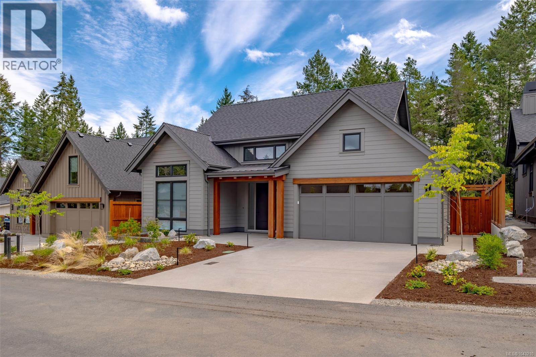
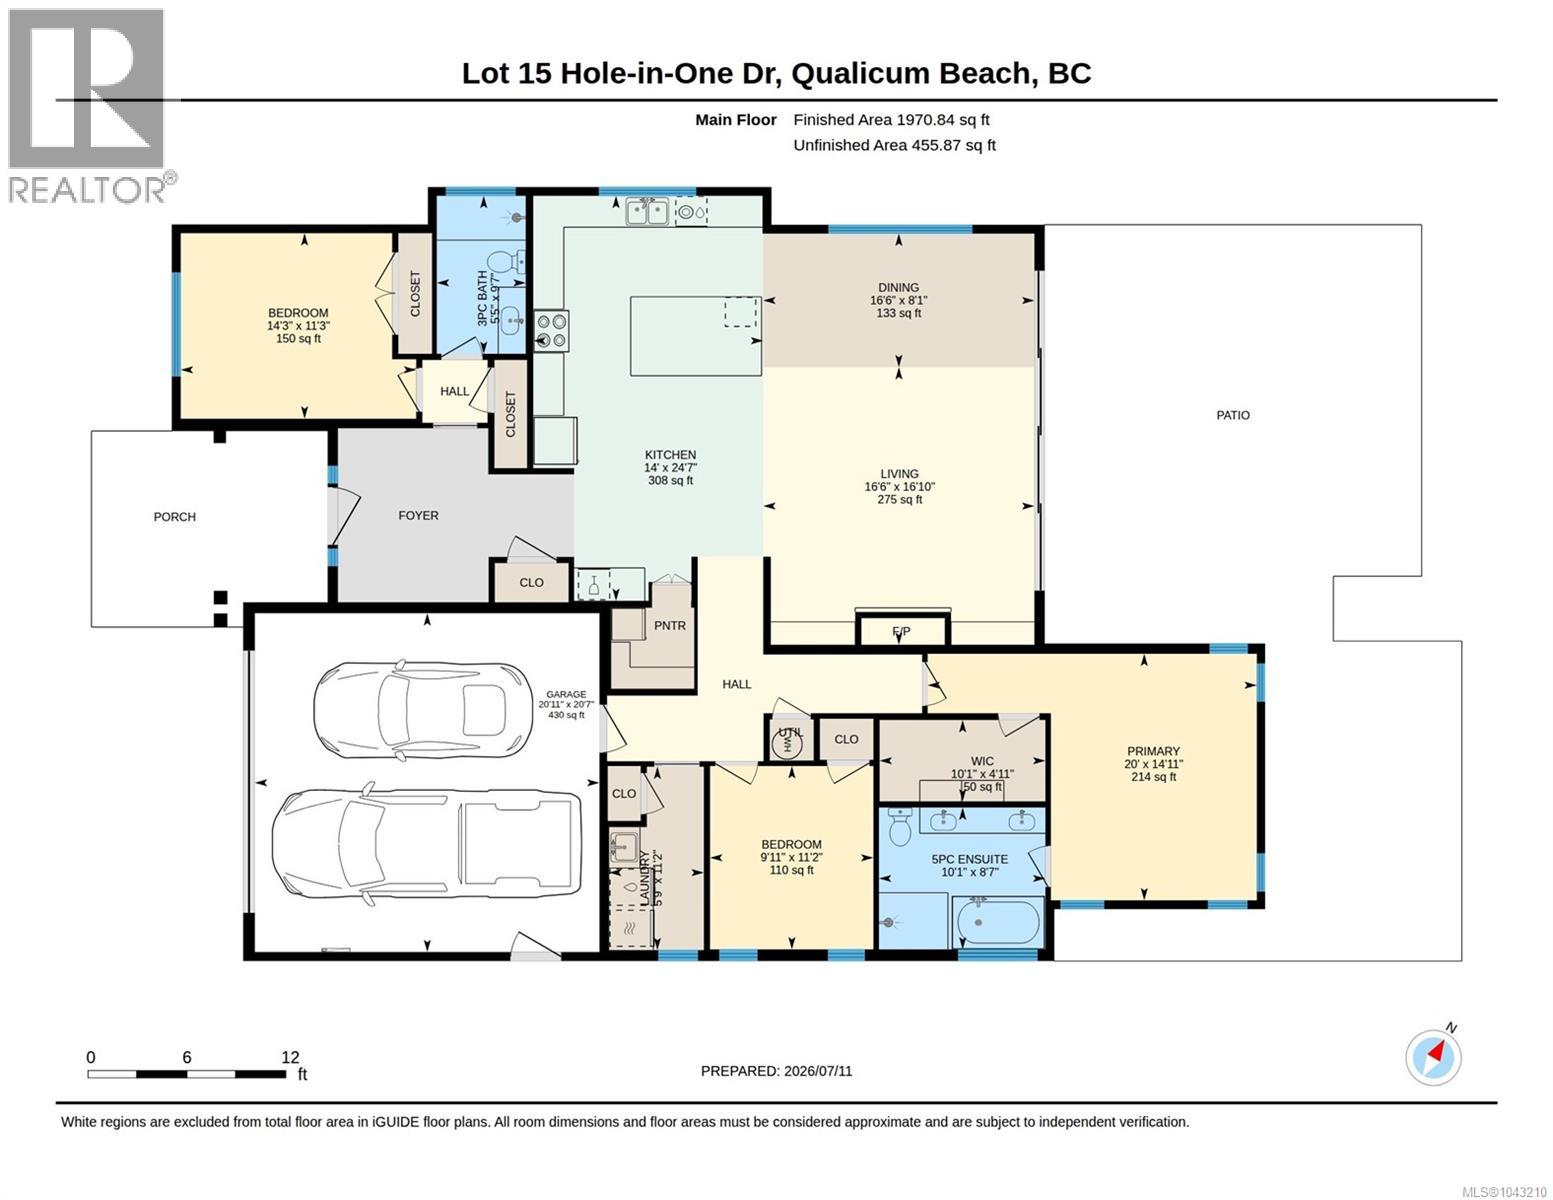
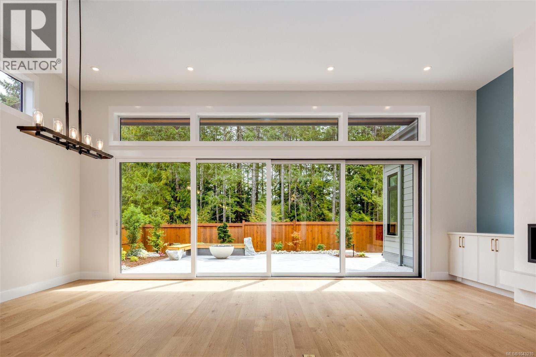
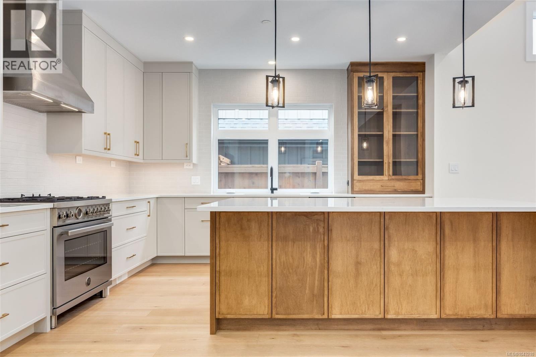
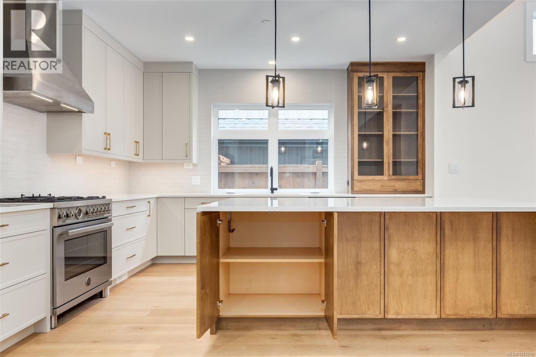
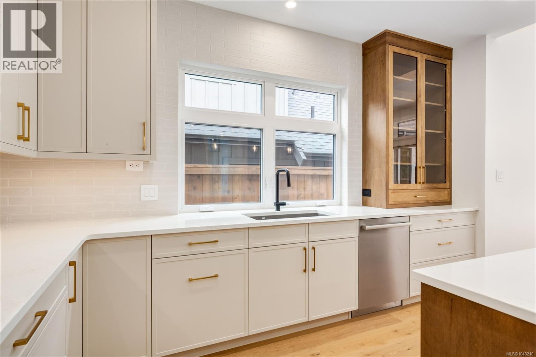
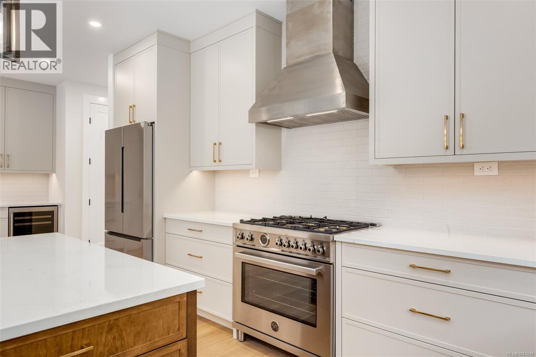
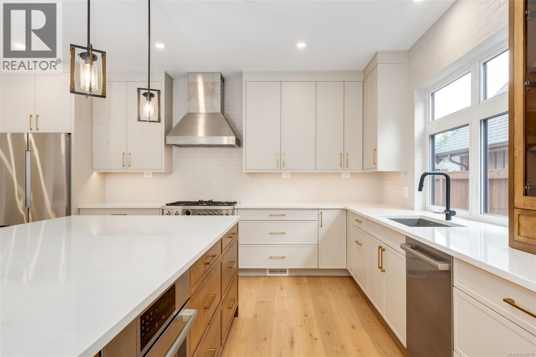
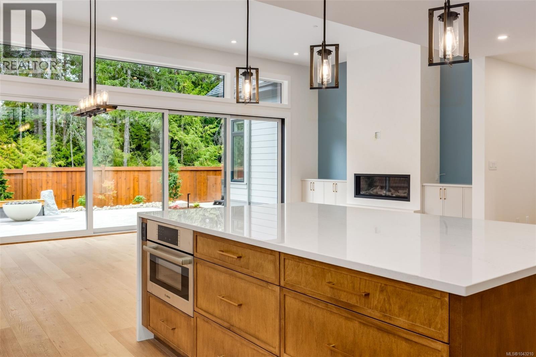
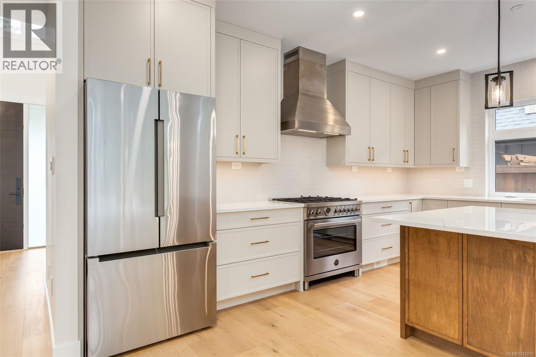
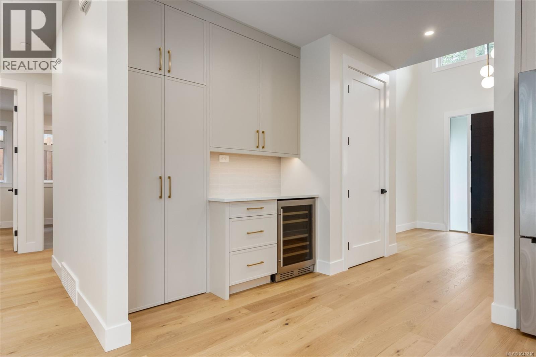
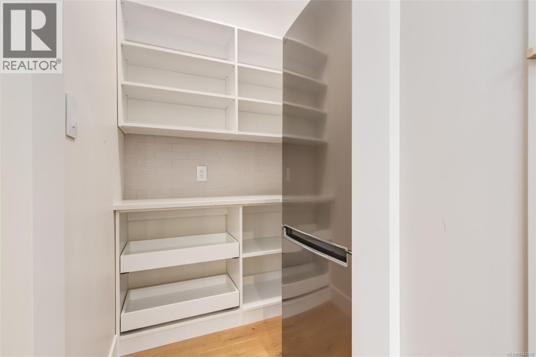
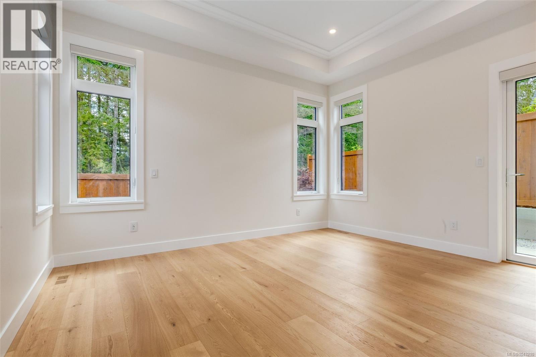
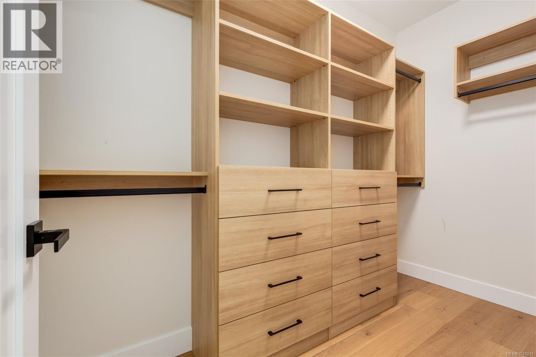
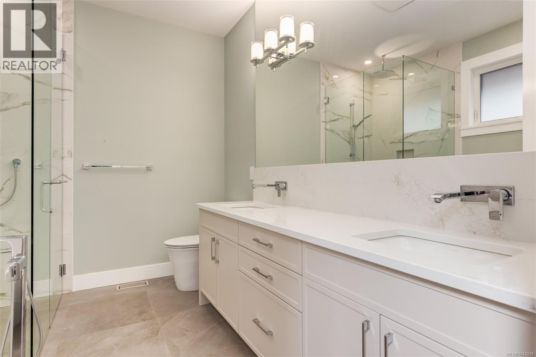
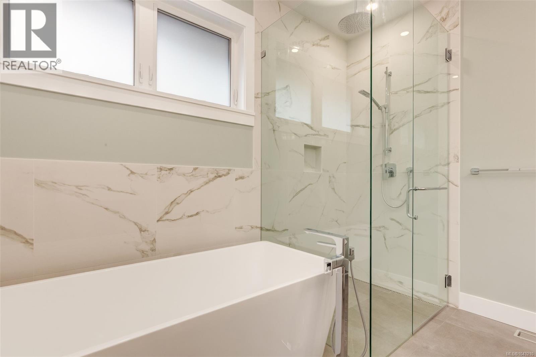
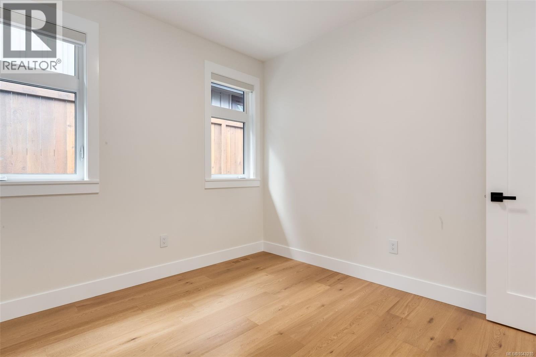
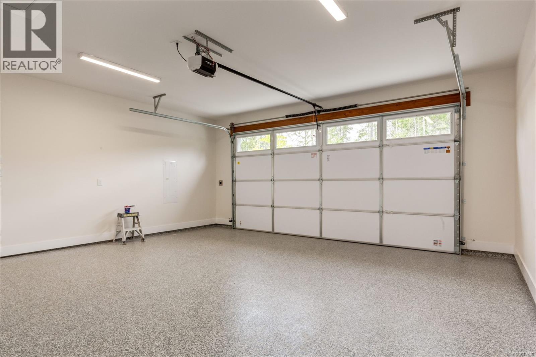
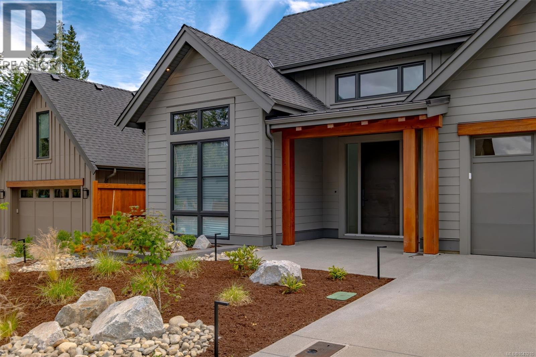
Welcome to The Cabot, where easy-care living, thoughtful design, and a welcoming community come together. Located within the golf cart-friendly Pheasant Glen Golf Resort community, this beautiful 3-bedroom, 2-bathroom rancher by Bayshore Construction is ideal for those seeking a relaxed, lock-and-leave lifestyle—and you do not need to be a golfer to enjoy everything this neighbourhood offers. Offering approximately 1,958 sq. ft. of bright, open-concept living, the home features a spacious great room, large kitchen island, quartz countertops, walk-in pantry, and a high-end appliance package. Expansive glass sliding doors open from the great room to the rear patio, creating effortless indoor-outdoor living for entertaining, morning coffee, or quiet evenings at home. The primary suite includes a walk-in closet and beautifully appointed ensuite, while two additional bedrooms provide flexible space for guests, a home office, or hobbies. A five-foot crawlspace, generous storage throughout, and ladder access from the garage to additional attic storage make it easy to keep everything organized. The garage is finished with an epoxy floor and is EV-charger ready. Built to BC Energy Step Code 4, the home also includes a TRANE heat pump, full landscaping, fencing, and irrigation—allowing you to spend less time on maintenance and more time enjoying the lifestyle. Surrounded by nature, walking trails, and a friendly community, The Cabot offers comfortable, low-maintenance living in one of Qualicum Beach’s most appealing settings. Estimated completion is August 2026. Photos shown are of a completed home with a similar Cabot floor plan and may not reflect the exact finishes of this property. The show home is open daily from 11:00 a.m. to 4:00 p.m. Book your private viewing of The Cabot today. Nicole Proch 250-248-7495 (id:48970)
Show More