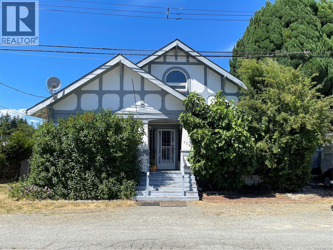
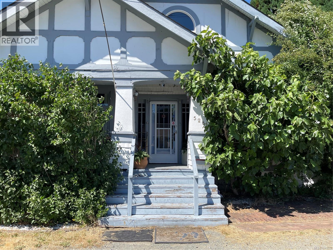
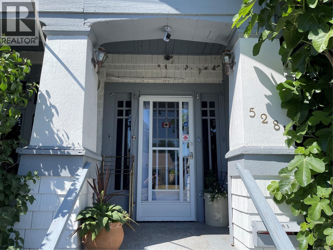
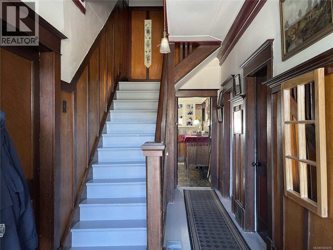
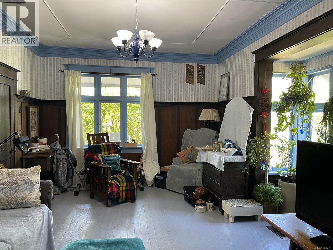
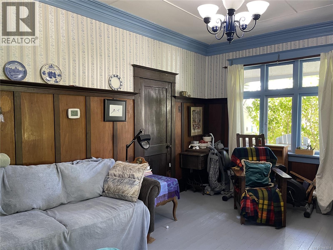
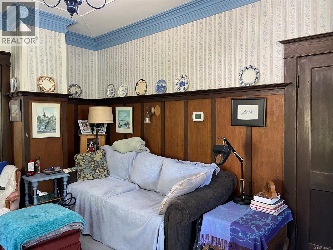
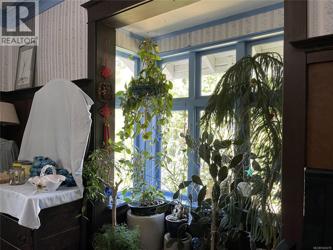
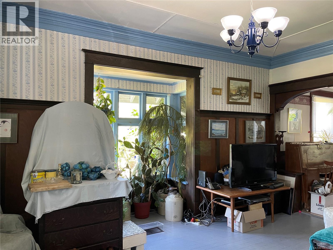
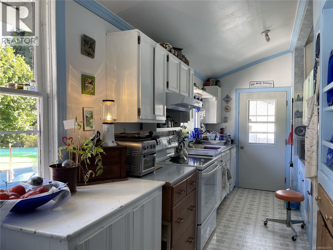
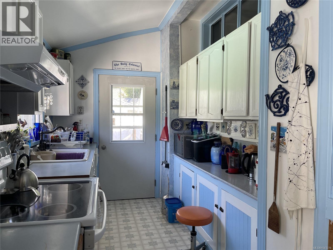
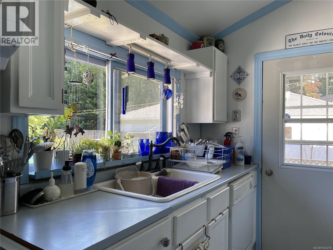
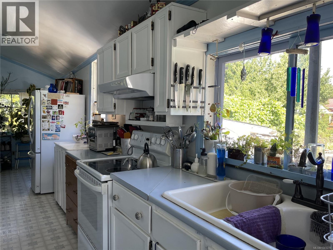
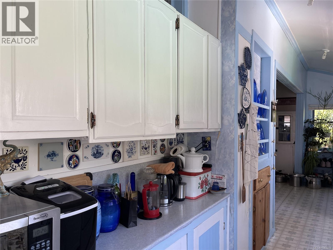
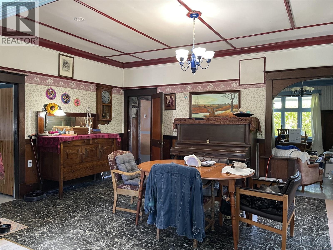
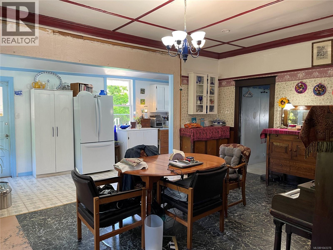
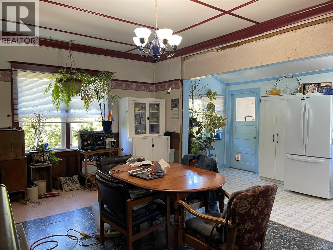
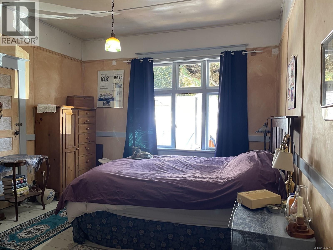
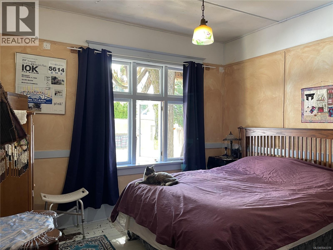
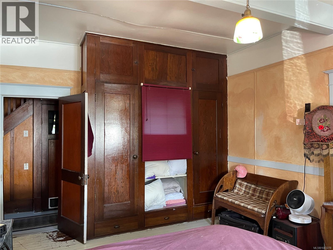
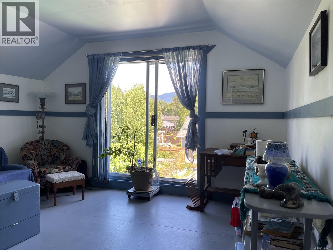
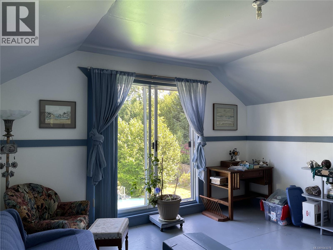
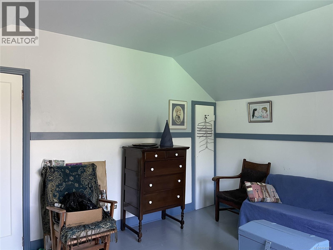
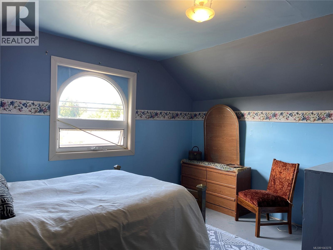
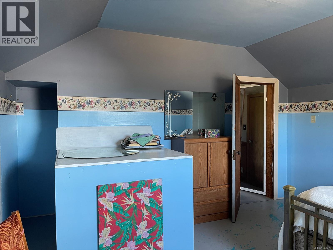
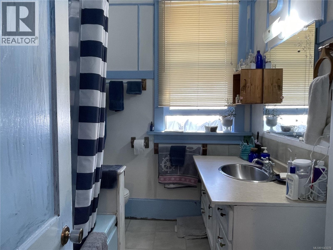
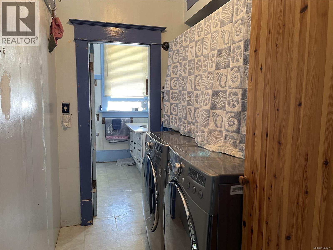
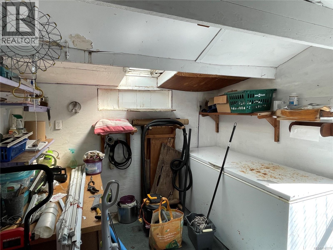
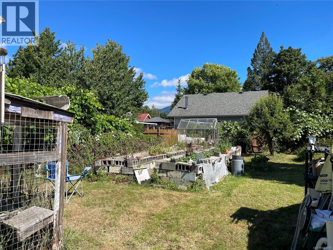
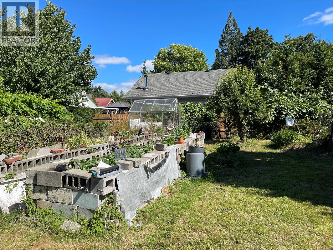
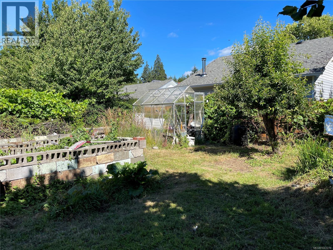
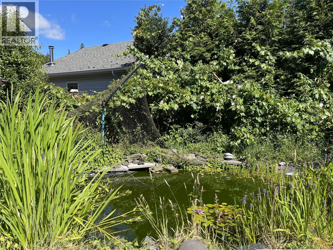
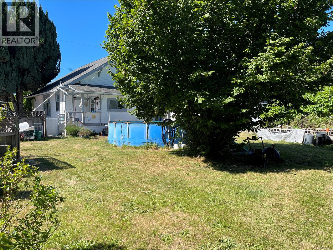
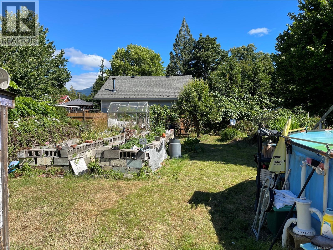
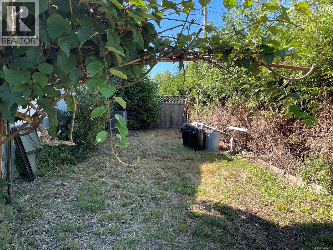
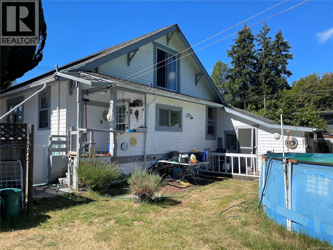
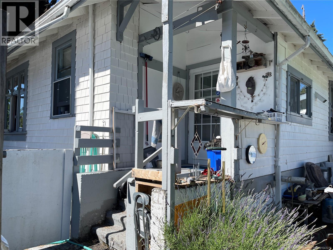
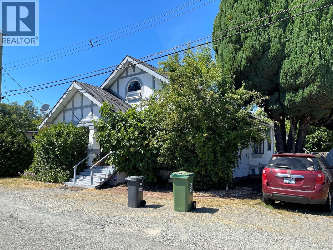
Spacious 4 bed character home where original craftsmanship meets comfortable living. A welcoming front verandah sets the tone, leading into a bright and airy main floor featuring 10-foot ceilings, beautiful original woodwork, and fir floors in the living room, complete with a charming bay window. The generous dining room flows into a galley kitchen, creating an inviting space for everyday living and entertaining. The main floor also offers a primary bed with a built-in wardrobe, a second bed, a 4-piece bath, and laundry. Upstairs, you'll find two more good sized beds. The basement provides excellent storage space. Situated on a fenced 0.22-acre lot, the yard is a gardener's dream, featuring a mature hazelnut tree, pear and plum trees, raspberries, two varieties of grapes, rhubarb, kiwi, established garden beds, a greenhouse, a tranquil pond, and a pool—creating a private backyard oasis with plenty of room to relax, grow, and enjoy the seasons. Measurements approx.; verify if important. (id:48970)
Show More