- ©MLS 10394774
- Area 1526 sq ft
- Bedrooms 3
- Bathrooms 2
Description
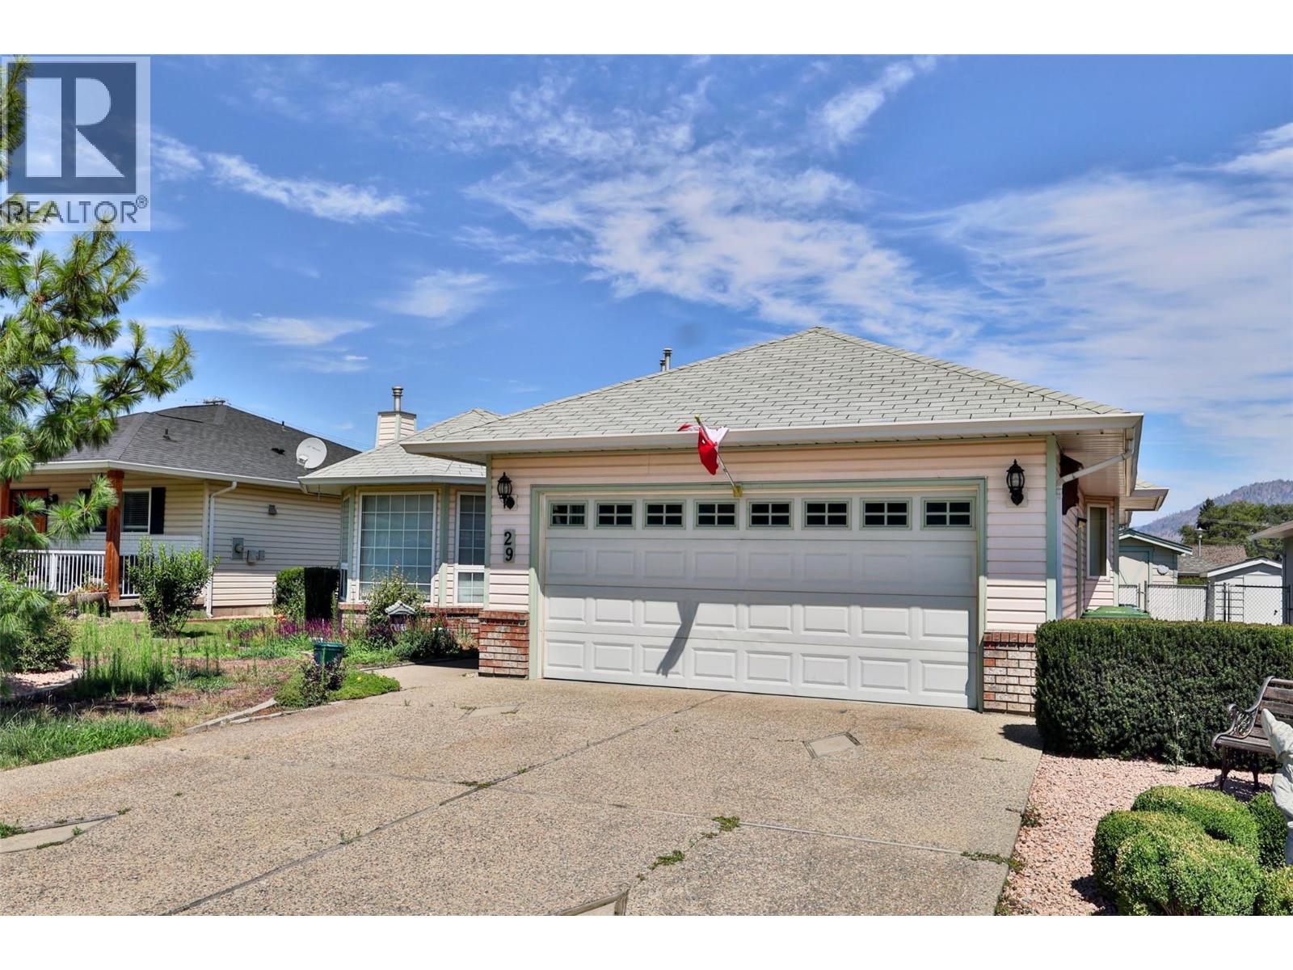
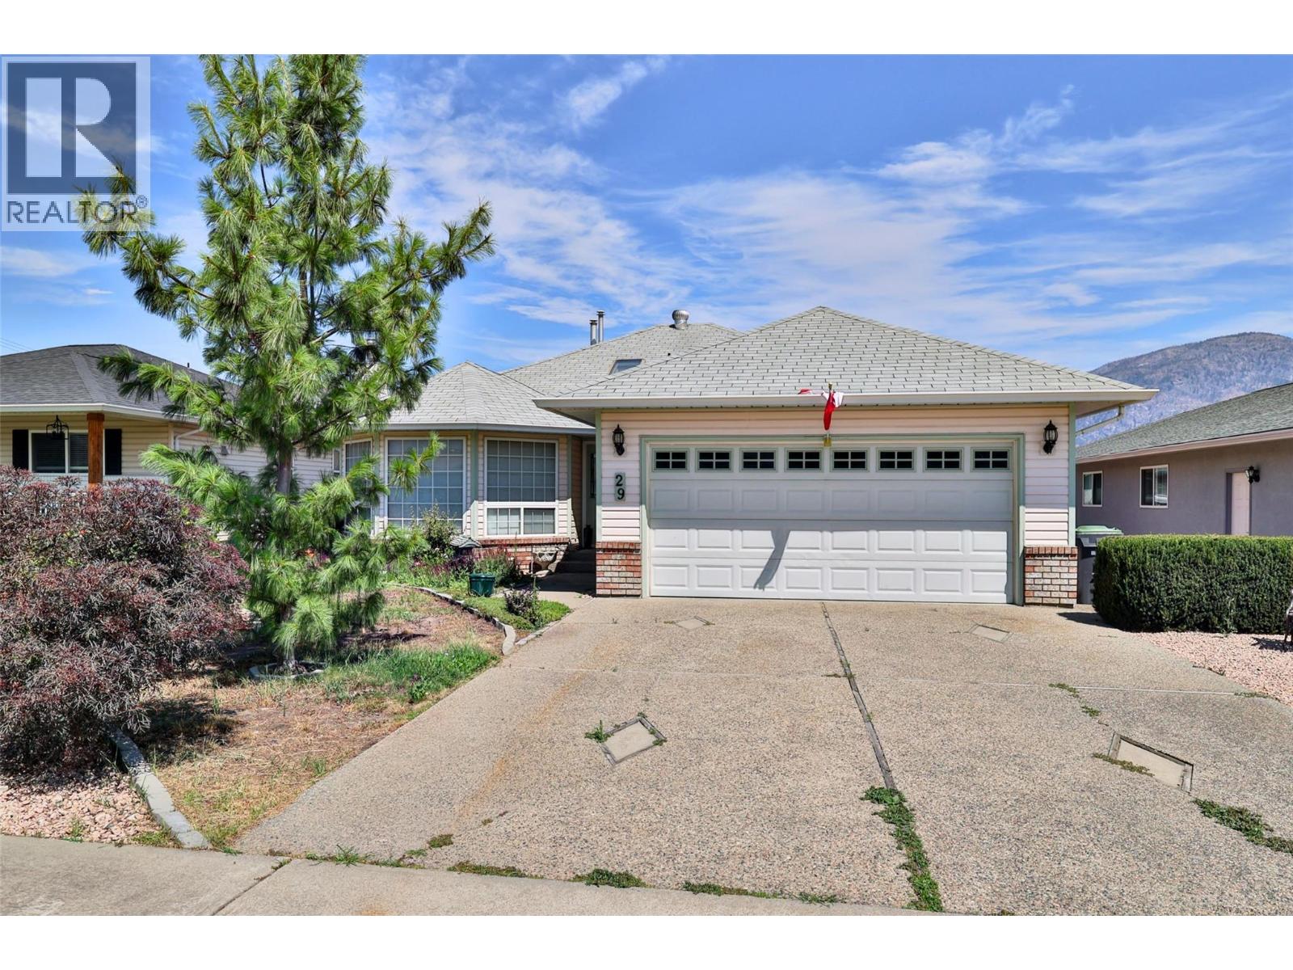
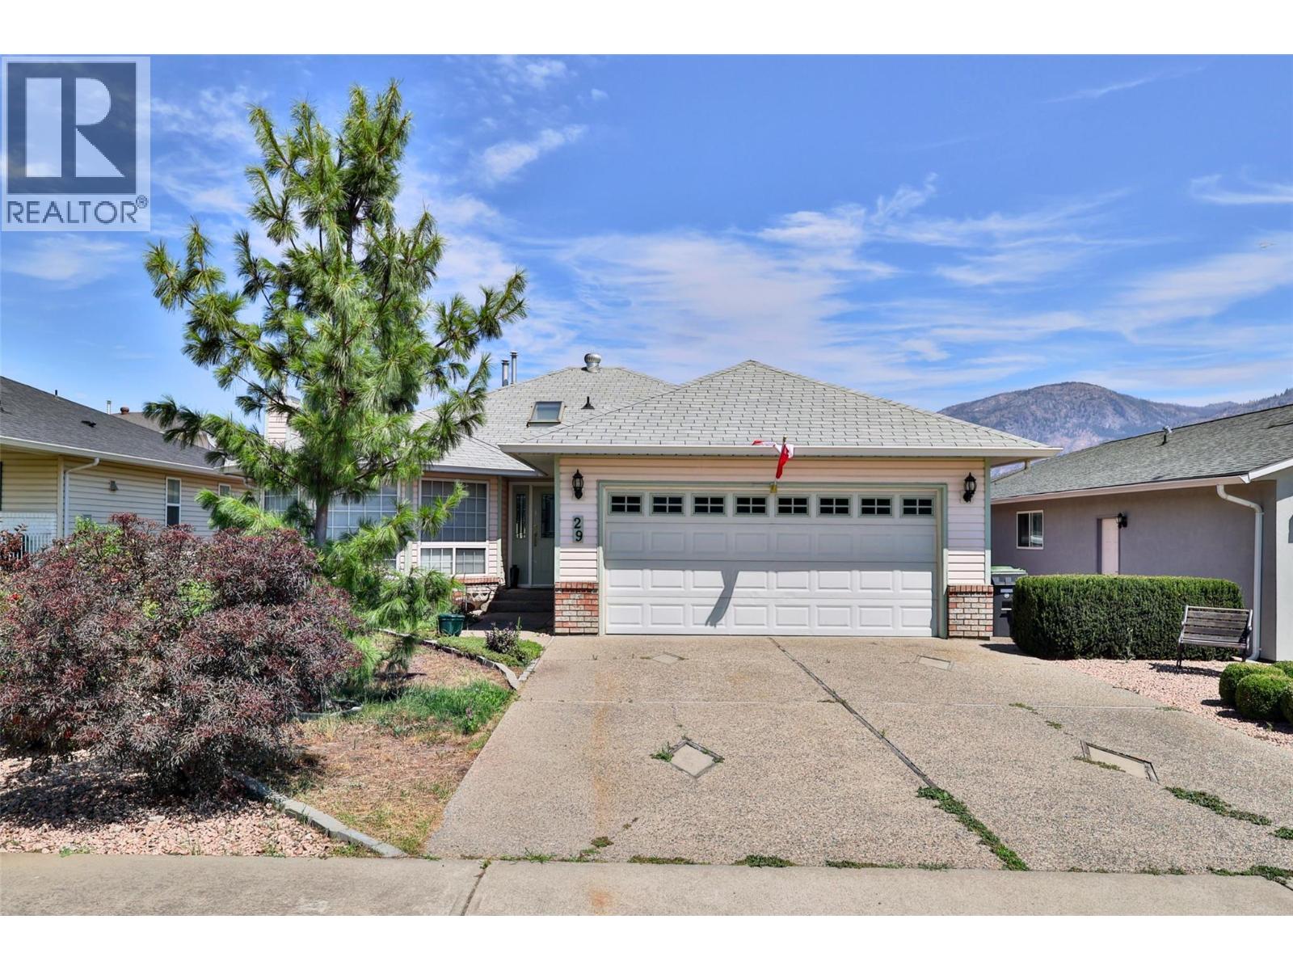
Nestled on a quiet cul-de-sac just minutes from downtown, schools, parks, recreation, and the beach, this well-maintained home offers the perfect blend of comfort and convenience. 1 Level functional floor plan features 3 bedrooms, 2 full bathrooms, a bright family room off the kitchen, separate living and dining rooms, and two cozy natural gas fireplaces. Enjoy year-round comfort with a forced-air natural gas furnace, central air conditioning, water softener, and built-in vacuum system. Step outside to a private, fully fenced backyard with a spacious patio—ideal for relaxing or entertaining. Complete with a double attached garage and excellent curb appeal, this is a rare opportunity to own an easy-care home in one of Osoyoos' most desirable neighbourhoods. (id:48970) Show More
Details
- Constructed Date: 1993
- Property Type: Single Family
- Type: House
- Architectural Style: Ranch
- Neighbourhood: Osoyoos
Features
- Forced air
- See remarks
Rooms Details For 29 Killdeer Pl. Place
| Type | Level | Dimension |
|---|---|---|
| 4pc Bathroom | Main level | Measurements not available |
| Primary Bedroom | Main level | 15'6'' x 12' |
| 4pc Ensuite bath | Main level | Measurements not available |
| Bedroom | Main level | 10' x 9' |
| Dining room | Main level | 10'5'' x 10'2'' |
| Bedroom | Main level | 11' x 9'5'' |
| Kitchen | Main level | 9'9'' x 5' |
| Living room | Main level | 14' x 14'3'' |
| Family room | Main level | 17'3'' x 11' |
| Laundry room | Main level | 7' x 7' |
Location
This REALTOR.ca listing content is owned and licensed by REALTOR® members of The Canadian Real Estate Association
Data provided by: Okanagan-Mainline Real Estate Board