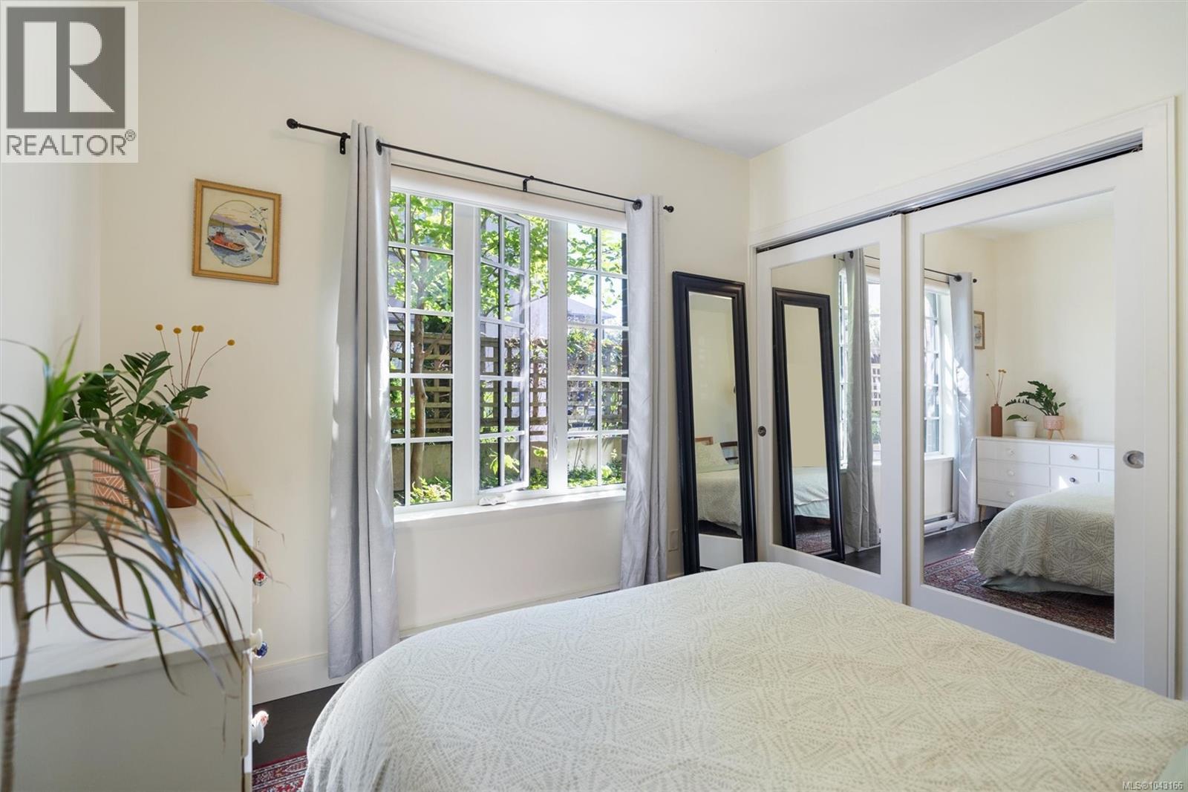
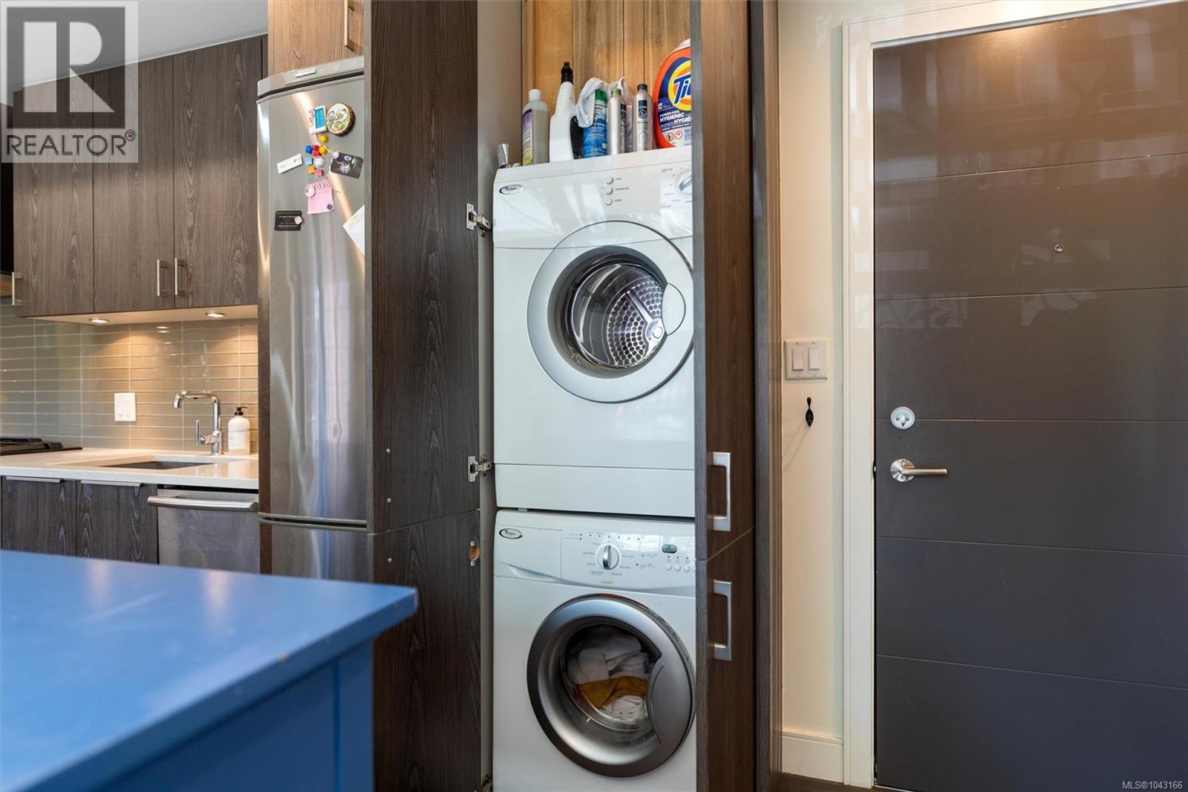
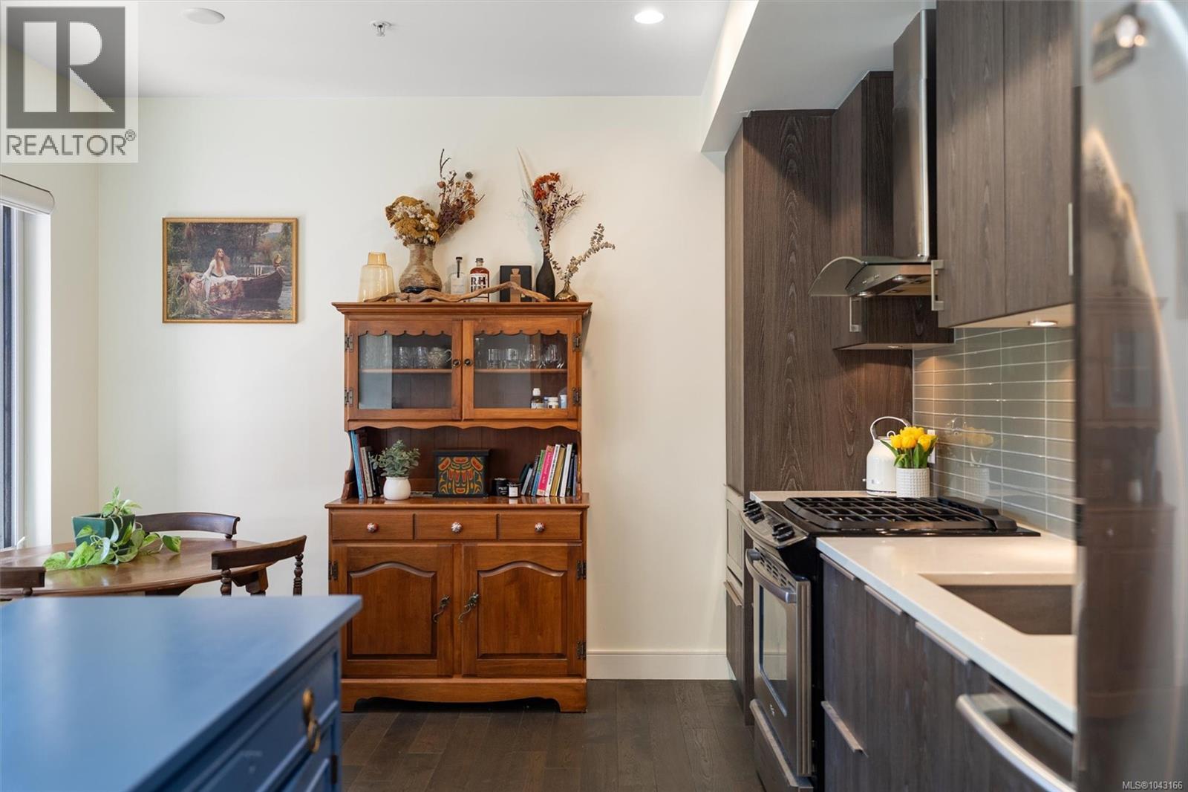
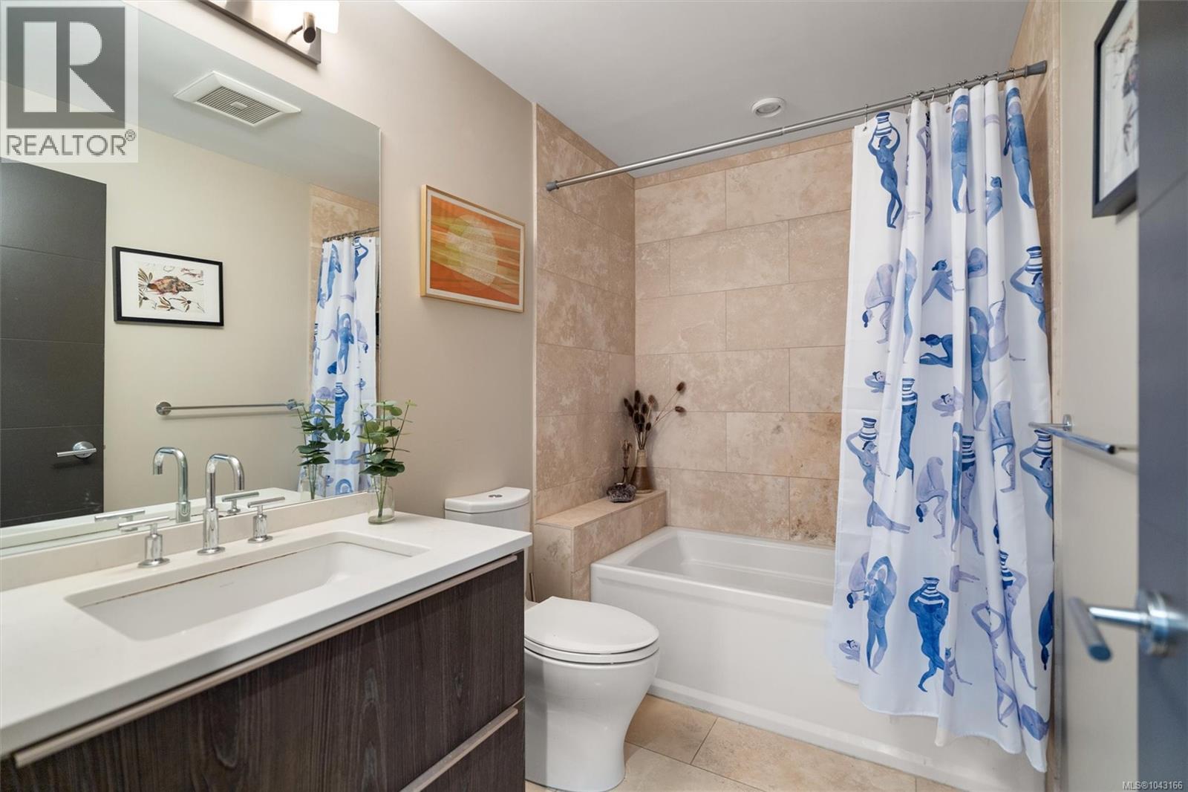
- ©MLS 1043166
- Area 510 sq ft
- Bedrooms 1
- Bathrooms 1
Description
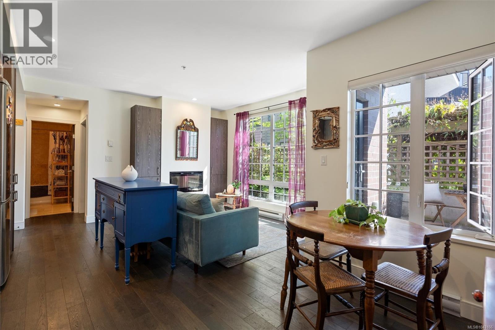
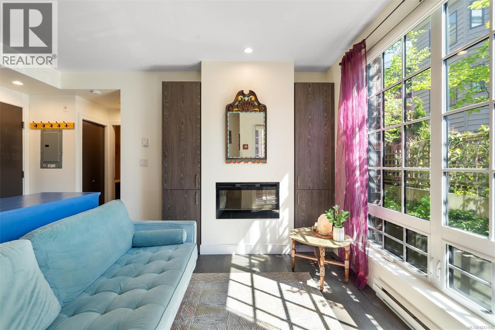
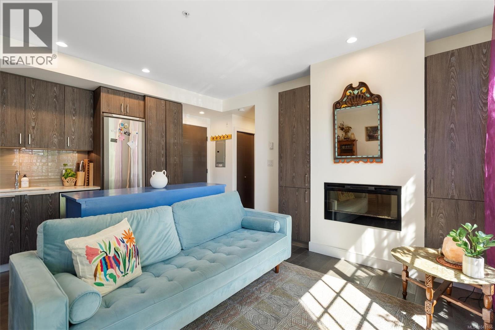
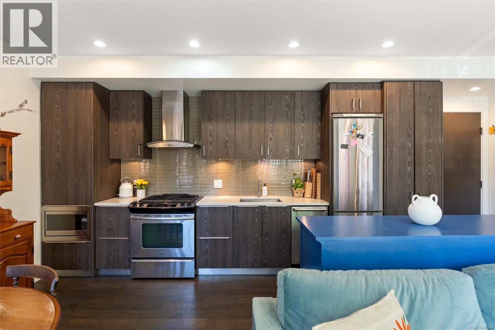
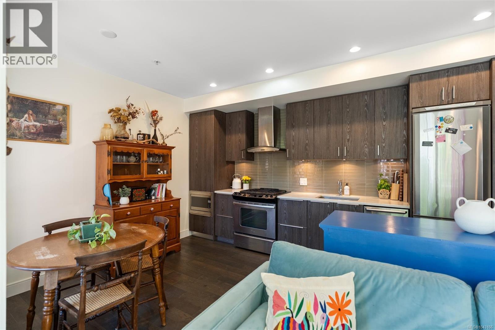
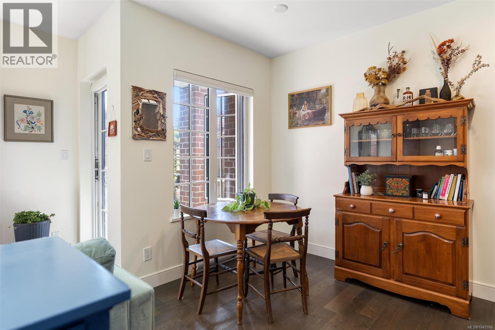
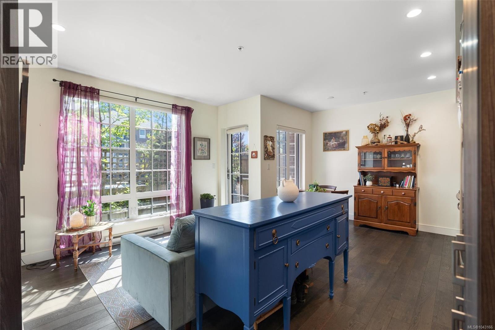
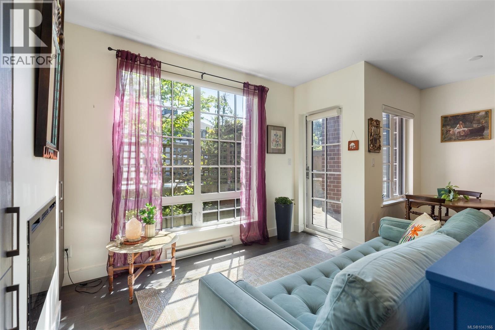
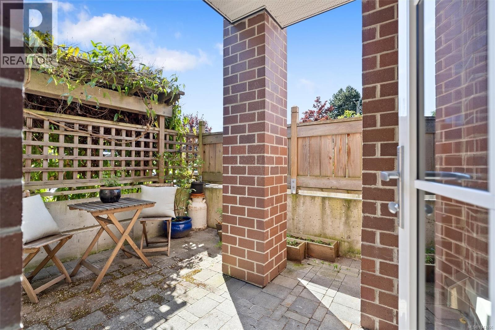
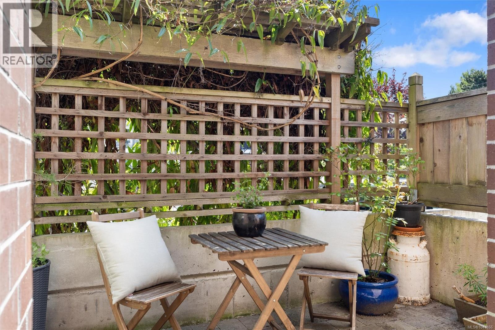
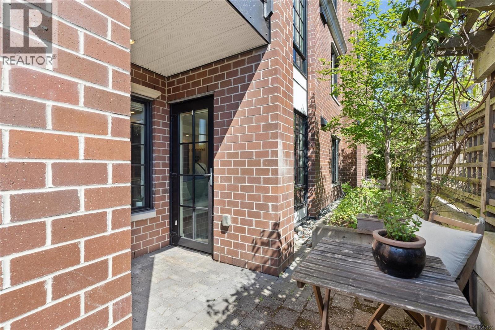
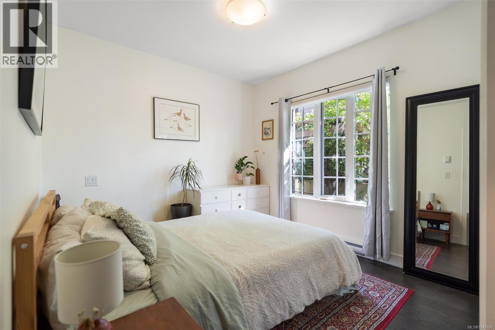
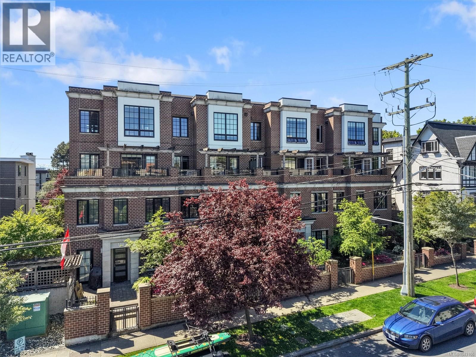
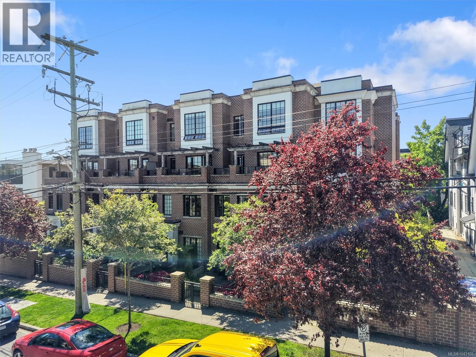
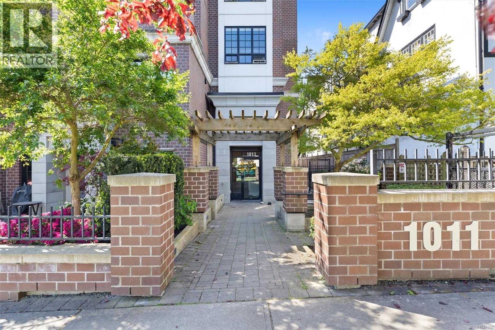
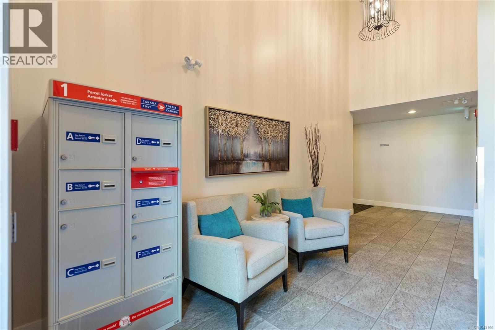
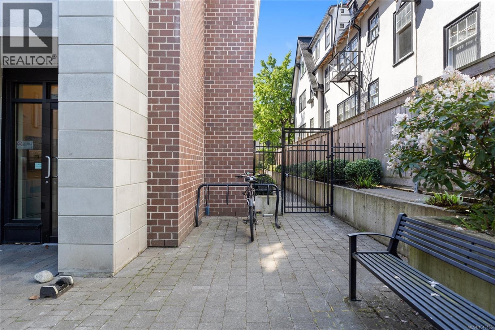
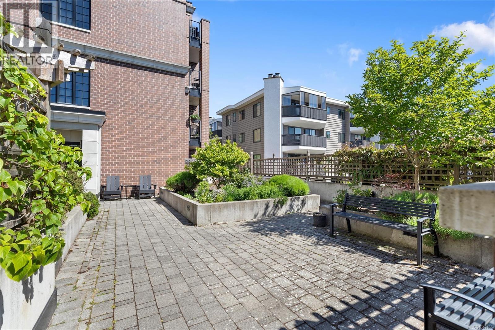
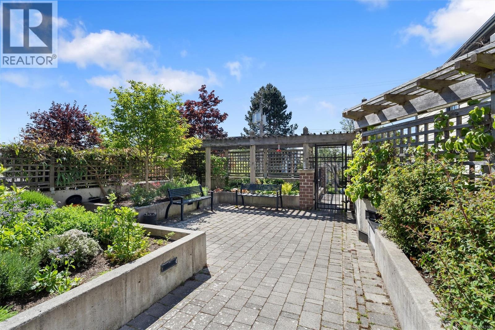
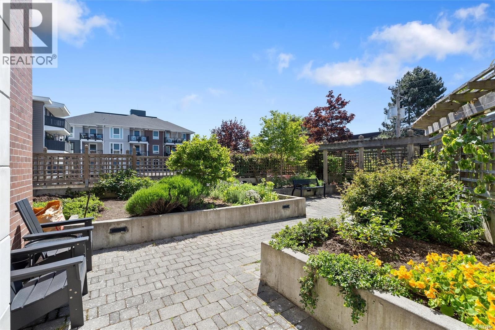
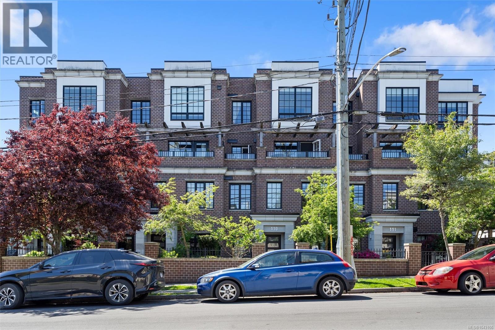
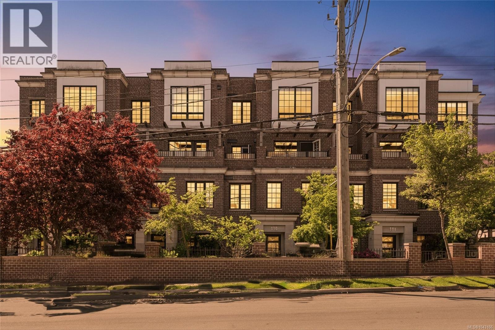
Just minutes from Cook Street Village, this bright ground-level home is tucked along a peaceful, tree-lined street in one of Victoria's most walkable neighbourhood pockets. Enjoy a quieter residential setting with Fort Street cafés, Beacon Hill Park, Dallas Road, the Inner Harbour, and everyday amenities all within easy walking distance. The open layout is filled with natural light and finished with high-quality engineered hardwood flooring. The kitchen features quartz countertops, Benson cabinetry, and a gas range, flowing into a warm and inviting living space. A spacious, fenced corner patio with natural gas hookup extends your living space outdoors. Additional highlights include radiant in-floor bathroom heating, a soaker tub, an oversized separate storage locker, secure bike storage, and convenient ground-level access from the rear courtyard entrance. Exceptionally pet-friendly strata allowing up to 2 dogs (77lbs each *buyer to verify bylaws*). (id:48970) Show More
Details
- Constructed Date: 2015
- Property Type: Single Family
- Type: Apartment
- Community: The 1011 Burdett
- Neighbourhood: Downtown
- Management Company: Proline
- Maintenance Fee: 309.00/Monthly
Features
- Irregular lot size
- Pets Allowed
- Family Oriented
- Patio(s)
- Dishwasher
- Dryer
- Microwave
- Range - Gas
- Refrigerator
- Washer
- Fire alarm system
- Sprinkler System-Fire
- Baseboard heaters
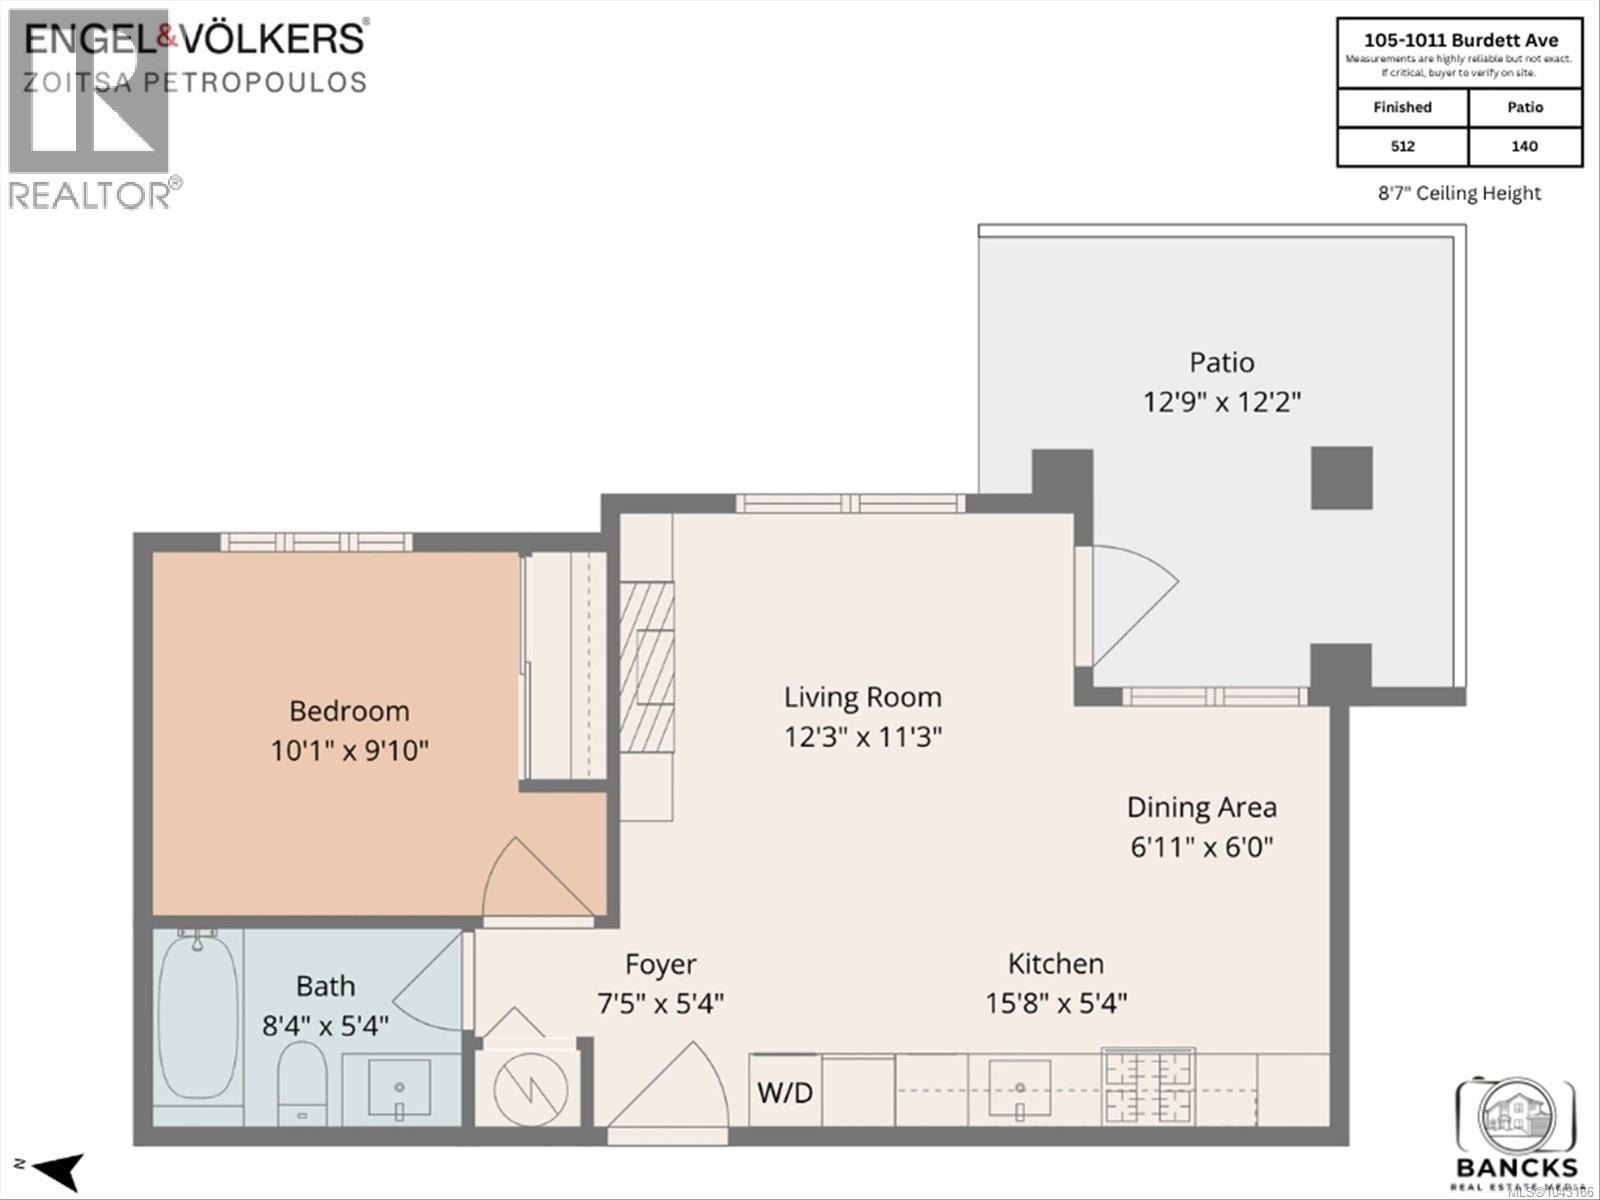
Rooms Details For 105 1011 Burdett Ave
| Type | Level | Dimension |
|---|---|---|
| Patio | Main level | 12'9 x 12'2 |
| Bathroom | Main level | 8'4 x 5'4 |
| Bedroom | Main level | 10'1 x 9'10 |
| Eating area | Main level | 6'11 x 6'0 |
| Living room | Main level | 12'3 x 11'3 |
| Kitchen | Main level | 15'8 x 5'4 |
| Entrance | Main level | 7'5 x 5'4 |
Location
Similar Properties
For Sale
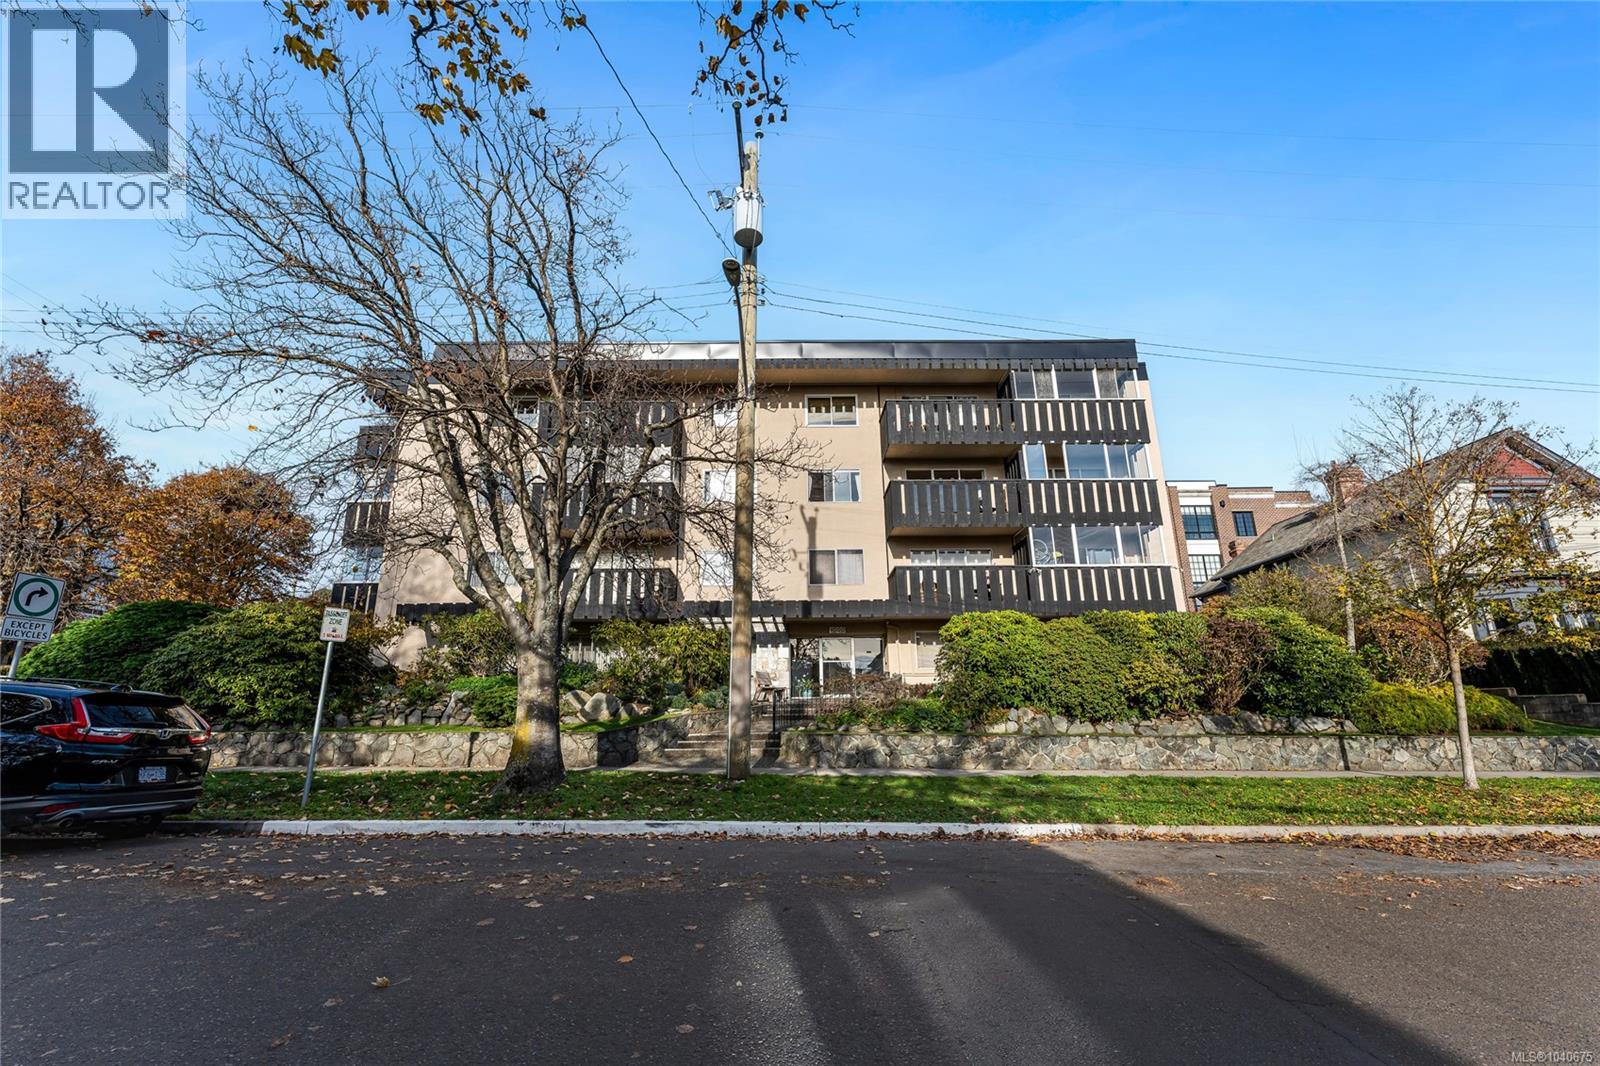
$ 385,000 $ 635 / Sq. Ft.
- 1040675 ©MLS
- 1 Bedroom
- 1 Bathroom
For Sale
$ 950,000 $ 976 / Sq. Ft.
- 1039955 ©MLS
- 1 Bedroom
- 2 Bathroom
For Sale
$ 339,900 $ 501 / Sq. Ft.
- 1041260 ©MLS
- 1 Bedroom
- 1 Bathroom
This REALTOR.ca listing content is owned and licensed by REALTOR® members of The Canadian Real Estate Association
Data provided by: Victoria Real Estate Board