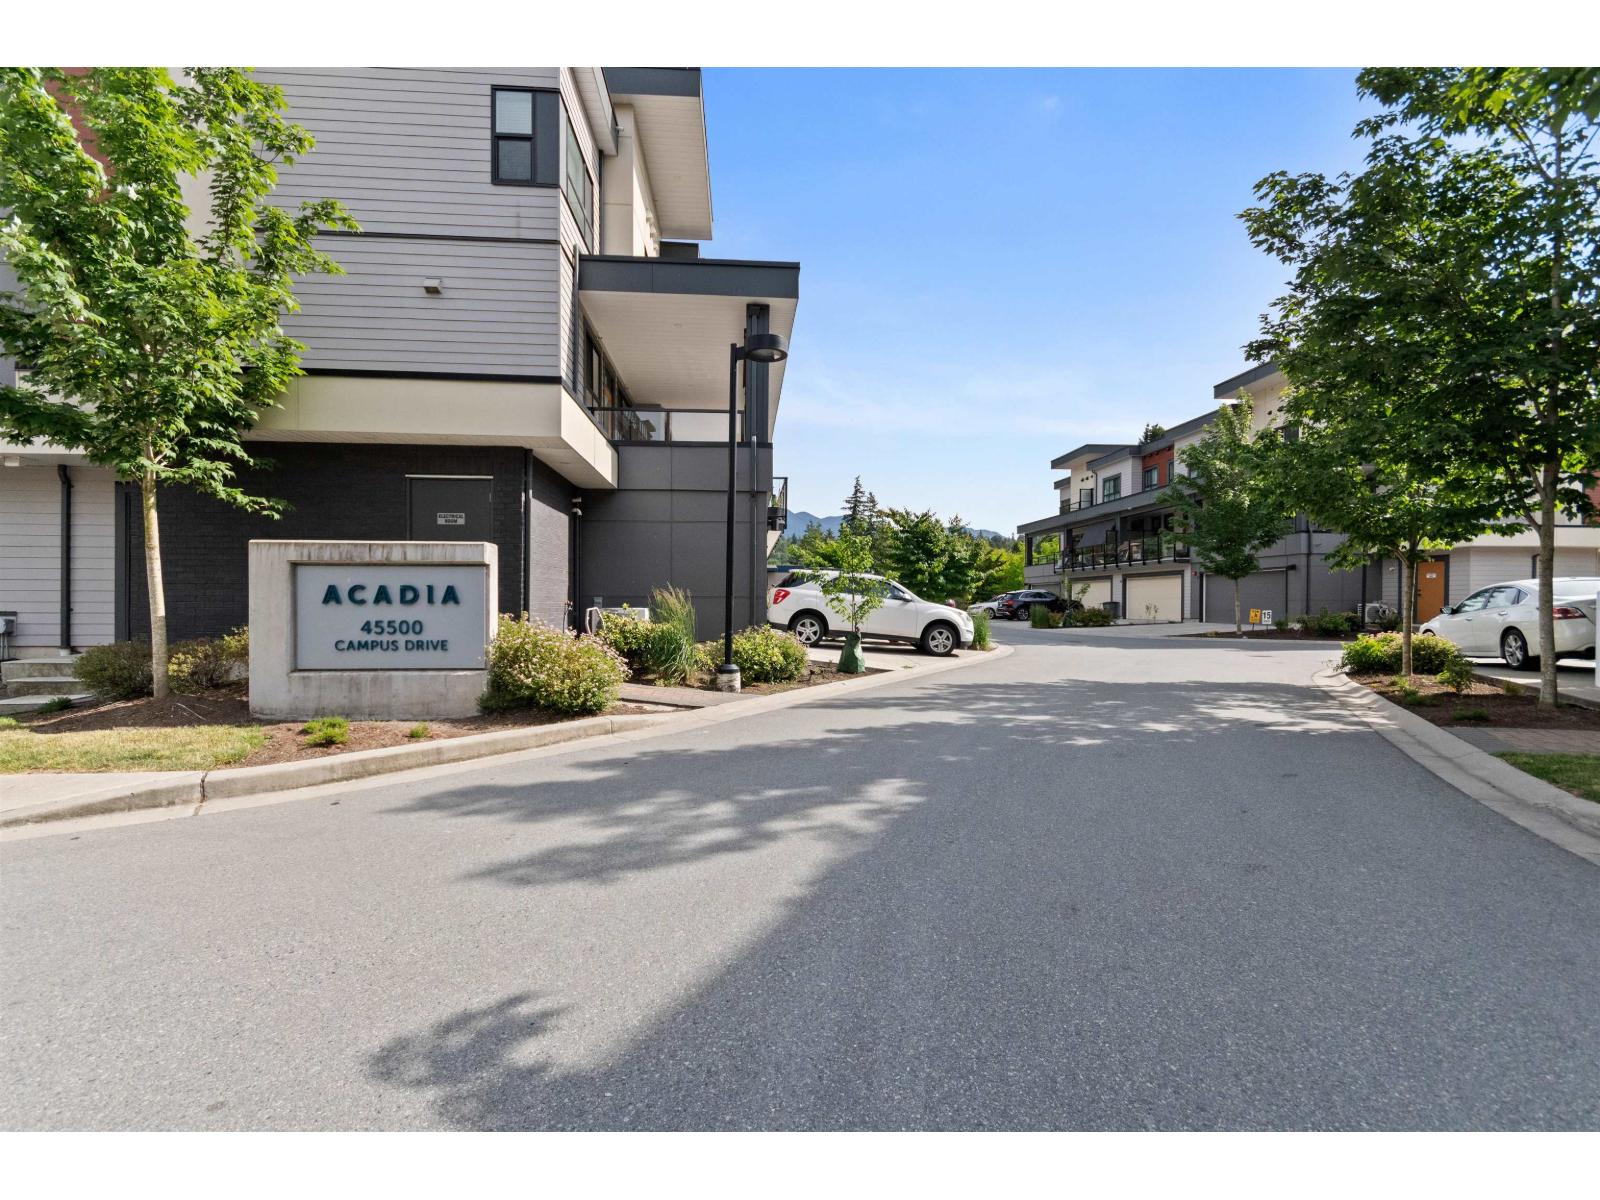
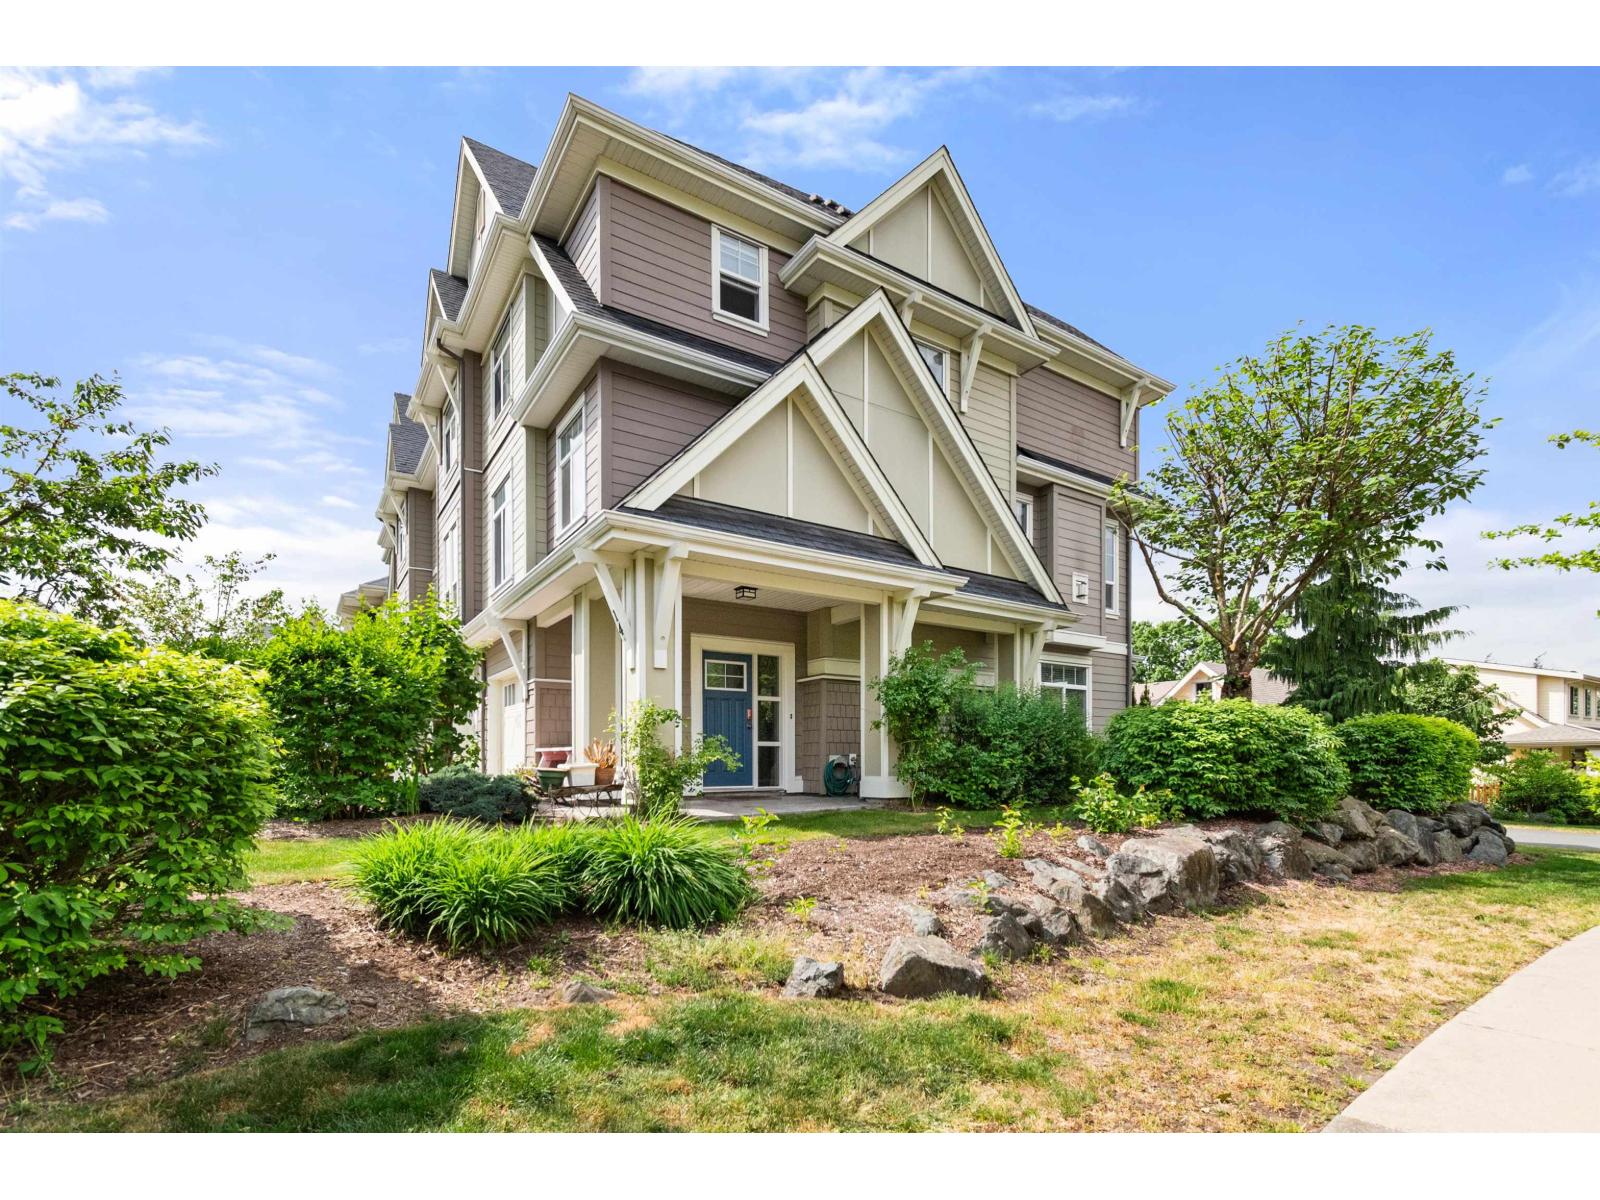
- ©MLS R3145188
- Area 1692 sq ft
- Bedrooms 4
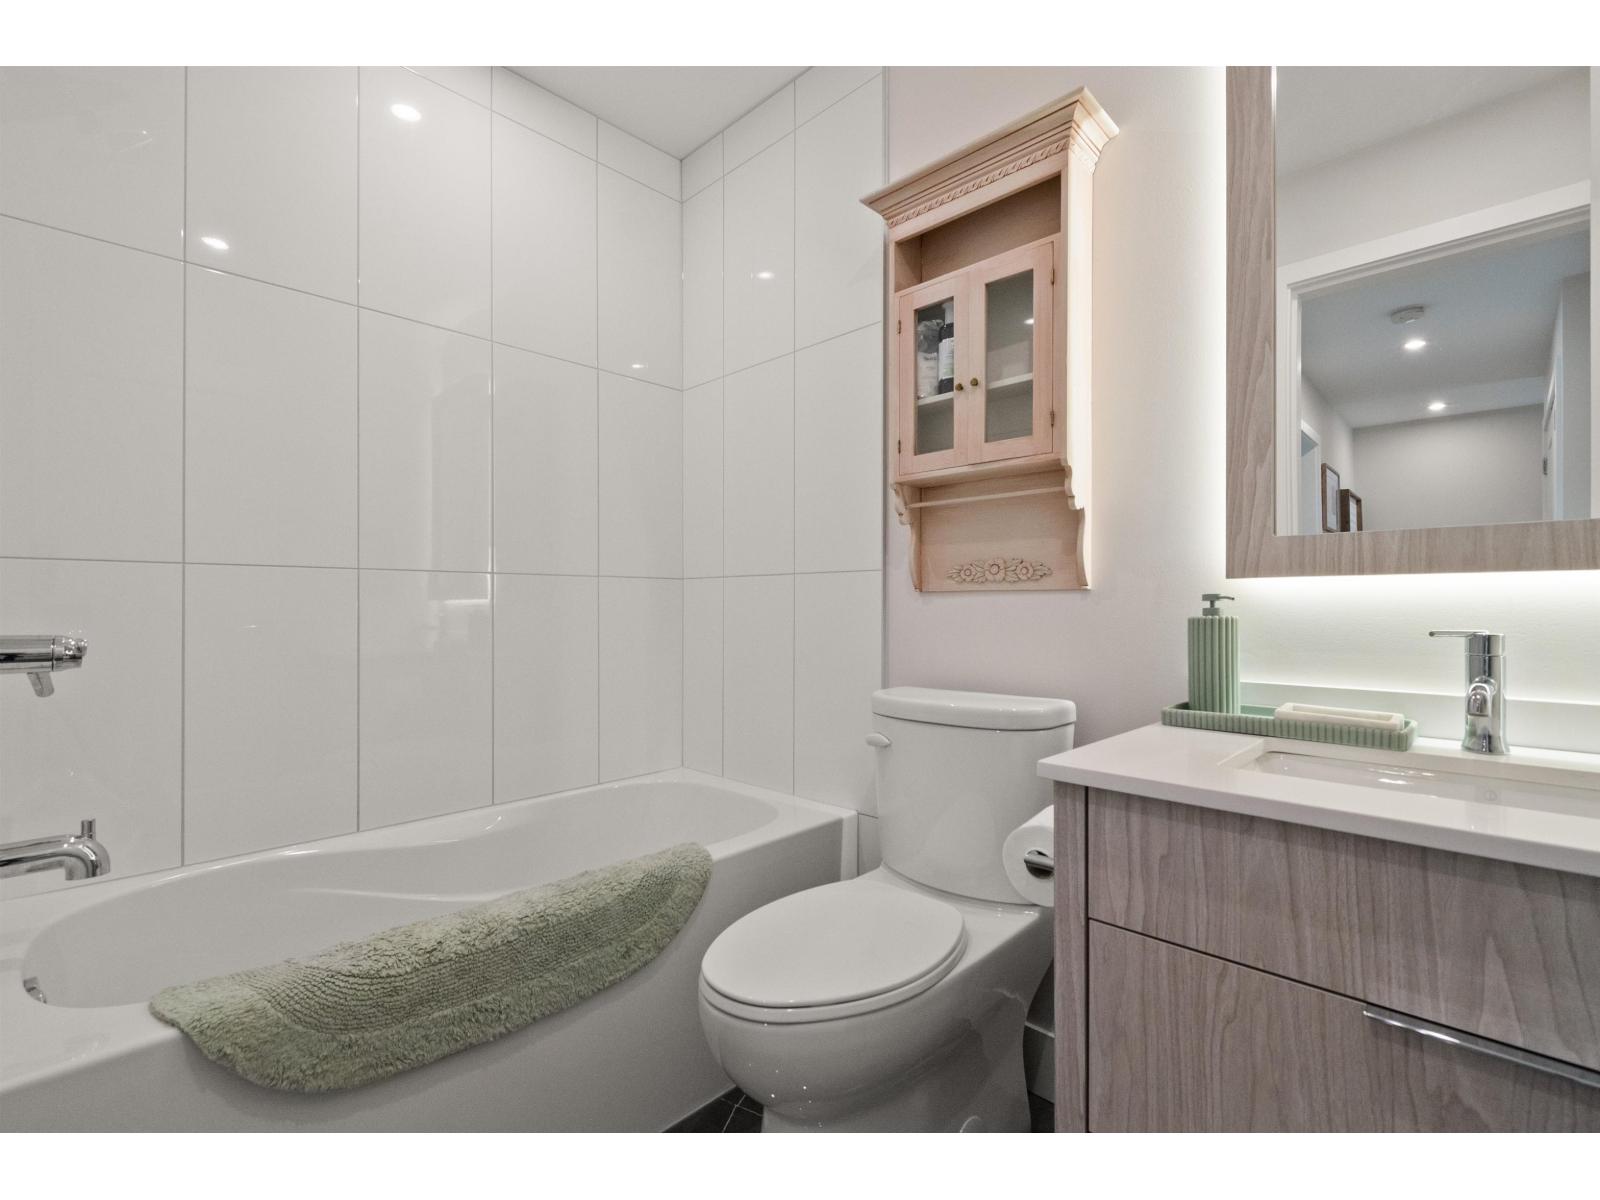
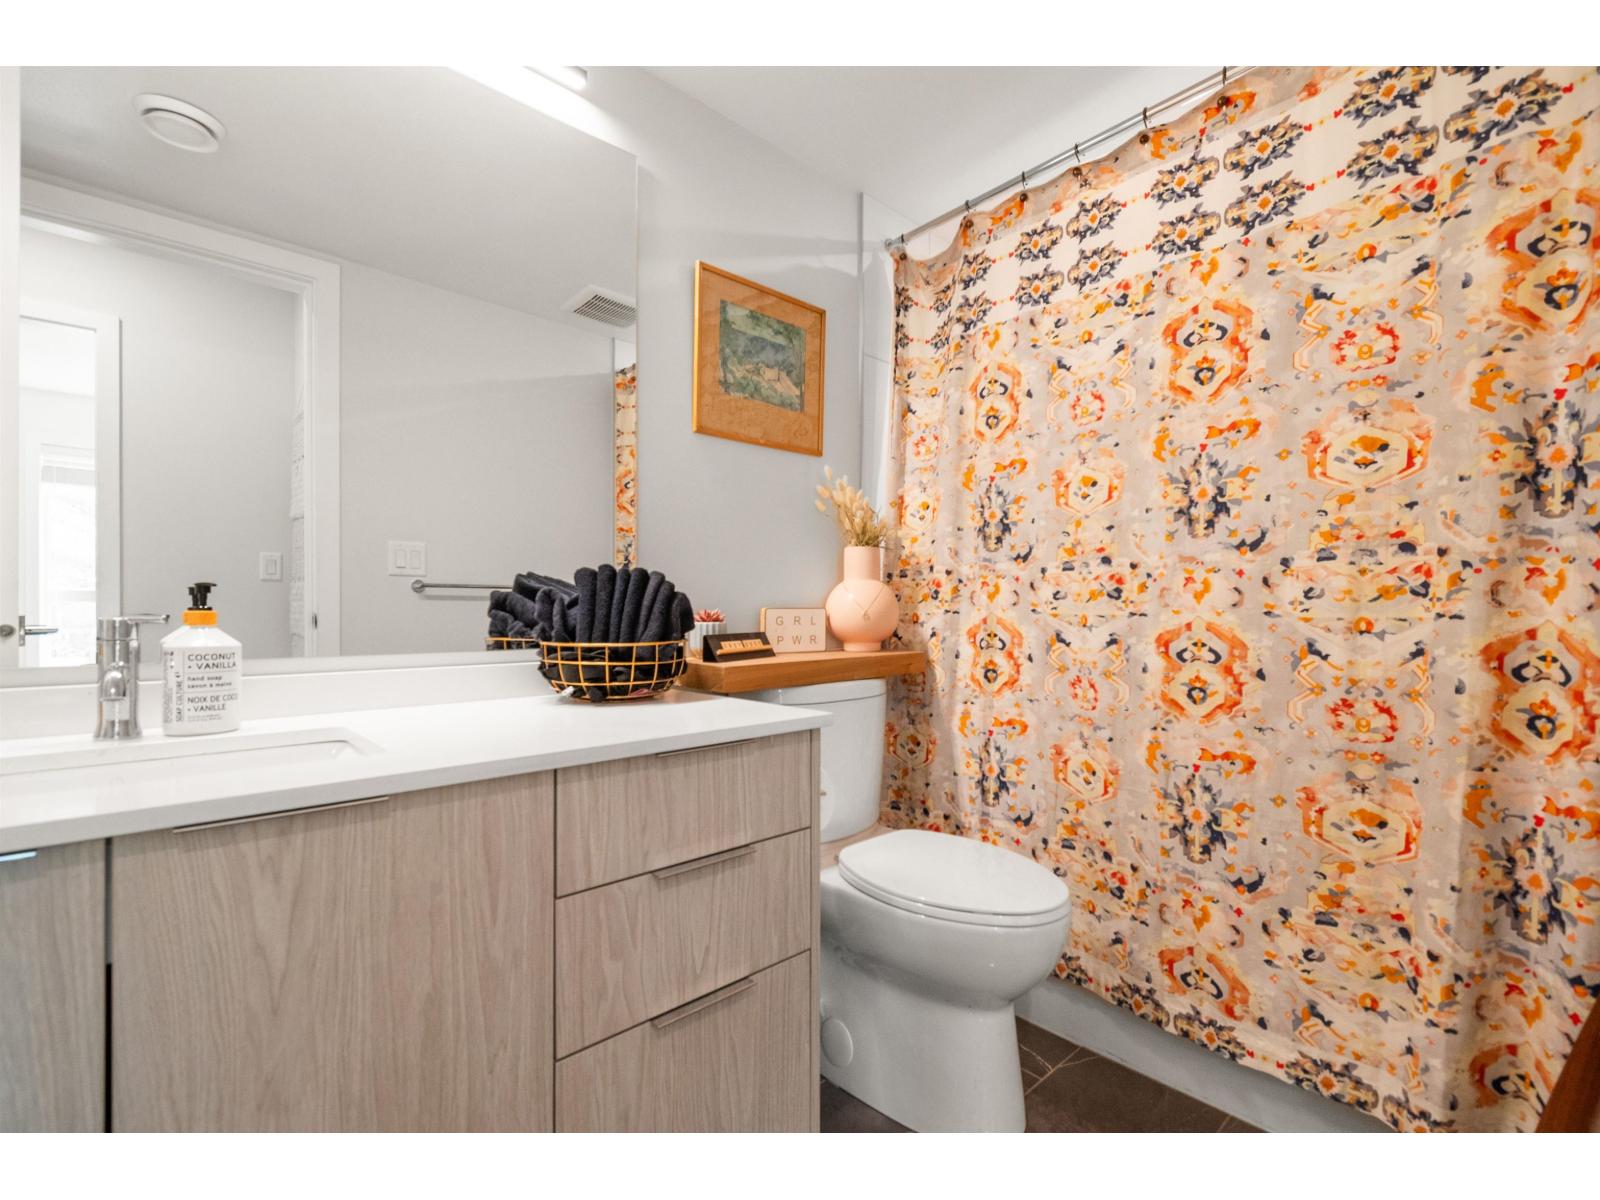
- Bathrooms 4
Description
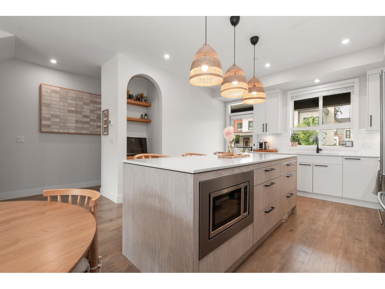
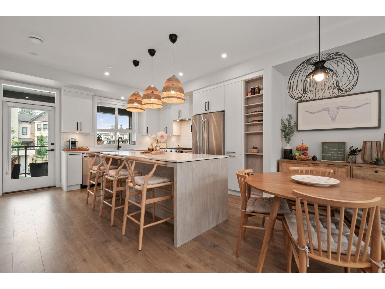
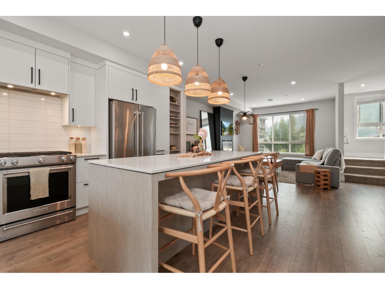
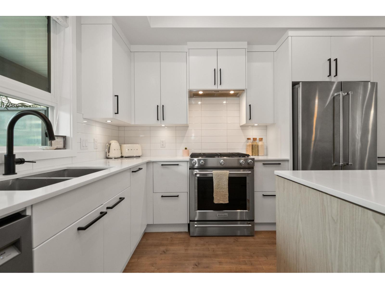
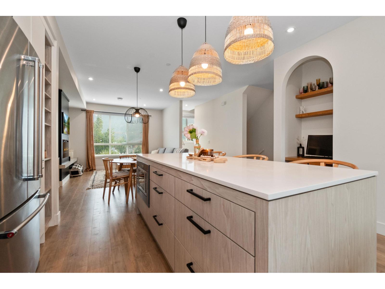
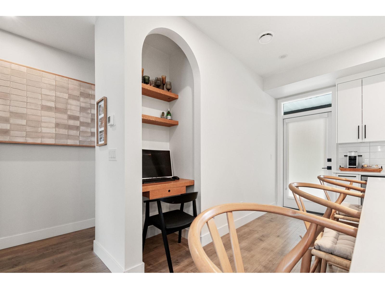
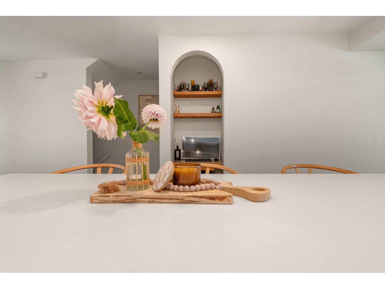
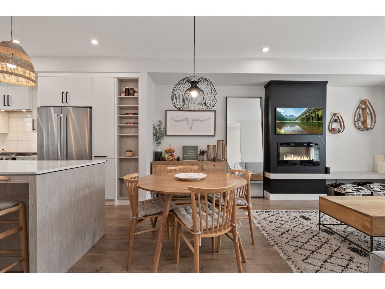
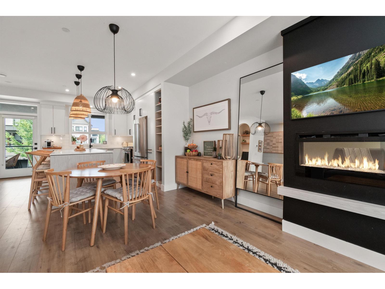
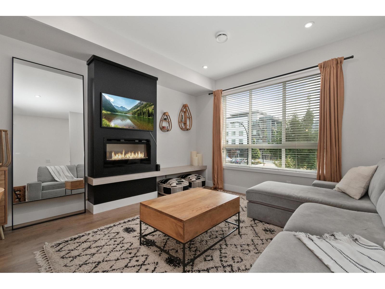
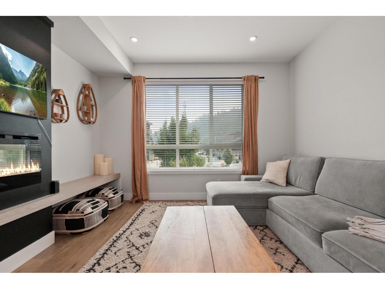
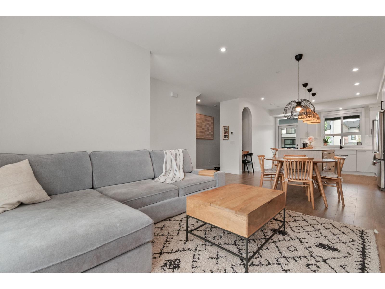
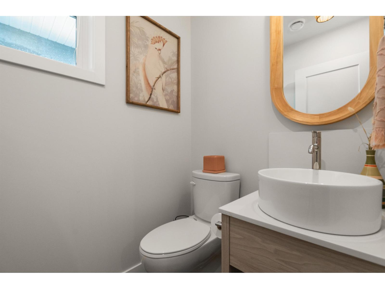
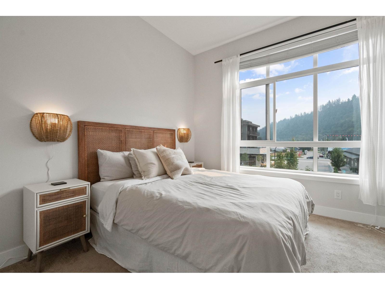
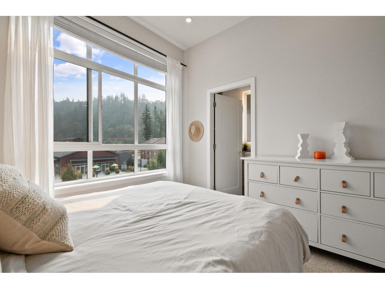
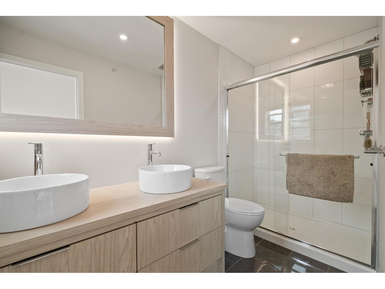
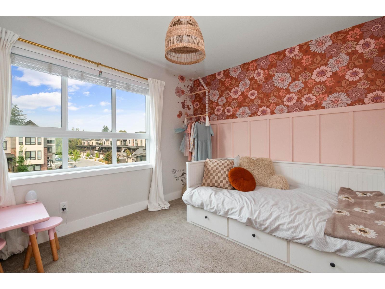
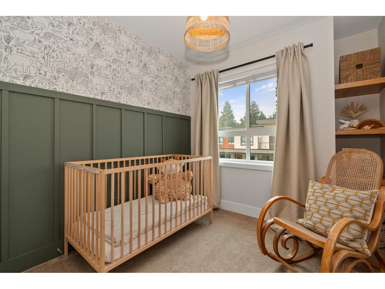
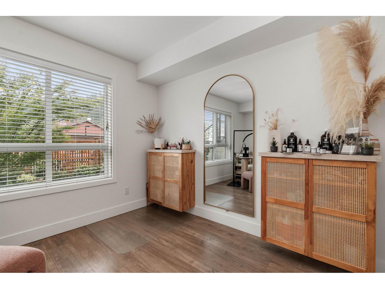
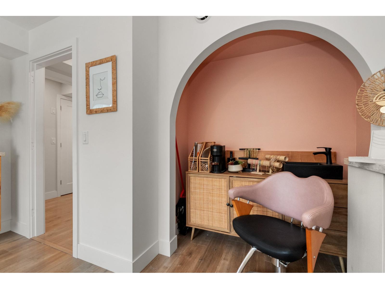
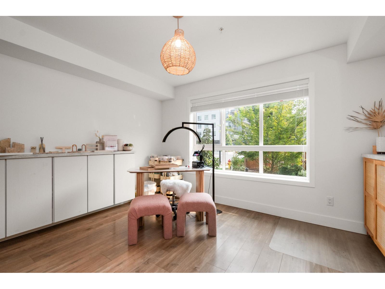
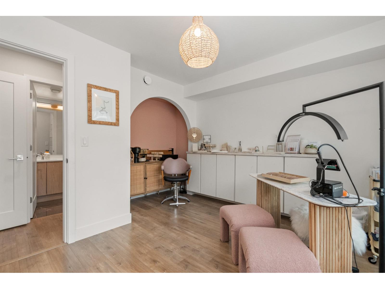
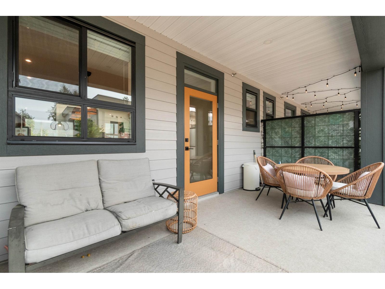
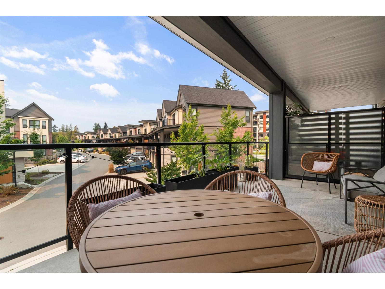
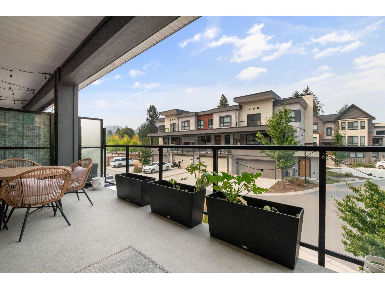
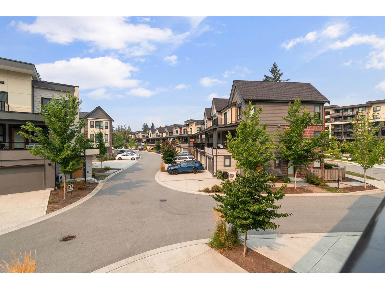
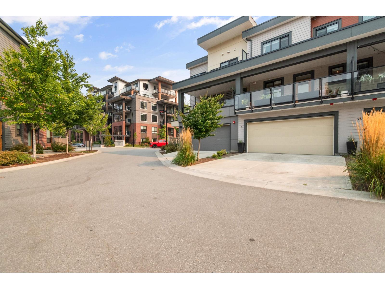
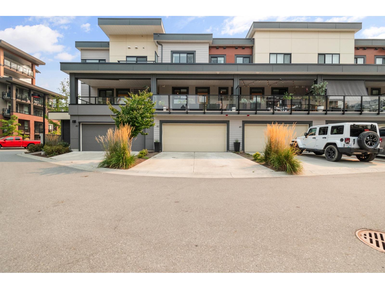
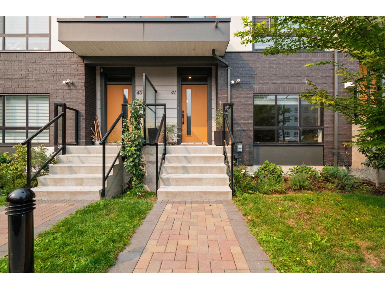
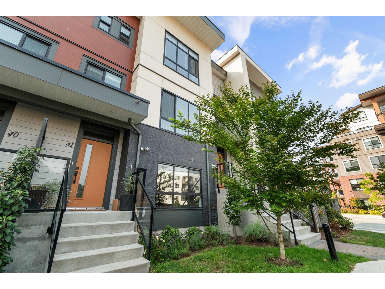
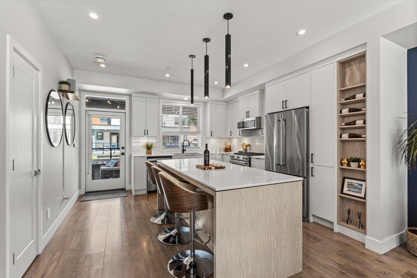
Prime Sardis location! Welcome to The Acadia"-a stunning 4 bed, 4 bath townhome built in 2021, just steps to Garrison Crossing, Vedder River Trail, shops, and parks. Bright and modern, this home features a chef's kitchen with quartz counters, oversized island, and gas range, plus a covered patio with BBQ hookup for year-round entertaining. The lower level is ideal for a home-based business or guest space, while upstairs offers spacious bedrooms and quality finishes throughout. Complete with a double garage, this home blends style, convenience, and the perfect Sardis lifestyle. Located in the Stitos K-8 School catchment and minutes from UFV. (id:48970) Show More
Details
- Constructed Date: 2021
- Property Type: Single Family

- Type: Row / Townhouse
Ammenities + Nearby
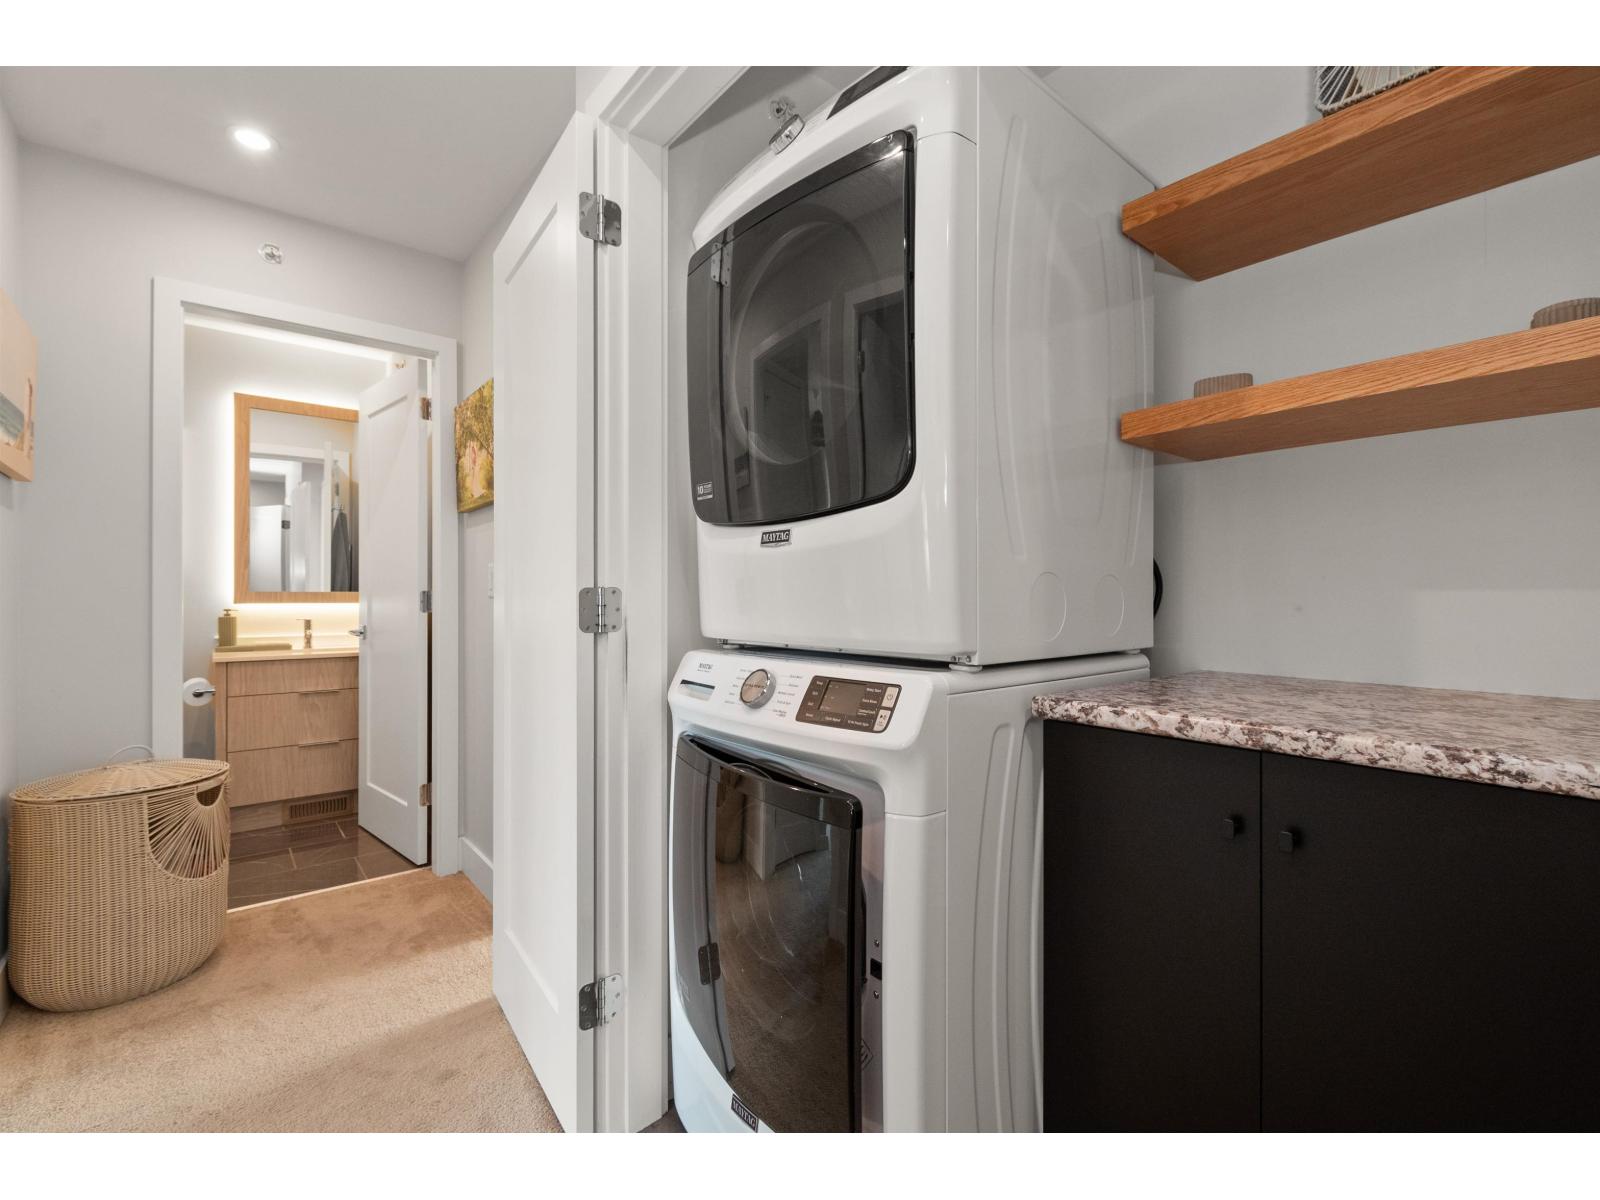
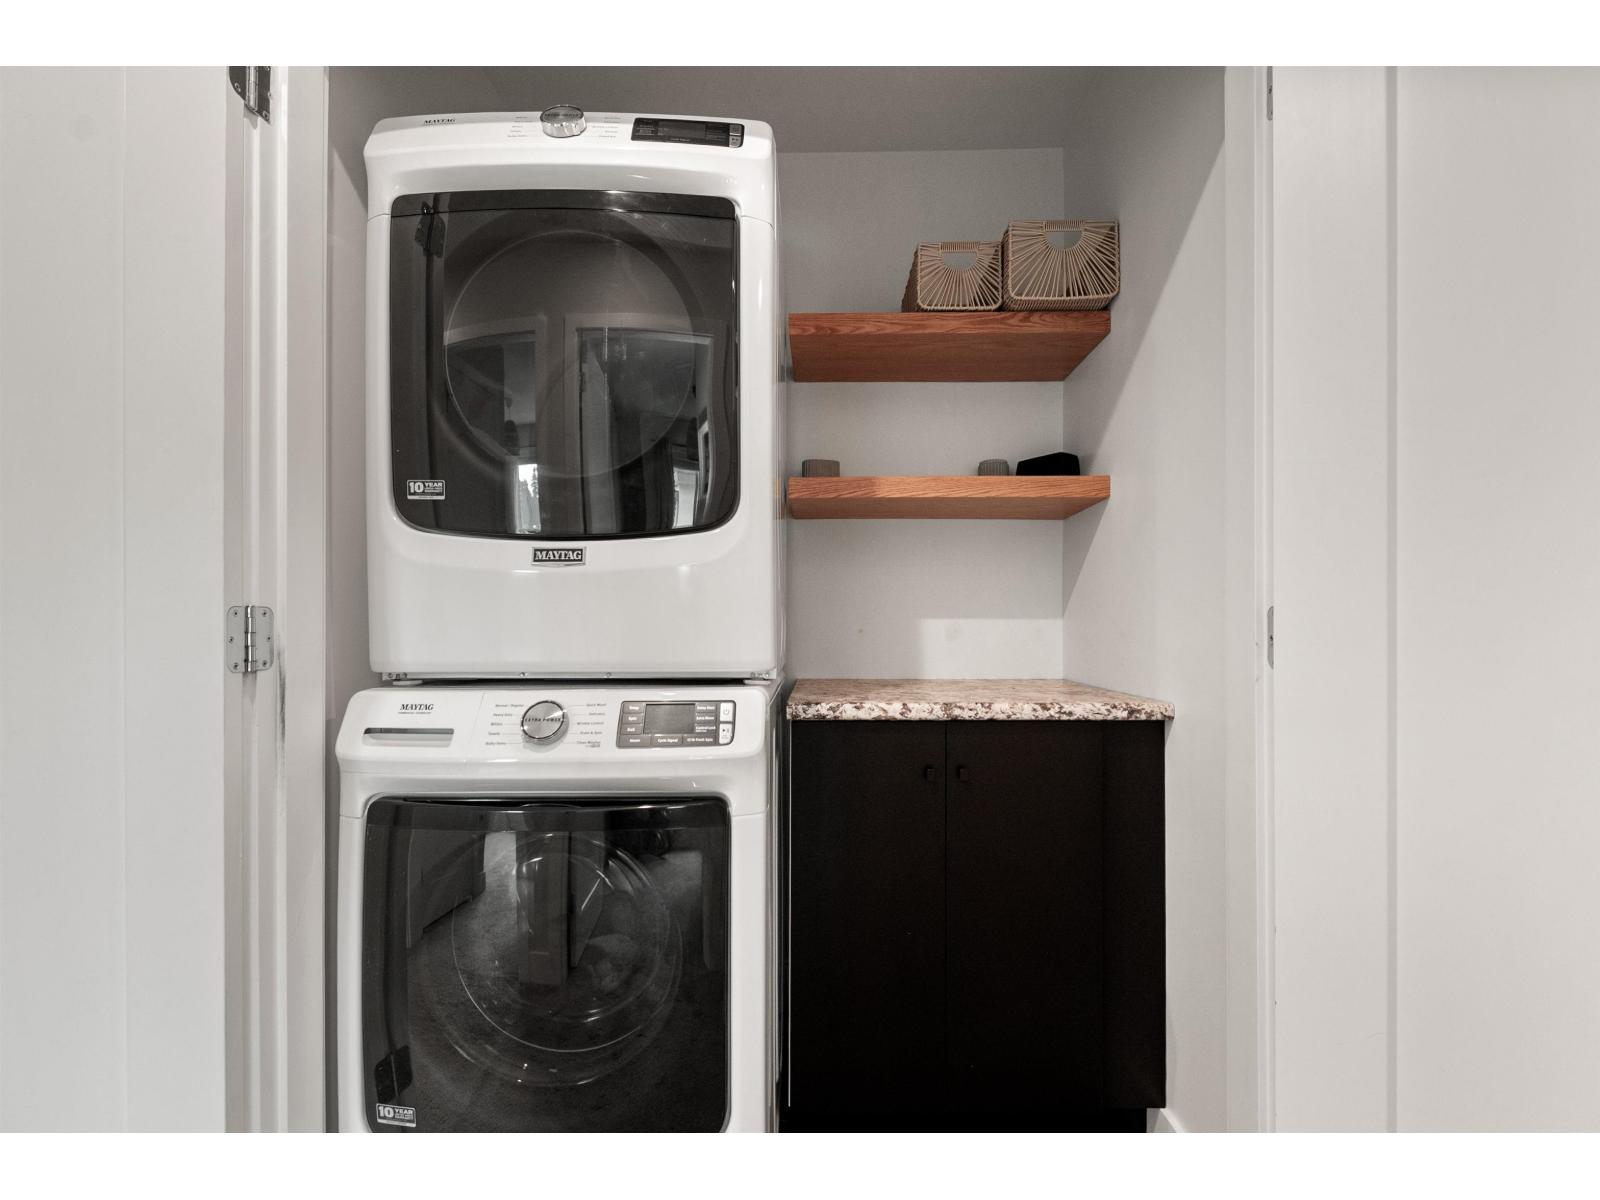
- Laundry - In Suite
Features
- Mountain view
- Washer
- Dryer
- Refrigerator
- Stove
- Dishwasher
- Forced air
Rooms Details For 41 45500 CAMPUS DRIVE|Garrison Crossing
| Type | Level | Dimension |
|---|---|---|
| Primary Bedroom | Above | 10 ft ,11 in x 10 ft ,5 in |
| Other | Above | 6 ft ,8 in x 4 ft ,1 in |
| Bedroom 2 | Above | 10 ft ,8 in x 9 ft ,3 in |
| Bedroom 3 | Above | 8 ft ,5 in x 8 ft ,1 in |
| Bedroom 4 | Lower level | 12 ft ,4 in x 9 ft ,10 in |
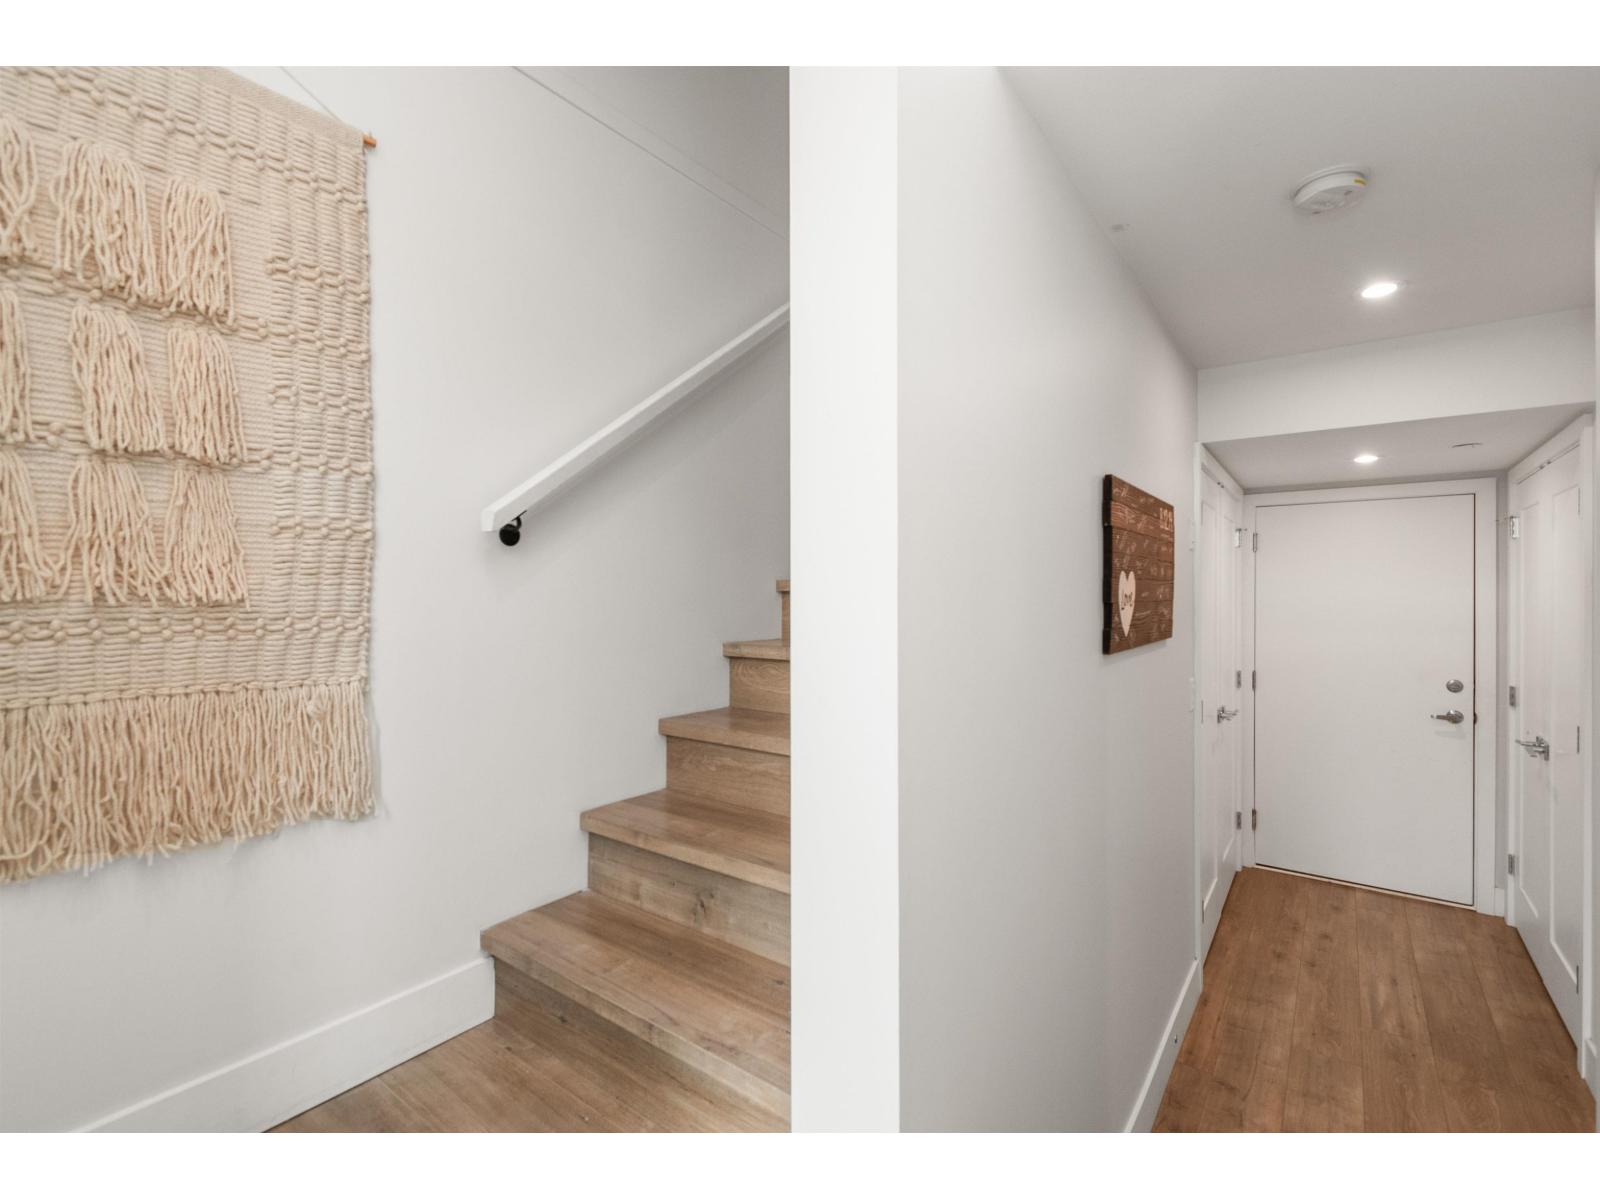
| Foyer | Lower level | 6 ft ,6 in x 3 ft ,11 in |
| Living room | Main level | 12 ft ,4 in x 8 ft ,10 in |
| Dining room | Main level | 12 ft ,4 in x 8 ft ,2 in |
| Kitchen | Main level | 13 ft ,7 in x 13 ft ,6 in |
Location
Similar Properties
For Sale
$ 814,900 $ 500 / Sq. Ft.
- R3146151 ©MLS
- 4 Bedroom
- 4 Bathroom
For Sale
$ 814,900 $ 476 / Sq. Ft.
- R3130696 ©MLS
- 4 Bedroom
- 4 Bathroom
For Sale
$ 749,000 $ 361 / Sq. Ft.
14 45290 SOOWAHLIE CRESCENT|Garrison Crossing, chilliwack, British Columbia V2R0S6
Show On Map Details- R3122120 ©MLS
- 4 Bedroom
- 4 Bathroom
This REALTOR.ca listing content is owned and licensed by REALTOR® members of The Canadian Real Estate Association
Data provided by: Chilliwack & District Real Estate Board