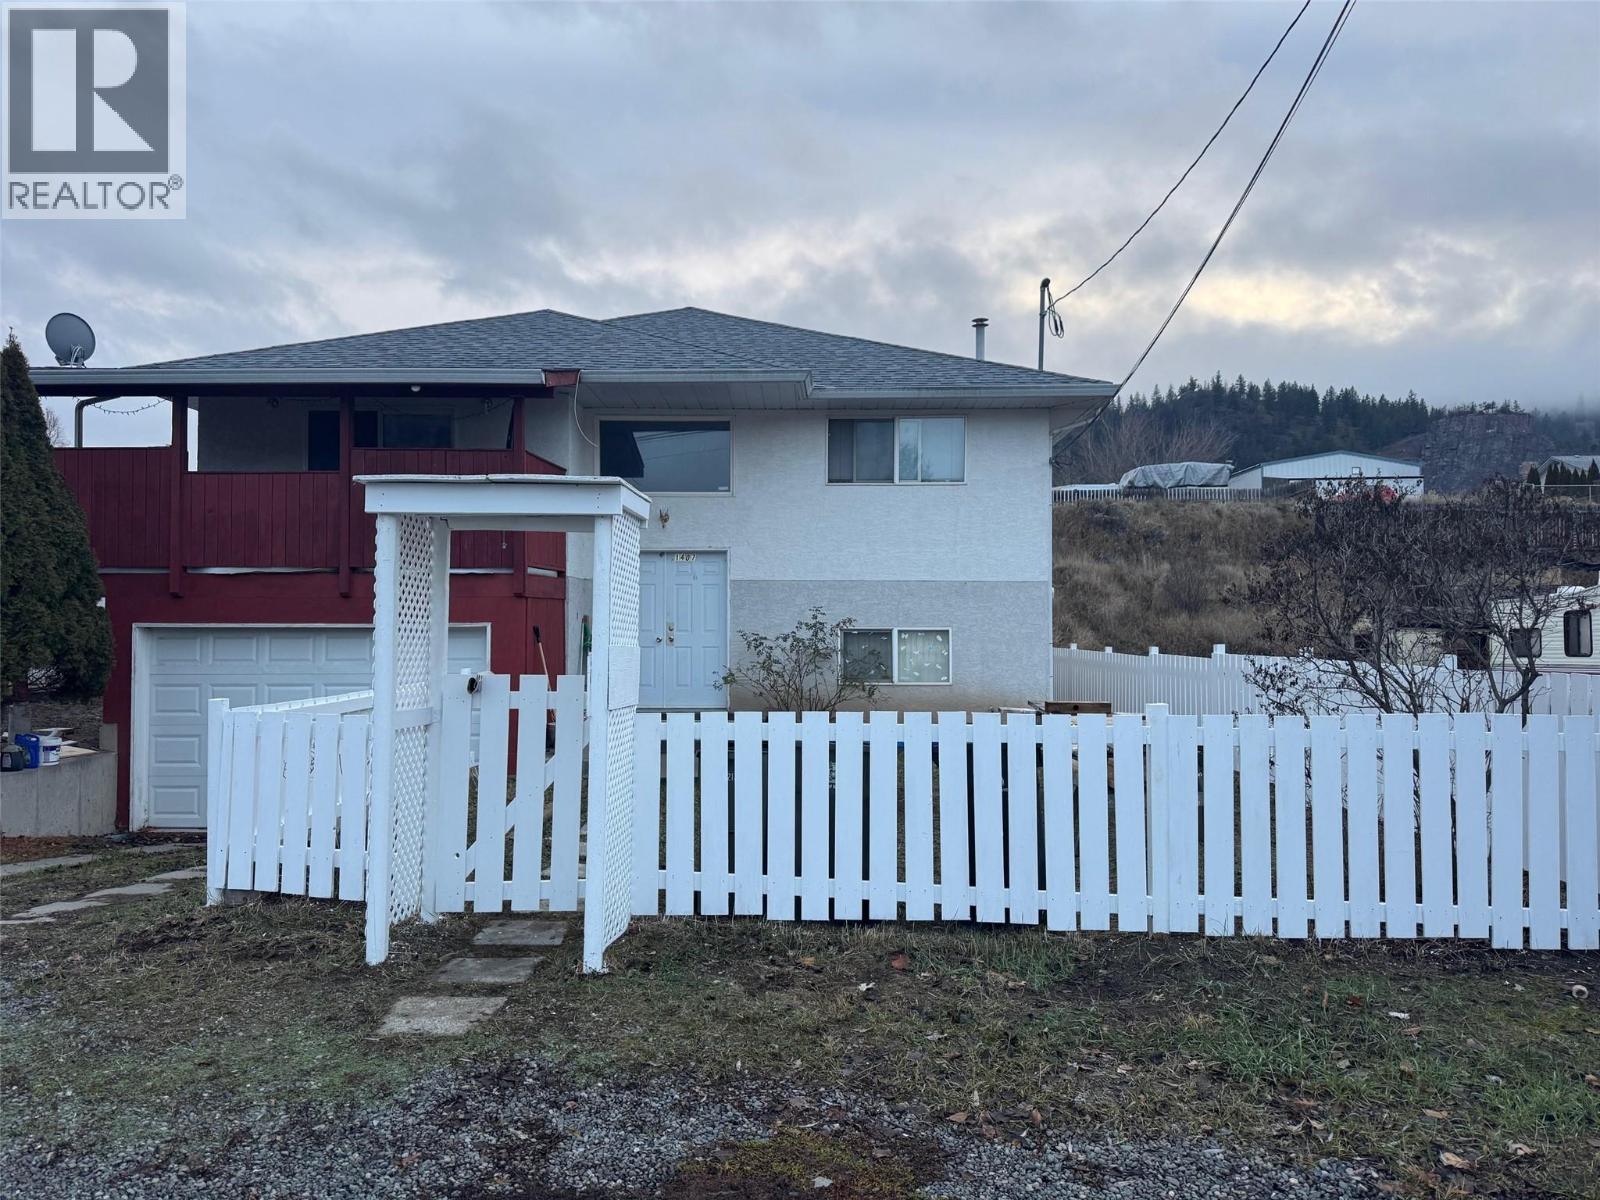
- ©MLS 10394360
- Area 3100 sq ft
- Bedrooms 5
- Bathrooms 3
- Parkings 1
Description
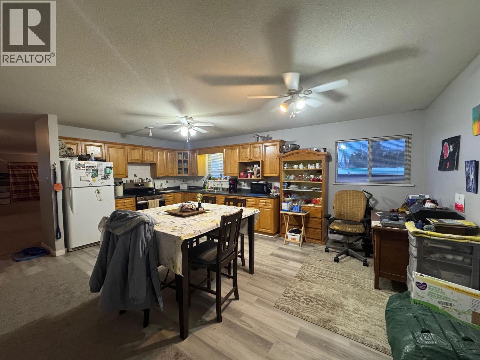
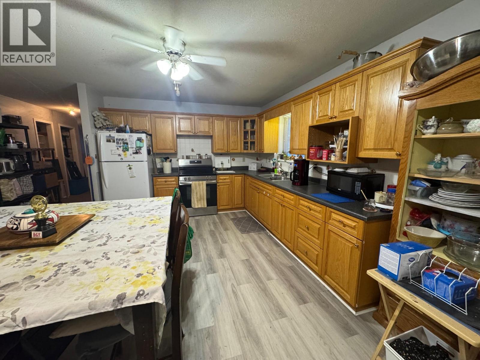
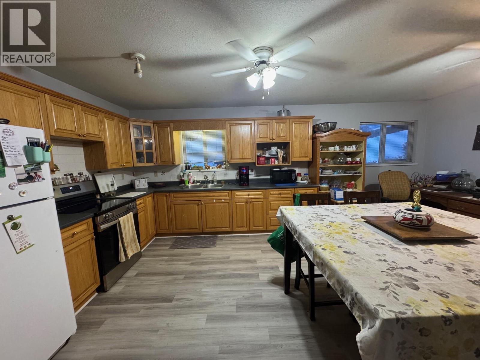
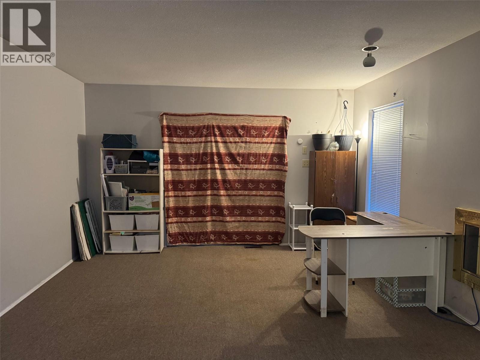
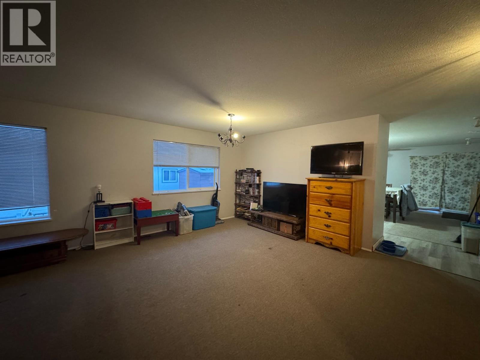
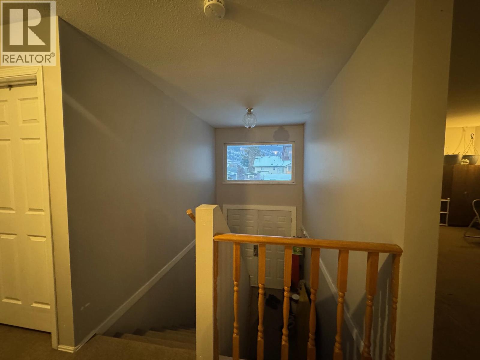
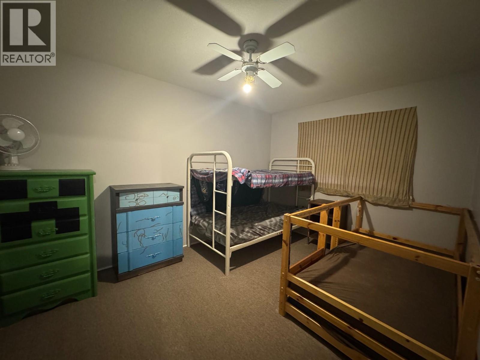
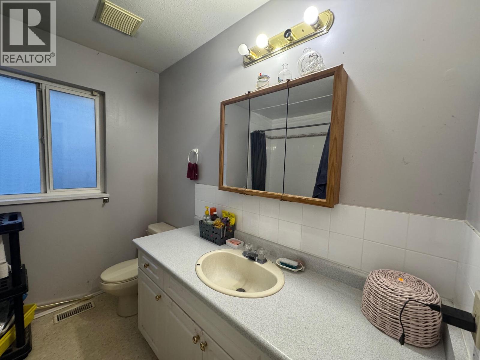
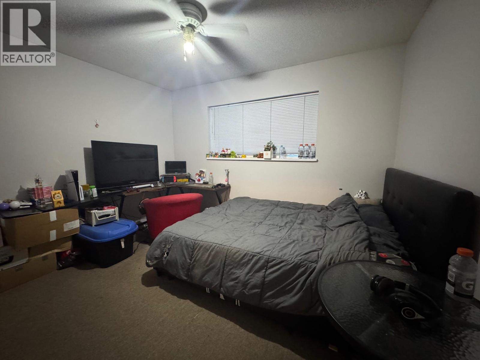
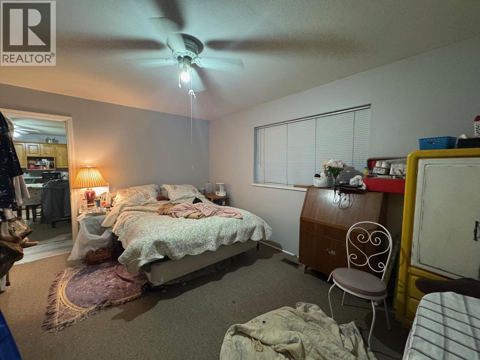
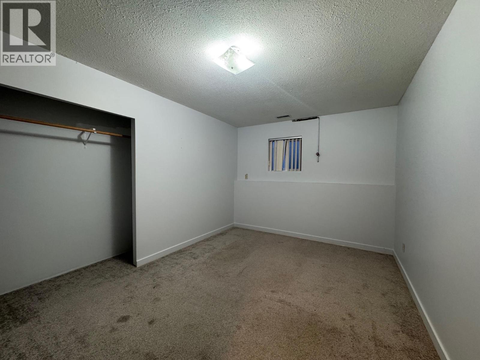
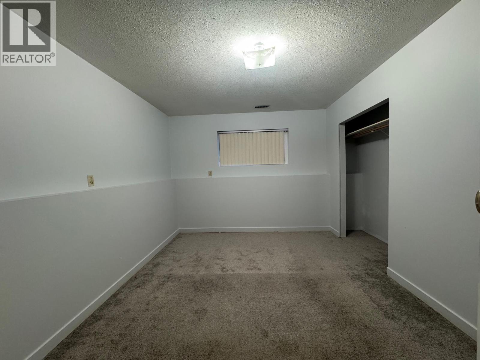
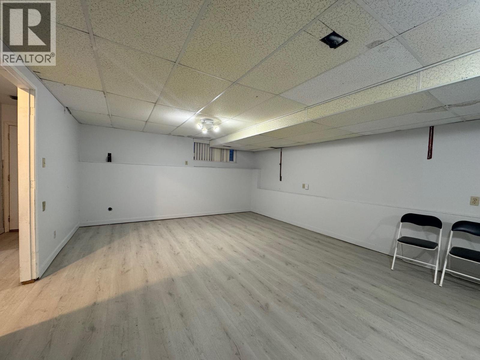
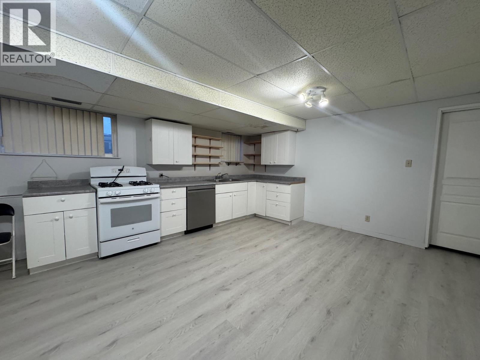
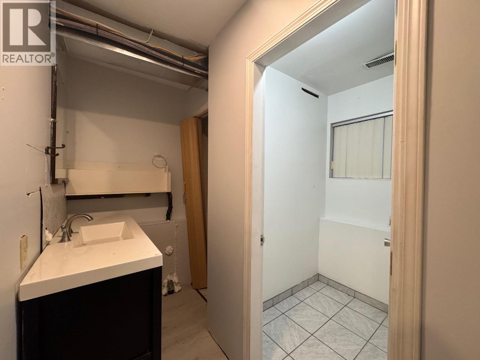
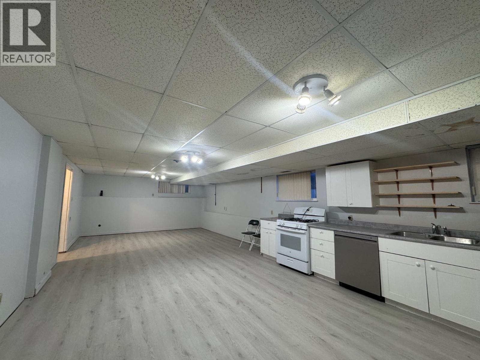
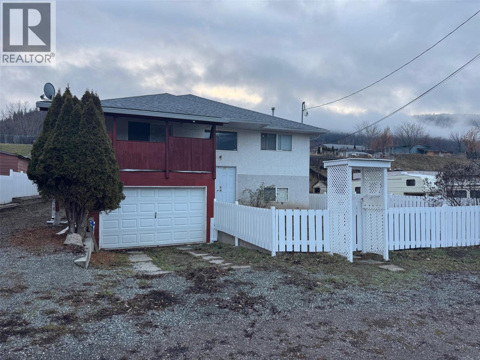
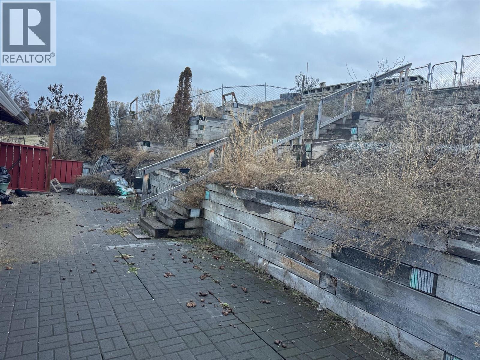
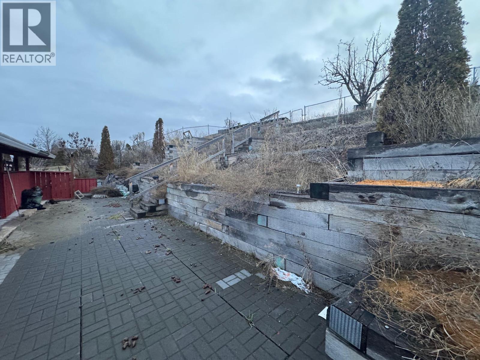
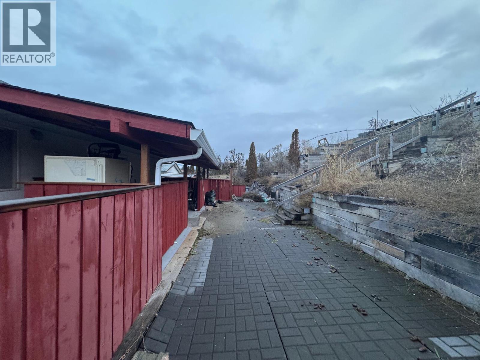
Excellent investment opportunity in a desirable Merritt neighbourhood. This spacious approximately 3000 sq.ft. home offers plenty of room for a growing family while providing excellent revenue potential with a self-contained 2 bedroom basement suite. The main floor features 3 generous bedrooms, an open concept layout and a functional kitchen with oak cabinetry. The large family room offers an abundance of living space, making it ideal for entertaining or family gatherings. The ground level basement includes a vacant 2 bedroom suite with new flooring and a spacious 5 pce bathroom, providing flexibility for potential rental income, extended family or owner occupancy. Outside, you'll find a large sundeck overlooking the backyard, a garden area for those with a green thump, and a newly installed fenced for added privacy. Conveniently location in a good area of Merritt, this property offers both comfortable living and strong investment potential. (id:48970) Show More

Details
- Constructed Date: 1996
- Property Type: Single Family
- Type: House
- Architectural Style: Multi-level
- Neighbourhood: Merritt
Features
- Two Balconies
- Refrigerator
- Range - Electric
- Forced air
- See remarks
Rooms Details For 1407 Fir Avenue
| Type | Level | Dimension |
|---|---|---|
| 5pc Bathroom | Basement | Measurements not available |
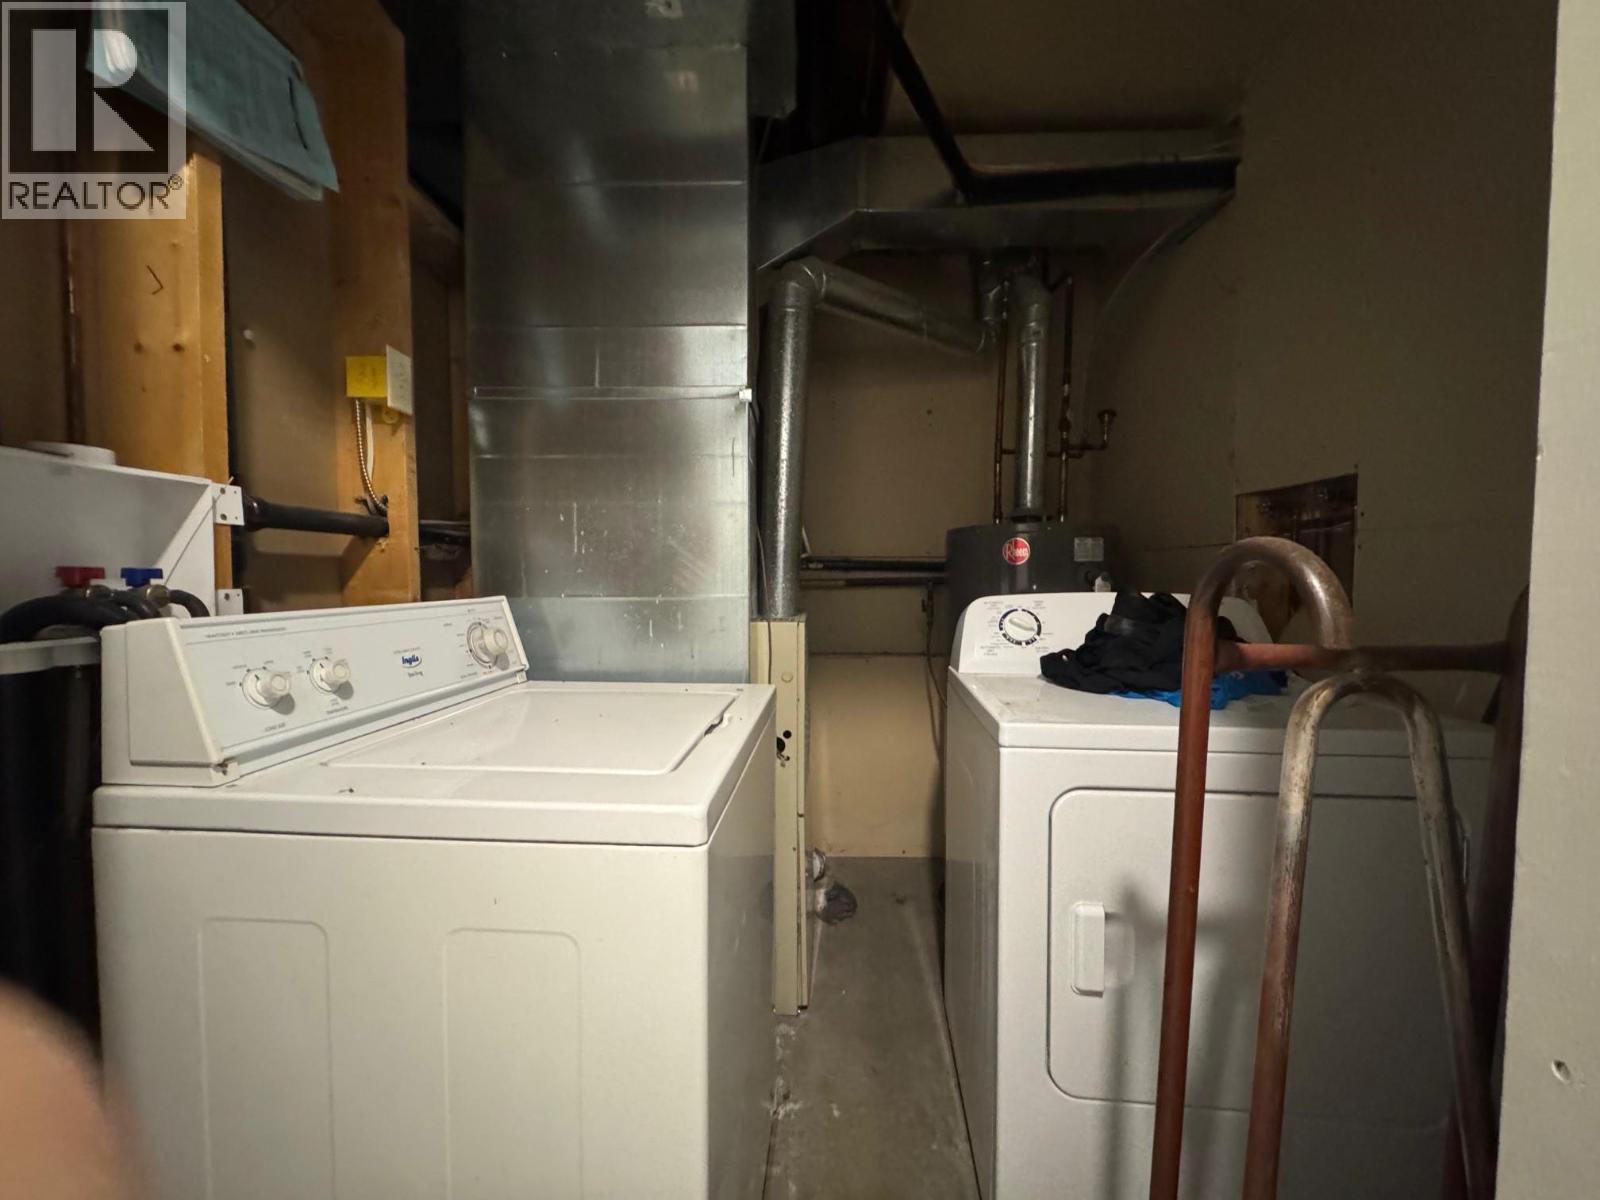
| Laundry room | Basement | 3'5'' x 6'5'' |
| Bedroom | Basement | 13'5'' x 10'6'' |
| Bedroom | Basement | 13'6'' x 10' |
| Den | Basement | 13'5'' x 8'5'' |
| Living room | Basement | 15'4'' x 17' |
| Kitchen | Basement | 14'11'' x 15'4'' |
| Foyer | Main level | 7'2'' x 12'2'' |
| Laundry room | Main level | 3'8'' x 3'7'' |
| 4pc Bathroom | Main level | Measurements not available |
| 3pc Ensuite bath | Main level | Measurements not available |
| Primary Bedroom | Main level | 15'4'' x 11'3'' |
| Bedroom | Main level | 9'7'' x 13' |
| Bedroom | Main level | 11'7'' x 11'9'' |
| Living room | Main level | 15'9'' x 17'4'' |
| Dining room | Main level | 8'2'' x 17'3'' |
| Kitchen | Main level | 17'3'' x 11'10'' |
Location
This REALTOR.ca listing content is owned and licensed by REALTOR® members of The Canadian Real Estate Association
Data provided by: Okanagan-Mainline Real Estate Board