- ©MLS 10392592
- Area 2184 sq ft
- Bedrooms 4
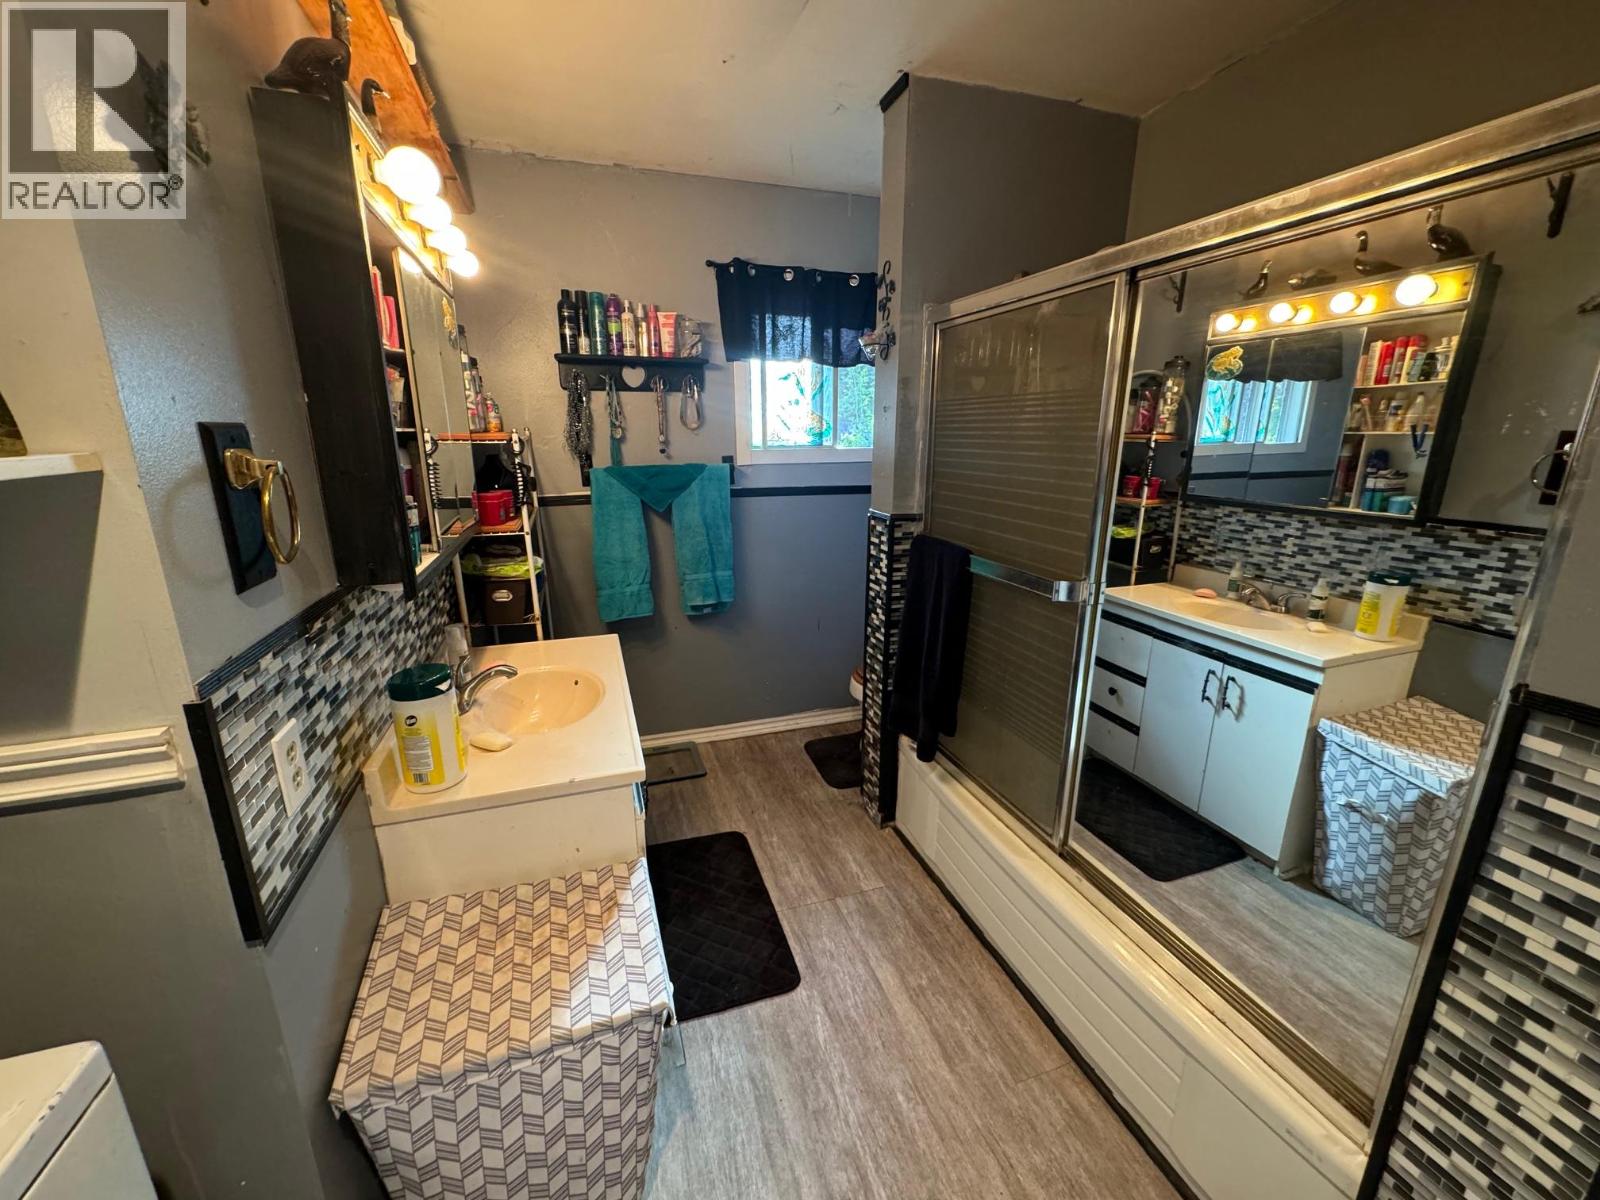
- Bathrooms 1
Description
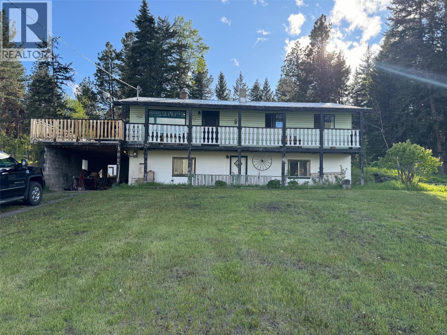
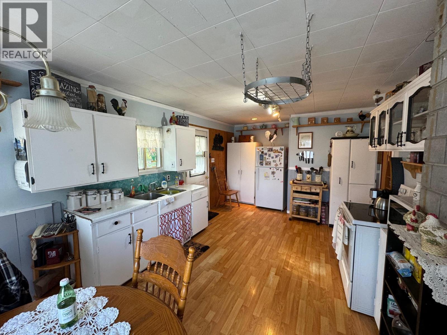
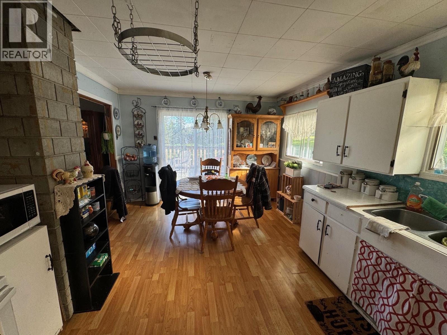
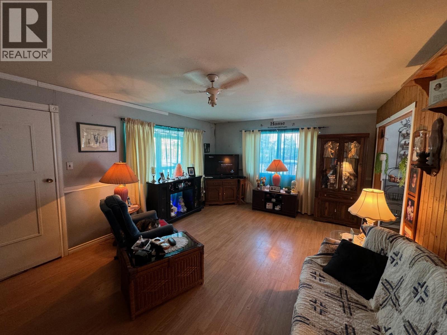
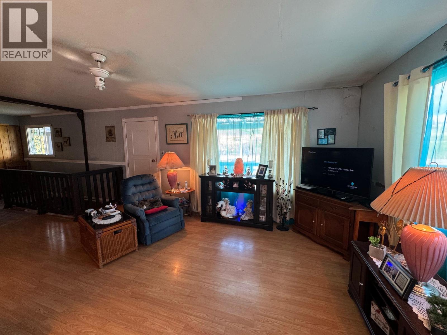
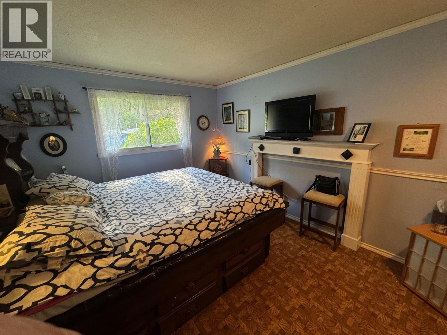
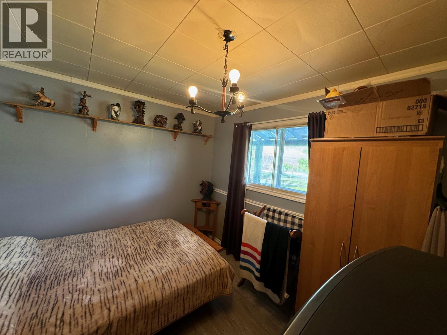
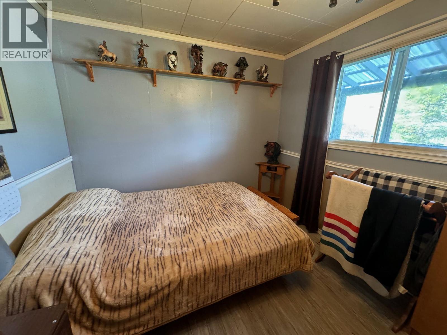
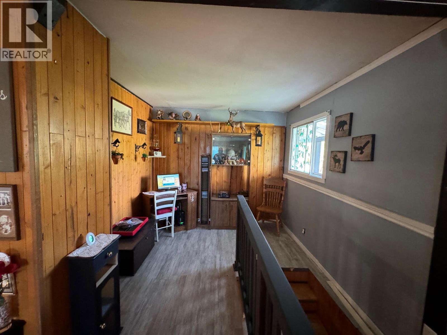
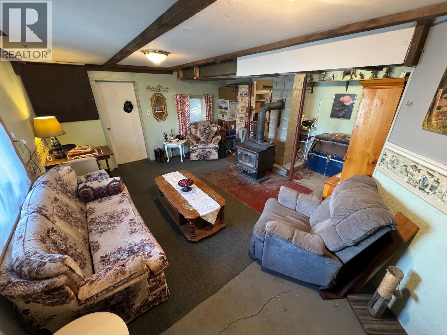
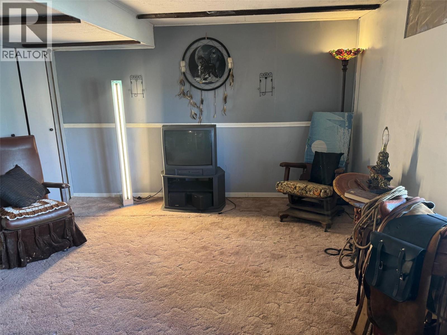
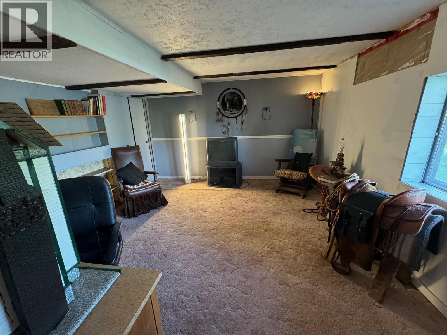
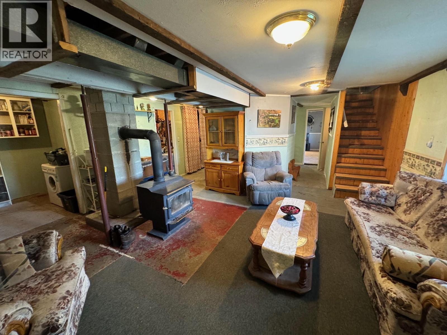
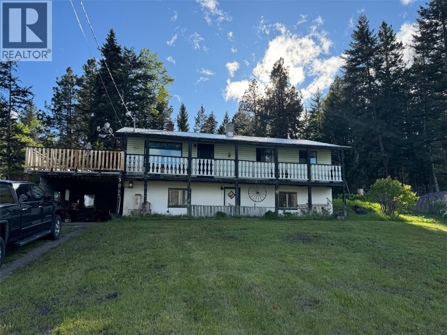
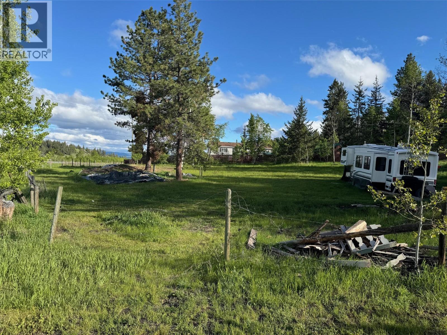
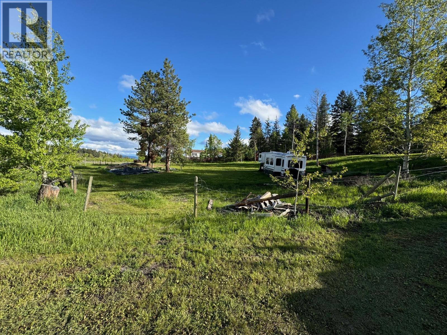
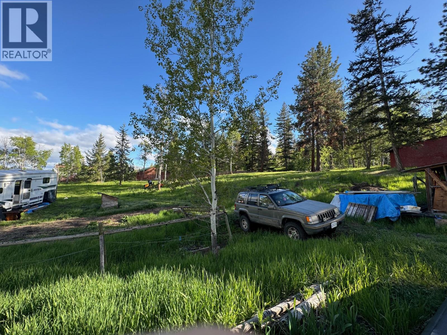
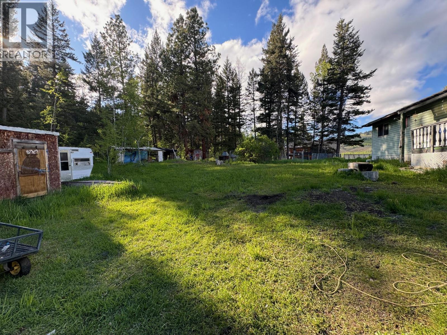
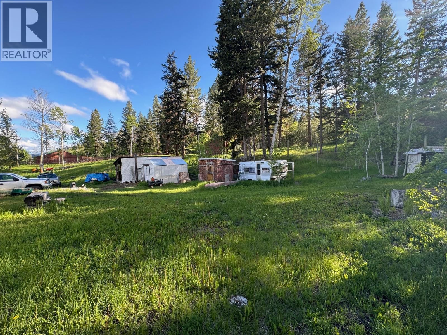
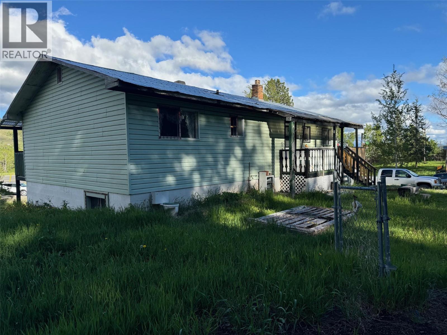
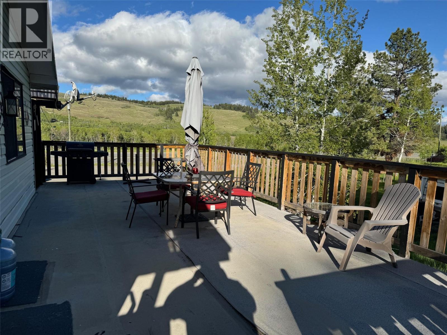
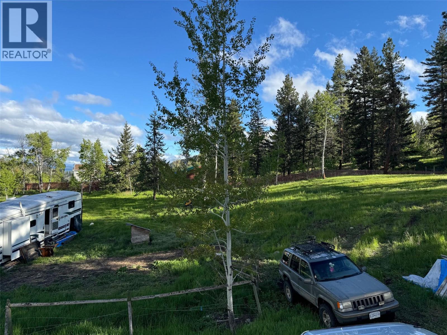
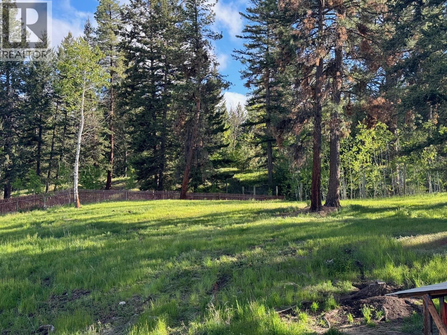
So you want to live in the country? This 4 bedroom house might be for you! The house needs some upgrades but is ready for someone’s ideas. There are 2 bedrooms up and 2 down. The country style kitchen is on the upper floor as is the dining room that has access from the back yard or upper sundeck. There is also a living room that has great views. The basement is mostly finished but the downstairs bathroom is roughed in. The house is sitting on approx. 1.5 acres and has lots of room for gardens and a horse or 2. (Check RL1 zoning for all uses), chickens allowed. There are a few out buildings that are used for storage. The property lines are inside the existing back fence so recommend if property dimensions are important, the buyer should verify. Only 12-15 minutes from Merritt. Close to fishing lakes and all outdoor activities. (id:48970) Show More
Details
- Constructed Date: 1972
- Property Type: Single Family
- Type: House
- Architectural Style: Ranch
- Neighbourhood: Merritt
Features
- Valley view
- View (panoramic)
- Range
- Refrigerator
- Oven
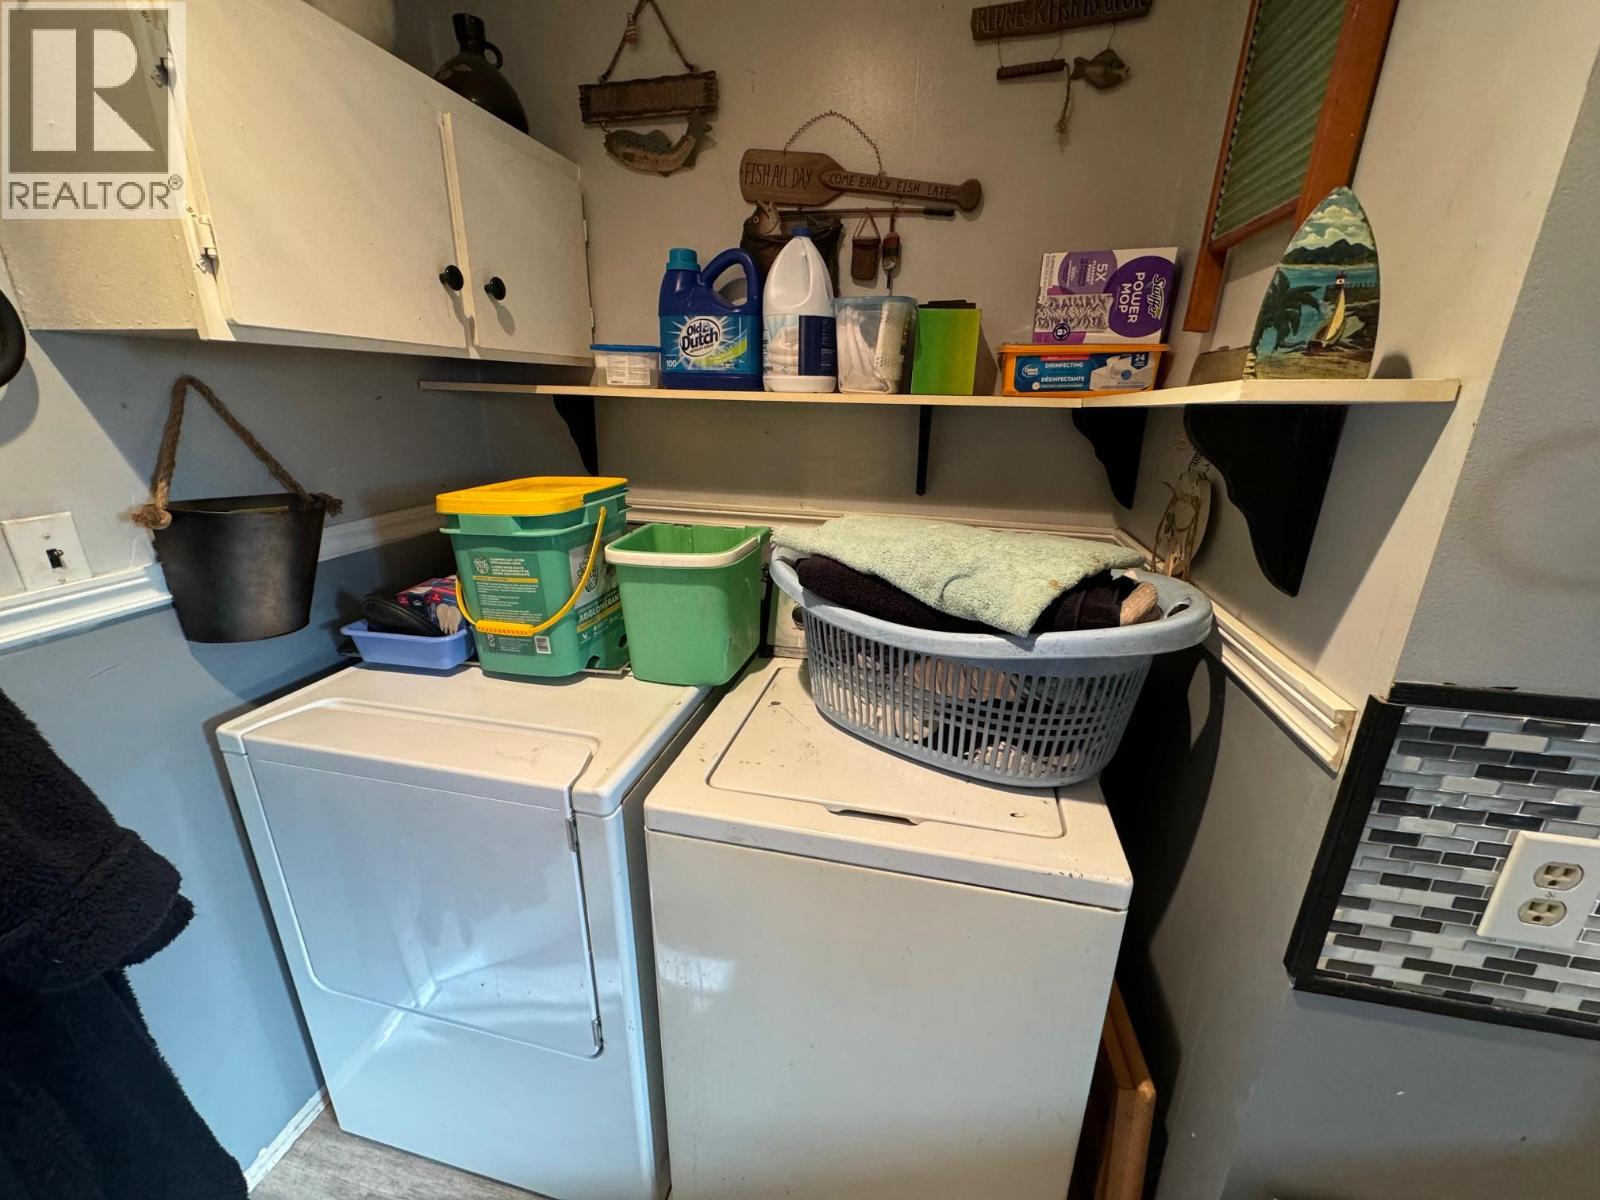
- Washer & Dryer
- Stove
Rooms Details For 508 HARLOW MOORE Drive
| Type | Level | Dimension |
|---|---|---|
| Family room | Basement | 16'10'' x 14'5'' |
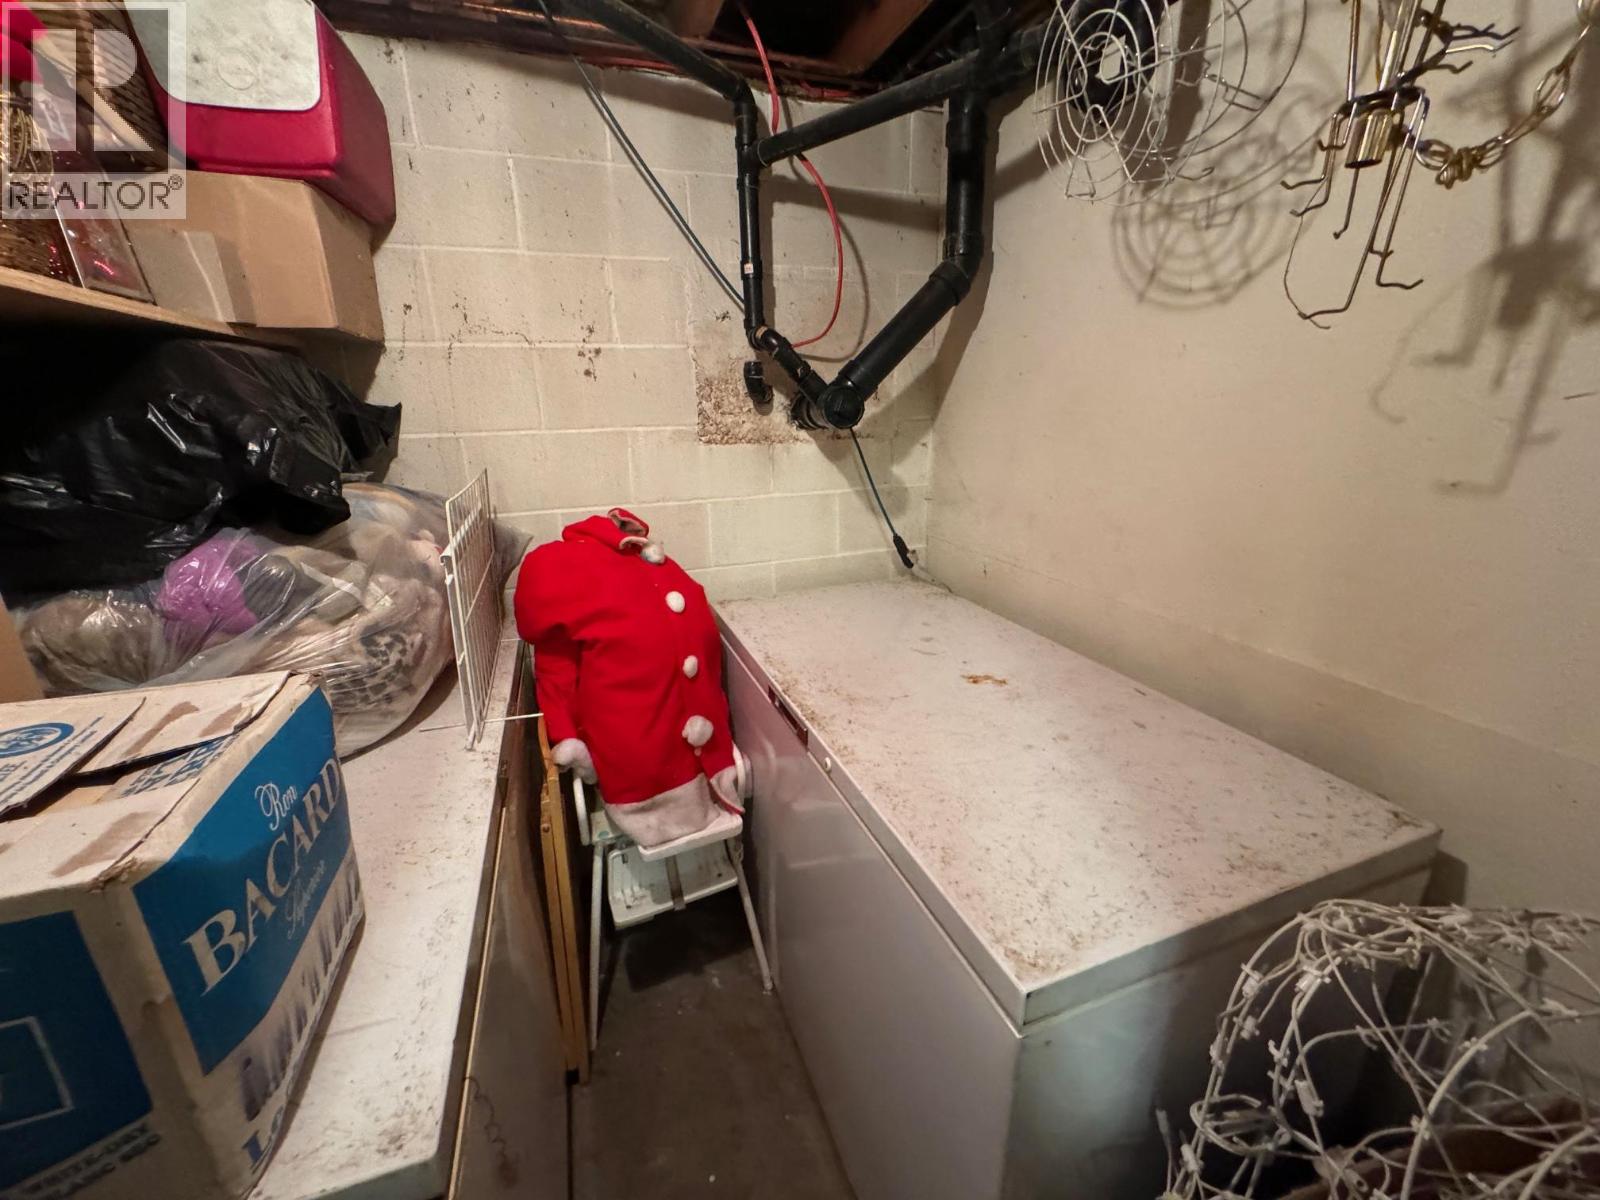
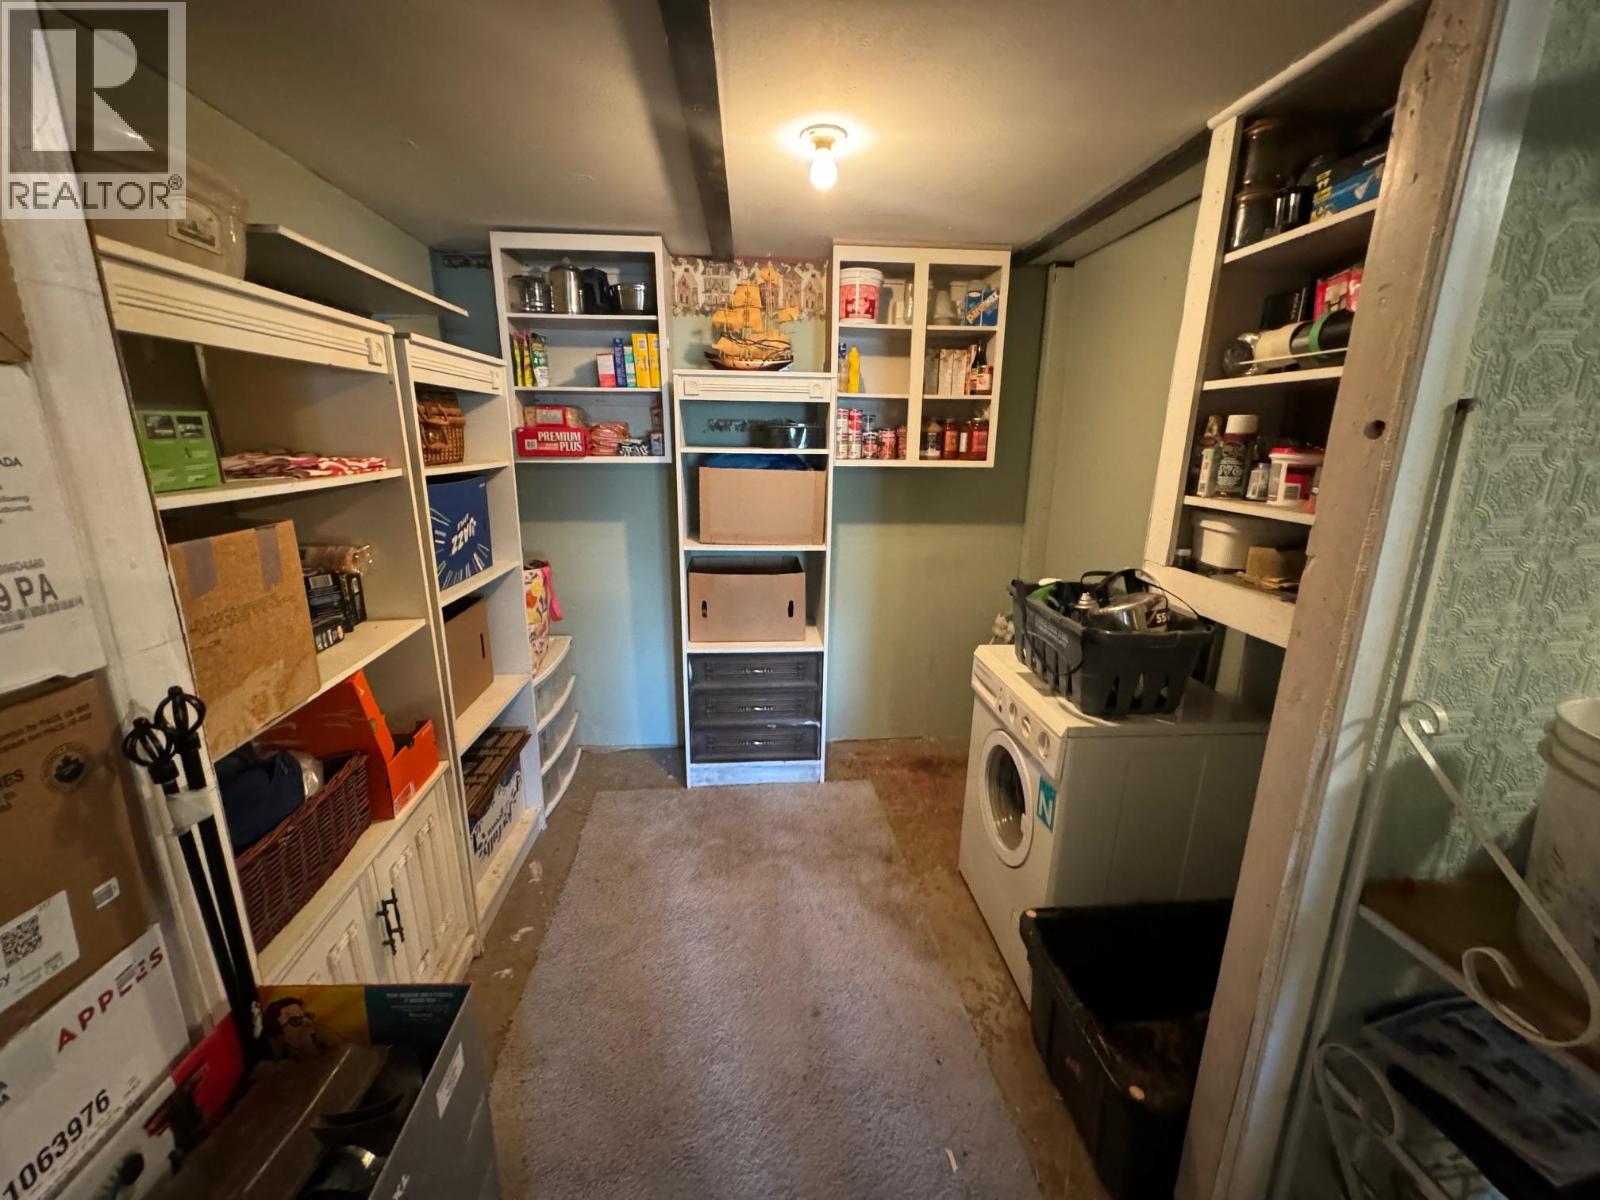
| Storage | Basement | 6'11'' x 8'7'' |
| Storage | Basement | 7'3'' x 6'7'' |
| Bedroom | Basement | 11'2'' x 10'11'' |
| Bedroom | Basement | 13'8'' x 12'2'' |
| Primary Bedroom | Main level | 11'7'' x 13'0'' |
| Bedroom | Main level | 9'5'' x 10'9'' |
| Living room | Main level | 13'1'' x 19'6'' |
| Dining room | Main level | 11'5'' x 7'4'' |
| Kitchen | Main level | 11'5'' x 12'5'' |
| 4pc Bathroom | Main level | Measurements not available |
Location
This REALTOR.ca listing content is owned and licensed by REALTOR® members of The Canadian Real Estate Association
Data provided by: Okanagan-Mainline Real Estate Board