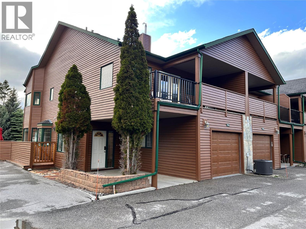
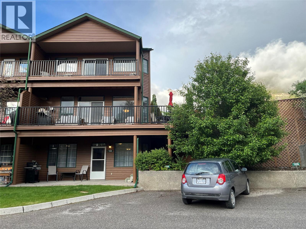
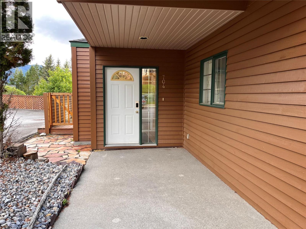
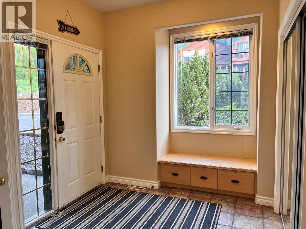
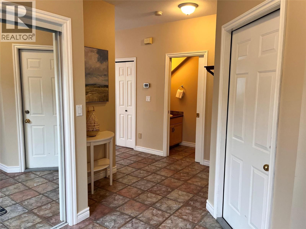
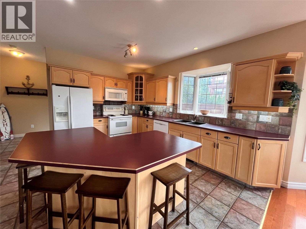
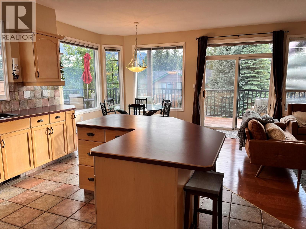
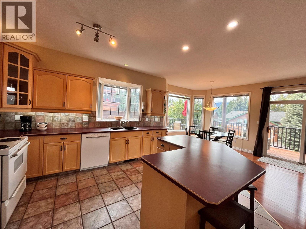
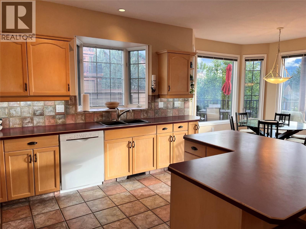
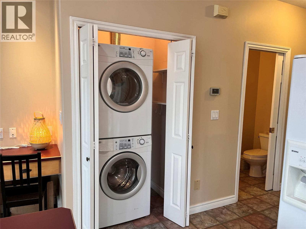
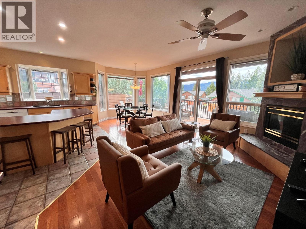
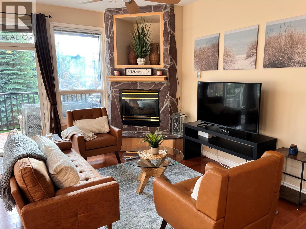
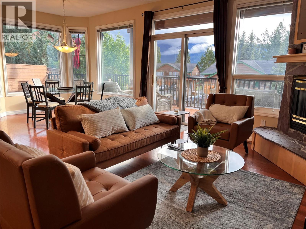
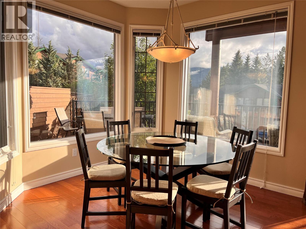
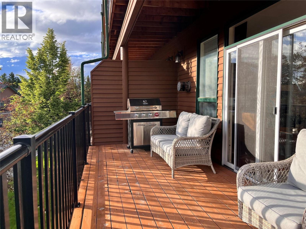
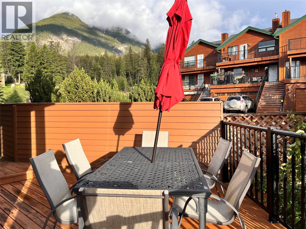
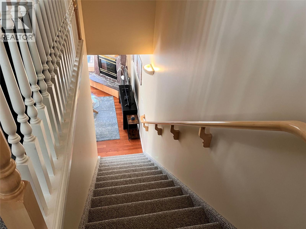
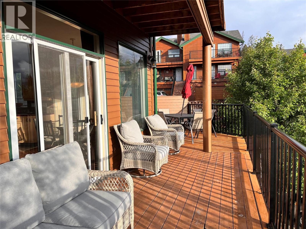
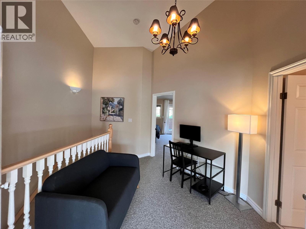
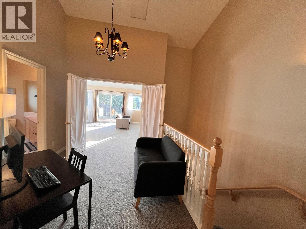
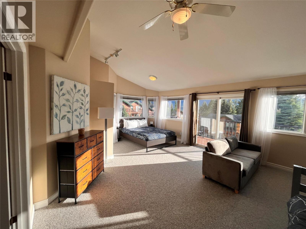
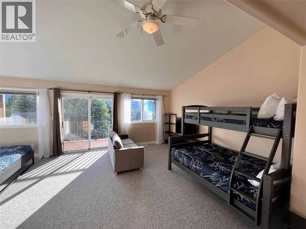
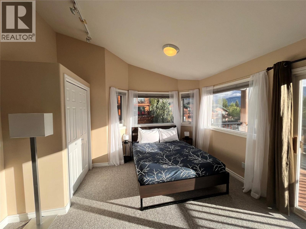
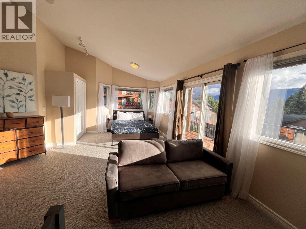
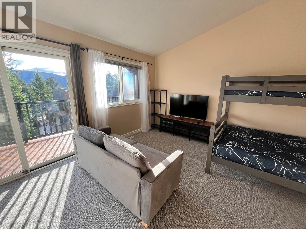
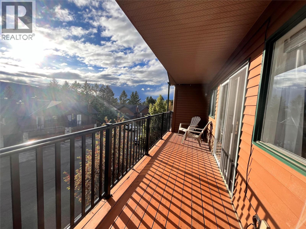
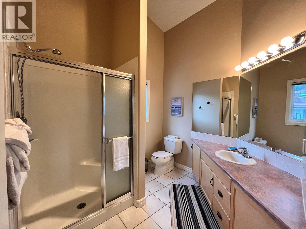
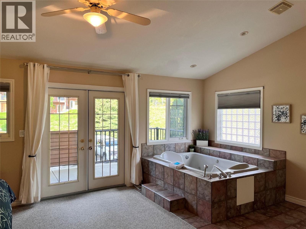
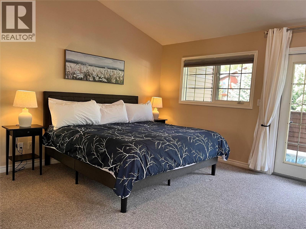
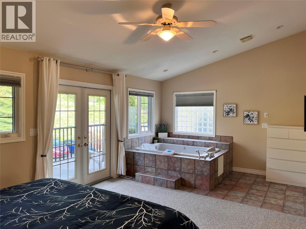
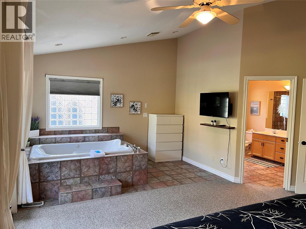
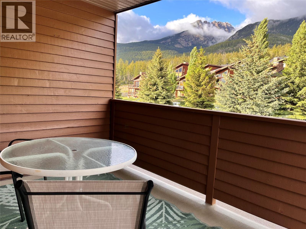
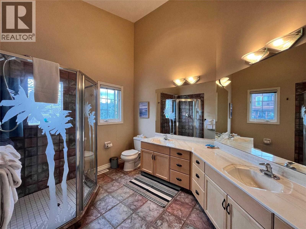
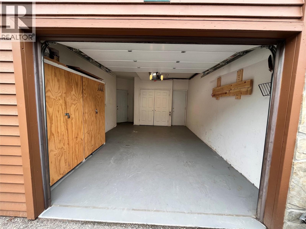
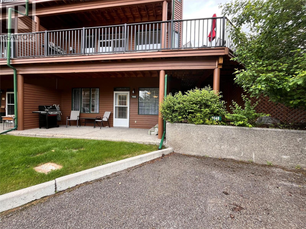
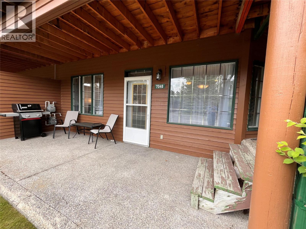
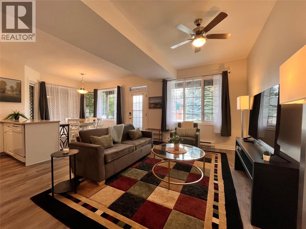
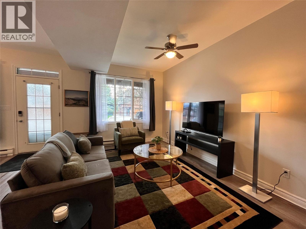
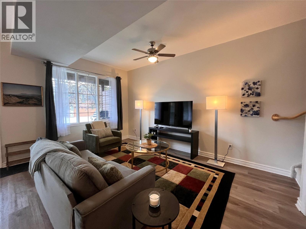
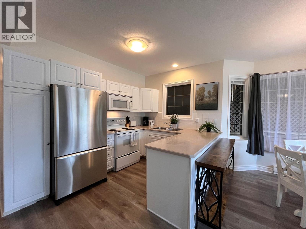
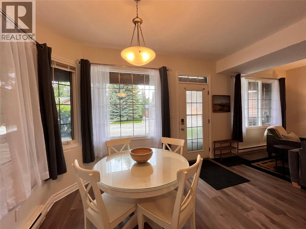
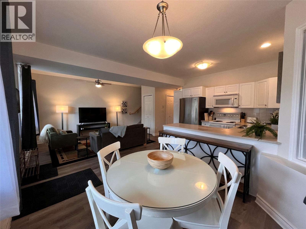
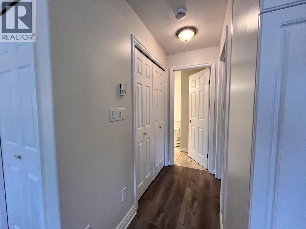
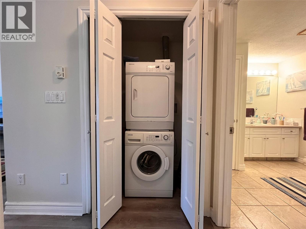
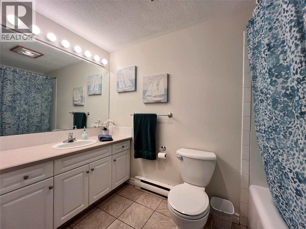
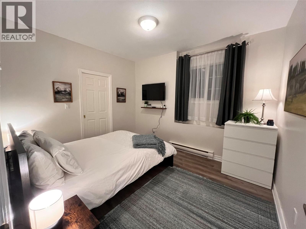
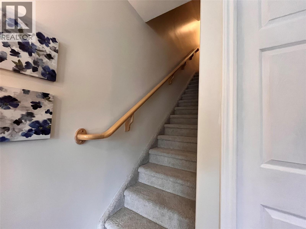
END TOWNHOUSE! STEPS FROM THE CREEK! Offered for sale with single title is both 704A and 704B in beautiful Marble Canyon Phase Two. The top two floors are unit 704A and here you will find 3 balconies (including one huge wrap around deck), vaulted ceilings, a gas fireplace, a heated garage, and stunning mountain views out every window. Upstairs, a spacious master ensuite with jacuzzi tub and a massive second bedroom allows beds for 9. A second full bathroom and flex area round out the top floor. The top unit has a propane furnace and air conditioning. Through the garage you can access the lowest of the three floors, which is 704B. This walkout abode has its own designated parking right by the door. It is a complete home with separate laundry, full kitchen, bedroom, living room with hide-a-bed, and dining nook. This unit sleeps 4. On its own electric meter, it is heated with baseboard heaters. All utilities are separate between 704A and 704B. The location of this townhome cannot be understated. It is steps to the cascading Fairmont Creek and a short walk up a hiking trail to Fairmont Hot Springs Resort and pools. Golf, skiing, hiking, and ziplining are all right here making this a very popular vacation destination. Best of all, 704A is fully set up as a short-term rental with professional management. 704B is also ready to go as a short-term rental if desired. Both 704A and 704B come with all furnishings, décor, and kitchen setup. This is truly a turn key investment opportunity! (id:48970)
Show More