- ©MLS 10393885
- Area 1250 sq ft
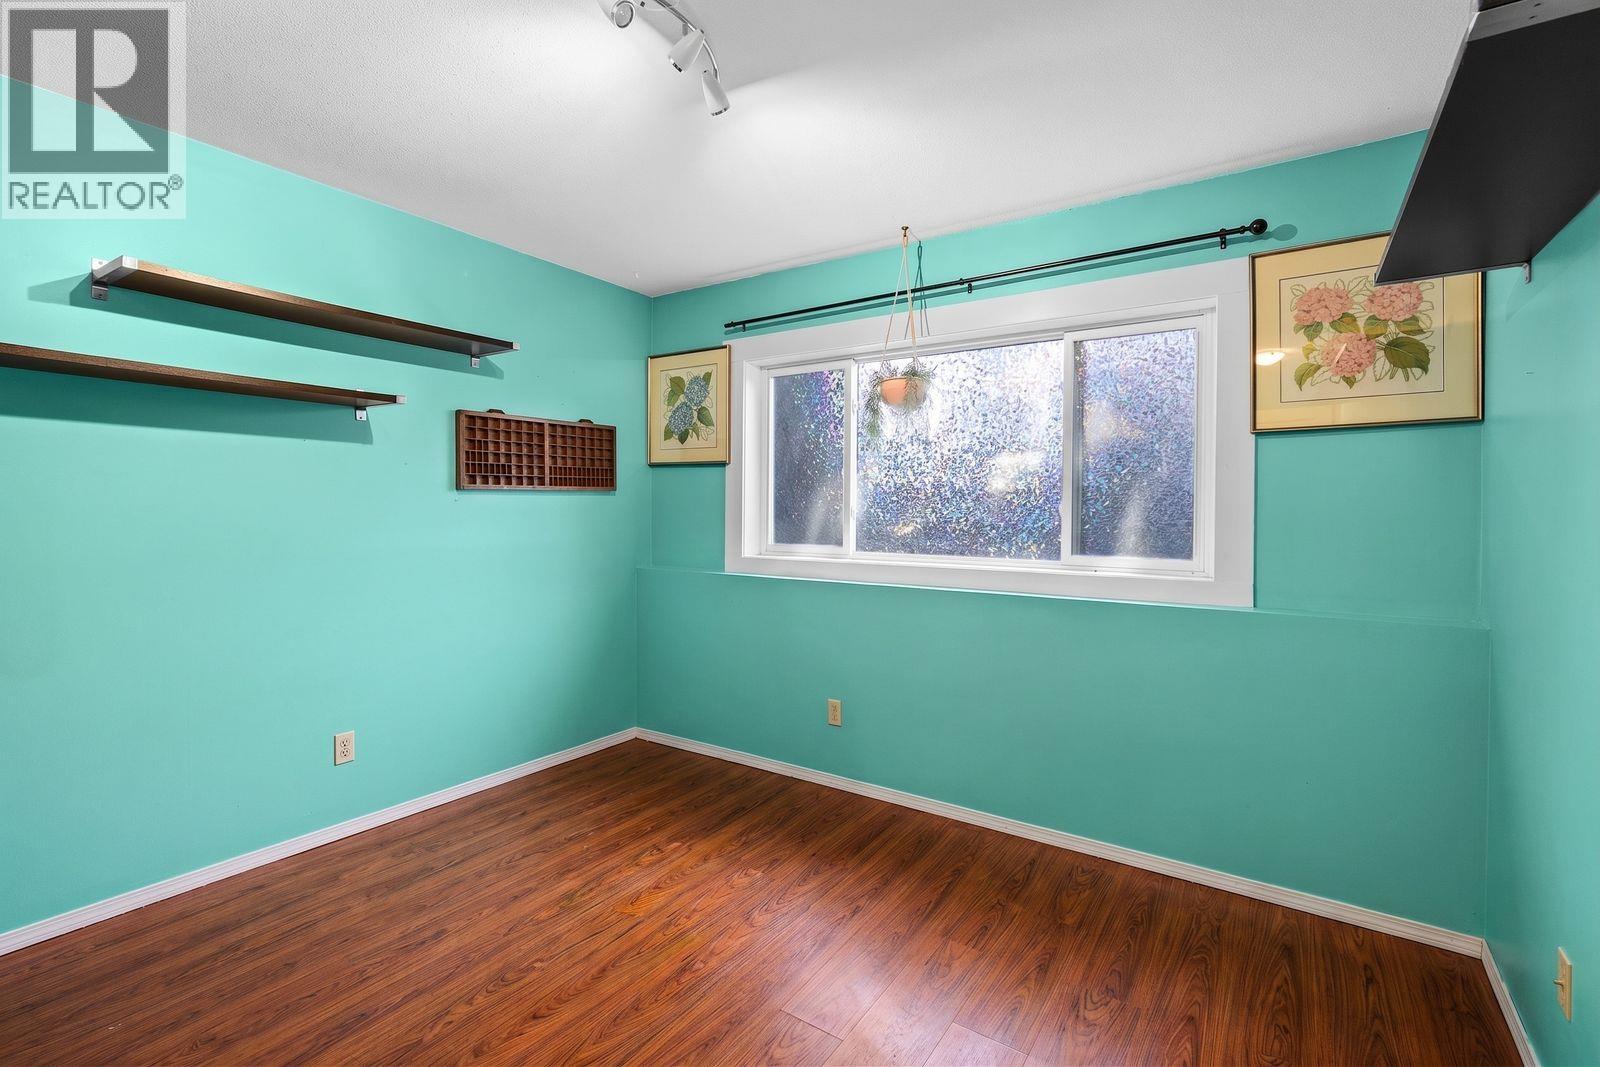
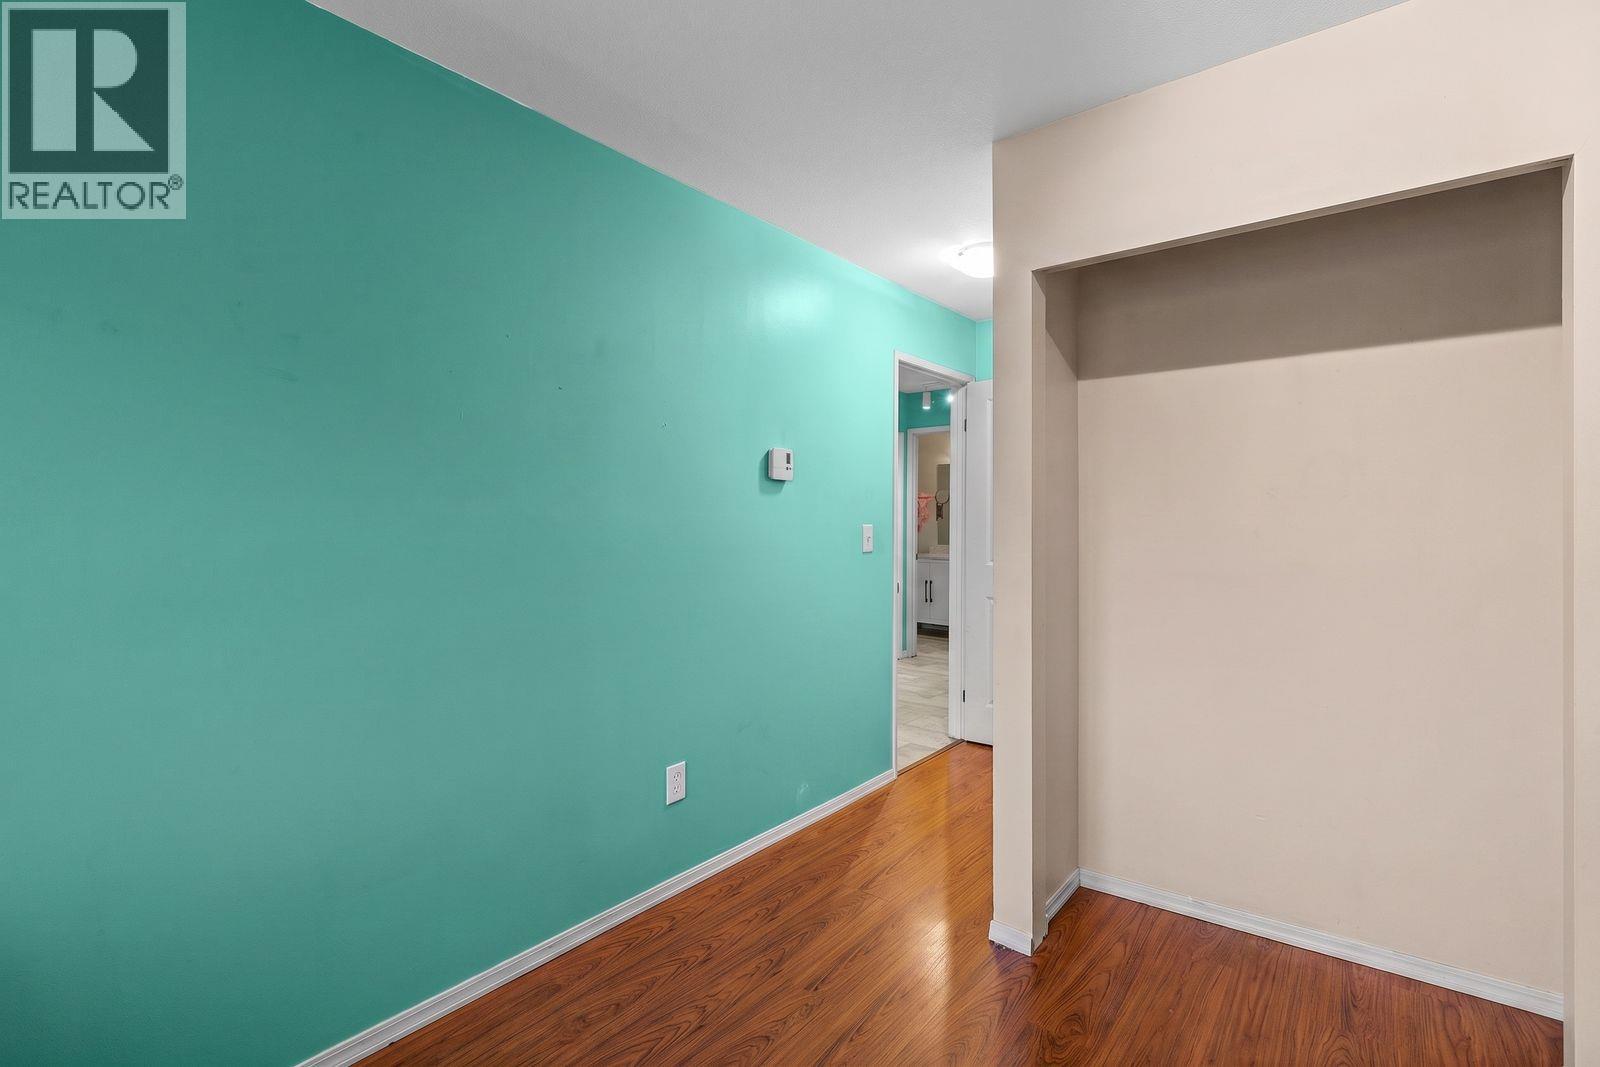
- Bedrooms 2
- Bathrooms 2
- Parkings 1
Description
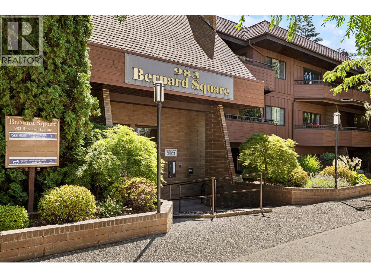
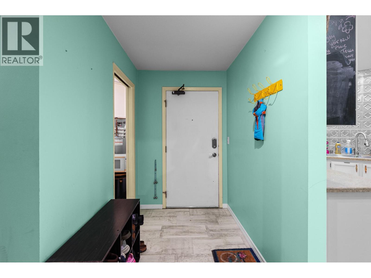
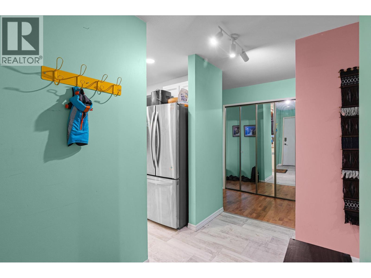
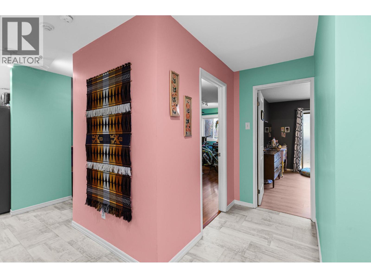
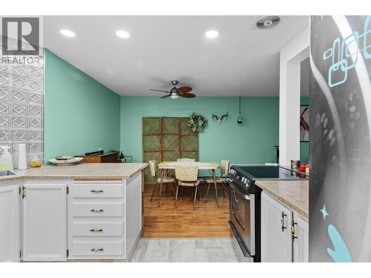
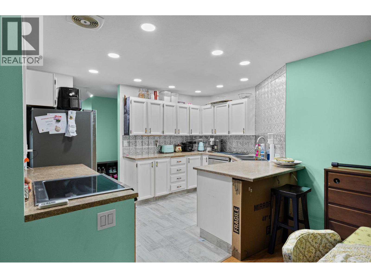
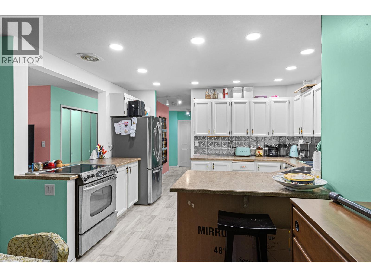
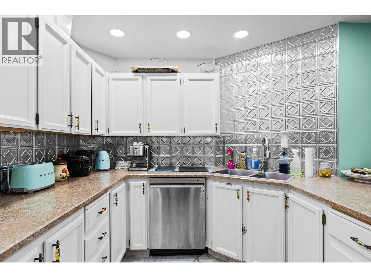
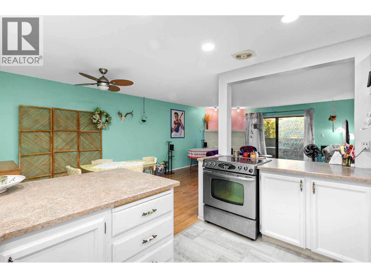
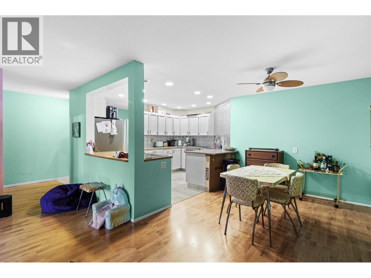
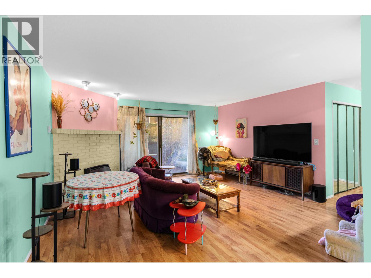
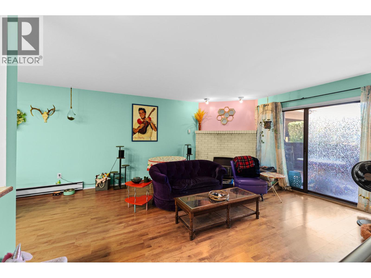
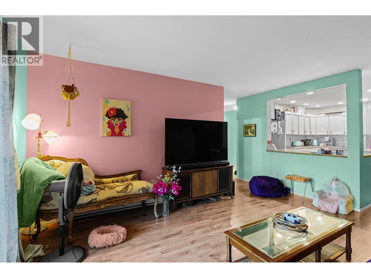
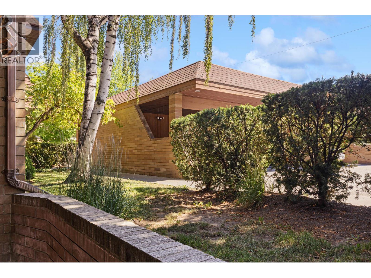
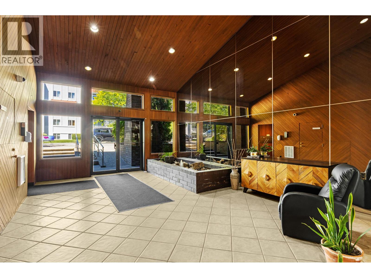
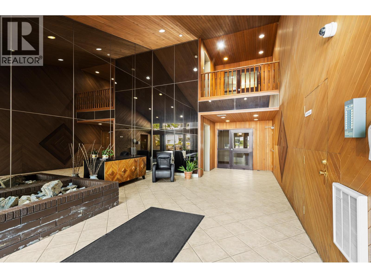
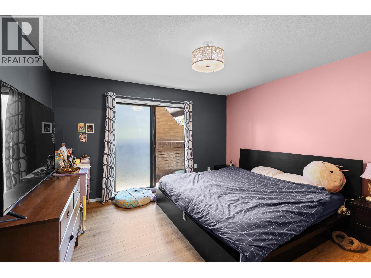
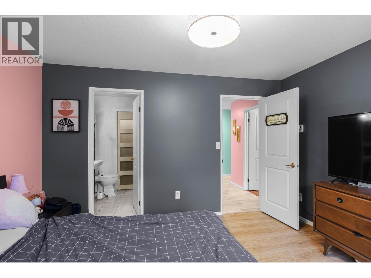
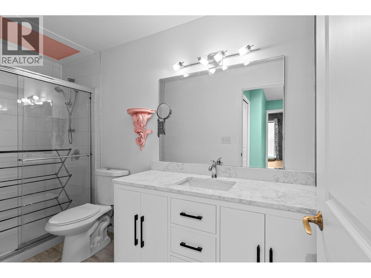
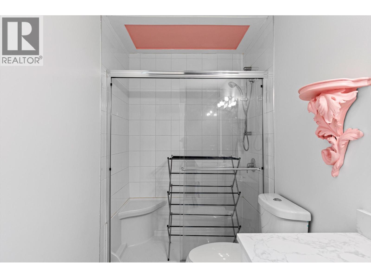
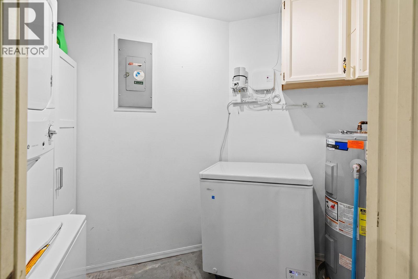
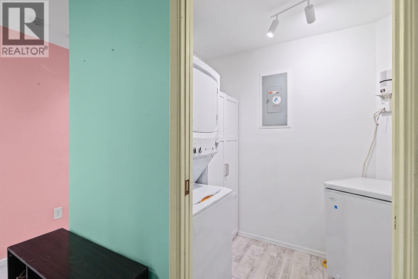
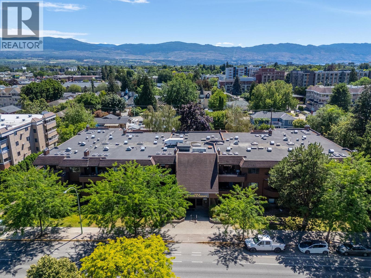
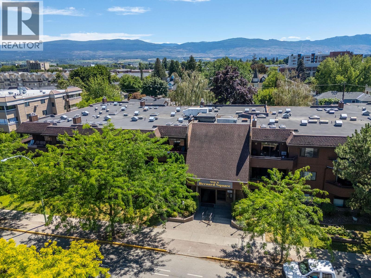
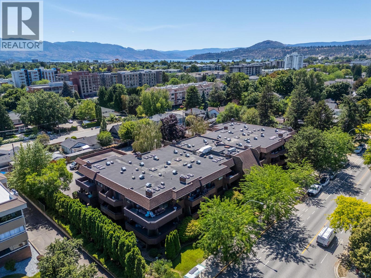
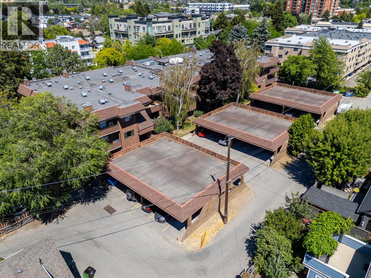
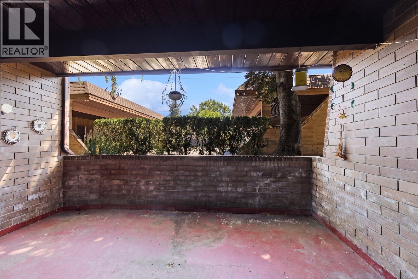
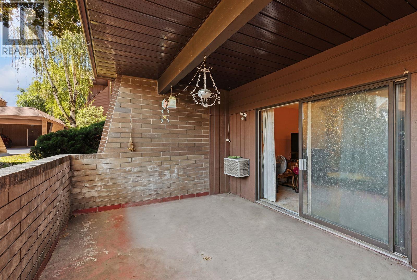
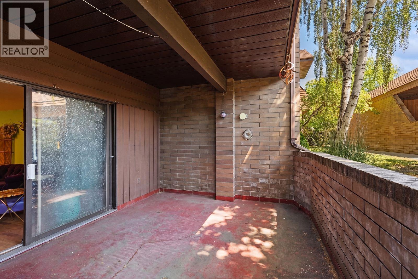
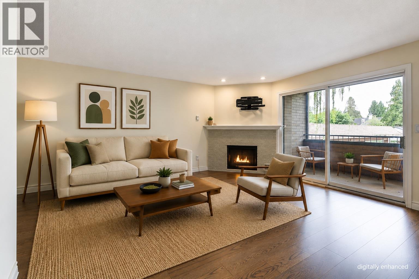

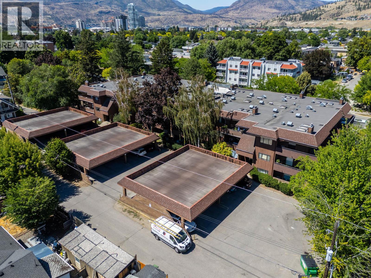
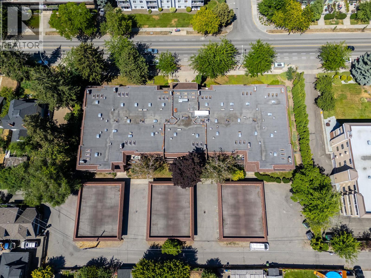
Welcome to #106–983 Bernard Avenue! This spacious ground-floor condo offers over 1,200 sq. ft. of comfortable living with 2 bedrooms, 2 bathrooms, and an unbeatable location at Bernard Square, just minutes from downtown Kelowna. The updated kitchen features stainless steel appliances. The generous living room is centered around a cozy gas fireplace that efficiently heats the home in winter (included in your strata fee) and opens onto a covered patio overlooking the quiet side of the complex. The primary suite offers direct access to a second private patio and features a beautifully renovated ensuite. Enjoy an oversized private patio, perfect for relaxing, entertaining, or outdoor dining. Additional features include in-suite laundry, one covered parking stall, and a large secure storage room conveniently located behind the parking stall. Pet-friendly strata allows 2 dogs (maximum 20"" at the shoulder) and 2 cats. Close to Okanagan Lake, parks, shopping, restaurants, and entertainment, this is an excellent opportunity for convenient, low-maintenance living in a prime central location. (id:48970) Show More

Details
- Constructed Date: 1981
- Property Type: Single Family
- Type: Apartment
- Community: Bernard Square
- Neighbourhood: Kelowna North
- Maintenance Fee: 615.00/Monthly
Ammenities + Nearby
- Golf Nearby
- Recreation
- Schools
- Shopping
- Golf Nearby
- Recreation
- Schools
- Shopping
Features
- Two Balconies
- Refrigerator
- Dishwasher
- Dryer
- Range - Electric
- Microwave
- Washer
- Wall unit
- Smoke Detector Only
- See remarks
- Storage, Locker
Rooms Details For 983 Bernard Avenue Unit# 106
| Type | Level | Dimension |
|---|---|---|
| Bedroom | Main level | 11'0'' x 10'0'' |
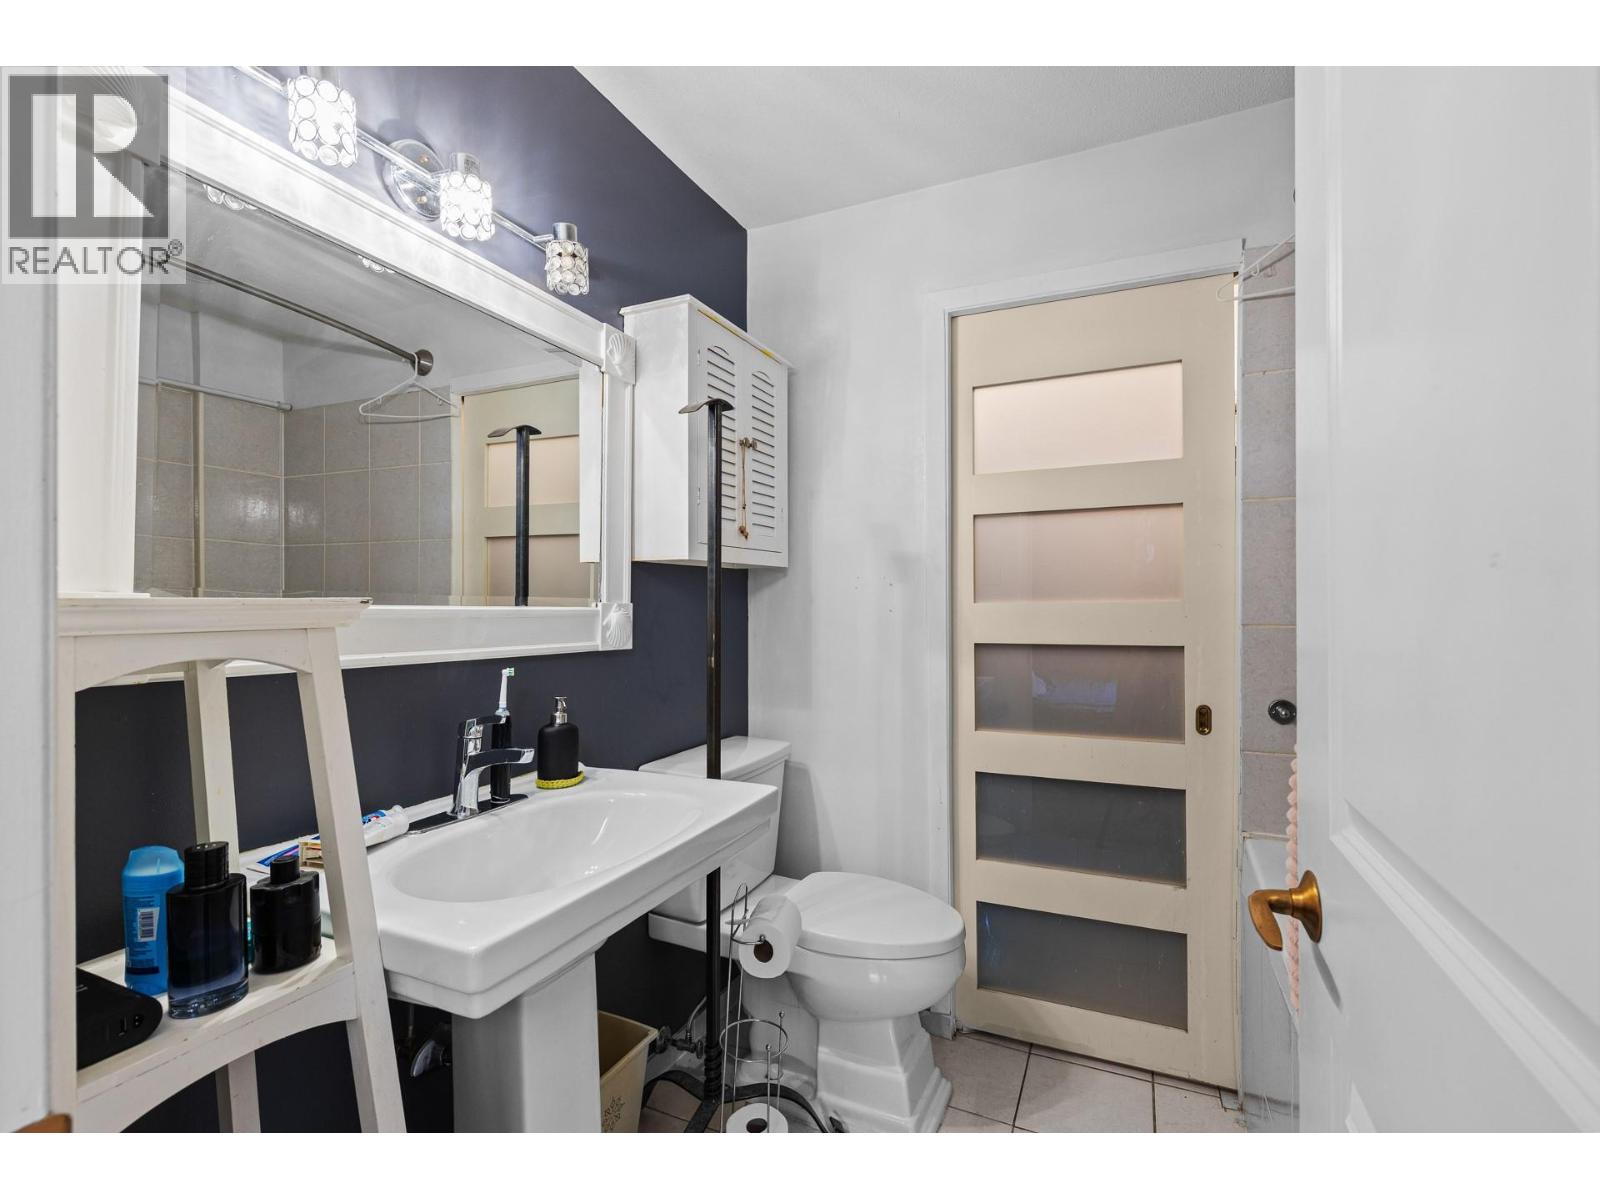
| Full bathroom | Main level | 10'10'' x 4'11'' |
| Utility room | Main level | 7'8'' x 5'3'' |
| 4pc Ensuite bath | Main level | 8'2'' x 6'0'' |
| Other | Main level | 5'8'' x 3'8'' |
| Primary Bedroom | Main level | 12'10'' x 11'10'' |
| Kitchen | Main level | 12'8'' x 9'0'' |
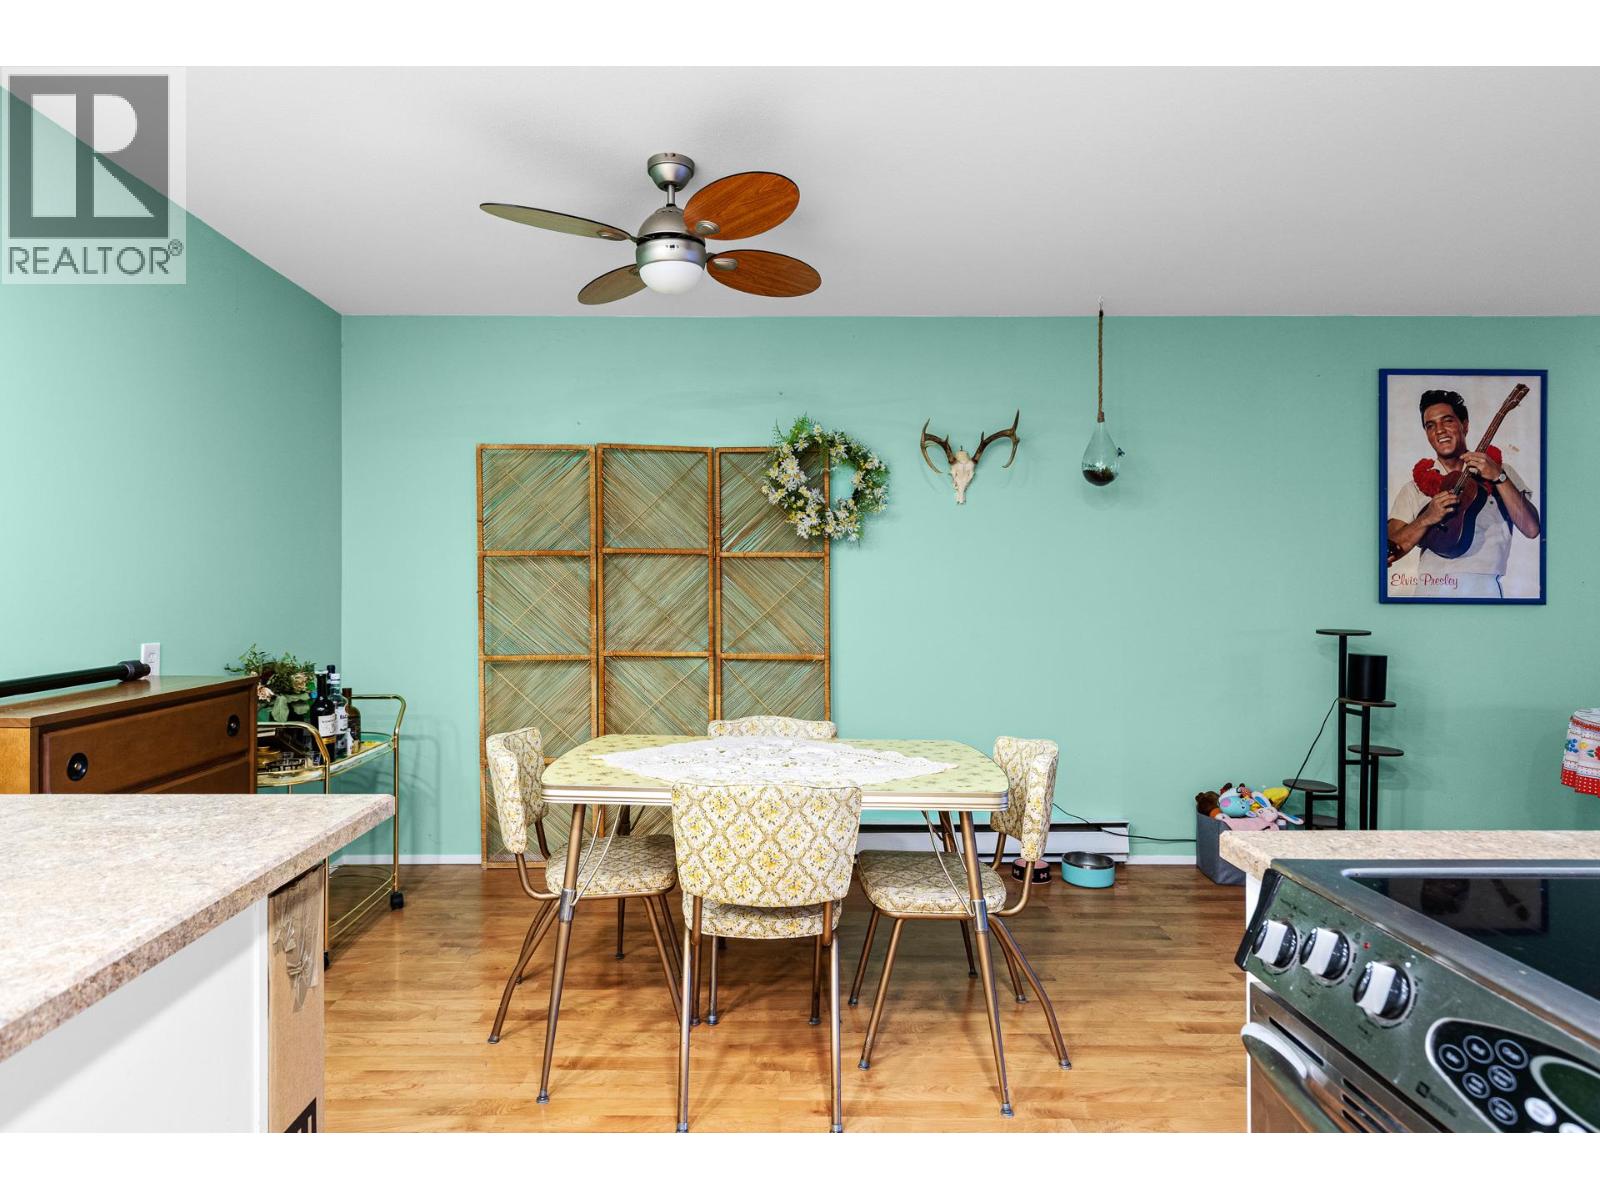
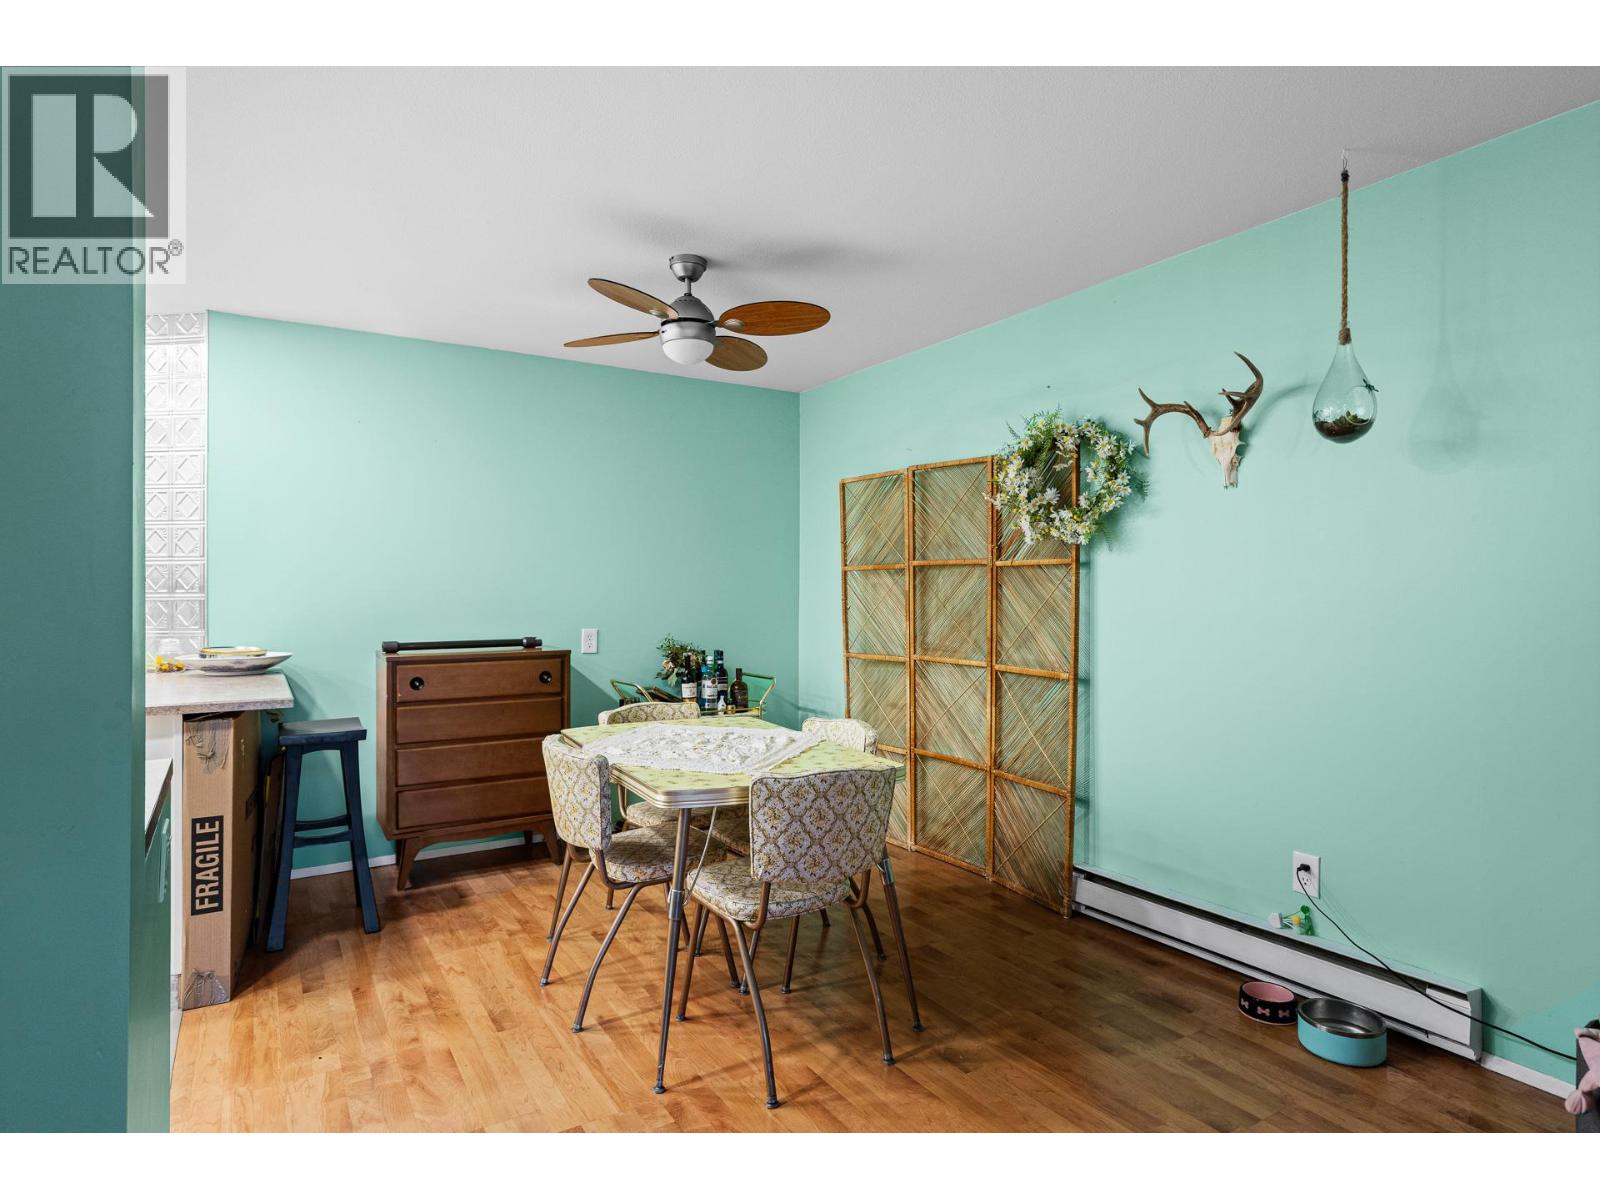
| Dining room | Main level | 10'5'' x 9'4'' |
| Living room | Main level | 15'11'' x 15'9'' |
Location
Similar Properties
For Sale
$ 440,000 $ 297 / Sq. Ft.
- 10393076 ©MLS
- 2 Bedroom
- 2 Bathroom
For Sale
$ 359,900 $ 248 / Sq. Ft.
- 10380226 ©MLS
- 2 Bedroom
- 2 Bathroom
For Sale
$ 289,900 $ 256 / Sq. Ft.
- 10390952 ©MLS
- 2 Bedroom
- 2 Bathroom
This REALTOR.ca listing content is owned and licensed by REALTOR® members of The Canadian Real Estate Association
Data provided by: Okanagan-Mainline Real Estate Board