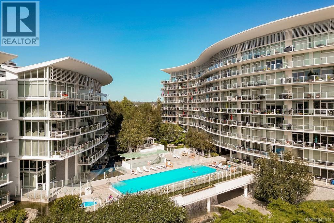
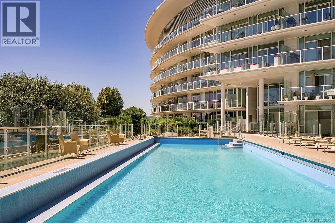
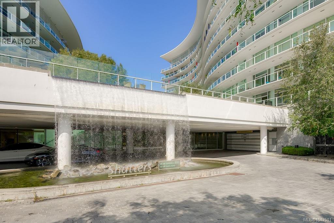
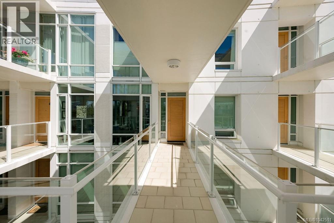
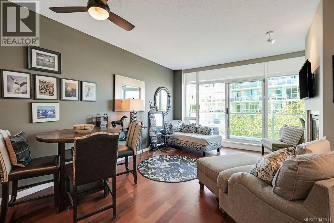
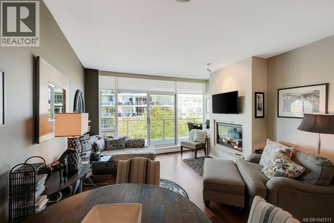
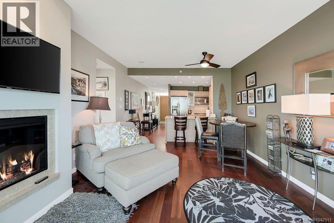
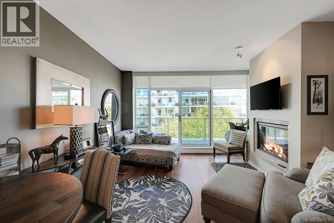
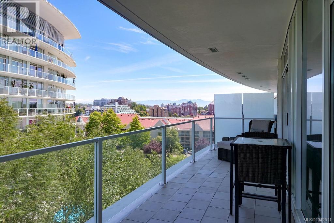
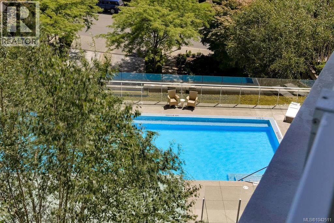
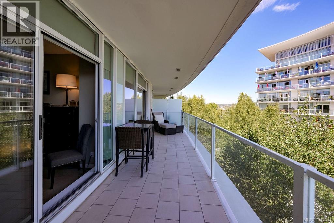
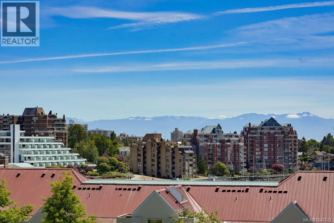
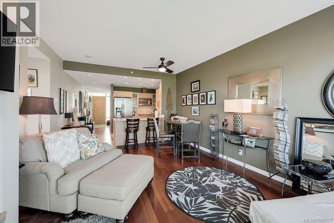
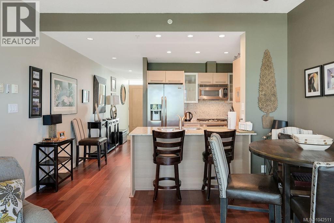
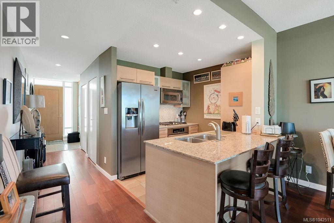
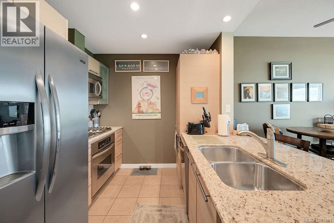
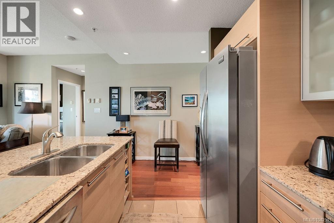
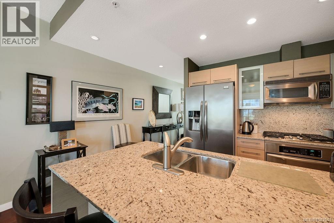
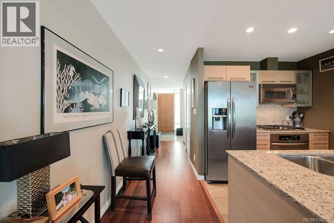
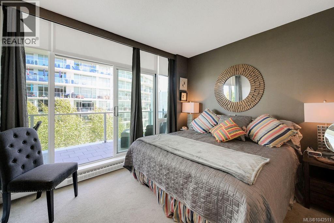
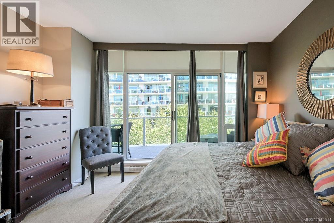
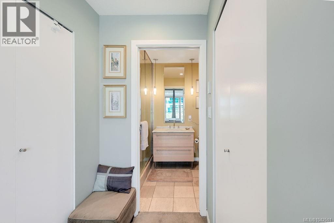
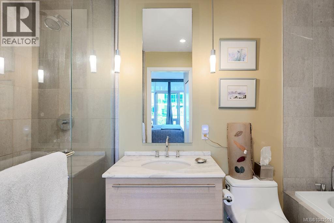
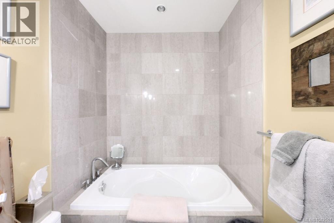
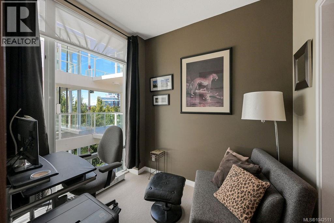
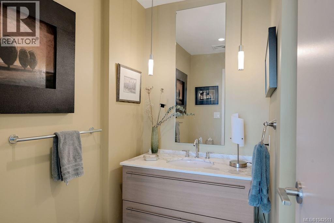
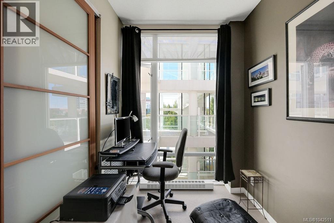
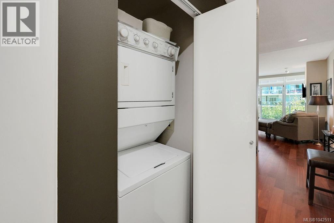
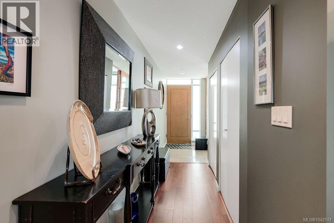
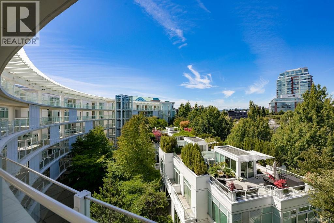
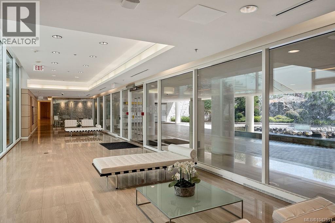
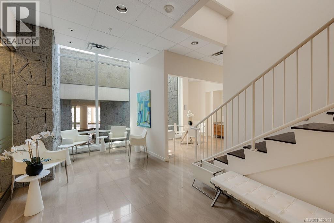
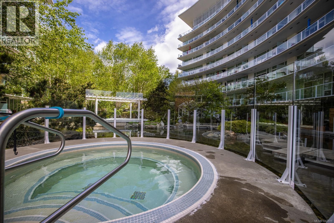
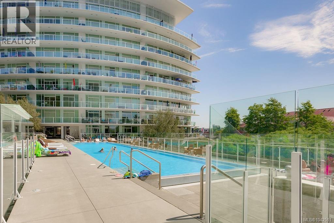
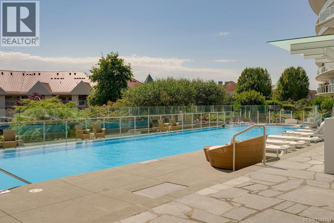
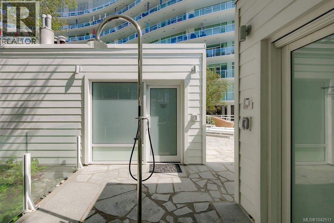
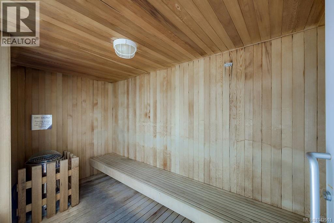
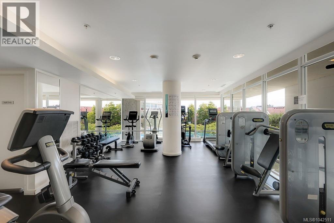
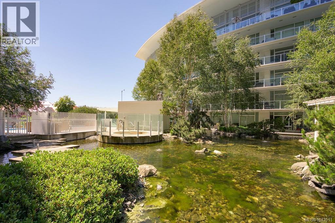
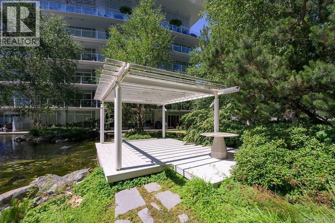
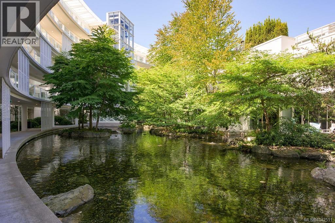
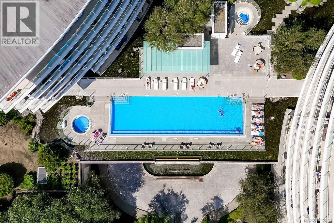
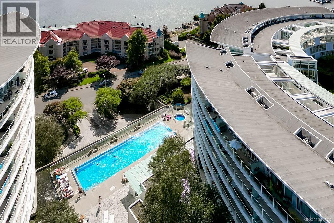
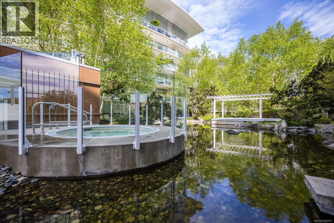
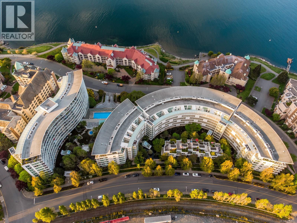
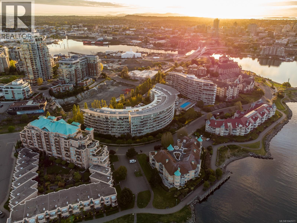
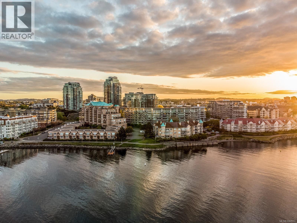
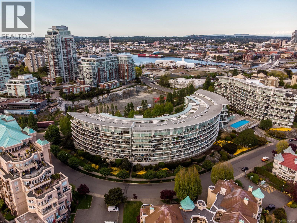
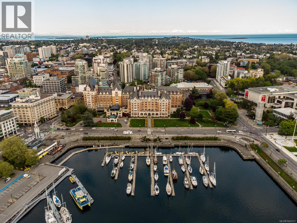
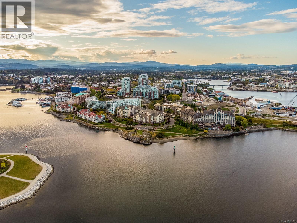
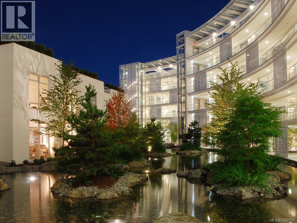
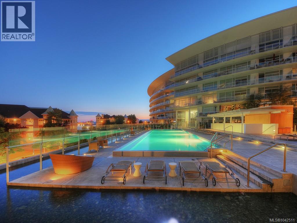
Welcome home to Shutters; one of Victoria's sophisticated, premier luxury residences on the Inner Harbour in the Songhees! Sophistication meets modern design in this stunning 1 bed + den and 2 bath suite with an open-concept design, luxurious features including heated flooring in the ensuite bathroom, floor-to-ceiling windows and a wonderful private balcony that runs the length of the unit. Enjoy mountain views from the balcony and gas hook up for your bbq. The den can easily be used as a second bedroom, office, or guest space. More features include stainless steel appliances, granite countertops, marble floors and more! Shutters spa-inspired amenities include guest suite, 2 hot tubs, sauna, steam room, fitness facility, and an elegant outdoor lap pool; equipped with chaise lounge chairs for ultimate summer relaxation! Enjoy all the amenities with low strata fees. Includes secure underground parking and storage space. Steps to world-class shopping, dining, entertainment and of course - the breathtaking Songhees walkway. (id:48970)
Show More