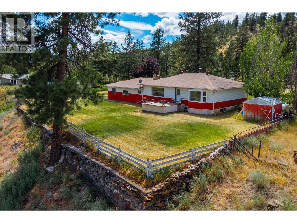
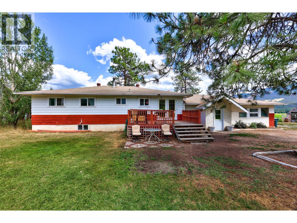
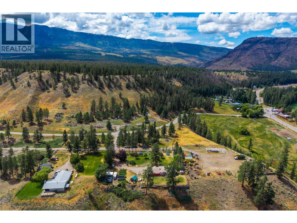
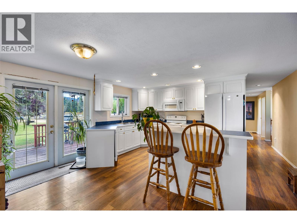
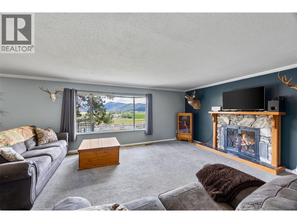
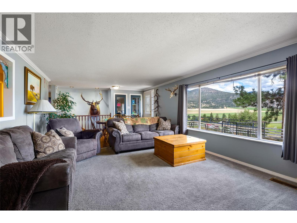
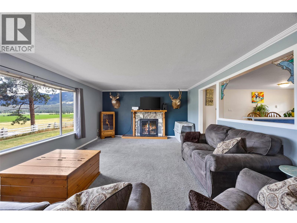
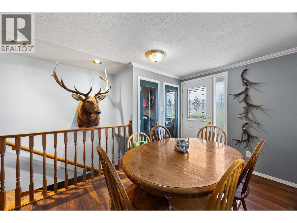
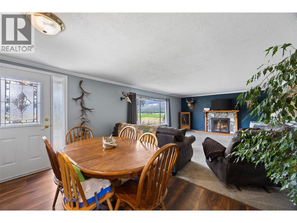
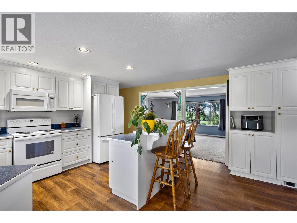
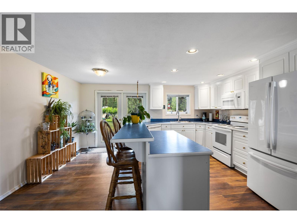
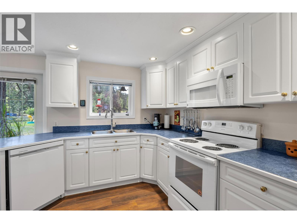
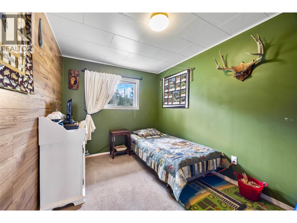
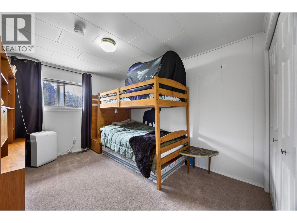
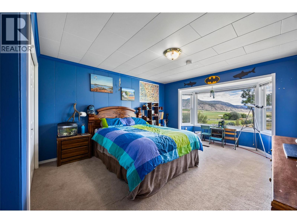
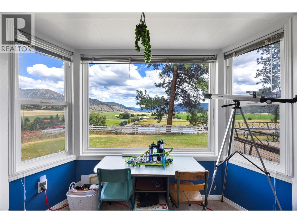
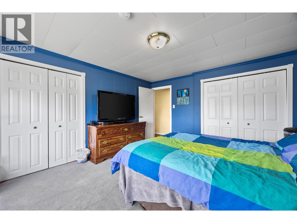
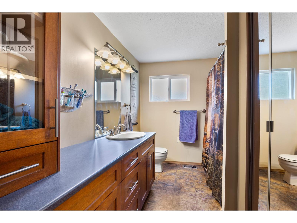
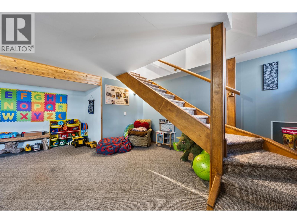
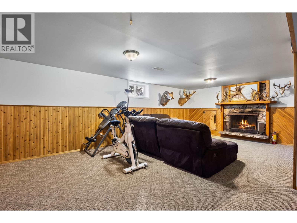
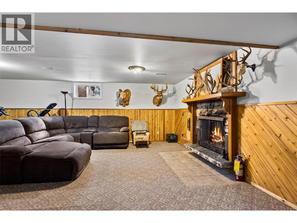
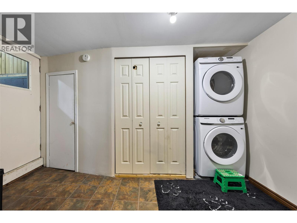
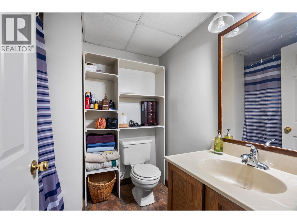
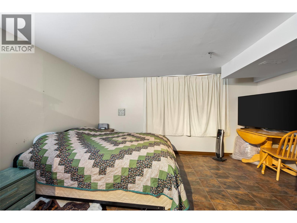
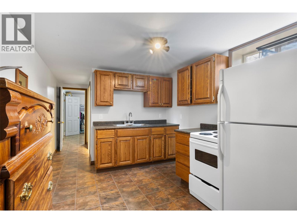
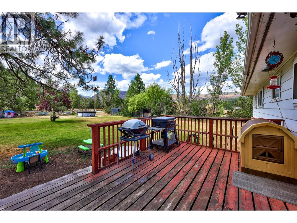
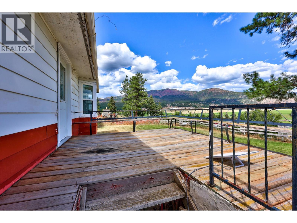
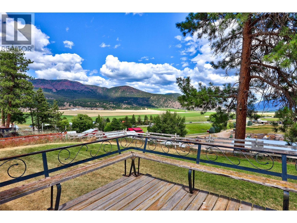
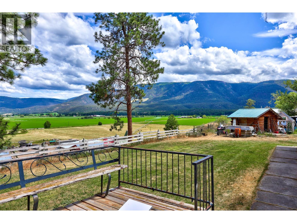
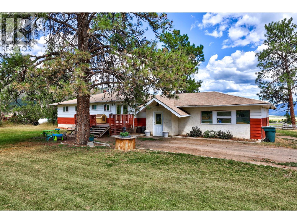
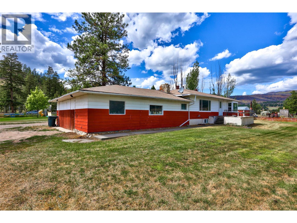
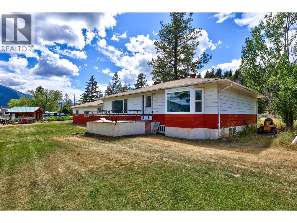
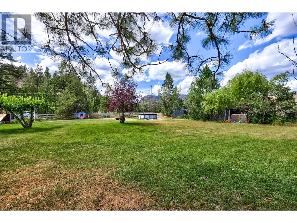
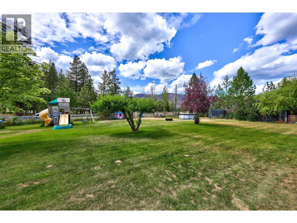
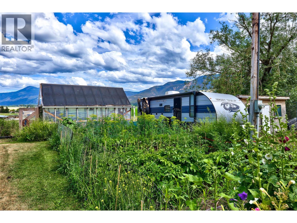
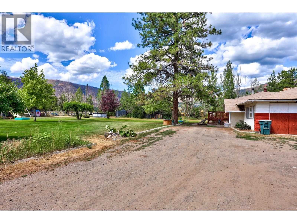
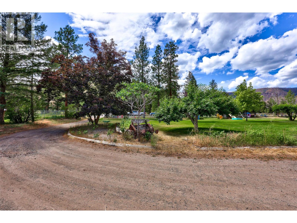
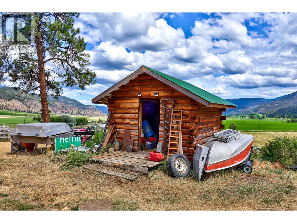
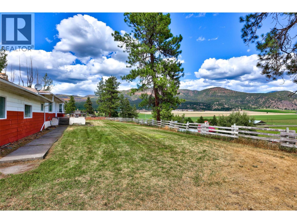
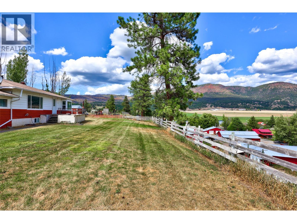
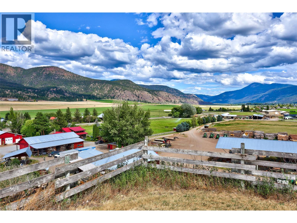
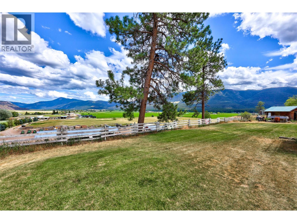
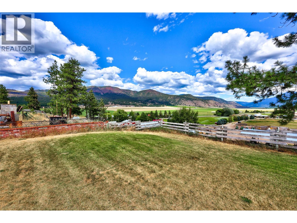
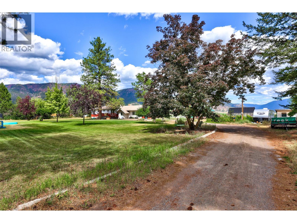
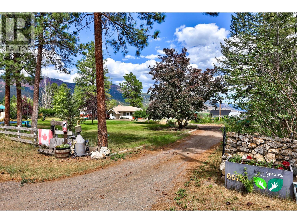
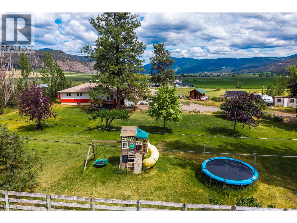
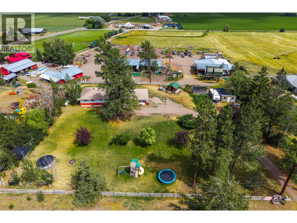
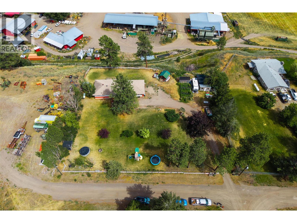
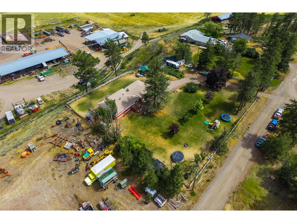
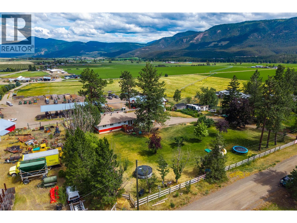
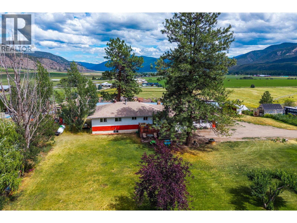
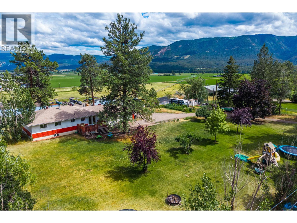
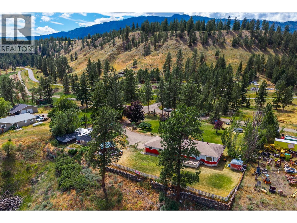
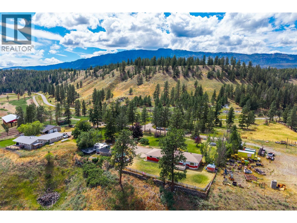
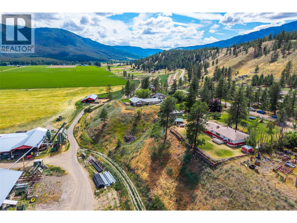
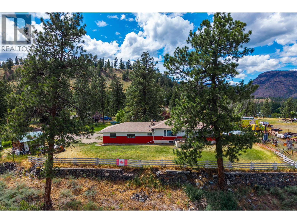
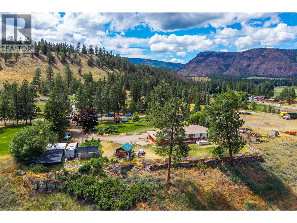
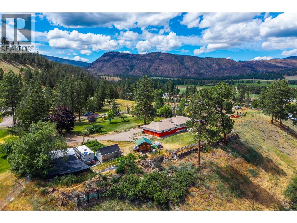
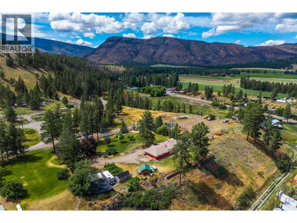
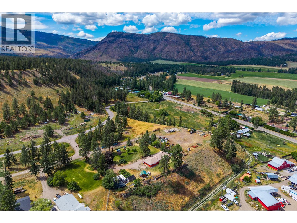
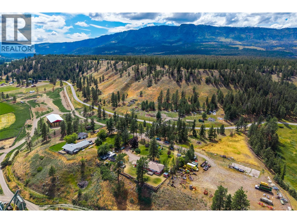
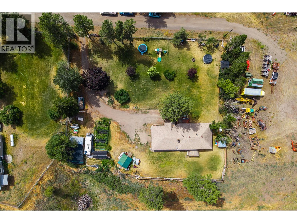
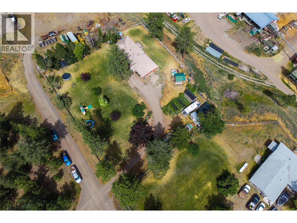
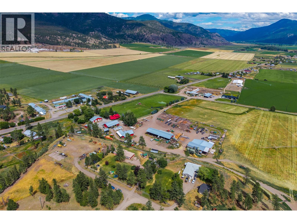
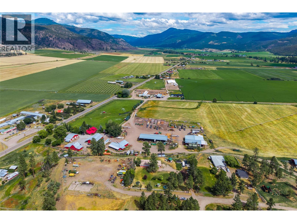
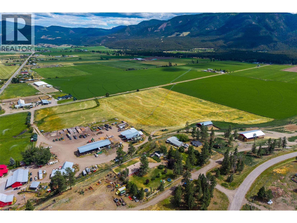
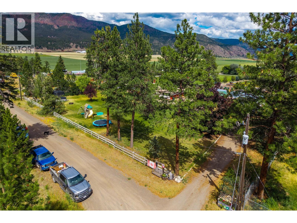
Perched on a picturesque 1 acre bench overlooking the Westwold Valley, this beautiful property offers sweeping panoramic views, privacy, and the perfect blend of rural tranquility and convenience. Located just off Douglas Lake Rd with highway access, you'll enjoy peaceful country living without sacrificing accessibility. Main level features a bright and spacious layout with 3 bedrooms and a full bathroom. Updated kitchen is thoughtfully designed with modern cabinetry, a functional bar-style island, and French doors opening directly onto the sundeck—creating a seamless indoor-outdoor living space, perfect for entertaining or simply taking in the spectacular views. Downstairs, the fully finished basement offers exceptional flexibility with an in-law suite complete with a kitchenette, dining area, 1 bedroom, and a full bathroom. A spacious rec-room provides additional living space for family or guests. Warmth and character abound with impressive wood-burning masonry F/P on both levels, adding comfort and charm. Outside, the flat and highly usable 1 acre property is ideal for gardening, hobby farming, or simply enjoying the outdoors. Fertile soil, abundant water, established gardens, and several useful outbuildings. Completing the property is an impressive 34' x 25' attached garage/workshop, offering ample room for vehicles and projects. If you've been searching for a perfect country property with incredible views, versatile living space, then this is one you won't want to miss. (id:48970)
Show More