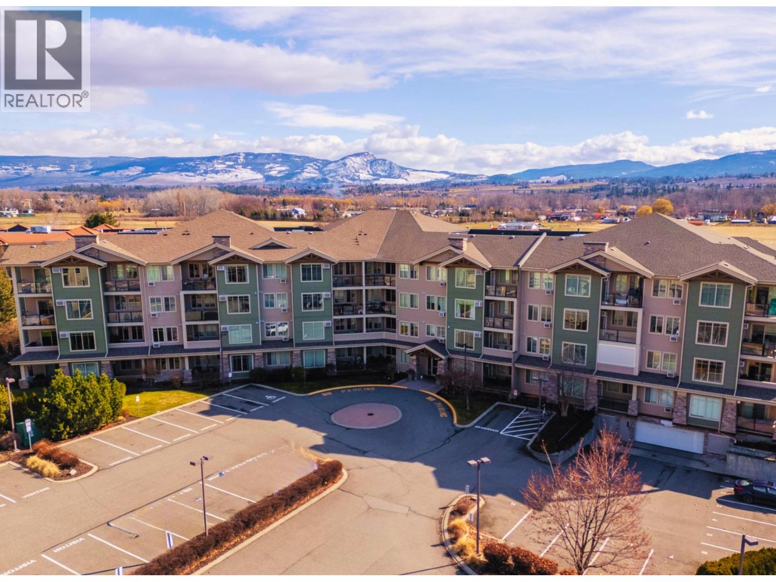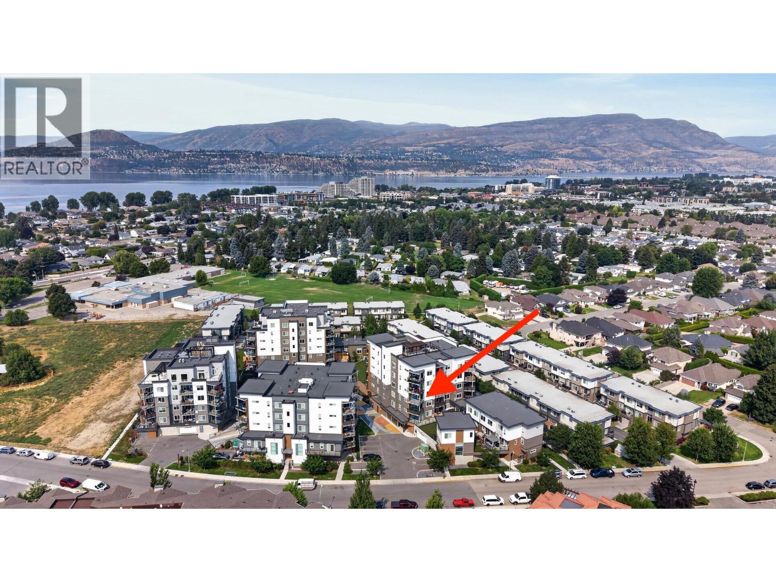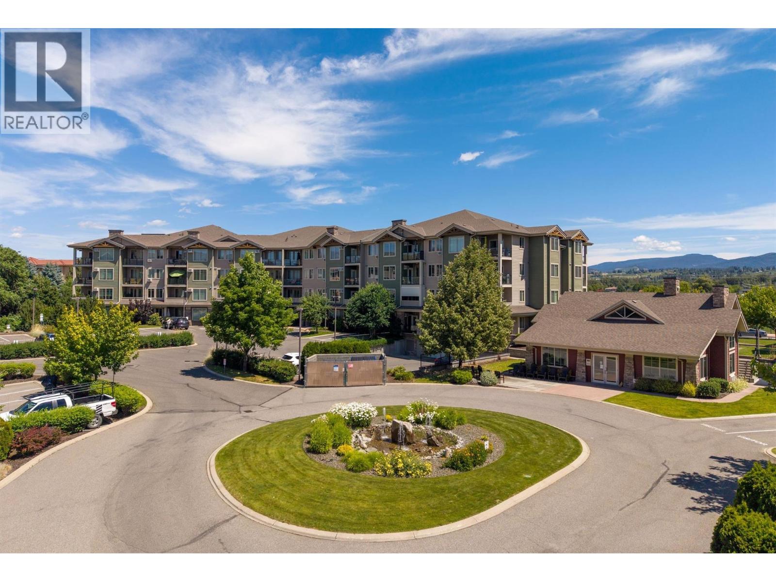
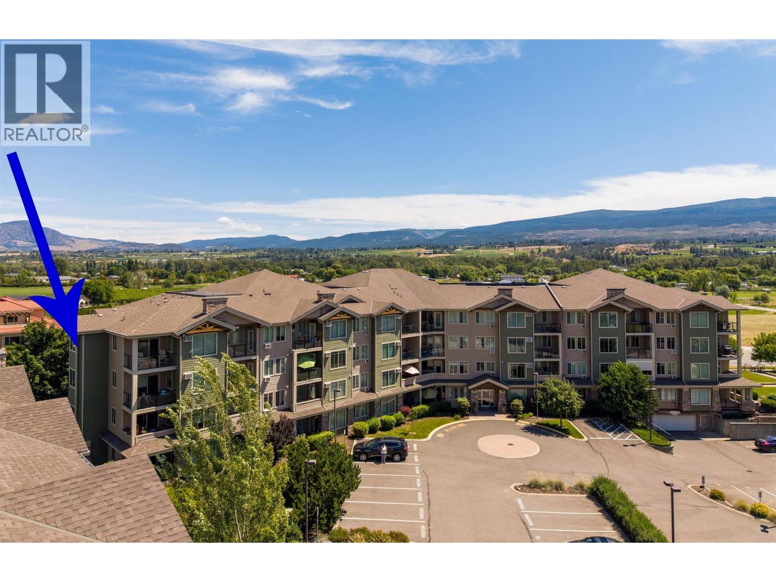
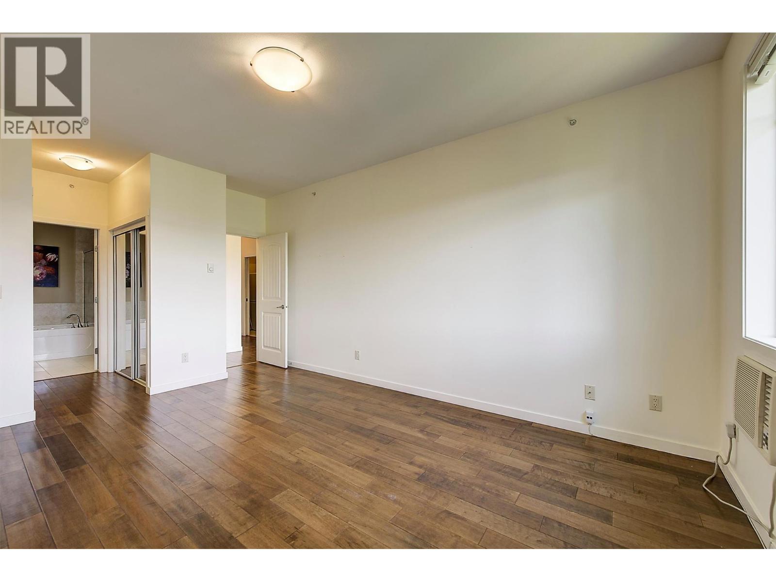
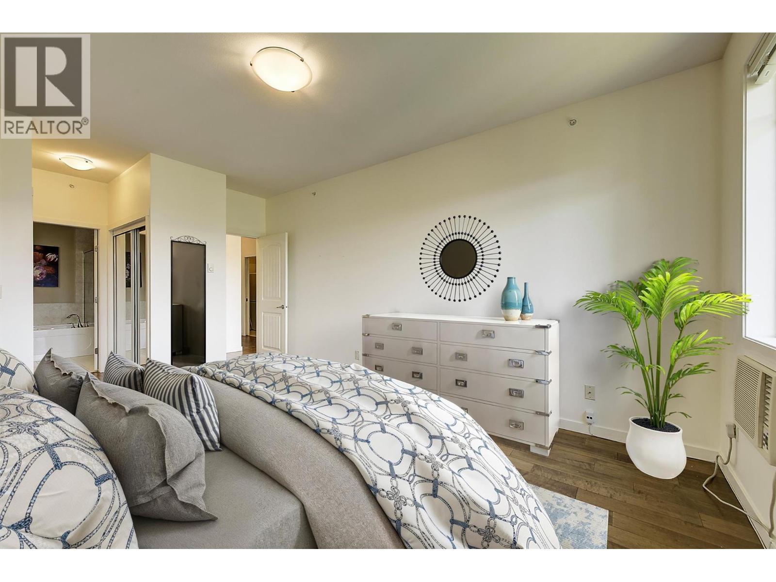
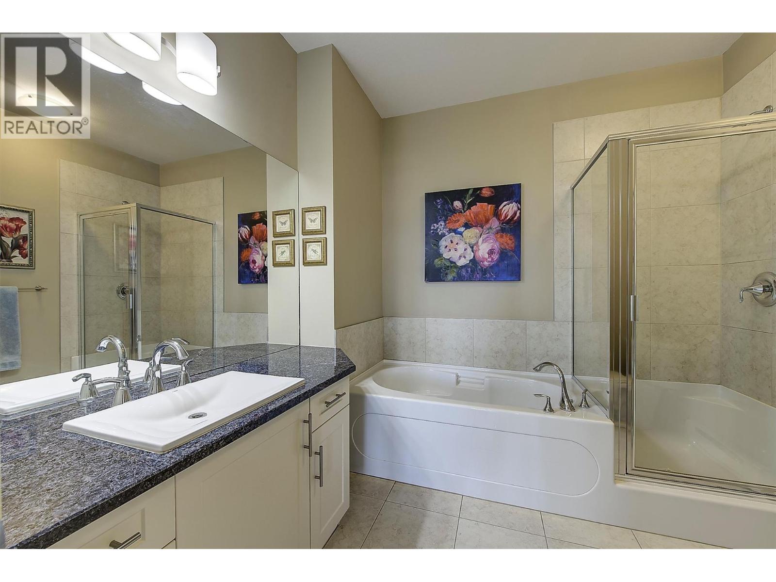
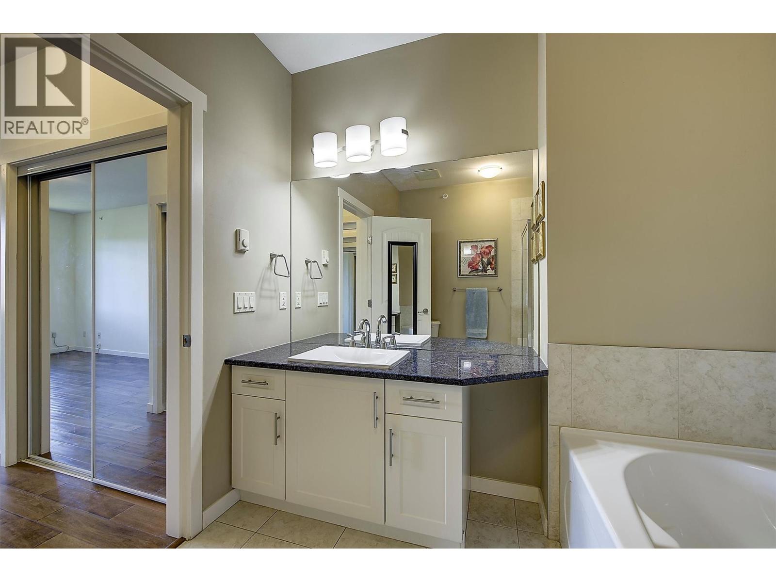


- ©MLS 10393534
- Area 1165 sq ft
- Bedrooms 2
- Bathrooms 2
- Parkings 1
Description
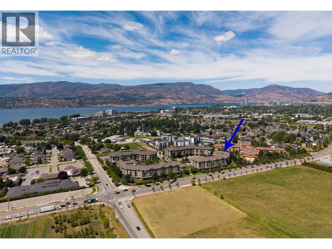
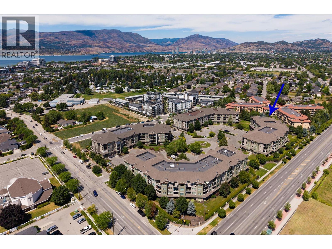
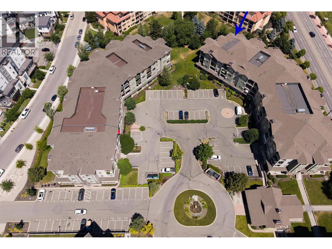
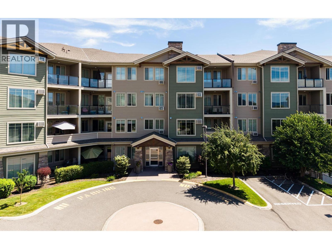
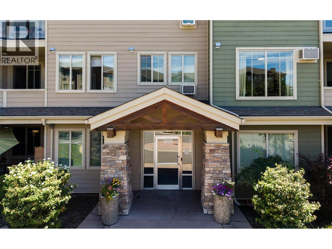
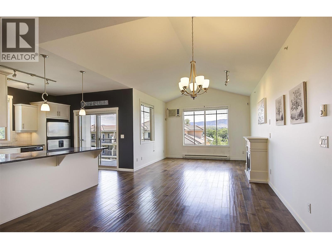
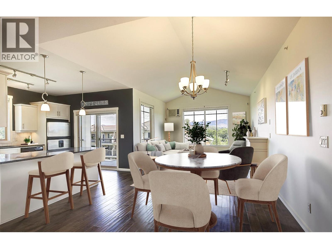
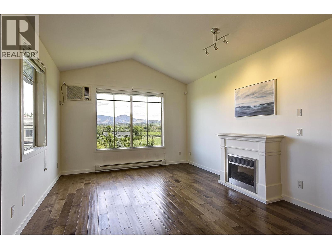
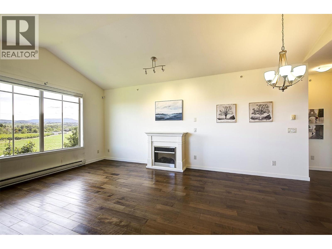
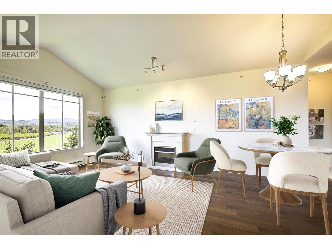
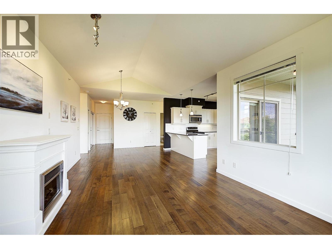
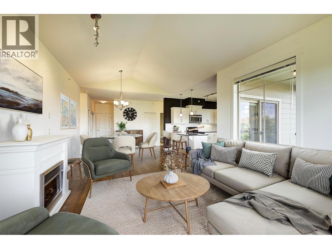
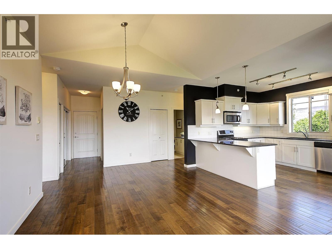
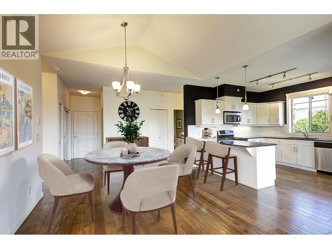
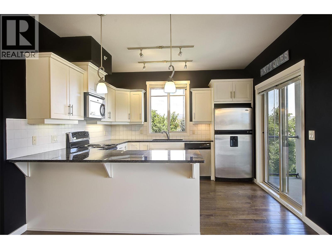
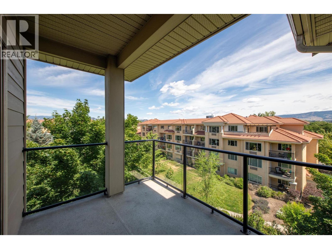
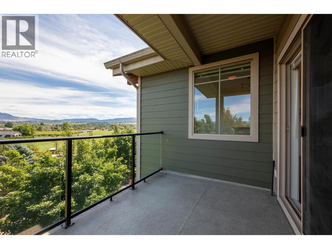
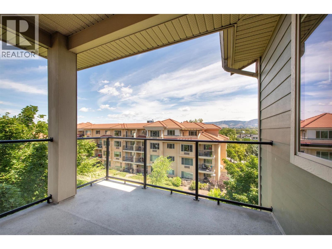
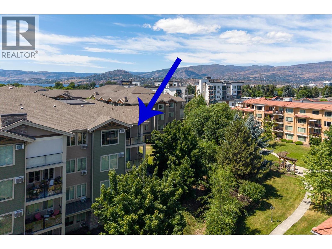
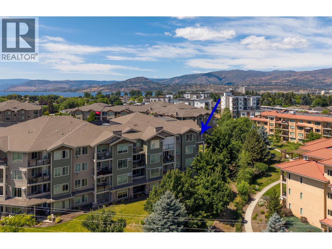
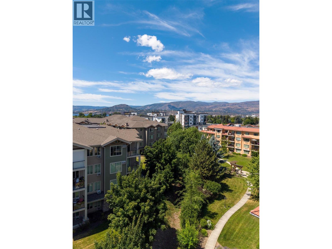
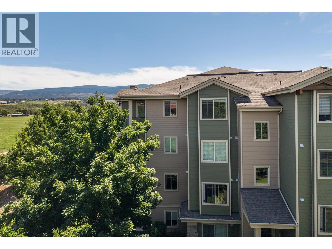
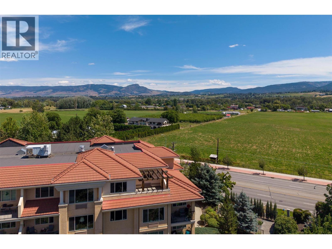
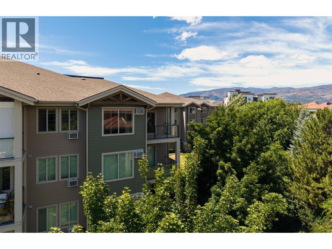
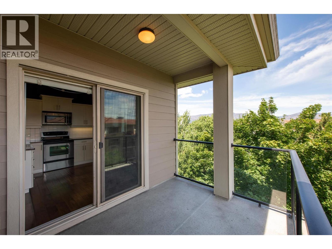
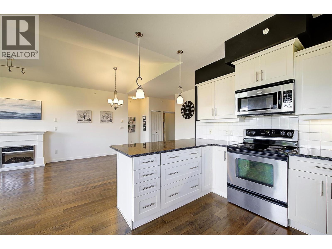
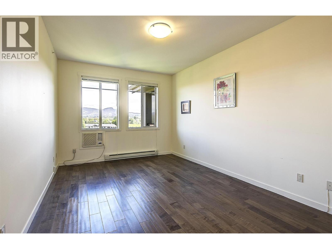
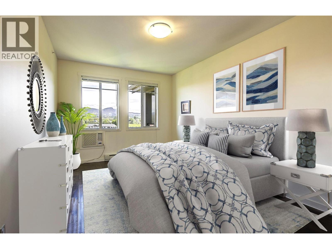
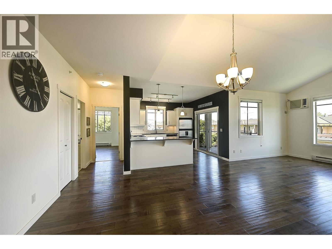
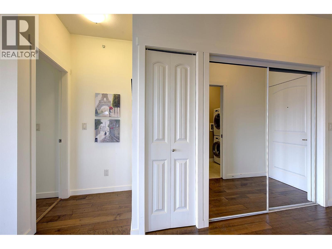
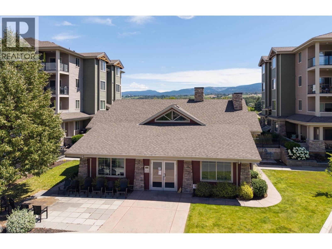
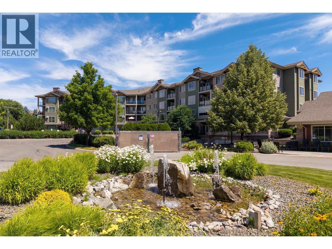
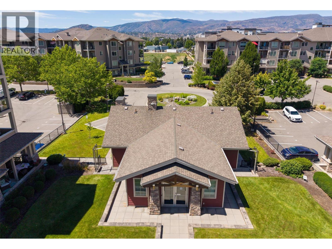
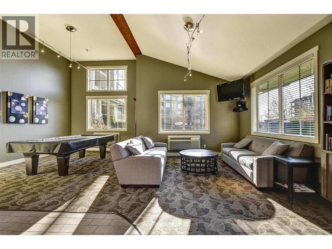
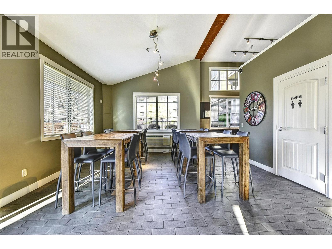
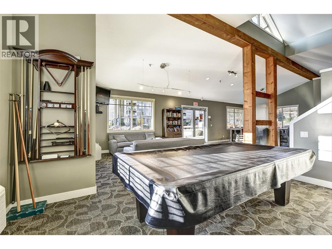
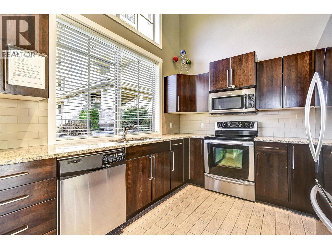
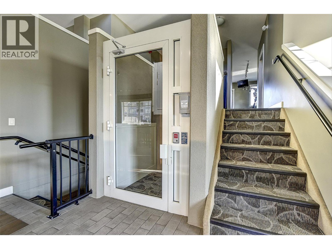
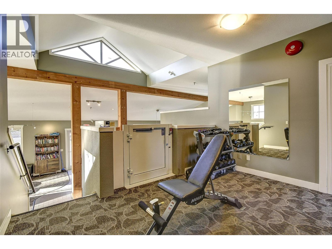
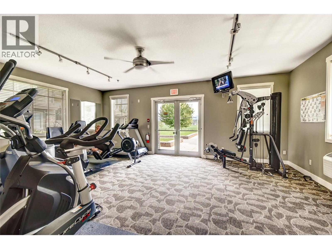
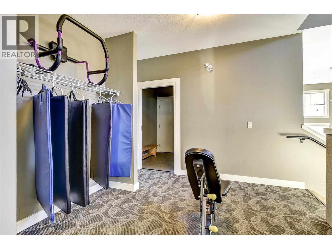
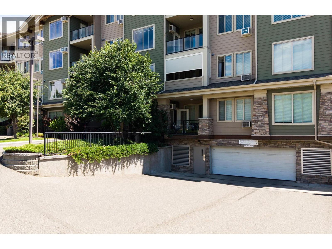
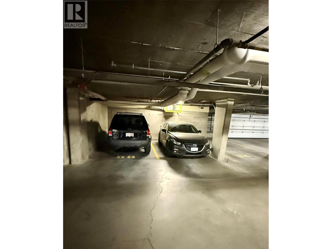
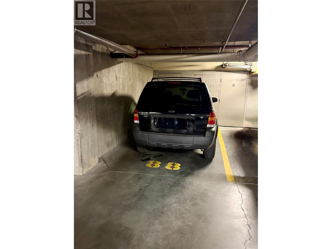
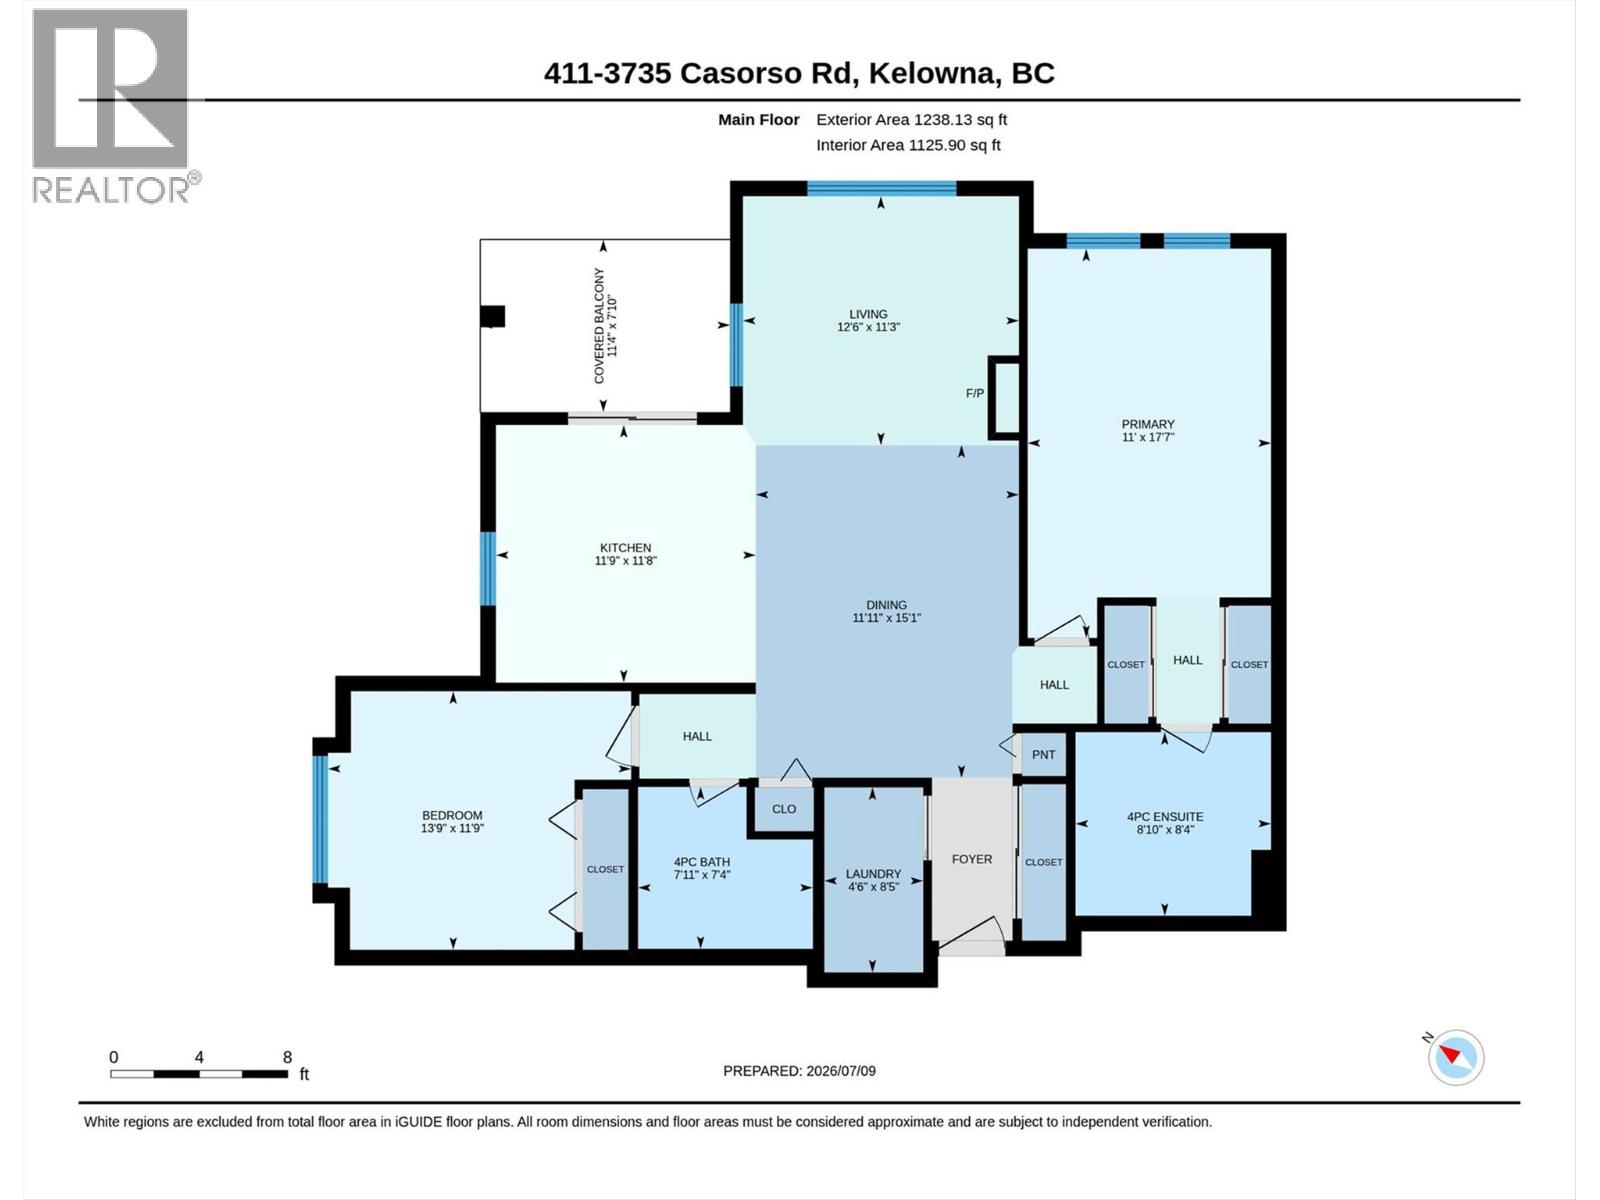
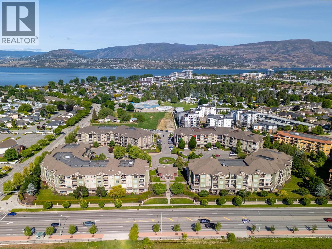
Vacant, and available for immediate viewings. This is a TOP-Floor, END-Unit. Split bedroom set-up, and a Unique floor plan giving it added value. 1 parking and 1 storage. Pets welcome with restrictions. Gym and lounge on site. Fantastic extra parking available for visitors. Close to shopping, bus routes, tons of amenities. Just a 5 minute walk to Rotary Beach and Lake Okanagan - come find out why so many call MissionMeadows home! (id:48970) Show More
Details
- Constructed Date: 2008
- Property Type: Single Family
- Type: Apartment
- Access Type: Easy access
- Road: Cul de sac
- Community: Mission Meadows
- Neighbourhood: Lower Mission
- Maintenance Fee: 478.18/Monthly
Ammenities + Nearby
- Clubhouse
- Storage - Locker
- Golf Nearby
- Park
- Recreation
- Schools
- Shopping
- Golf Nearby
- Park
- Recreation
- Schools
- Shopping
Features
- Cul-de-sac
- Level lot
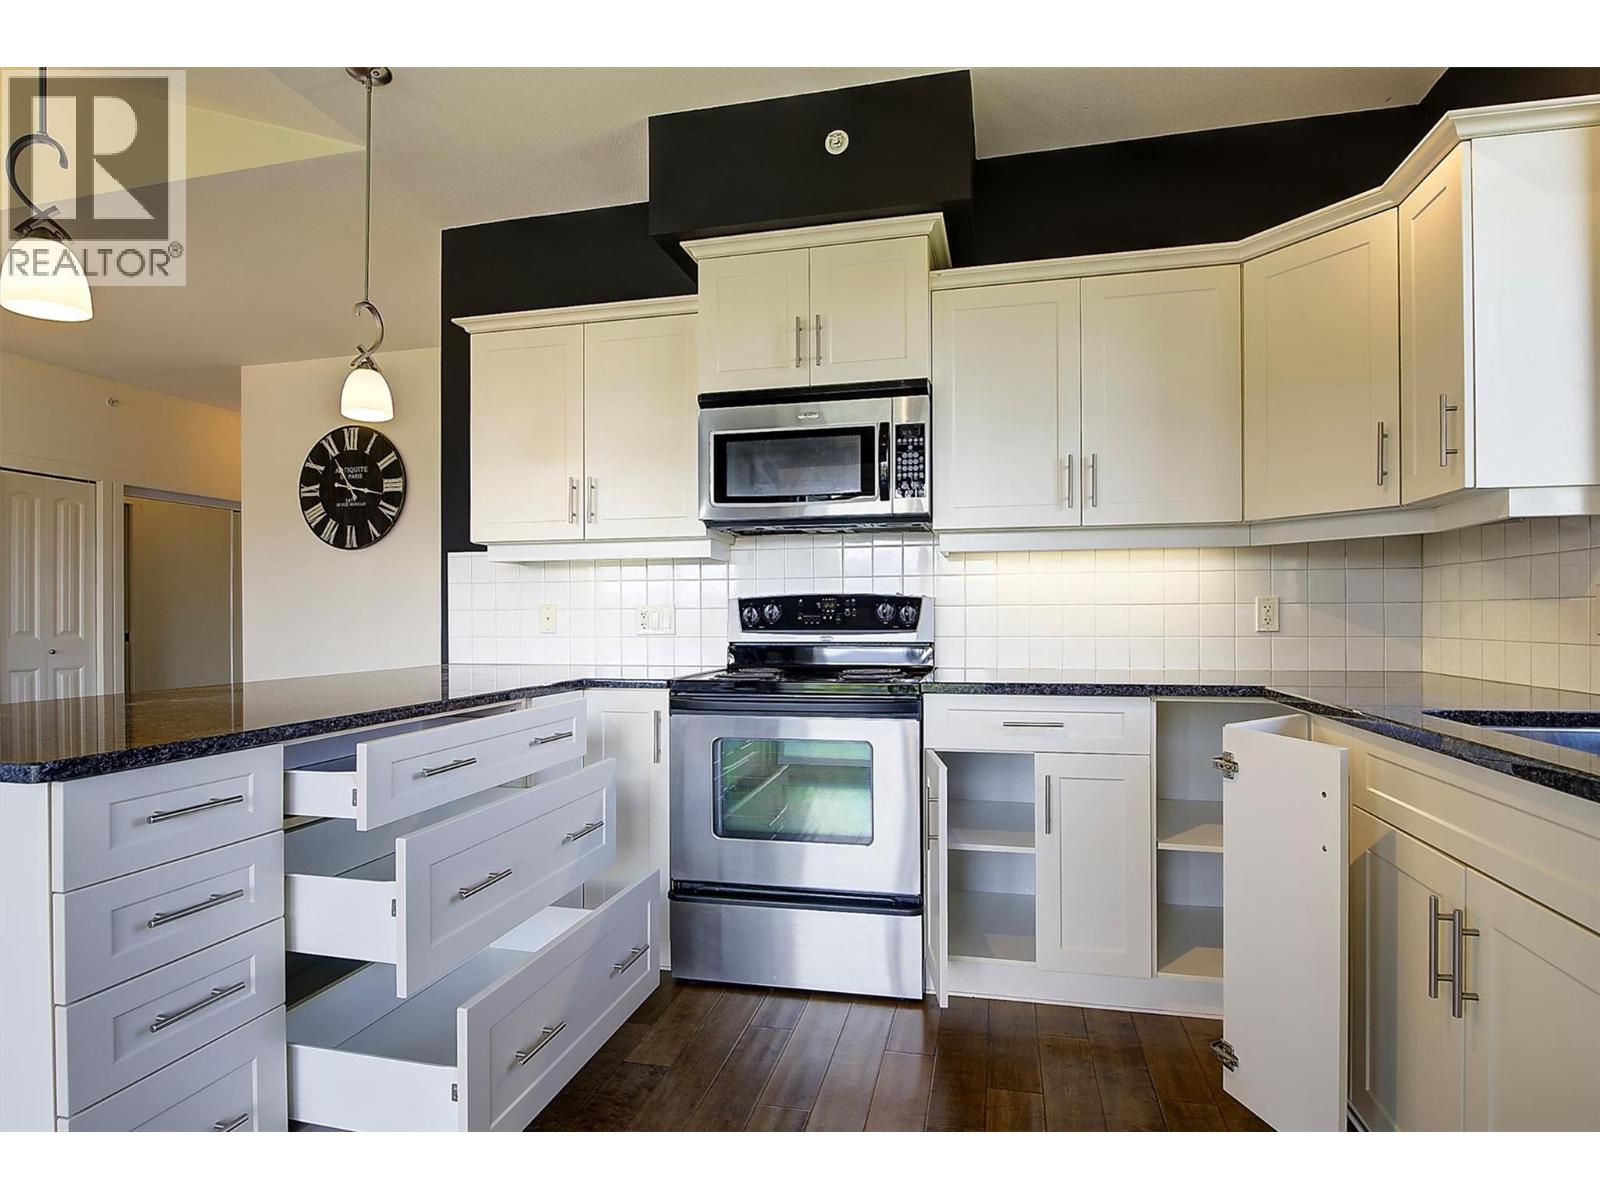
- Central island
- One Balcony
- Pets Allowed
- Pets Allowed With Restrictions
- Rent With Restrictions
- Clubhouse
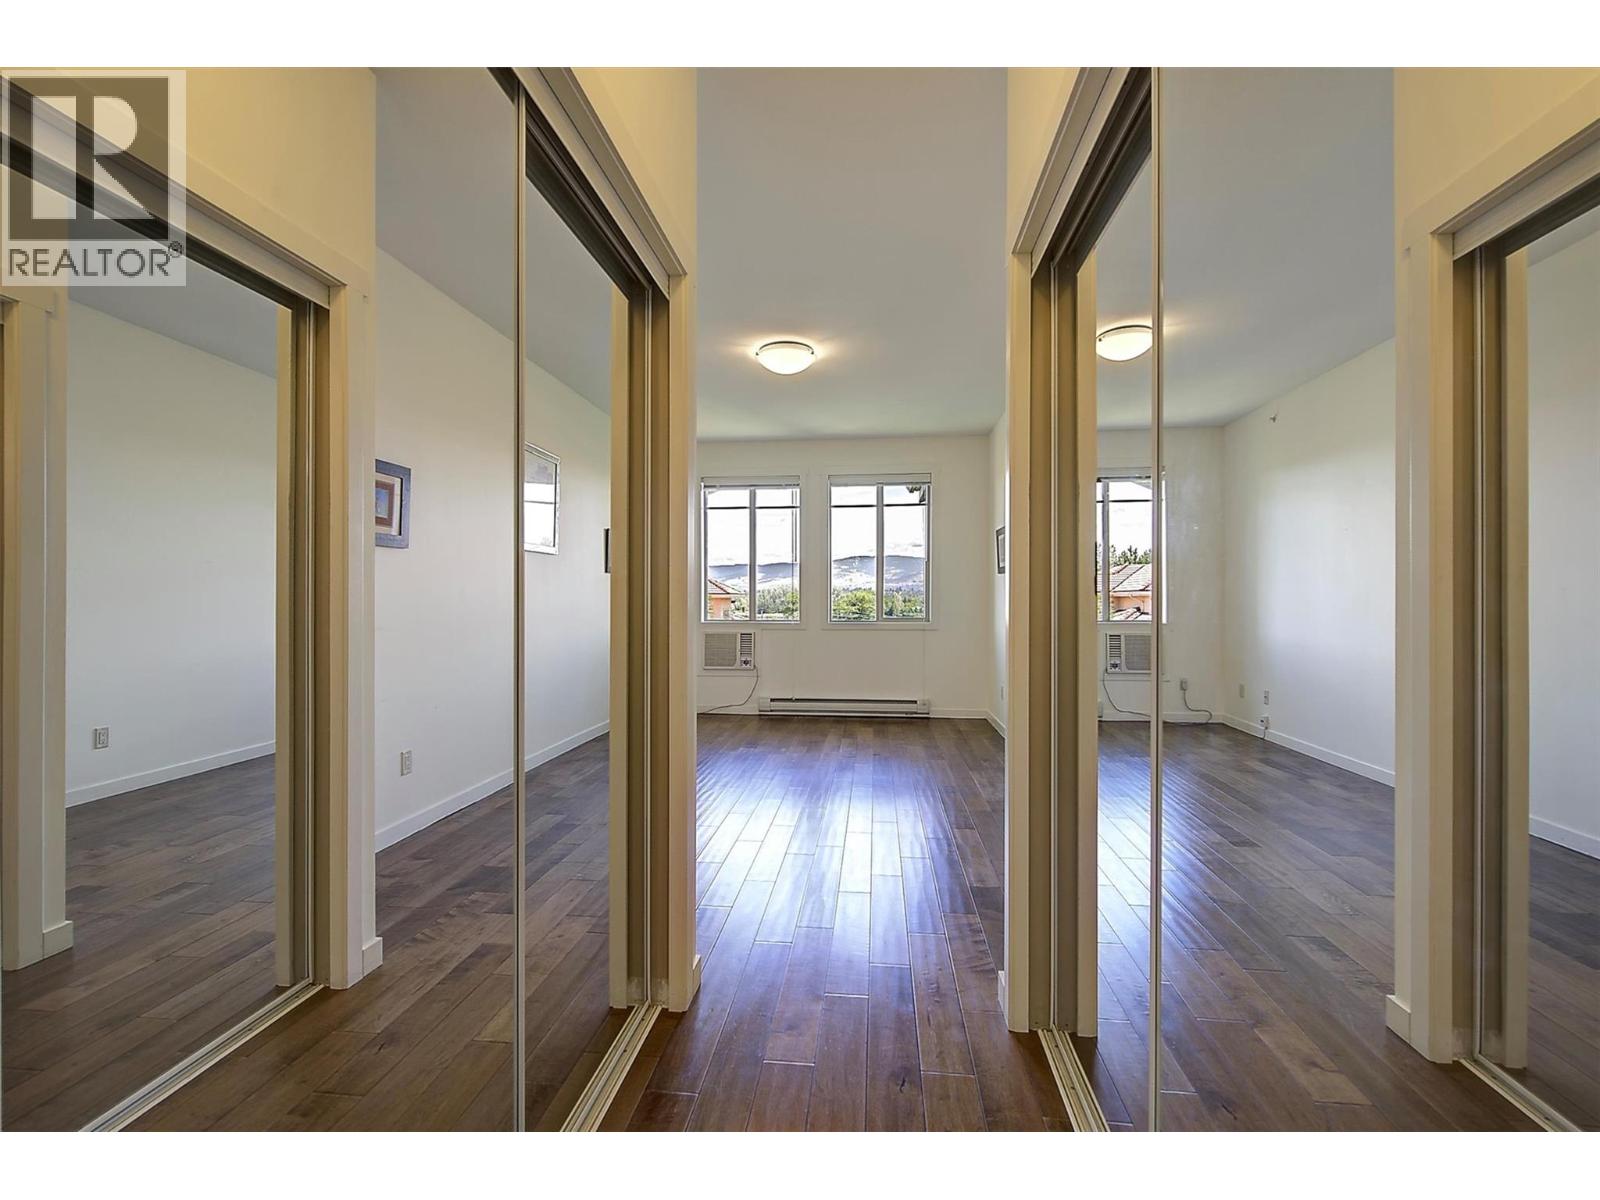
- Mountain view
- View (panoramic)
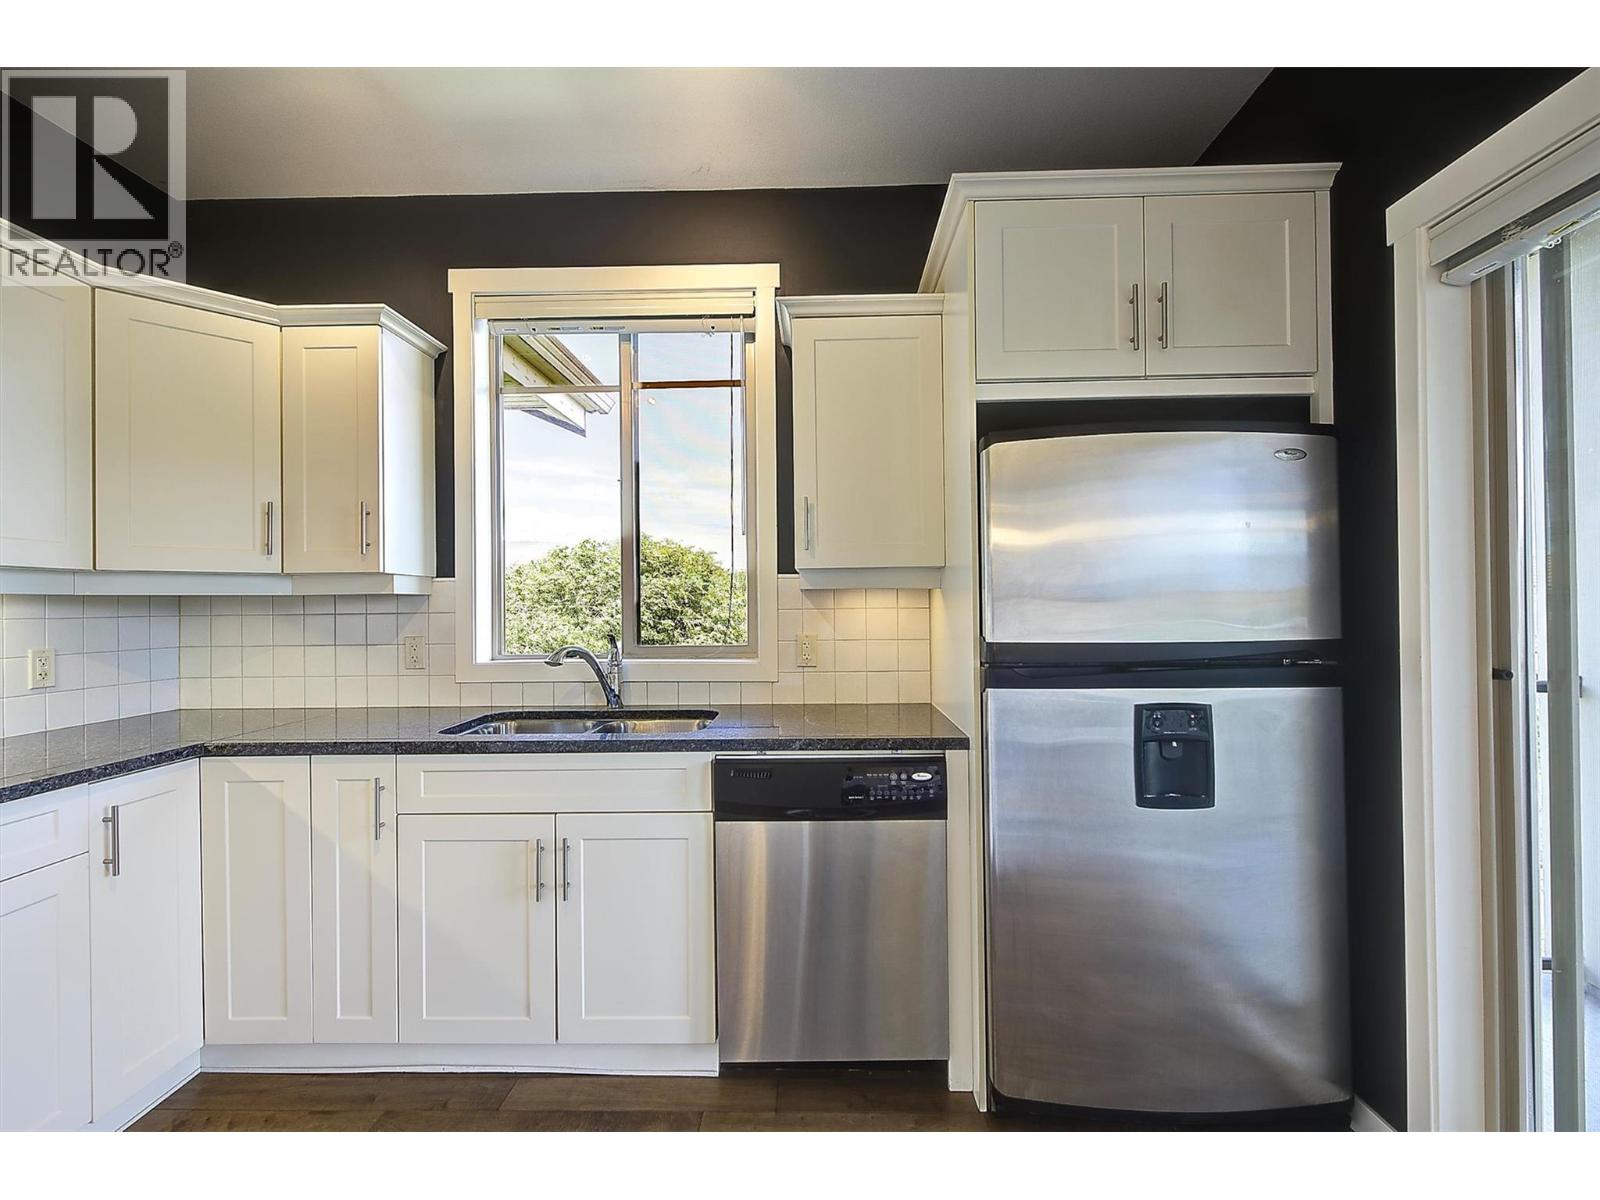
- Refrigerator
- Dishwasher
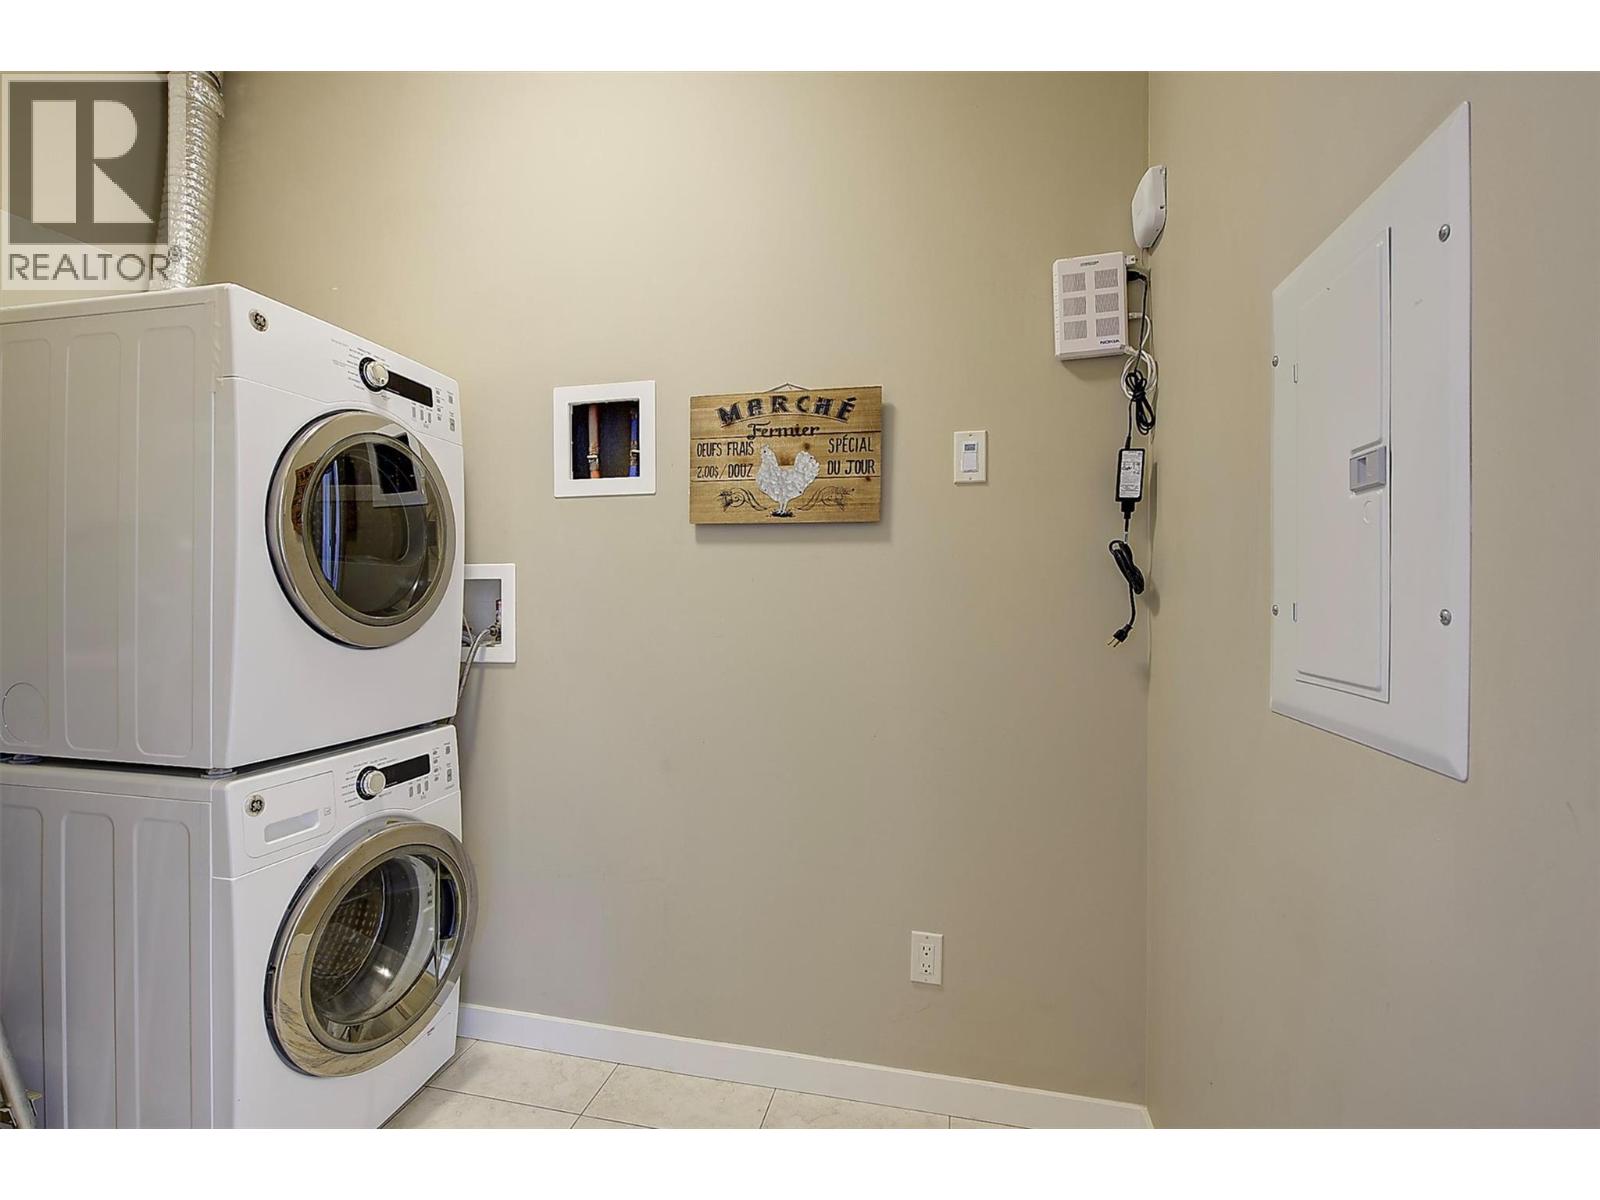
- Dryer
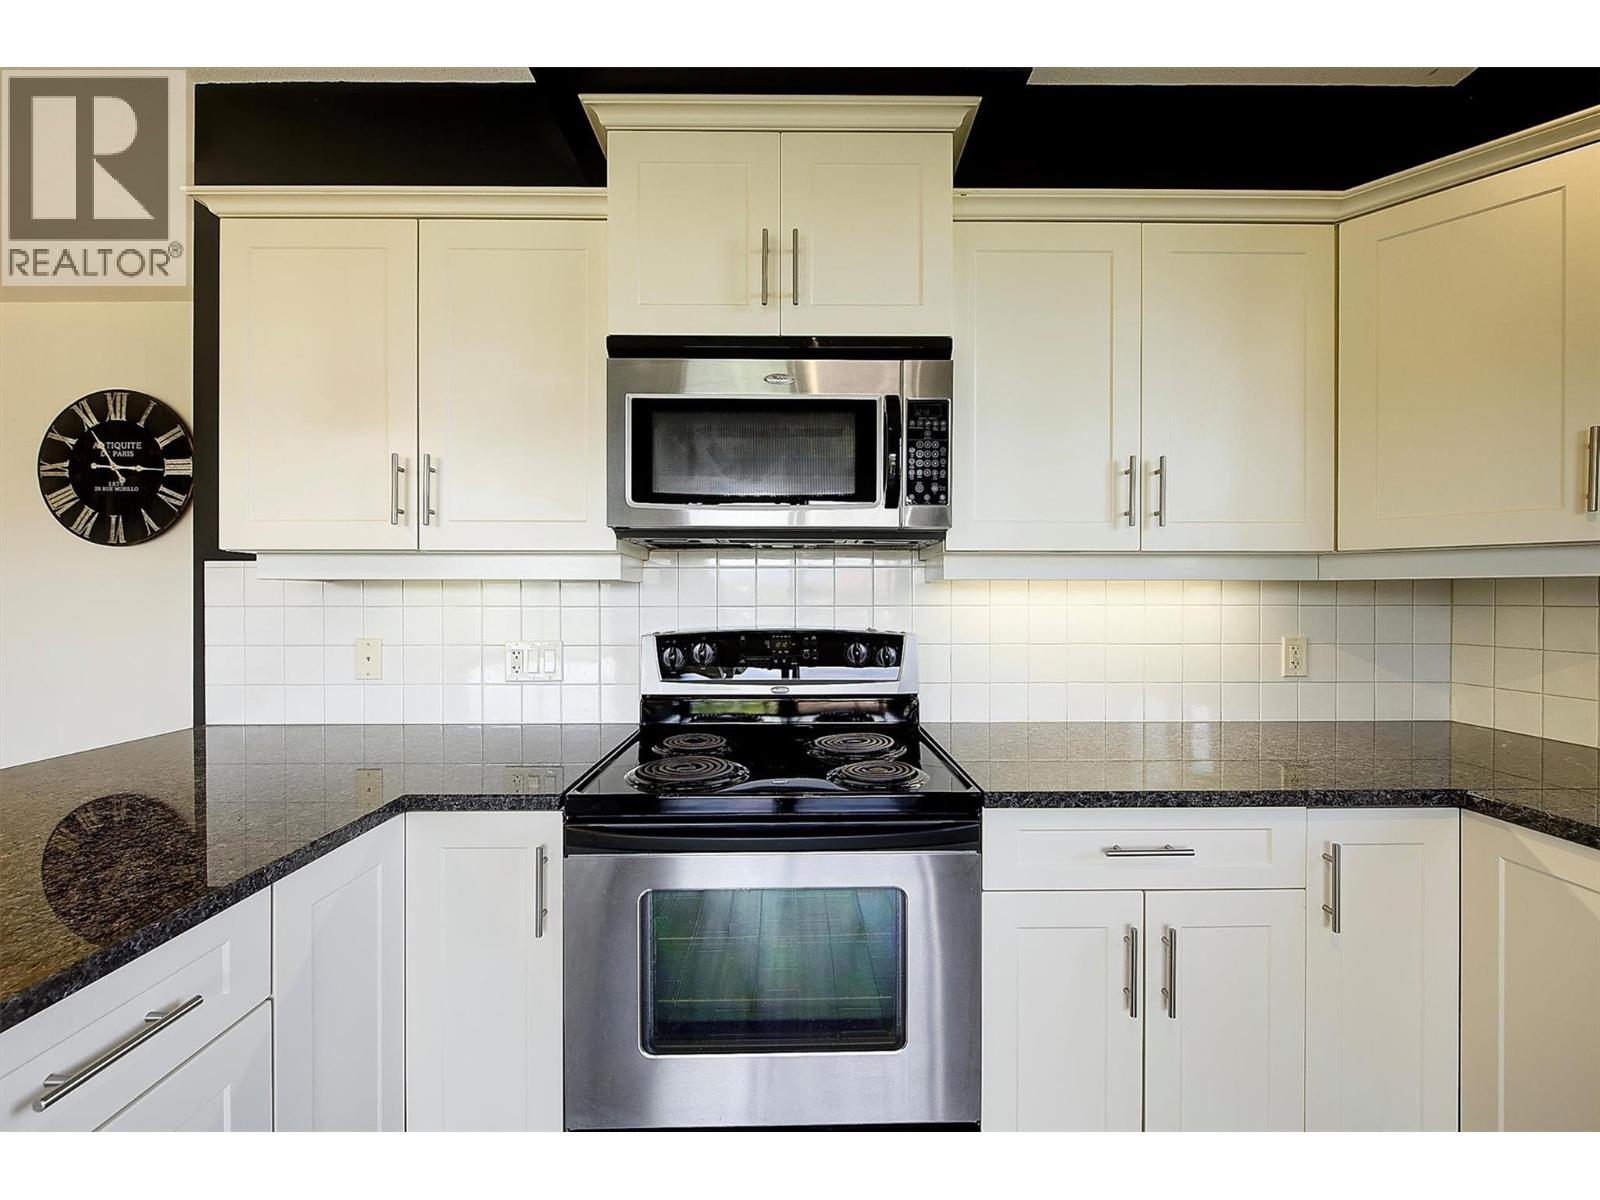
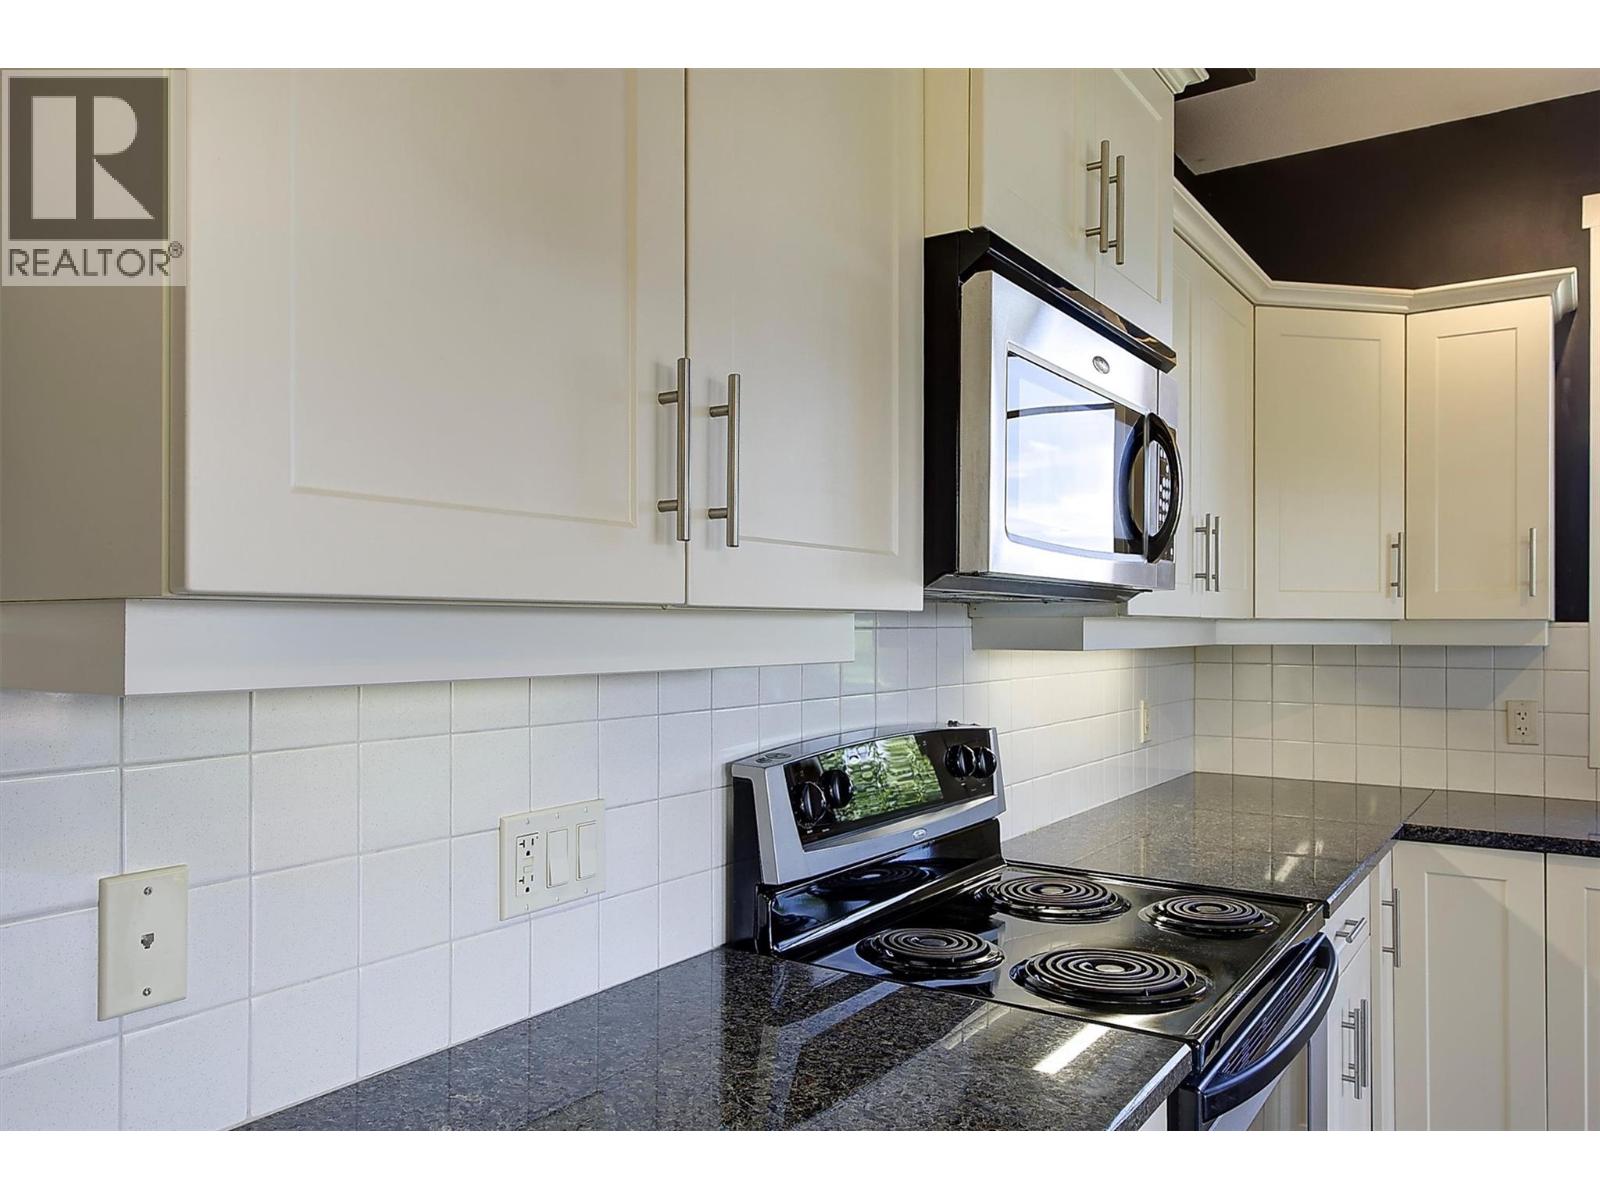
- Range - Electric
- Microwave
- Washer
- Wall unit
- Sprinkler System-Fire
- Smoke Detector Only
- Baseboard heaters
- Storage, Locker
Rooms Details For 3735 Casorso Road Unit# 411
| Type | Level | Dimension |
|---|---|---|
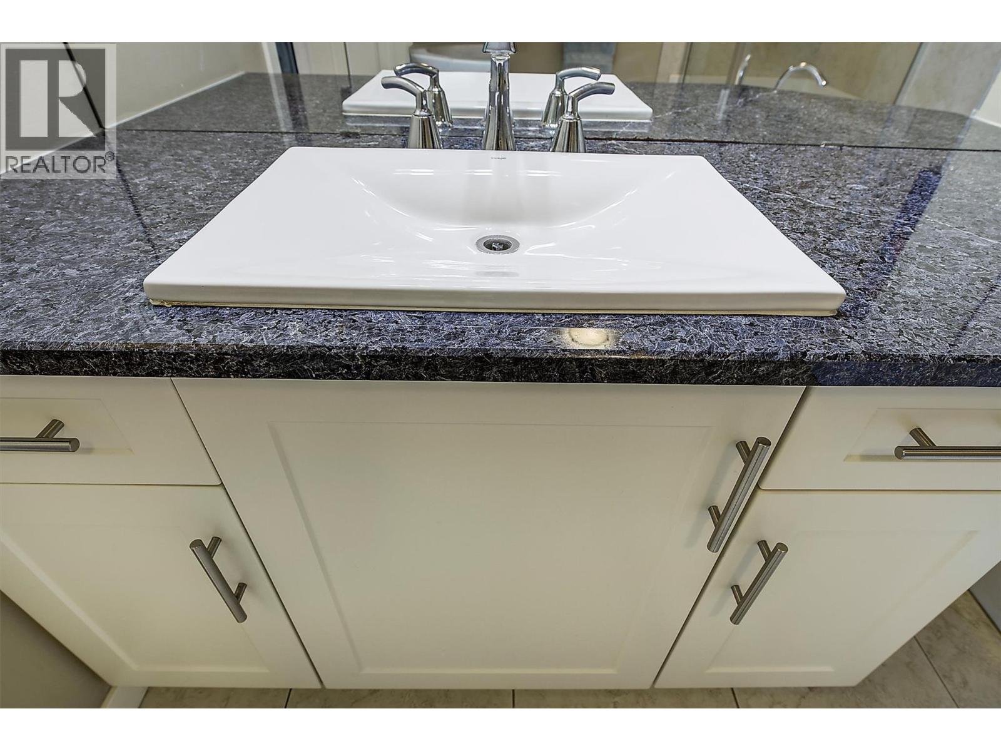
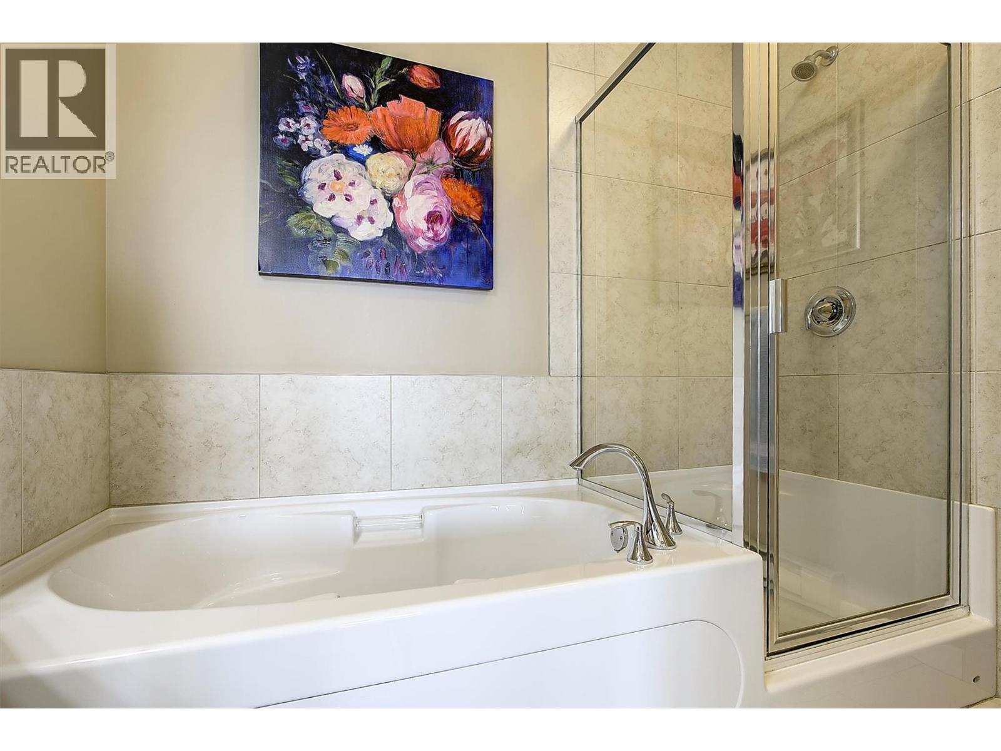
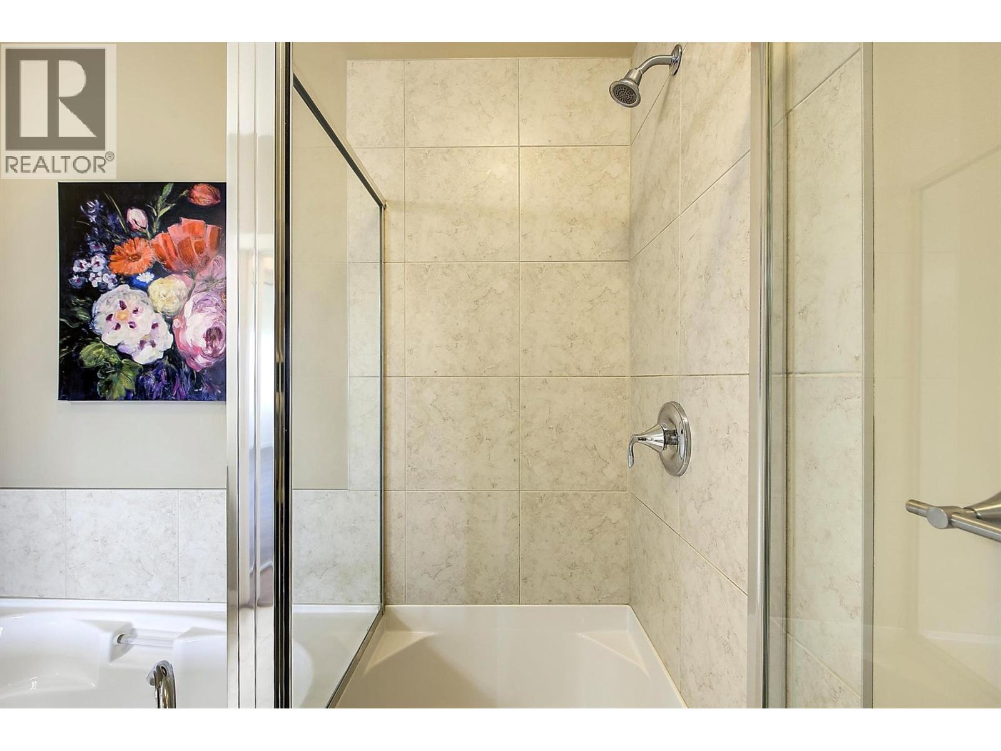
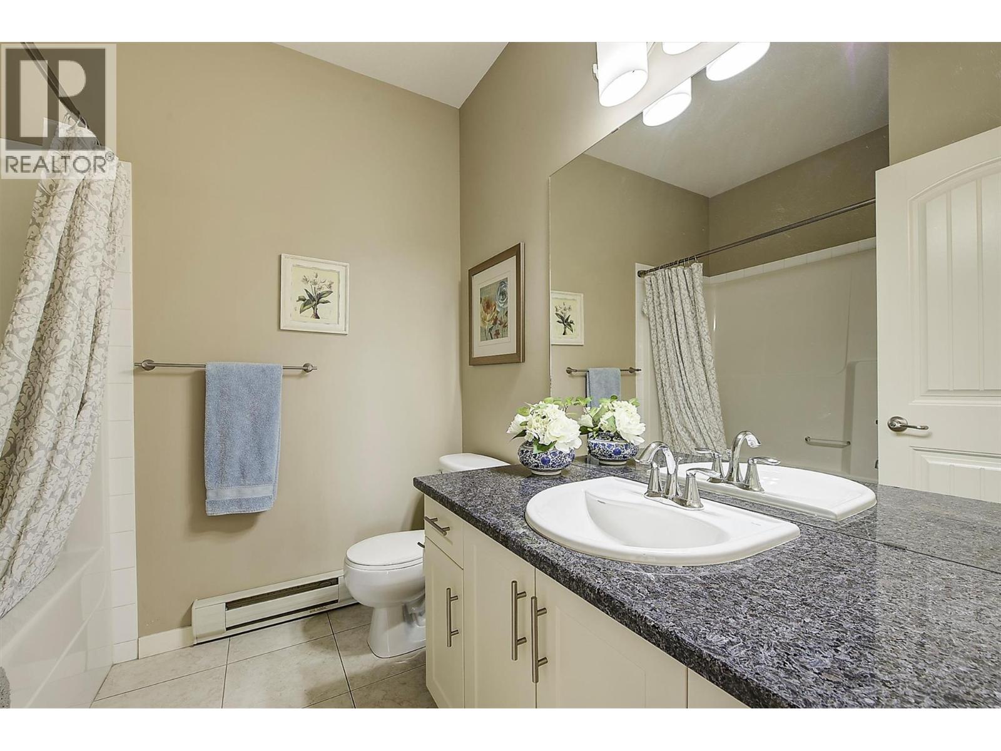
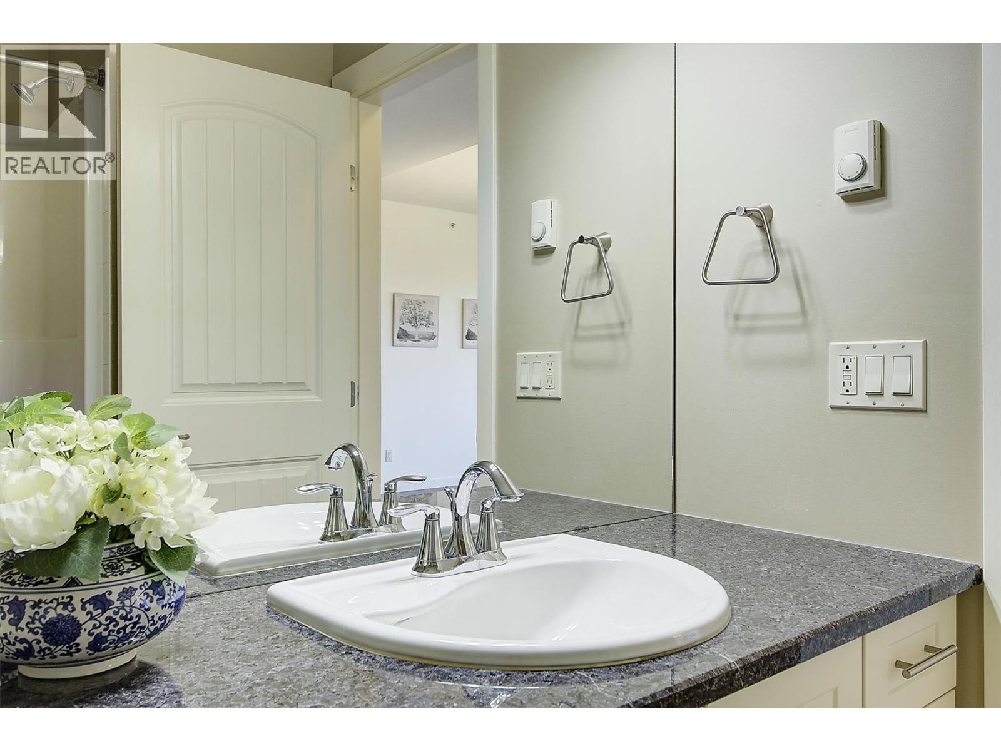
| 3pc Bathroom | Main level | Measurements not available |
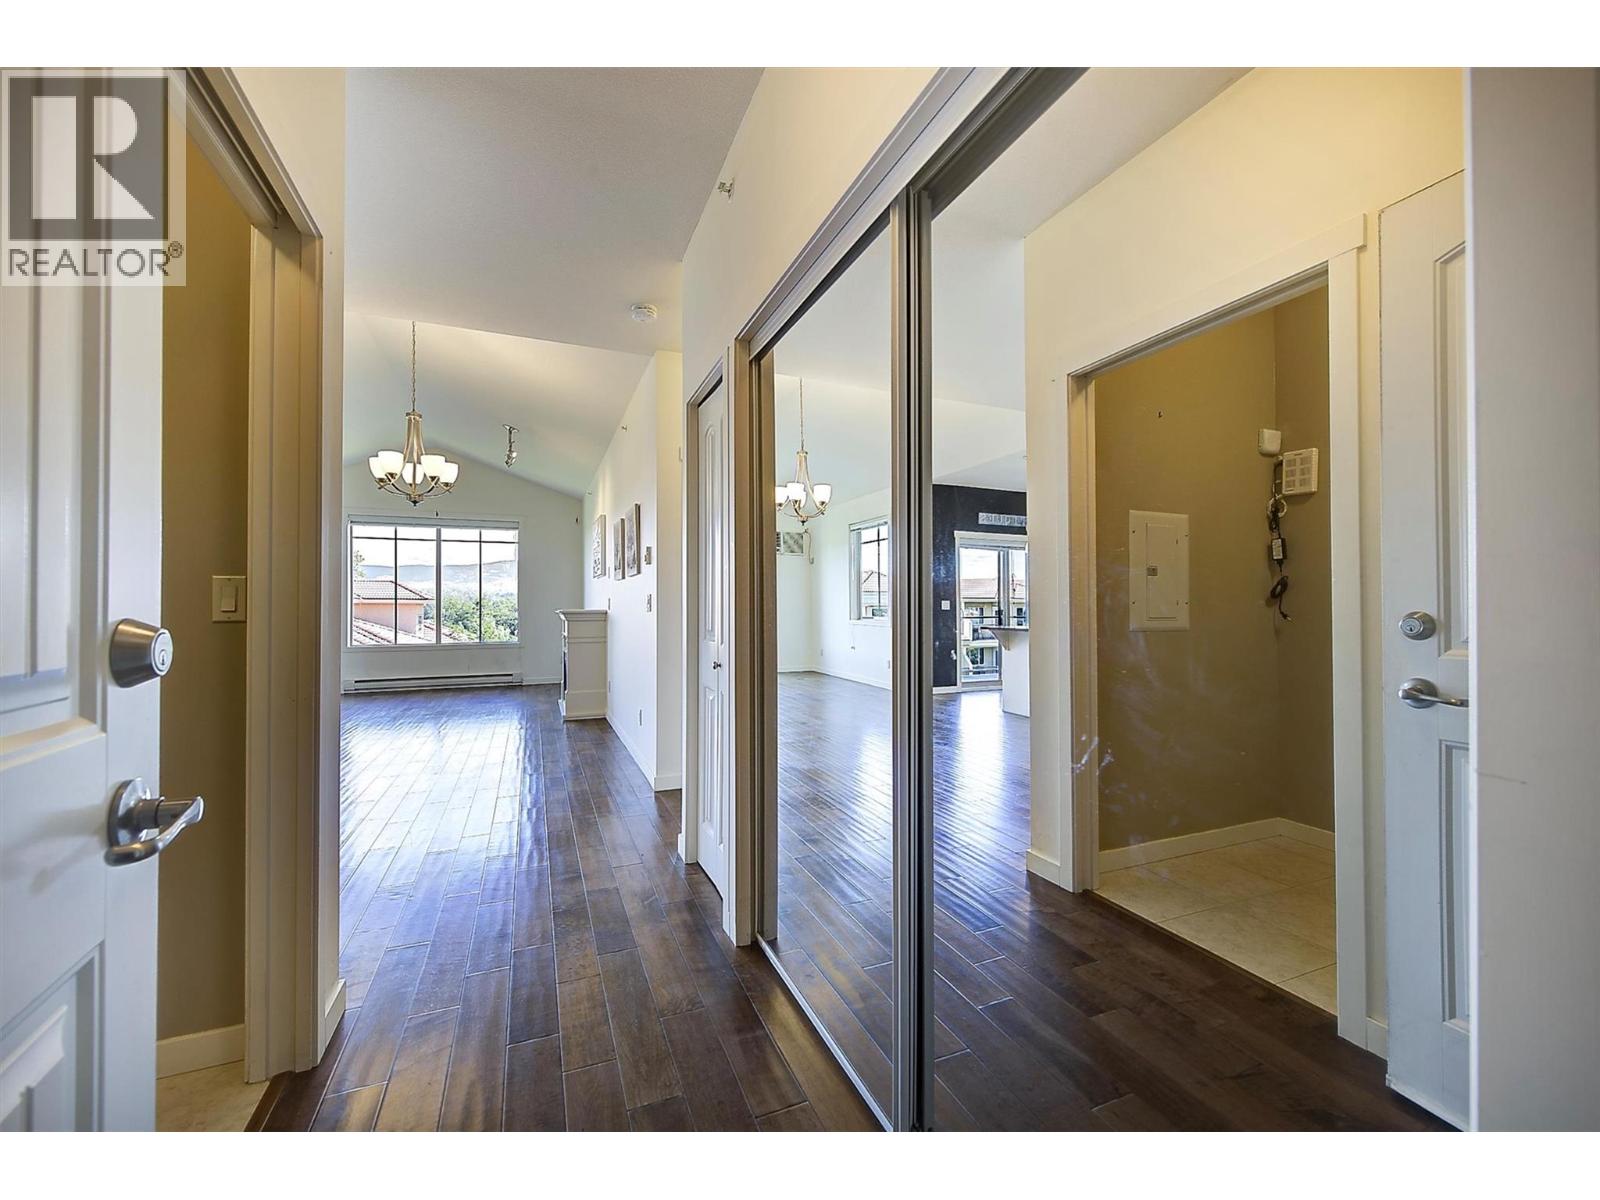
| Living room | Main level | 26'5'' x 12'8'' |
| 4pc Ensuite bath | Main level | 8'9'' x 8'3'' |
| Kitchen | Main level | 11'7'' x 11'7'' |
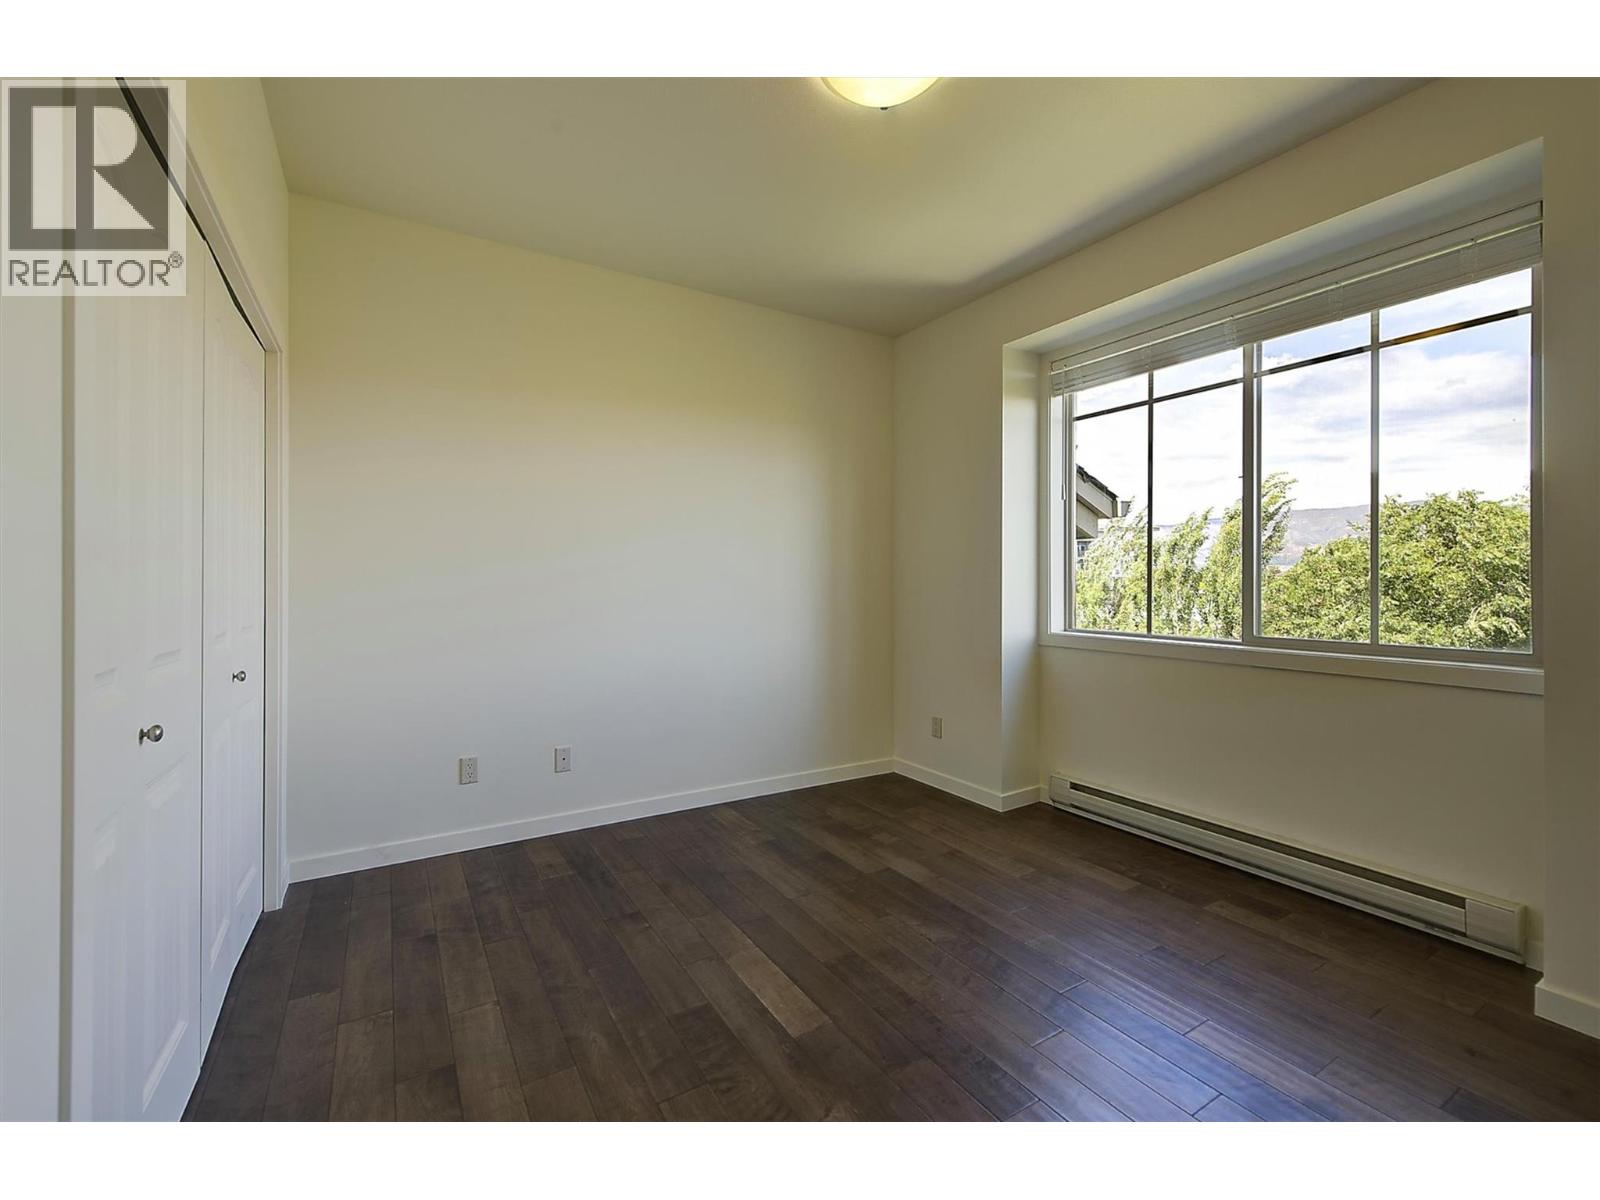
| Bedroom | Main level | 11'8'' x 12'9'' |
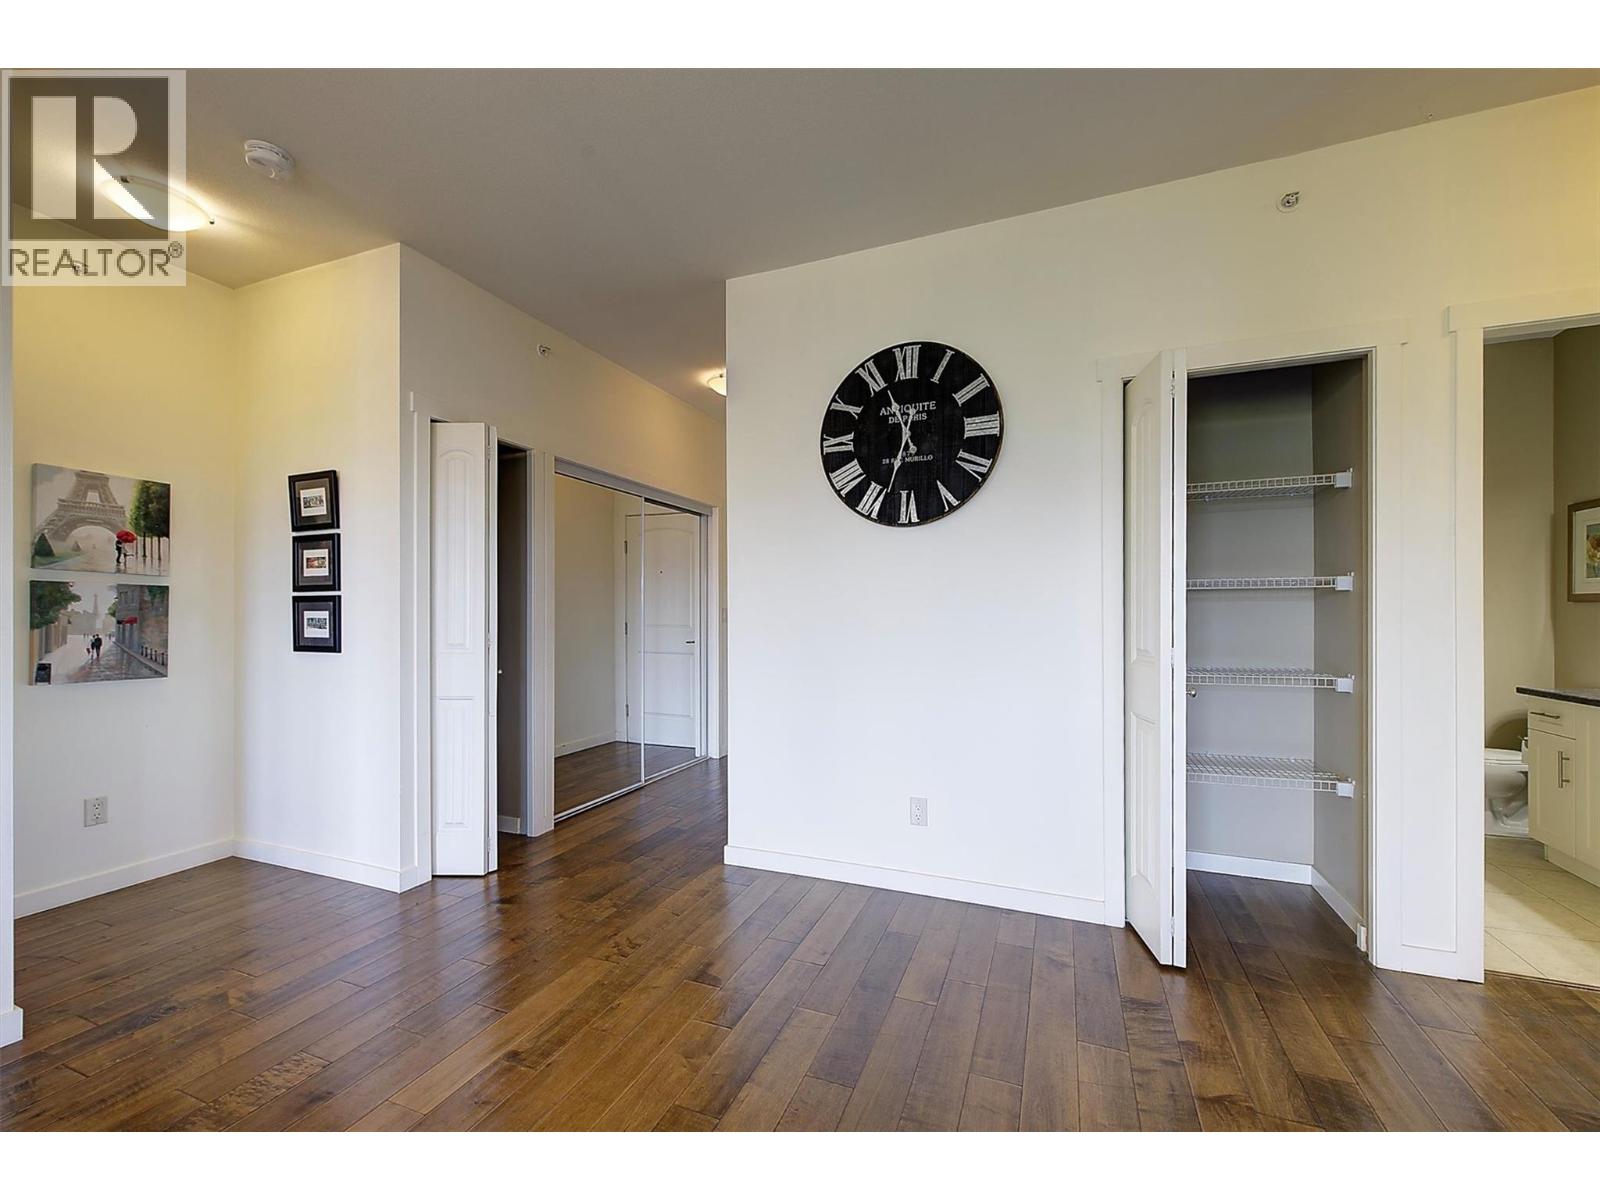
| Primary Bedroom | Main level | 15'10'' x 11'1'' |
Location
Similar Properties
For Sale
$ 450,000 $ 483 / Sq. Ft.
- 10388684 ©MLS
- 2 Bedroom
- 2 Bathroom
For Sale
$ 519,000 $ 437 / Sq. Ft.
- 10378839 ©MLS
- 2 Bedroom
- 2 Bathroom
For Sale
$ 515,000 $ 559 / Sq. Ft.
- 10389366 ©MLS
- 2 Bedroom
- 2 Bathroom
This REALTOR.ca listing content is owned and licensed by REALTOR® members of The Canadian Real Estate Association
Data provided by: Okanagan-Mainline Real Estate Board