- ©MLS 10394591
- Area 3100 sq ft
- Bedrooms 3
- Bathrooms 3
- Parkings 4
Description
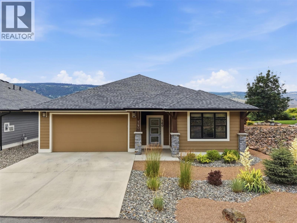
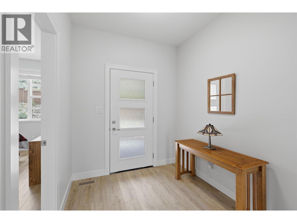
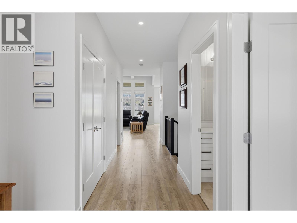
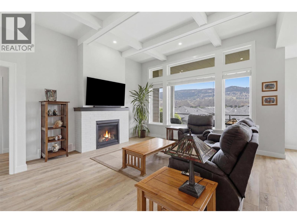
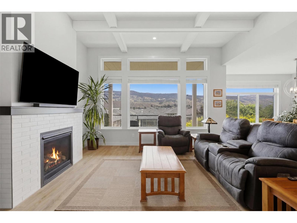
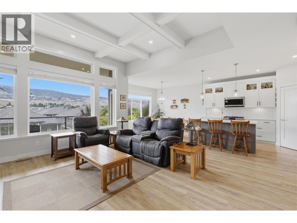
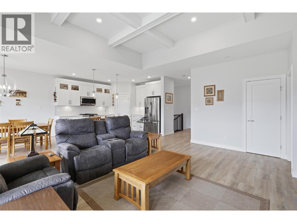
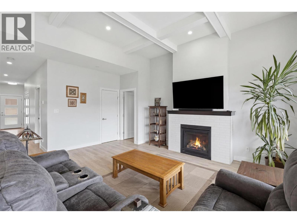
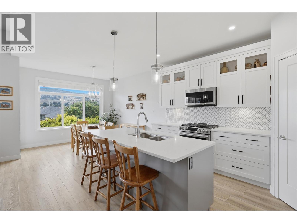
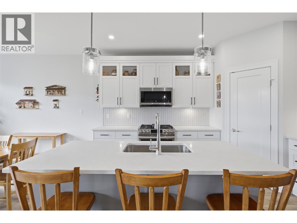
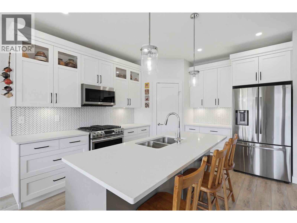
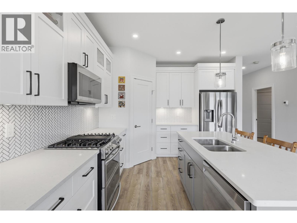
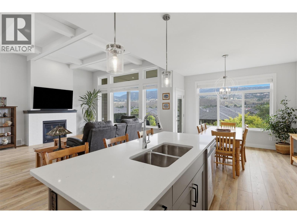
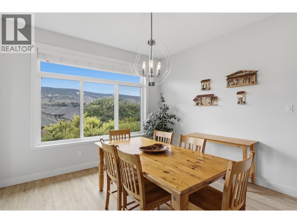
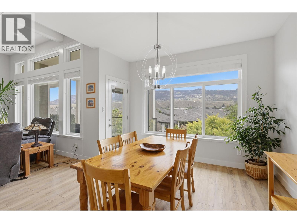
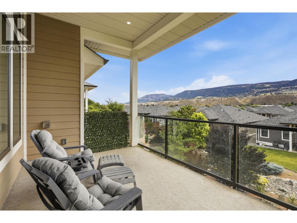
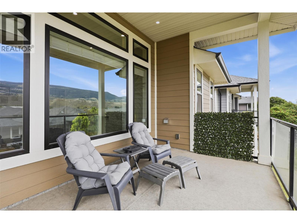
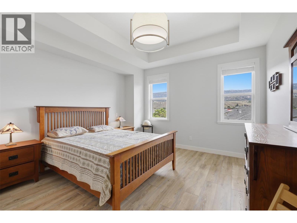
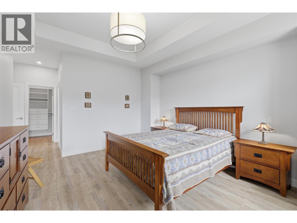
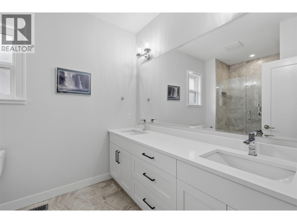
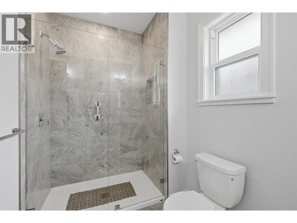
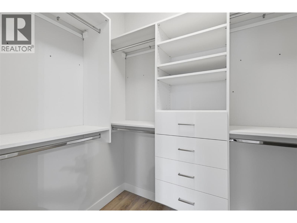
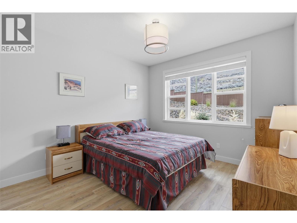
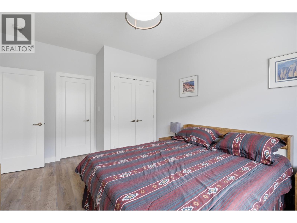
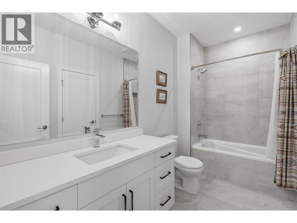
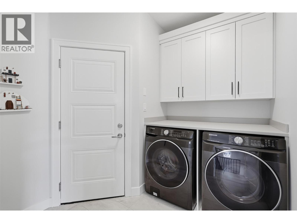
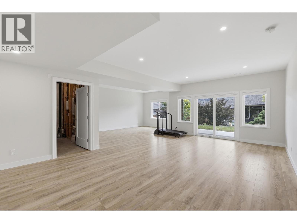
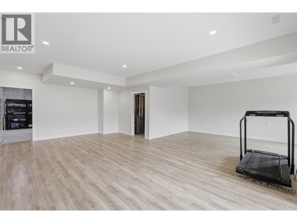
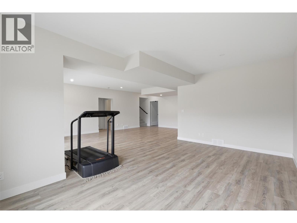
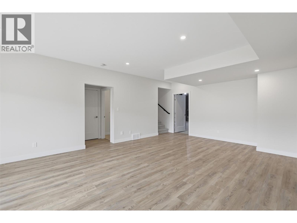
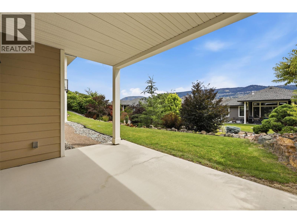
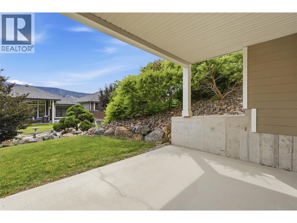
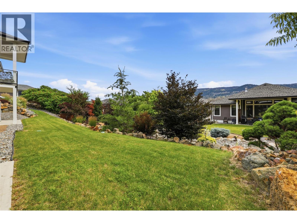
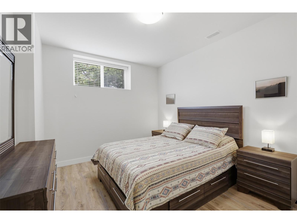
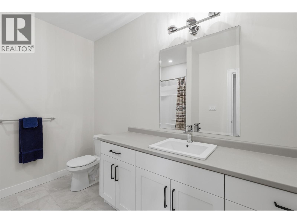
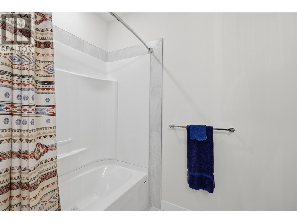
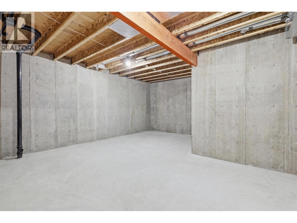
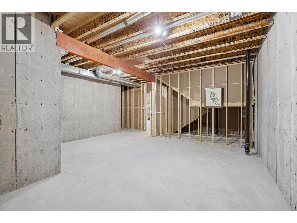
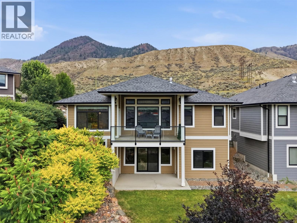
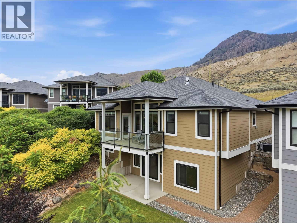
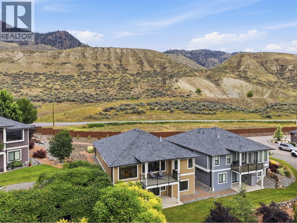
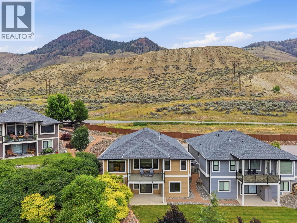
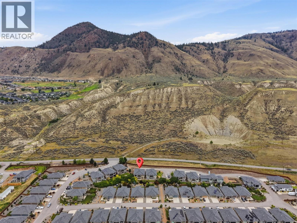
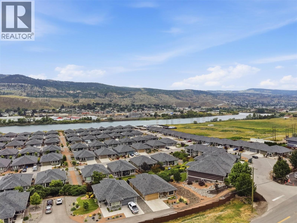
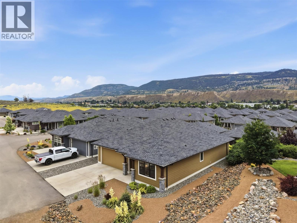
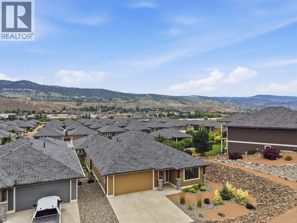
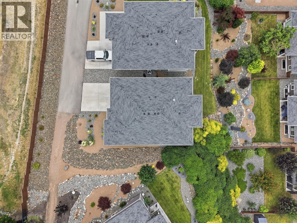
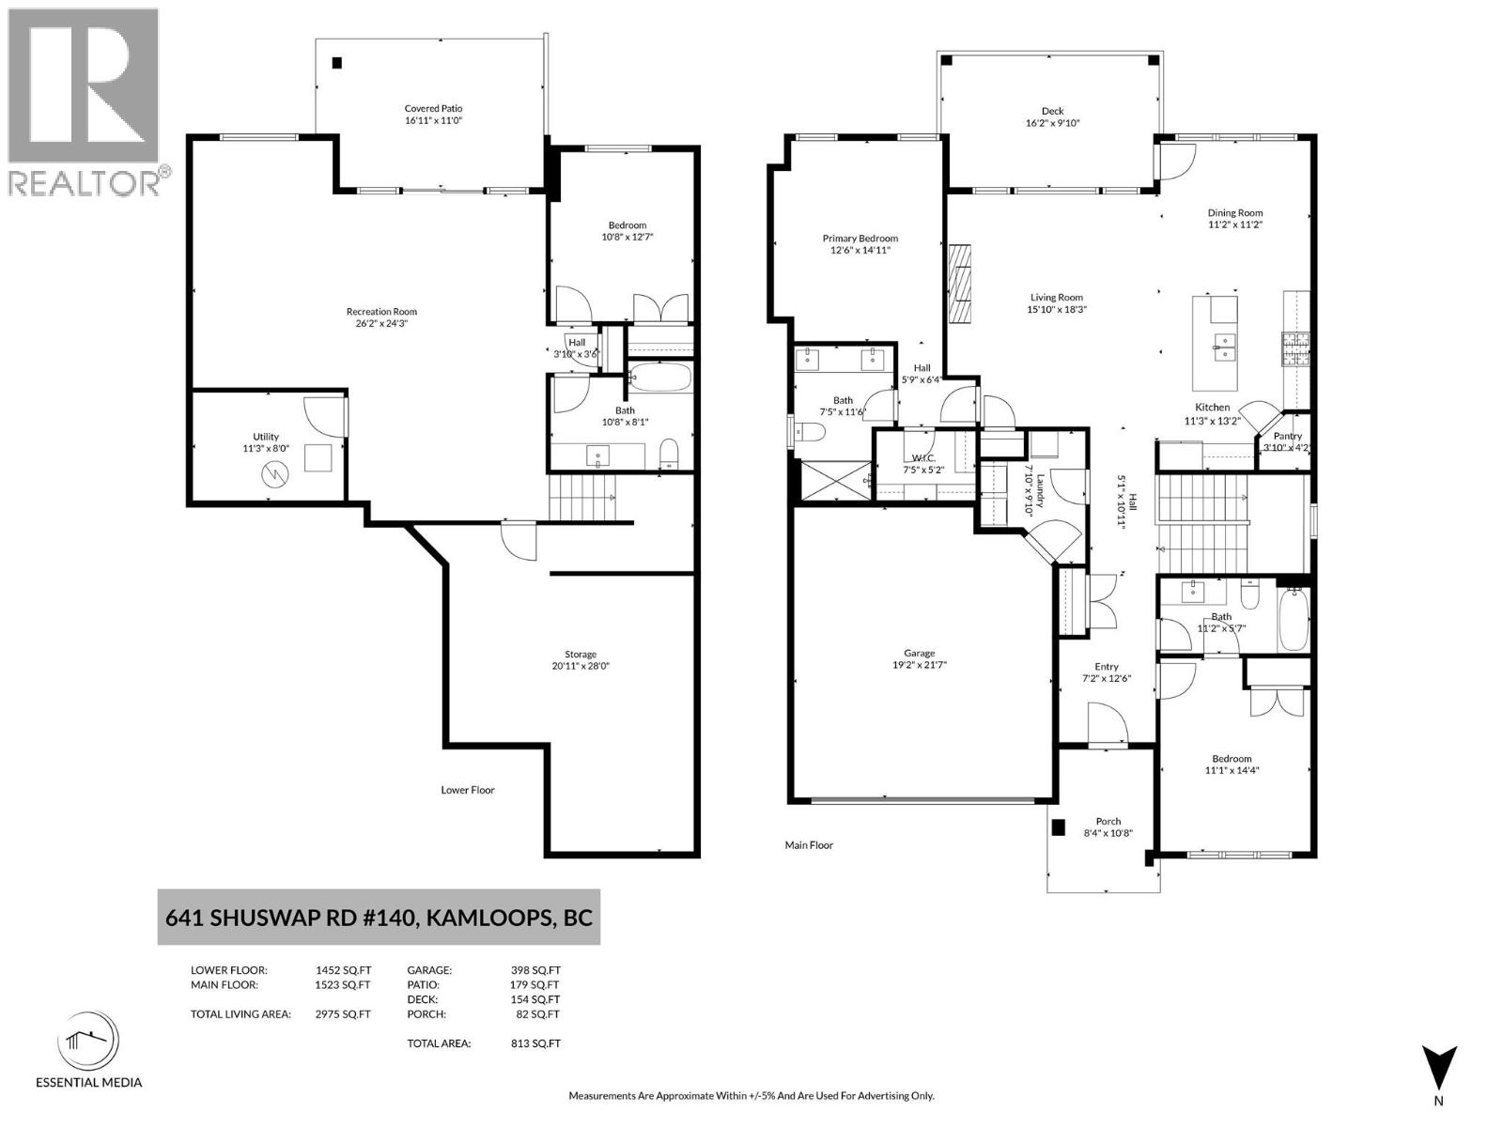
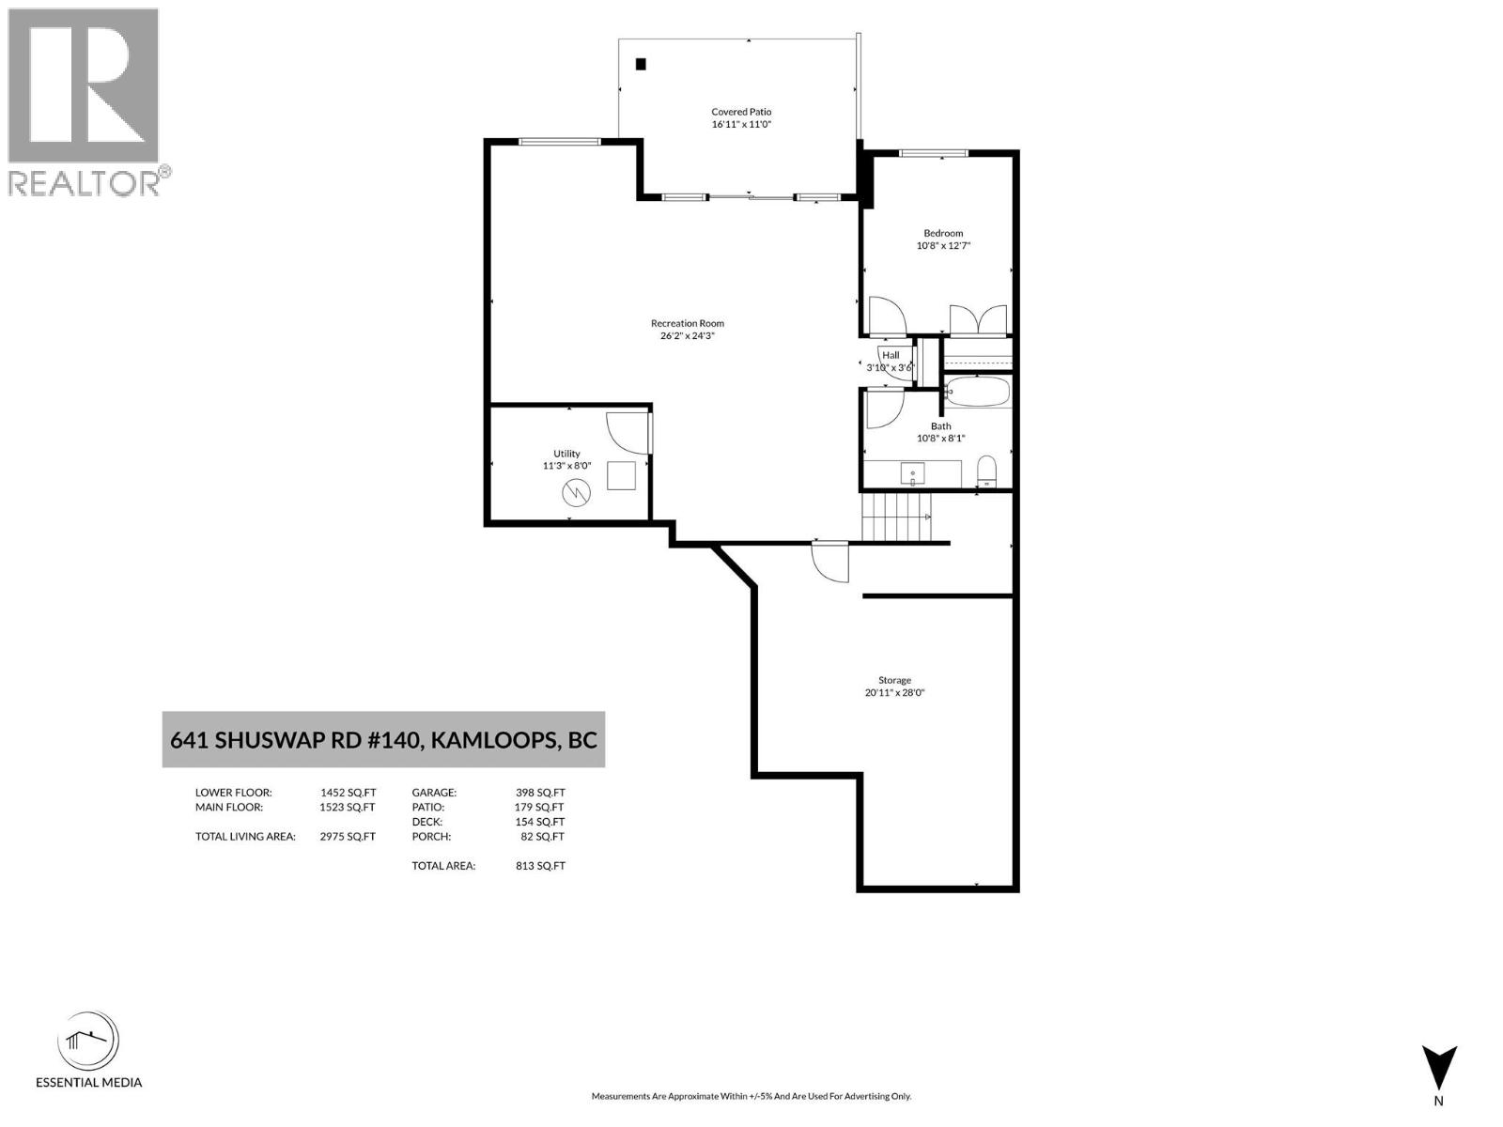
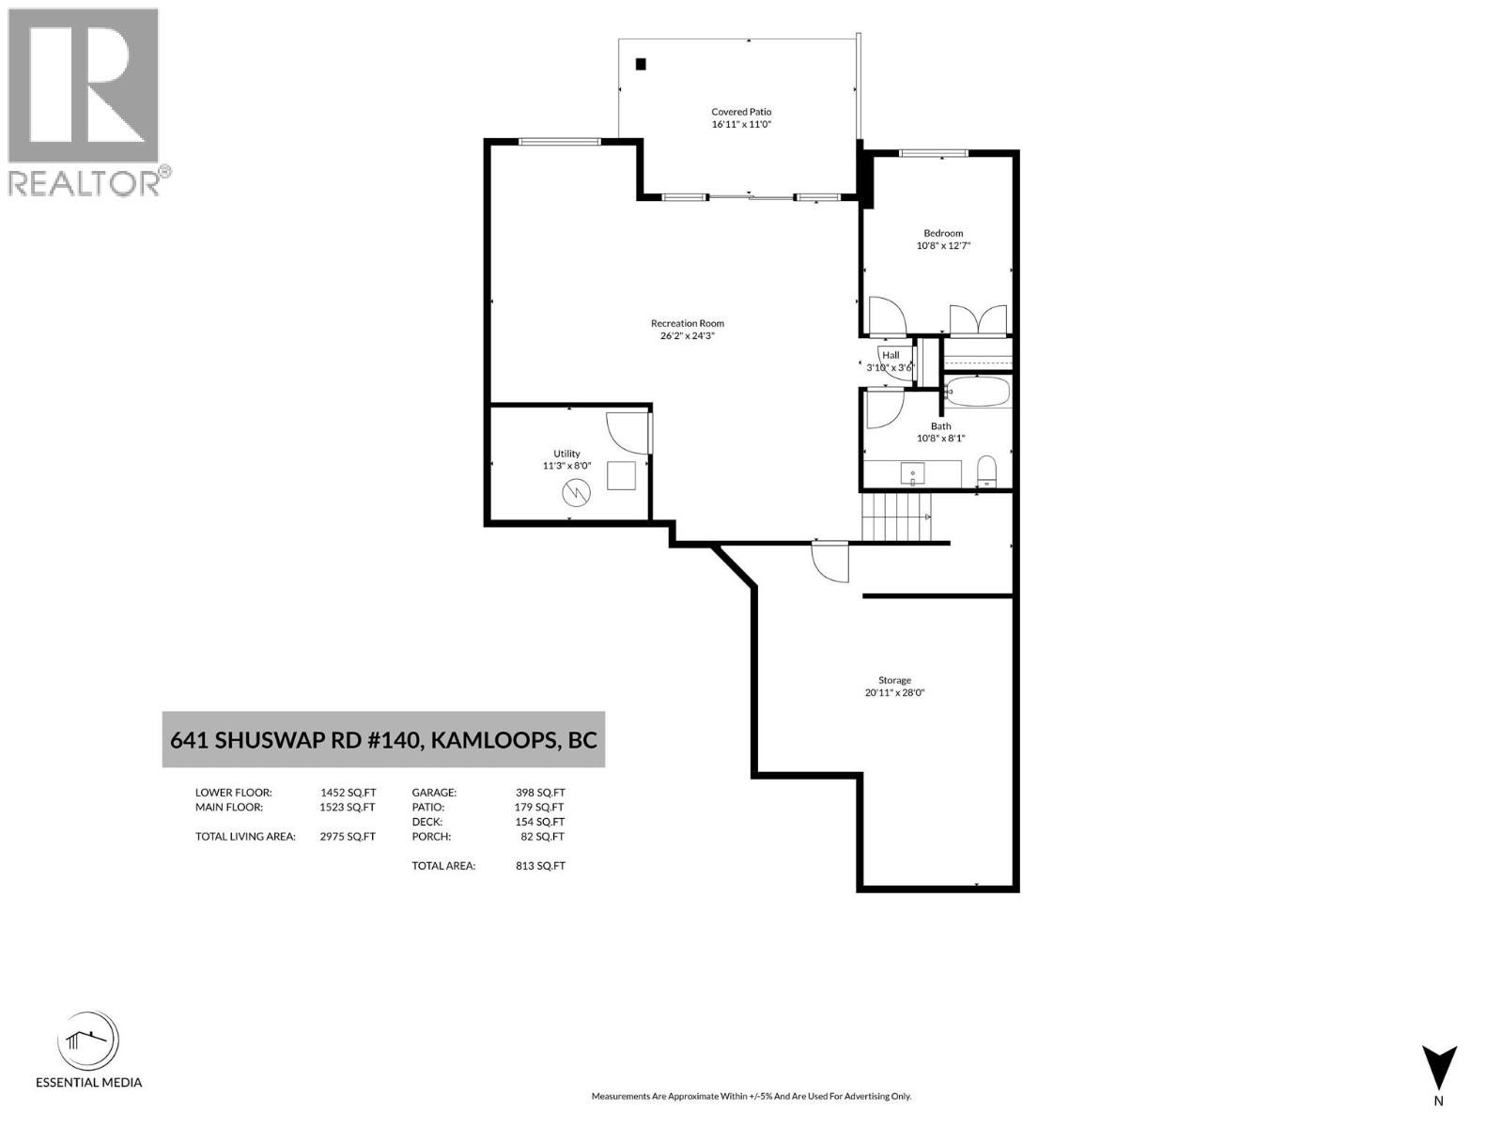
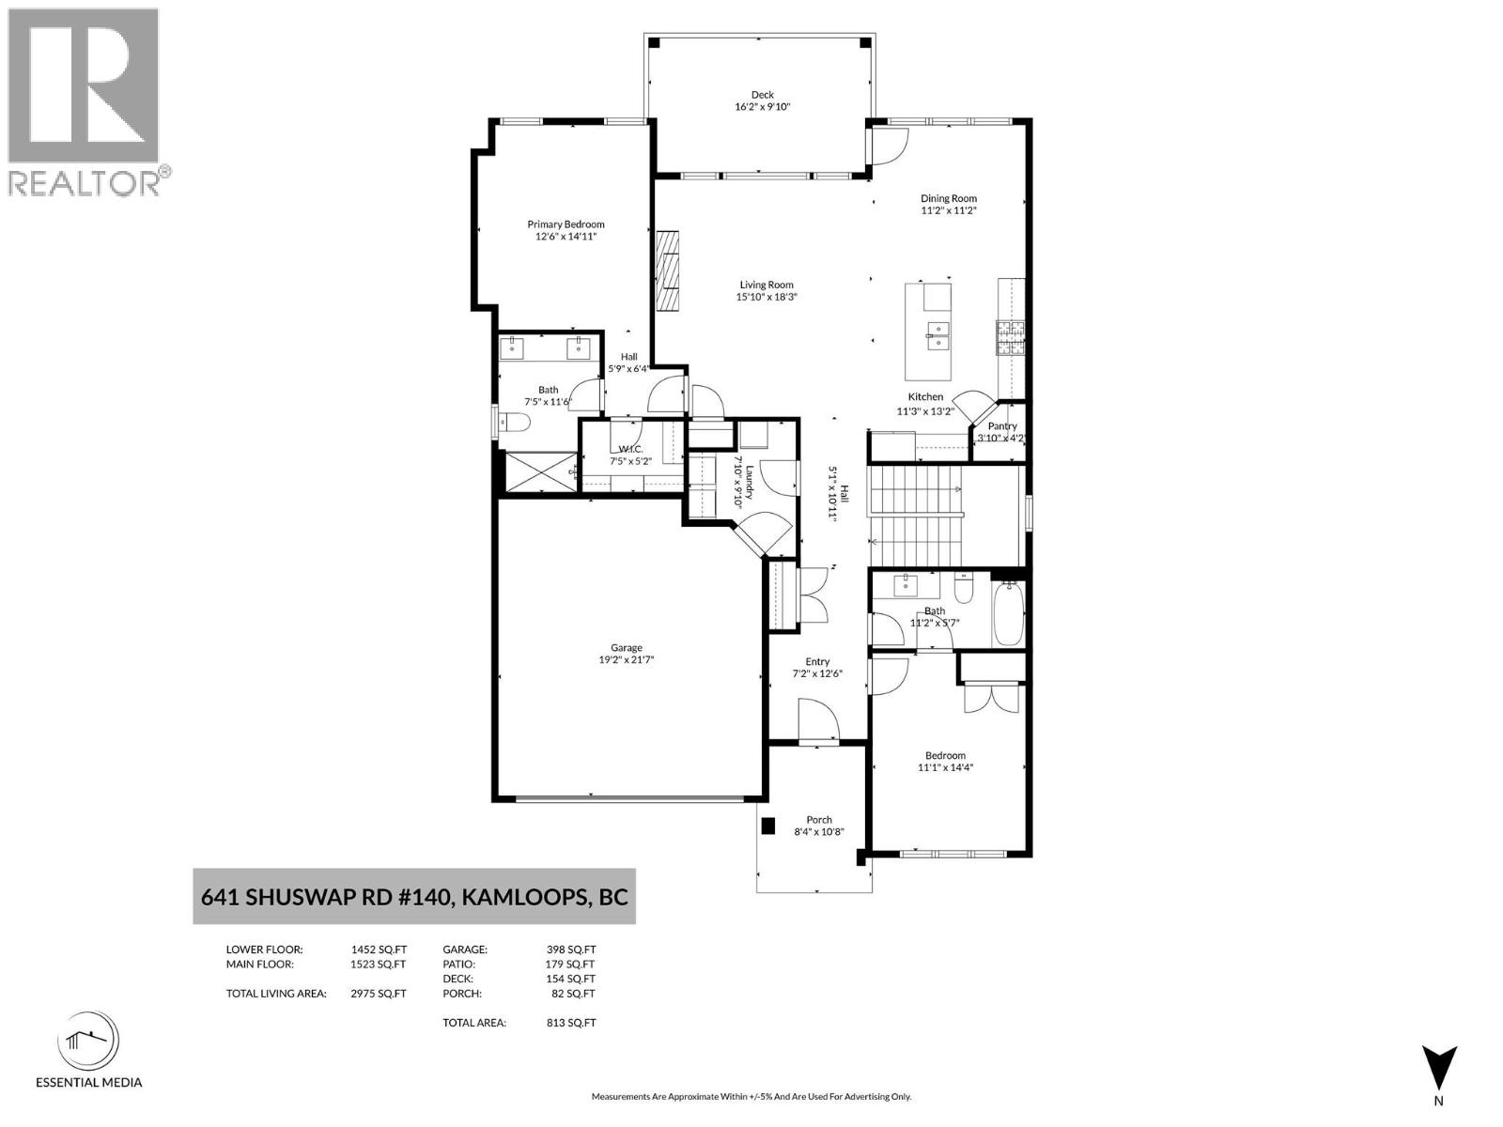
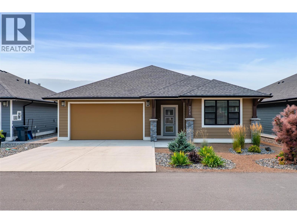
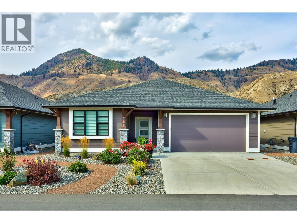
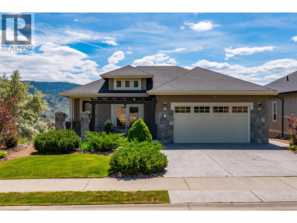
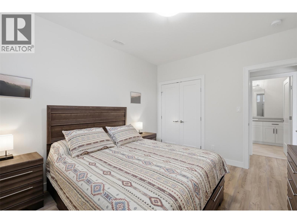
Sienna Ridge end unit with beautiful mountain views, fully finished and sublease paid! The spacious entry way takes you to the open concept kitchen with stainless steel appliances, a pantry and ample cabinetry. Off the kitchen are the living room and dining room with large windows offering natural light and access to the covered south facing deck where you can take in the views. There are 2 generously sized bedrooms on the main floor, one being the primary with a 4 piece ensuite. The main floor also offers a 4 piece main bathroom with cheater access to the second bedroom, and a laundry room which walks through to the 2 car garage with epoxy floors. Downstairs offers one bedroom, 4 piece bathroom, an open family room and plenty of storage space. The walkout basement is bright and can take you to your backyard which is the perfect space for pets (can be fenced). This home offers a 2 car garage and driveway parking with visitor parking nearby. Sienna Ridge offers walking and biking trails, parking for trailers, community garden and is near shopping, golf courses, restaurants and many other amenities. This unit has a prepaid lease so low monthly fees! Lock and go lifestyle at your fingertips. (id:48970) Show More

Details
- Constructed Date: 2019
- Property Type: Single Family
- Type: House
- Access Type: Easy access
- Road: Cul de sac
- Architectural Style: Ranch
- Neighbourhood: South Thompson Valley
- Maintenance Fee: 212.68/Monthly
Ammenities + Nearby
- Golf Nearby
- Recreation
- Shopping
- Golf Nearby
- Recreation
- Shopping
Features
- Cul-de-sac
- Level lot
- Private setting
- Corner Site
- Central island
- Balcony
- Two Balconies
- City view
- Mountain view
- Valley view
- View (panoramic)
- Range
- Refrigerator
- Dishwasher
- Microwave
- Washer & Dryer
- Central air conditioning
- Controlled entry
- Forced air
- See remarks
Rooms Details For 641 SHUSWAP Road E Unit# 140
| Type | Level | Dimension |
|---|---|---|
| 4pc Bathroom | Basement | 10'8'' x 8'1'' |
| Storage | Basement | 16'2'' x 18'7'' |
| Utility room | Basement | 11'2'' x 7'6'' |
| Bedroom | Basement | 12'9'' x 10'7'' |
| Recreation room | Basement | 24'2'' x 26'2'' |
| Other | Main level | 7'5'' x 5'2'' |
| 4pc Ensuite bath | Main level | 7'5'' x 11'6'' |
| Primary Bedroom | Main level | 14'10'' x 12'8'' |
| Living room | Main level | 15'7'' x 17'3'' |
| Dining room | Main level | 11'9'' x 11'4'' |
| Kitchen | Main level | 12'1'' x 12'8'' |
| Laundry room | Main level | 7'10'' x 10' |
| 4pc Bathroom | Main level | 11'4'' x 5'9'' |
| Bedroom | Main level | 11'5'' x 14'3'' |
| Foyer | Main level | 7'8'' x 7'2'' |
Location
Similar Properties
For Sale
$ 889,900 $ 287 / Sq. Ft.
- 10385453 ©MLS
- 3 Bedroom
- 3 Bathroom
For Sale
$ 1,149,900 $ 383 / Sq. Ft.
- 10391604 ©MLS
- 3 Bedroom
- 3 Bathroom
For Sale
$ 419,900 $ 296 / Sq. Ft.
- 10390456 ©MLS
- 3 Bedroom
- 2 Bathroom
This REALTOR.ca listing content is owned and licensed by REALTOR® members of The Canadian Real Estate Association
Data provided by: Okanagan-Mainline Real Estate Board