- ©MLS 1043125
- Area 7485 sq ft
- Bedrooms 5
- Bathrooms 7
- Parkings 5
Description
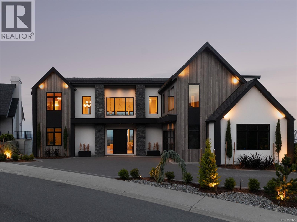
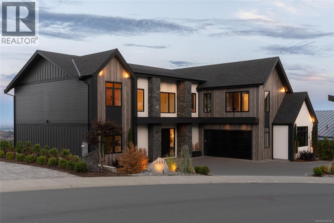
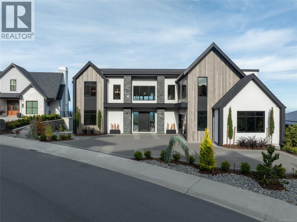
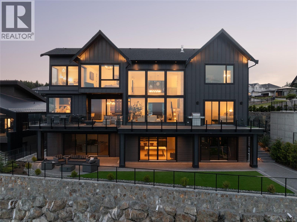
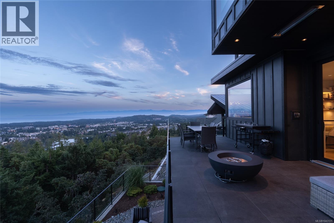
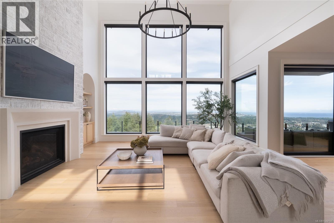
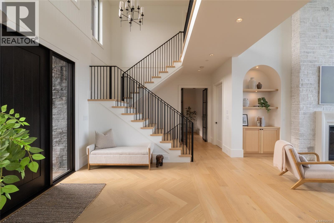
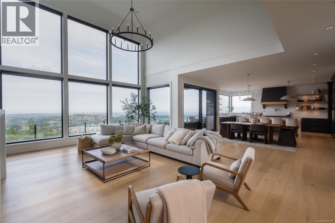
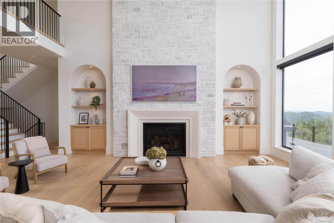
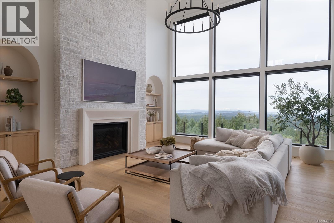
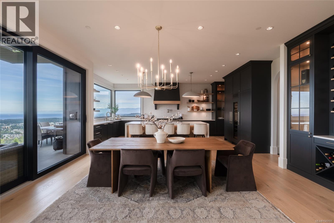
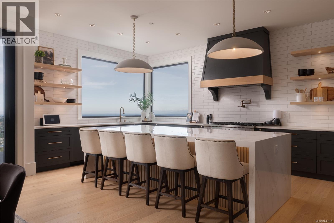
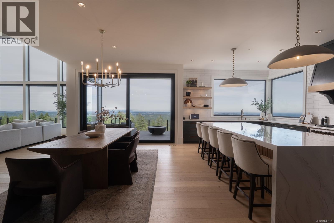
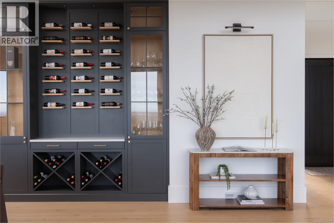
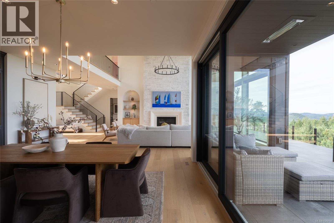
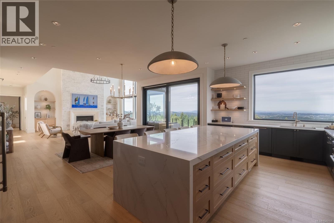
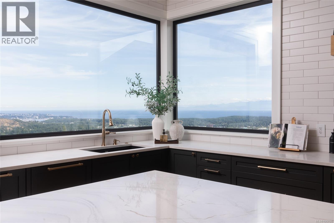
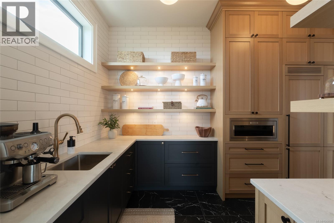
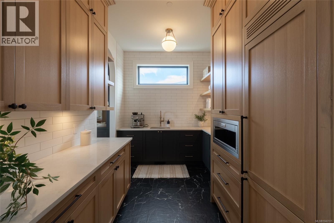
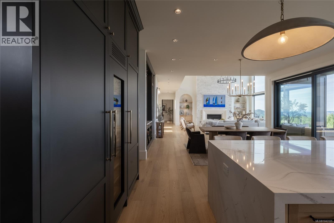
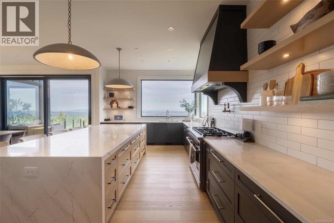
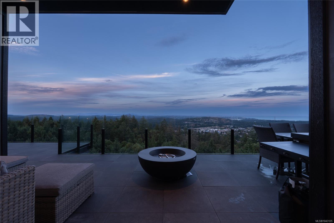
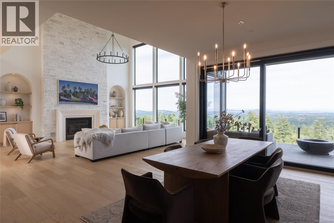
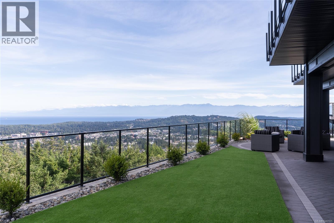
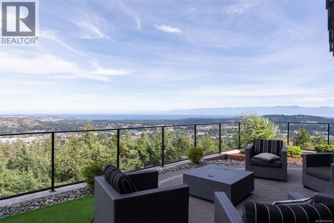
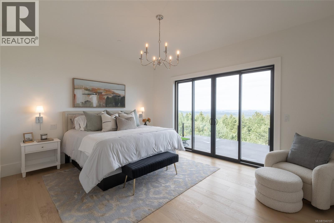
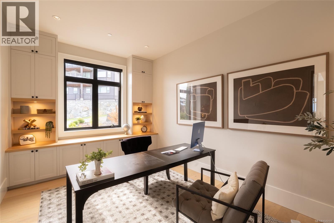
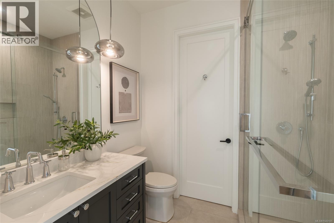
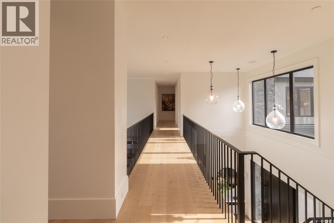
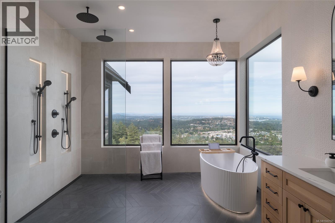
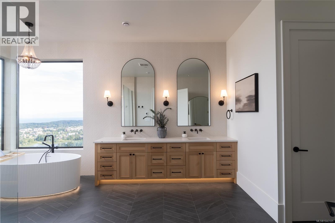
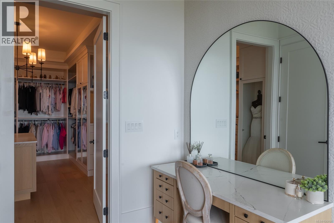
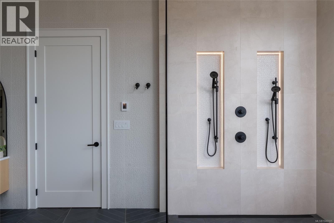
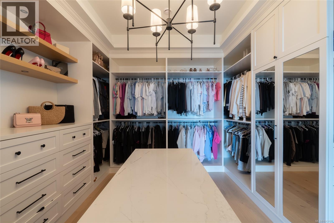
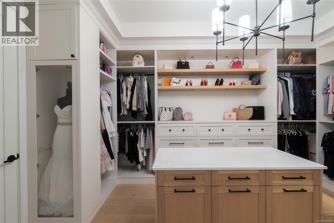
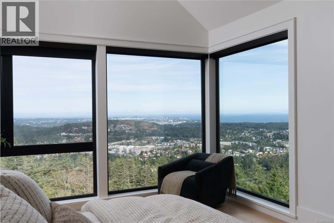
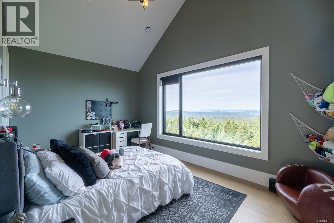
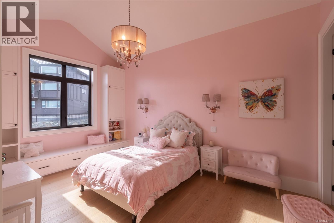
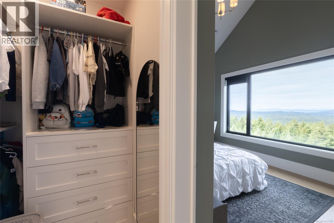
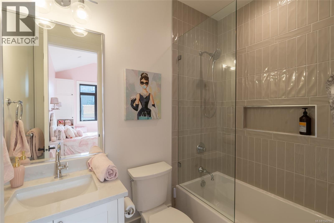
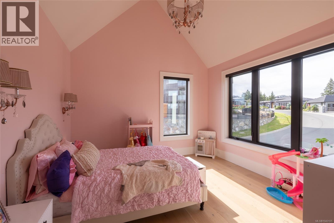
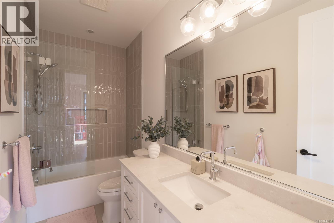
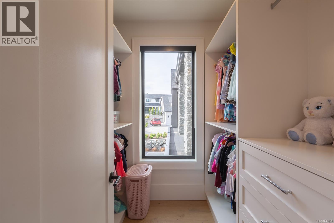
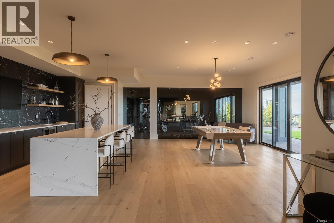
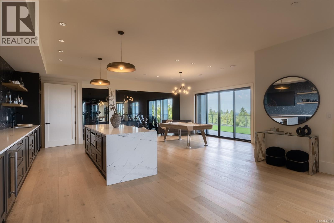
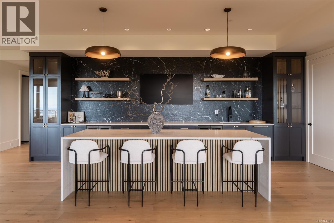
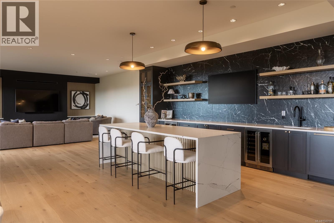
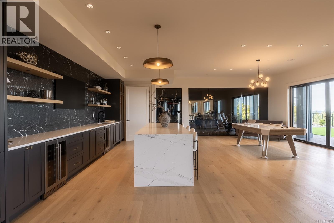
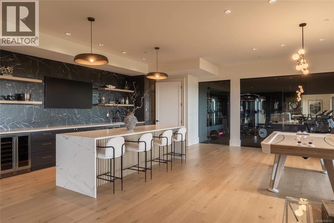
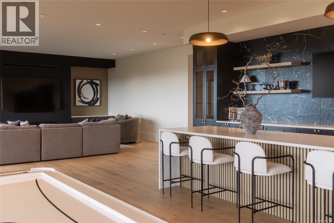
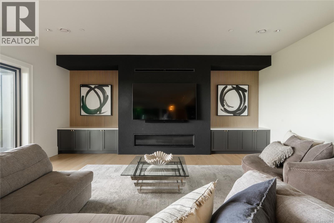
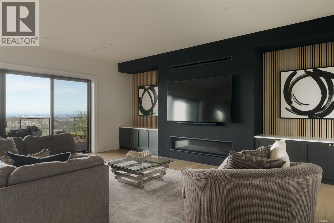
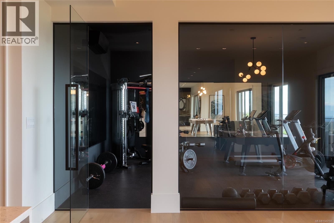
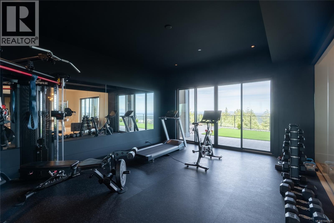
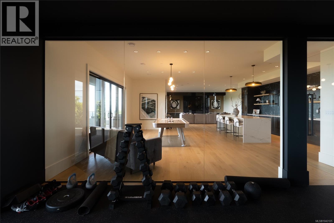
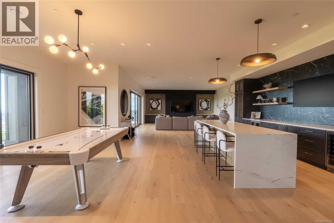
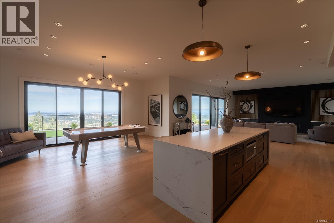
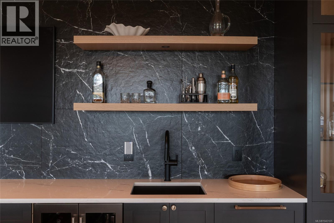
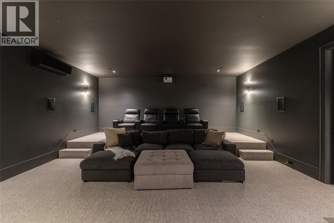
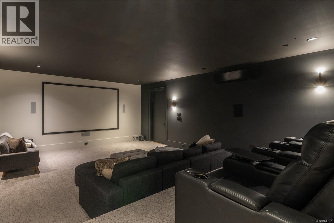
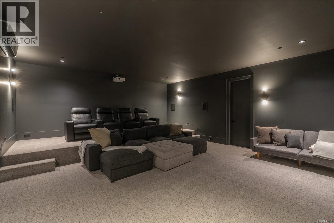
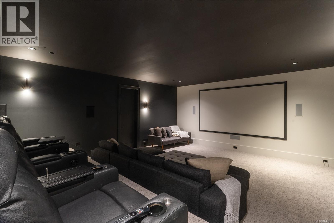
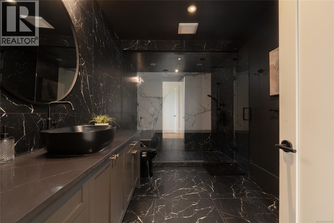
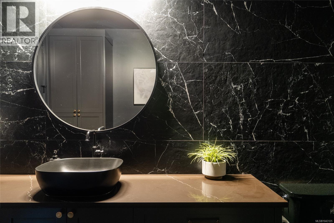
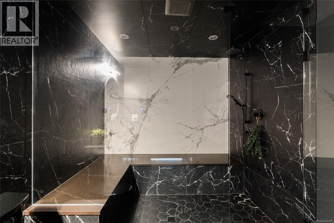
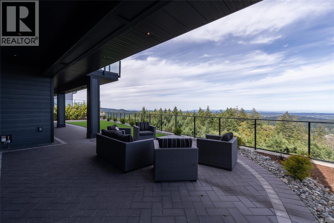
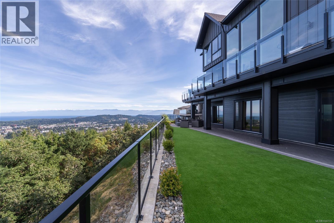
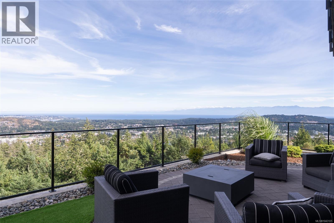
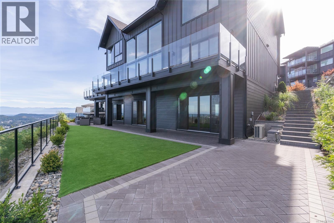
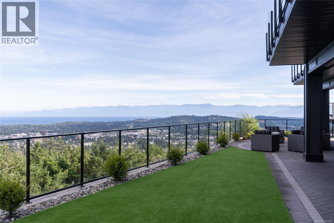
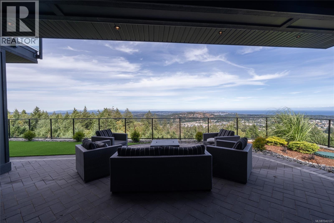
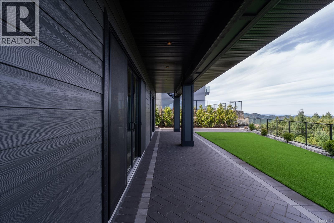
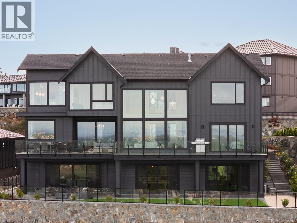
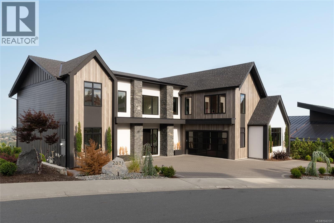
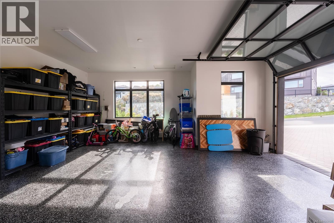
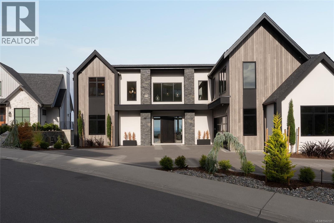
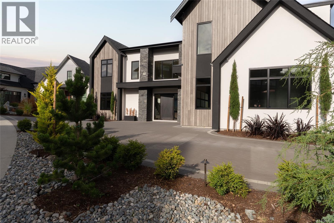
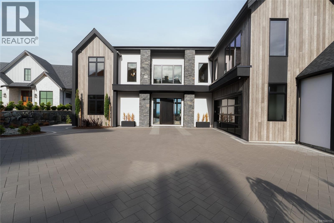
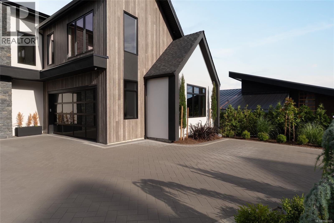
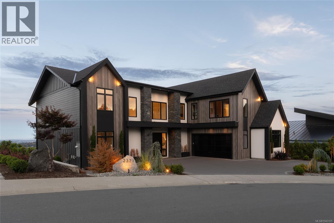
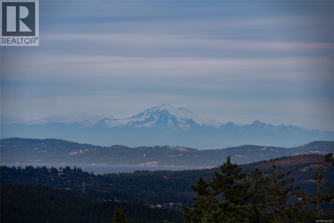
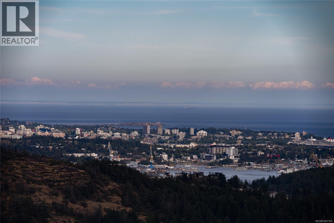
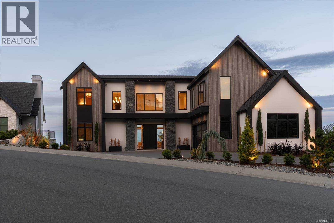
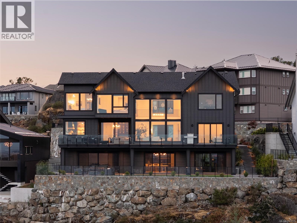
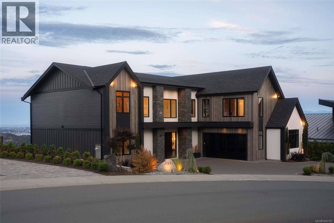
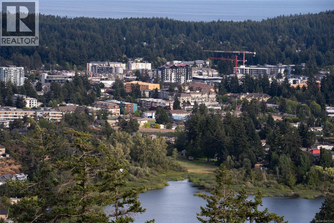
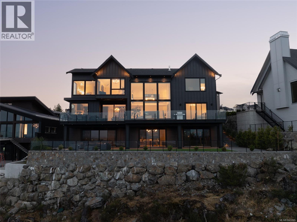
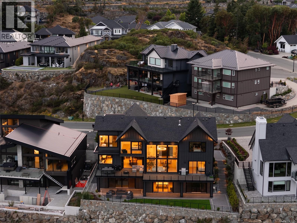
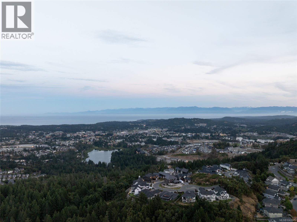
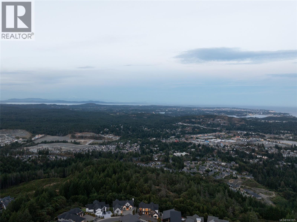
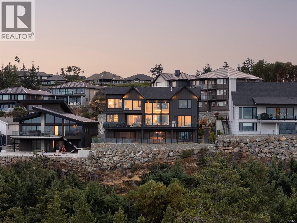
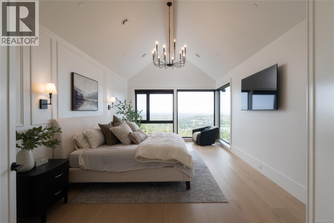
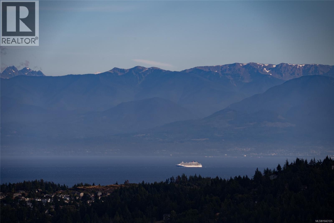
Welcome to this masterfully built, Bear Mountain legacy home on the most sought after street in the Westshore. This stunning dream home captures jaw dropping ocean, mountain & city views from almost every room in the over 7500 sqft of luxurious living space. The main level features a gorgeous entrance where you will be greeted with the wow factor of 20ft ceilings in the living area, a custom designed stone fire place, dining area with wine feature and a kitchen perfectly laid out to take in picturesque sunrises. The massive deck off the dining area is equipped with commercial grade outdoor heaters & plenty of space to sit back & take it all in. Every bedroom is equipped with its own ensuite including the main floor bedroom, all 4 beds upstairs & the primary bed with floor to ceiling windows, spa like bath & a walk in closet straight out of a magazine. The lower level was built for endless entertainment with a fully equipped wet bar, oversized island, gym, theatre, steam shower, golf simulator room, rec room & tons of storage. A home of this caliber rarely becomes available. Take advantage of world class golf, dining, endless hiking trails, and all that this exclusive community has to offer. (id:48970) Show More
Details
- Constructed Date: 2023
- Property Type: Single Family
- Type: House
- Architectural Style: Contemporary
- Neighbourhood: Bear Mountain
Features
- City view
- Mountain view
- Ocean view
- Valley view
- Air Conditioned
- Fully air conditioned
- Forced air
- Heat Pump
Rooms Details For 2371 Lairds Gate
| Type | Level | Dimension |
|---|---|---|
| Ensuite | Second level | 10 ft x 5 ft |
| Bedroom | Second level | 15 ft x 12 ft |
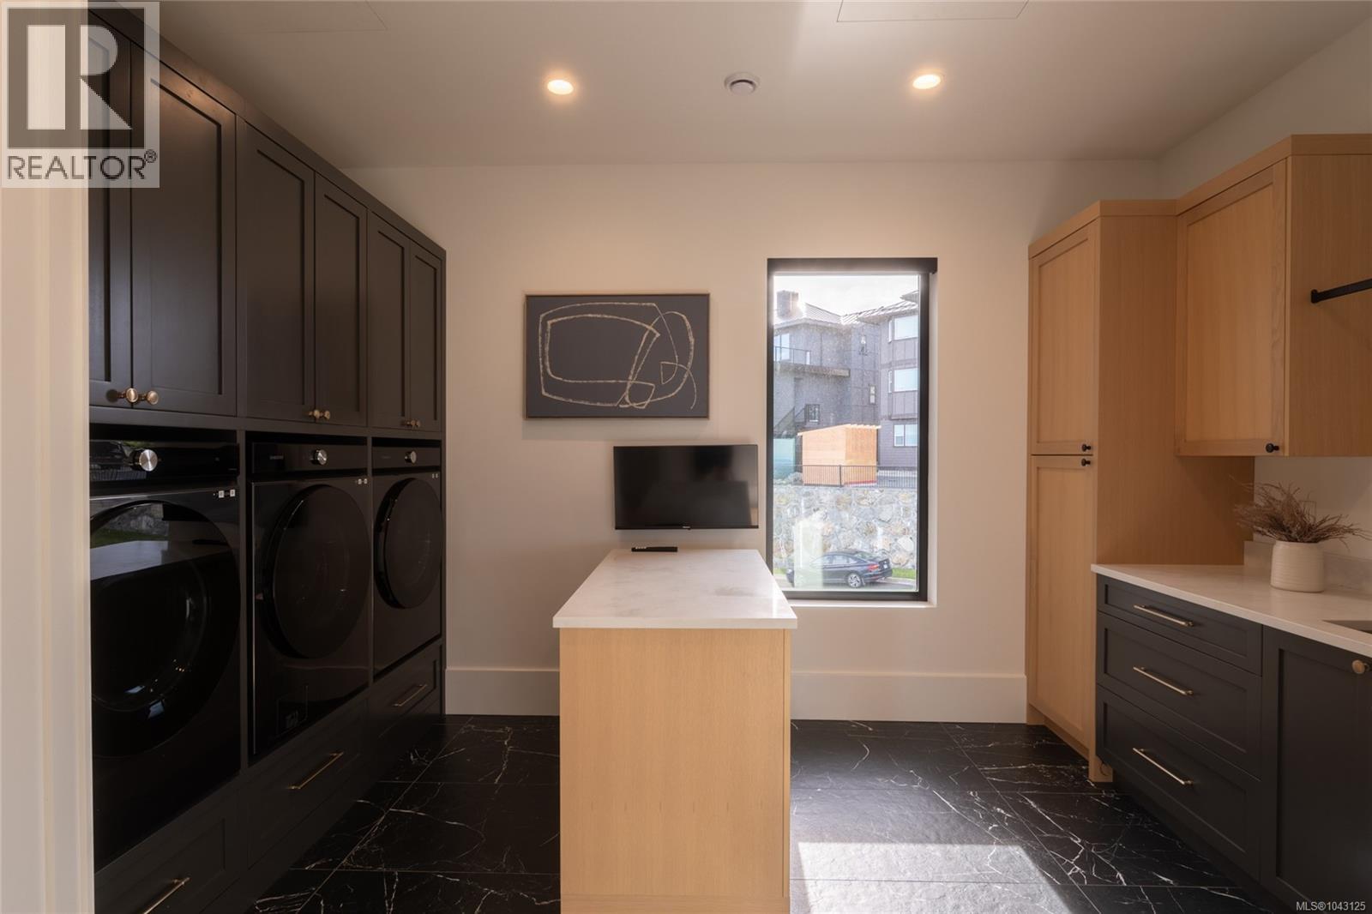
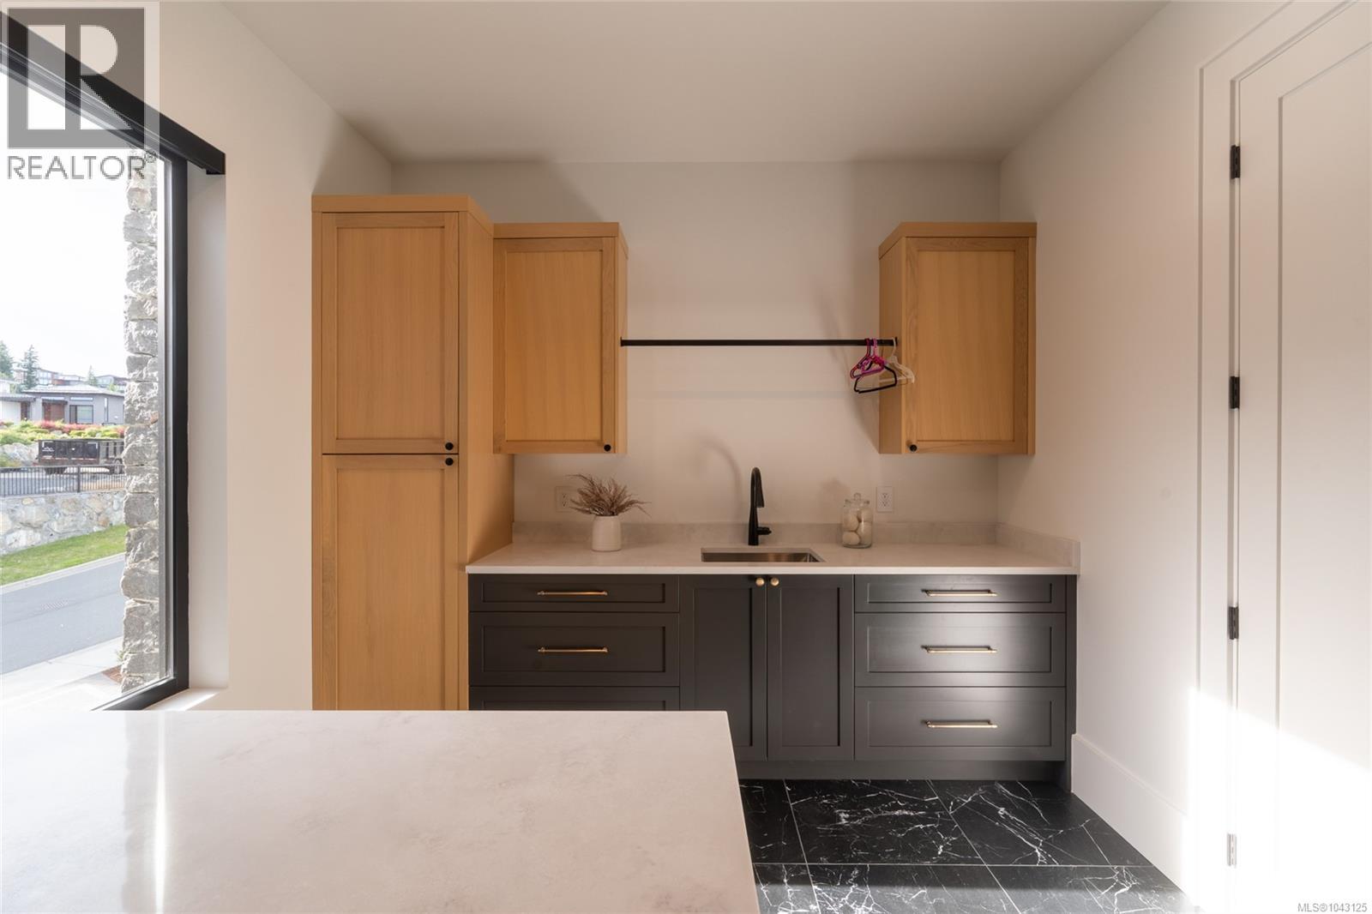
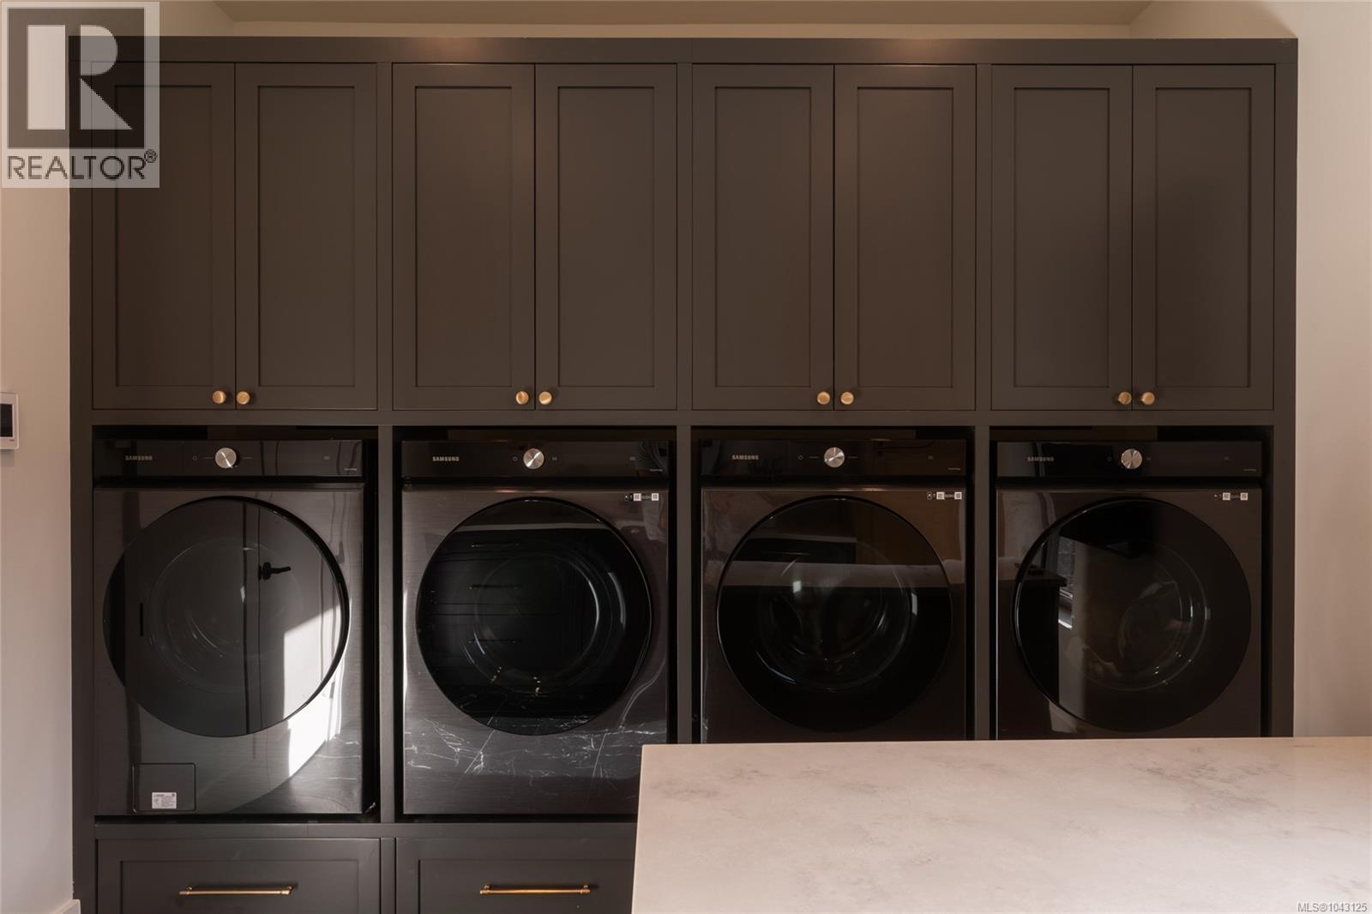
| Laundry room | Second level | 15 ft x 10 ft |
| Ensuite | Second level | 12 ft x 19 ft |
| Primary Bedroom | Second level | 13 ft x 22 ft |
| Ensuite | Second level | 8 ft x 6 ft |
| Bedroom | Second level | 10 ft x 17 ft |
| Ensuite | Second level | 7 ft x 5 ft |
| Bedroom | Second level | 18 ft x 15 ft |
| Storage | Lower level | 8 ft x 12 ft |
| Den | Lower level | 10 ft x 18 ft |
| Utility room | Lower level | 12 ft x 10 ft |
| Storage | Lower level | 8 ft x 10 ft |
| Storage | Lower level | 15 ft x 5 ft |
| Media | Lower level | 23 ft x 20 ft |
| Bathroom | Lower level | 16 ft x 8 ft |
| Living room | Lower level | 23 ft x 22 ft |
| Eating area | Lower level | 17 ft x 7 ft |
| Recreation room | Lower level | 25 ft x 20 ft |
| Exercise room | Lower level | 16 ft x 20 ft |
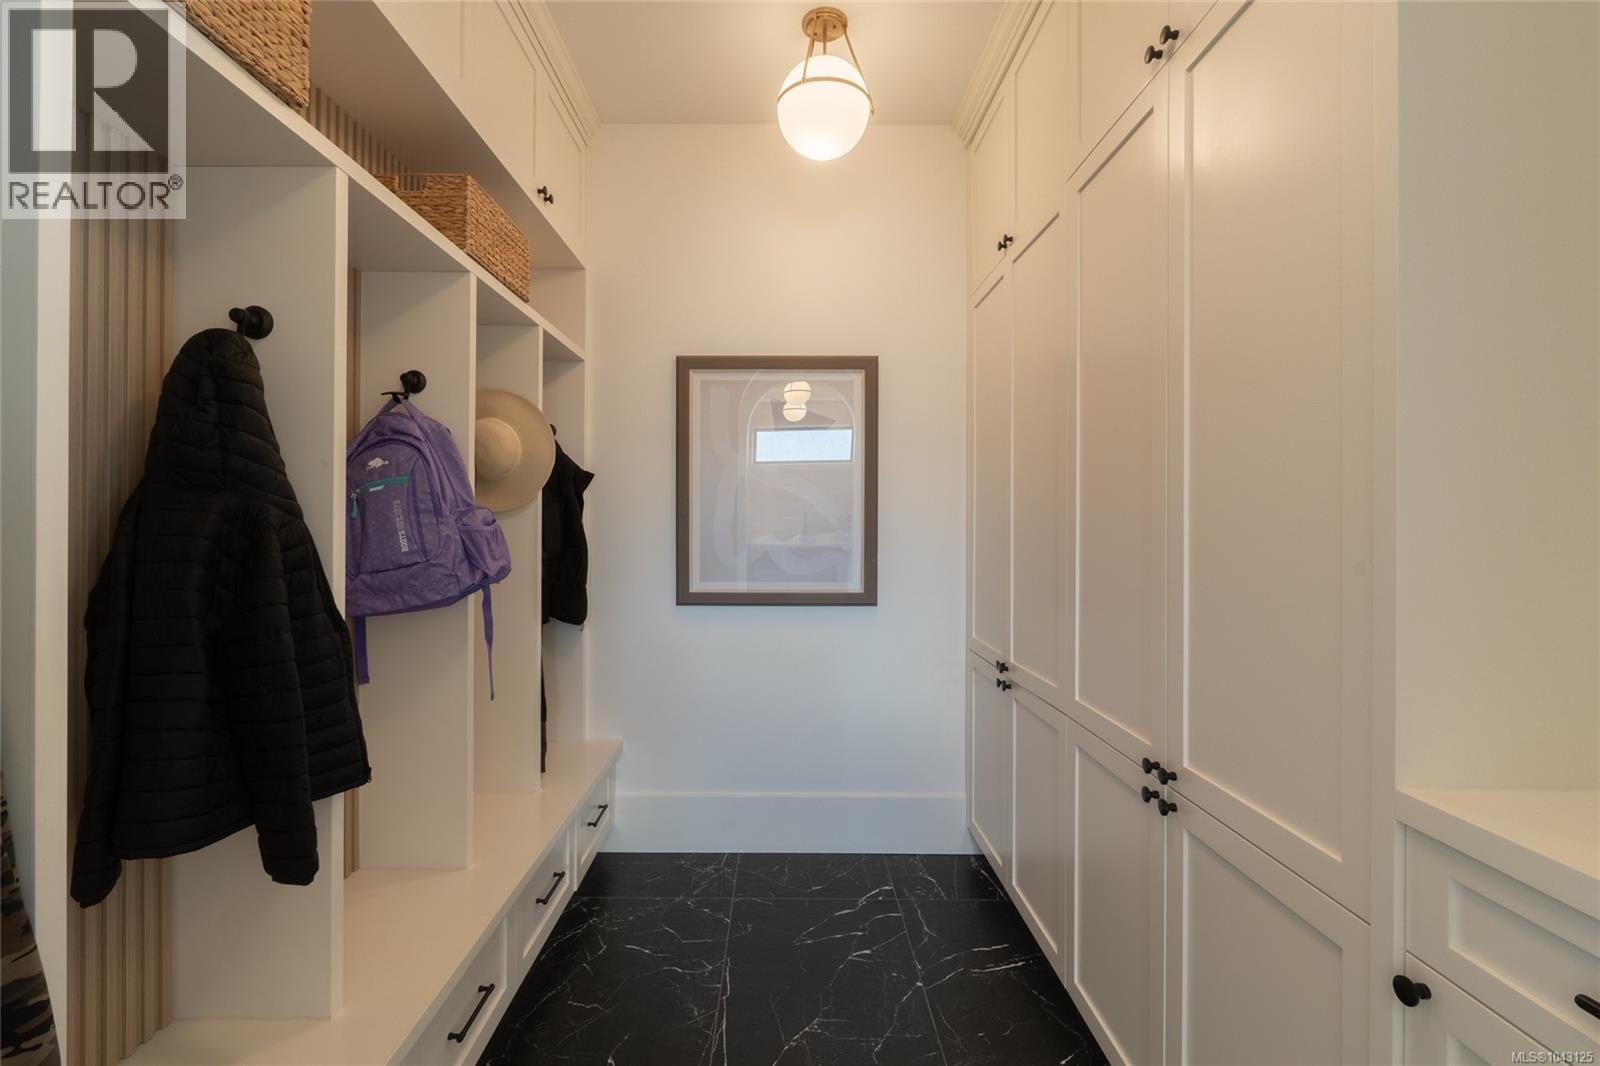
| Mud room | Main level | 9 ft x 9 ft |
| Pantry | Main level | 13 ft x 9 ft |
| Kitchen | Main level | 12 ft x 21 ft |
| Dining room | Main level | 14 ft x 19 ft |
| Living room | Main level | 21 ft x 25 ft |
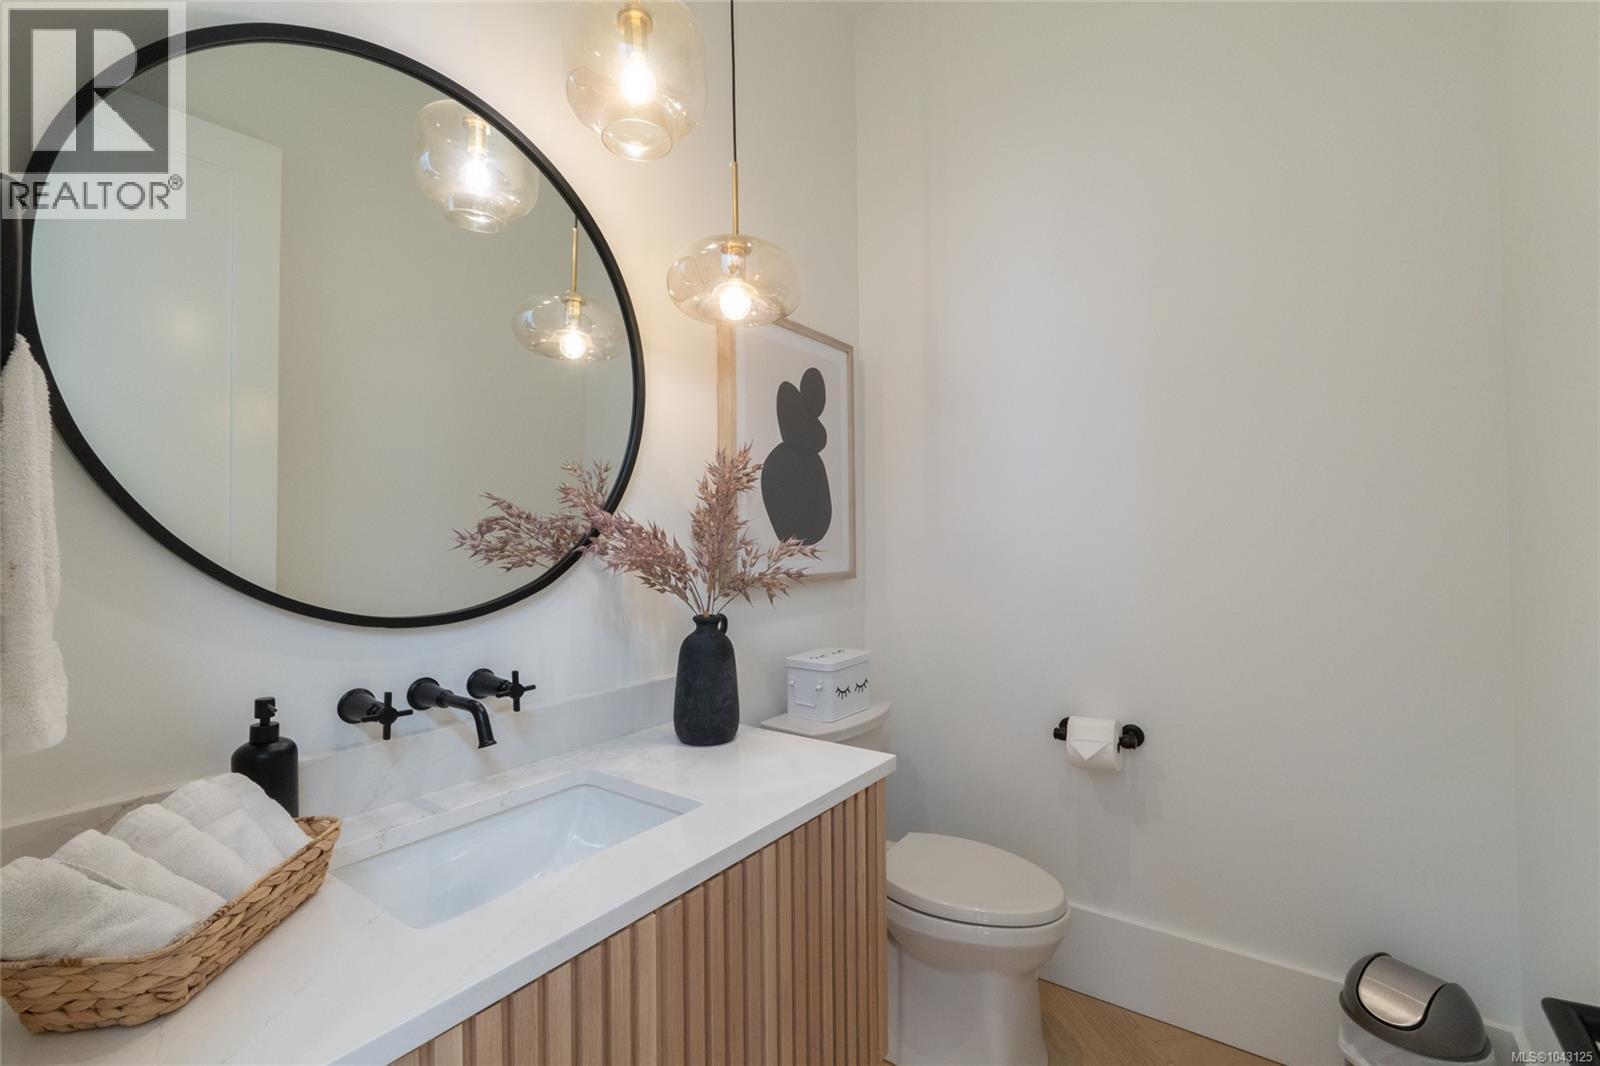
| Bathroom | Main level | 5 ft x 6 ft |
| Entrance | Main level | 15 ft x 9 ft |
| Office | Main level | 10 ft x 16 ft |
| Bathroom | Main level | 6 ft x 8 ft |
| Bedroom | Main level | 15 ft x 13 ft |
Location
This REALTOR.ca listing content is owned and licensed by REALTOR® members of The Canadian Real Estate Association
Data provided by: Victoria Real Estate Board