- ©MLS R3145442
- Area 2379 sq ft
- Bedrooms 4
- Bathrooms 3
Description
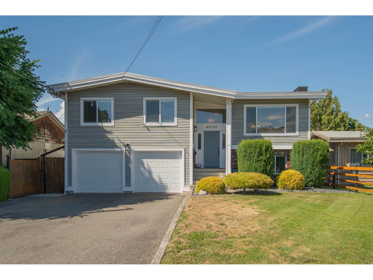
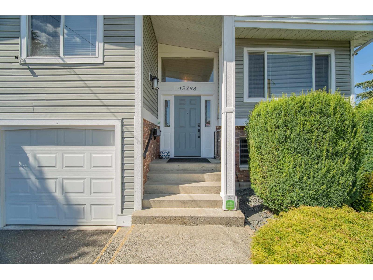
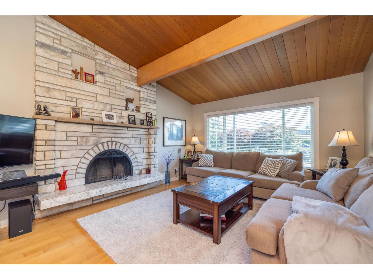
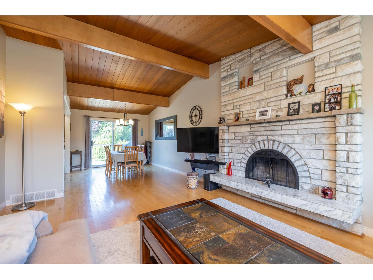
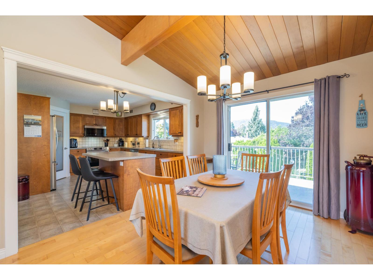
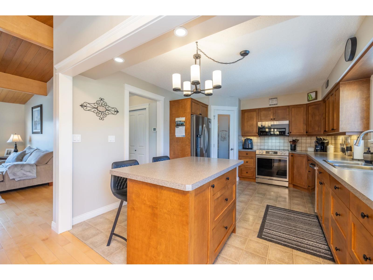
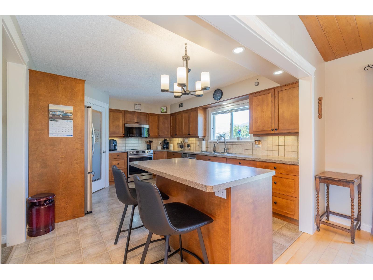
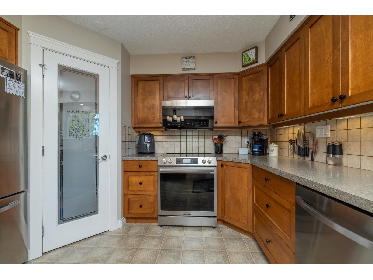
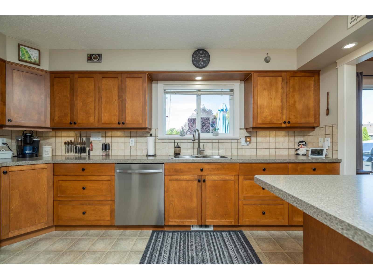
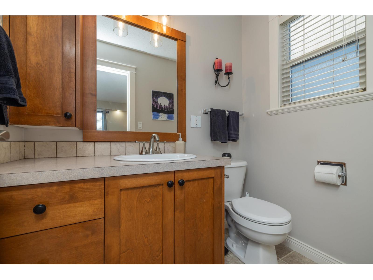
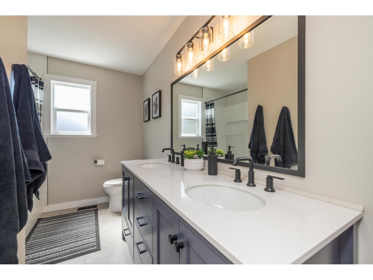
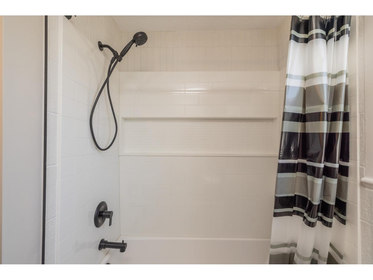
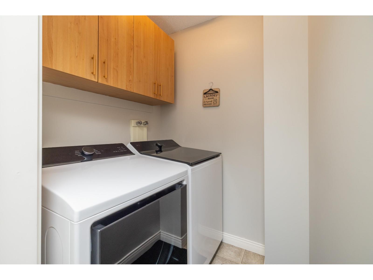
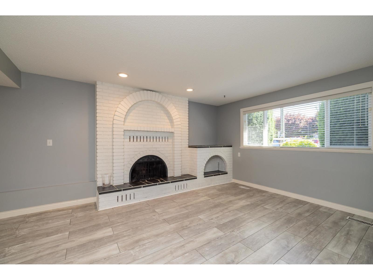
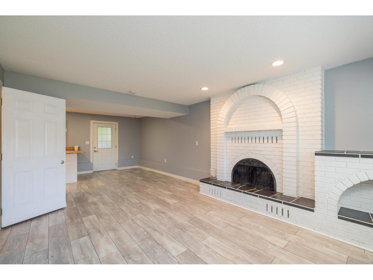
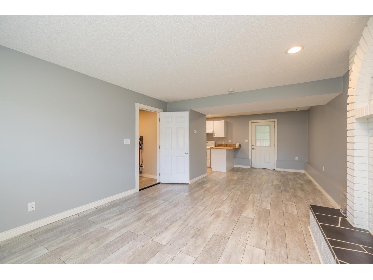
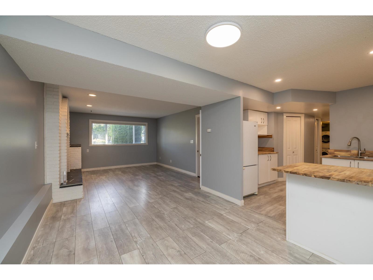
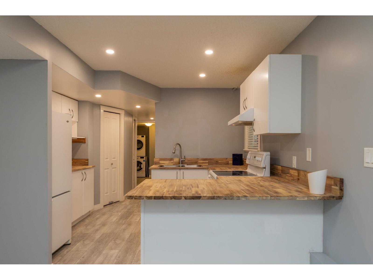
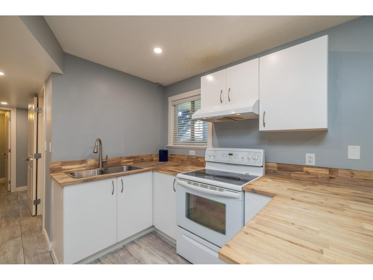
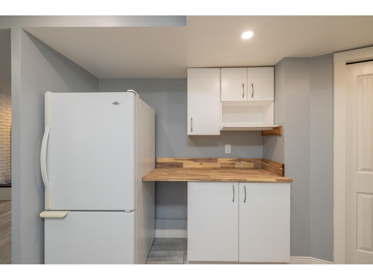
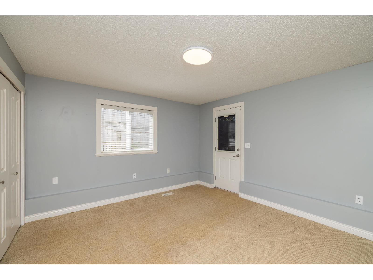
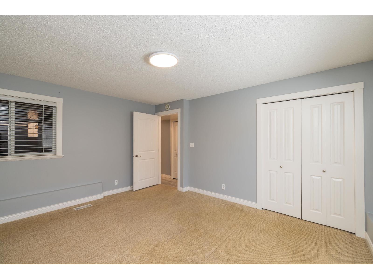
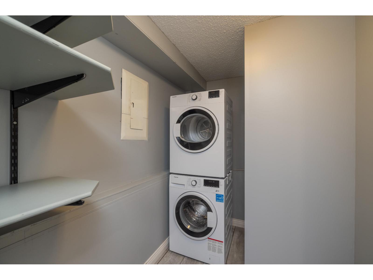
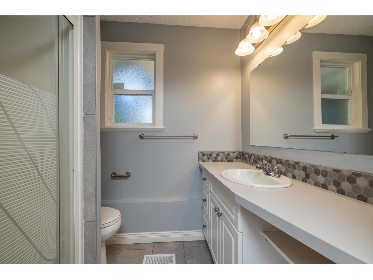
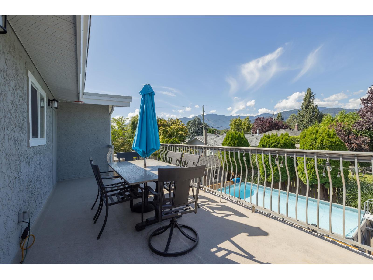
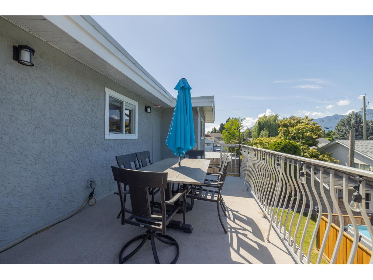
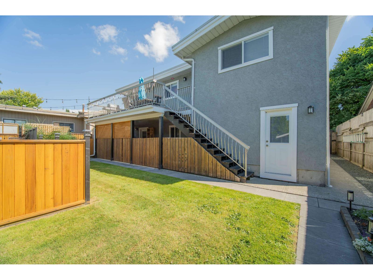
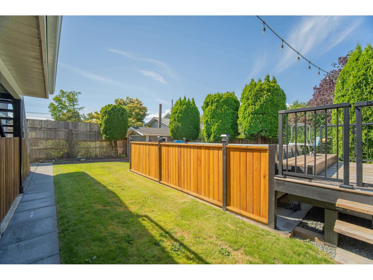
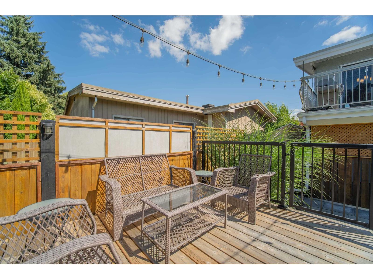
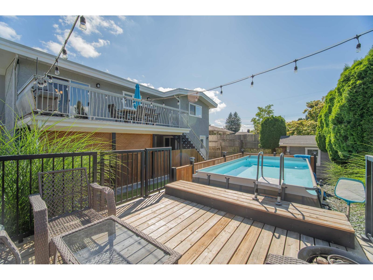
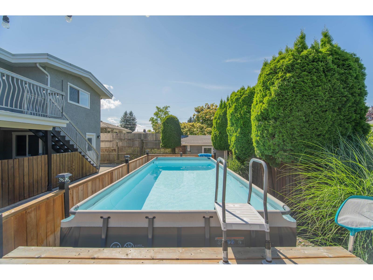
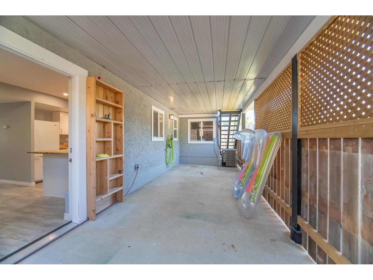
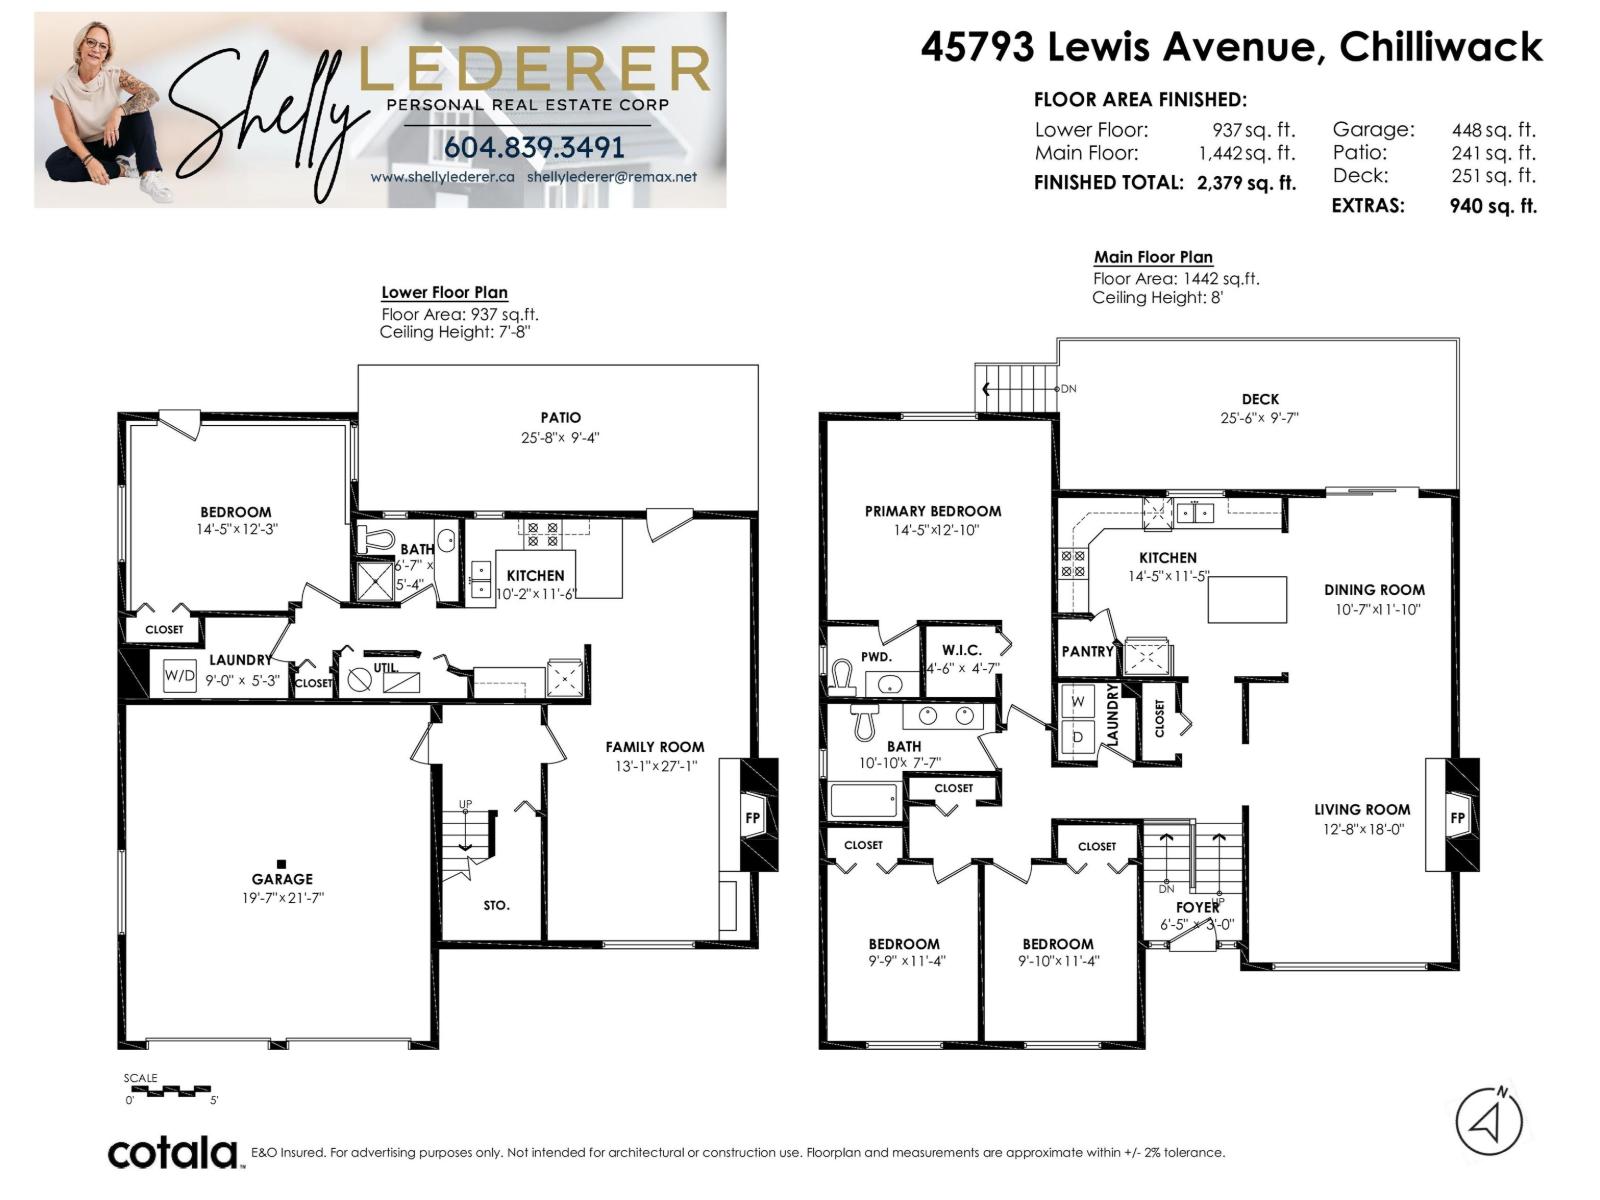
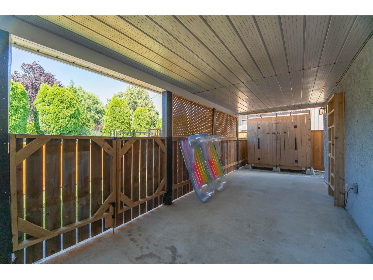
This is a "10!" Put this stunning 4-bdrm, 3-bath, 2,379 sqft home at the top of your list! Updated throughout! Kitchen, baths, newer flooring, lighting, paint, you name it. The open-concept main floor features vaulted wood ceilings, a striking brick fireplace anchoring the living and dining room, and lovely kitchen with 4 SS appliances, a large island, abundant counter space and a walk-in pantry. Relax on the spacious deck overlooking the manicured backyard with pool and patio. The unauthorized suite offers a separate entrance, laundry, heating and covered patio"-ideal for extended family or mortgage help. Additional features include 2 furnaces, heat pump, vinyl windows, 4-year-old roof, 2 electrical panels (garage panel new with 220A), double garage, parking for 6, all on a quiet street. (id:48970) Show More
Details
- Constructed Date: 1976
- Property Type: Single Family
- Type: House
- Architectural Style: Split level entry
Features
- Washer
- Dryer
- Refrigerator
- Stove
- Dishwasher
- Central air conditioning
- Forced air
Rooms Details For 45793 LEWIS AVENUE|Chilliwack Proper West
| Type | Level | Dimension |
|---|---|---|
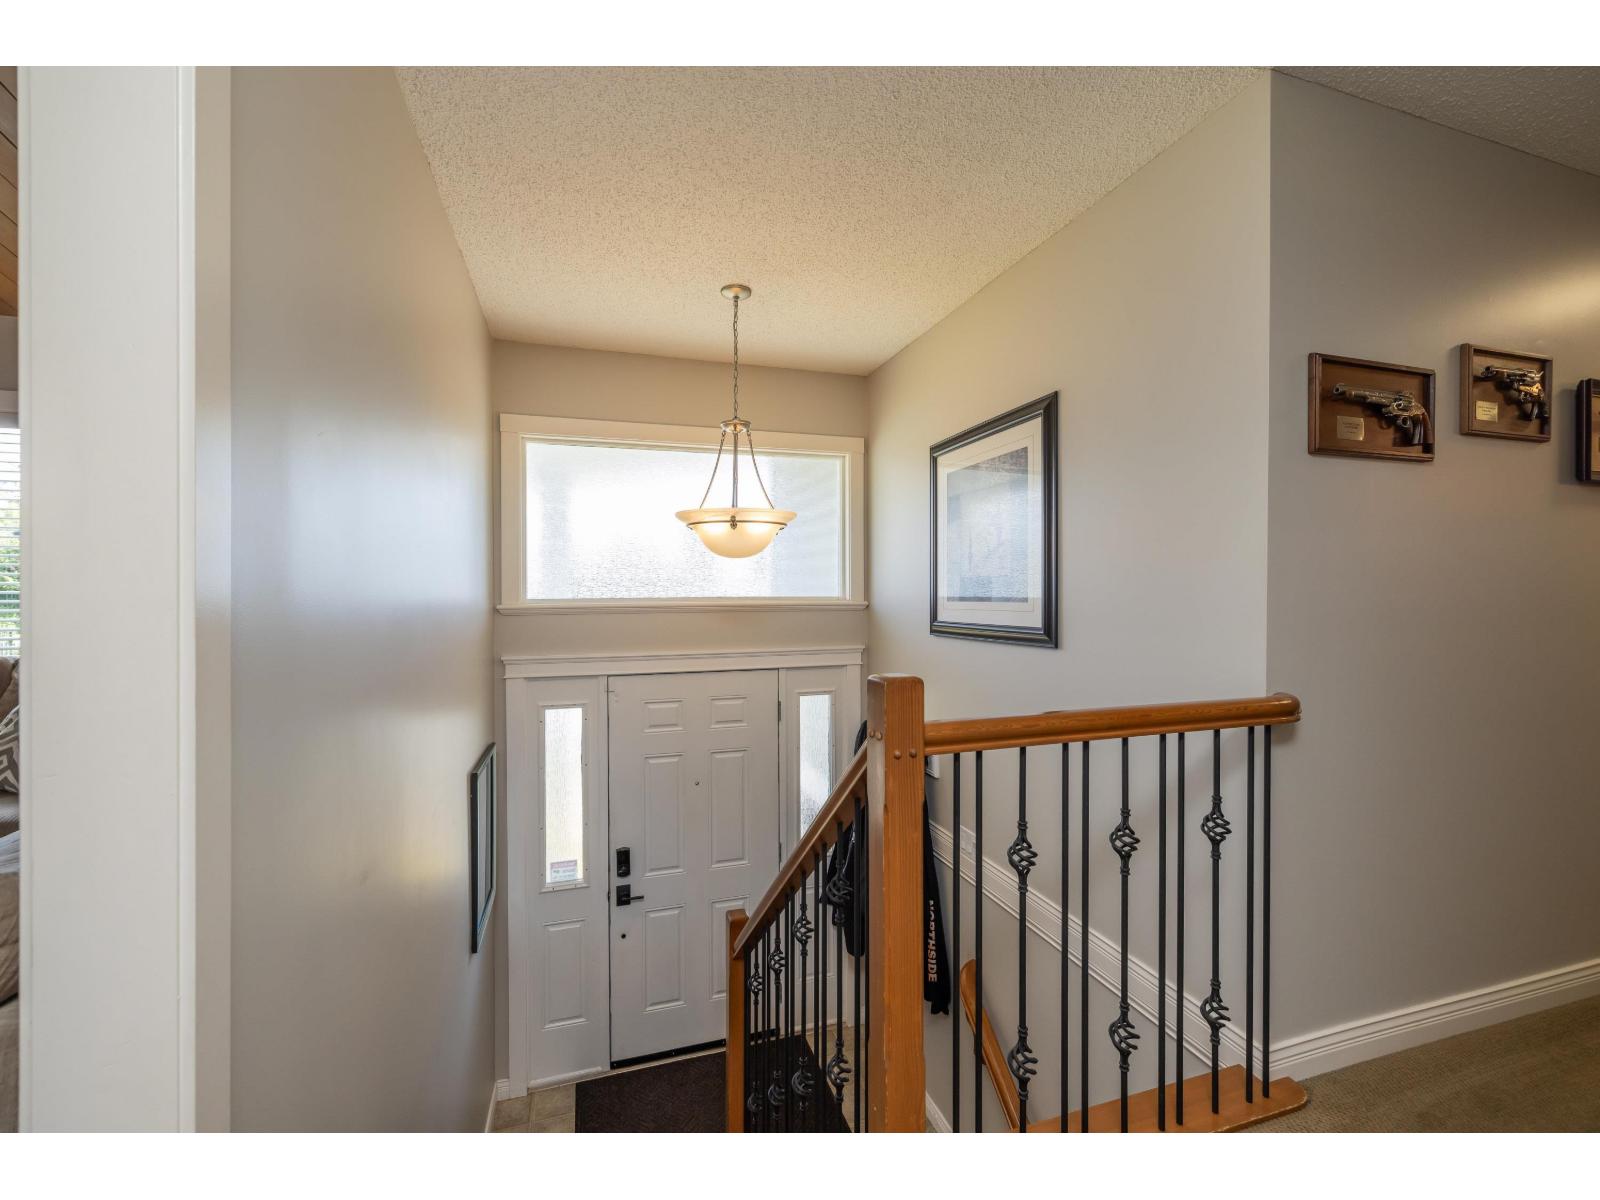
| Foyer | Main level | 6 ft ,5 in x 3 ft |
| Living room | Main level | 12 ft ,8 in x 18 ft |
| Dining room | Main level | 10 ft ,7 in x 11 ft ,10 in |
| Kitchen | Main level | 14 ft ,5 in x 11 ft ,5 in |
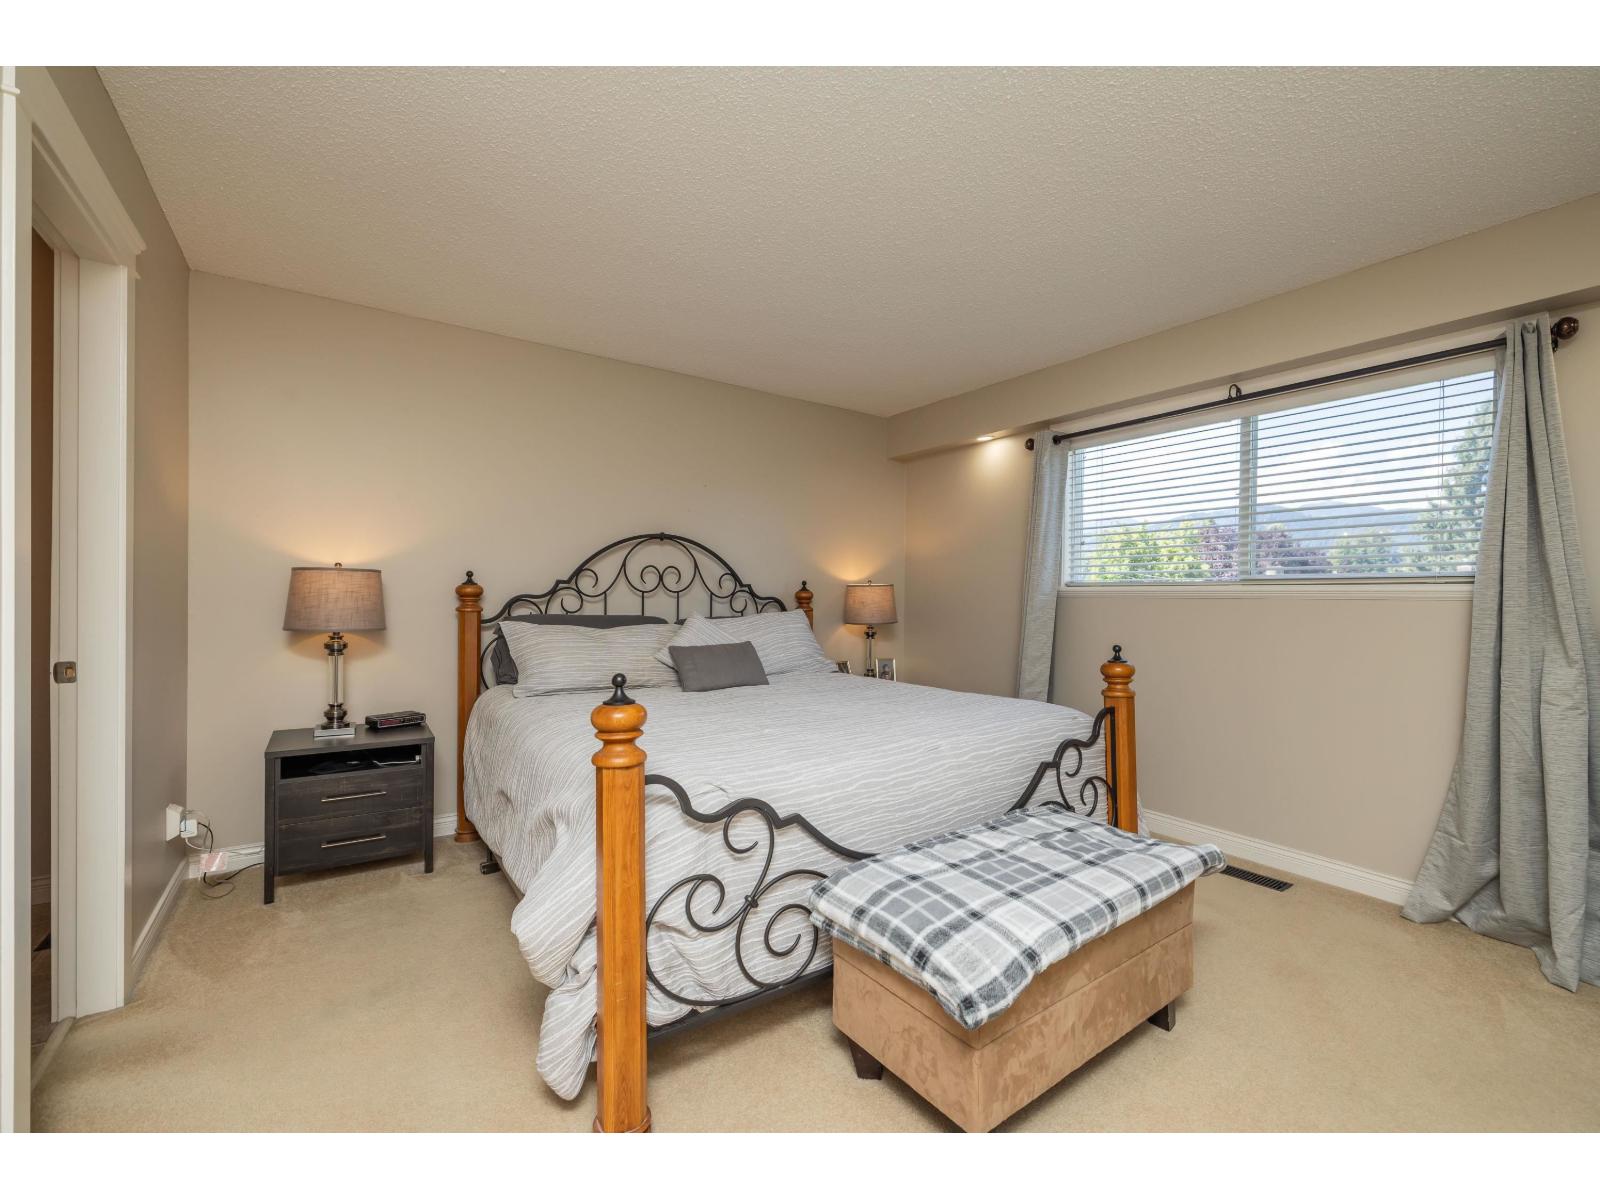
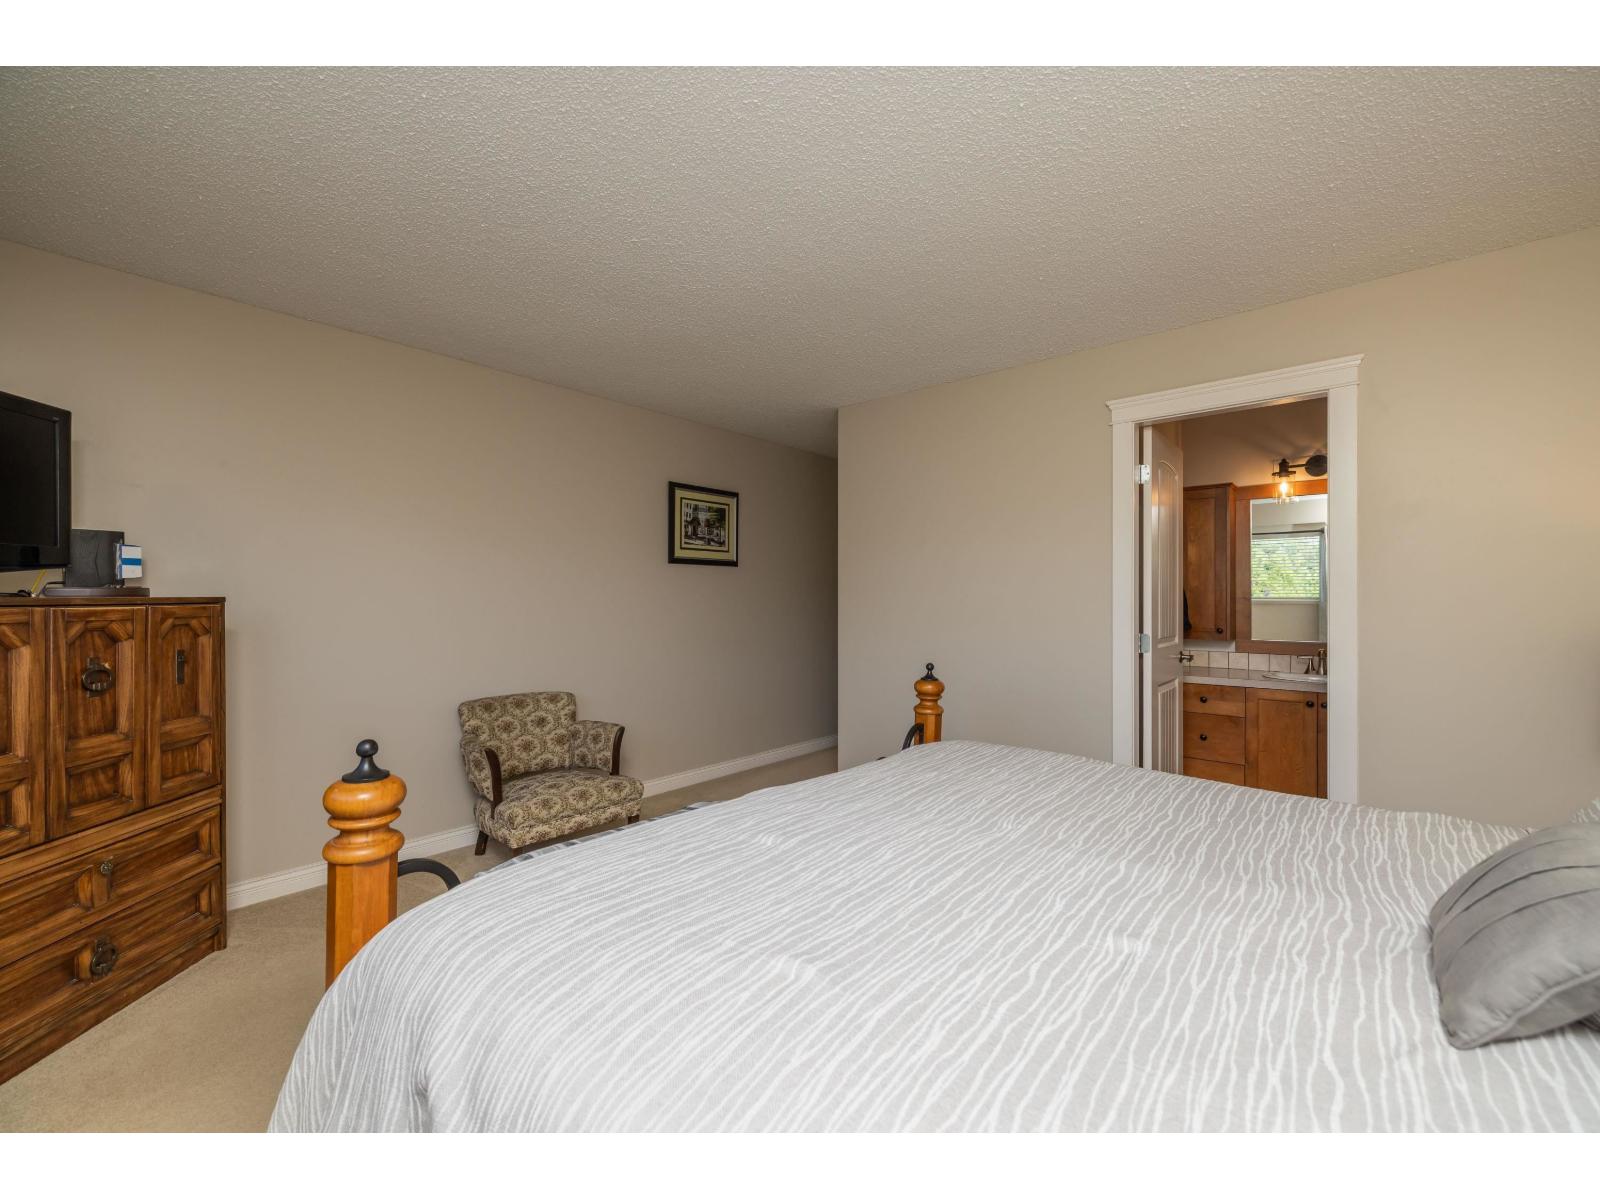
| Primary Bedroom | Main level | 14 ft ,5 in x 12 ft ,10 in |
| Other | Main level | 4 ft ,6 in x 4 ft ,7 in |
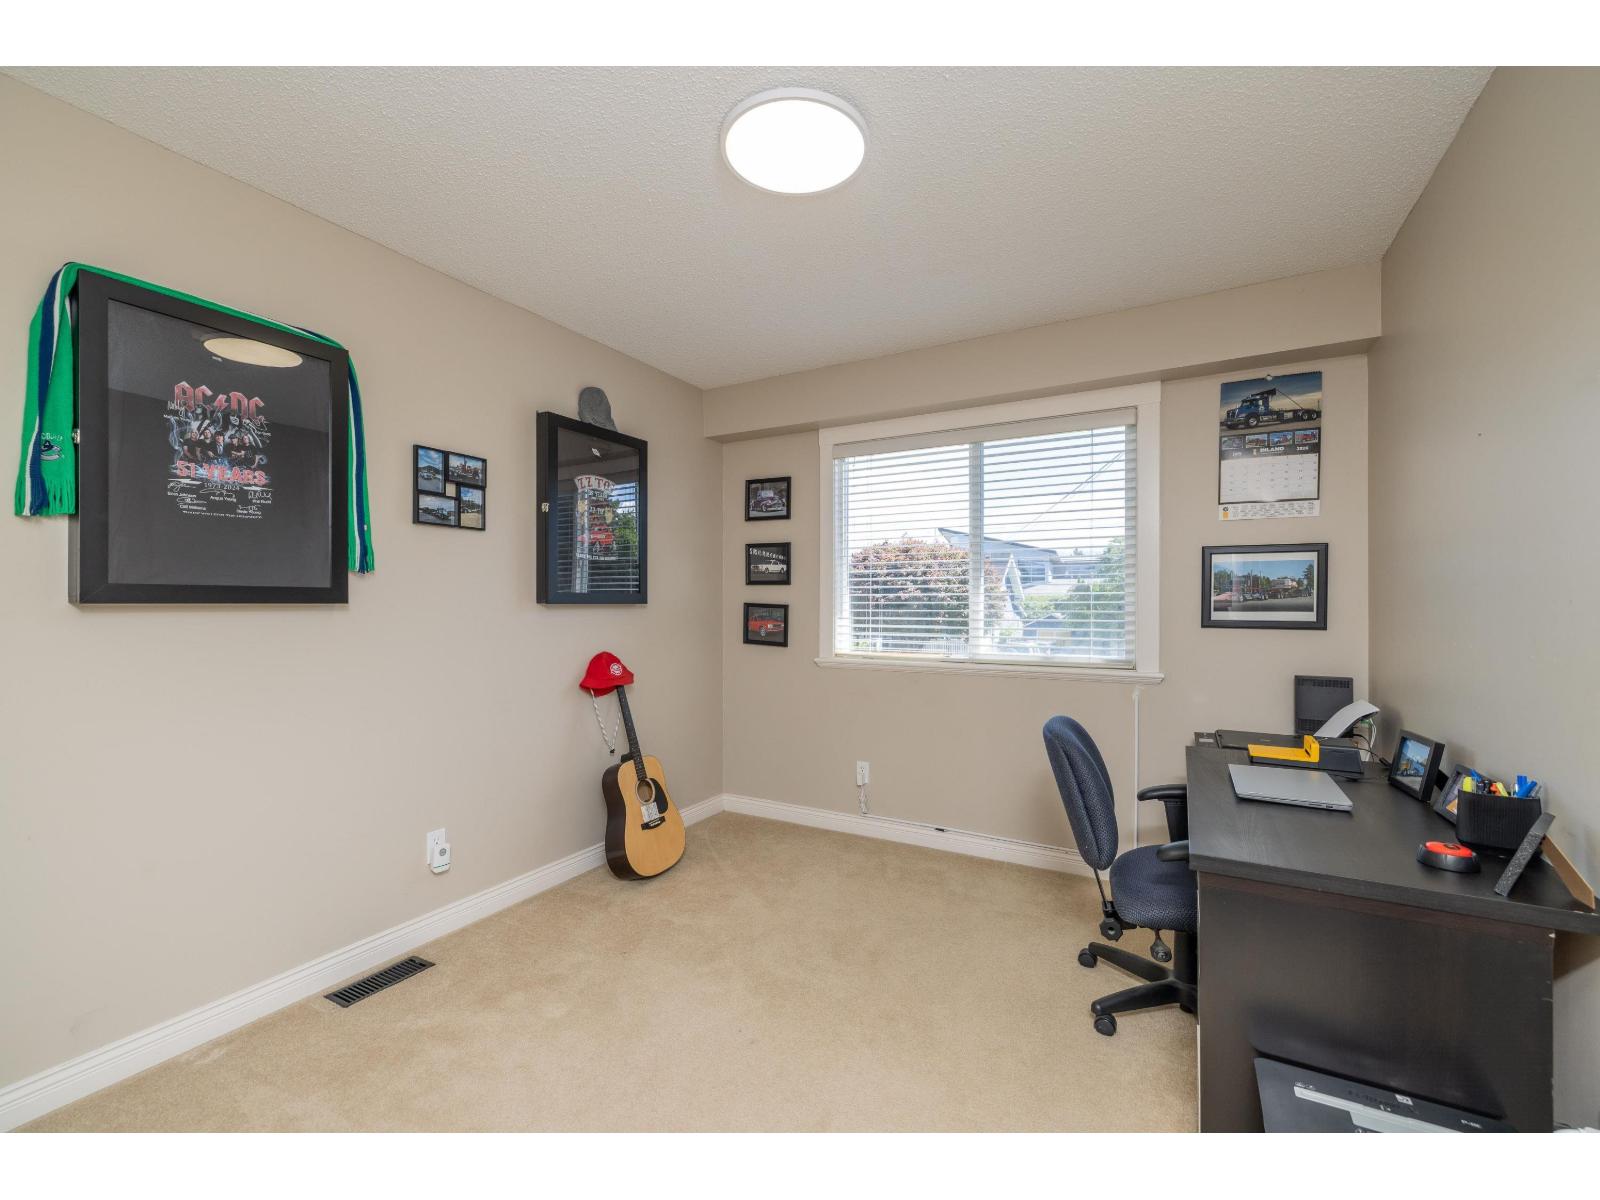
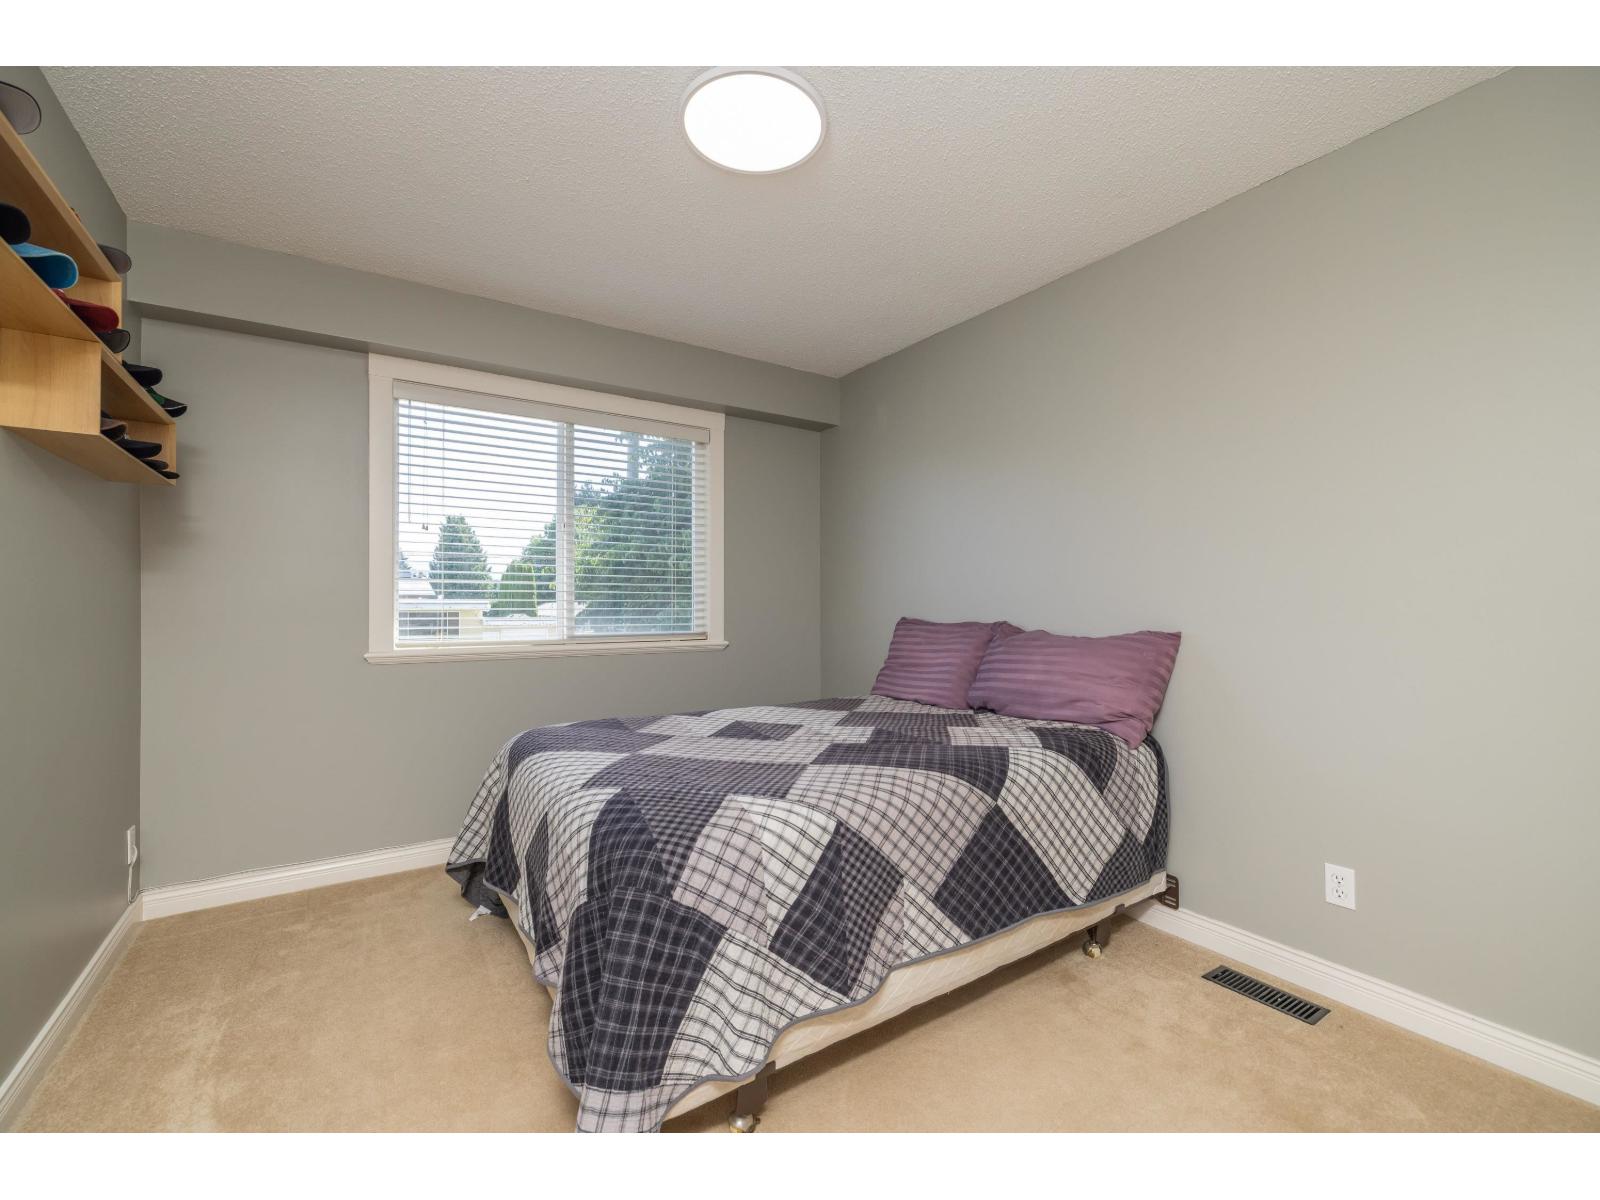
| Bedroom 2 | Main level | 9 ft ,9 in x 11 ft ,4 in |
| Bedroom 3 | Main level | 9 ft ,10 in x 11 ft ,4 in |
| Laundry room | Main level | 6 ft x 6 ft |
Location
This REALTOR.ca listing content is owned and licensed by REALTOR® members of The Canadian Real Estate Association
Data provided by: Chilliwack & District Real Estate Board