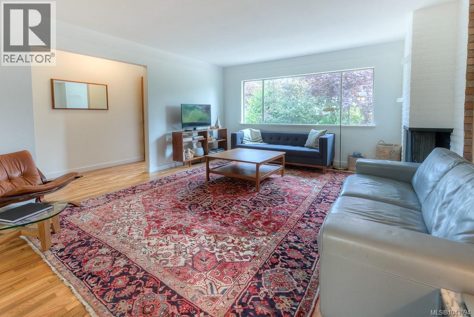
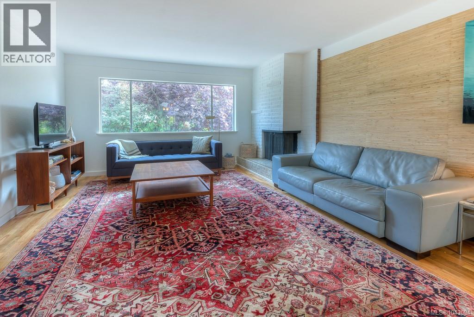
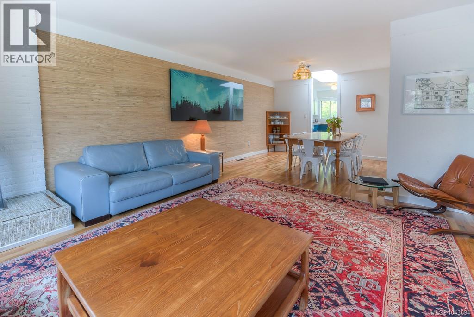
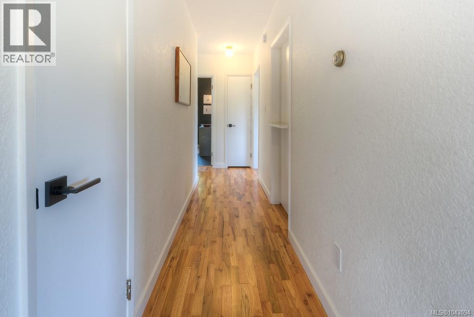
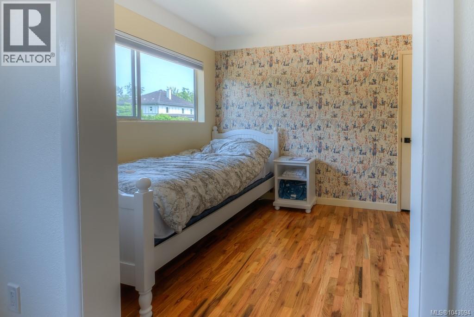
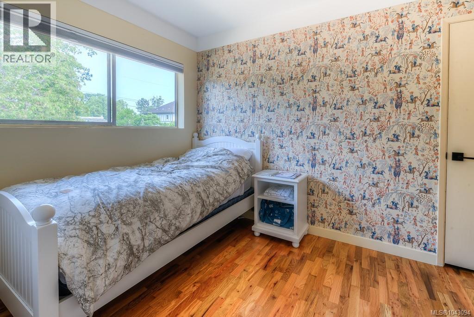
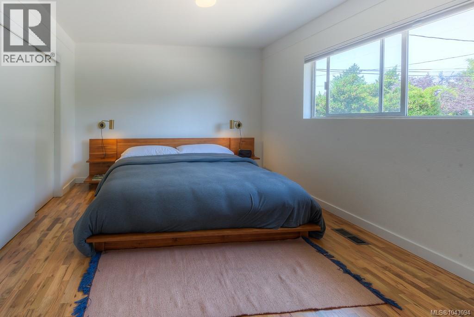
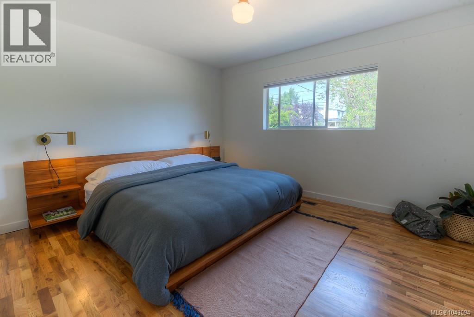
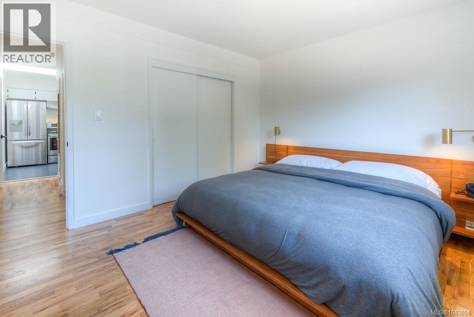
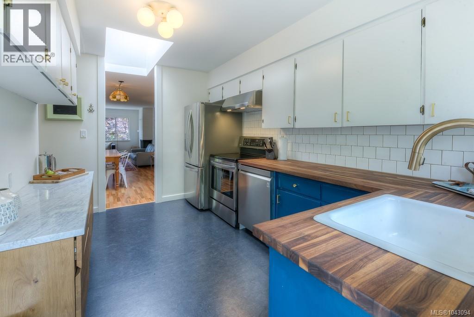
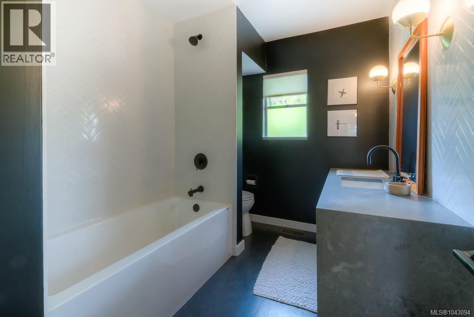
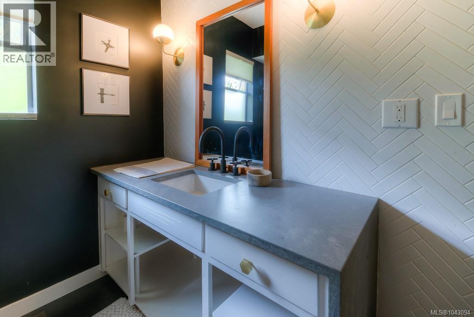
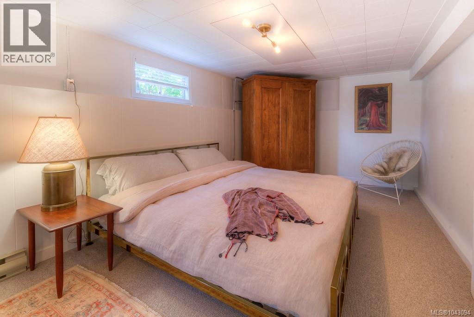
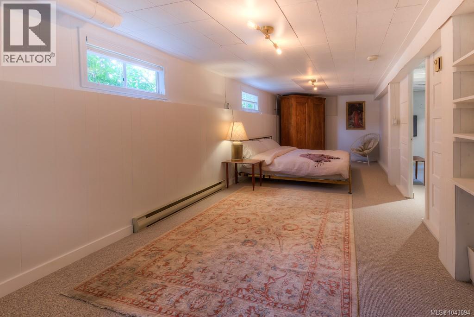
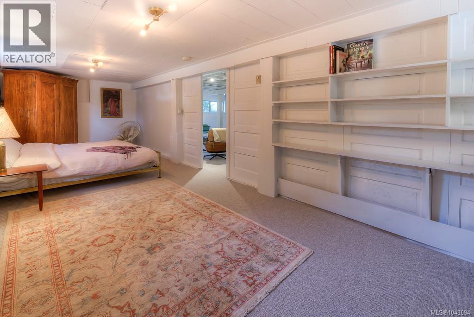
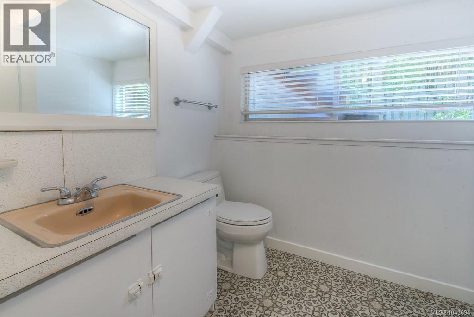
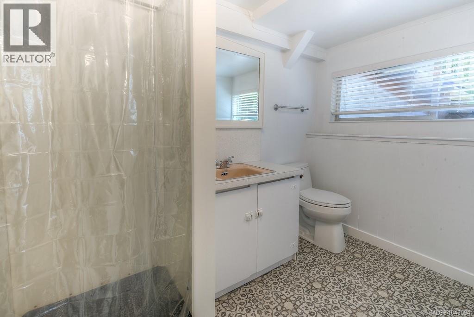
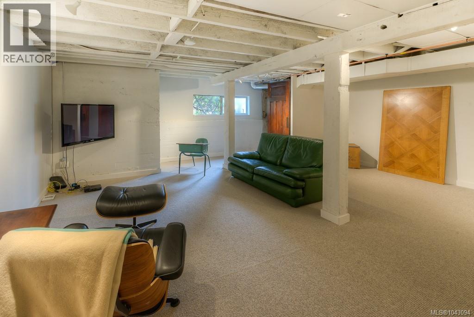
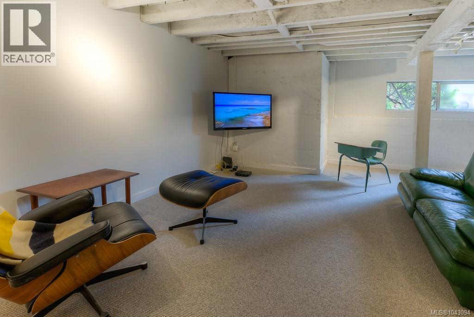
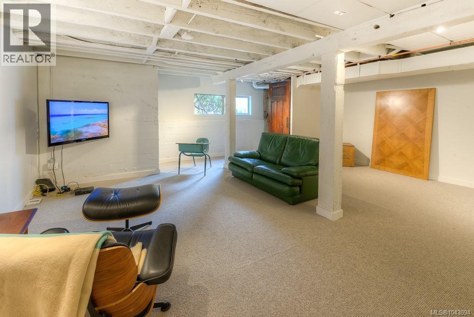
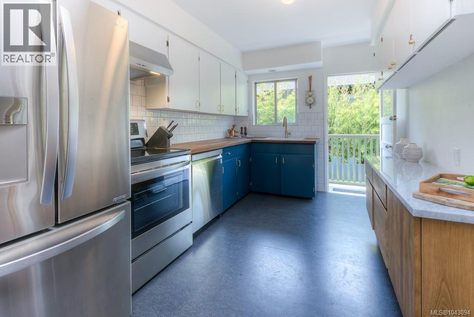
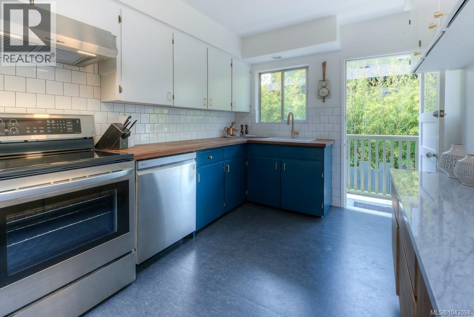
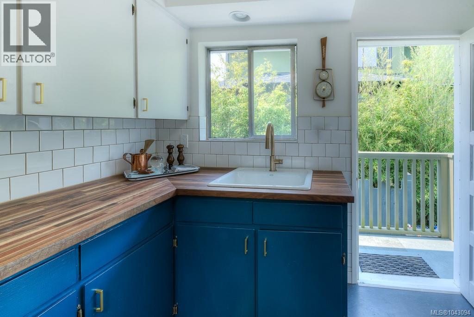
- ©MLS 1043094
- Area 4914 sq ft
- Bedrooms 7
- Bathrooms 4
- Parkings 6
Description
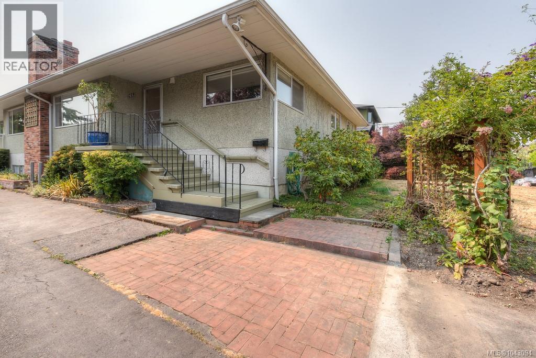
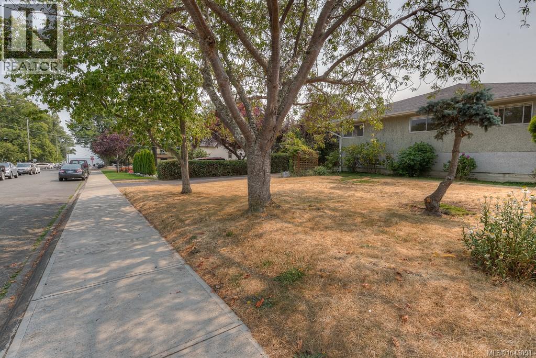
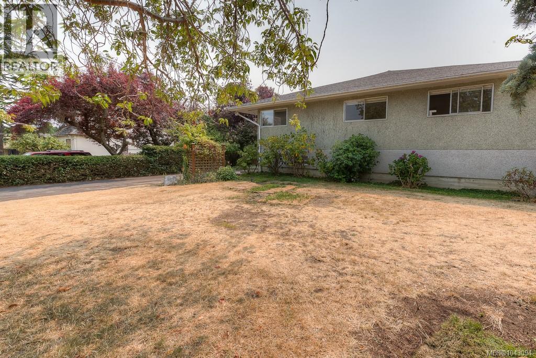
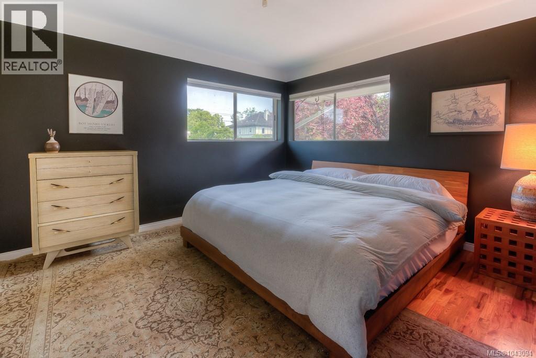
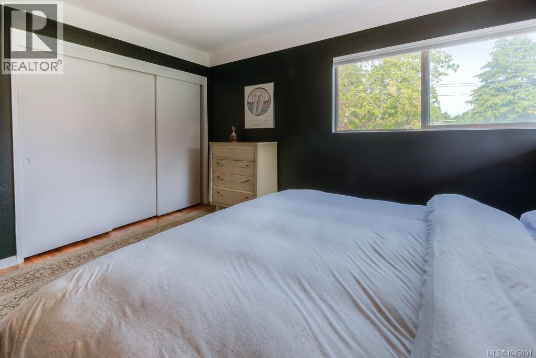
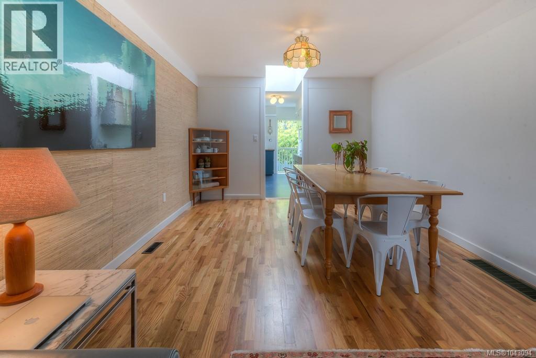
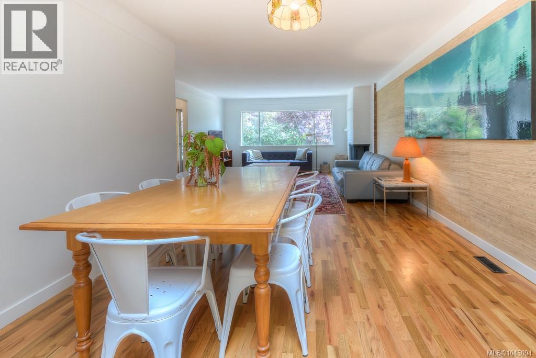
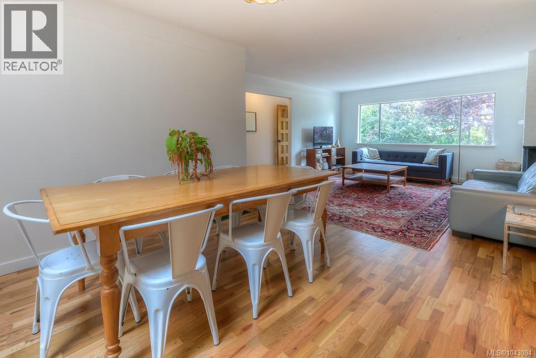
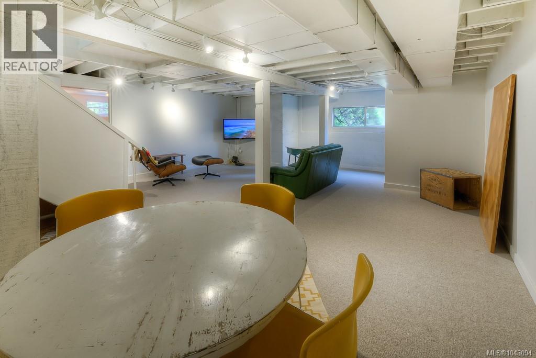
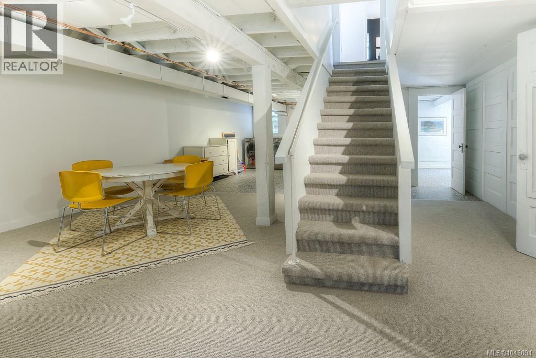
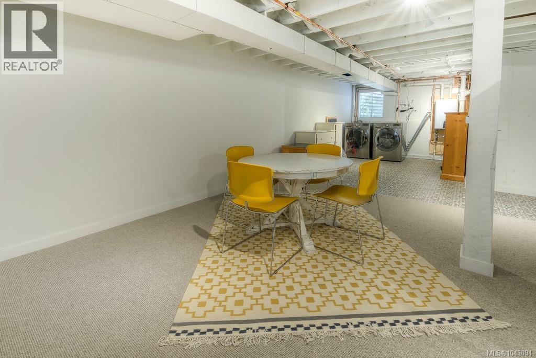
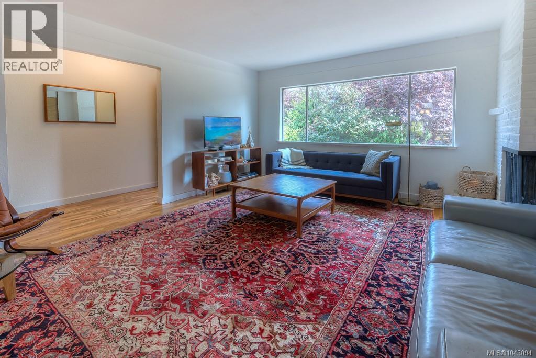
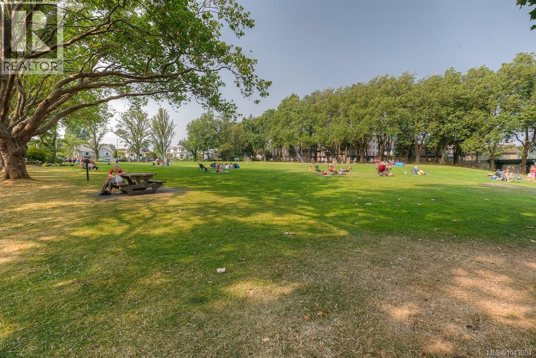
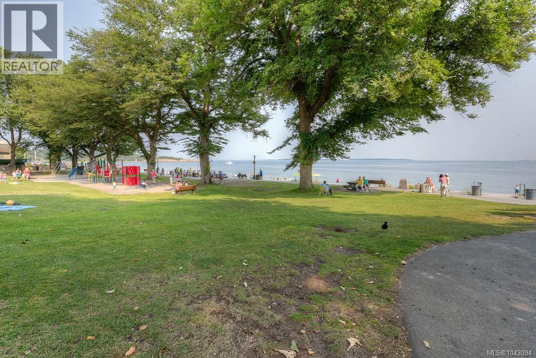
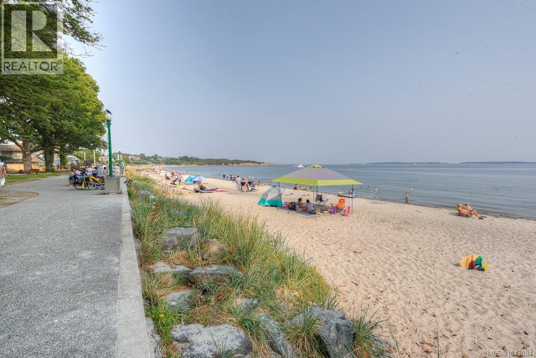
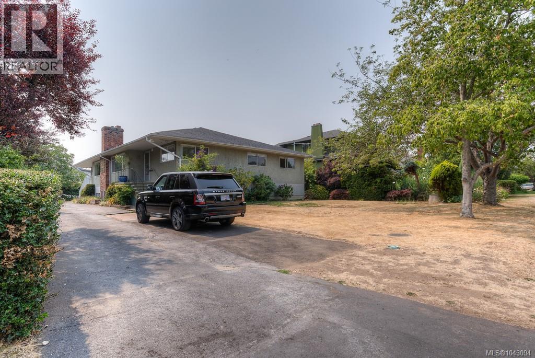
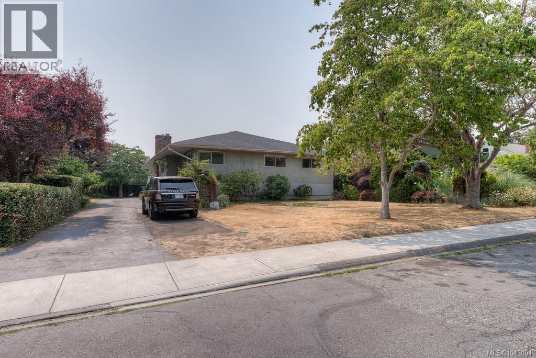
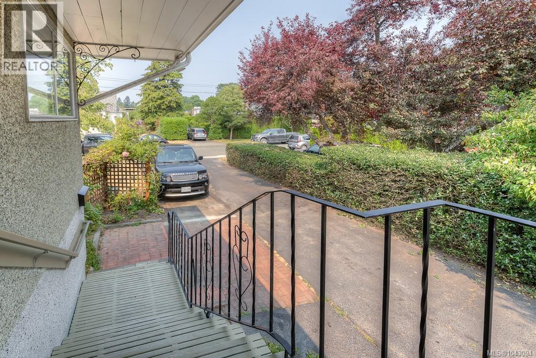
Rare opportunity to own this well-maintained side-by-side duplex in one of Oak Bay’s most desirable neighbourhoods, just moments from Willows Beach, Estevan Village, top-rated schools, parks, and everyday amenities. Set on a generous 10,500 sq ft lot, offers nearly 4,915 sq ft of finished living space across two self-contained units. One residence features 3 bedrooms, 2 bathrooms, and a fully finished lower level with a spacious rec room, providing approximately 2,452 sq ft of living space. The second offers 4 bedrooms and 2 bathrooms across approximately 2,462 sq ft. Many updates including 200-amp electrical service to each unit with updated panels and modern circuit breakers, plus updated appliances Currently, one side is vacant for easy showings and immediate occupancy options, while the other side is tenanted, delivering steady rental income. Whether you’re an investor seeking strong dual-income potential, a buyer looking to live in one unit while renting the other, or accommodating extended family, this versatile duplex offers exceptional flexibility with no strata fees. A truly rare find in one of Victoria’s most sought-after neighbourhoods. (id:48970) Show More
Details
- Constructed Date: 1959
- Property Type: Single Family
- Type: Duplex
- Access Type: Road access
- Neighbourhood: Estevan
Features
- Central location
- Level lot
- Southern exposure
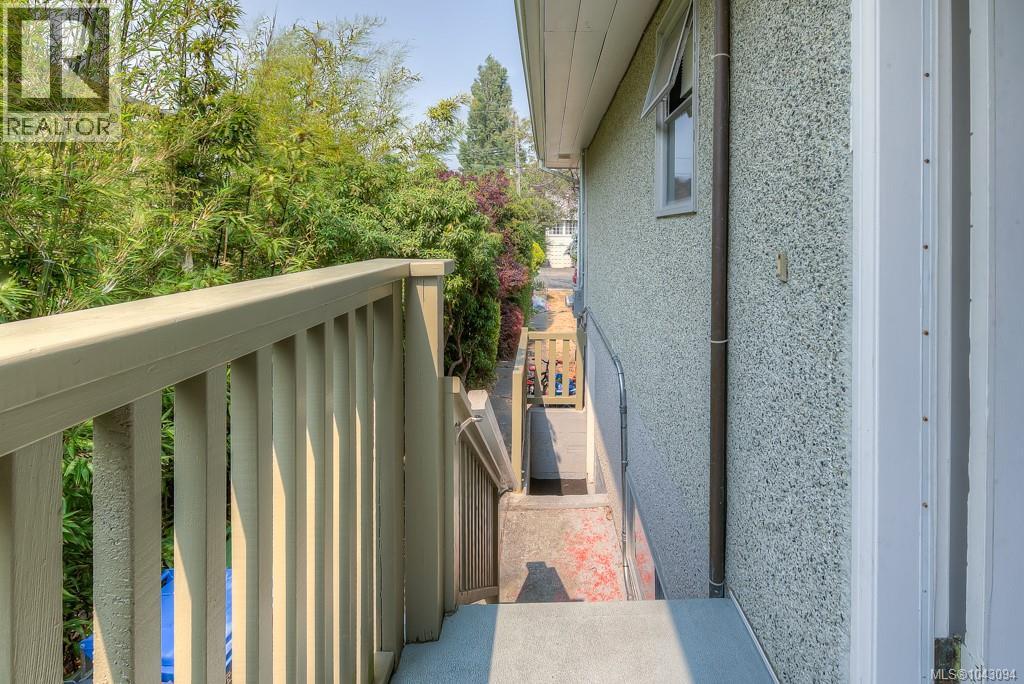
- Rectangular
- Marine Oriented
- Dishwasher
- Dryer
- Microwave
- Range - Electric
- Refrigerator
- Washer
- Baseboard heaters
- Forced air
Rooms Details For 2663-2665 Dalhousie St
| Type | Level | Dimension |
|---|---|---|
| Family room | Lower level | 18 ft x 11 ft |
| Sitting room | Lower level | 20 ft x 9 ft |
| Recreation room | Lower level | 24 ft x 10 ft |
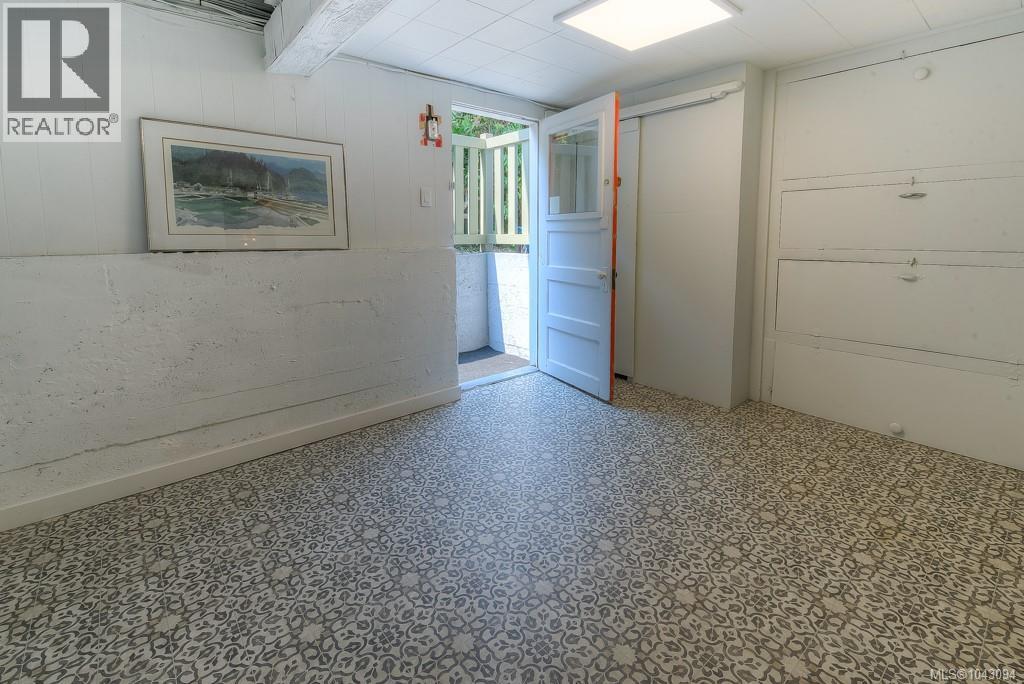
| Entrance | Lower level | 11 ft x 10 ft |
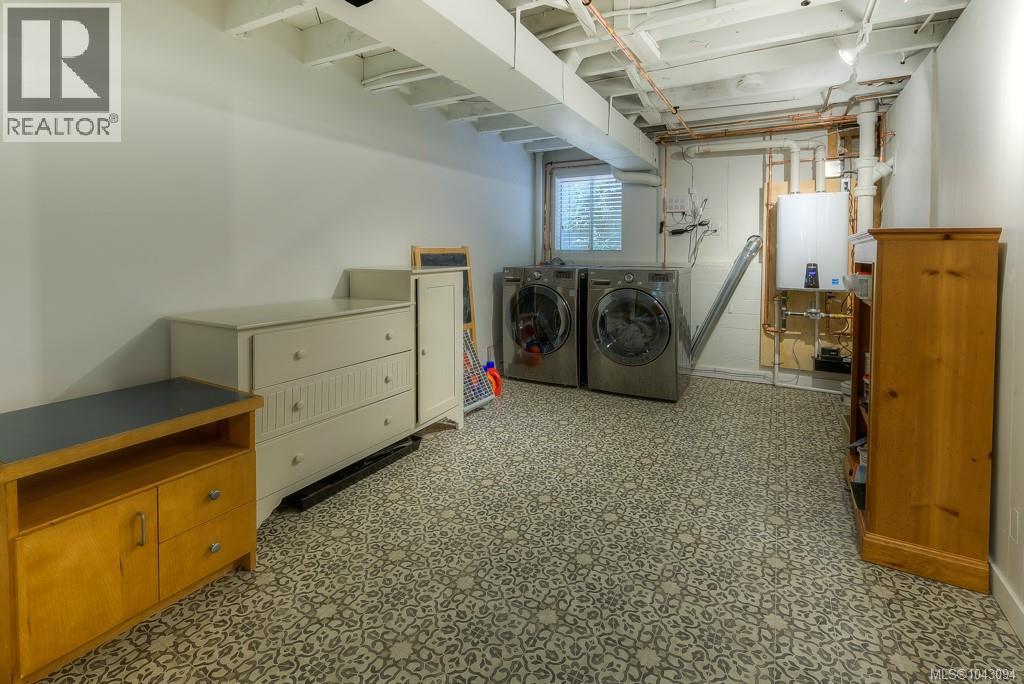
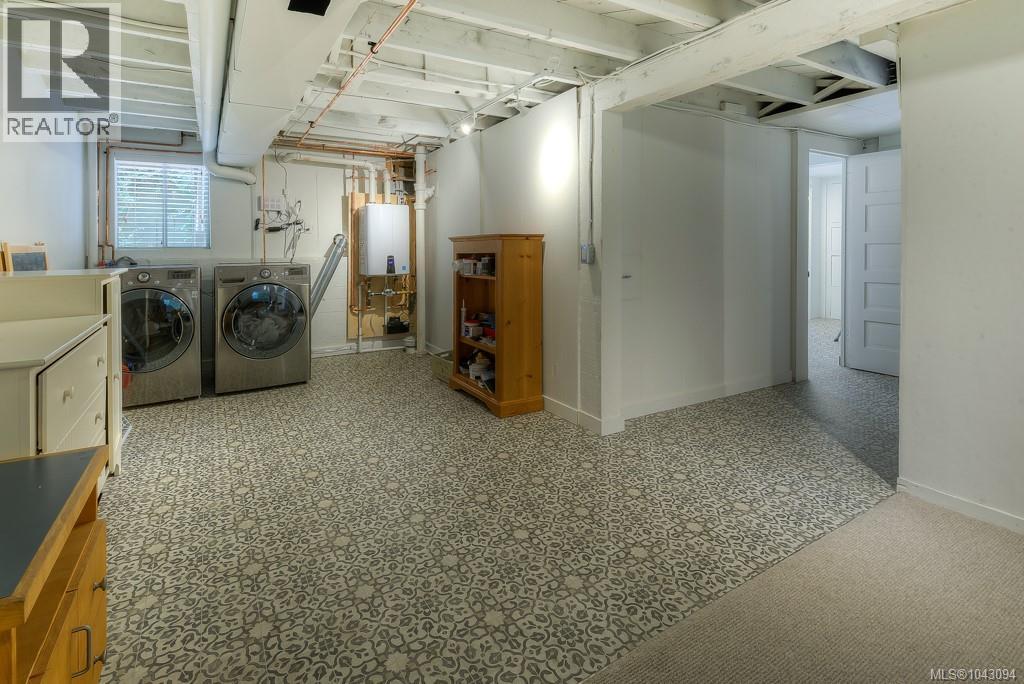
| Laundry room | Lower level | 11 ft x 9 ft |
| Bathroom | Lower level | 4-Piece |
| Bathroom | Lower level | 3-Piece |
| Sitting room | Lower level | 20 ft x 13 ft |
| Family room | Lower level | 17 ft x 12 ft |
| Laundry room | Lower level | 10 ft x 9 ft |
| Entrance | Lower level | 14 ft x 9 ft |
| Bedroom | Lower level | 27 ft x 10 ft |
| Bedroom | Main level | 13 ft x 11 ft |
| Bedroom | Main level | 11 ft x 8 ft |
| Bedroom | Main level | 13 ft x 11 ft |
| Bathroom | Main level | 4-Piece |
| Bathroom | Main level | 4-Piece |
| Kitchen | Main level | 13 ft x 9 ft |
| Dining room | Main level | 11 ft x 11 ft |
| Living room | Main level | 15 ft x 15 ft |
| Bedroom | Main level | 12 ft x 13 ft |
| Bedroom | Main level | 12 ft x 7 ft |
| Bedroom | Main level | 13 ft x 12 ft |
| Kitchen | Main level | 13 ft x 9 ft |
| Dining room | Main level | 11 ft x 11 ft |
| Living room | Main level | 16 ft x 14 ft |
Location
This REALTOR.ca listing content is owned and licensed by REALTOR® members of The Canadian Real Estate Association
Data provided by: Victoria Real Estate Board