- ©MLS 10394486
- Area 1918 sq ft
- Bedrooms 2
- Bathrooms 2
- Parkings 2
Description
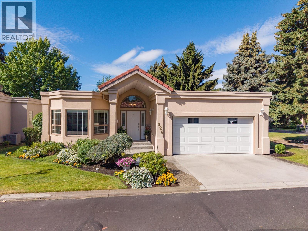
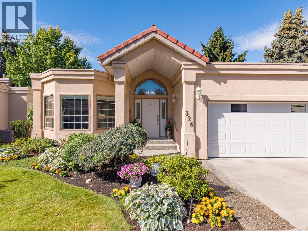
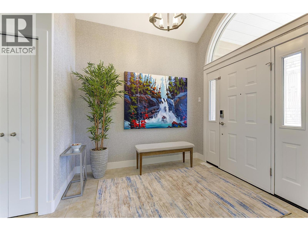
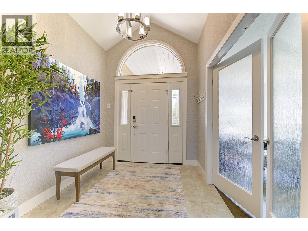
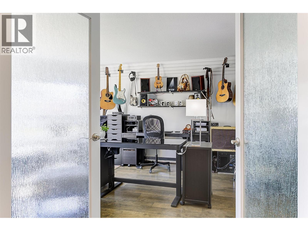
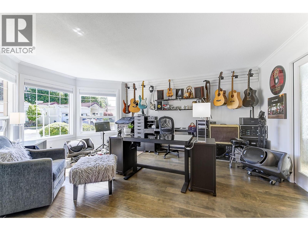
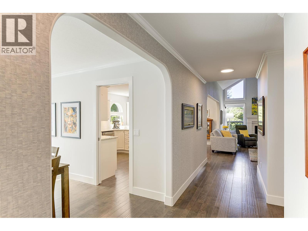
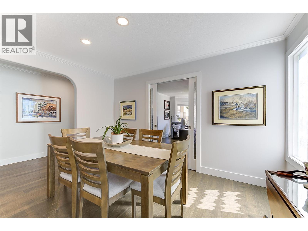
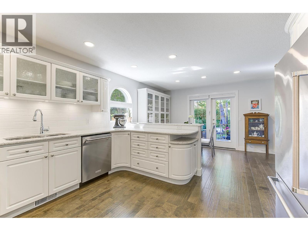
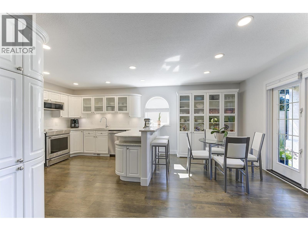
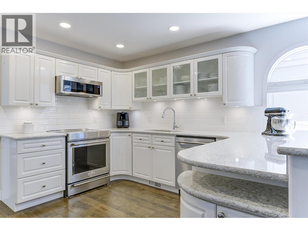
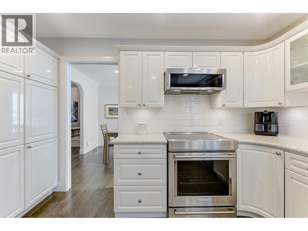
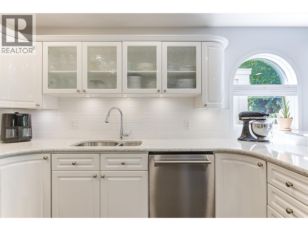
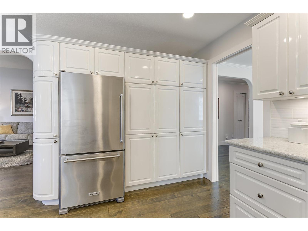
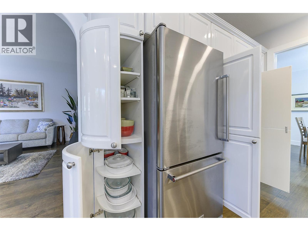
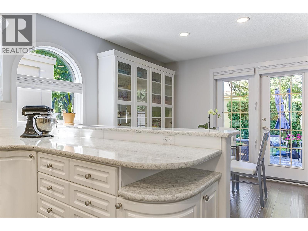
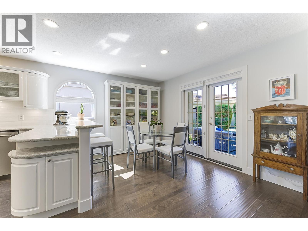
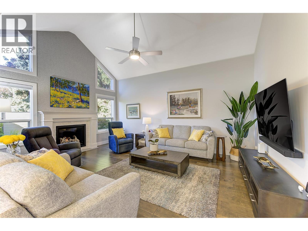
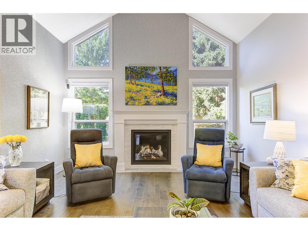
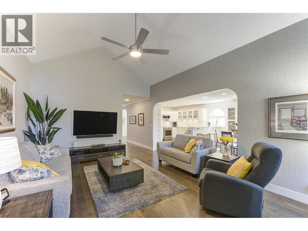
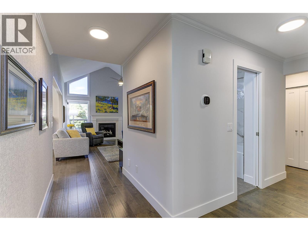
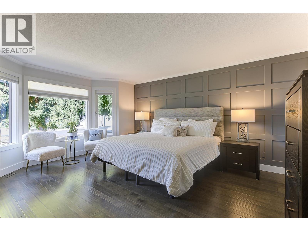
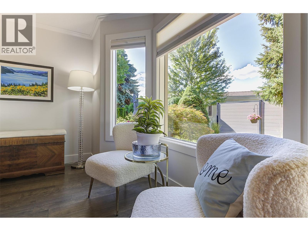
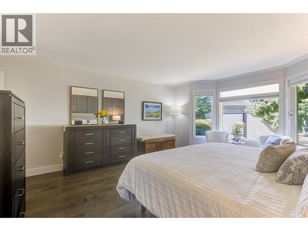
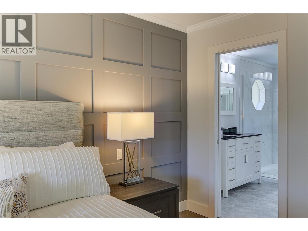
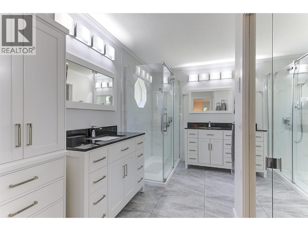
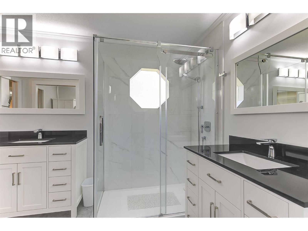
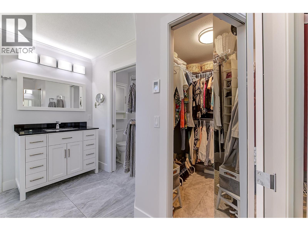
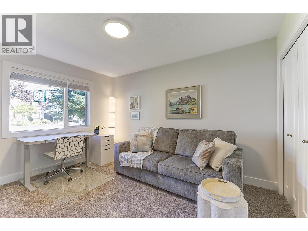
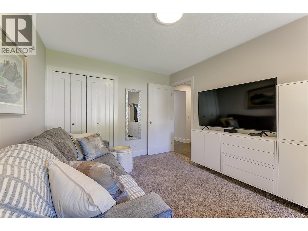
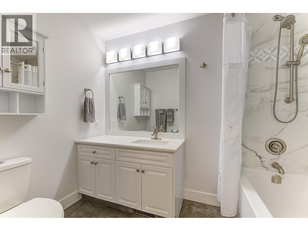
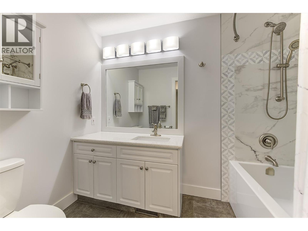
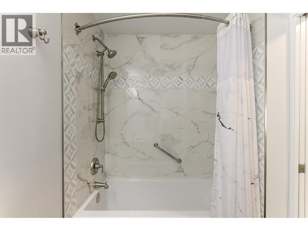
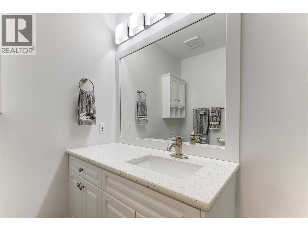
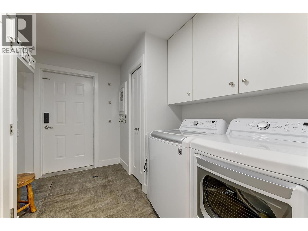
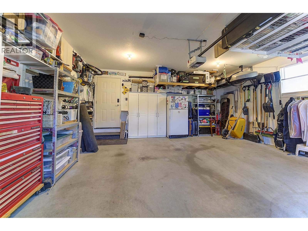
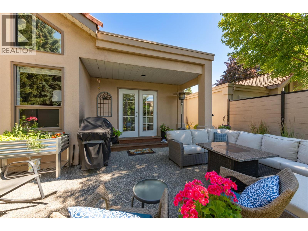
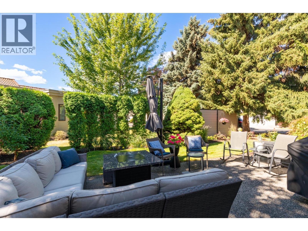
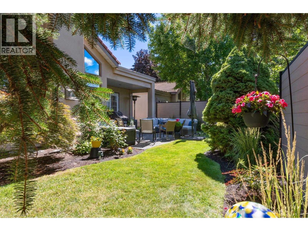
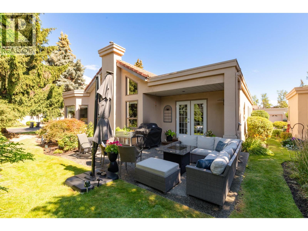
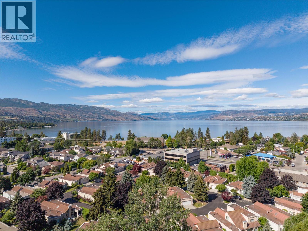
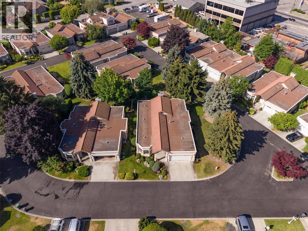
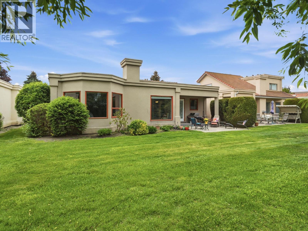
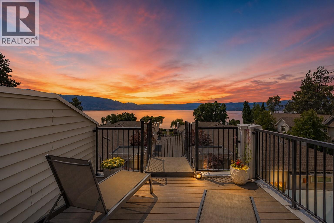
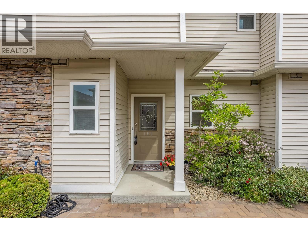
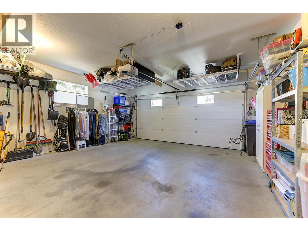
This is the one! Exceptionally upgraded 2 bedroom/2 bath detached rancher in the highly sought after community of The Lexington. Everything here has been done; from the plumbing (Pex 2019) to the roof (coming 2026/27). This home is immaculate with pride of ownership reflected at every turn. From the moment you enter you will feel the warmth and quality. The home flows from the large welcoming foyer to the music room (office/den/flex) room, separate dining room, kitchen (all newer appliances (2019) with bar height peninsula, bright eat-in nook leading out to the private back yard patio. The bright open living room is smartly placed at the back of the home as a quiet peaceful retreat with beautiful new fireplace (2022). The bedroom wing includes the large Primary suite at the back of the home, with walk in closet and completely updated ensuite with heated floors, separate double vanities, large shower and separate water closet. Down the hall to the front of the home is the 2nd bedroom. The home completes with the main bath across from the mud/laundry (washer/dryer 2022) room (w/4’crawl) out to double garage. This home must be seen. Ask your realtor for the list of upgrades. This home is a full strata (not bare land) so strata fees cover full exterior envelope. You will love living here.** We now have an ACCEPTED OFFER in place. Thank you (id:48970) Show More
Details
- Constructed Date: 1991
- Property Type: Single Family
- Type: House
- Architectural Style: Ranch
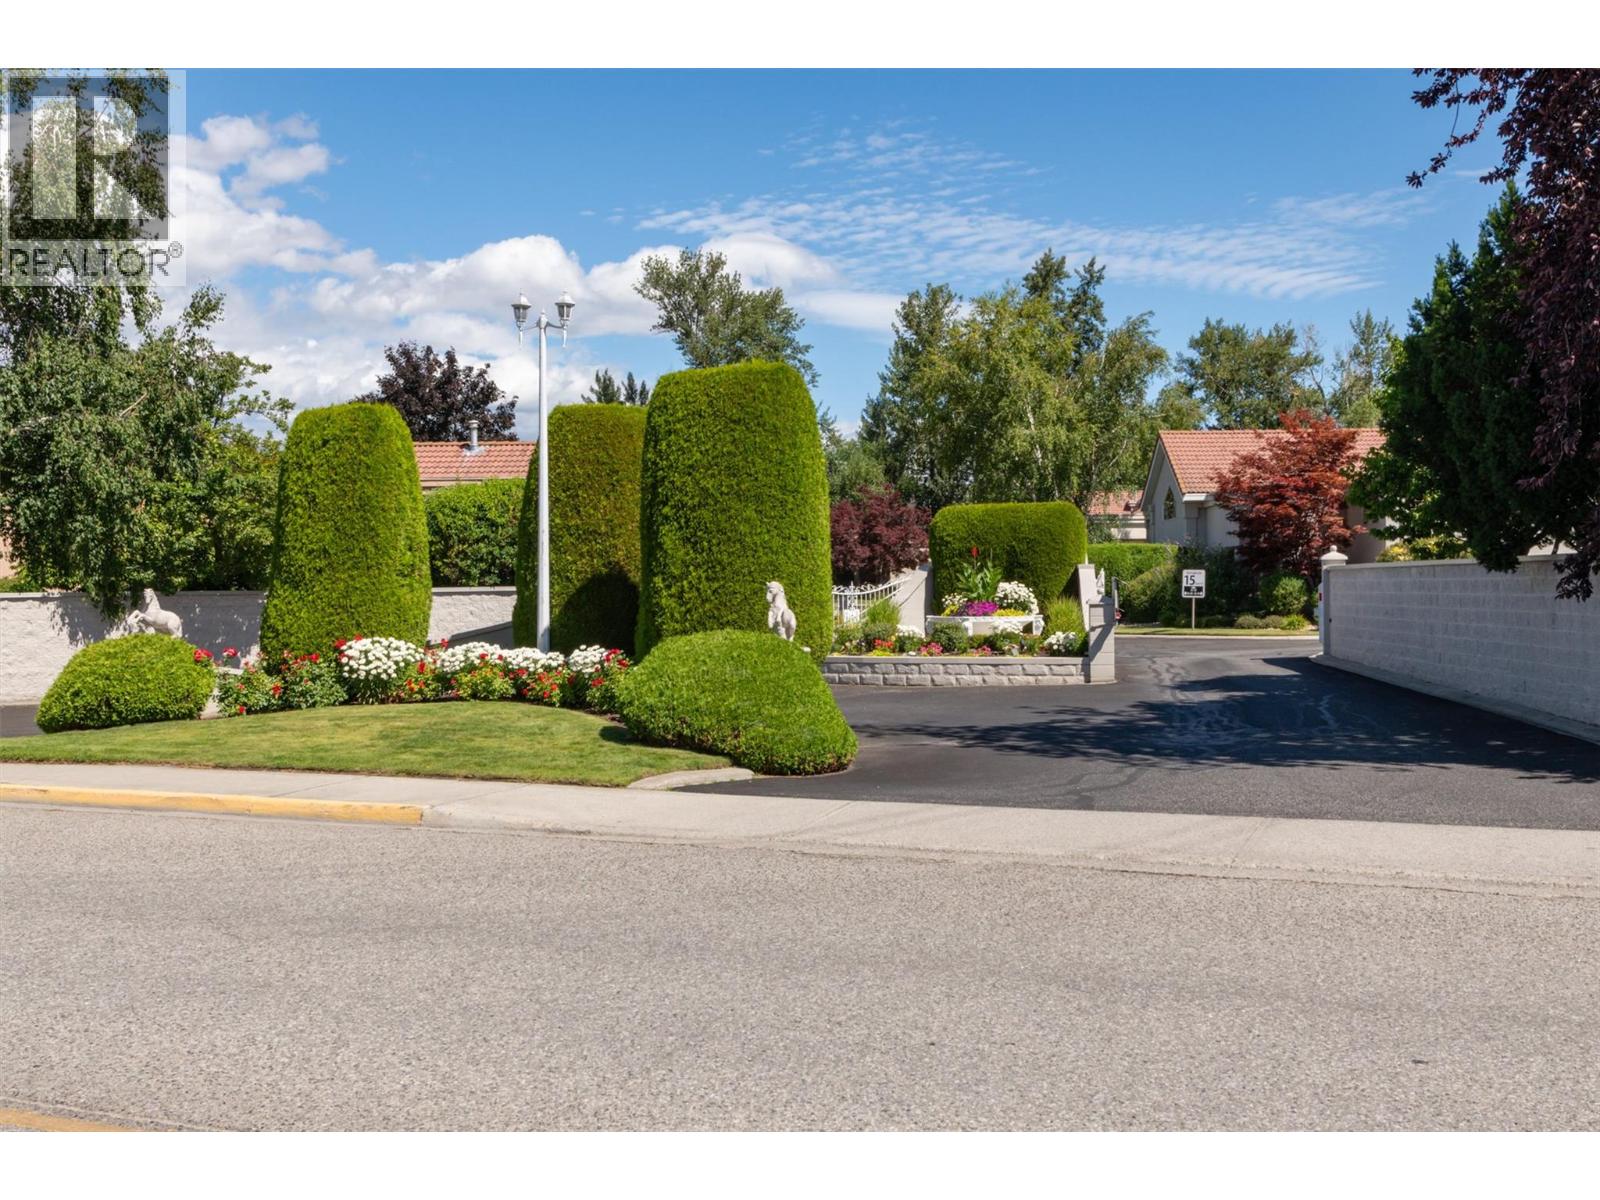
- Community: The Lexington
- Neighbourhood: Lower Mission
- Pool Type: Indoor pool
- Maintenance Fee: 756.58/Monthly
Ammenities + Nearby
- Clubhouse
- Whirlpool
Features
- Seniors Oriented
- Clubhouse
- Refrigerator
- Dishwasher
- Dryer
- Oven - Electric
- Microwave
- See remarks
- Hood Fan
- Washer
- Central air conditioning
- Forced air
- See remarks
Rooms Details For 650 Lexington Drive Unit# 326
| Type | Level | Dimension |
|---|---|---|
| Other | Main level | 20' x 20' |
| Other | Main level | 6'4'' x 6'1'' |
| Mud room | Main level | 5'8'' x 4'8'' |
| Laundry room | Main level | 7'0'' x 5'4'' |
| Foyer | Main level | 7'10'' x 11'7'' |
| Dining room | Main level | 12'11'' x 10'1'' |
| Dining nook | Main level | 12'11'' x 8'9'' |
| Kitchen | Main level | 12'11'' x 11'4'' |
| Living room | Main level | 17'5'' x 13'6'' |
| Den | Main level | 17'5'' x 12'11'' |
| 4pc Bathroom | Main level | 8'9'' x 5'6'' |
| 4pc Ensuite bath | Main level | 11' x 10'6'' |
| Bedroom | Main level | 12'9'' x 10' |
| Primary Bedroom | Main level | 14'5'' x 19'6'' |
Location
Similar Properties
For Sale
$ 849,000 $ 454 / Sq. Ft.
- 10386733 ©MLS
- 2 Bedroom
- 2 Bathroom
For Sale
$ 1,175,000 $ 736 / Sq. Ft.
- 10386017 ©MLS
- 2 Bedroom
- 3 Bathroom
For Sale
$ 615,000 $ 500 / Sq. Ft.
- 10388772 ©MLS
- 2 Bedroom
- 3 Bathroom
This REALTOR.ca listing content is owned and licensed by REALTOR® members of The Canadian Real Estate Association
Data provided by: Okanagan-Mainline Real Estate Board