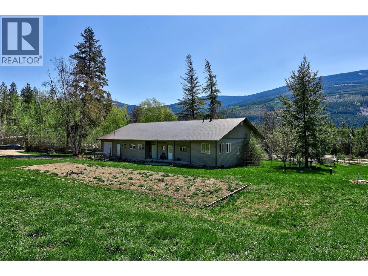
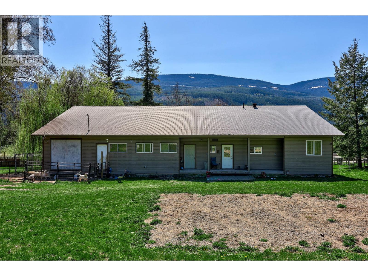
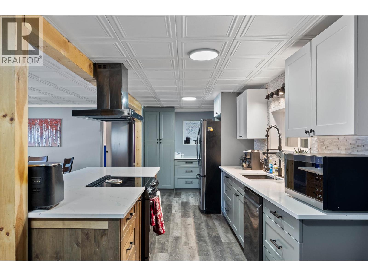
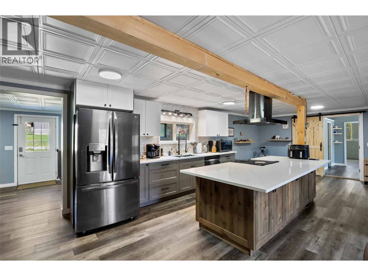
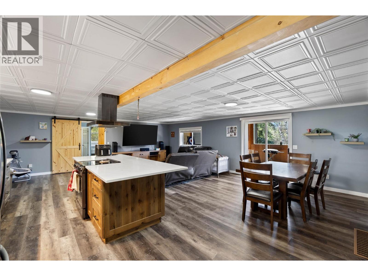
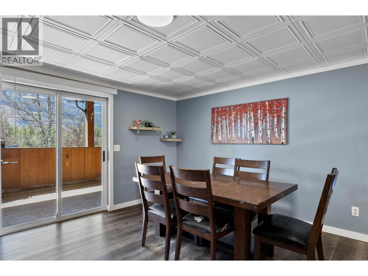
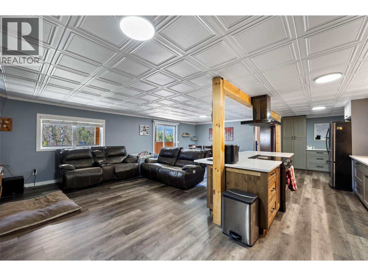
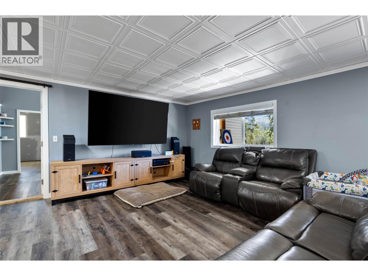
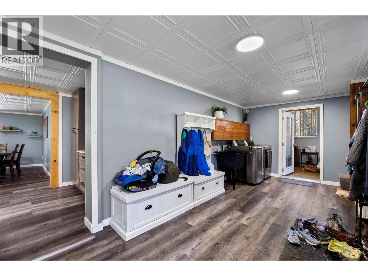
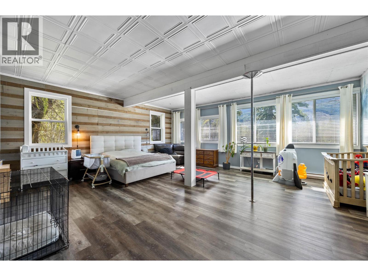
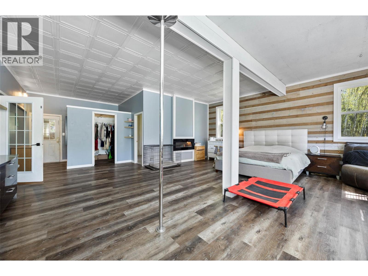
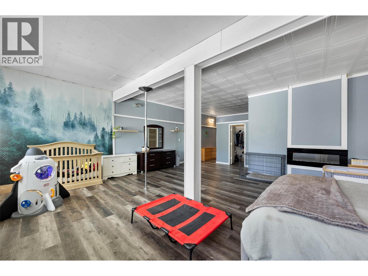
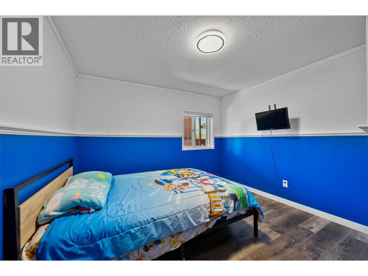
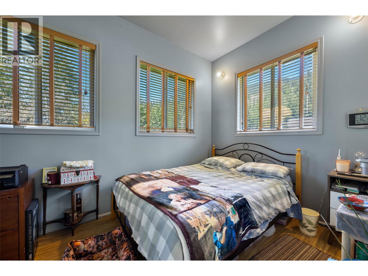
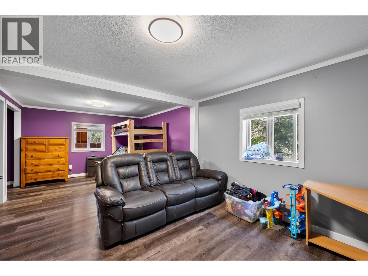
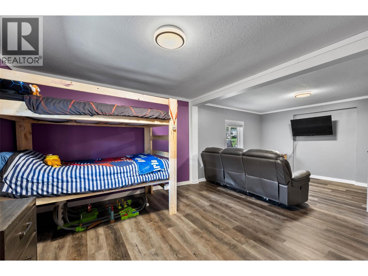
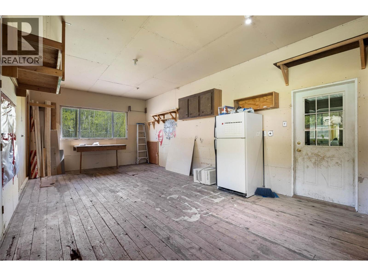
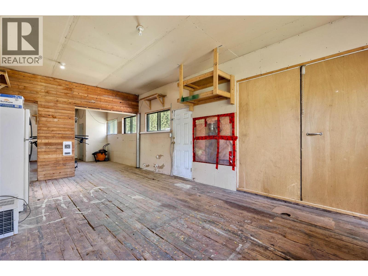
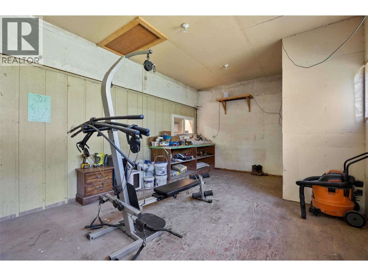
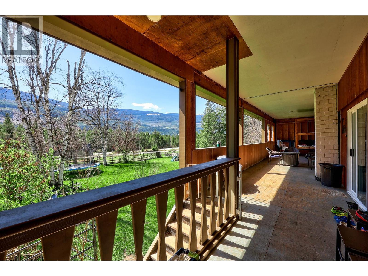
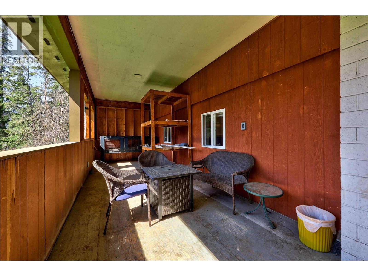
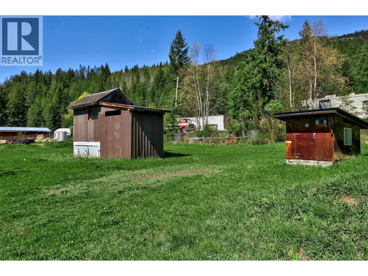
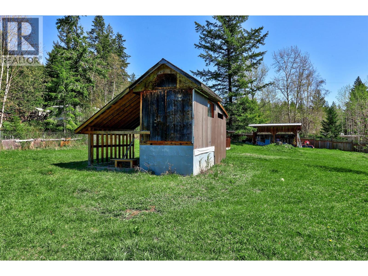
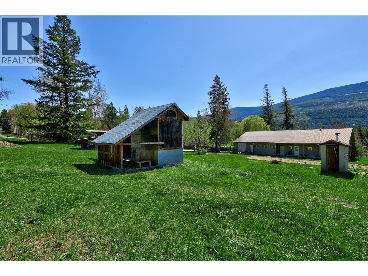
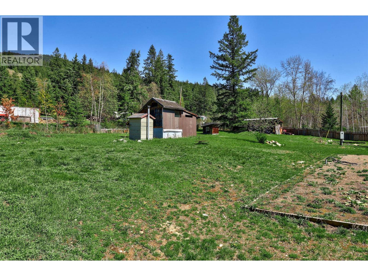
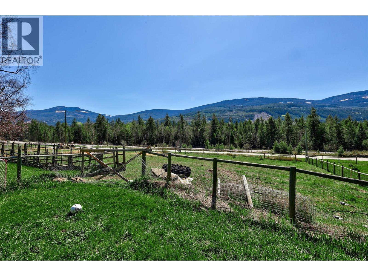
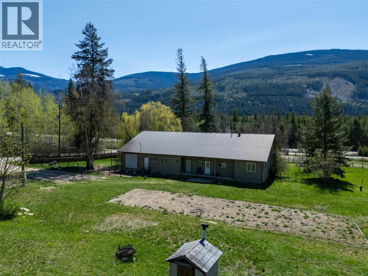
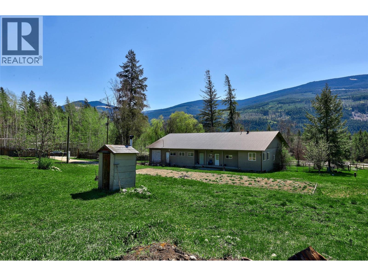
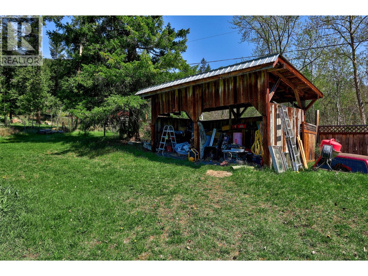
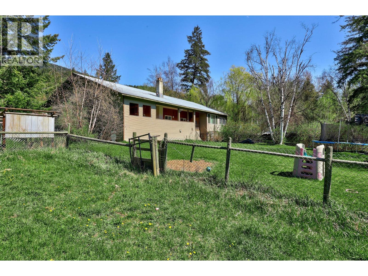
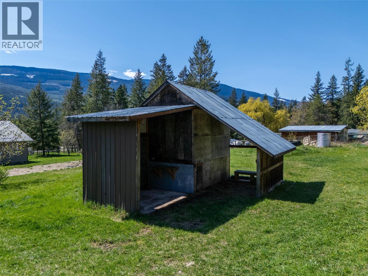
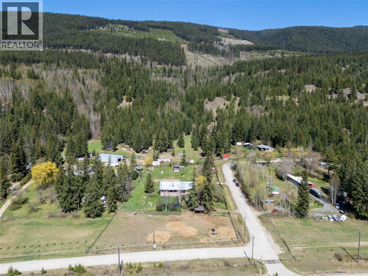
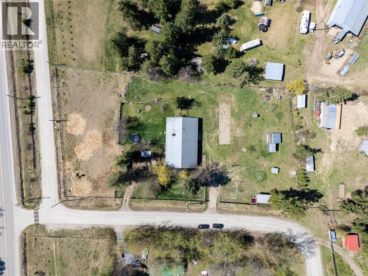
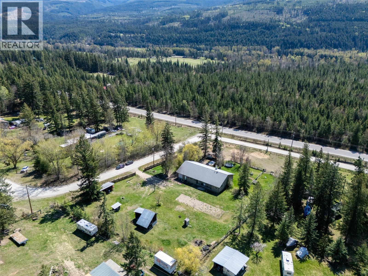
Tucked into a peaceful rural setting with beautiful mountain views, this 1.75-acre property offers the space, functionality, and flexibility so many buyers are searching for. Fully fenced and cross-fenced, it’s ideal for animals, hobby farming, or simply enjoying the privacy and open space. Inside, the main level features a bright, open-concept layout with a spacious kitchen and dining area flowing seamlessly into the living room — perfect for everyday living and gathering. You’ll find four bedrooms, a full bathroom, and a dedicated laundry area. The large covered sunroom extends your living space and creates the perfect spot to relax and take in the surroundings year-round. The home offers comfortable, updated living with a flexible layout that can easily adapt to your needs. Downstairs, the partly finished lower level includes a bedroom, storage, mechanical space, and additional room ready for your ideas — whether that’s extra living space, a home gym, or future development. A standout feature is the attached workshop, offering excellent space for projects, storage, or hobby use — a huge bonus for anyone needing that extra functionality. Outside, you’ll appreciate the ample parking, usable flat land. There is also additional pad with septic and 220 electrical for secondary dwelling. Whether you’re looking for a small acreage lifestyle, space for animals, or a property with room to grow, this one within the Vavenby fire district checks all the boxes. (id:48970)
Show More