- ©MLS 1043083
- Area 2211 sq ft
- Bedrooms 4
- Bathrooms 3
- Parkings 8
Description
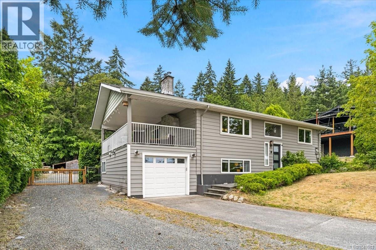
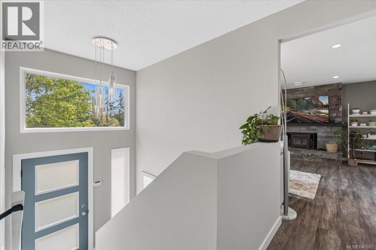
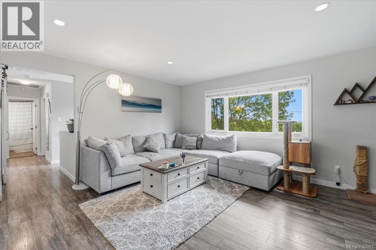
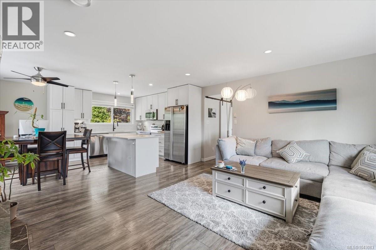
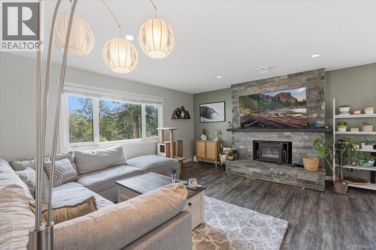
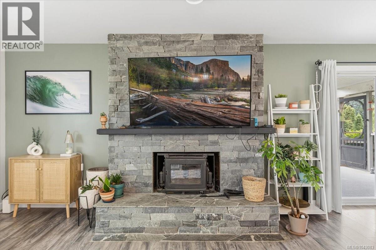
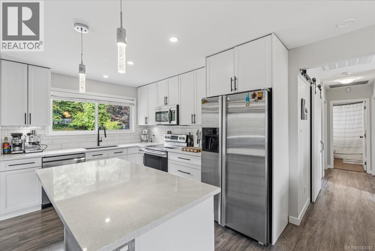
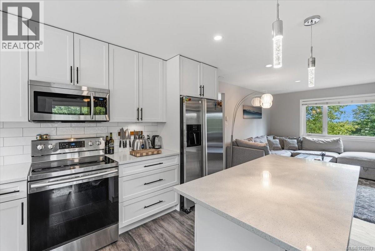
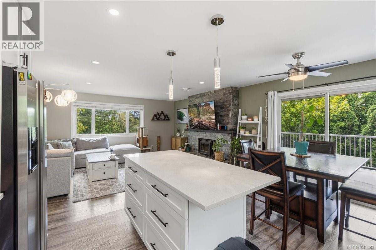
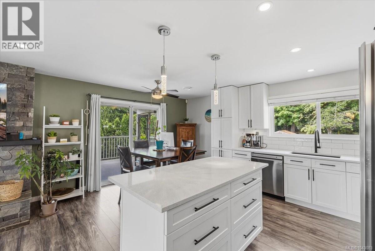
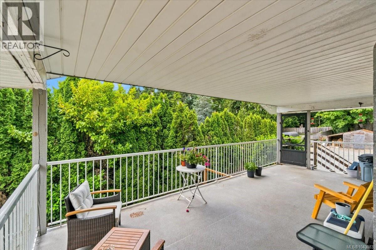
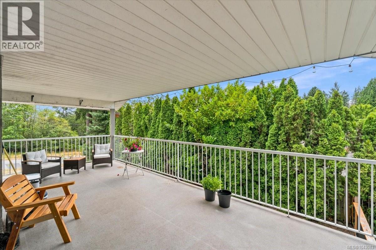
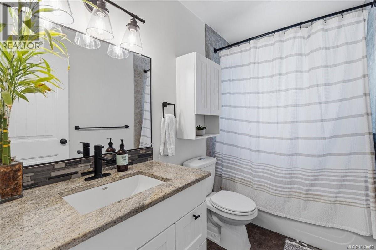
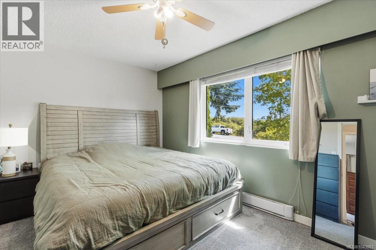
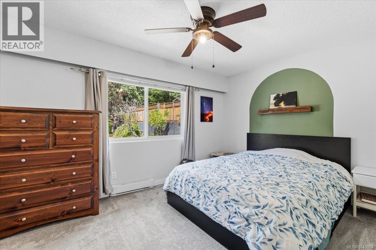
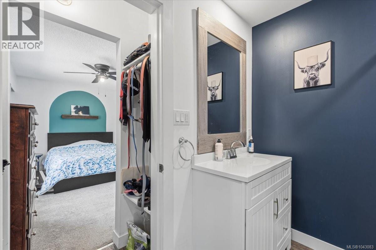
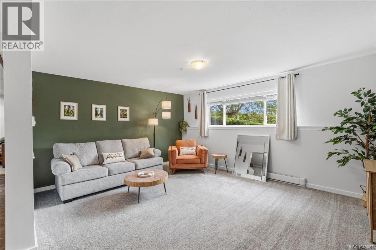
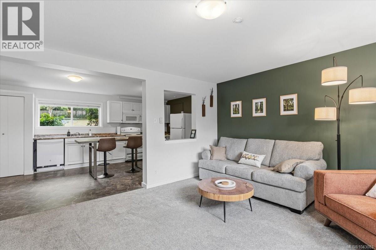
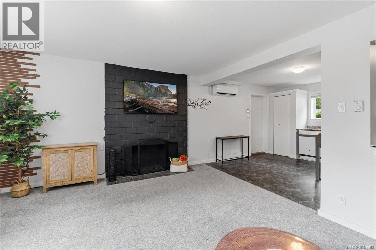
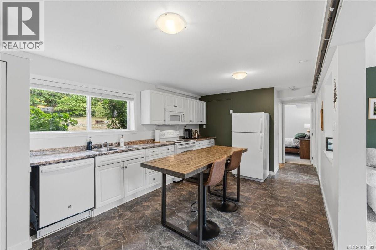
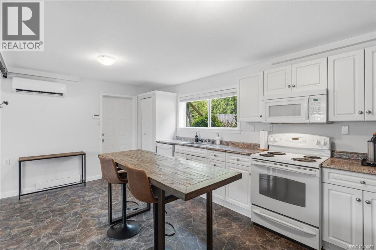
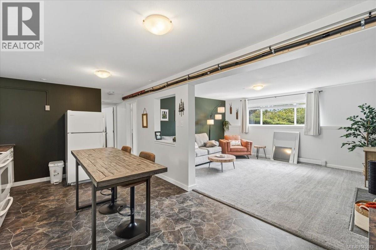
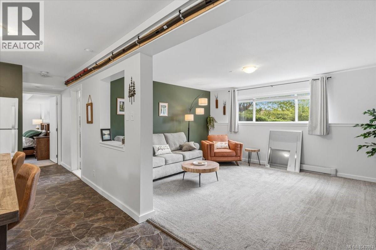
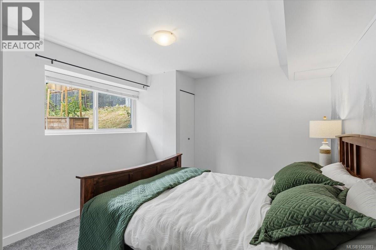
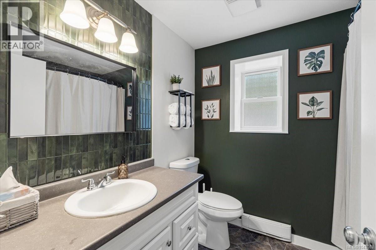
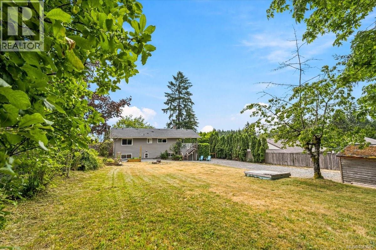
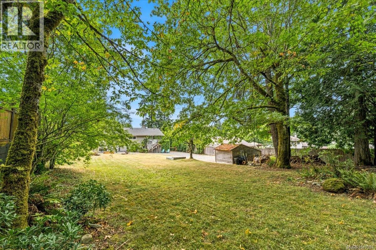
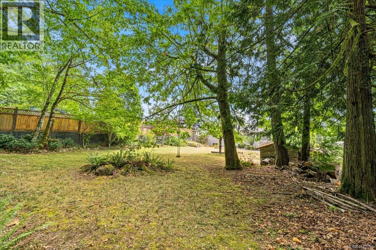
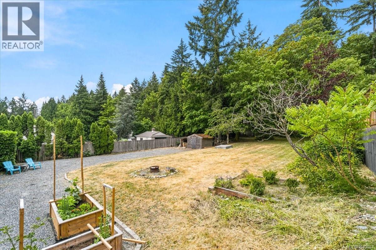
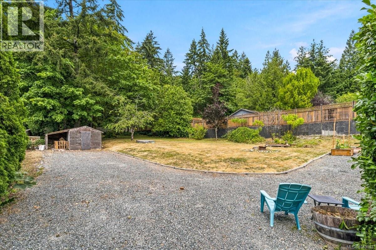
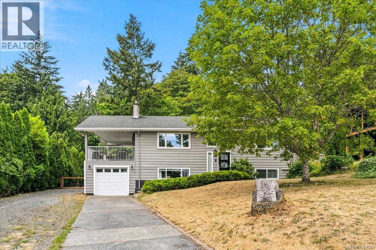
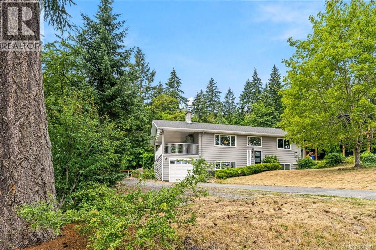
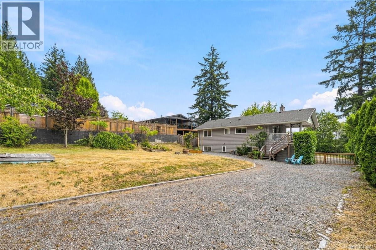
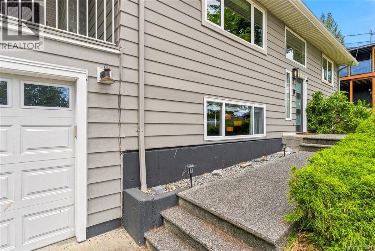
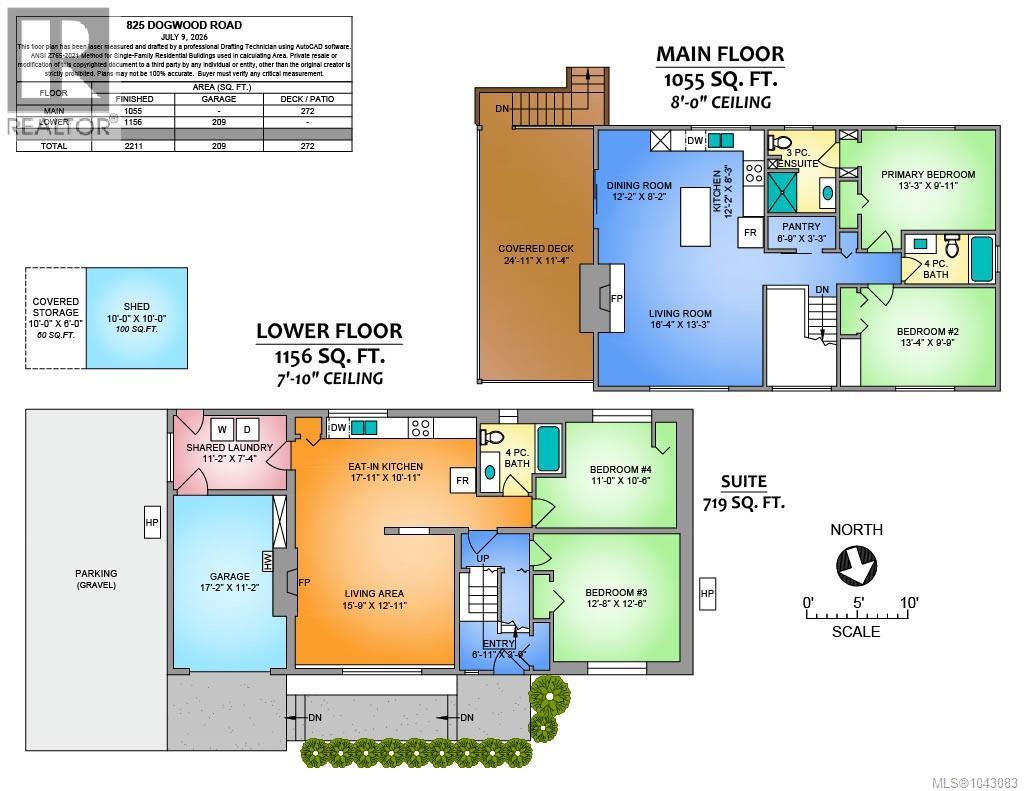
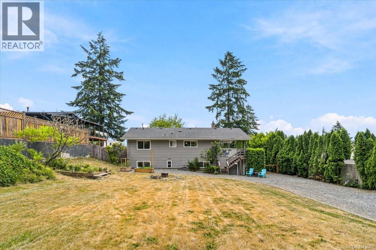
The perfect blend of privacy, space, and versatility awaits on this beautifully updated 0.41-acre property backing onto Morrell Sanctuary. The expansive yard offers endless possibilities with room for gardens, kids to play, RV parking, or a potential future shop. Inside, you'll love the modern finishes and bright, open layout. The main part of the home features 3 bedrooms (one downstairs), 2 bathrooms, a stylish kitchen that flows into the living room, and a spacious pantry. Step through the dining room onto the massive covered deck which is an incredible extension of your living space and the perfect spot to entertain year-round. Downstairs also includes a self-contained 1-bedroom in-law suite with its own open-concept living area, kitchen, and 4-piece bath, offering excellent flexibility for family or Airbnb potential (with City approval). New heat pumps, hot water on demand, plus an ideal location just minutes from VIU, shopping, and Colliery Dam complete this wonderful property. (id:48970) Show More
Details
- Constructed Date: 1975
- Property Type: Single Family
- Type: House
- Neighbourhood: South Jingle Pot
Features
- Park setting
- Dishwasher
- Range - Electric
- Refrigerator
- Air Conditioned
- Heat Pump
Rooms Details For 825 Dogwood Rd
| Type | Level | Dimension |
|---|---|---|
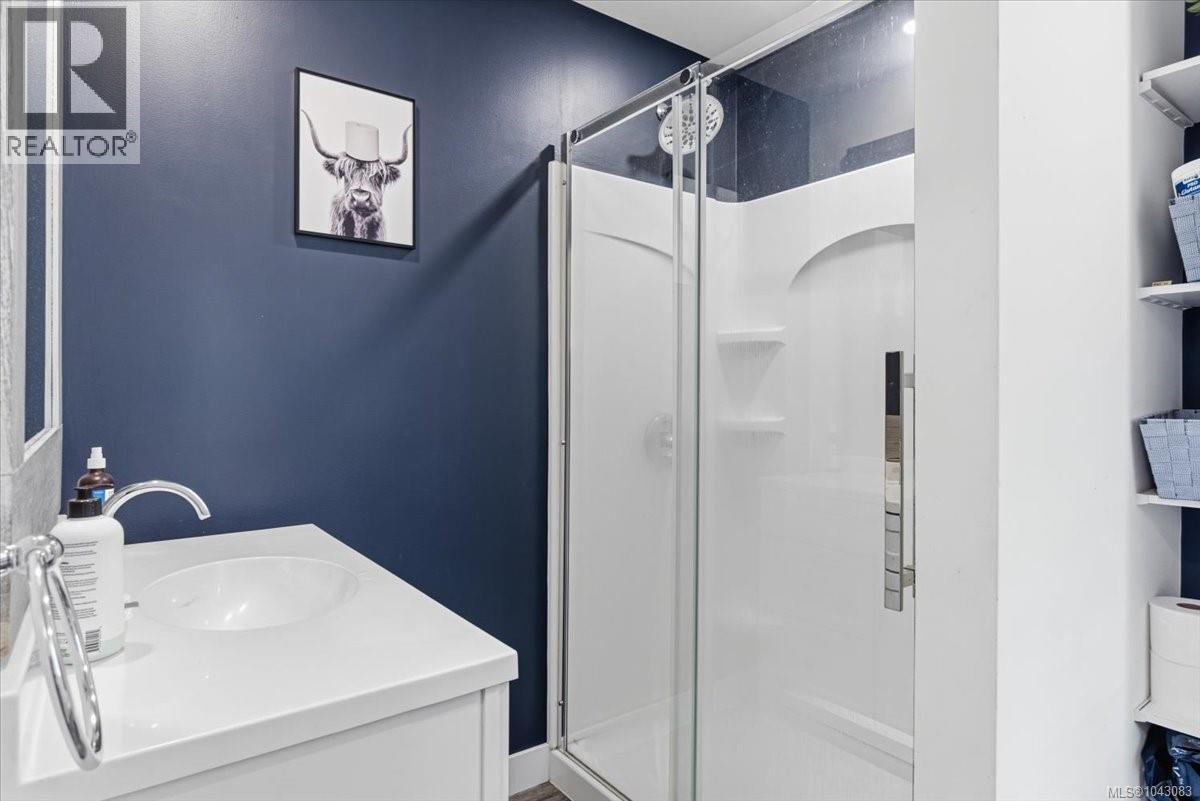
| Bathroom | Lower level | 4-Piece |
| Laundry room | Lower level | 11'2 x 7'4 |
| Bedroom | Lower level | 12'8 x 12'6 |
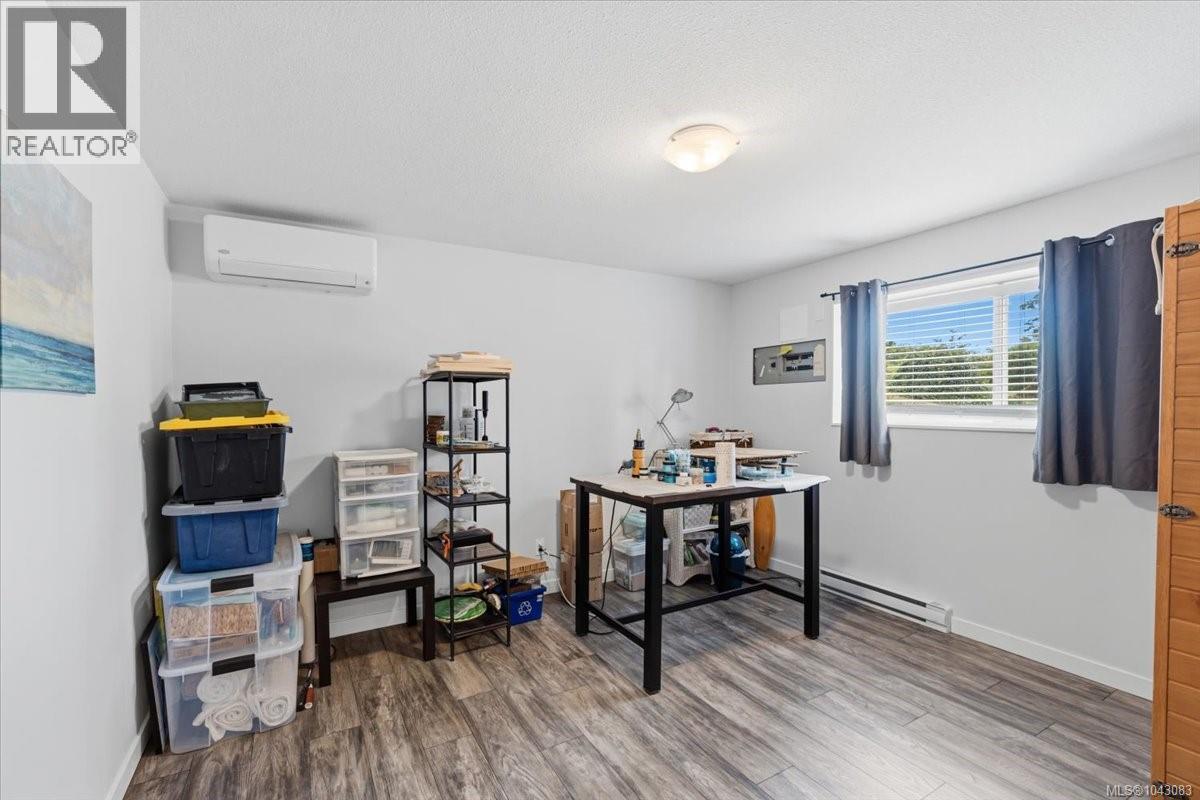
| Bedroom | Lower level | 11'0 x 10'6 |
| Living room | Lower level | 15'9 x 12'11 |
| Ensuite | Main level | 3-Piece |
| Bathroom | Main level | 4-Piece |
| Living room | Main level | 16'4 x 13'3 |
| Bedroom | Main level | 13'4 x 9'9 |
| Primary Bedroom | Main level | 13'3 x 9'11 |
| Pantry | Main level | 6'9 x 3'3 |
| Dining room | Main level | 12'2 x 8'2 |
| Kitchen | Main level | 12'2 x 8'3 |
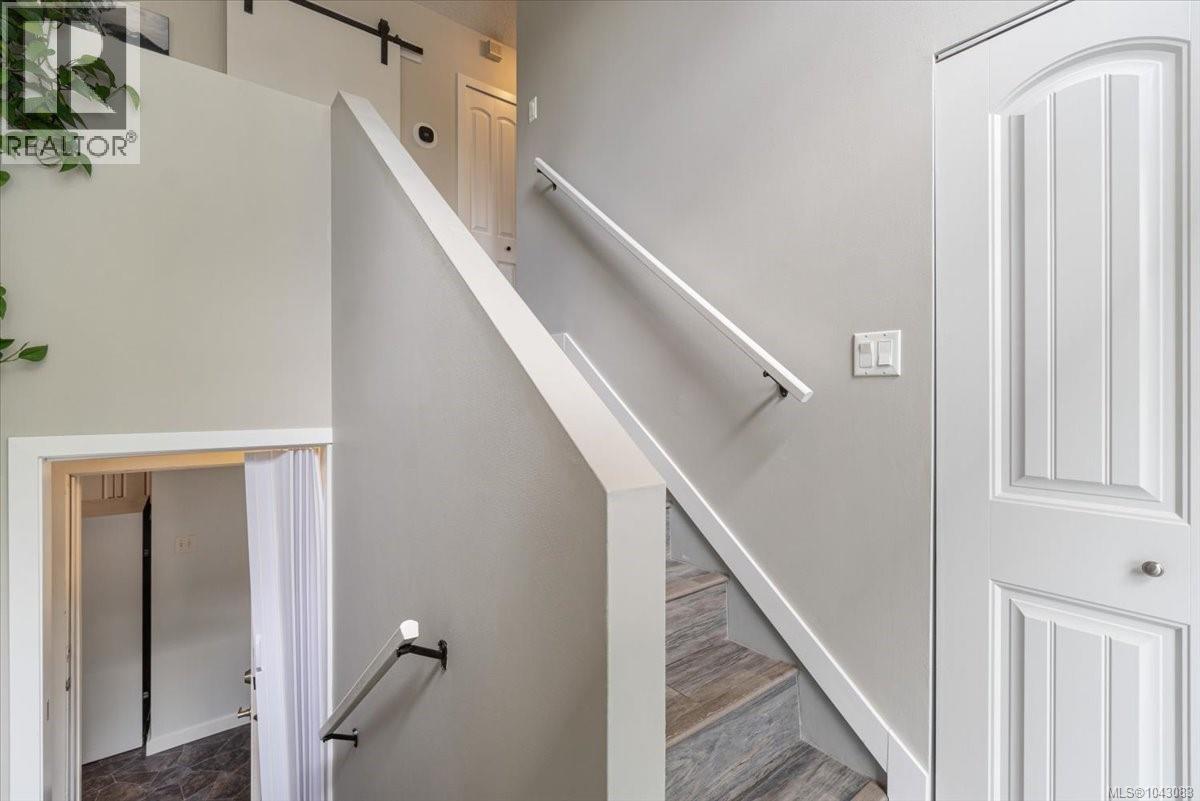
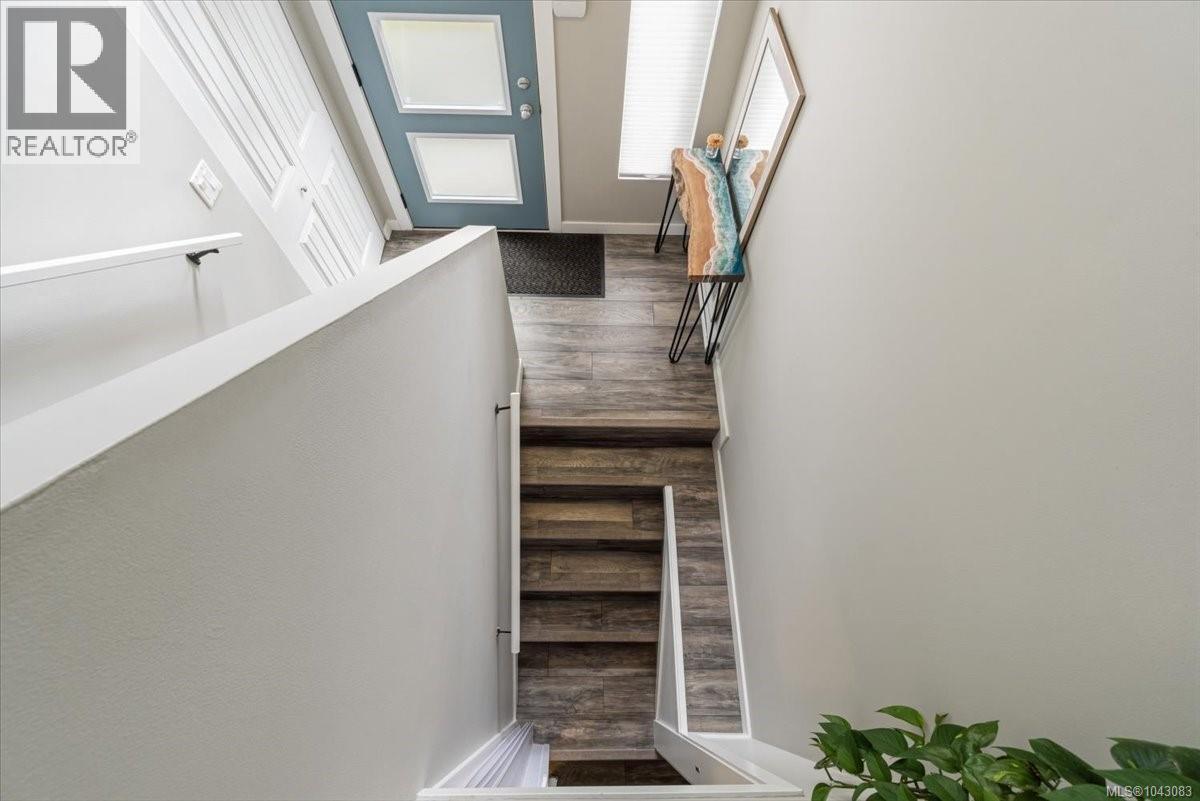
| Entrance | Main level | 6'11 x 3'9 |
Location
This REALTOR.ca listing content is owned and licensed by REALTOR® members of The Canadian Real Estate Association
Data provided by: Vancouver Island Real Estate Board