- ©MLS R3145403
- Area 2968 sq ft
- Bedrooms 6
- Bathrooms 4
Description
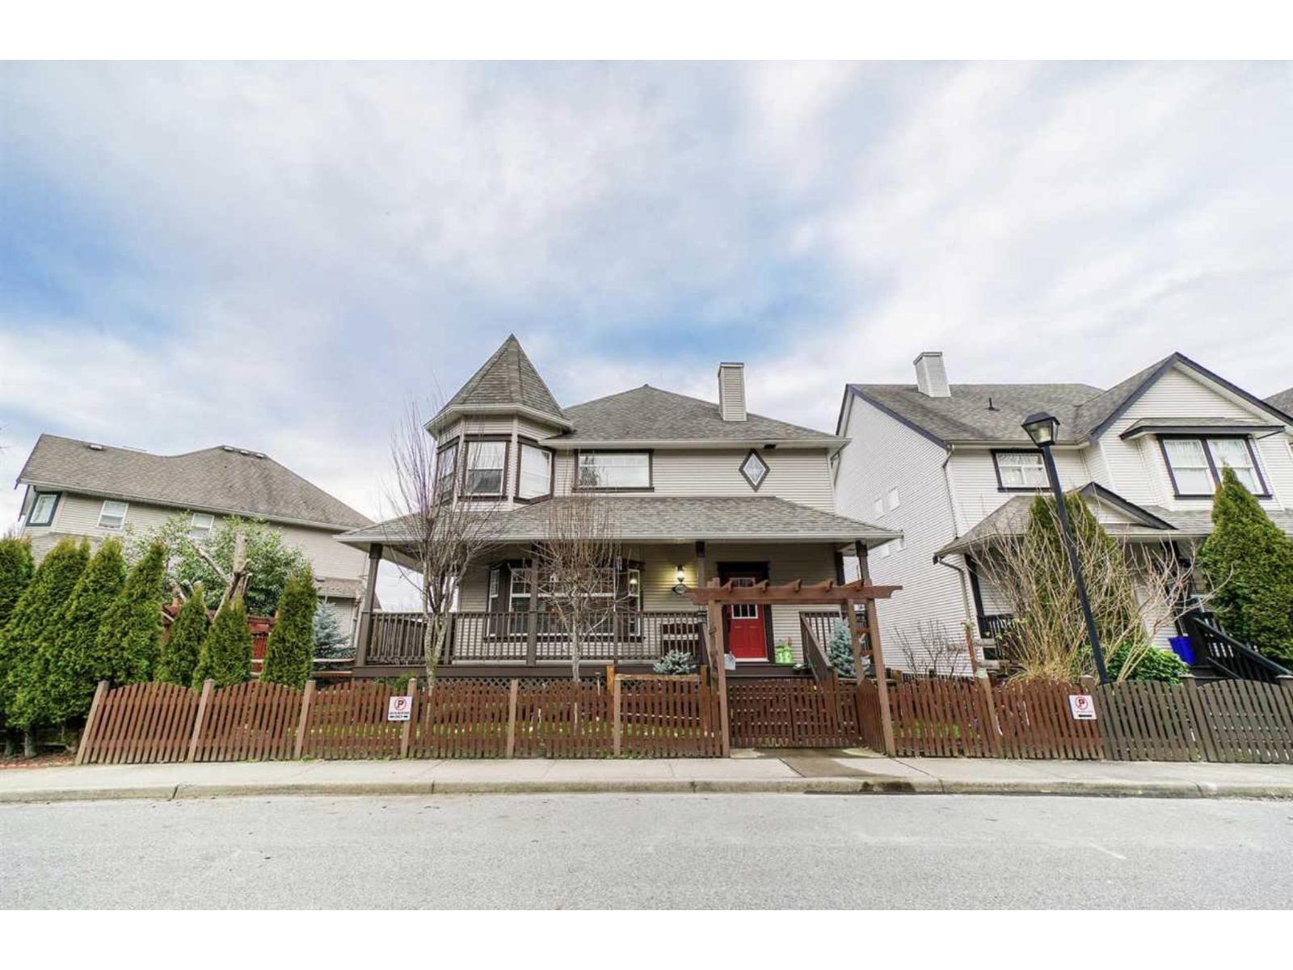
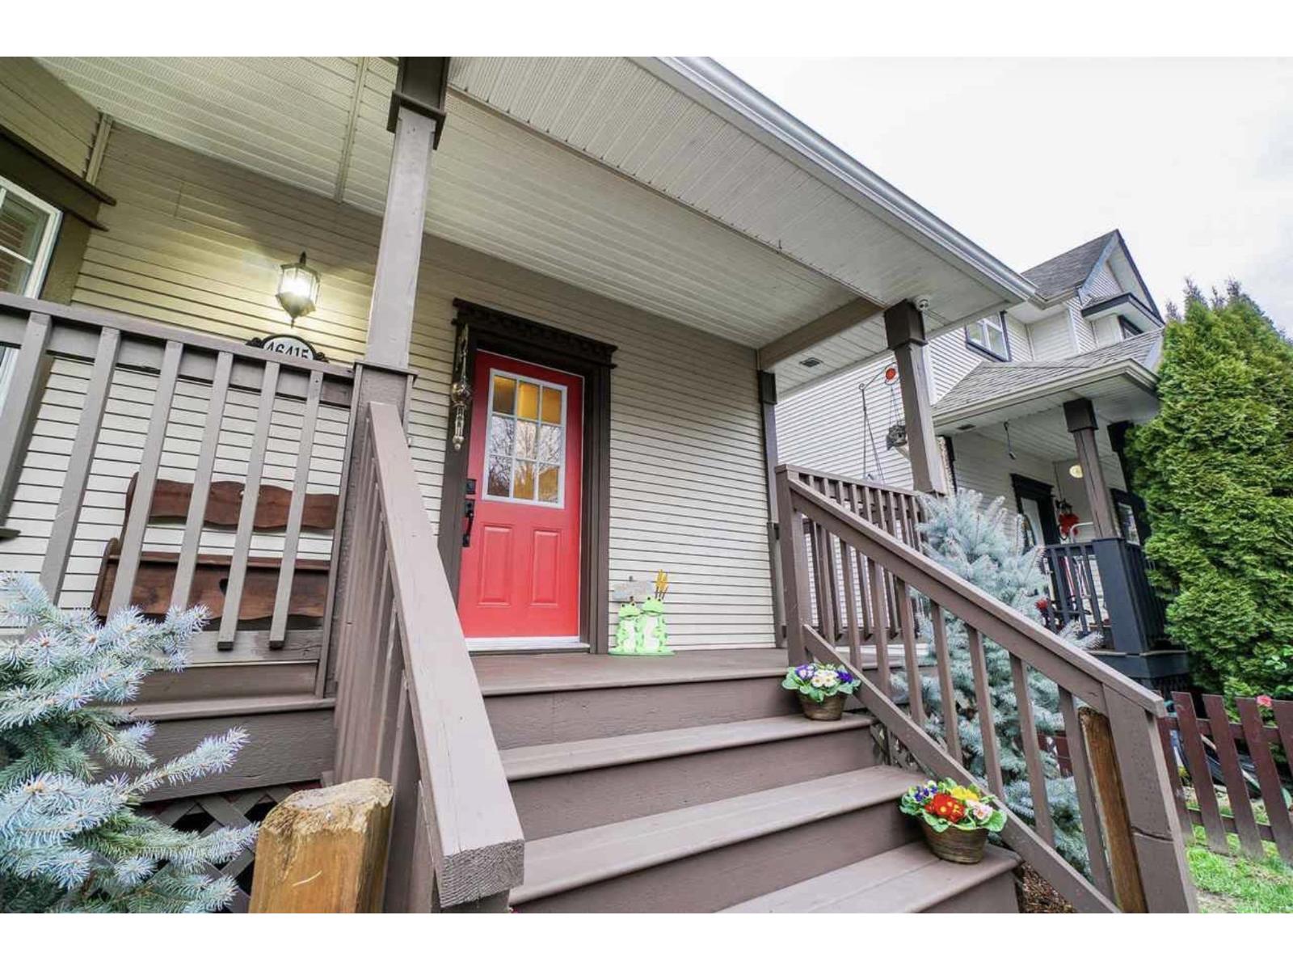
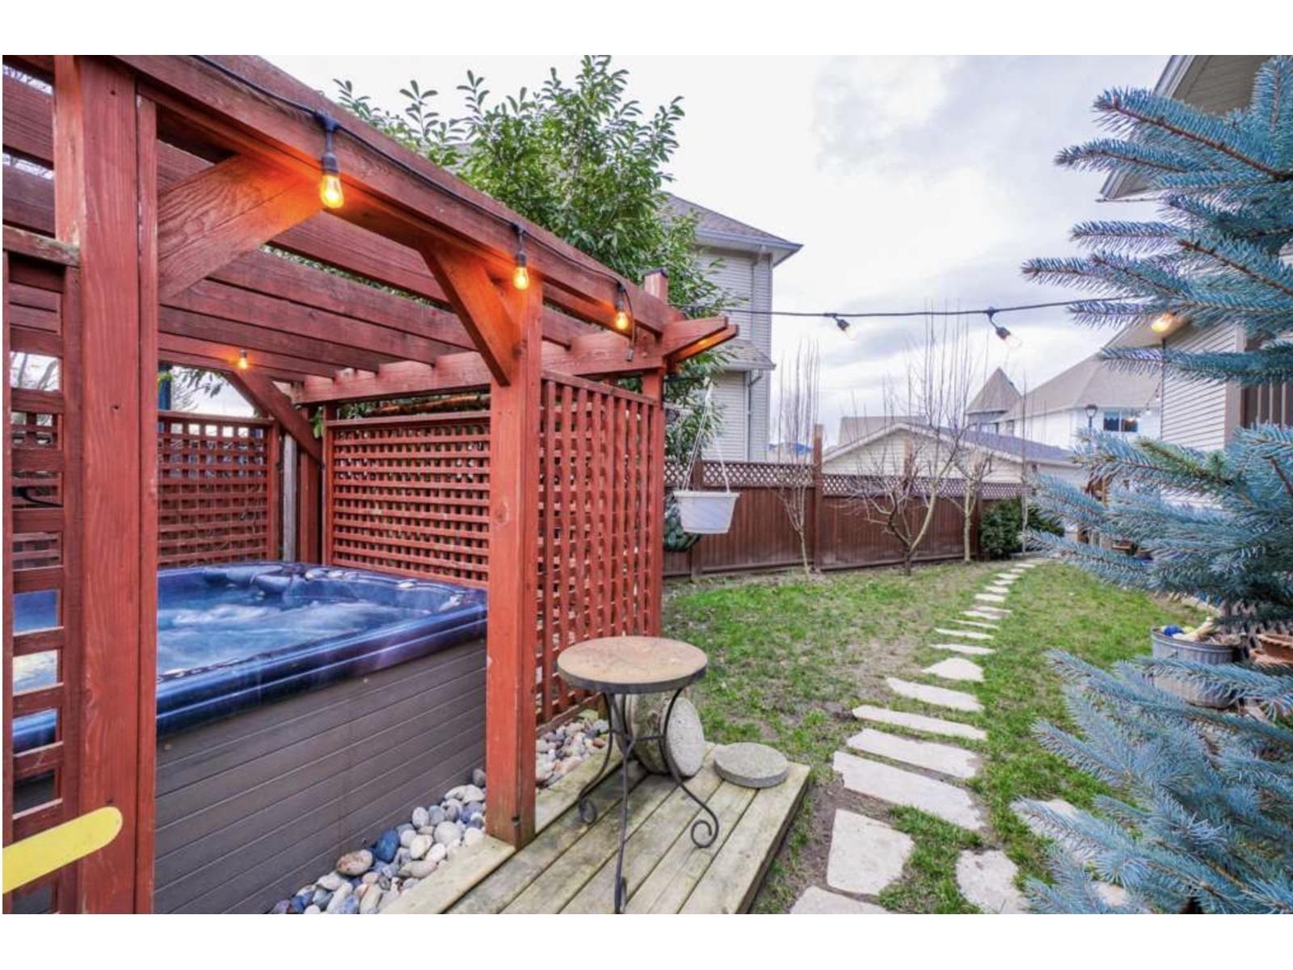
Beautiful Victorian-style home in the heart of Sardis! This 6-bedroom 4-bath home offers an ideal blend of character, comfort, and modern updates that includes total renovations including new windows, new 30 yr roof and new kitchen. The upper floor features 3 generously sized bedrooms, including a spacious primary suite with a walk-in closet and a beautiful ensuite with a custom walk-in shower.The main level showcases a renovated kitchen with classic white shaker cabinetry, stainless steel appliances, a gas range and engineered hardwood flooring. Bright, open living spaces feature 9-foot ceilings, a cozy gas fireplace creating a warm and inviting atmosphere.Downstairs offers 3 bedrooms, providing excellent flexibility for a growing family. Enjoy the fully fenced backyard and hottub! (id:48970) Show More

Details
- Constructed Date: 2003
- Property Type: Single Family
- Type: House
Ammenities + Nearby
- Laundry - In Suite
Features
- Mountain view
- Washer
- Dryer
- Refrigerator
- Stove
- Dishwasher
- Forced air
Rooms Details For 46415 BEDFORD PARKWAY|Sardis South
| Type | Level | Dimension |
|---|---|---|
| Primary Bedroom | Above | 16 ft ,3 in x 14 ft |
| Other | Above | 7 ft ,4 in x 3 ft ,6 in |
| Bedroom 2 | Above | 13 ft x 10 ft ,3 in |
| Bedroom 3 | Above | 13 ft x 10 ft ,3 in |
| Bedroom 4 | Lower level | 12 ft x 9 ft |
| Bedroom 5 | Lower level | 12 ft x 9 ft ,6 in |
| Bedroom 6 | Lower level | 12 ft x 9 ft ,6 in |
| Laundry room | Lower level | 10 ft ,7 in x 8 ft |
| Living room | Main level | 17 ft x 15 ft ,6 in |
| Dining room | Main level | 12 ft ,6 in x 9 ft |
| Kitchen | Main level | 12 ft ,5 in x 10 ft |
| Family room | Main level | 12 ft ,6 in x 10 ft |
Location
This REALTOR.ca listing content is owned and licensed by REALTOR® members of The Canadian Real Estate Association
Data provided by: Chilliwack & District Real Estate Board