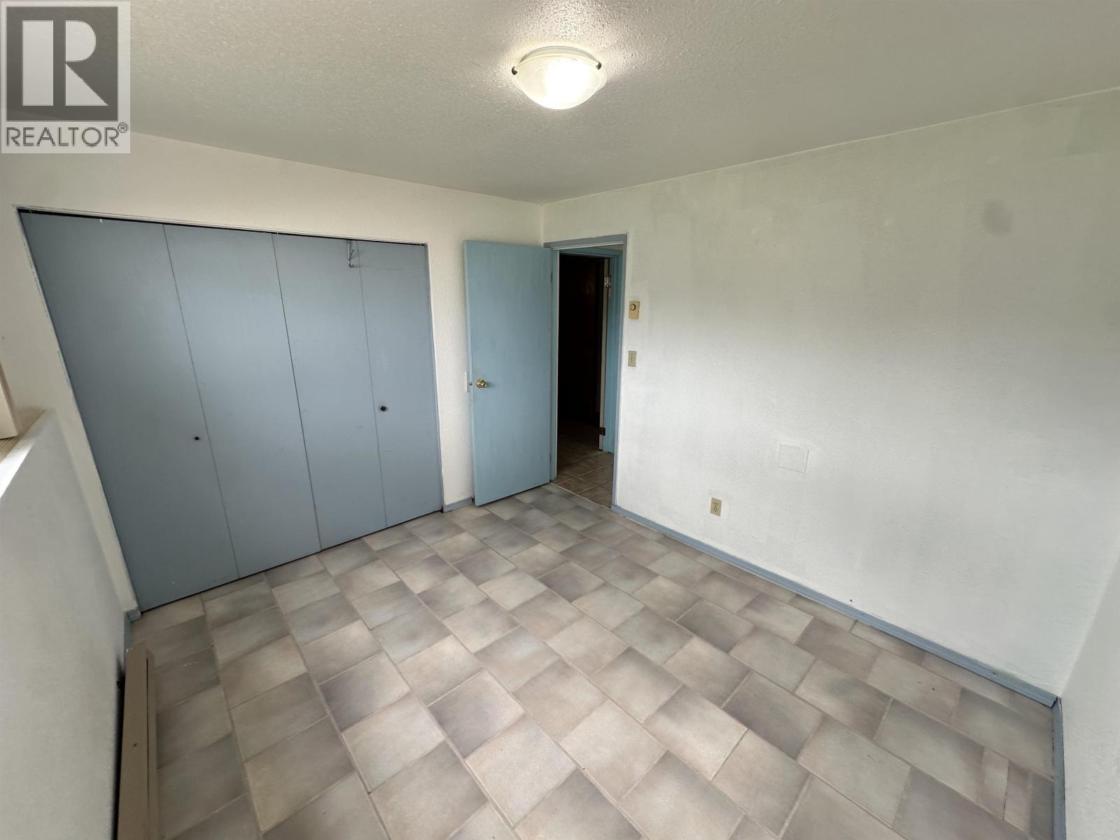
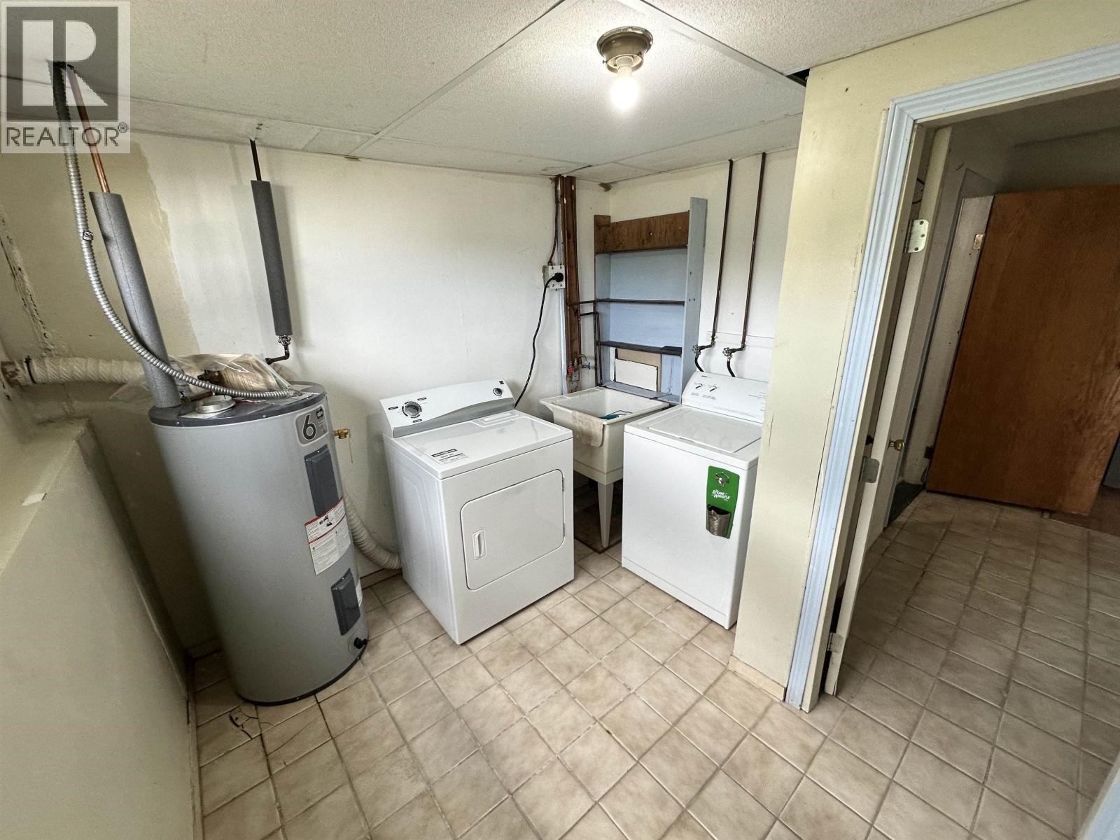
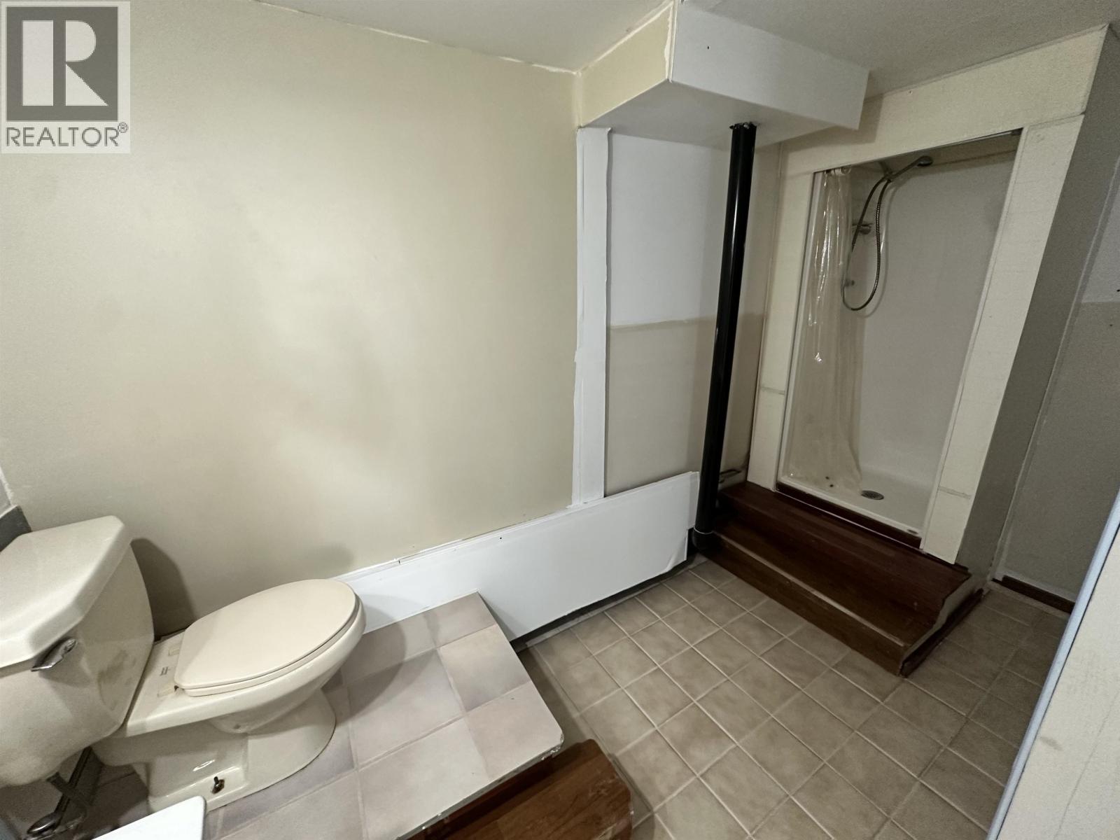
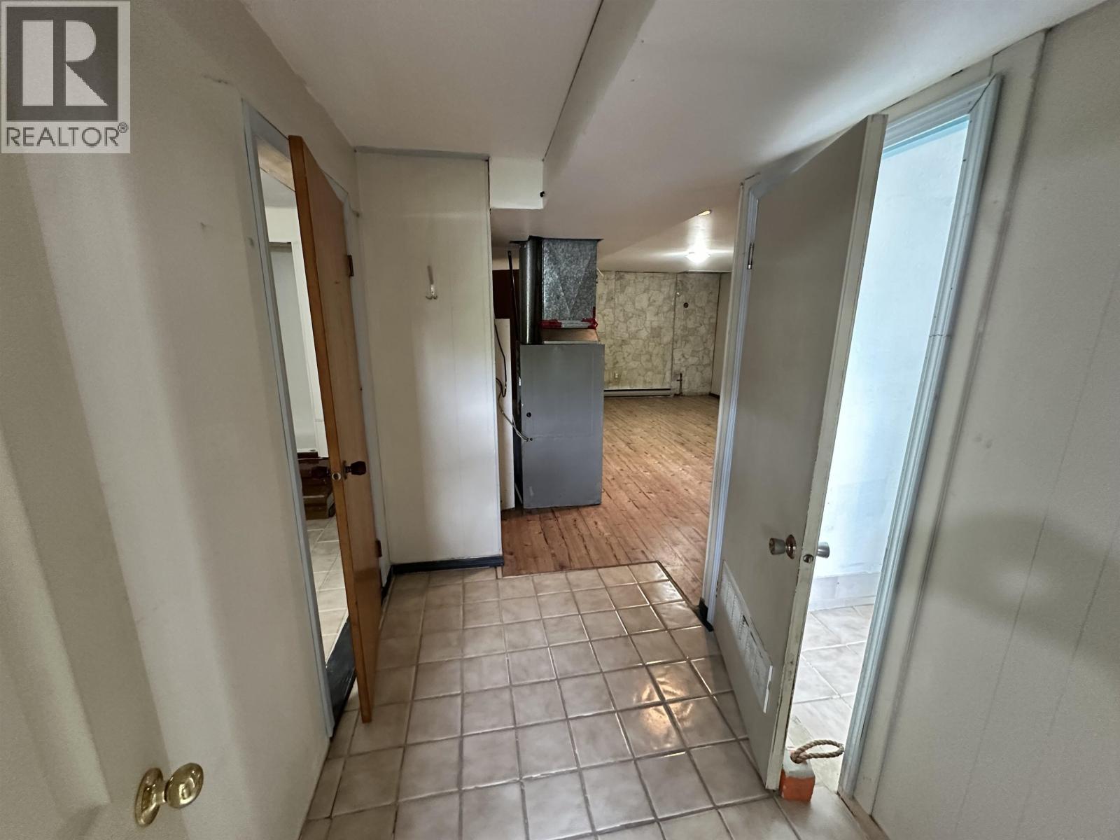
- ©MLS R3145315
- Area 1728 sq ft
- Bedrooms 3
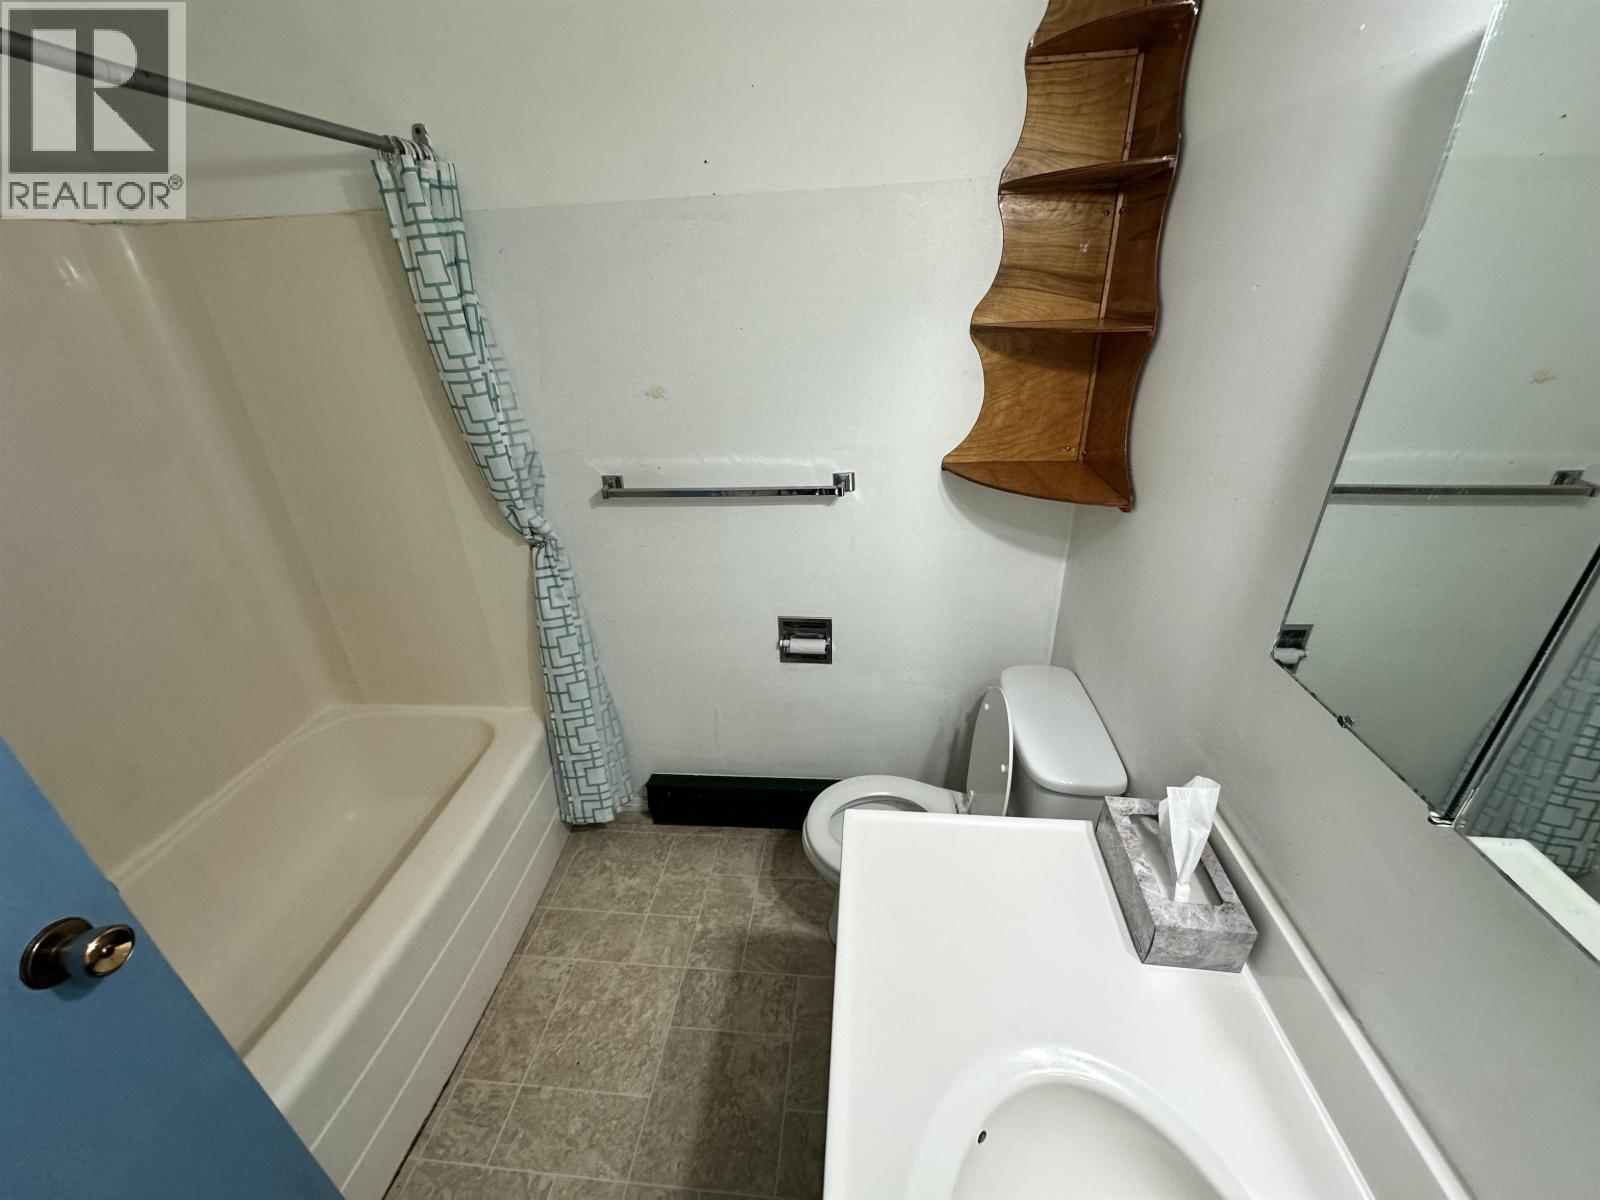
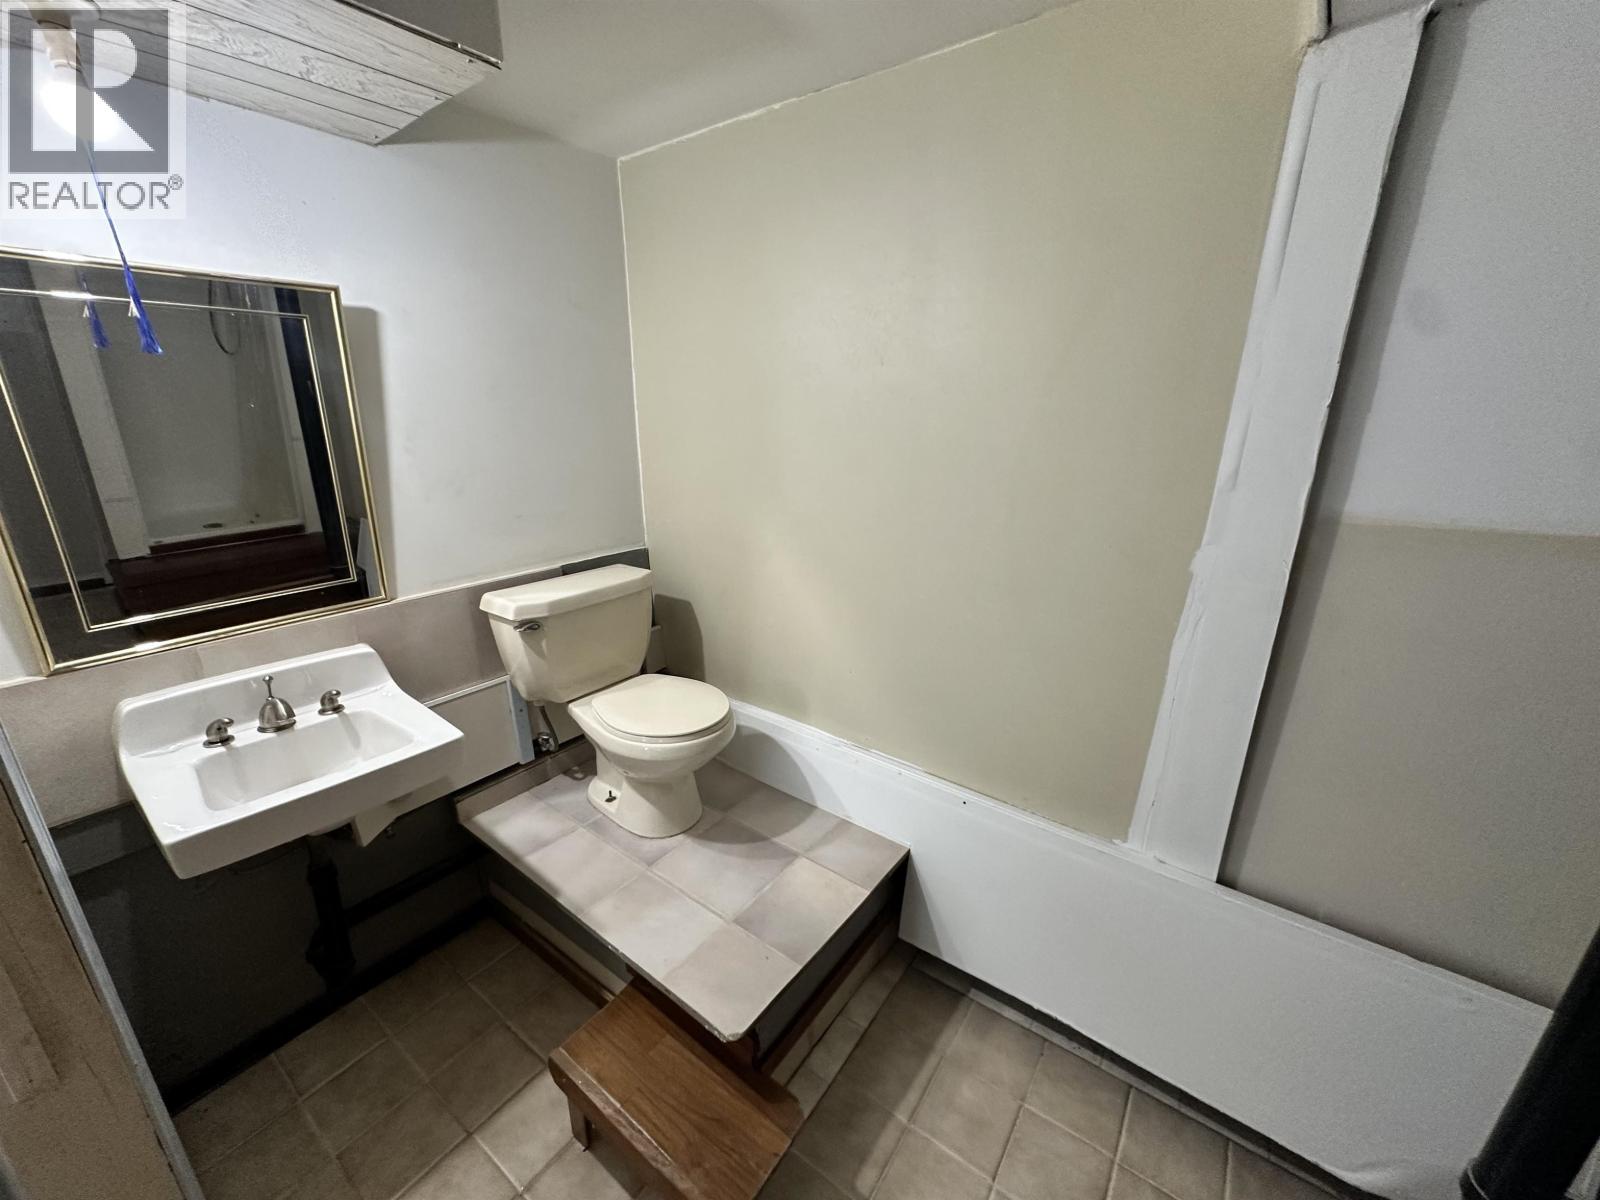
- Bathrooms 2
Description
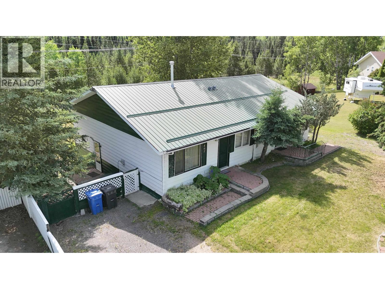
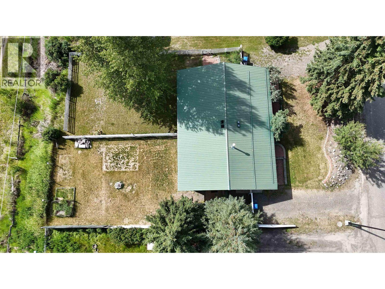
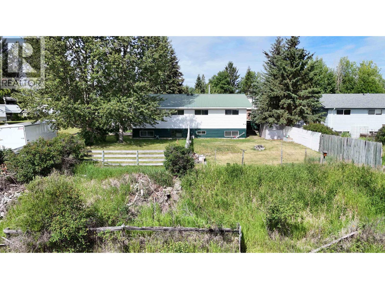
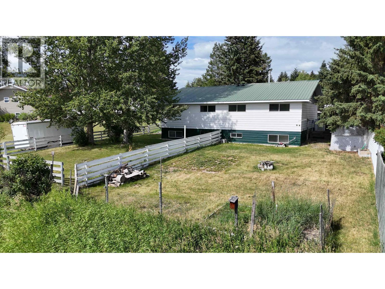
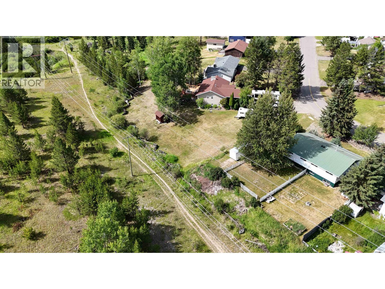
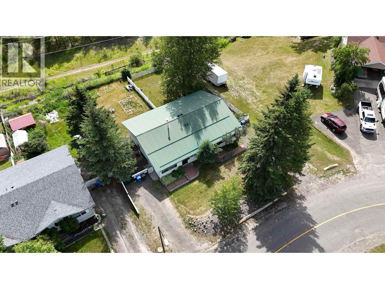
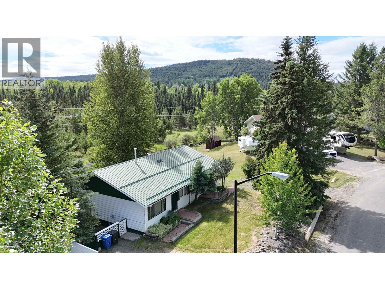
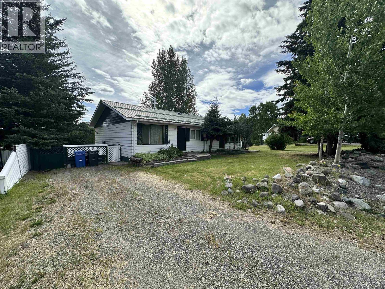
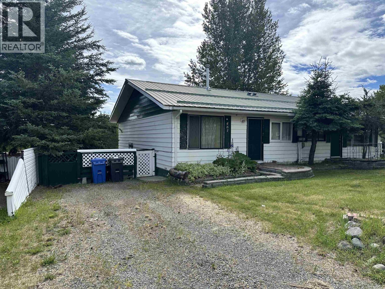
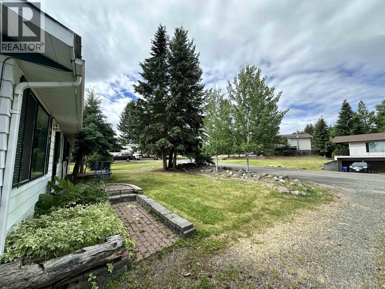
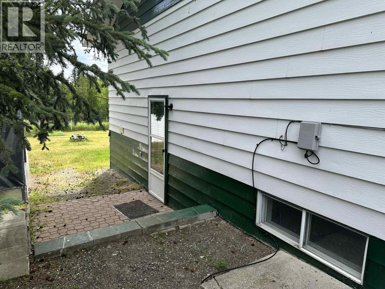
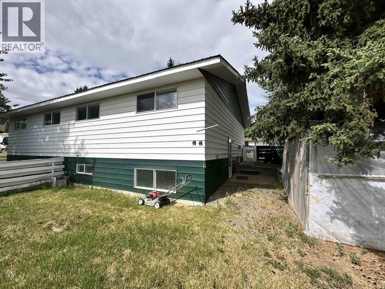
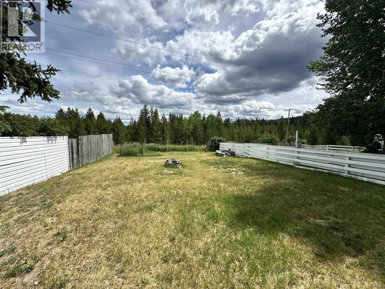
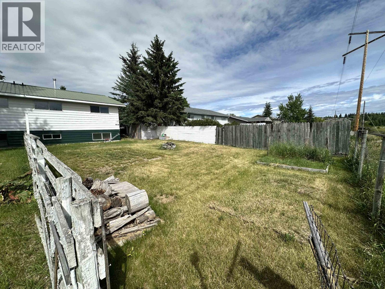
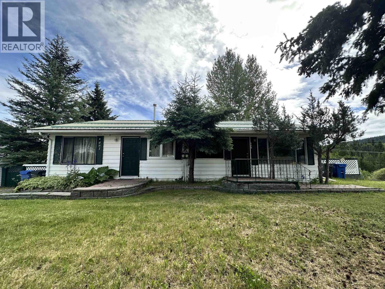
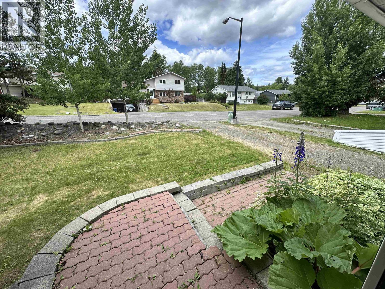
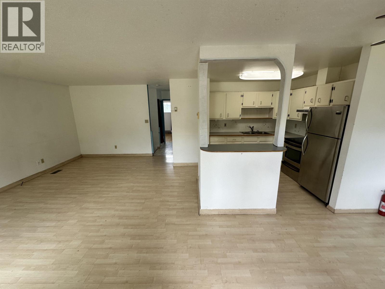
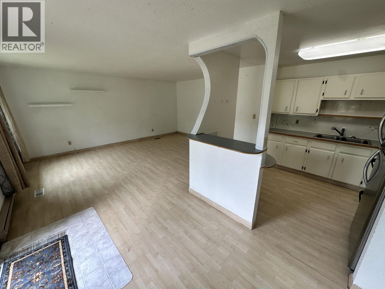
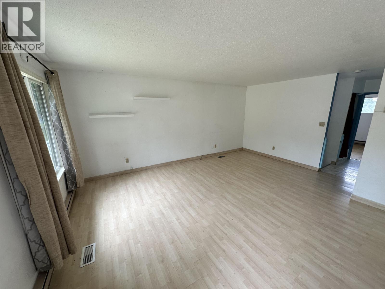
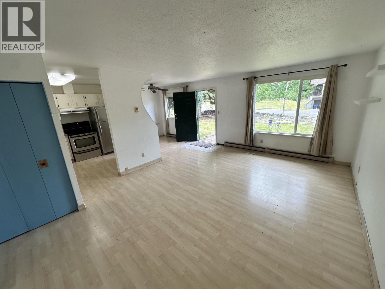
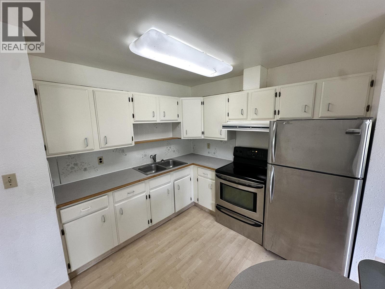
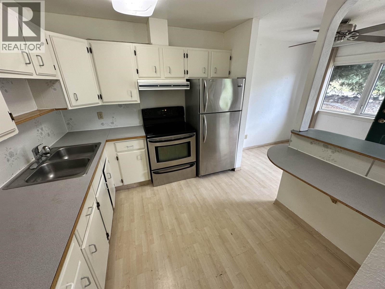
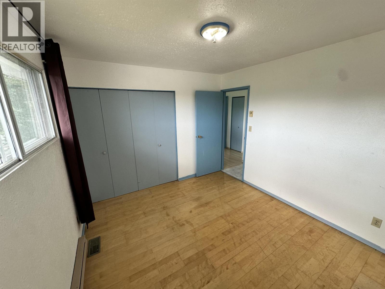
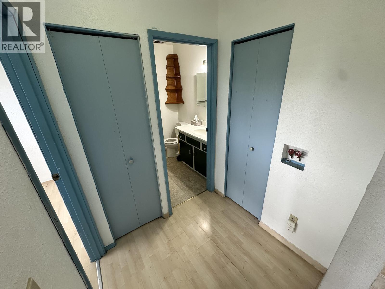
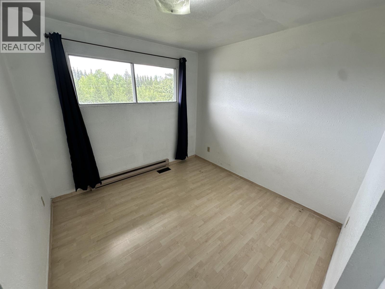
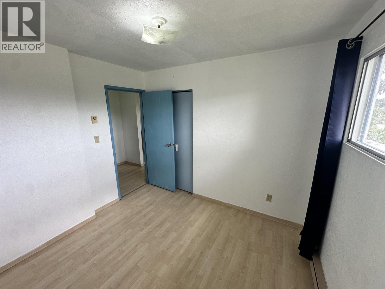
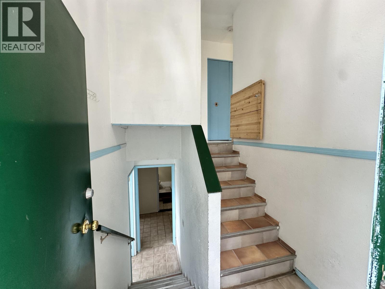
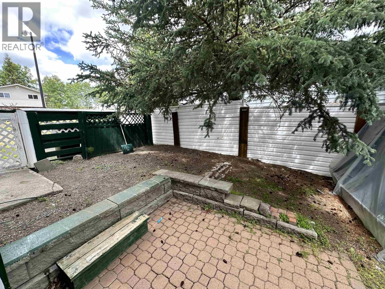
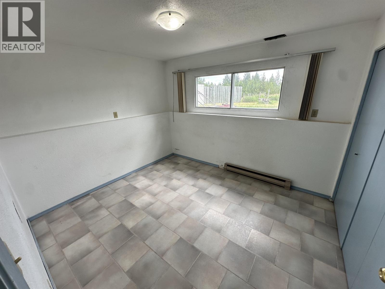
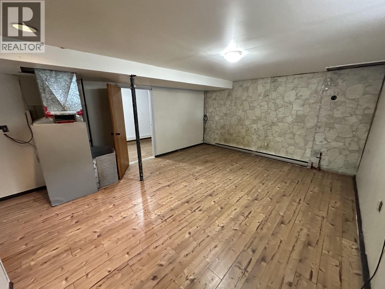
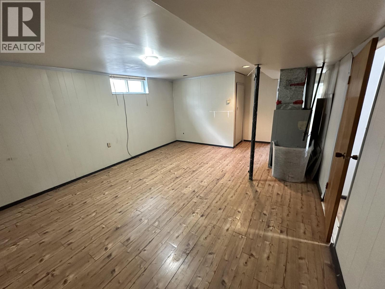
Move-in ready & waiting for its next owner! This freehold, non-strata 1/2 duplex offers outstanding value in a central 100 Mile House location close to shopping, schools, parks, and recreation. Featuring 3 bedrooms, 2 bathrooms, a natural gas forced-air furnace, newer appliances, a dedicated laundry room, spacious rec room, flex/storage room, durable metal roof and siding, plus a fenced backyard, this home offers plenty of space to grow. Enjoy an open rear view toward the old 100 Mile ski hill with no future development behind the property to interrupt the scenery. Mature trees provide added privacy, while the garden area & greenhouse offer space for those with a green thumb. Purchase one side or combine it with the neighbouring property for a unique opportunity to own the entire duplex. (id:48970) Show More
Details
- Constructed Date: 1975
- Property Type: Single Family
- Type: Duplex
- Total Finished Area: 1728 sqft
Features
- Washer/Dryer Combo
- Refrigerator
- Stove
- Smoke Detectors
- Baseboard heaters
- Forced air
- Storage
Rooms Details For 461 EVERGREEN CRESCENT
| Type | Level | Dimension |
|---|---|---|
| Foyer | Basement | 3 ft ,4 in x 6 ft ,5 in |
| Bedroom 4 | Basement | 10 ft ,1 in x 9 ft ,5 in |
| Laundry room | Basement | 9 ft x 9 ft ,2 in |
| Living room | Basement | 14 ft ,1 in x 17 ft ,5 in |
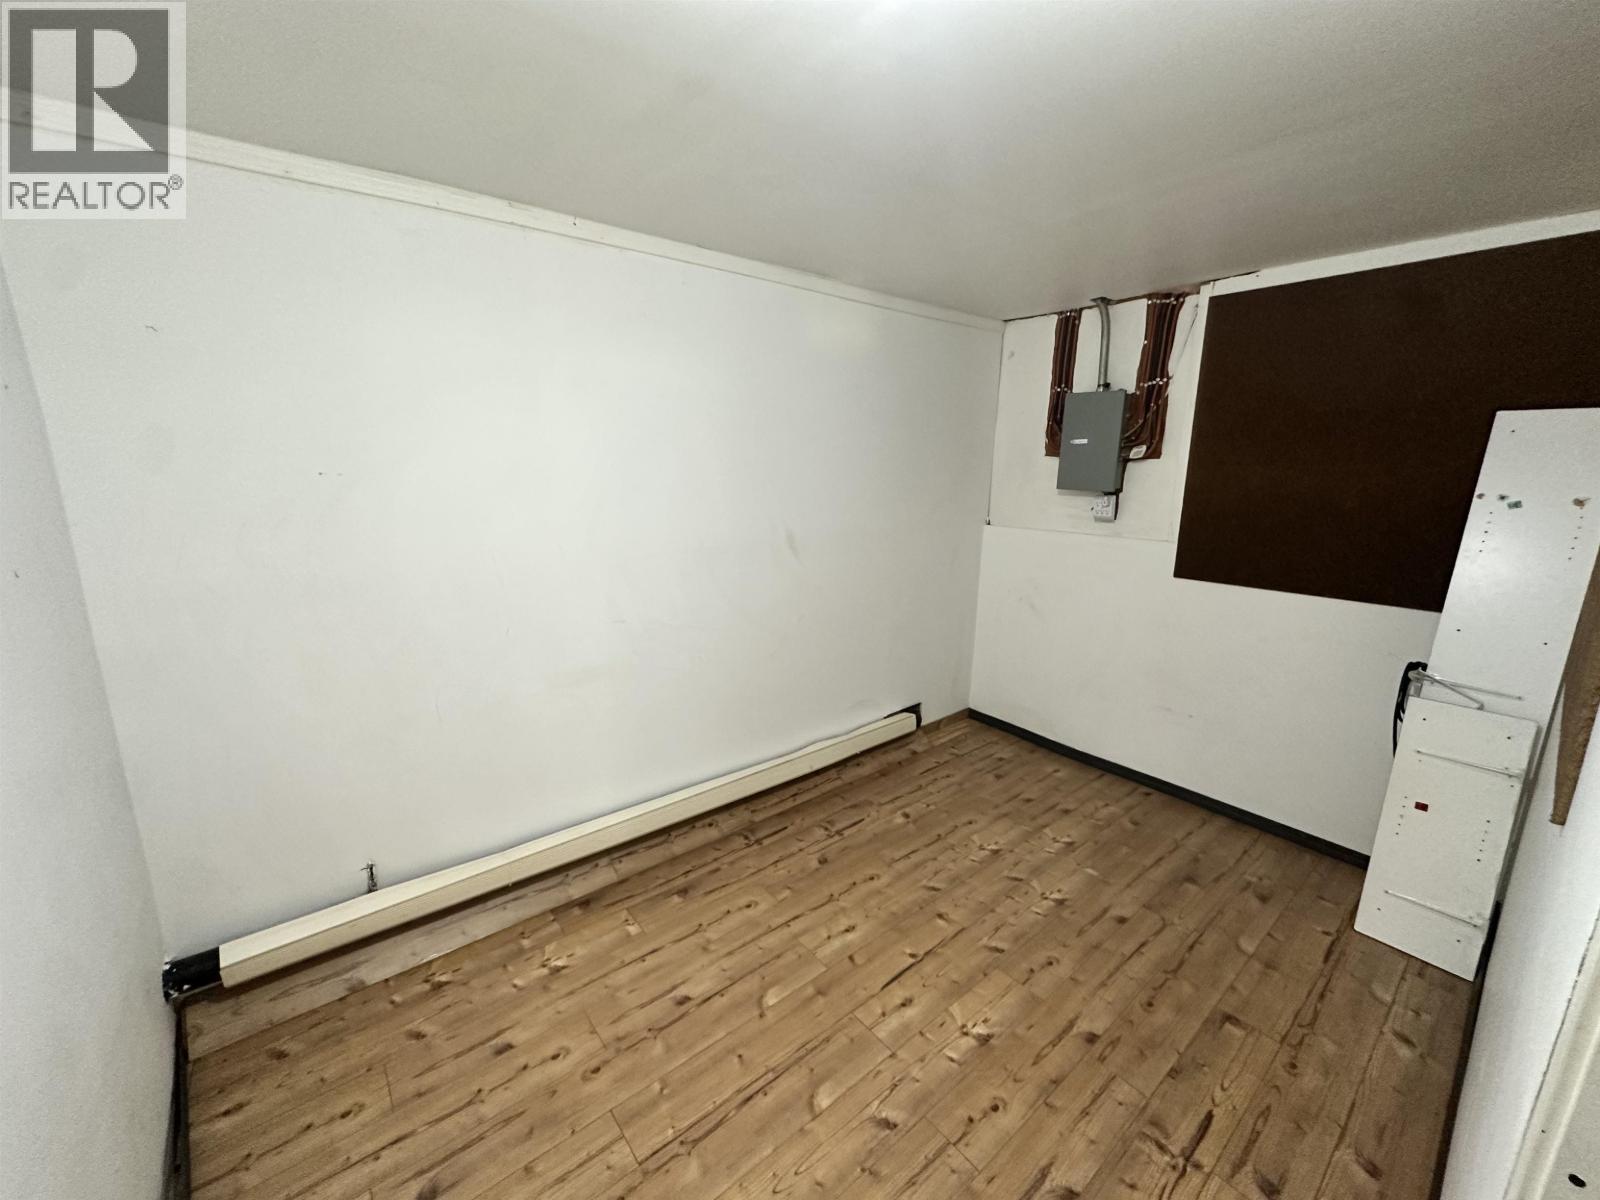
| Flex Space | Basement | 7 ft ,6 in x 11 ft ,9 in |
| Storage | Basement | 3 ft x 7 ft ,8 in |
| Foyer | Main level | 5 ft x 3 ft |
| Kitchen | Main level | 9 ft ,6 in x 9 ft ,5 in |
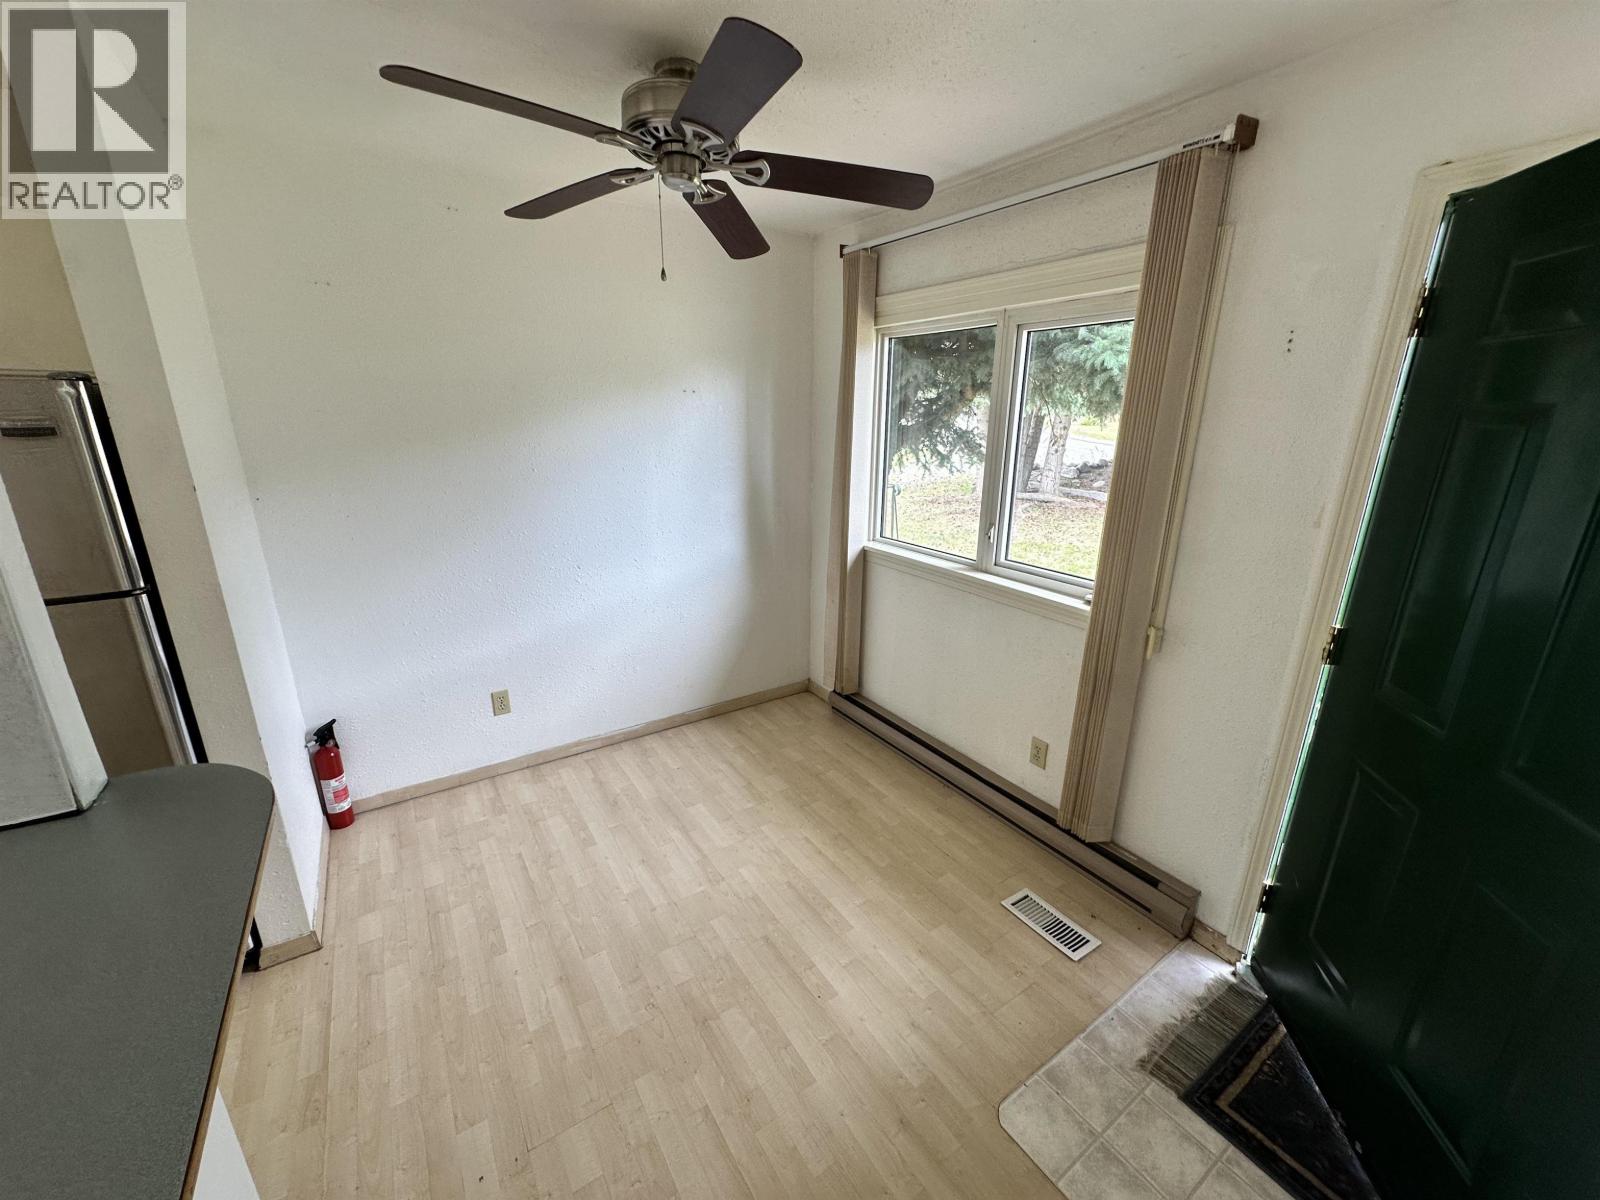
| Dining room | Main level | 7 ft ,4 in x 7 ft ,8 in |
| Living room | Main level | 13 ft ,7 in x 18 ft ,1 in |
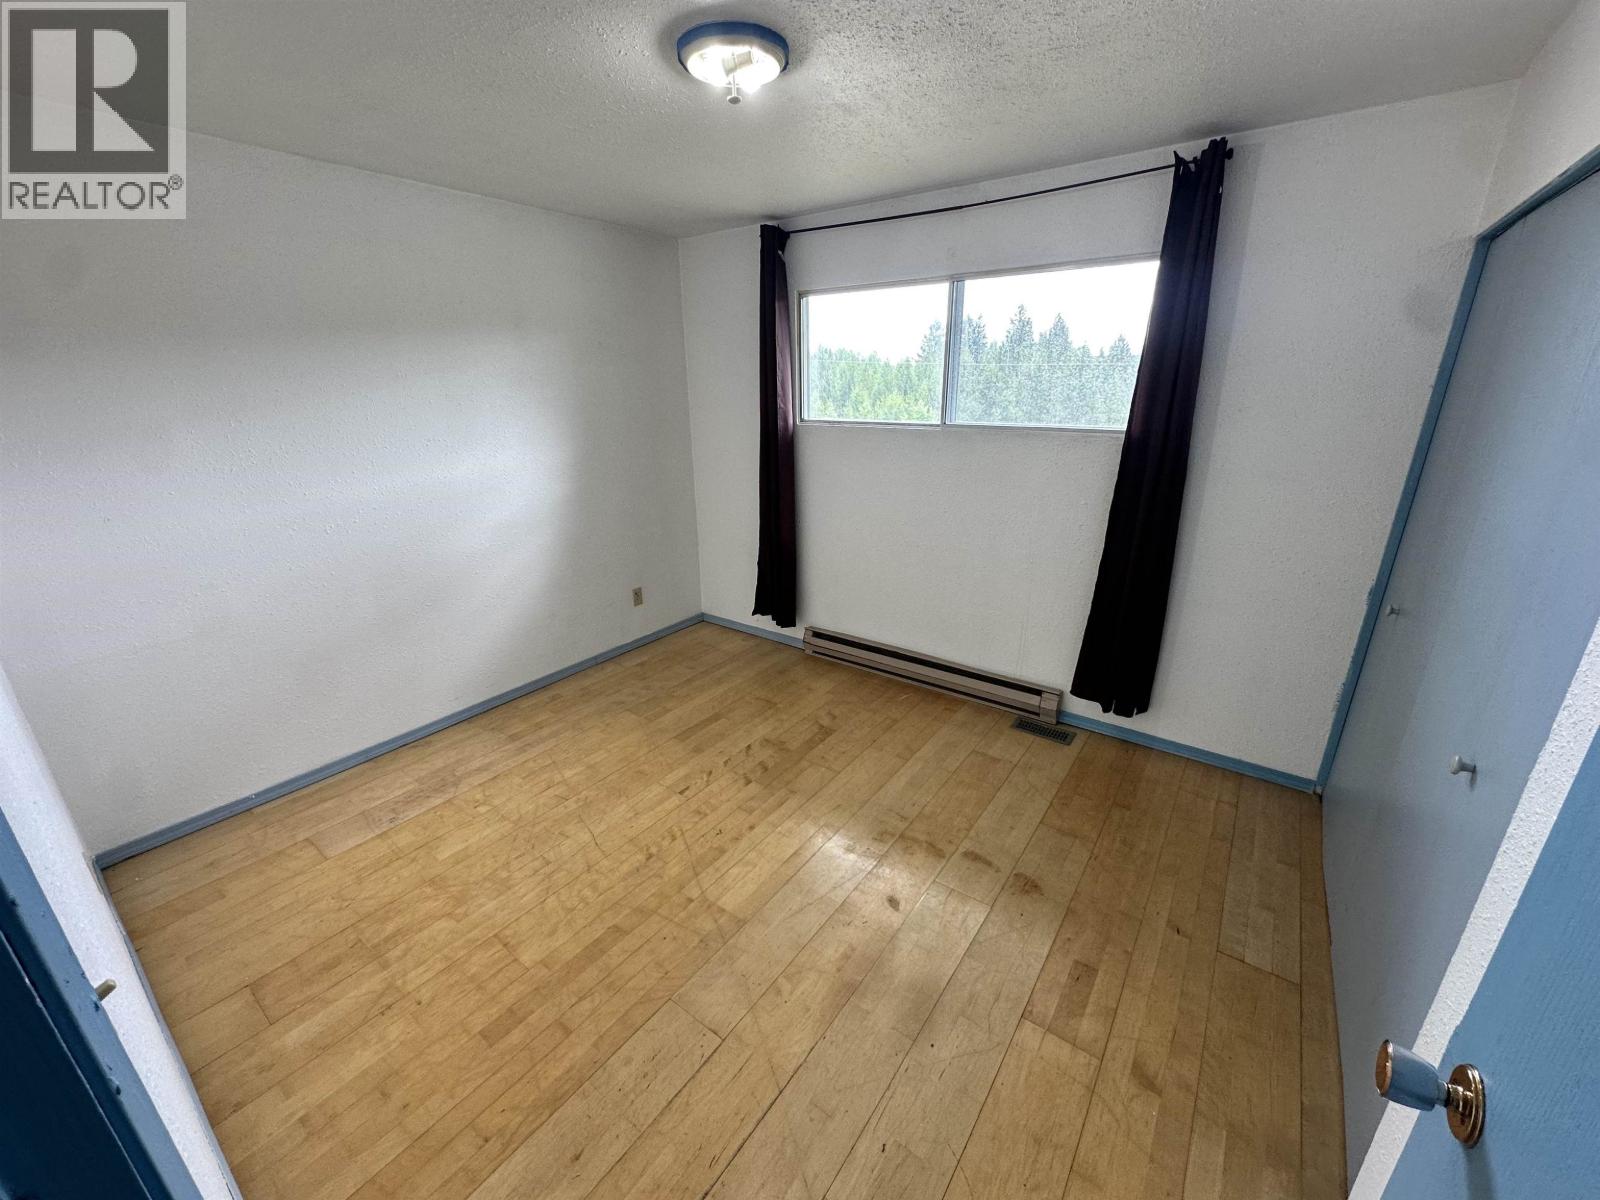
| Bedroom 2 | Main level | 11 ft ,5 in x 9 ft ,1 in |
| Bedroom 3 | Main level | 9 ft ,5 in x 10 ft |
| Laundry room | Main level | 2 ft ,6 in x 2 ft ,2 in |
Location
This REALTOR.ca listing content is owned and licensed by REALTOR® members of The Canadian Real Estate Association
Data provided by: BC Northern Real Estate Board