- ©MLS R3145051
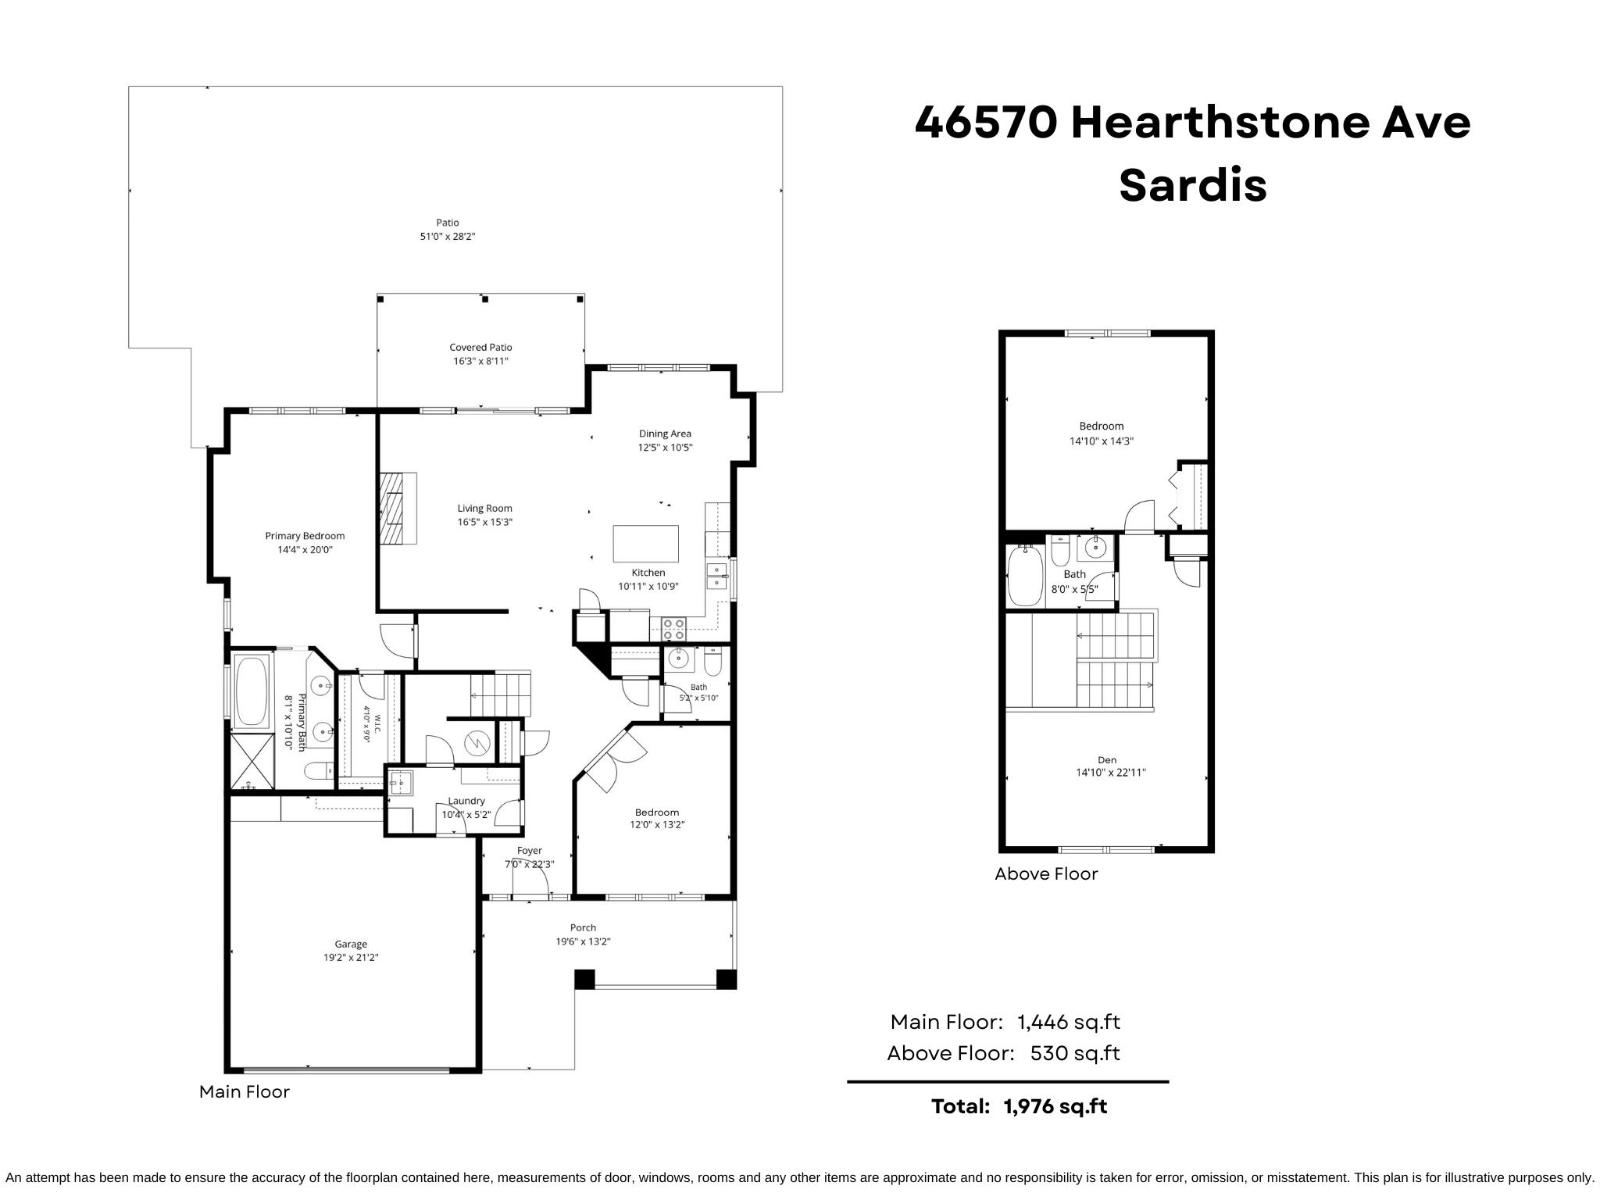
- Area 1976 sq ft
- Bedrooms 3
- Bathrooms 3
Description
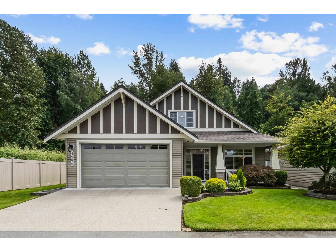
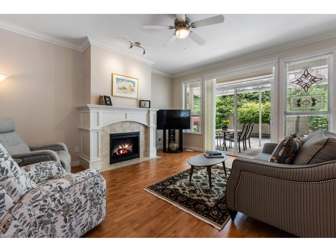
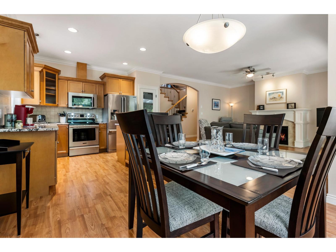
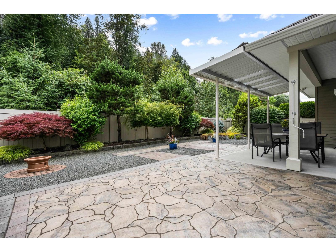
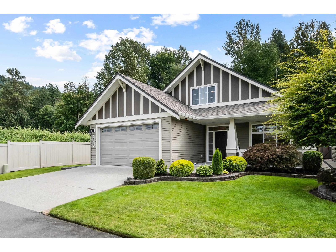
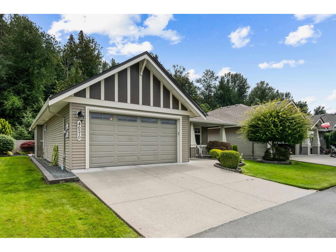
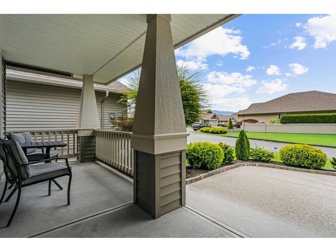
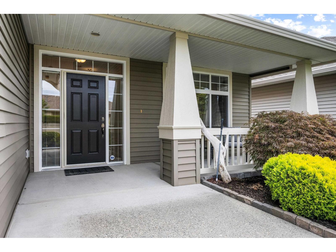
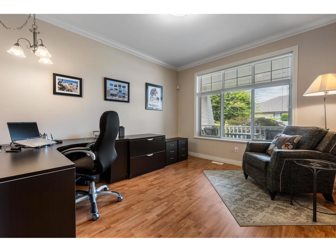
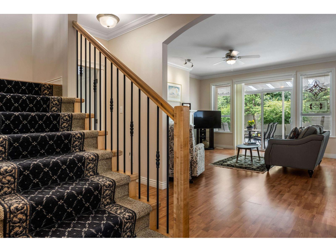
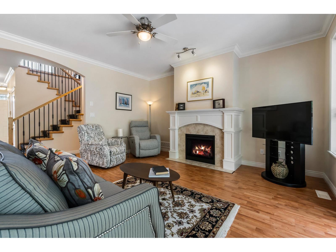
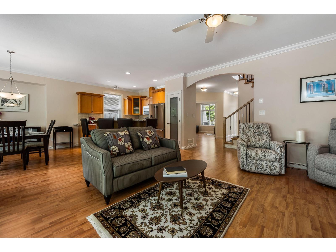
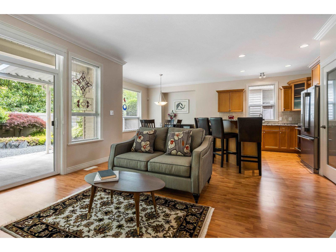
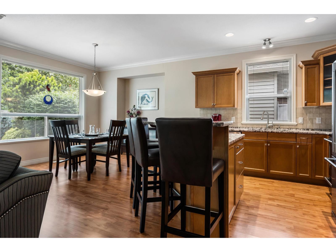
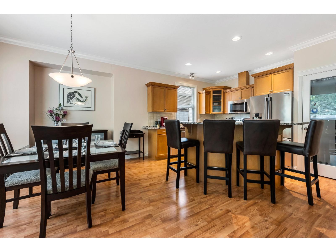
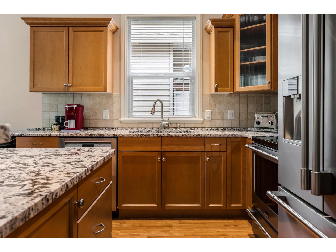
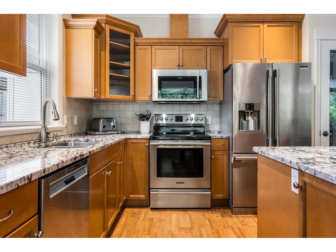
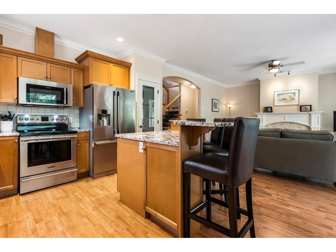
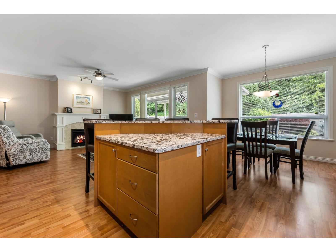
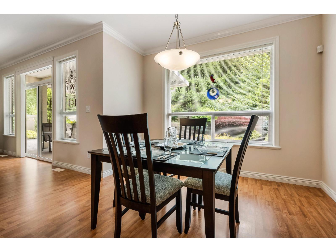
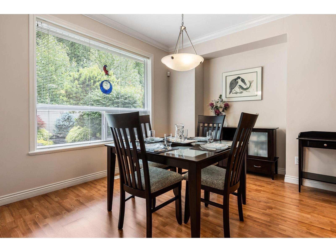
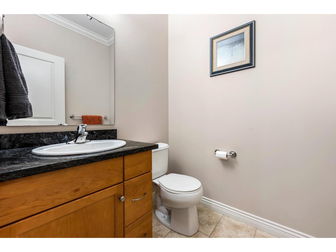
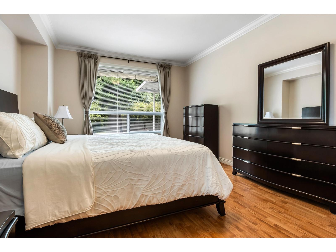
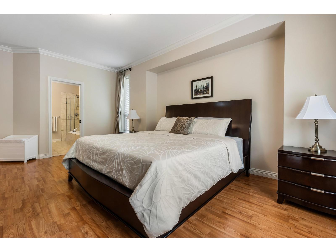
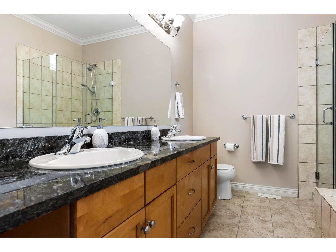
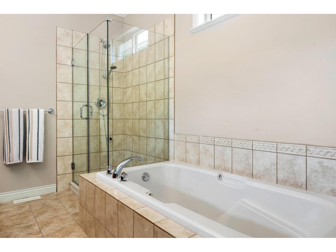
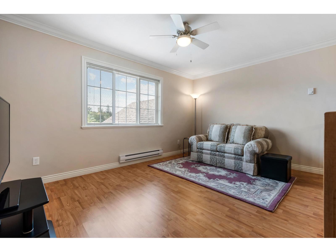
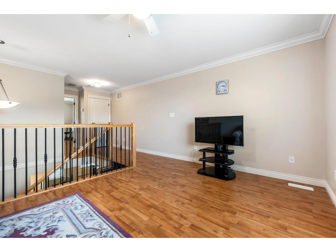
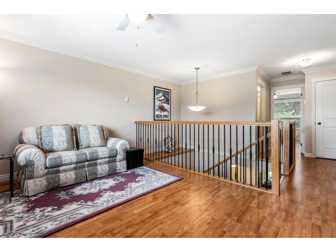
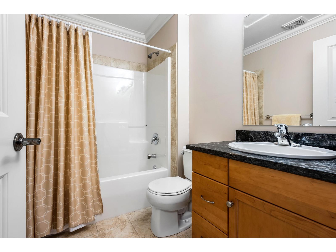
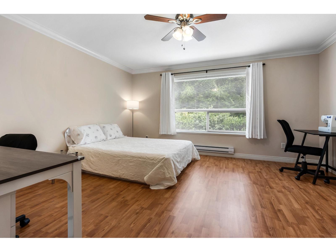
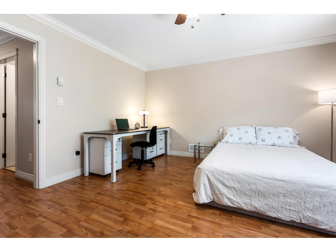
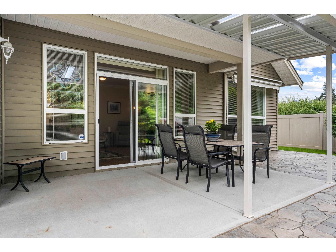
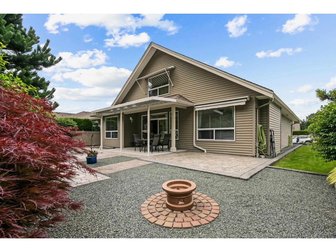
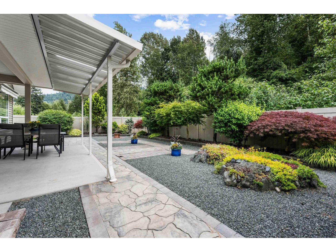
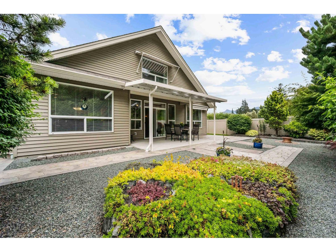
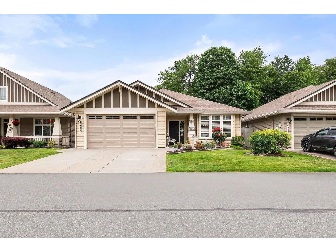
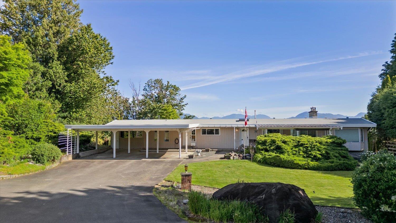
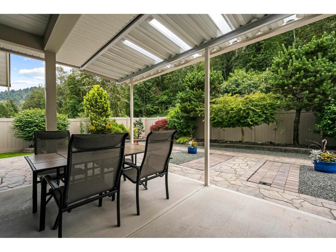
WELCOME to this beautifully maintained 1,976 sq.ft. RANCHER w/ LOFT in one of Sardis' most sought-after gated communities! Situated on a private corner lot surrounded by protected greenspace, this unique 3 bed + den, 3 bath home offers 2 bedrooms on the main plus a loft w/ a guest bedroom, full bath & crafting area. The bright, open layout features a renovated kitchen with quartz counters, SS appliances, and an oversized living room opening to a covered patio and professionally landscaped backyard with flagstone walkways. Enjoy peaceful, nature-filled surroundings, a 2019 geothermal furnace with A/C, 2018 HWT, professionally painted exterior (2026), immediate possession, pet-friendly with no size restrictions, wide streets, large lots, and an exceptional clubhouse. Truly turnkey living! * PREC - Personal Real Estate Corporation (id:48970) Show More
Details
- Constructed Date: 2007
- Property Type: Single Family
- Type: House
Ammenities + Nearby
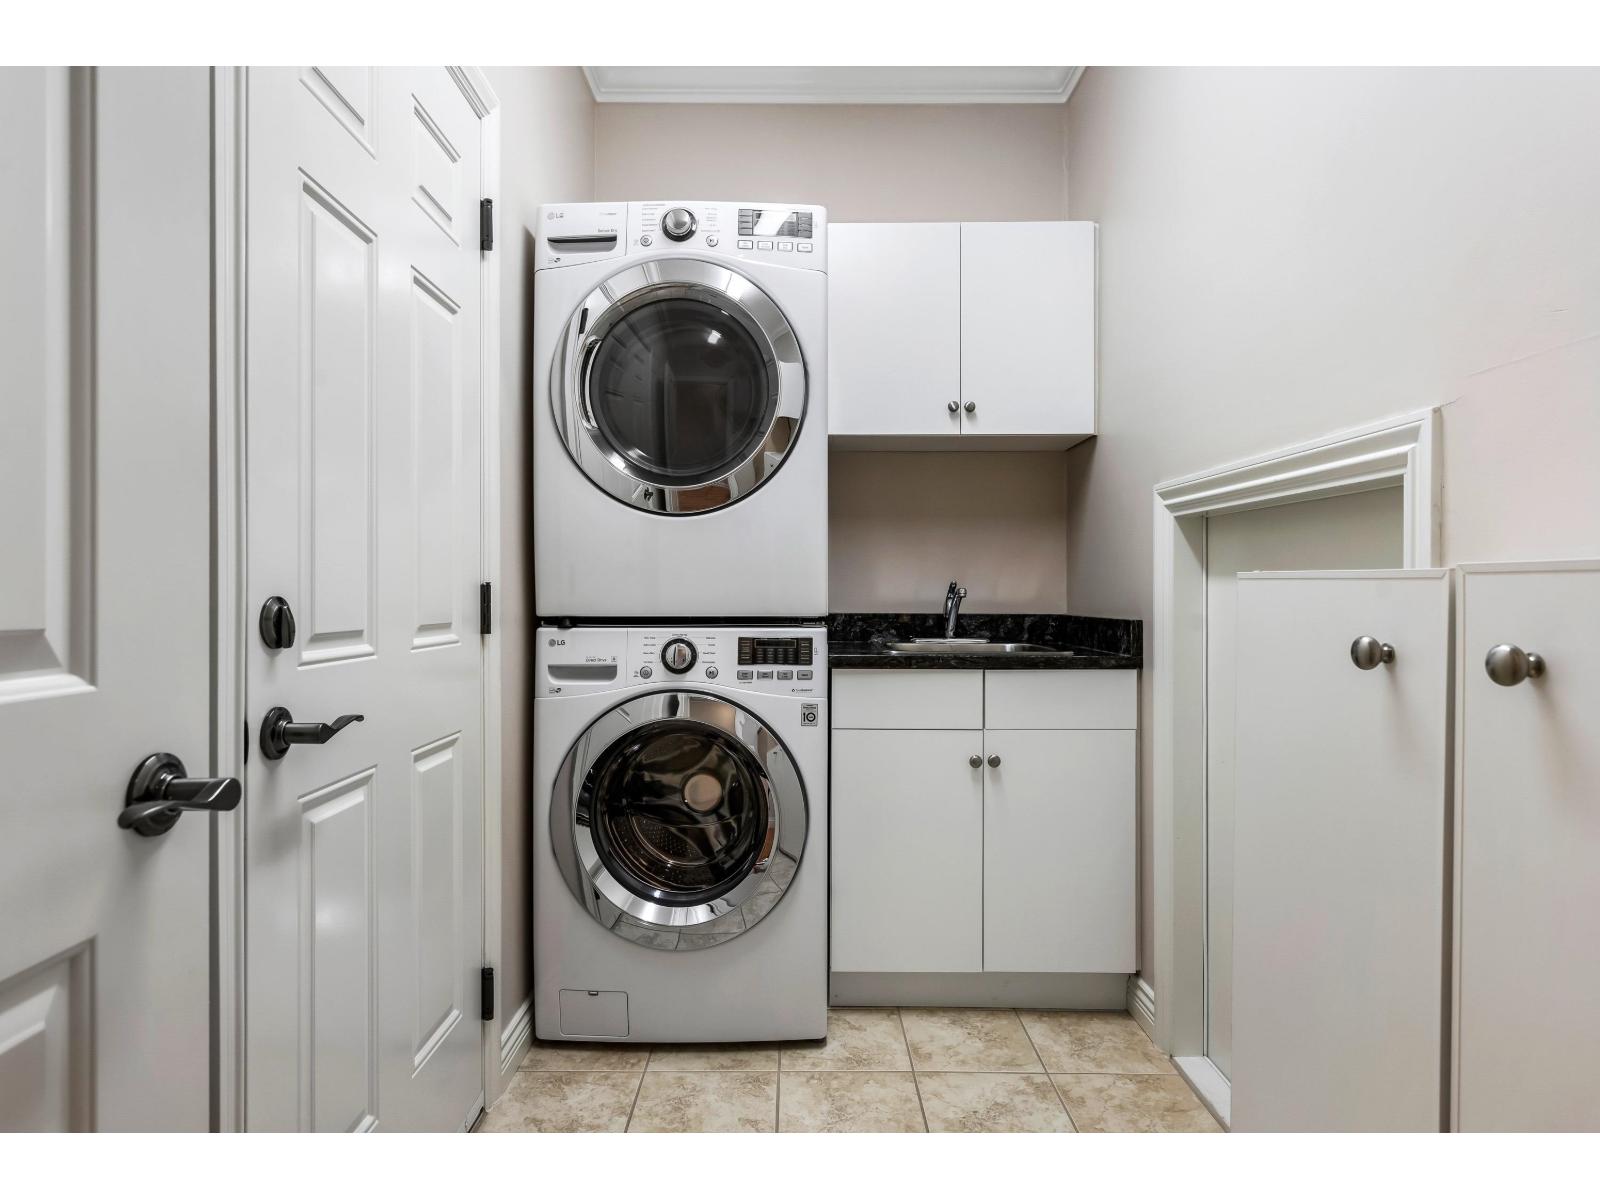
- Laundry - In Suite
Features
- Clubhouse
- Mountain view
- Washer
- Dryer
- Refrigerator
- Stove
- Dishwasher
- Central air conditioning
- Forced air
Rooms Details For 46570 HEARTHSTONE AVENUE|Sardis South
| Type | Level | Dimension |
|---|---|---|
| Bedroom 3 | Above | 14 ft ,10 in x 14 ft ,3 in |
| Den | Above | 14 ft ,10 in x 22 ft ,11 in |
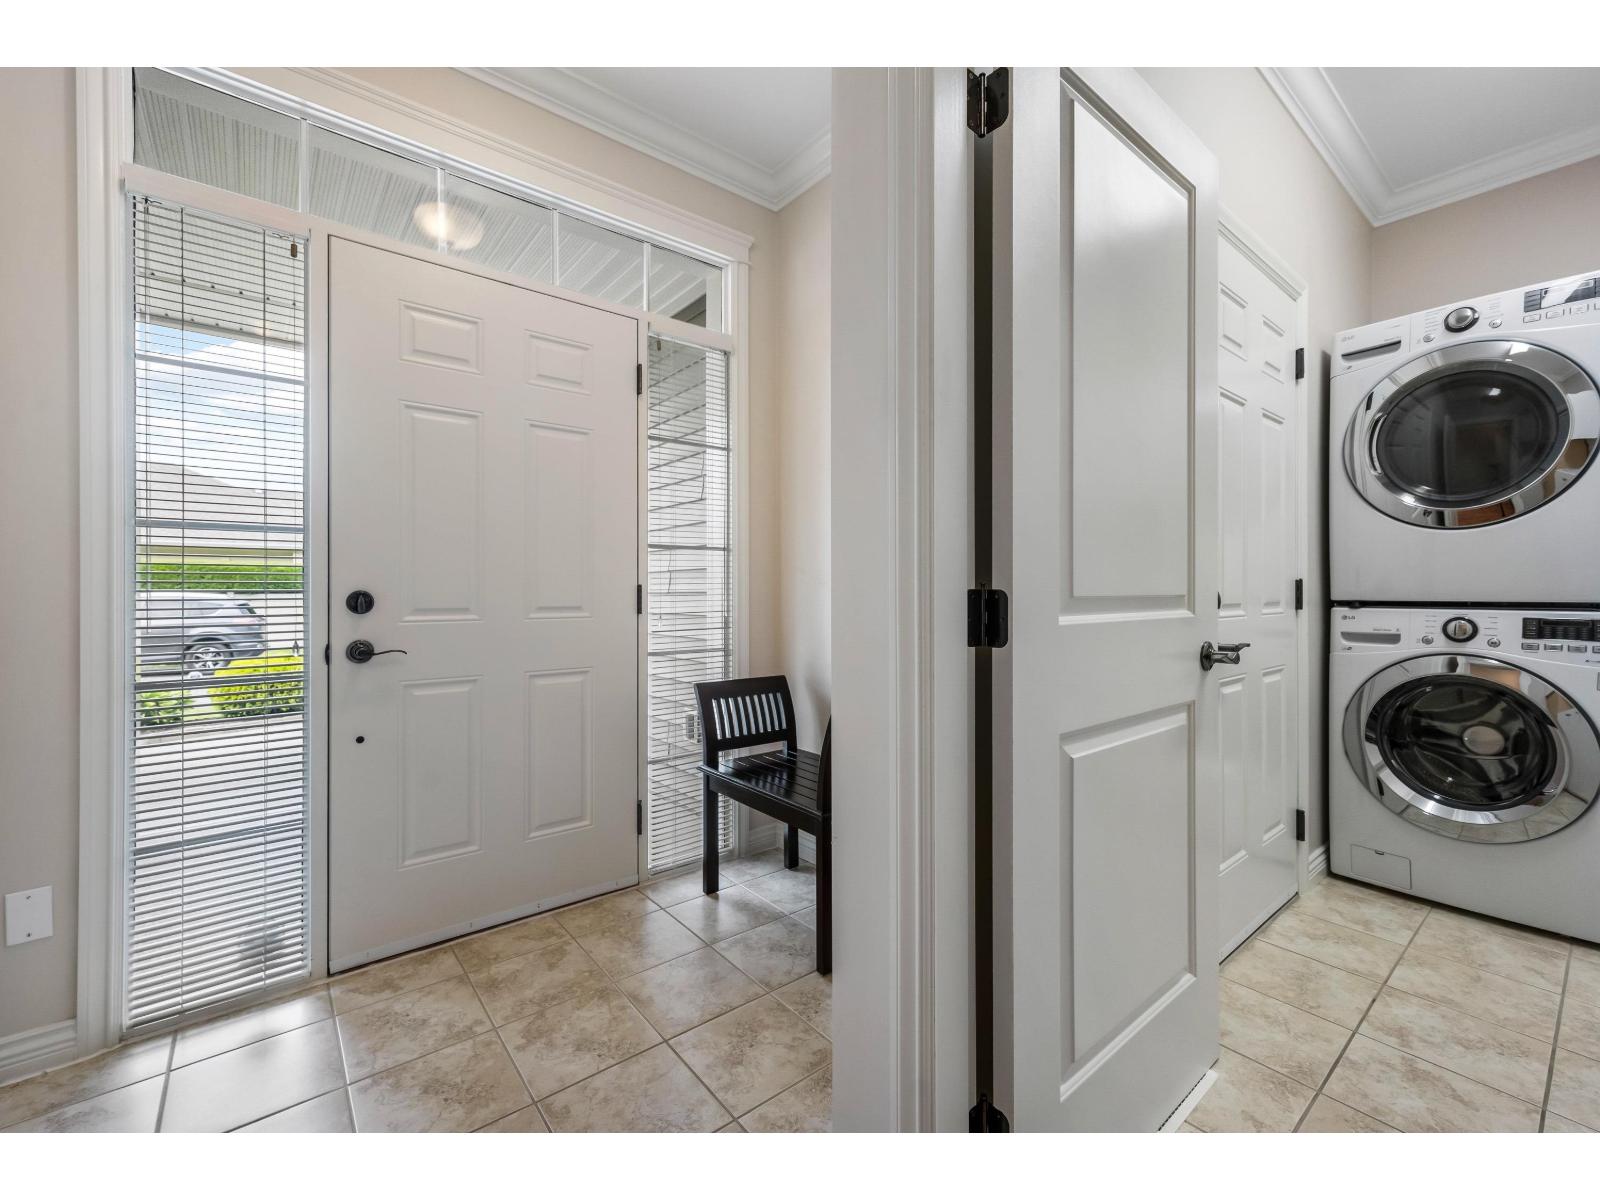
| Foyer | Main level | 7 ft x 22 ft ,3 in |
| Kitchen | Main level | 10 ft ,11 in x 10 ft ,9 in |
| Living room | Main level | 16 ft ,5 in x 15 ft ,3 in |
| Dining room | Main level | 12 ft ,5 in x 10 ft ,5 in |
| Primary Bedroom | Main level | 14 ft ,4 in x 20 ft |
| Other | Main level | 4 ft ,10 in x 9 ft |
| Bedroom 2 | Main level | 12 ft x 13 ft ,2 in |
| Laundry room | Main level | 10 ft ,4 in x 5 ft ,2 in |
Location
Similar Properties
For Sale
$ 1,295,000 $ 350 / Sq. Ft.
- R3095748 ©MLS
- 3 Bedroom
- 3 Bathroom
For Sale
$ 699,900 $ 331 / Sq. Ft.
- R3137642 ©MLS
- 3 Bedroom
- 3 Bathroom
For Sale
$ 649,900 $ 408 / Sq. Ft.
- R3132339 ©MLS
- 3 Bedroom
- 3 Bathroom
This REALTOR.ca listing content is owned and licensed by REALTOR® members of The Canadian Real Estate Association
Data provided by: Chilliwack & District Real Estate Board