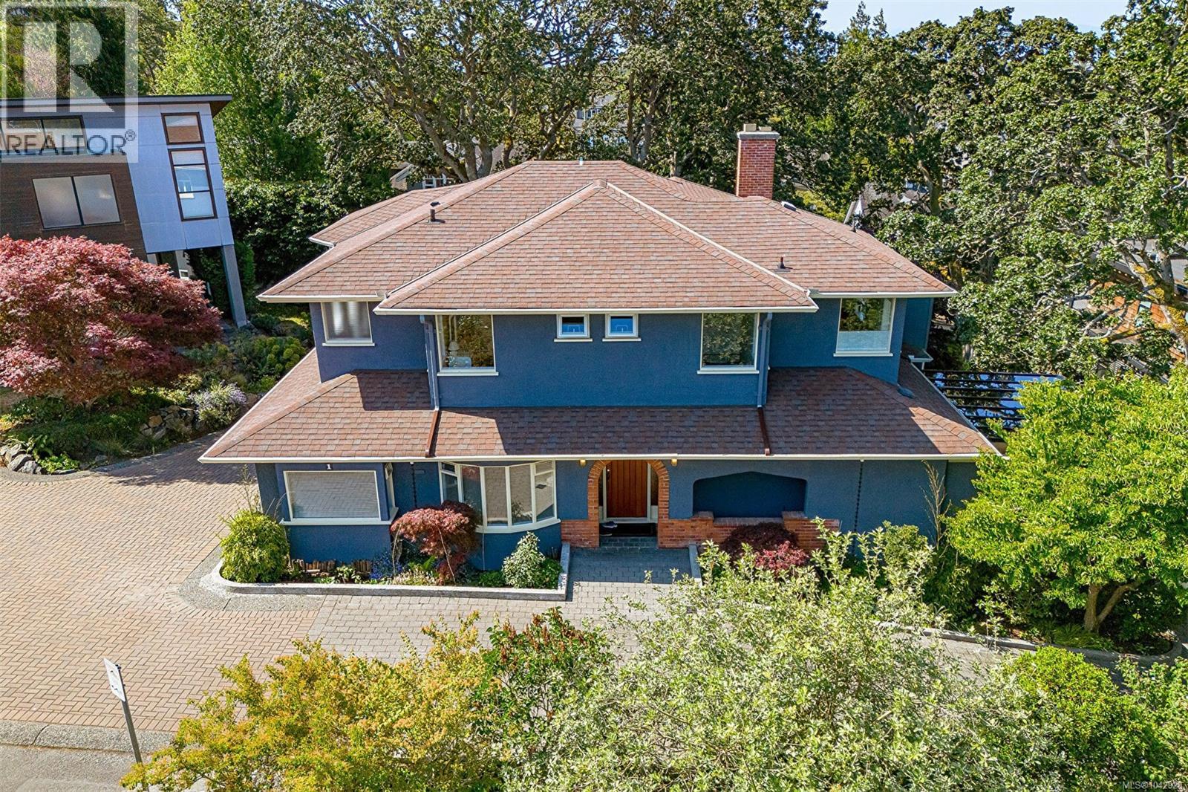
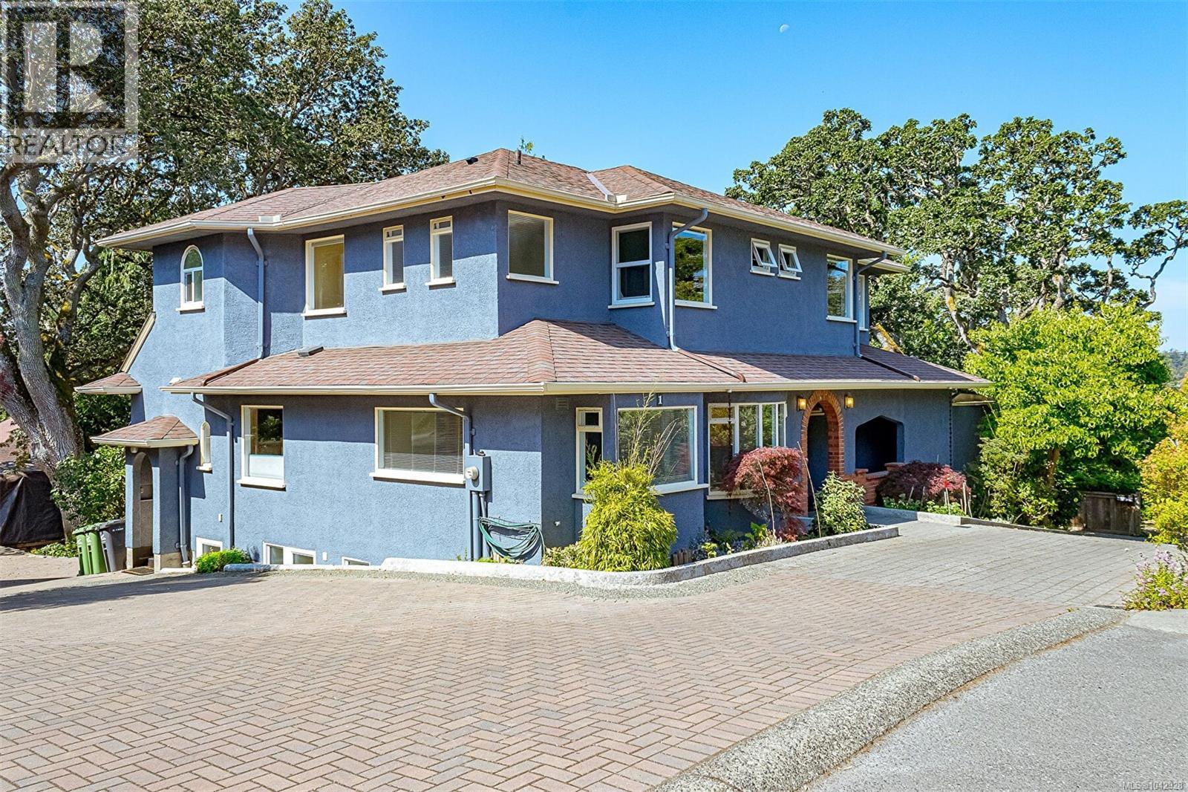
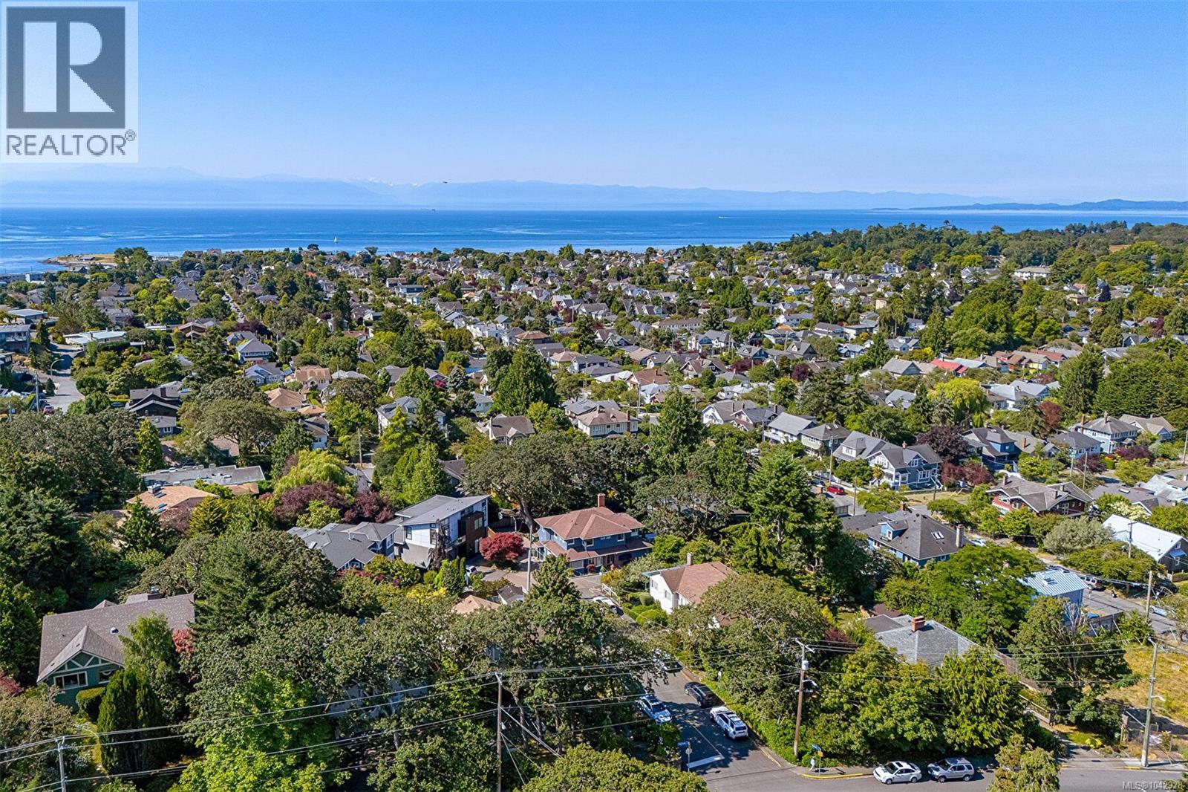
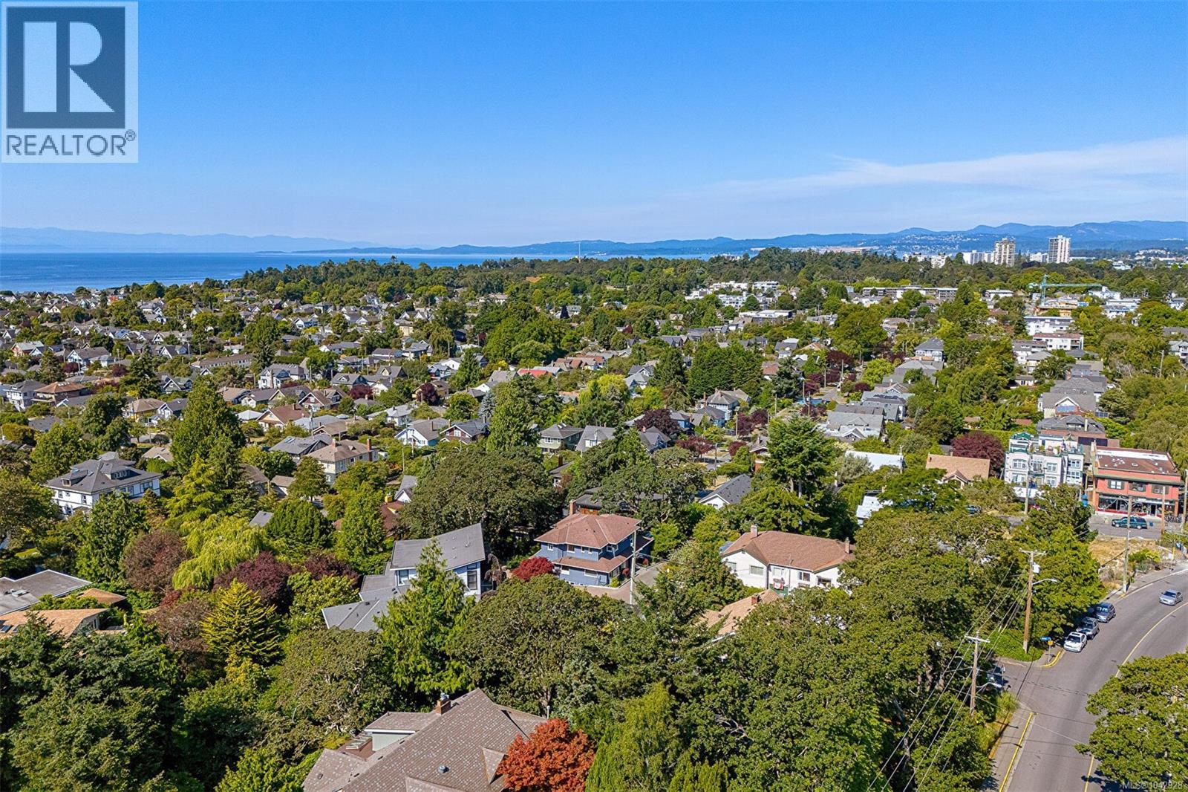
- ©MLS 1042928
- Area 4084 sq ft
- Bedrooms 7
- Bathrooms 5
- Parkings 4
Description
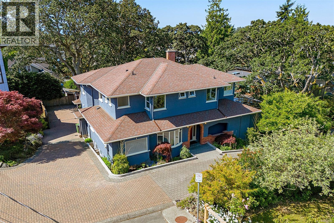
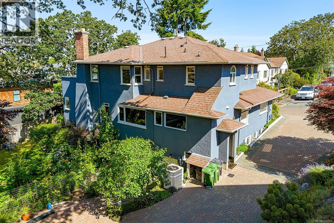
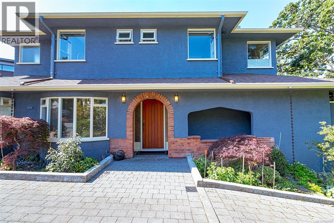
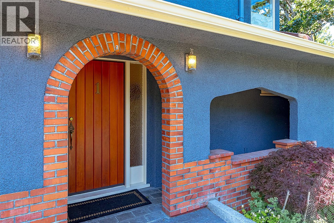
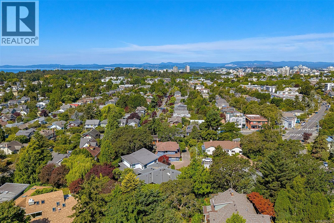
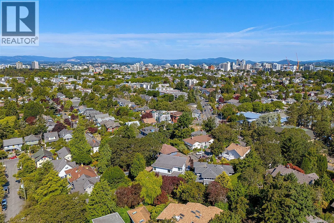
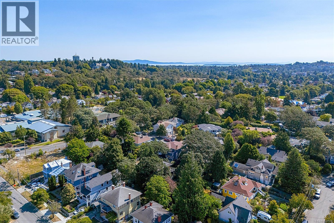
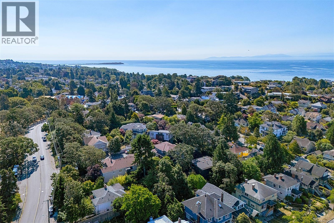
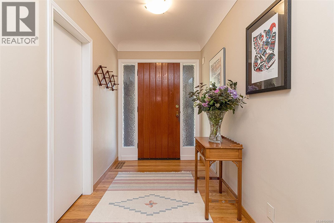
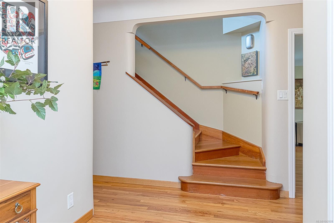
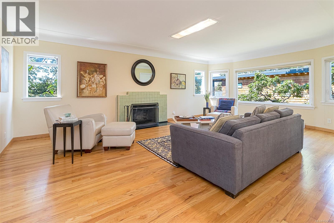
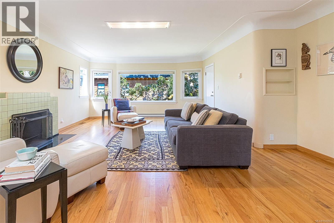
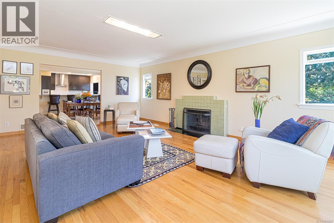
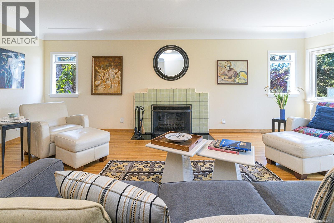
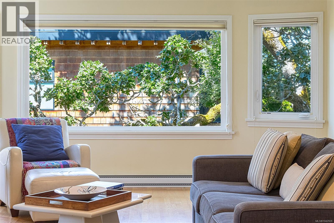
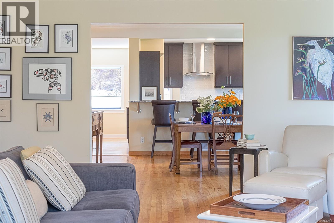
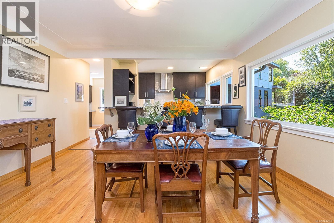
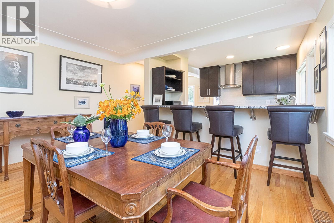
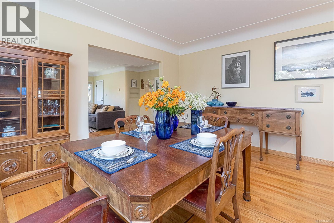
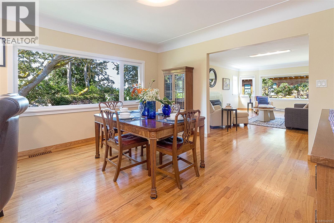
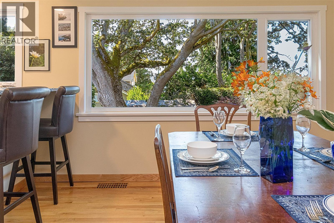
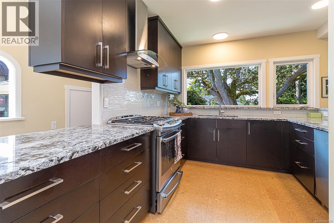
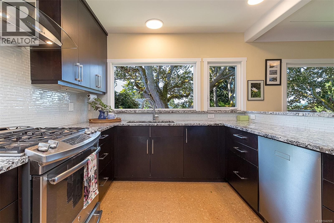
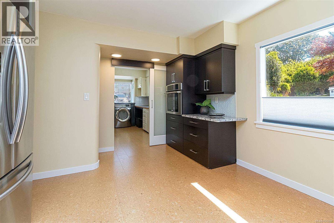
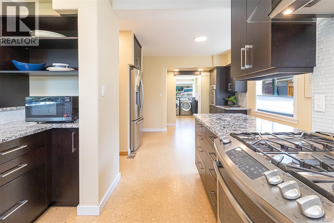
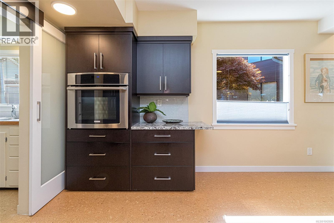
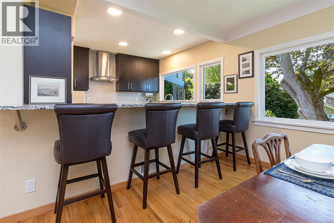
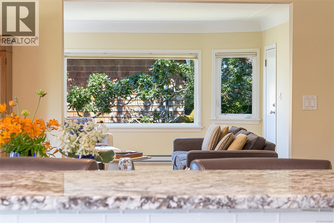
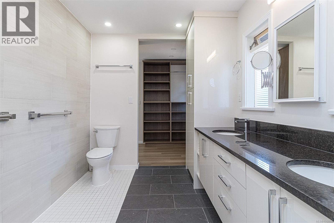
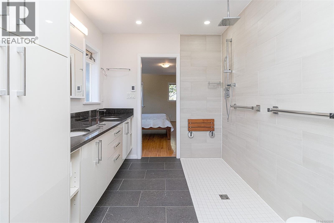
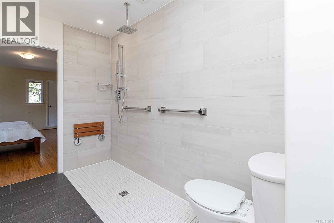
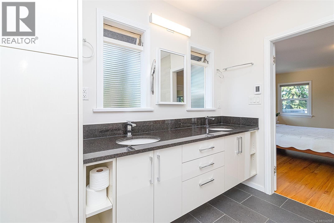
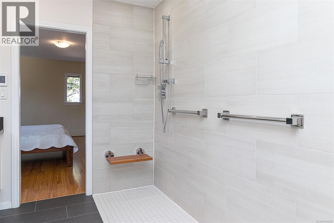
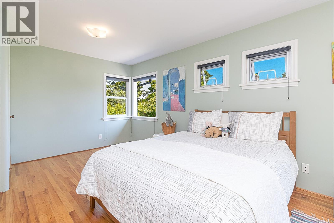
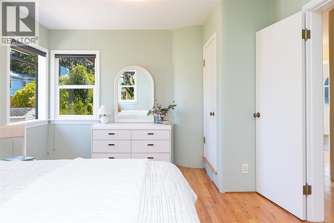
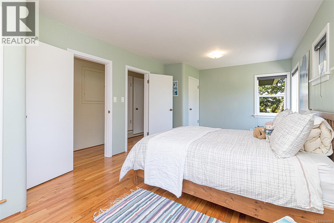
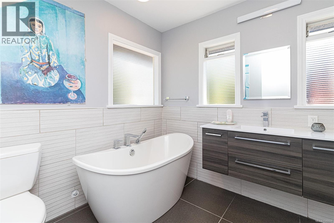
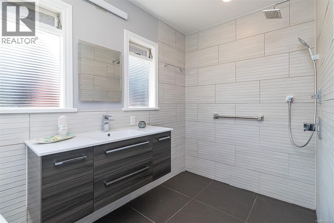
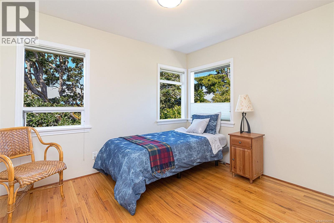
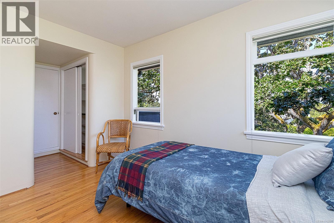
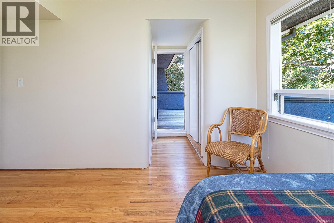
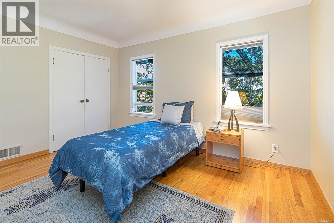
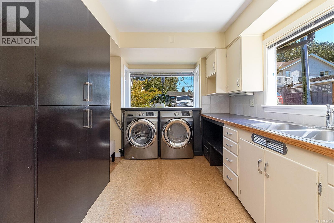
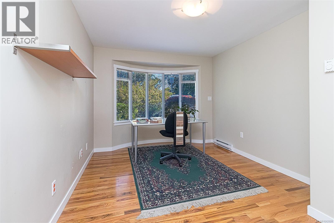
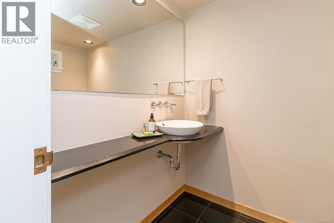
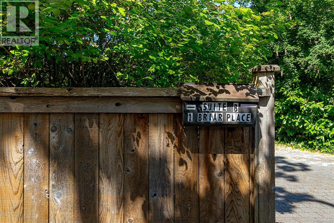
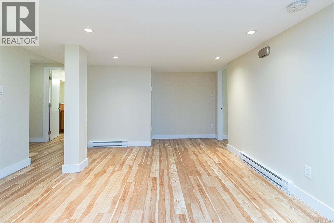
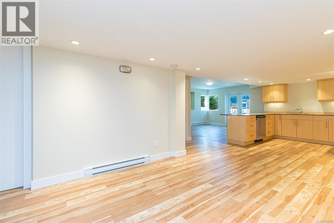
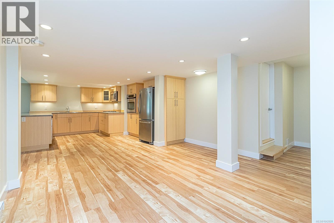
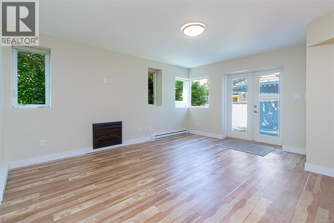
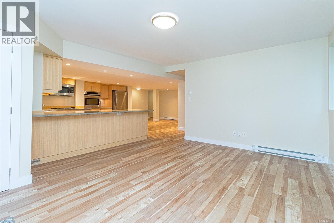
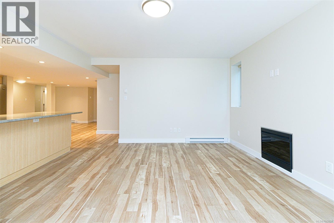
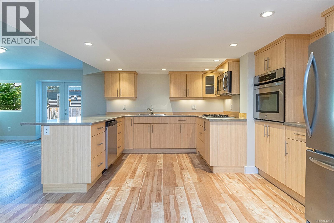
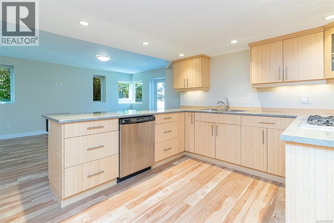
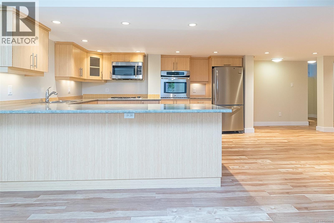
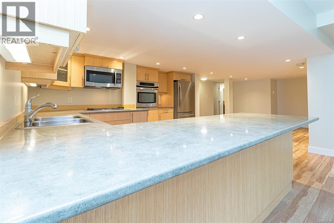
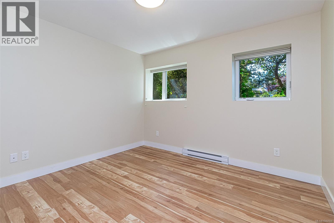
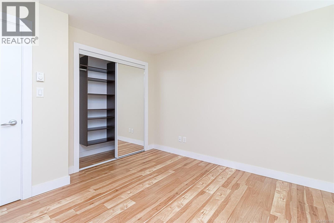
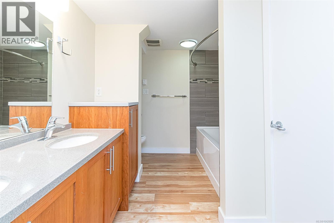
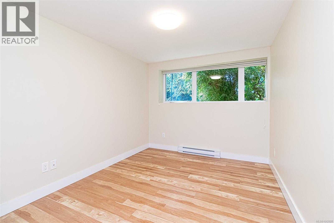
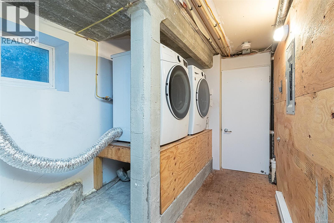
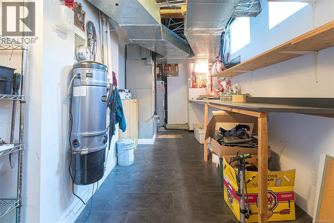
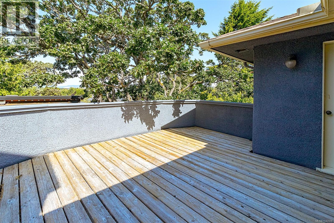
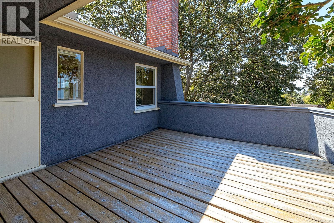
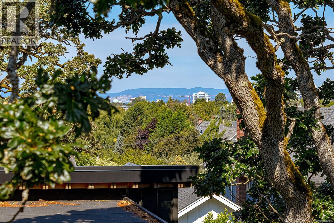
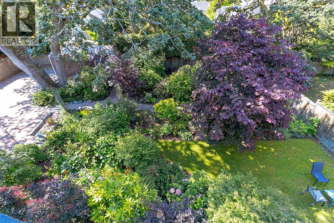
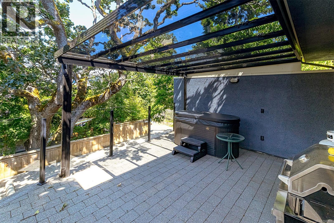
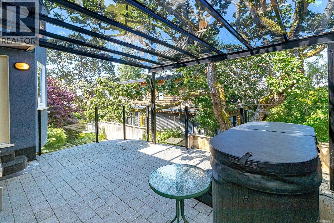
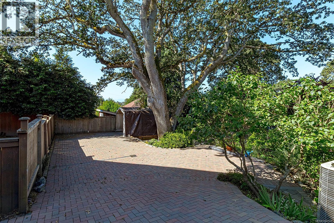
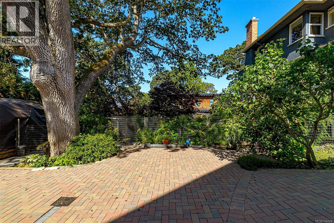
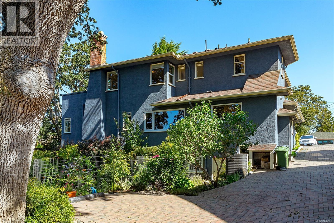
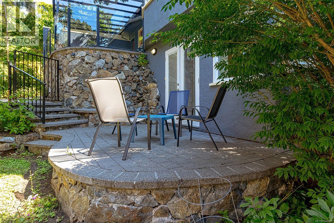
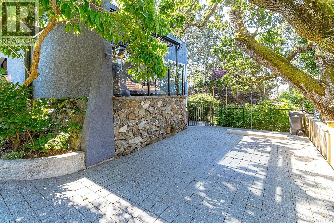
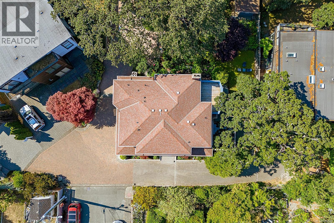
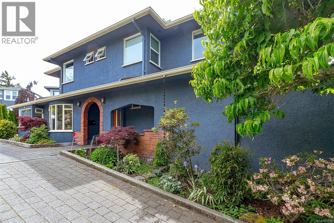
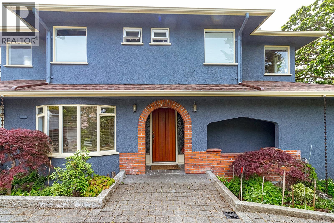
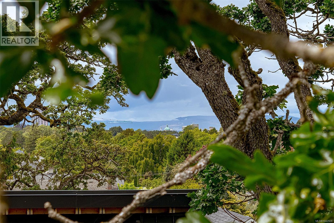
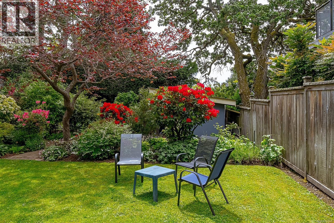
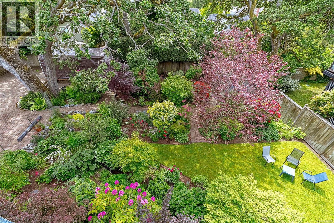
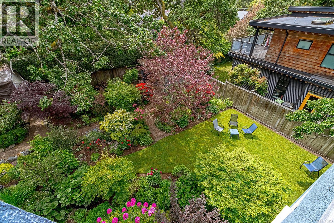
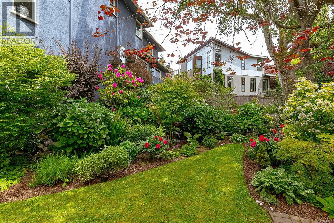
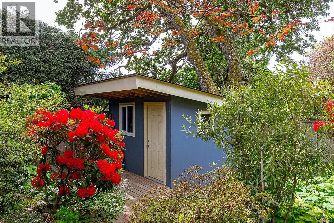
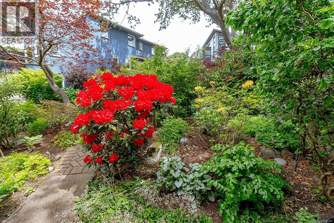
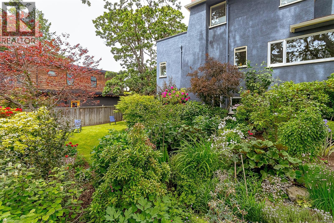
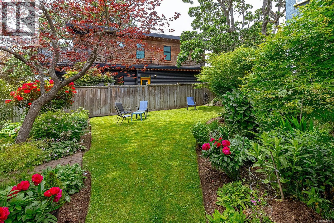
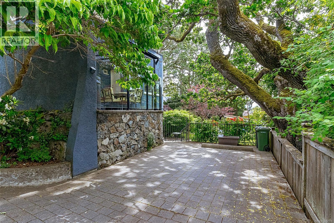
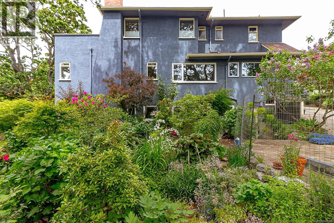
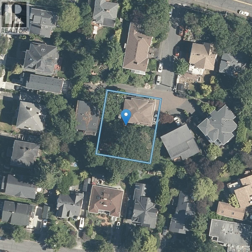
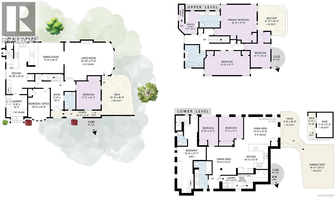
OPEN HOUSE SATURDAY JULY 11, 2-4PM ~ EXTRAORDINARY Opportunity at Center of Fairfield. This beautifully presented Art Deco home has been fabulously kept and tastefully updated offering a total of 4,500 Sqft on a 8,477 Sqft Garden Lot. Plenty of the charming esthetic & period character is intact & in beautiful condition! Olympic Mtns glimpses from the kitchen & upper terrace/deck, which also has glimpses towards downtown Victoria. A total of 7-bedrooms (could be 8 ), 5 Bathrooms, Modern Designer Kitchen, Deluxe Ensuite & Main Bath both w/heated floors & are completely waterproofed to a high standard. Heat pump & electric back up furnace, with all work for renovations/suite has been done w/permits. Lower Level offers a workshop, and a 1,111 Sqft LEGAL 2-BEDROOM SUITE with it's own laundry, patio & parking. You'll love the professionally designed garden & plantings with just the right amount of unique spaces to create that magical feeling. Plus a detached custom built garden shed. (id:48970) Show More
Details
- Constructed Date: 1953
- Property Type: Single Family
- Type: House
- Access Type: Road access
- Architectural Style: Other
- Neighbourhood: Fairfield West
Features
- Central location
- Curb & gutter
- Wooded area
- Pets Allowed With Restrictions
- Family Oriented
- Shed
- Patio(s)
- City view
- Mountain view
- Dishwasher
- Dryer
- Hot Tub
- Range - Gas
- Refrigerator
- Washer
- Air Conditioned
- Central air conditioning
- Fully air conditioned
- Baseboard heaters
- Forced air
- Heat Pump
Rooms Details For 1 Briar Pl
| Type | Level | Dimension |
|---|---|---|
| Balcony | Second level | 14 ft x 13 ft |
| Bedroom | Second level | 12 ft x 9 ft |
| Bedroom | Second level | 21 ft x 12 ft |
| Bathroom | Second level | 4-Piece |
| Ensuite | Second level | 4-Piece |
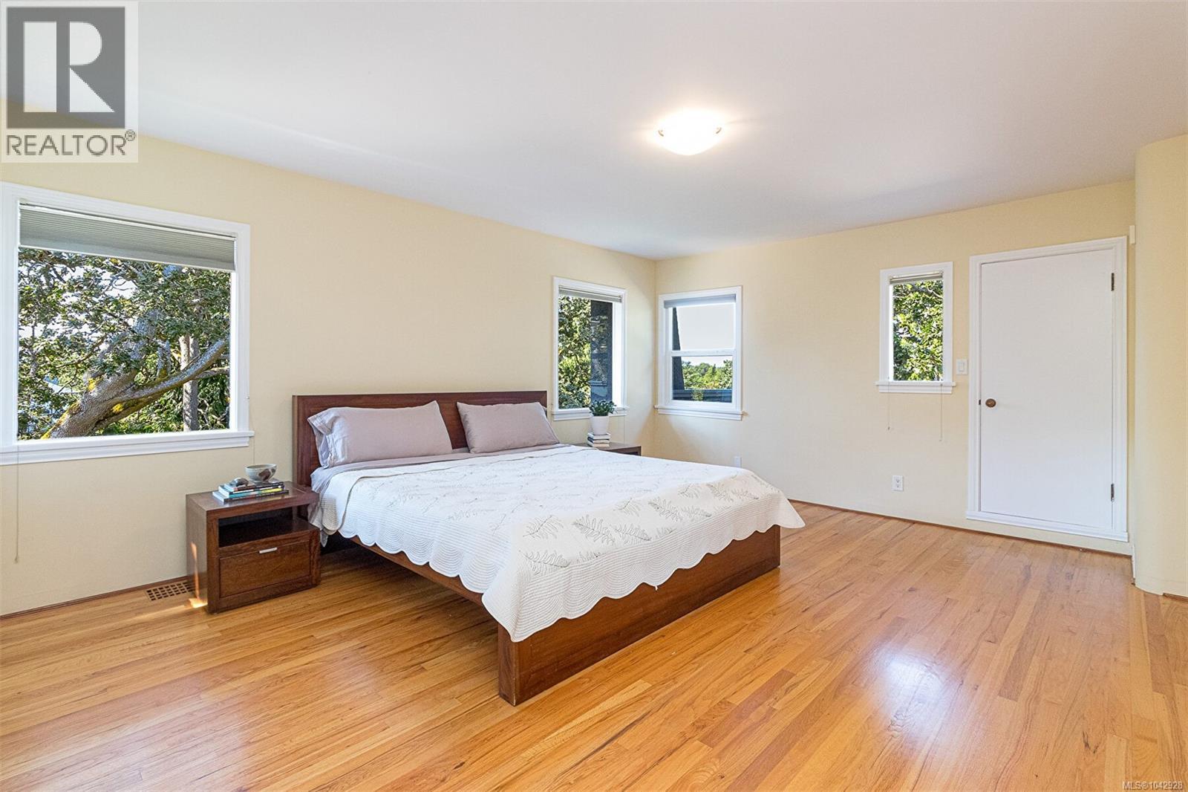
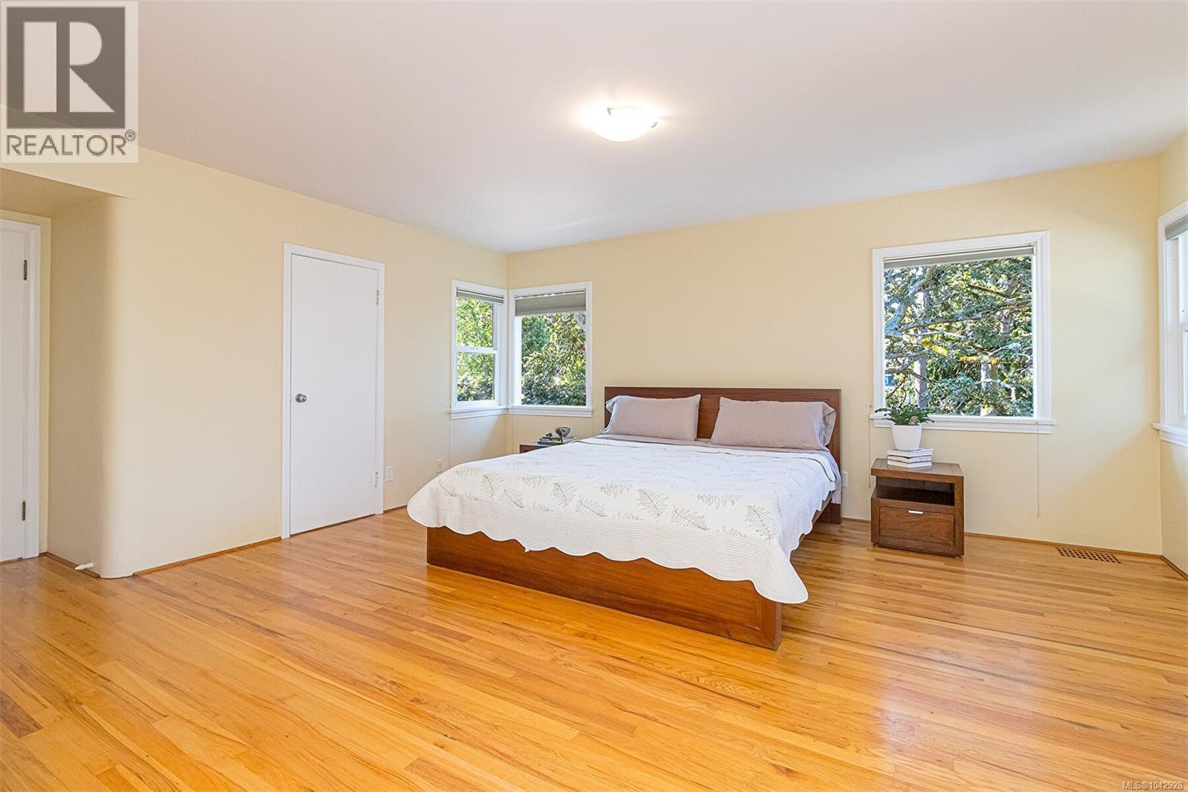
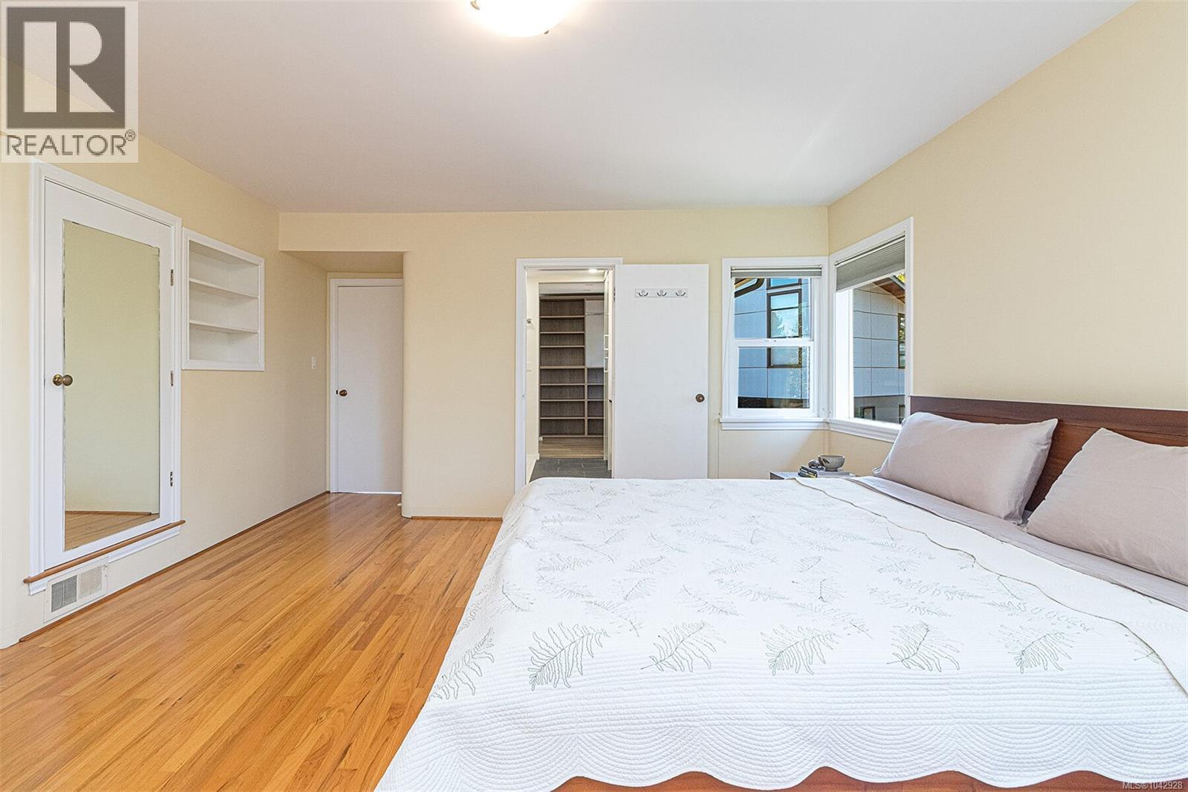
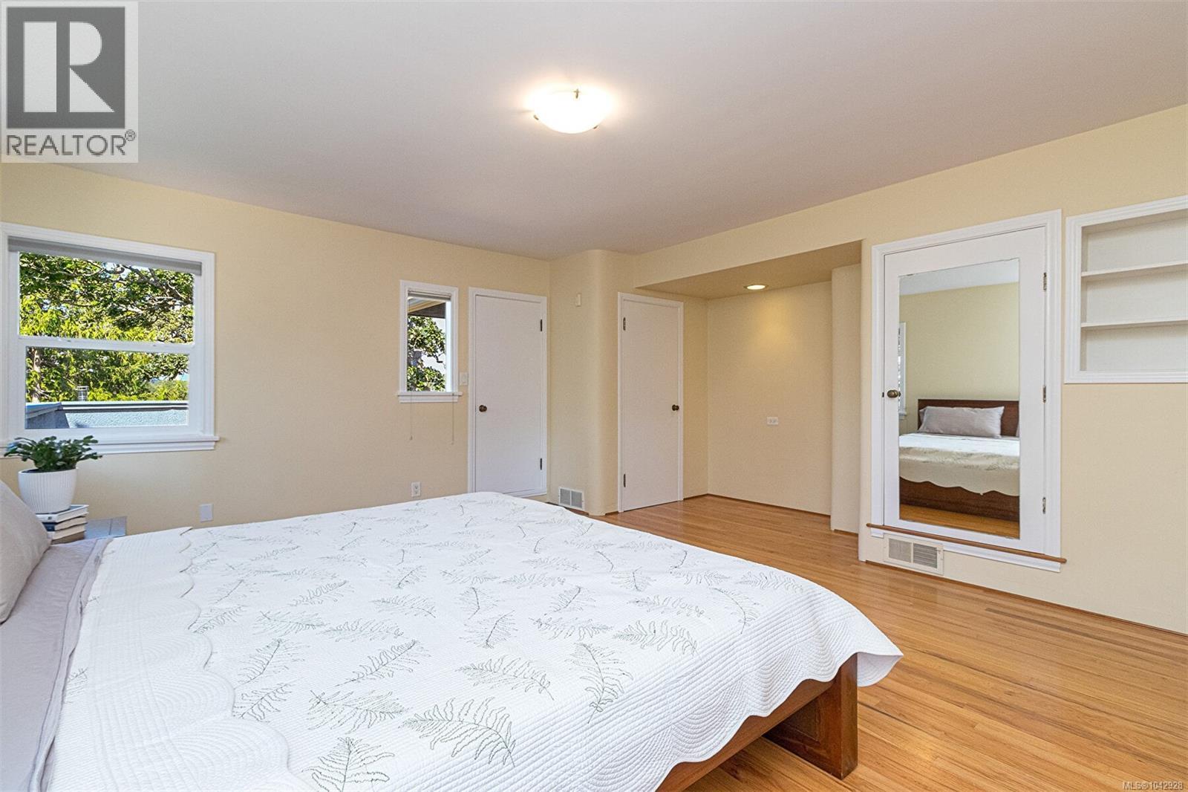
| Primary Bedroom | Second level | 18 ft x 17 ft |
| Patio | Lower level | 17 ft x 9 ft |
| Bathroom | Lower level | 2-Piece |
| Workshop | Lower level | 22 ft x 13 ft |
| Laundry room | Lower level | 10 ft x 8 ft |
| Laundry room | Main level | 12 ft x 10 ft |
| Bathroom | Main level | 2-Piece |
| Bedroom | Main level | 15 ft x 10 ft |
| Bedroom | Main level | 13 ft x 11 ft |
| Kitchen | Main level | 24 ft x 15 ft |
| Dining room | Main level | 14 ft x 12 ft |
| Living room | Main level | 23 ft x 18 ft |
| Other | Auxiliary Building | 11 ft x 11 ft |
Location
This REALTOR.ca listing content is owned and licensed by REALTOR® members of The Canadian Real Estate Association
Data provided by: Victoria Real Estate Board