- ©MLS R3145187
- Area 2706 sq ft
- Bedrooms 4
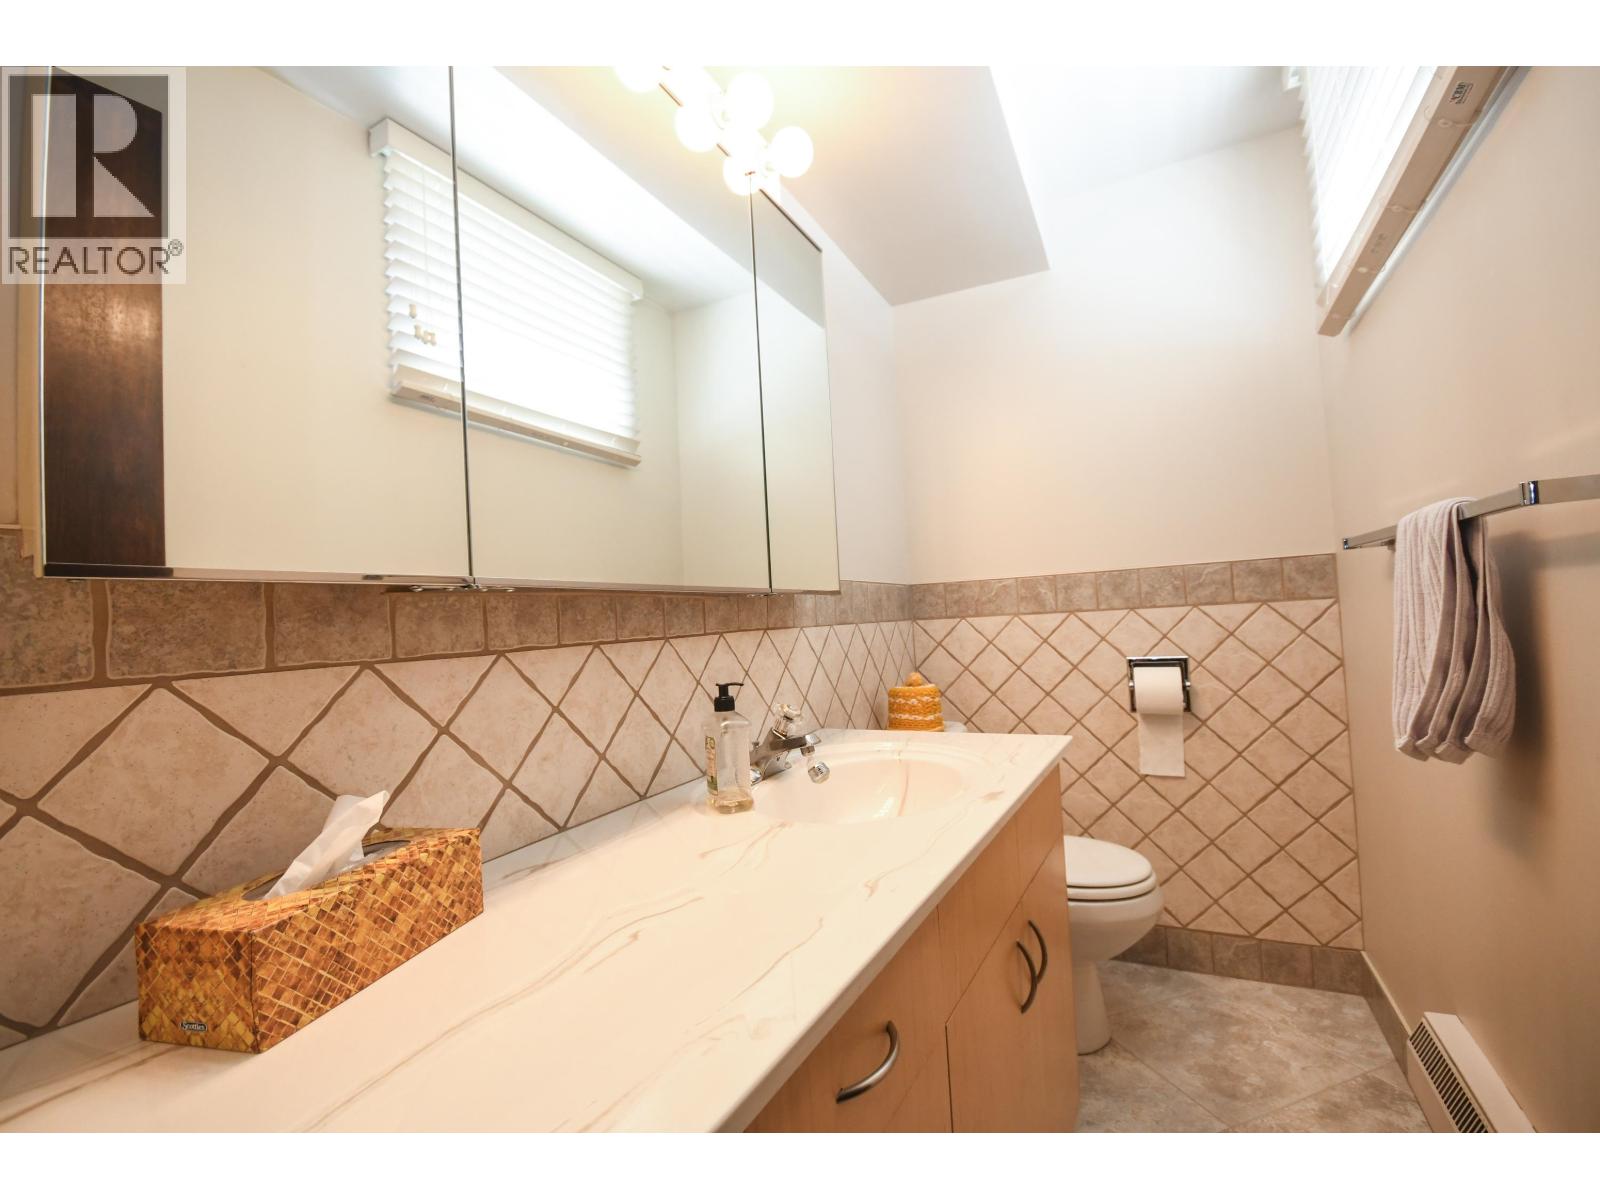
- Bathrooms 3
Description
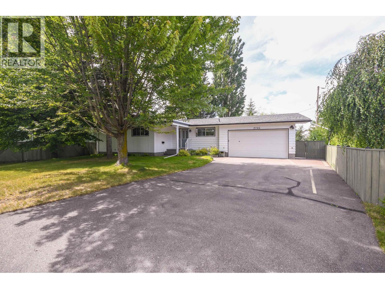
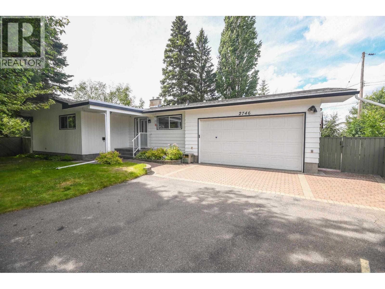
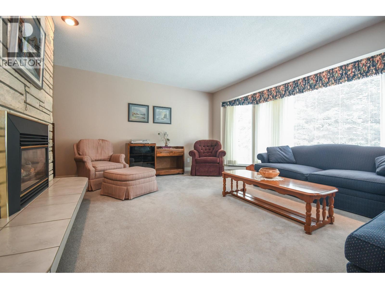
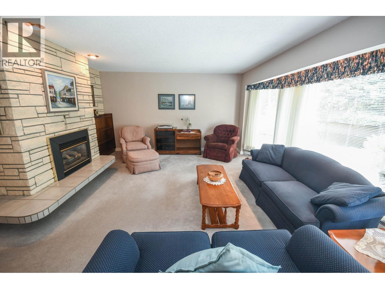
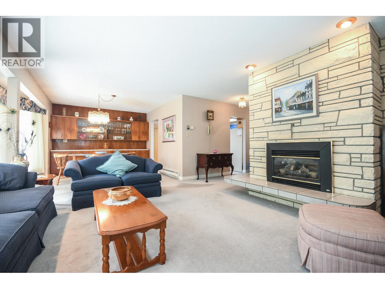
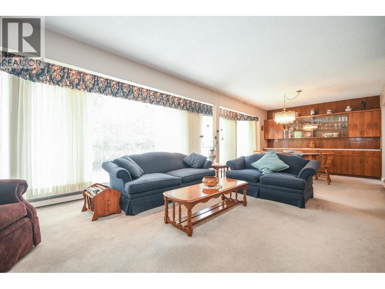
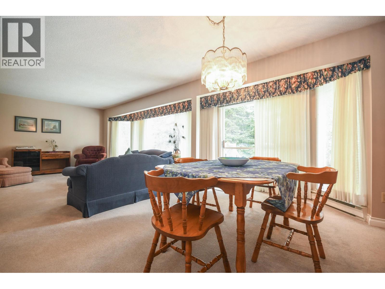
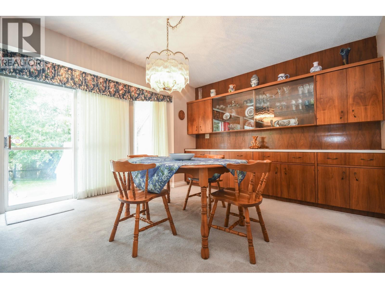
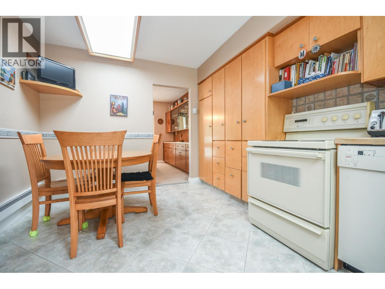
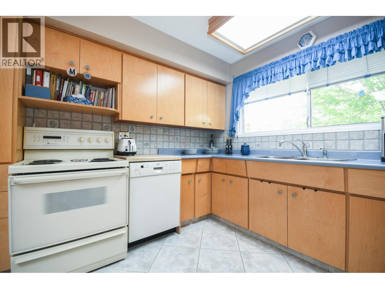
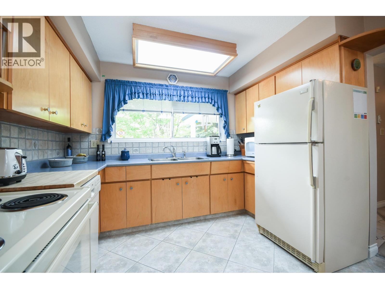
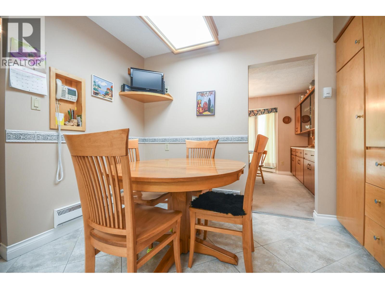
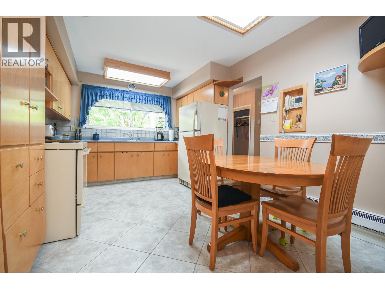
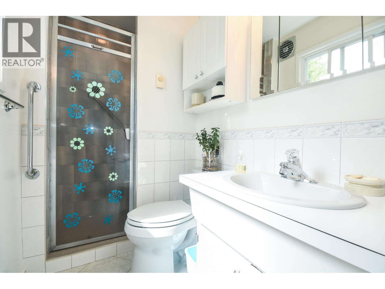
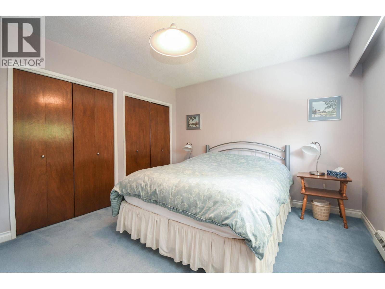
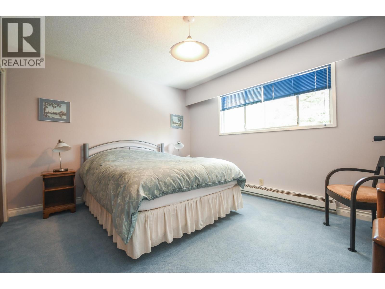
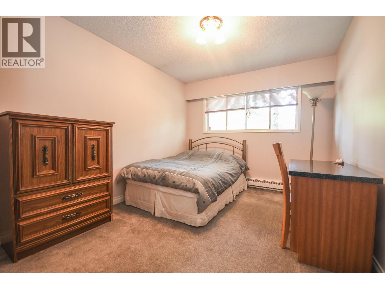
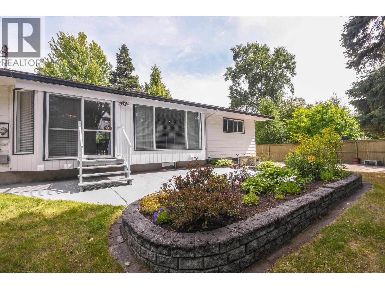
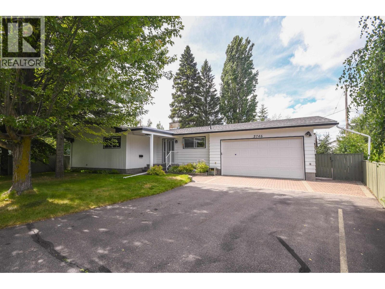
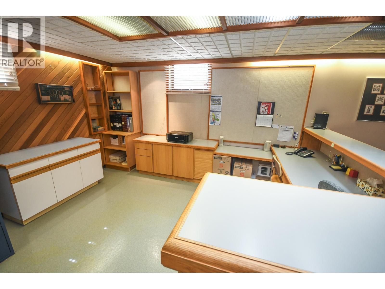
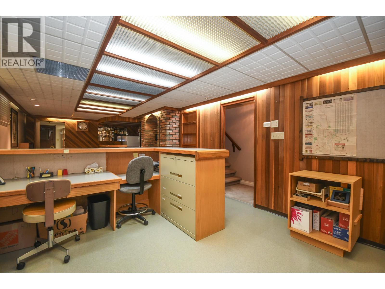
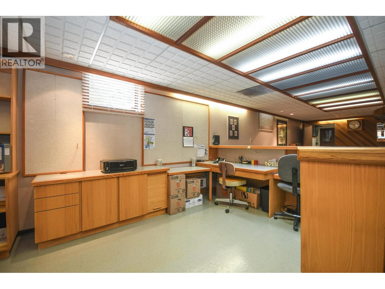
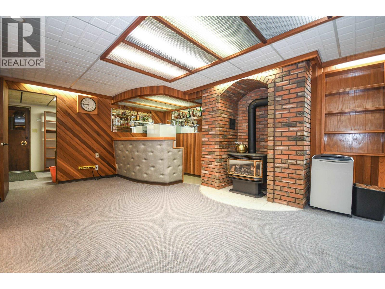
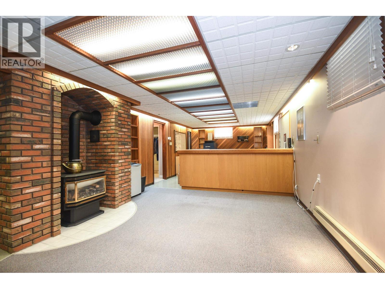
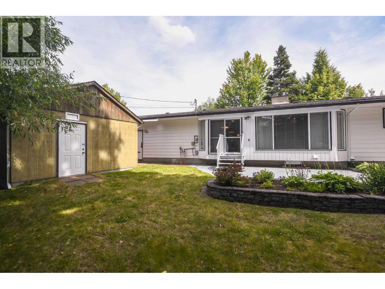
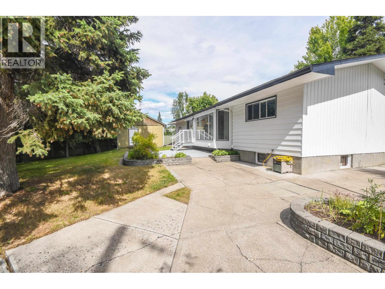
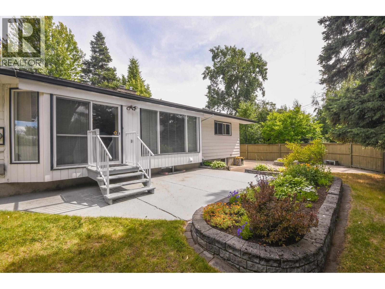
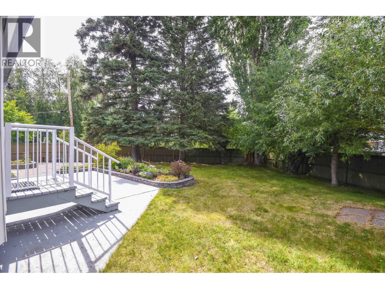
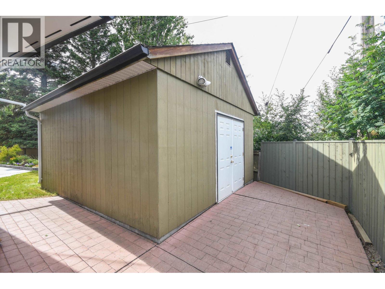
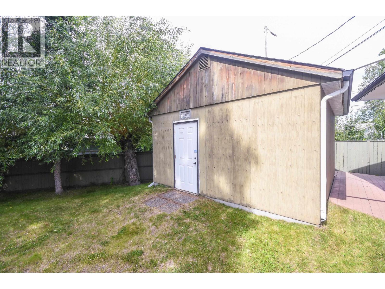
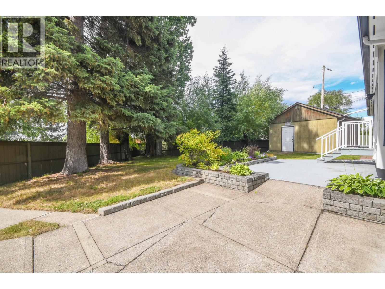
Welcome to this meticulously maintained home in Prince George's desirable Westwood neighbourhood. Located on Fairview Crescent, you'll enjoy being close to shopping, schools, parks, and bus routes. Built in the late 1960s, this well-cared-for reverse-plan home offers timeless character and generous living spaces. The spacious living room features a stunning centerpiece fireplace and overlooks a private, beautifully landscaped backyard. The kitchen showcases classic European-style birch cabinetry, while the main floor offers three large bedrooms. Downstairs you'll find a spacious rec room, dedicated home office, hobby room, and direct access to the oversized double garage. A huge driveway provides ample parking, making this an ideal family home in a sought-after location. (id:48970) Show More
Details
- Constructed Date: 1967
- Property Type: Single Family
- Type: House
- Total Finished Area: 2706 sqft
Features
- Workshop
- Baseboard heaters
- Storage
Rooms Details For 2746 FAIRVIEW CRESCENT
| Type | Level | Dimension |
|---|---|---|
| Family room | Basement | 18 ft ,3 in x 12 ft ,9 in |
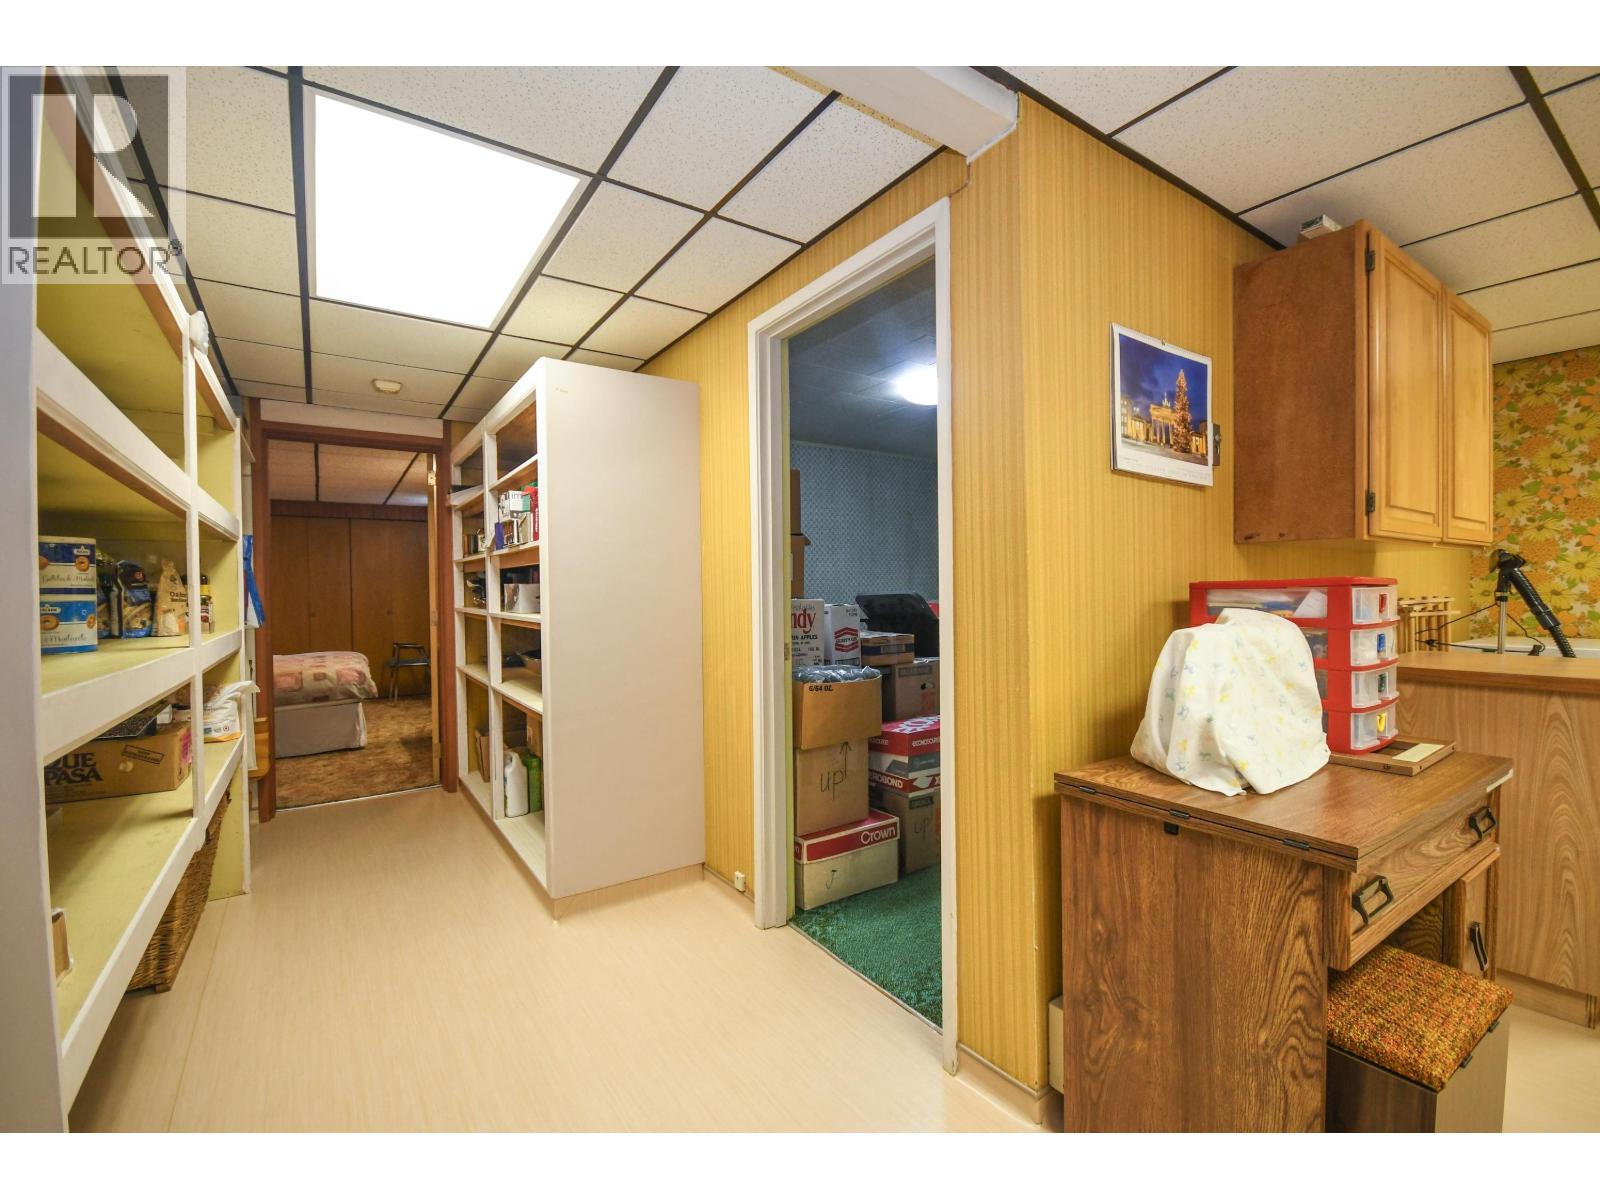
| Office | Basement | 13 ft x 12 ft ,9 in |
| Pantry | Basement | 18 ft ,4 in x 6 ft ,8 in |
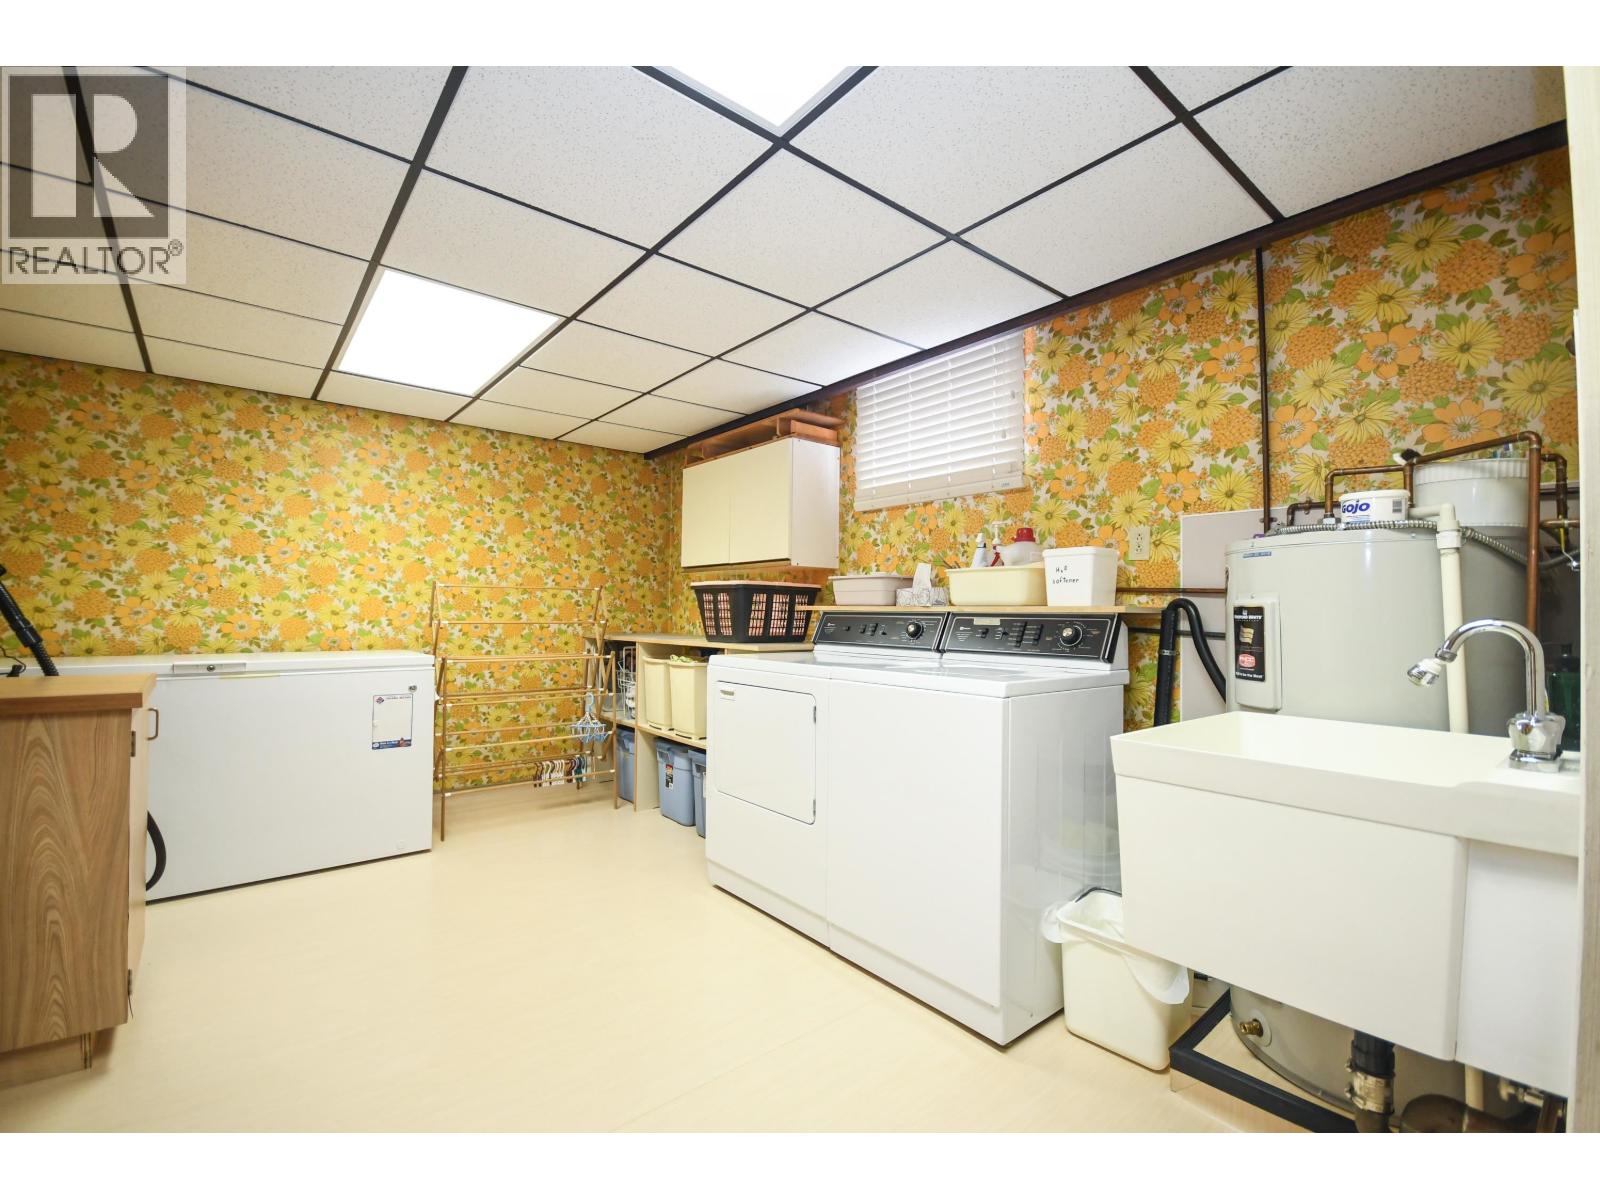
| Laundry room | Basement | 10 ft ,9 in x 14 ft |
| Hobby room | Basement | 10 ft ,7 in x 10 ft ,1 in |
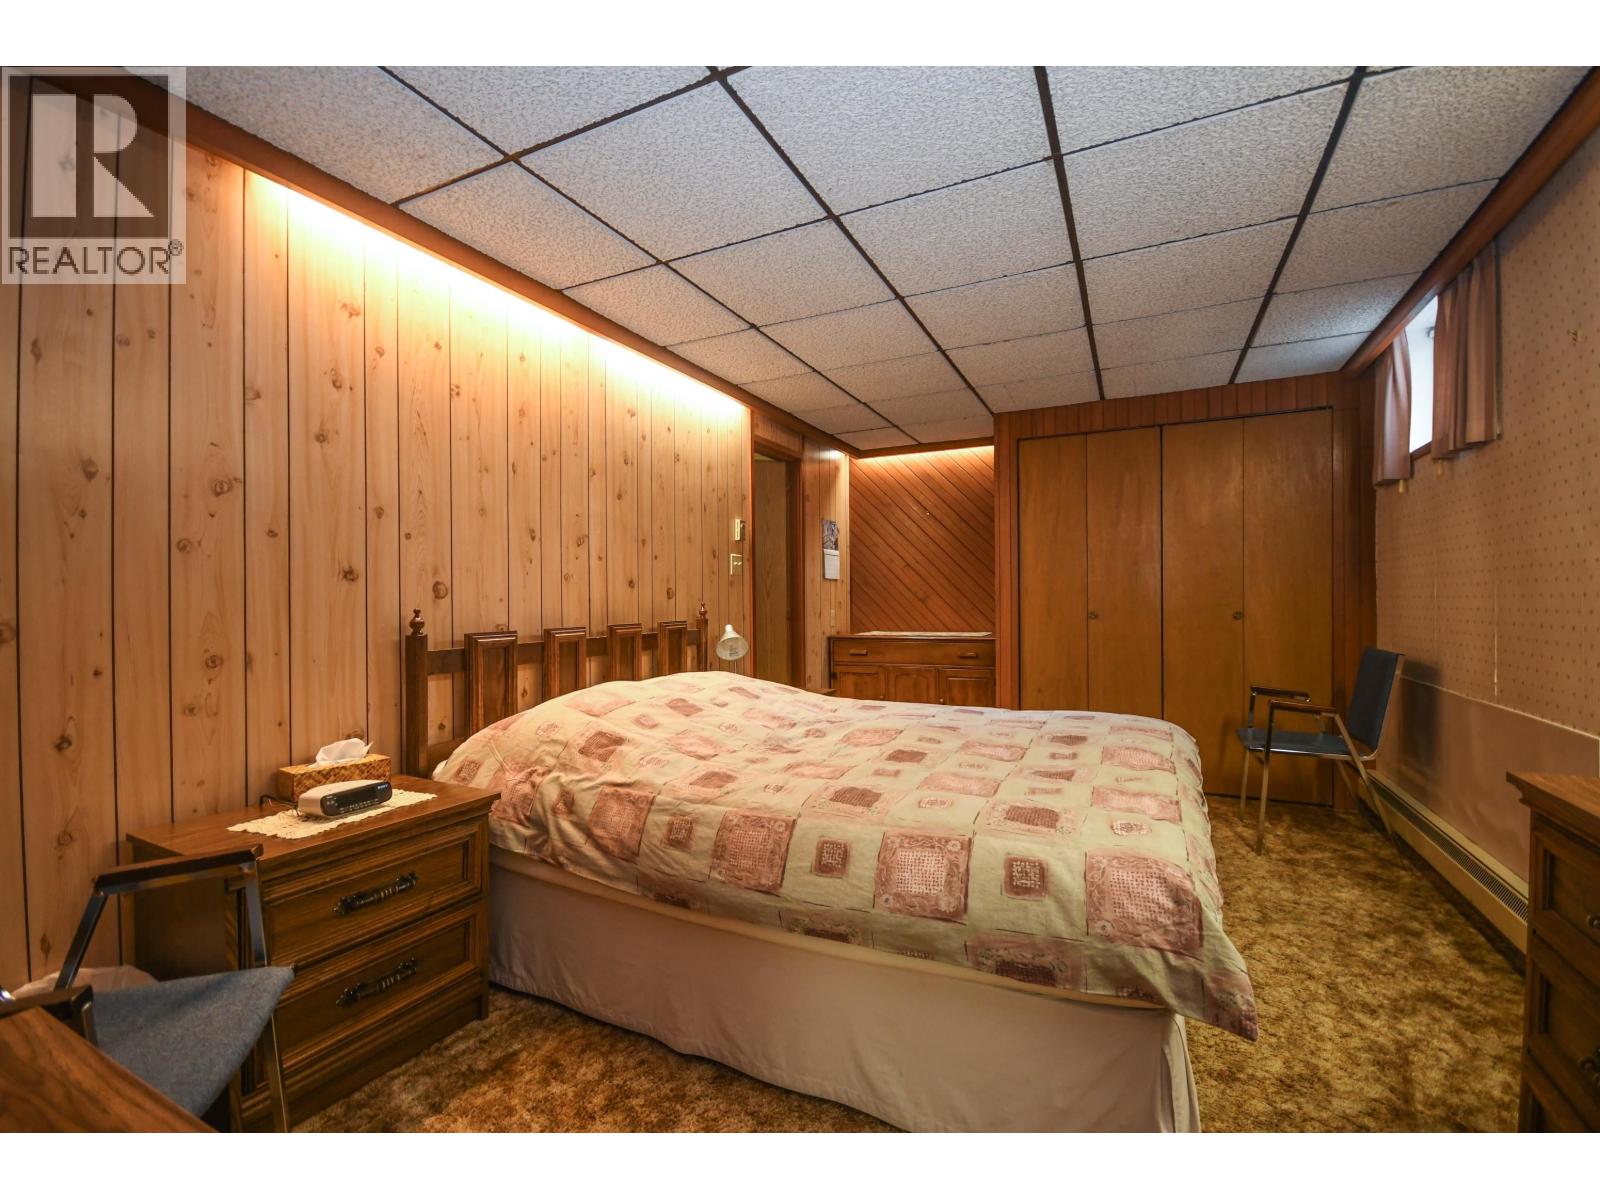
| Bedroom 4 | Basement | 10 ft x 16 ft ,1 in |
| Utility room | Basement | 13 ft ,8 in x 8 ft |
| Kitchen | Main level | 9 ft x 13 ft ,9 in |
| Dining room | Main level | 13 ft ,9 in x 10 ft ,6 in |
| Living room | Main level | 17 ft x 13 ft ,1 in |
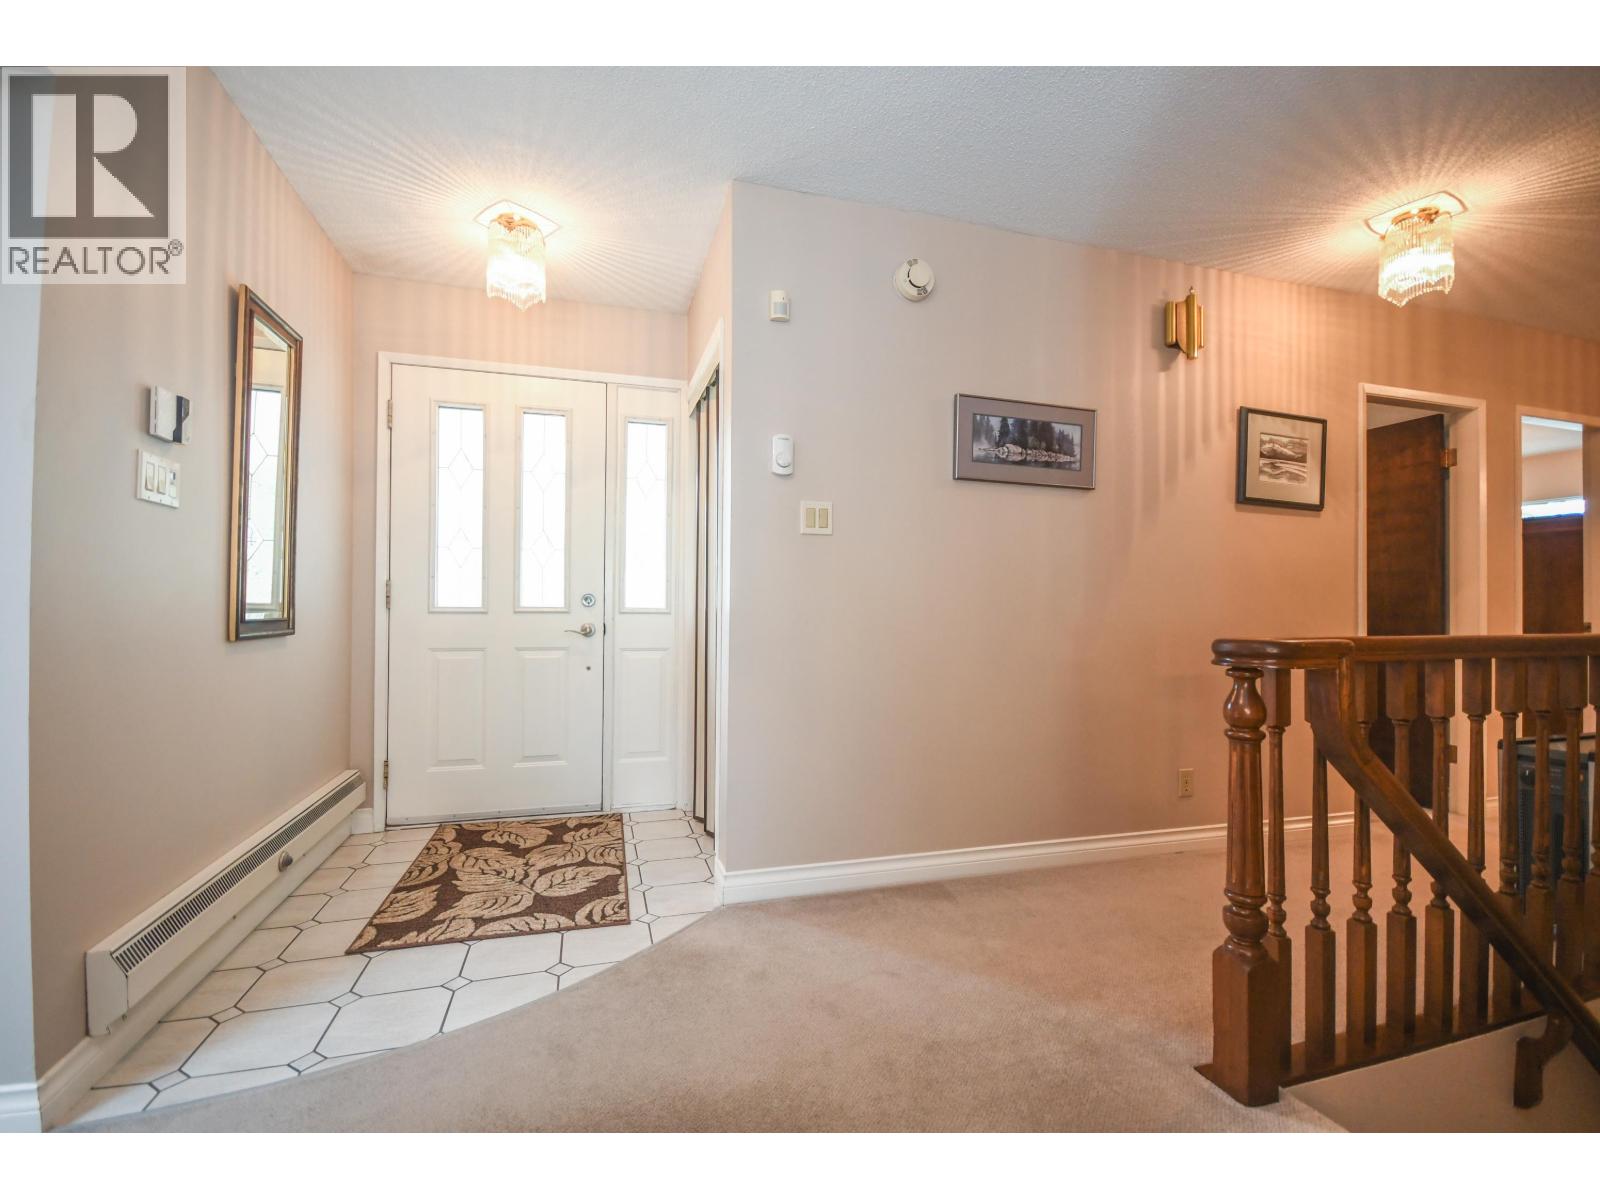
| Foyer | Main level | 9 ft ,8 in x 4 ft ,9 in |
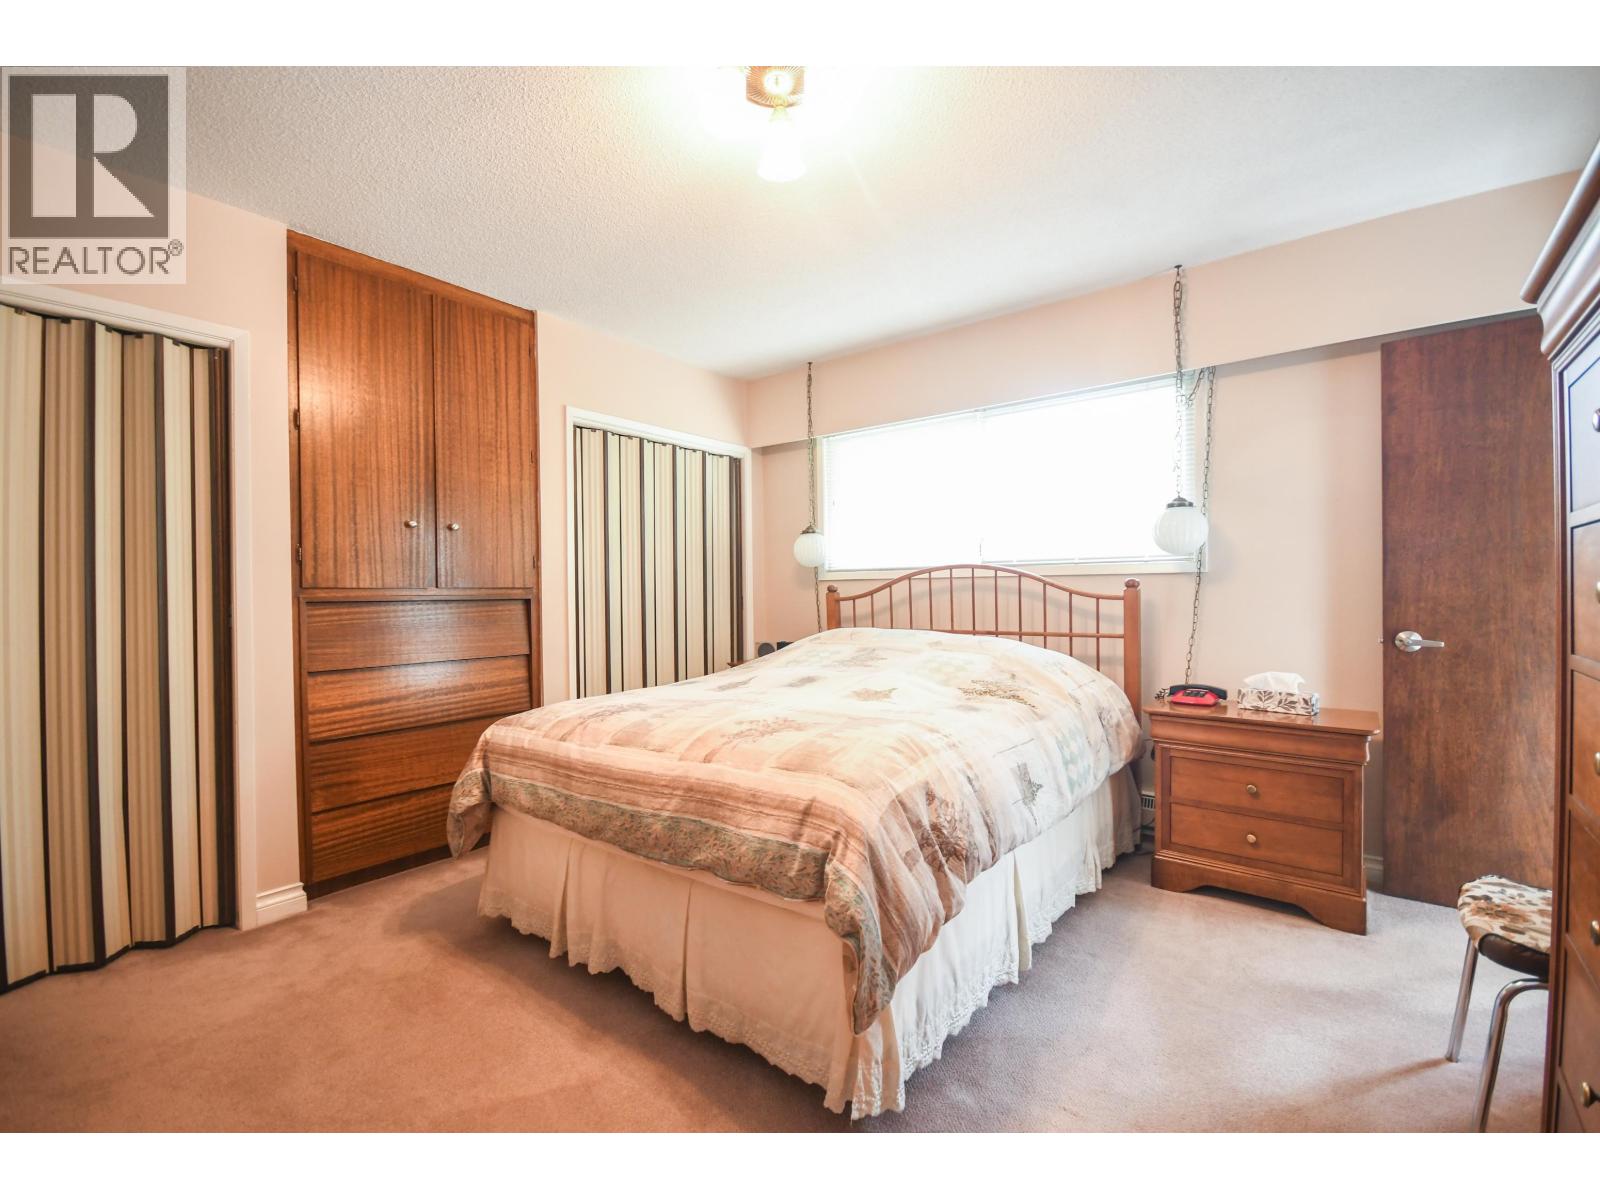
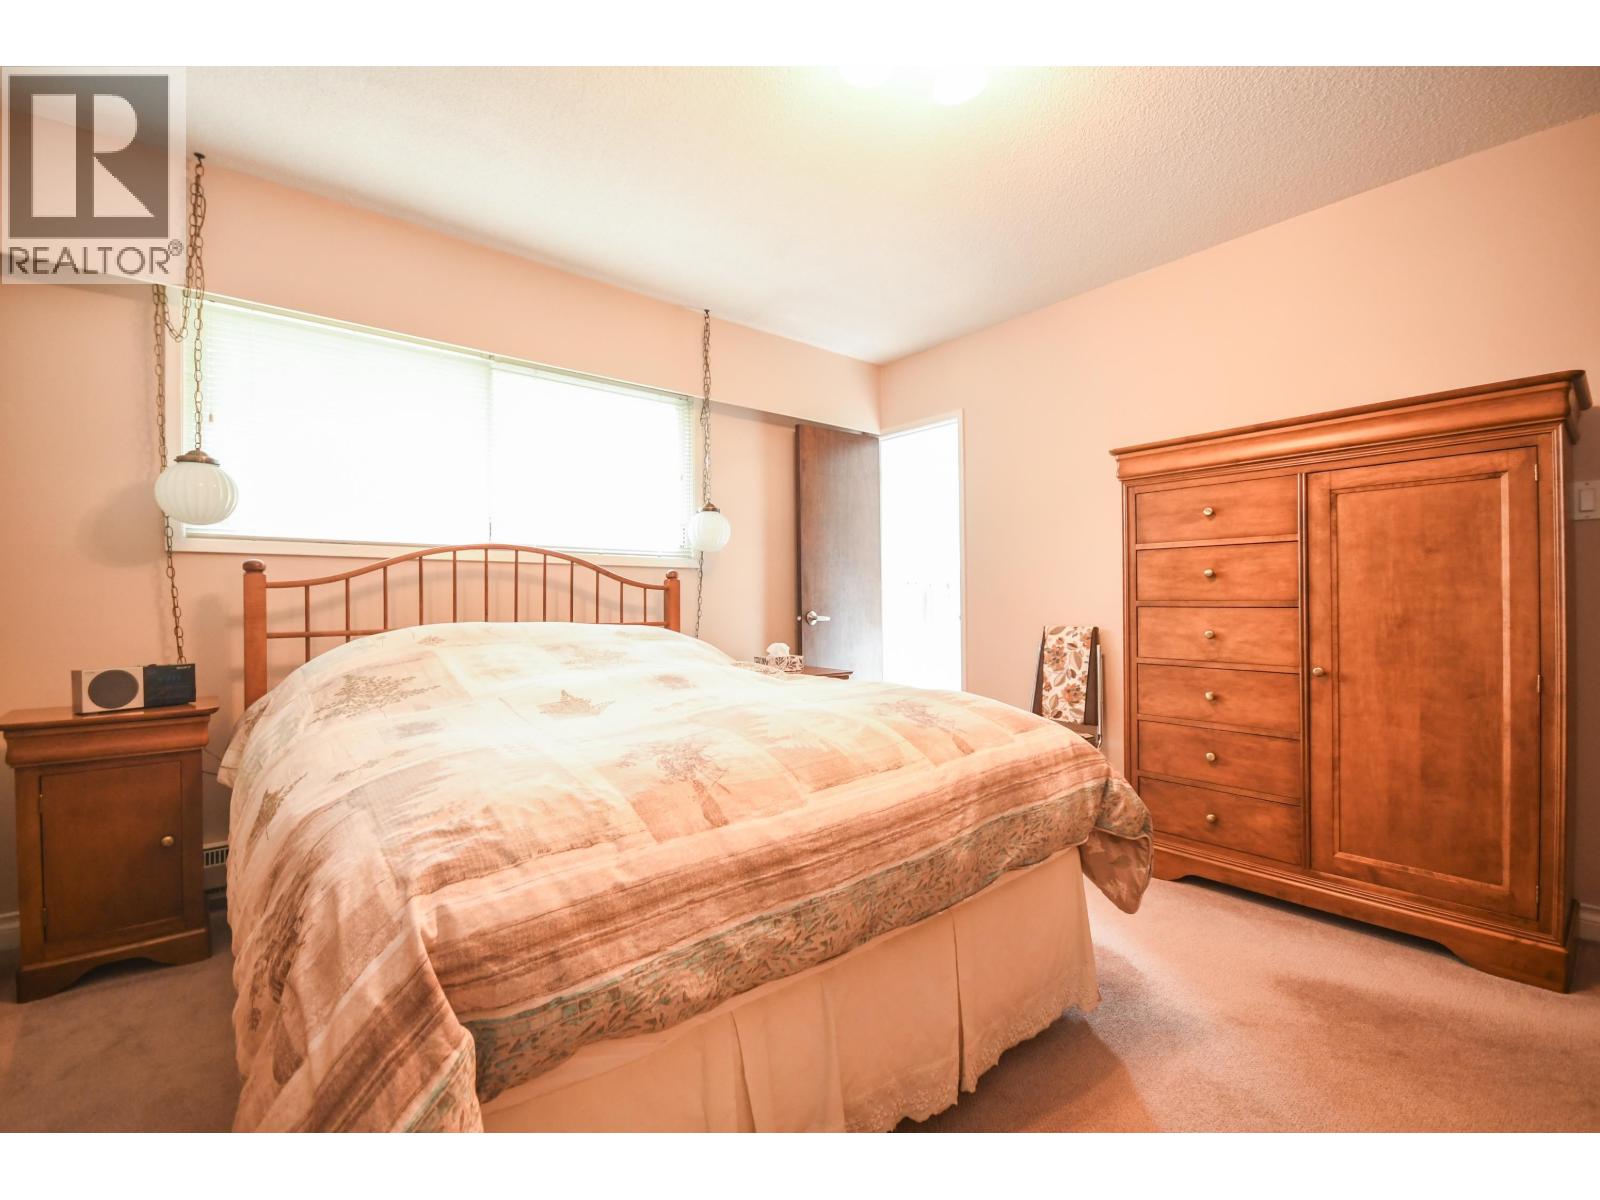
| Primary Bedroom | Main level | 13 ft ,3 in x 11 ft |
| Bedroom 2 | Main level | 11 ft ,1 in x 13 ft ,3 in |
| Bedroom 3 | Main level | 9 ft ,7 in x 12 ft |
Location
This REALTOR.ca listing content is owned and licensed by REALTOR® members of The Canadian Real Estate Association
Data provided by: BC Northern Real Estate Board