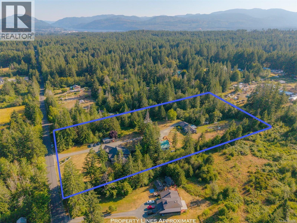
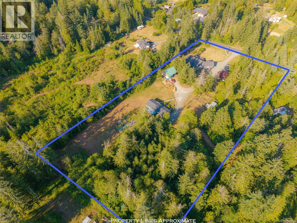
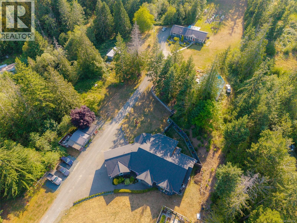
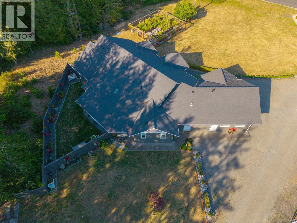
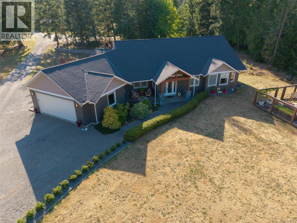
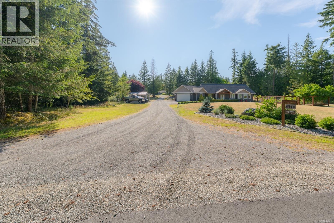
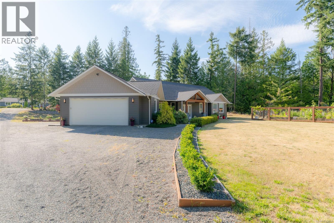
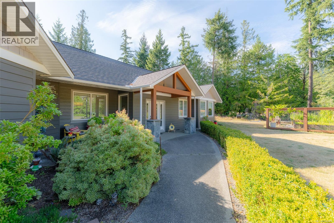
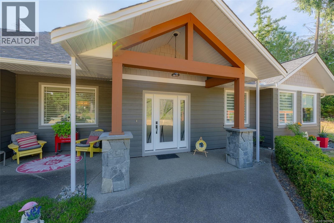
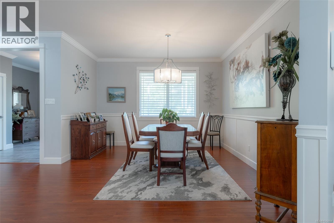
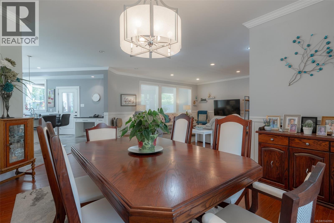
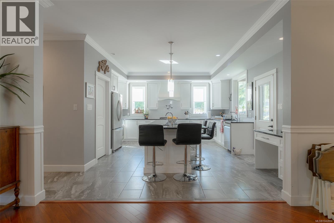
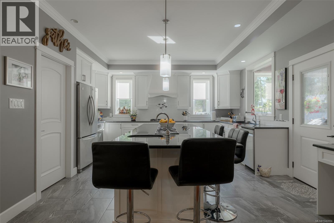
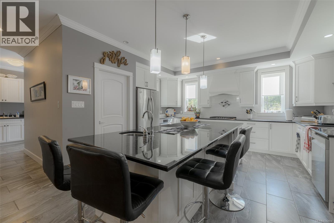
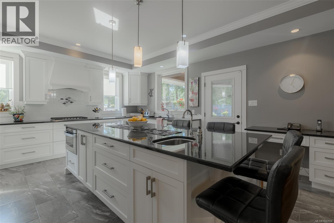
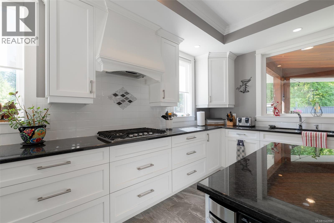
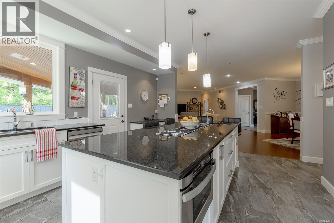
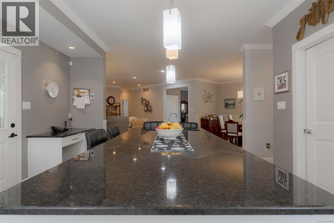
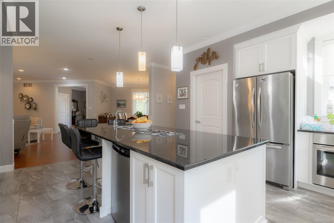
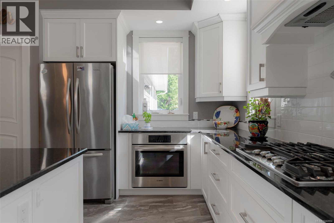
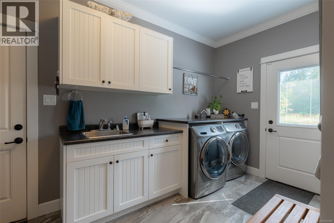
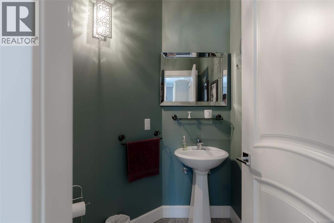
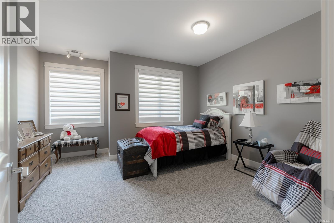
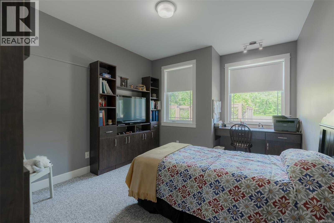
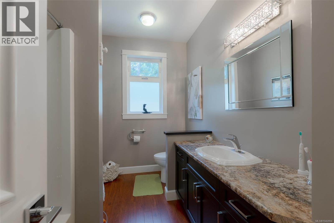
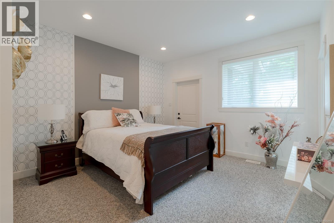
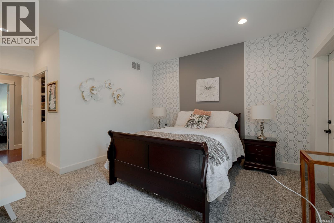
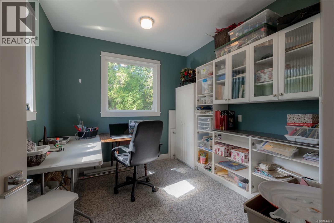
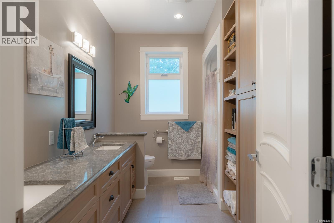
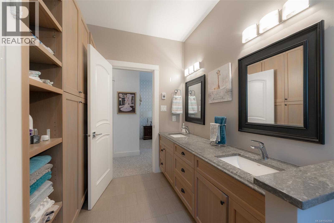
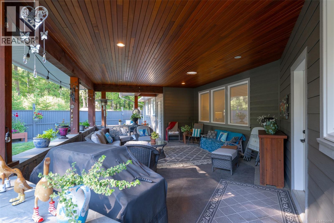
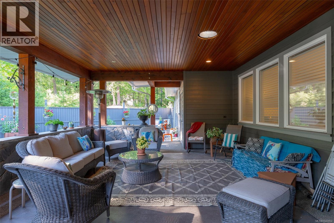
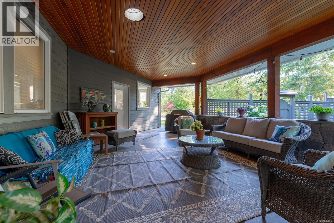
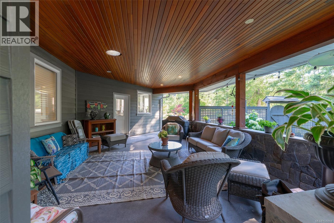
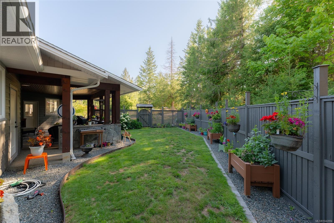
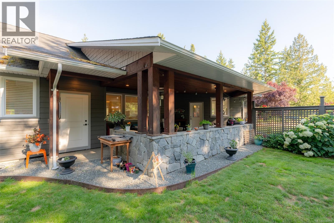
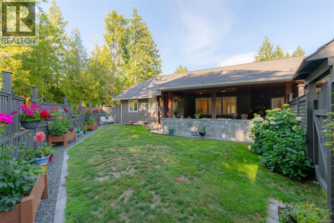
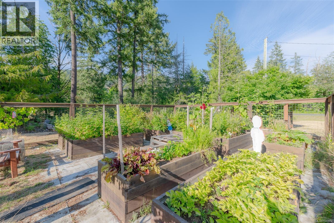
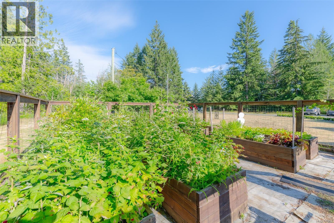
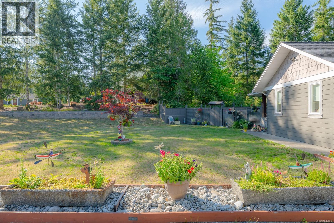
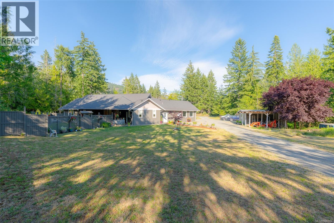
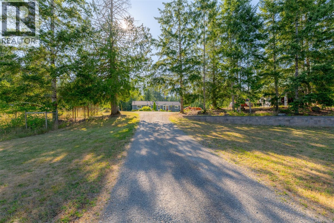
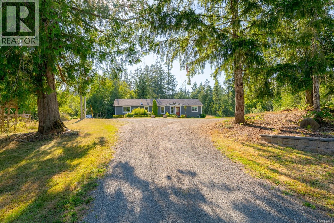
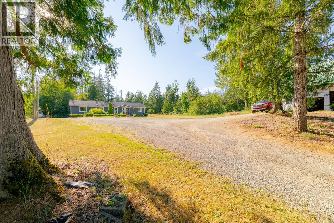
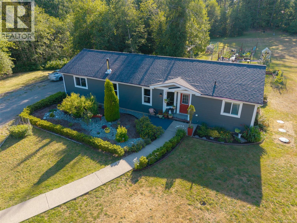
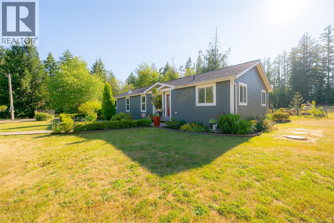
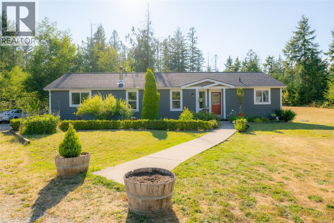
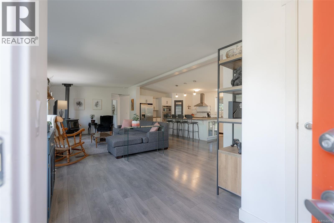
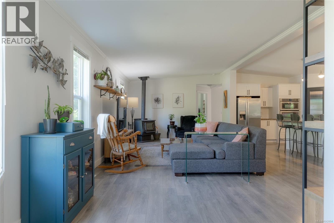
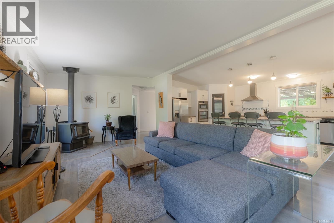
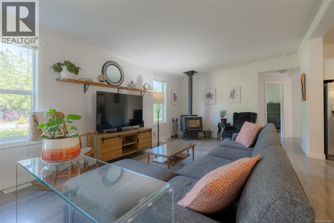
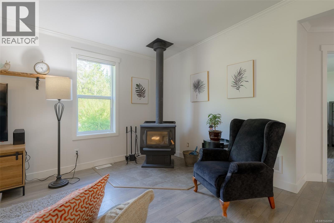
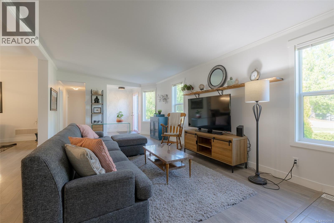
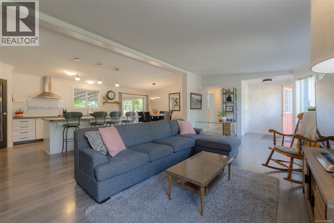
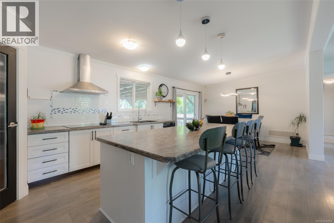
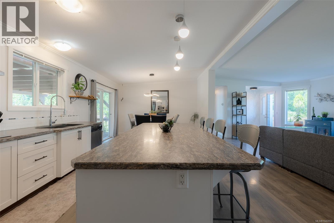
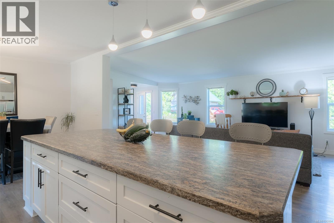
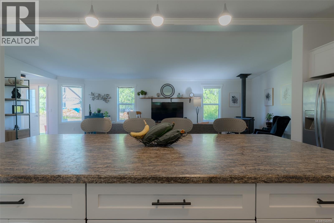
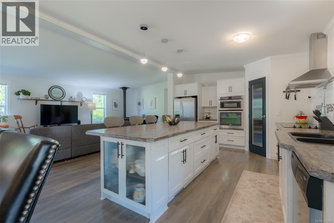
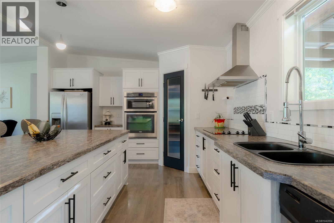
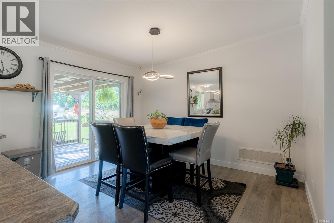
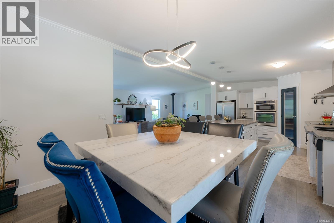
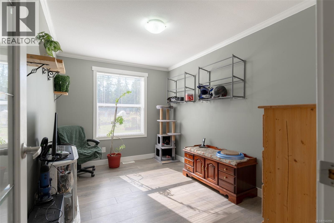
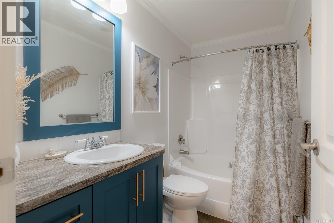
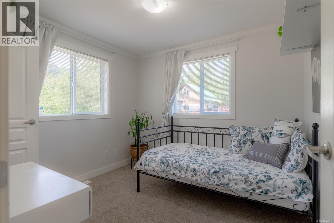
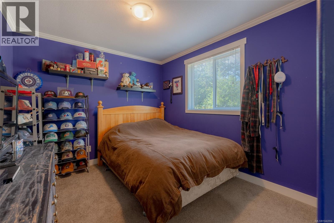
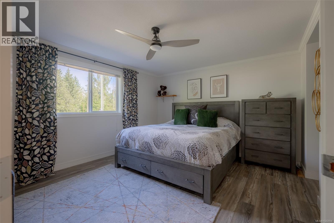
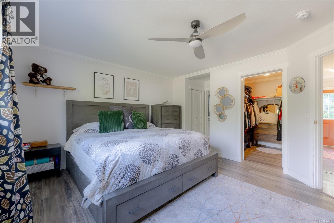
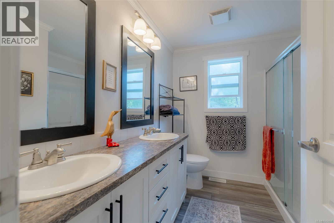
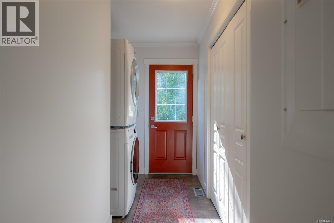
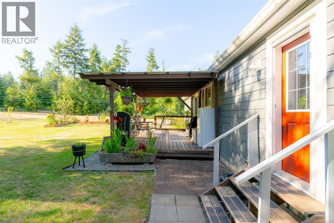
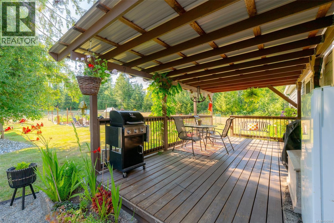
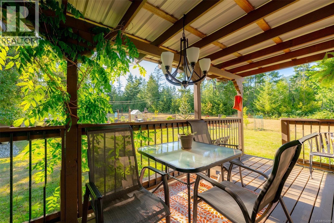
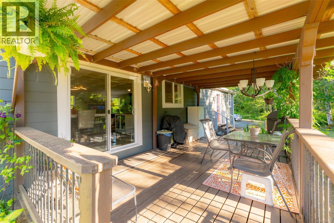
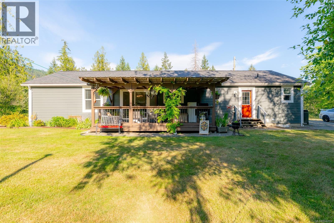
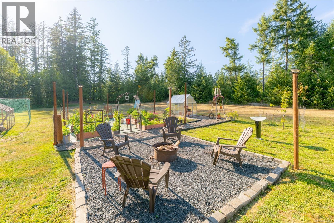
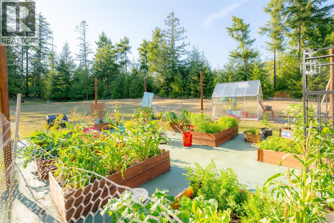
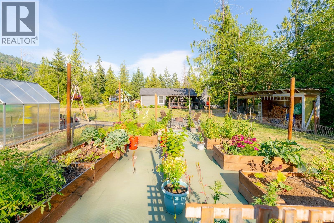
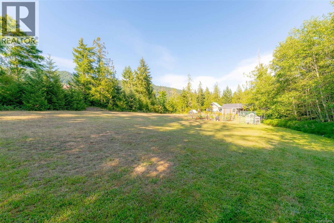
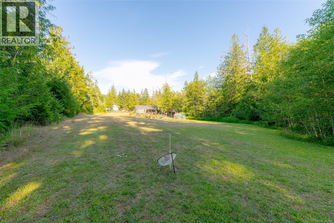
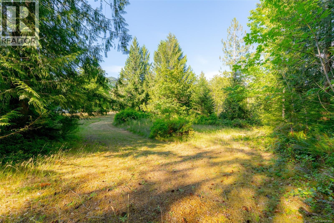
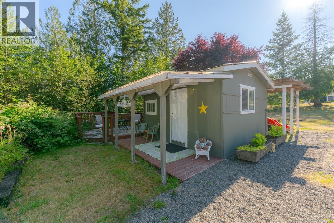
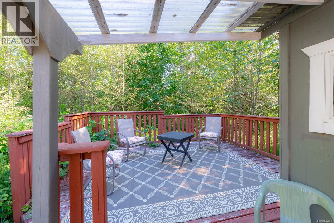
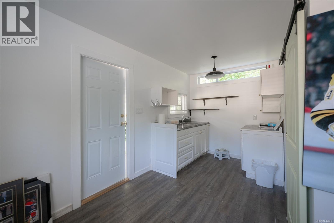
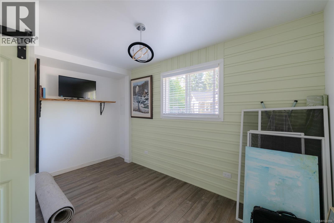
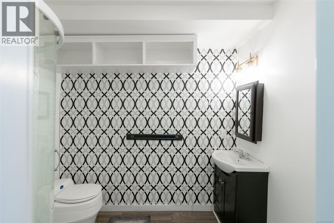
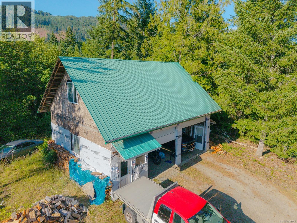
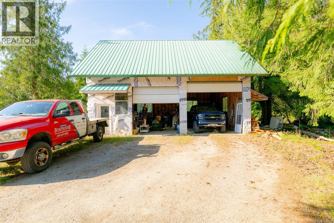
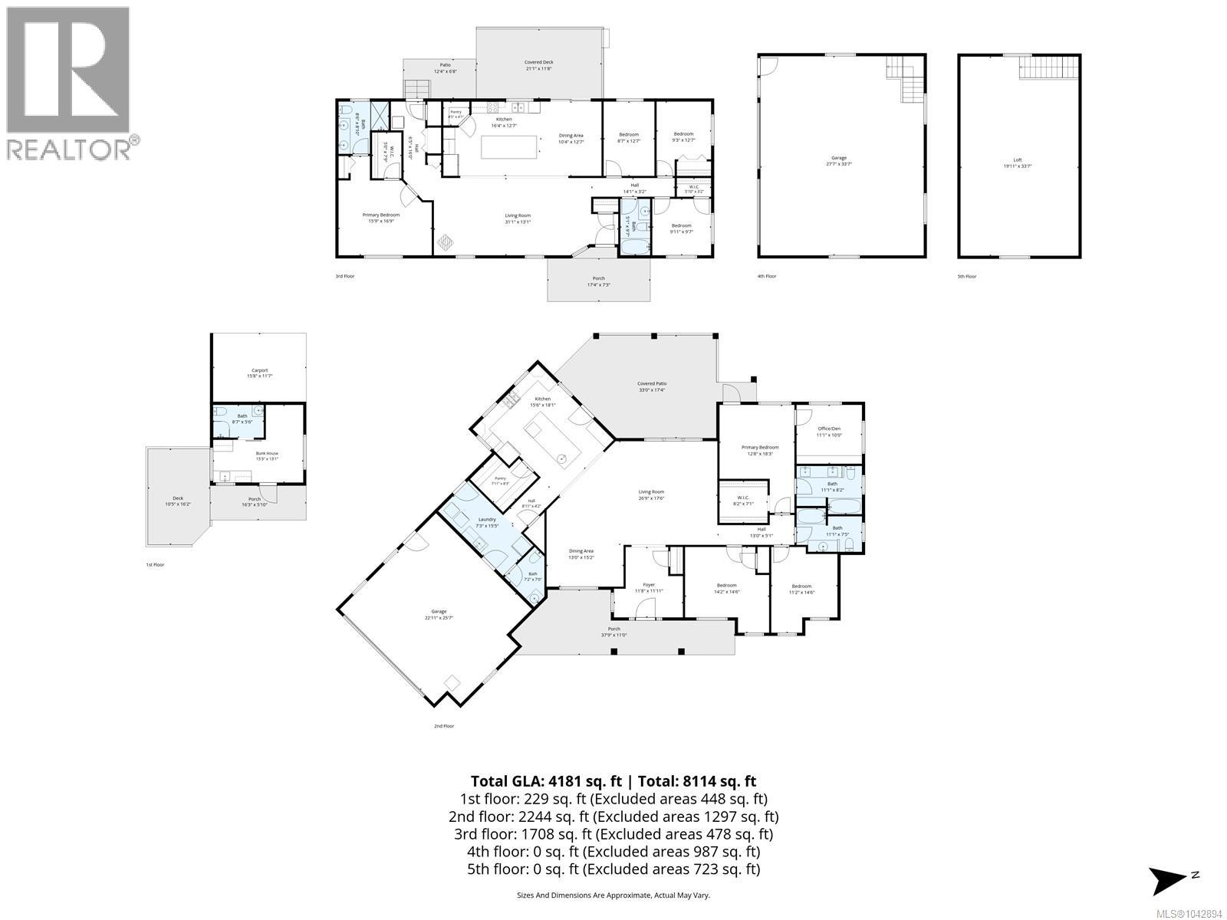
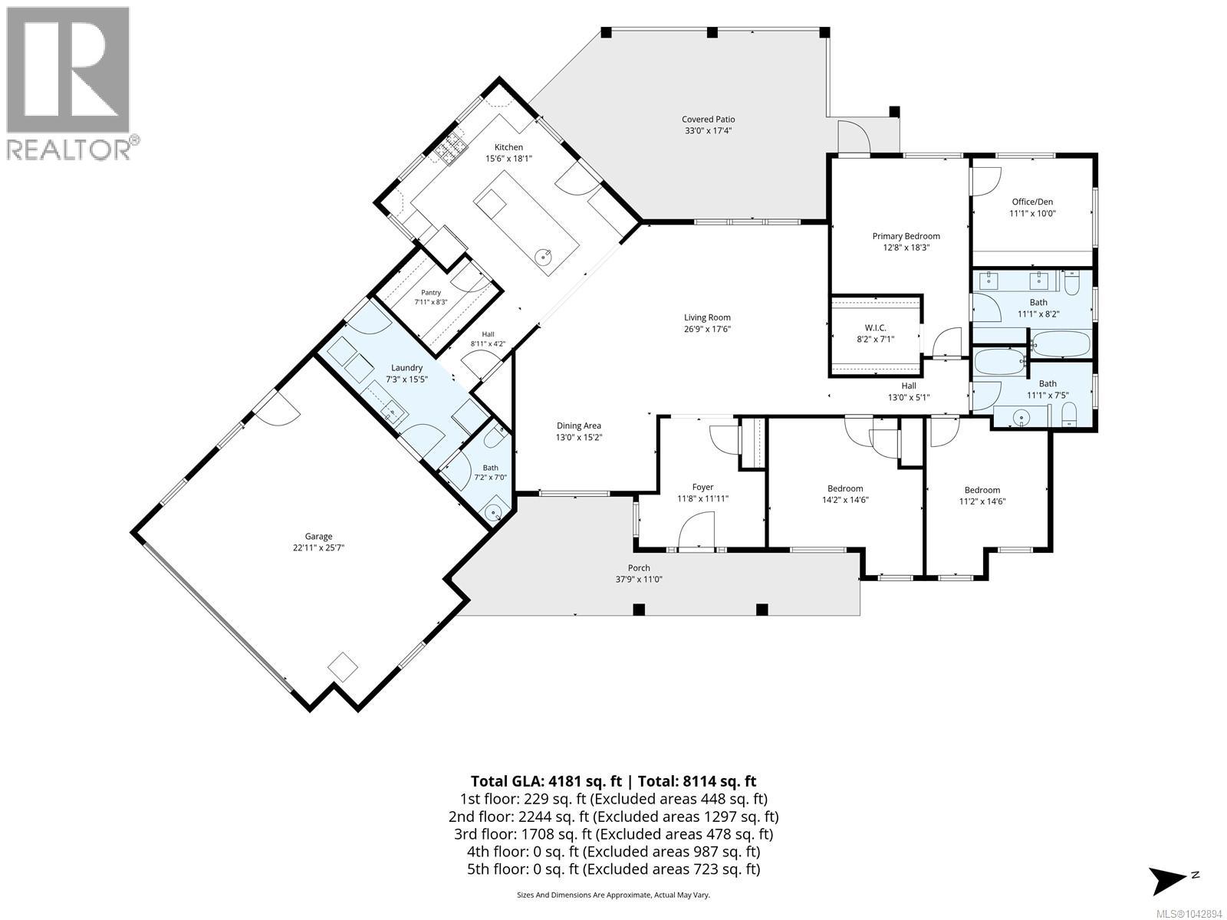
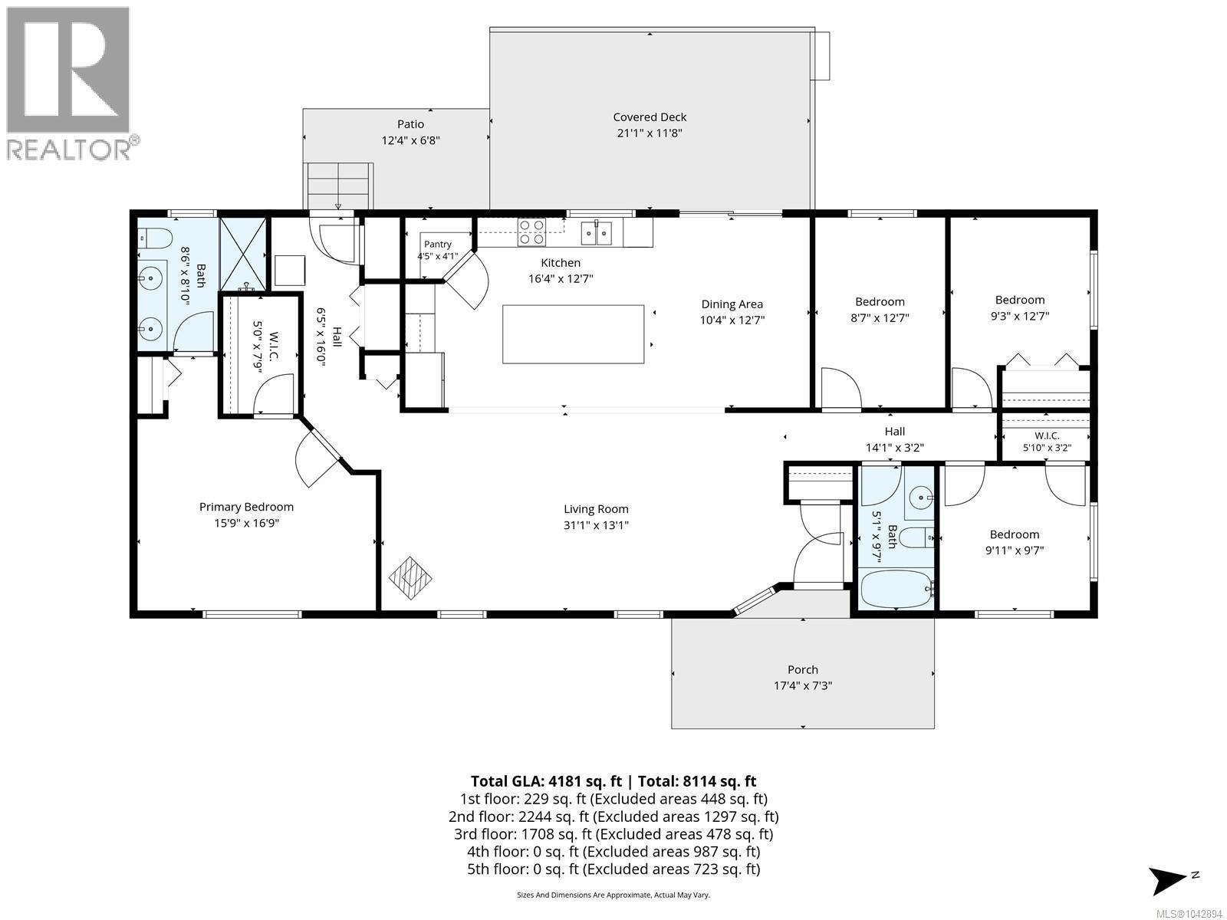
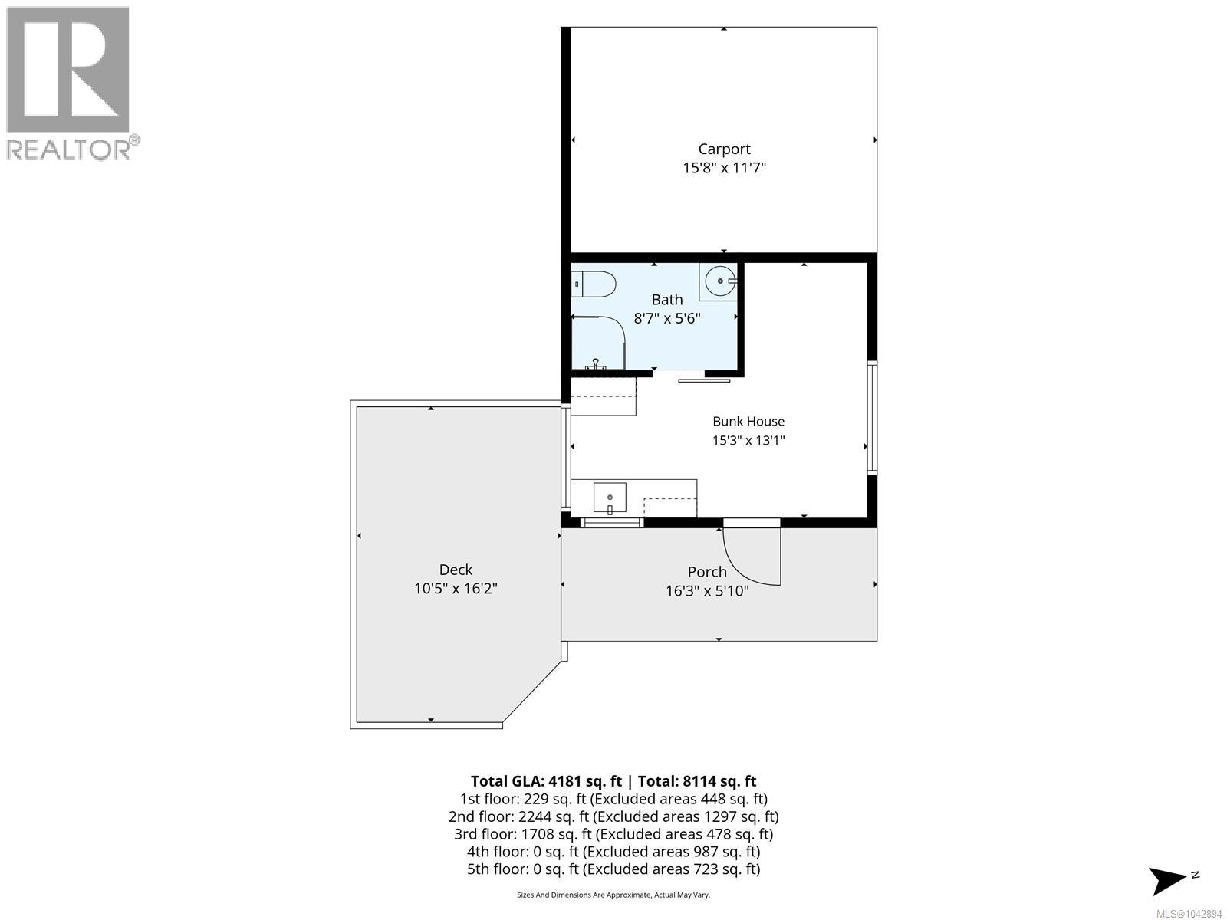
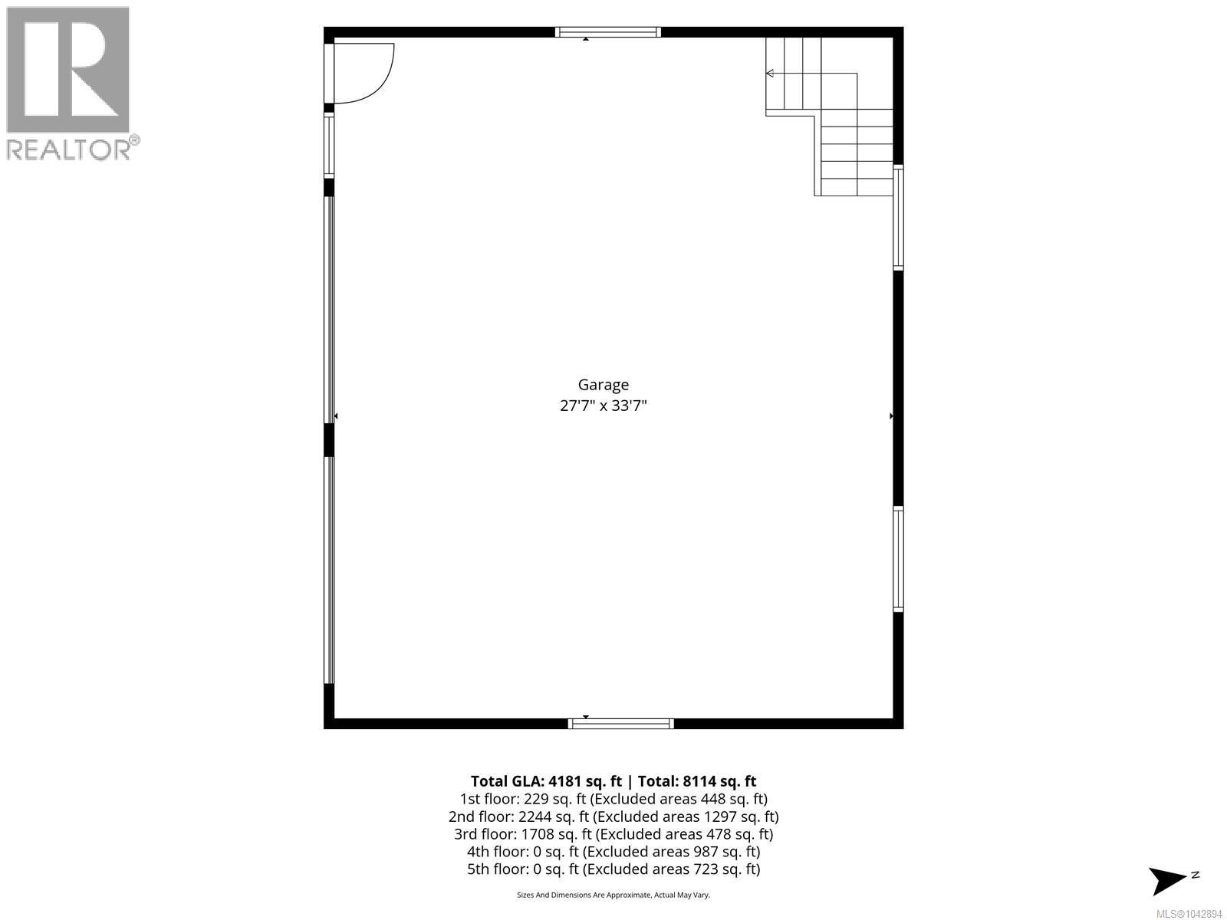
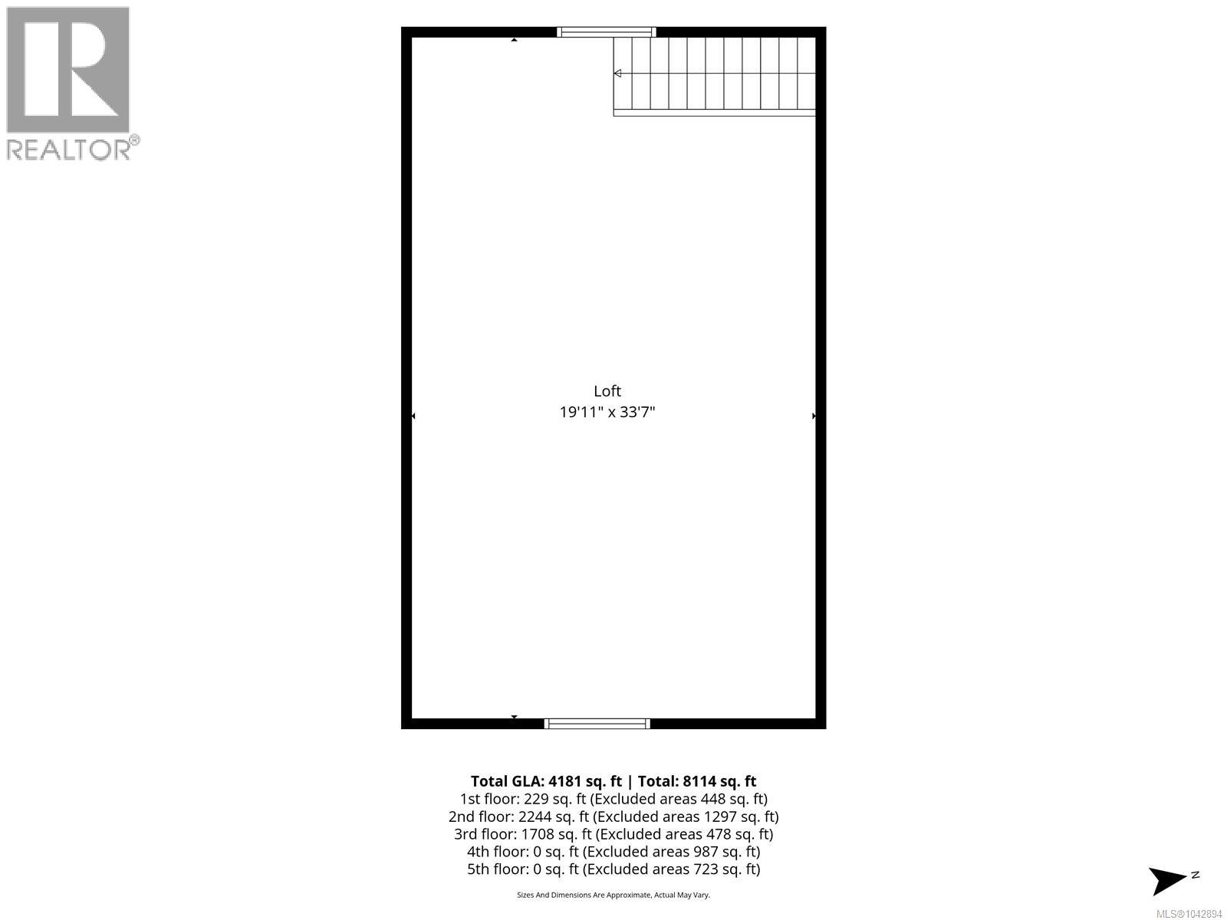
Introducing 6718 Cypress Boulevard. Situated on 5.03 picturesque acres in the peaceful Cherry Creek area, this exceptional property offers the rare opportunity to own two separate residences. The main residence offers over 2200 ft.², three bedrooms plus a den, and 2 1/2 bathrooms. An open concept living/dining area, custom kitchen with granite countertops and stainless steel appliances, while providing access to the fully covered deck, just steps away, is perfect for entertaining family and friends. The spacious primary bedroom offers a walk-in closet, 5-piece ensuite, with the den close by, while the remaining floor plan includes two more bedrooms, a four-piece main bathroom, a two-piece powder room, and a laundry room. A short walk to the second residence will lead you to an open-concept living area with a wood stove for the colder winter days, a custom kitchen and dining area, a primary bedroom with a 4-piece ensuite, three more bedrooms and a 4-piece main bathroom. Outside on this 5-acre parcel, you will find a detached two-bay shop with a loft area, a great space for storing your toys and potential office space. There is also an almost 300 ft.² bunkhouse with a two-piece bathroom and living area for your guests to stay while visiting. Have a green thumb? There are multiple garden areas in place for your vegetables and flowers. Call today to view this stunning property. (id:48970)
Show More