- ©MLS R3144963
- Area 2487 sq ft
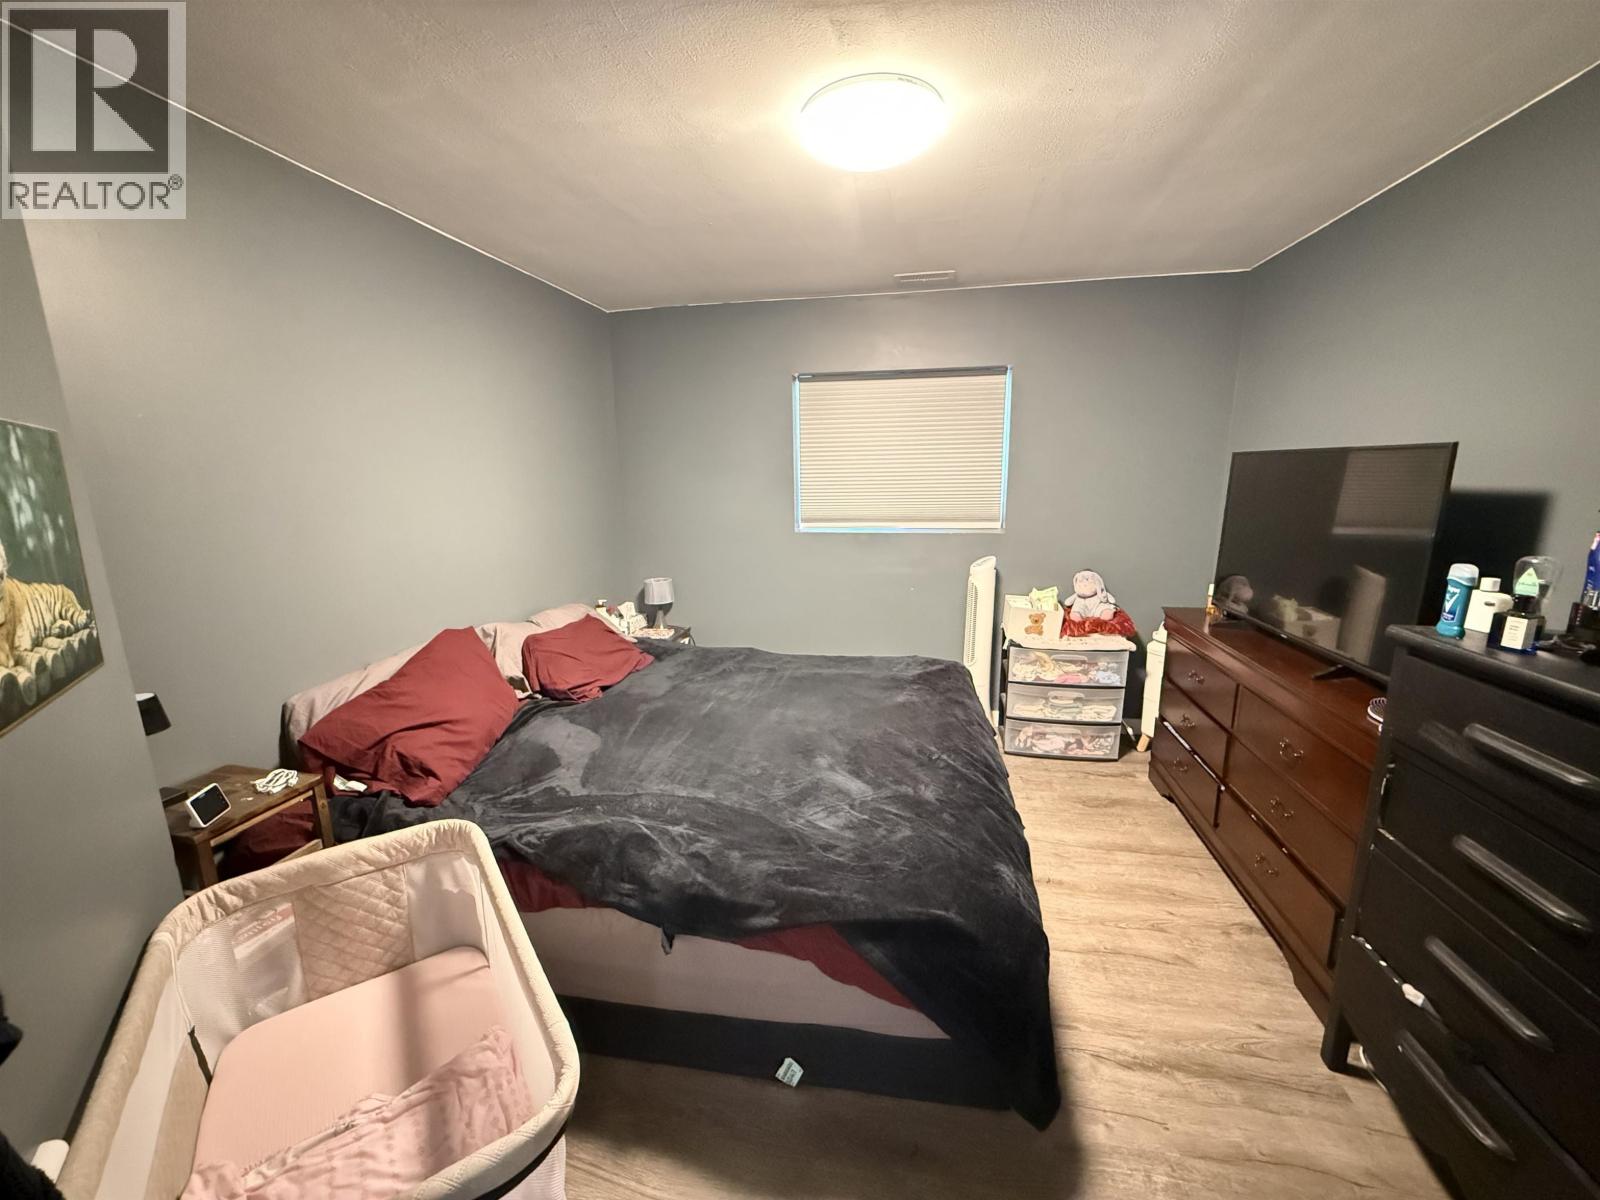
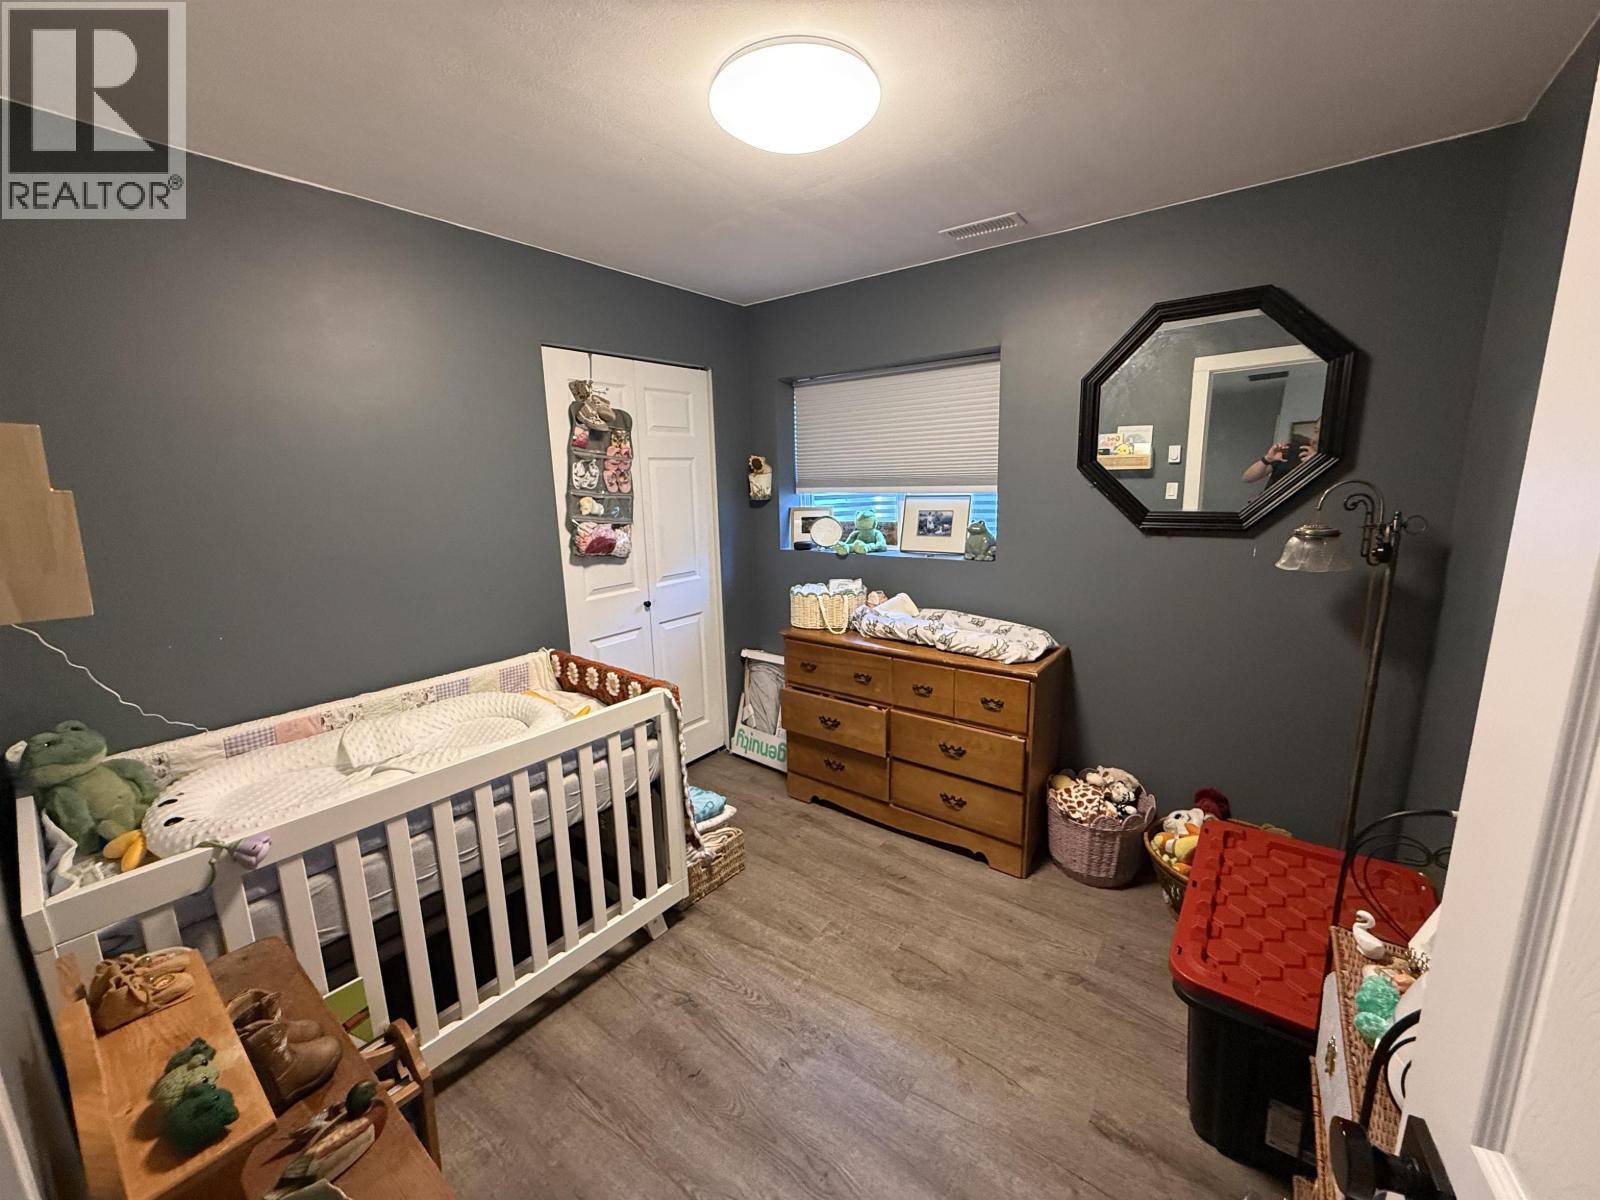
- Bedrooms 4
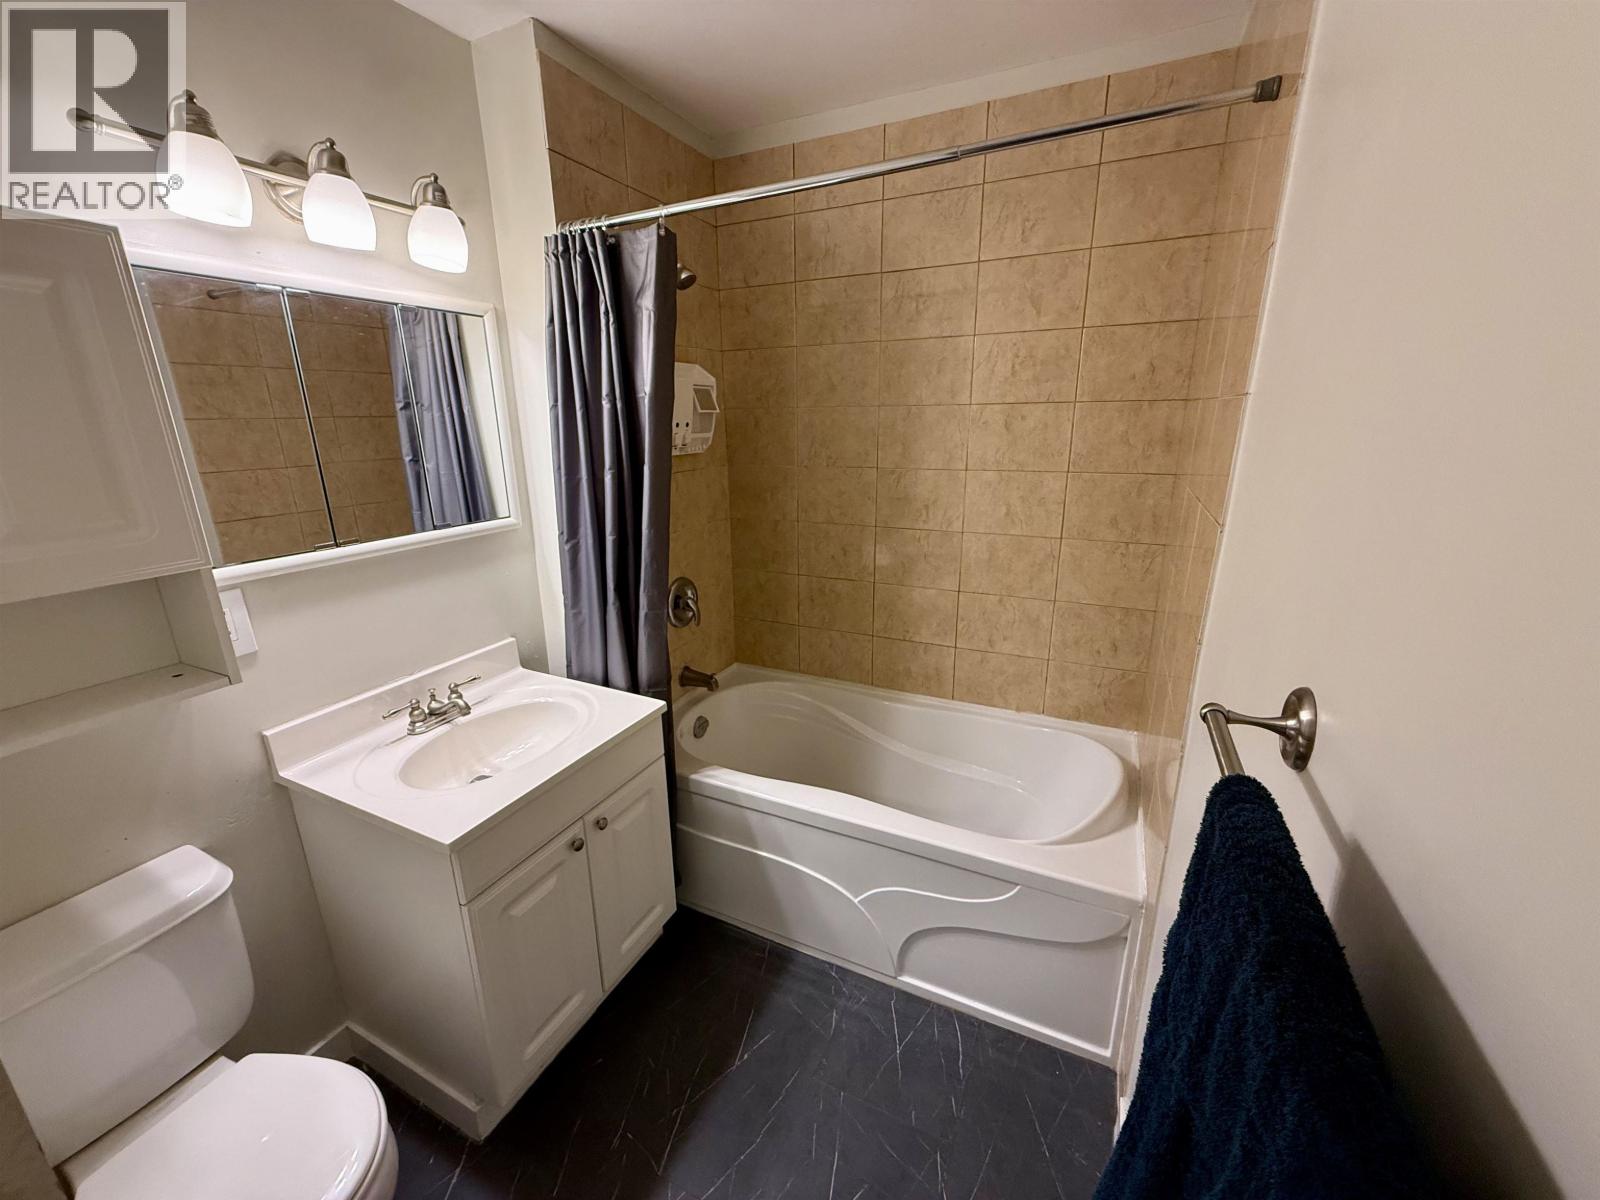
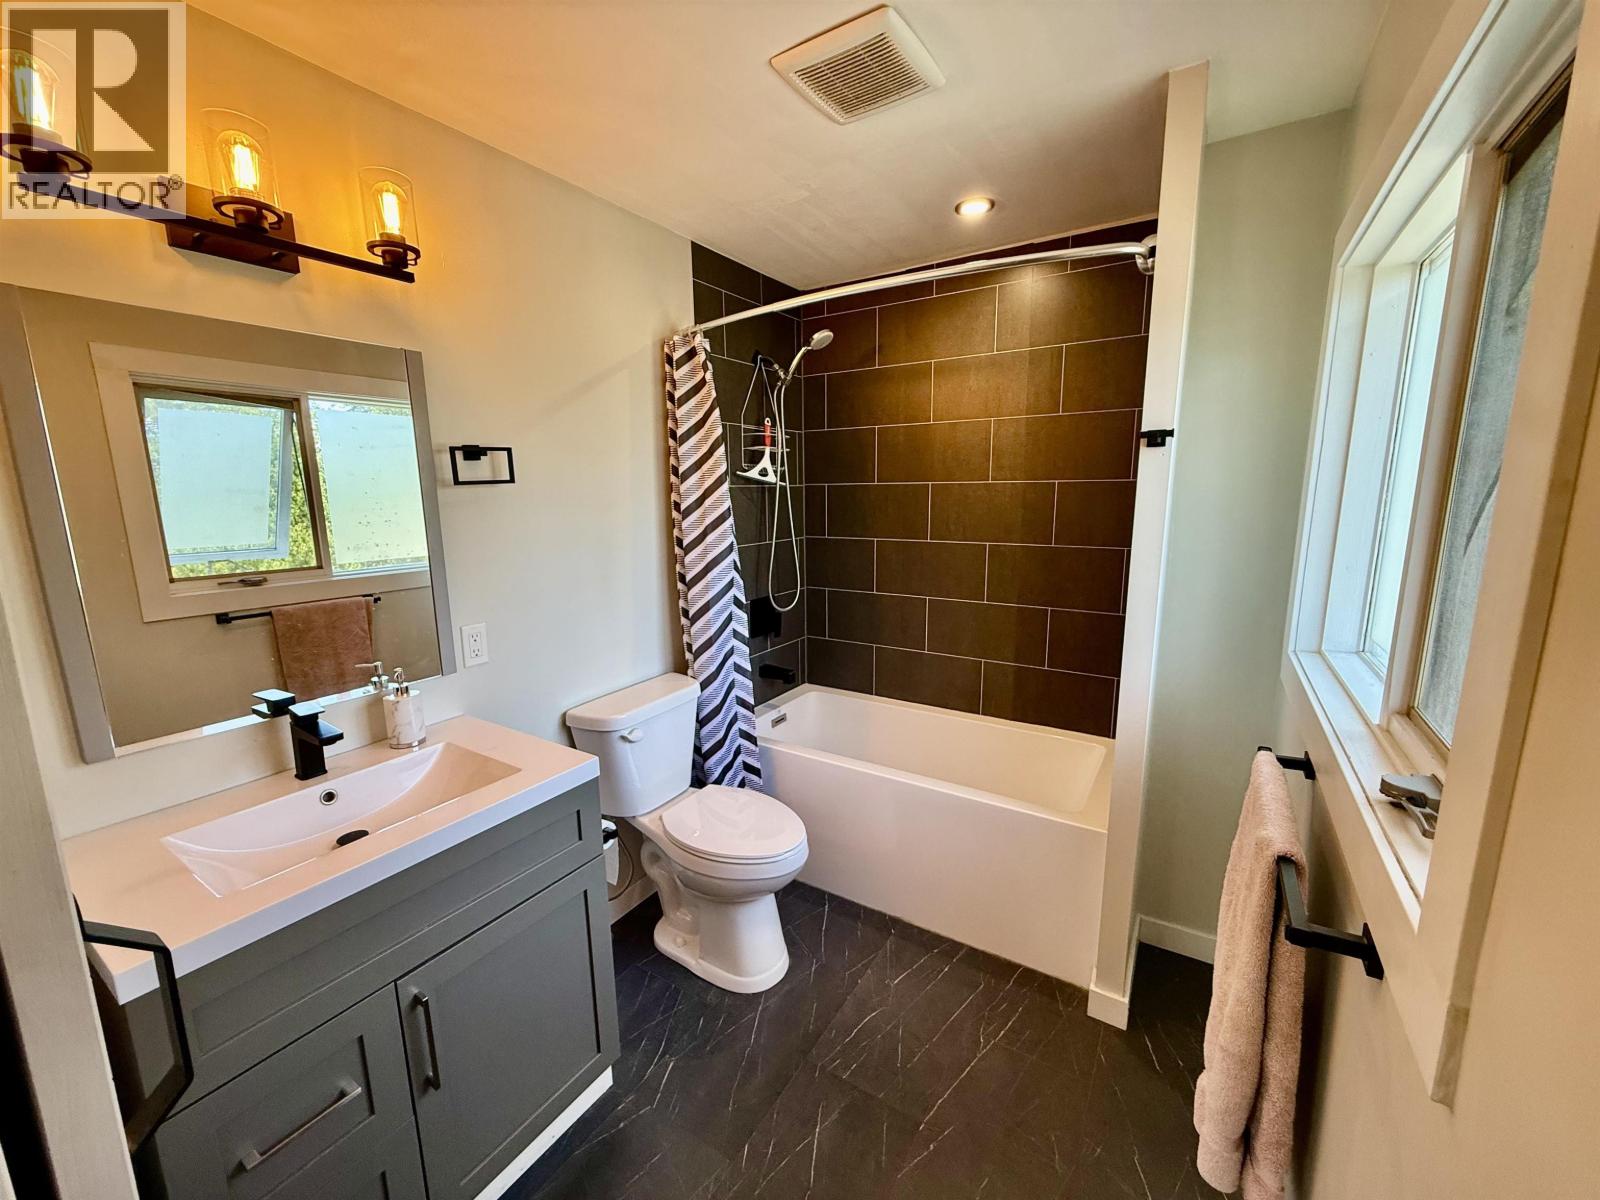
- Bathrooms 3
Description
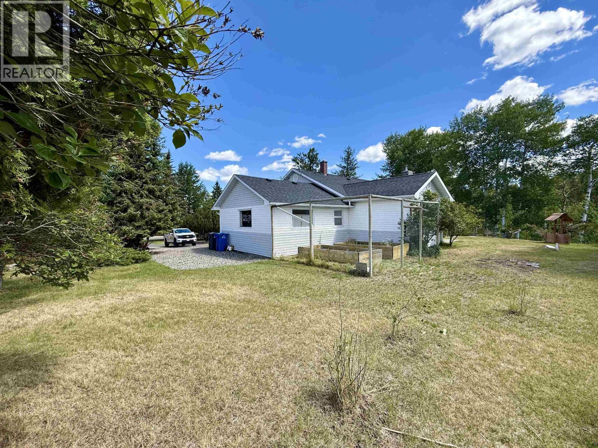
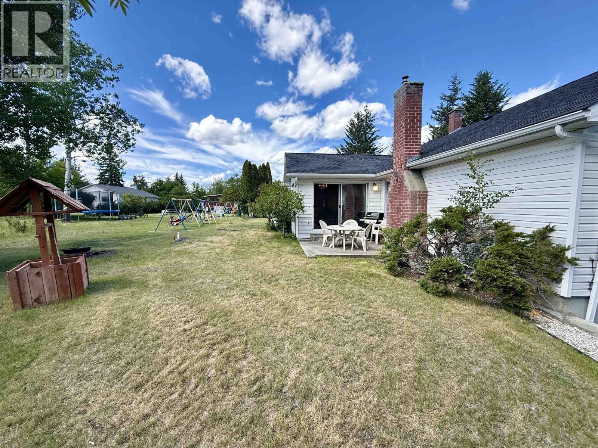
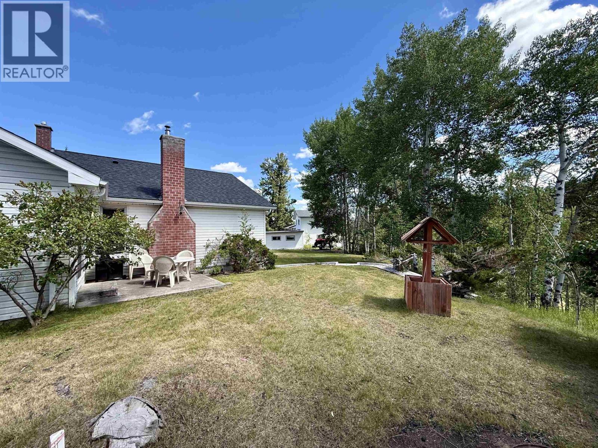
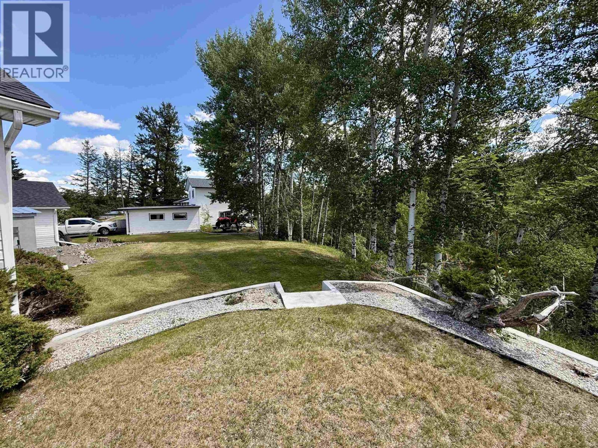
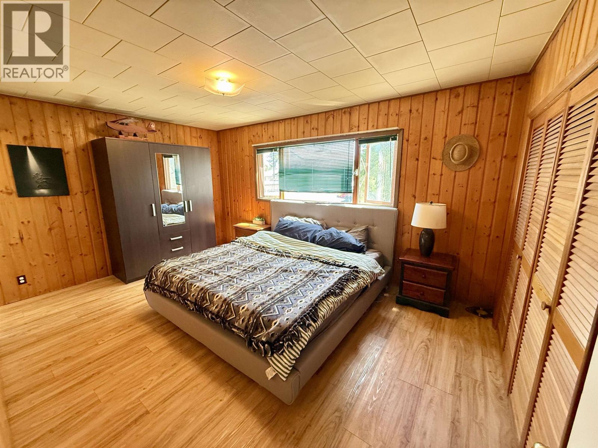
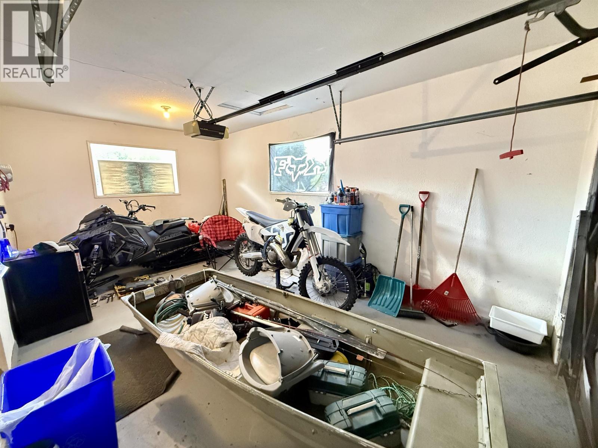
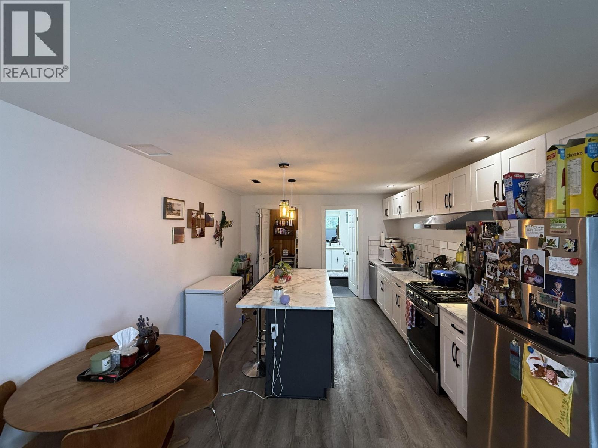
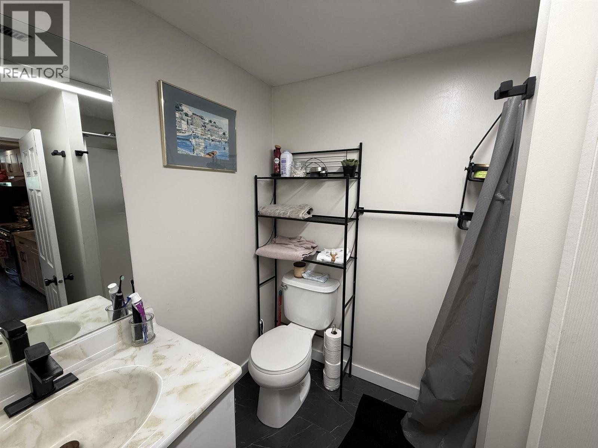
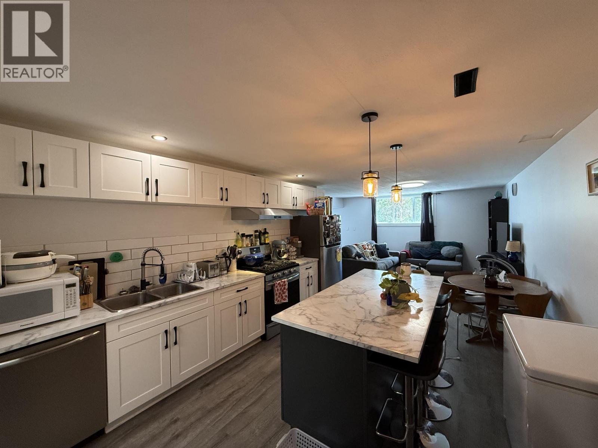
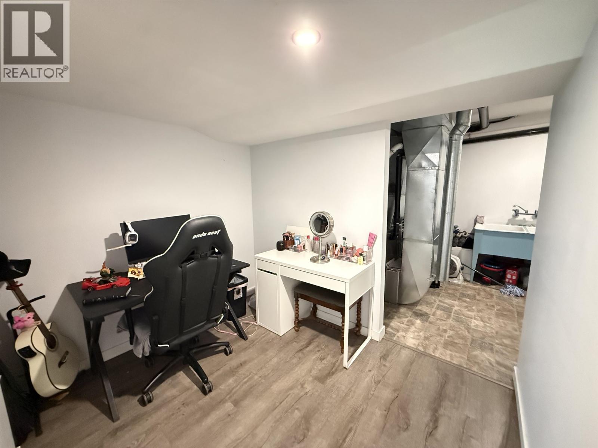
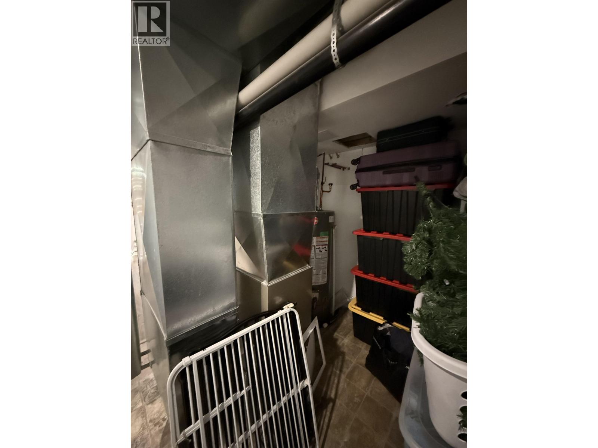
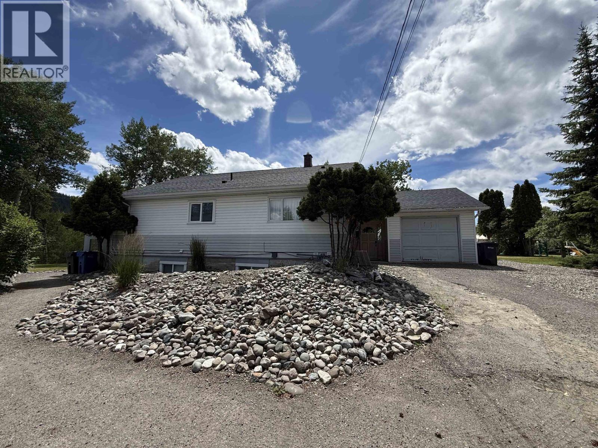
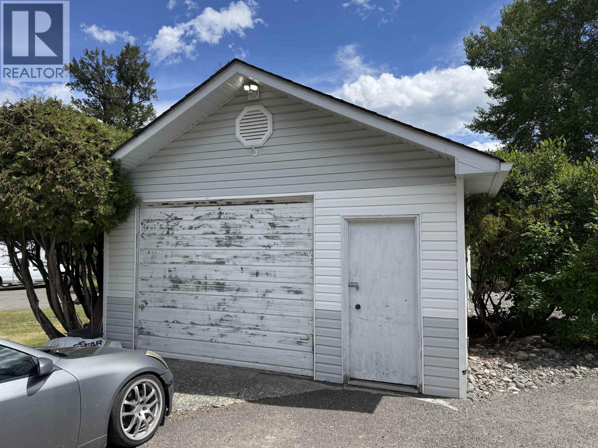
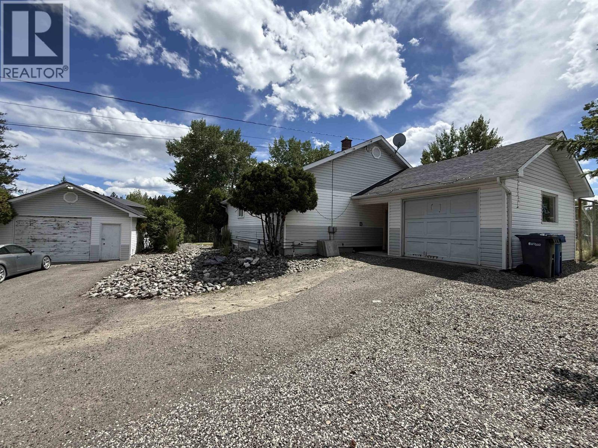
Located in a quiet cul de sac in a very convenient and desirable location in 100 Mile House, this versatile property backs directly onto Centennial Park with a walking trail leading right to the park. The upper level offers 2 beds and 2 baths, while the legal 2 beds and 1 bath suite below was newly completed in 2022. Both suites enjoy their own outdoor space, making this an ideal setup for tenants or extended family. Additional features include a detached 18x24 shop, single car garage, N/G furnace, and HWT. Currently rented month to month, this is an excellent opportunity for investors or buyers looking to offset their mortgage with rental income. Walking distance to shopping, schools, and other amenities, this property offers an excellent combination of location and investment potential. (id:48970) Show More
Details
- Constructed Date: 1958
- Property Type: Single Family

- Type: House
- Total Finished Area: 2487 sqft
Ammenities + Nearby
- Fireplace(s)
Features
- Workshop
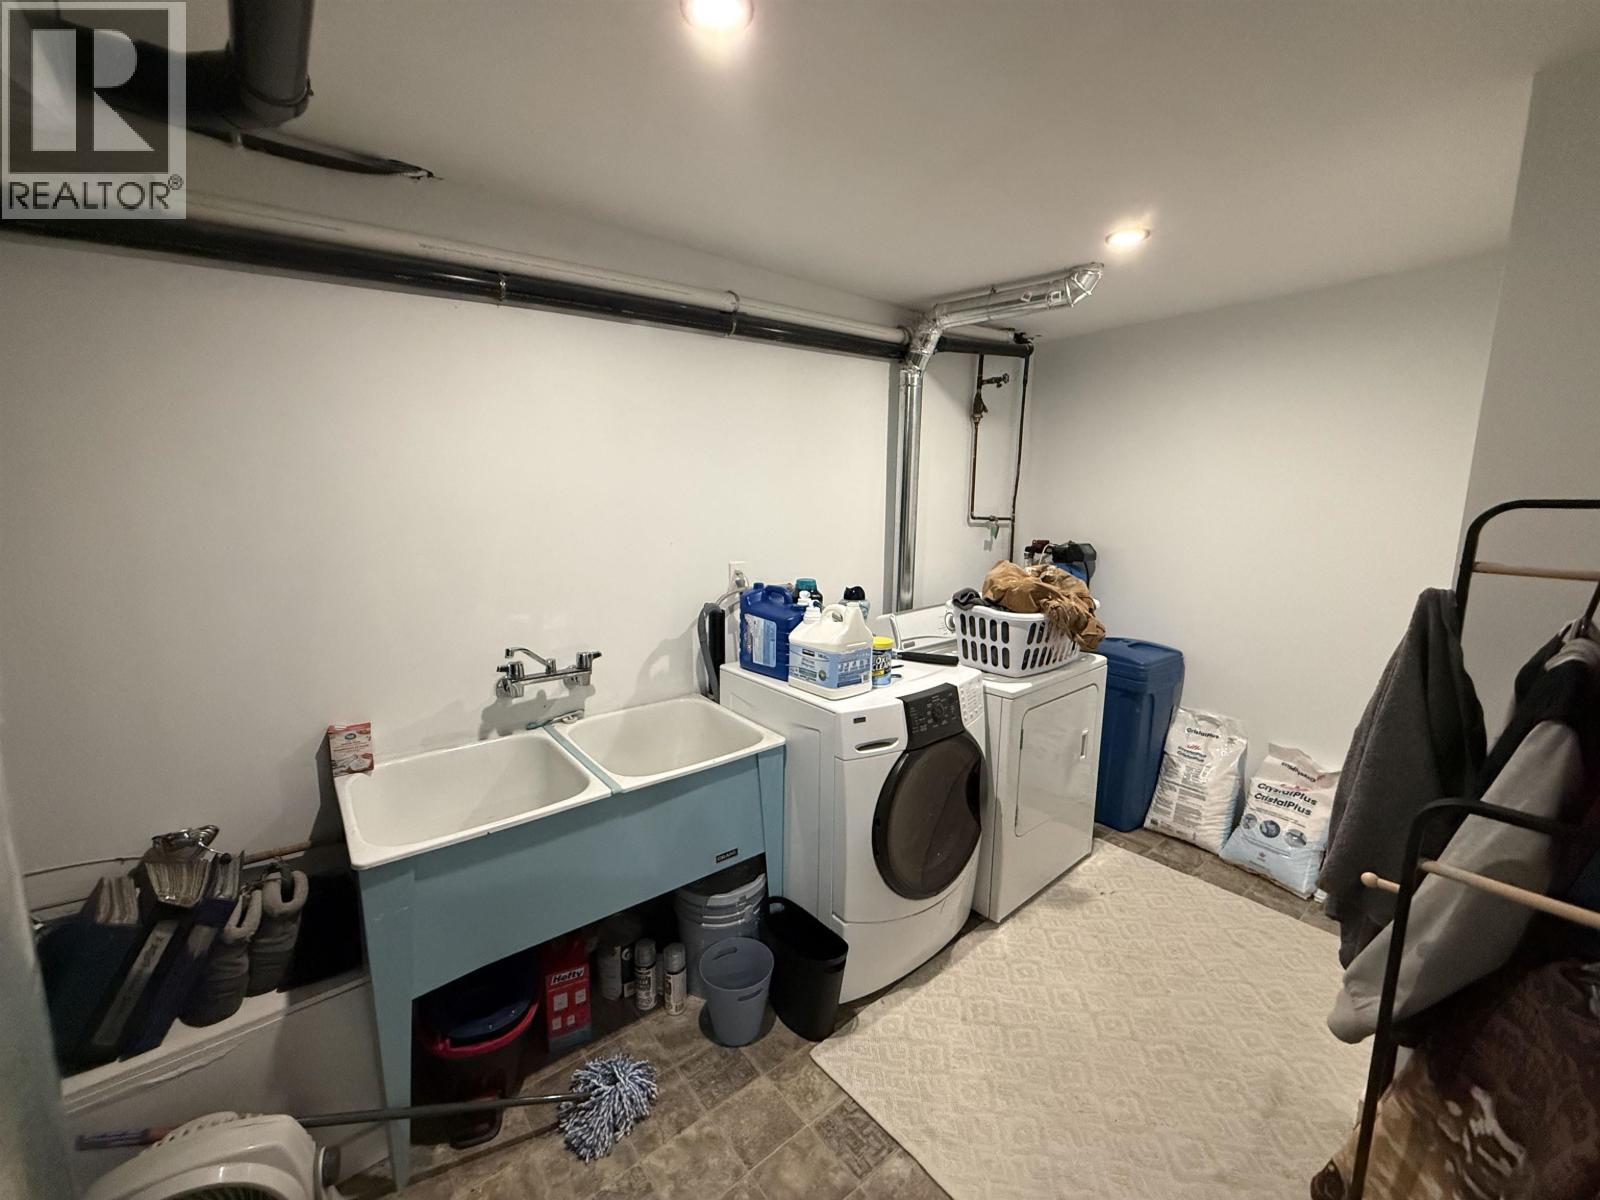
- Washer
- Dryer
- Refrigerator
- Stove
- Dishwasher
- Range
- Forced air
- Storage
Rooms Details For 185 BRIDGE CREEK PLACE
| Type | Level | Dimension |
|---|---|---|
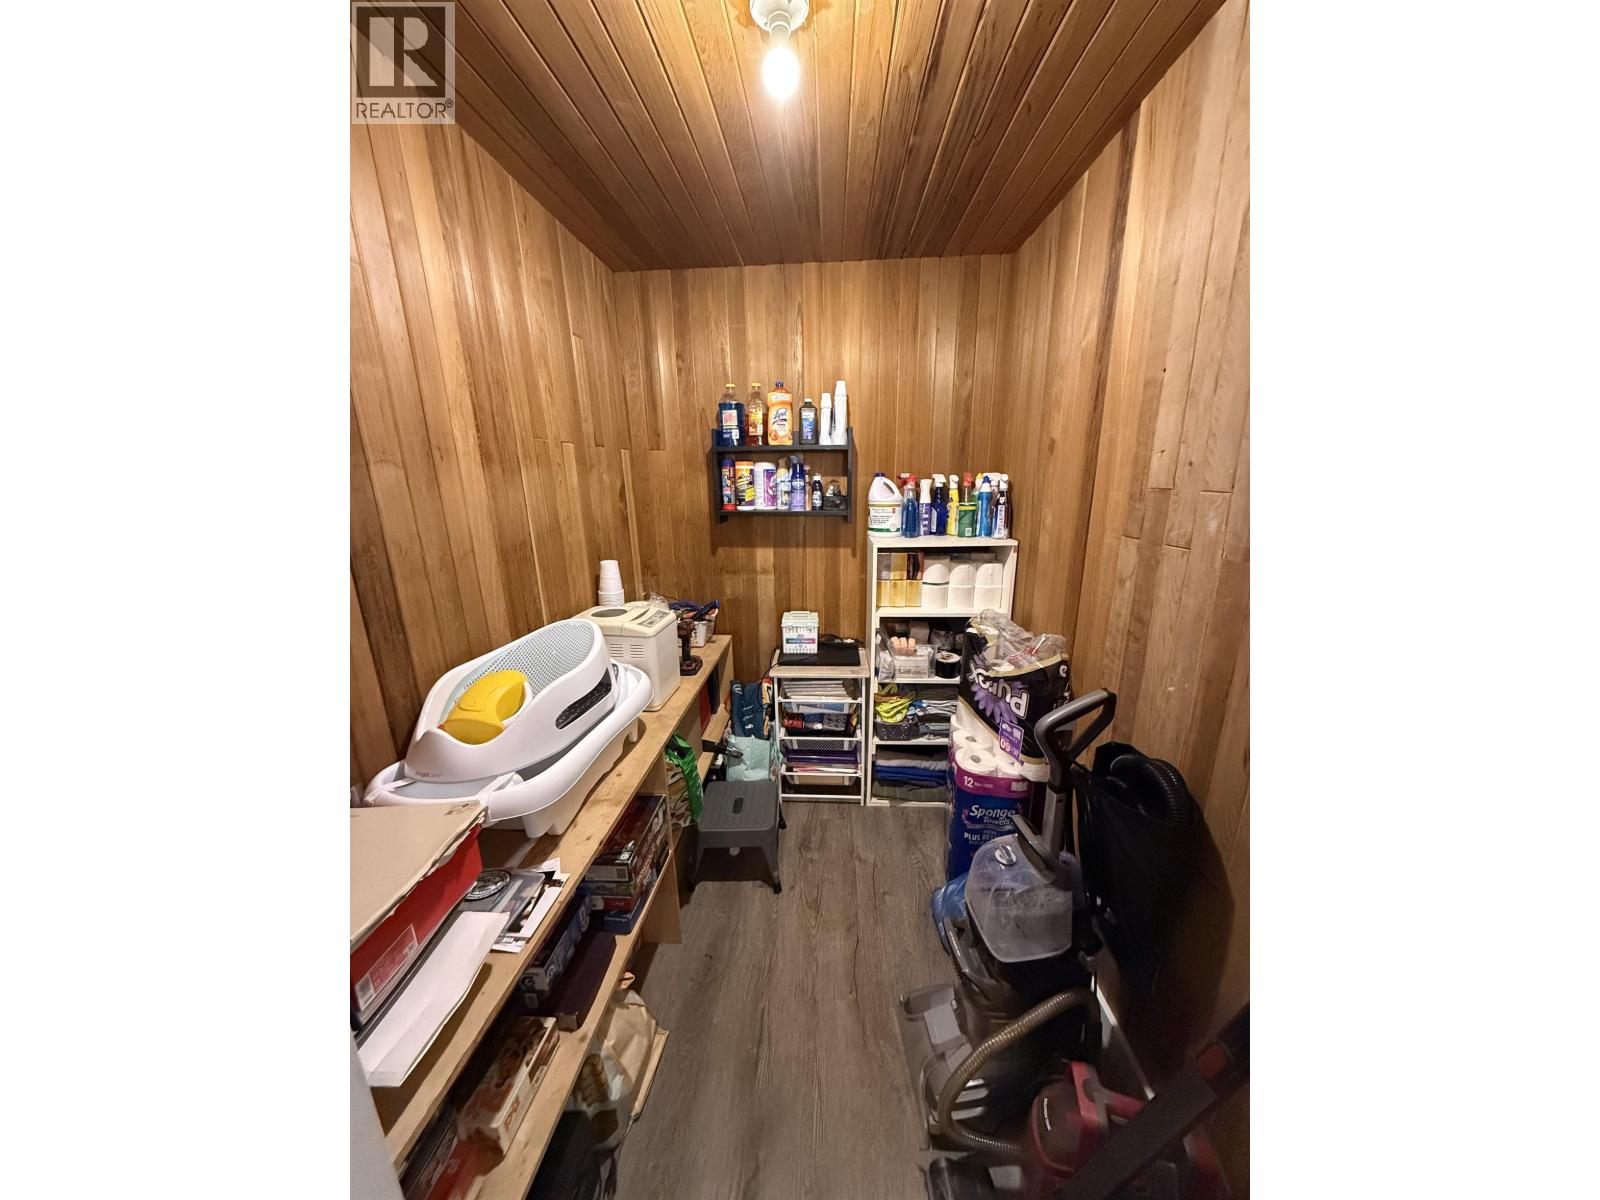
| Storage | Basement | 5 ft ,7 in x 6 ft ,1 in |
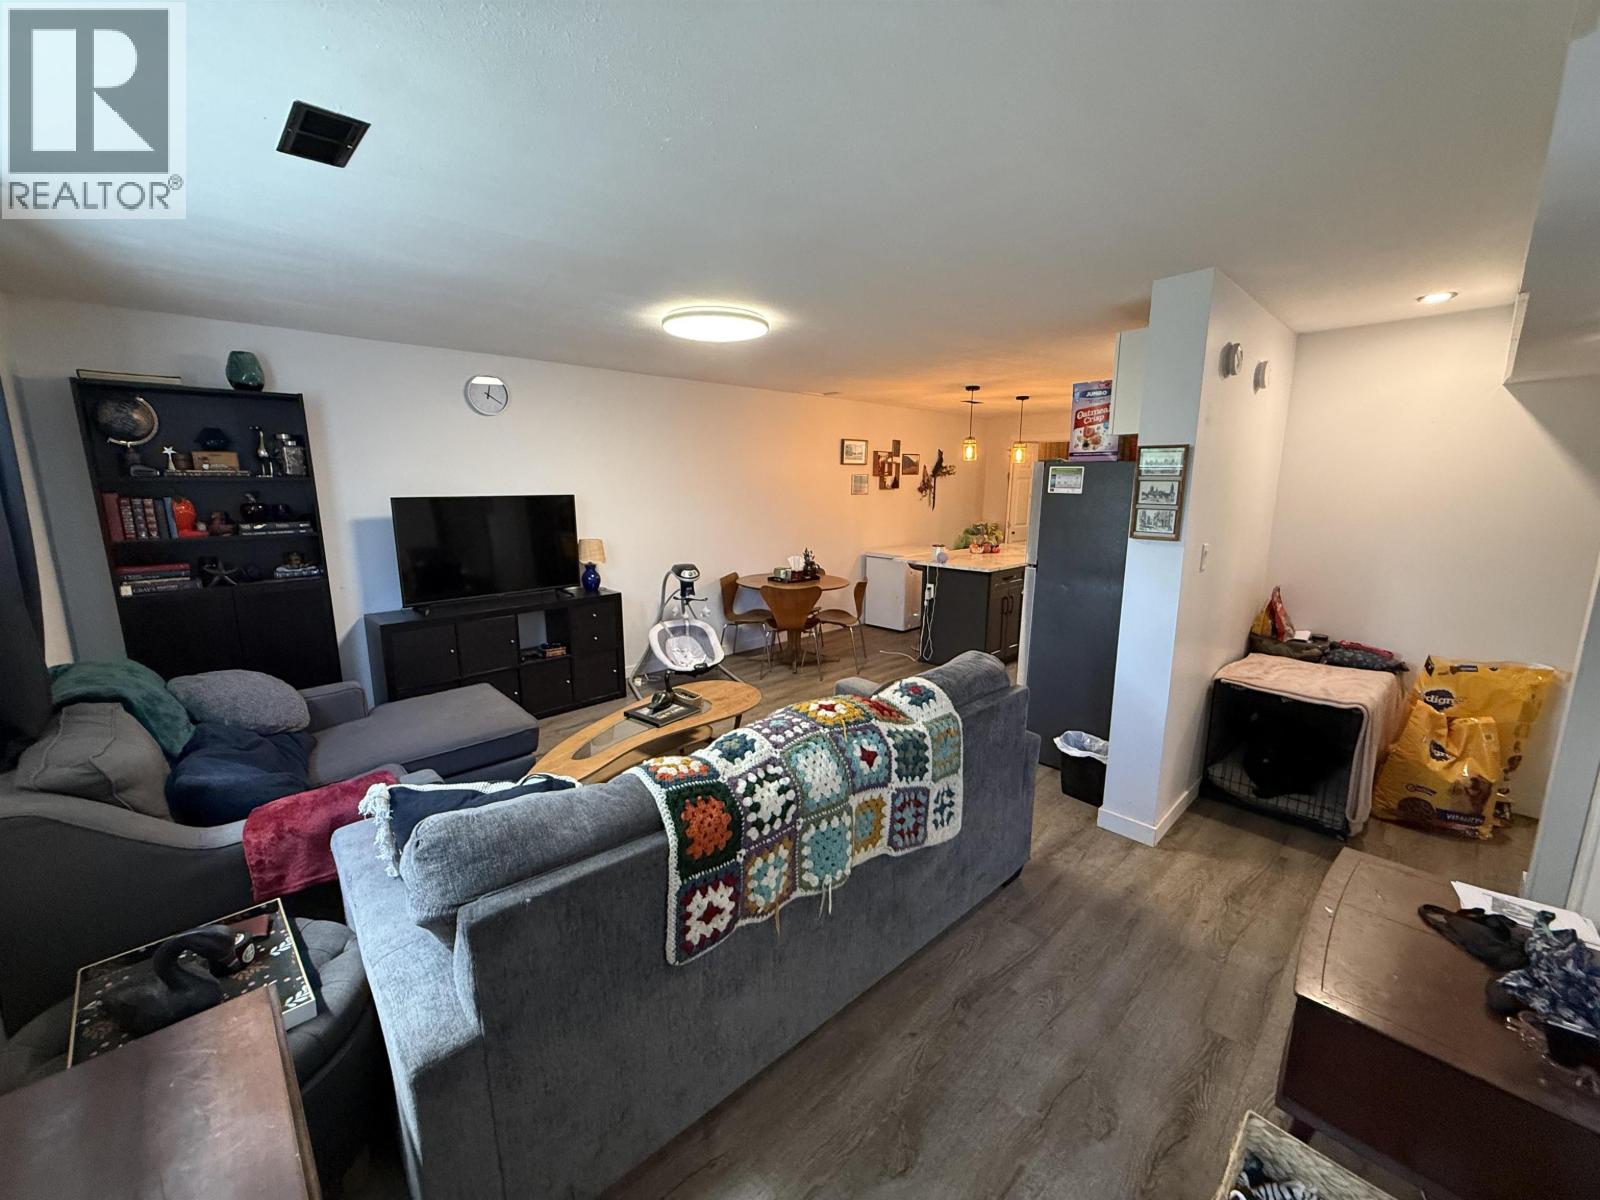
| Kitchen | Basement | 11 ft ,1 in x 10 ft ,9 in |
| Eating area | Basement | 11 ft ,1 in x 5 ft ,5 in |
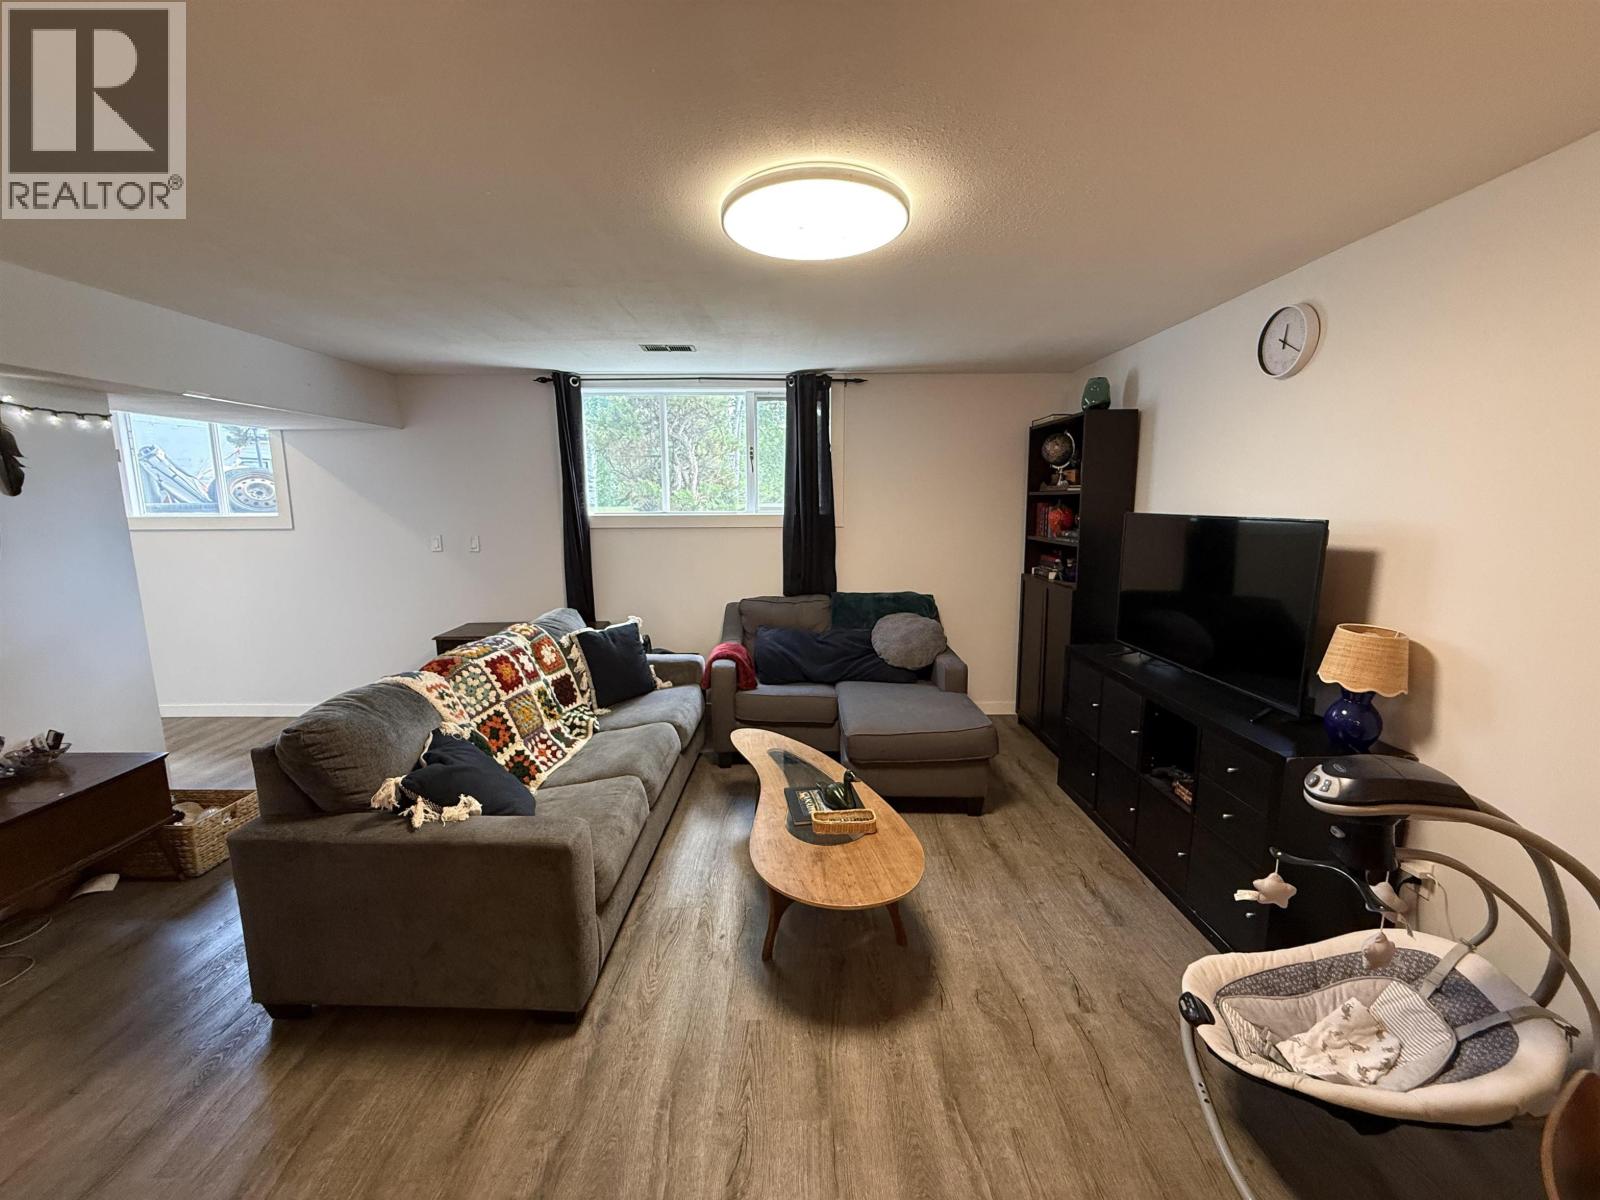
| Living room | Basement | 15 ft ,1 in x 10 ft ,1 in |
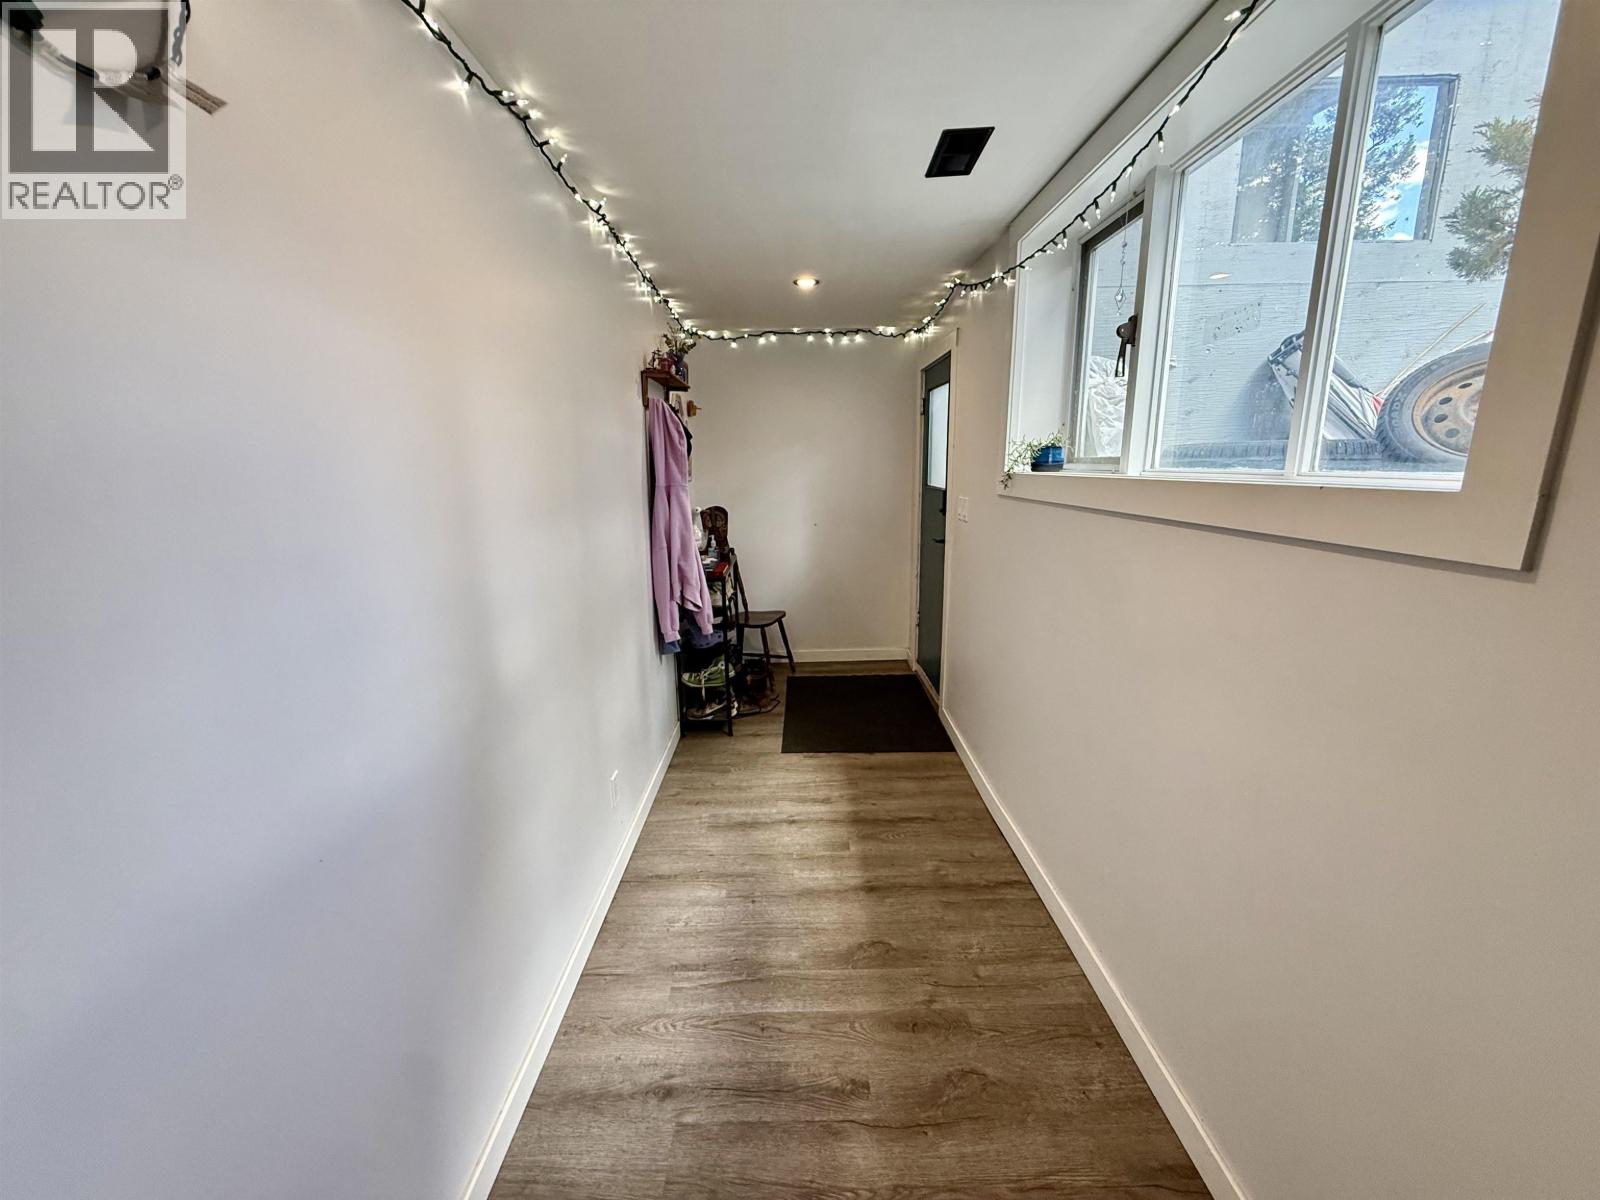
| Mud room | Basement | 14 ft ,4 in x 5 ft |
| Bedroom 3 | Basement | 14 ft x 10 ft ,9 in |
| Flex Space | Basement | 8 ft ,9 in x 12 ft ,1 in |
| Bedroom 4 | Basement | 8 ft ,1 in x 8 ft ,1 in |
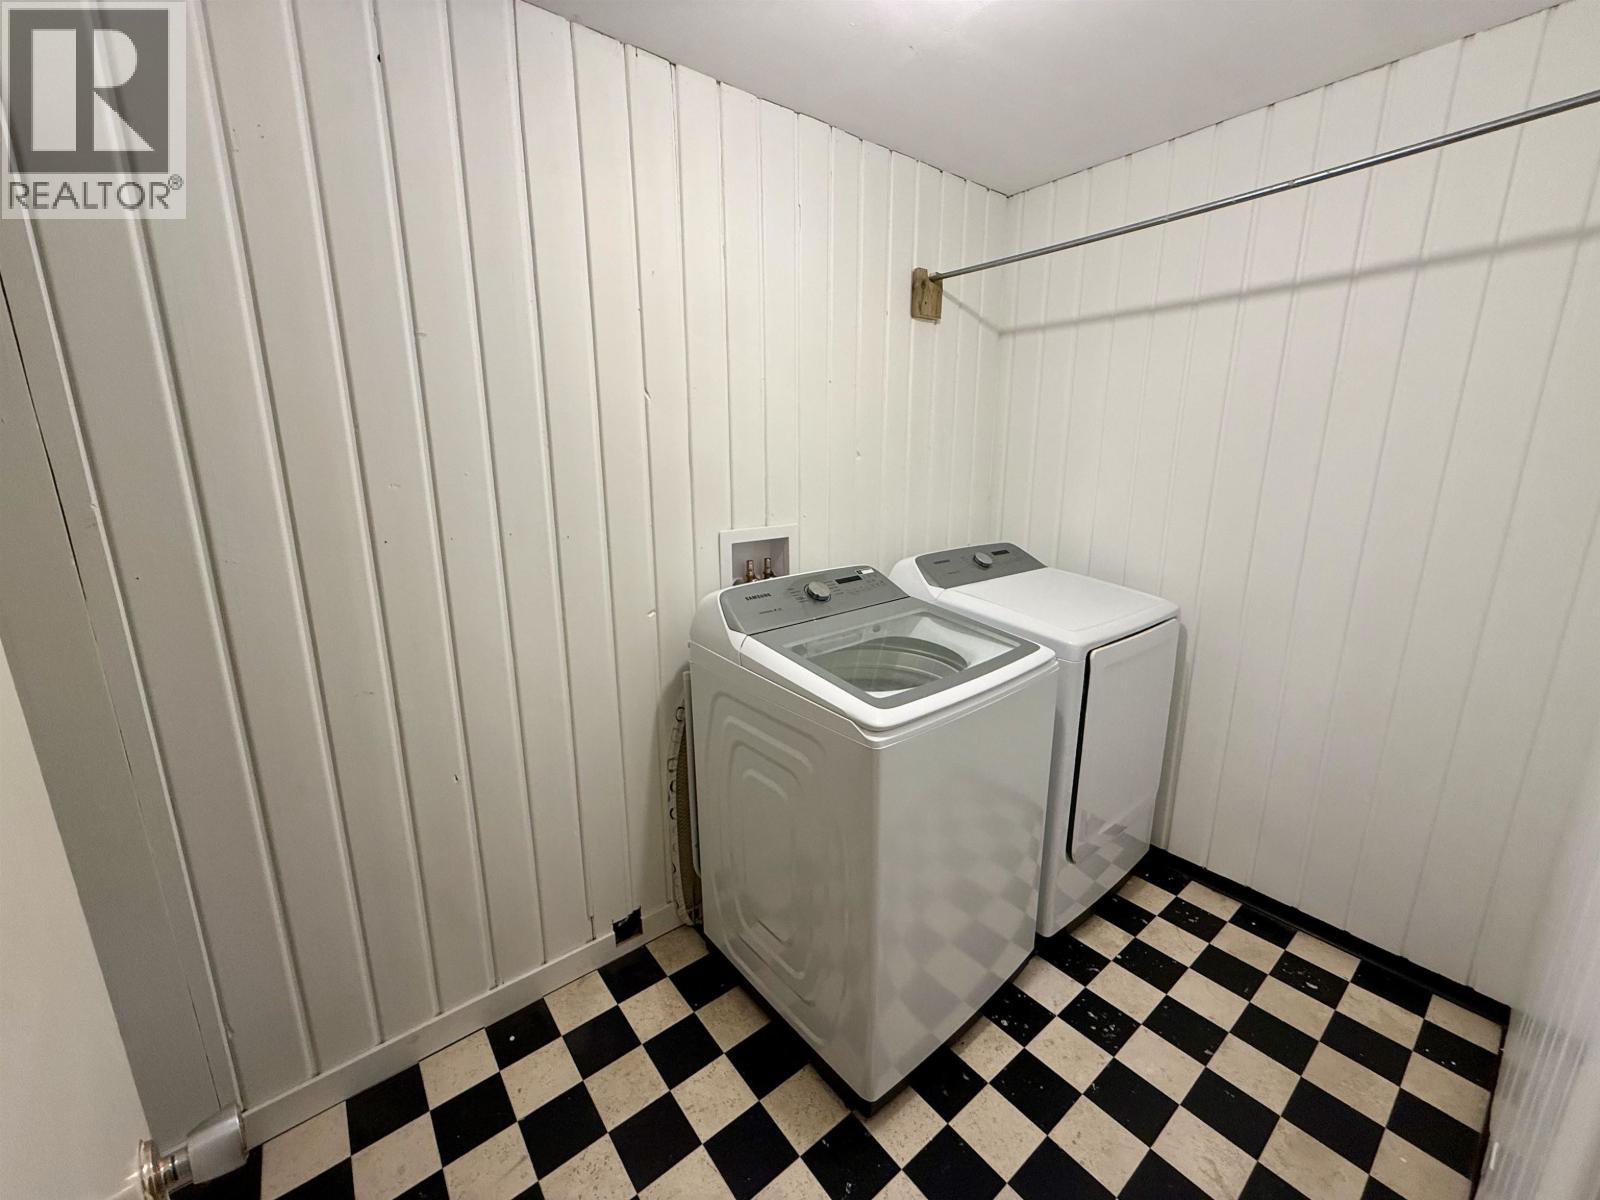
| Laundry room | Basement | 18 ft ,1 in x 8 ft ,1 in |
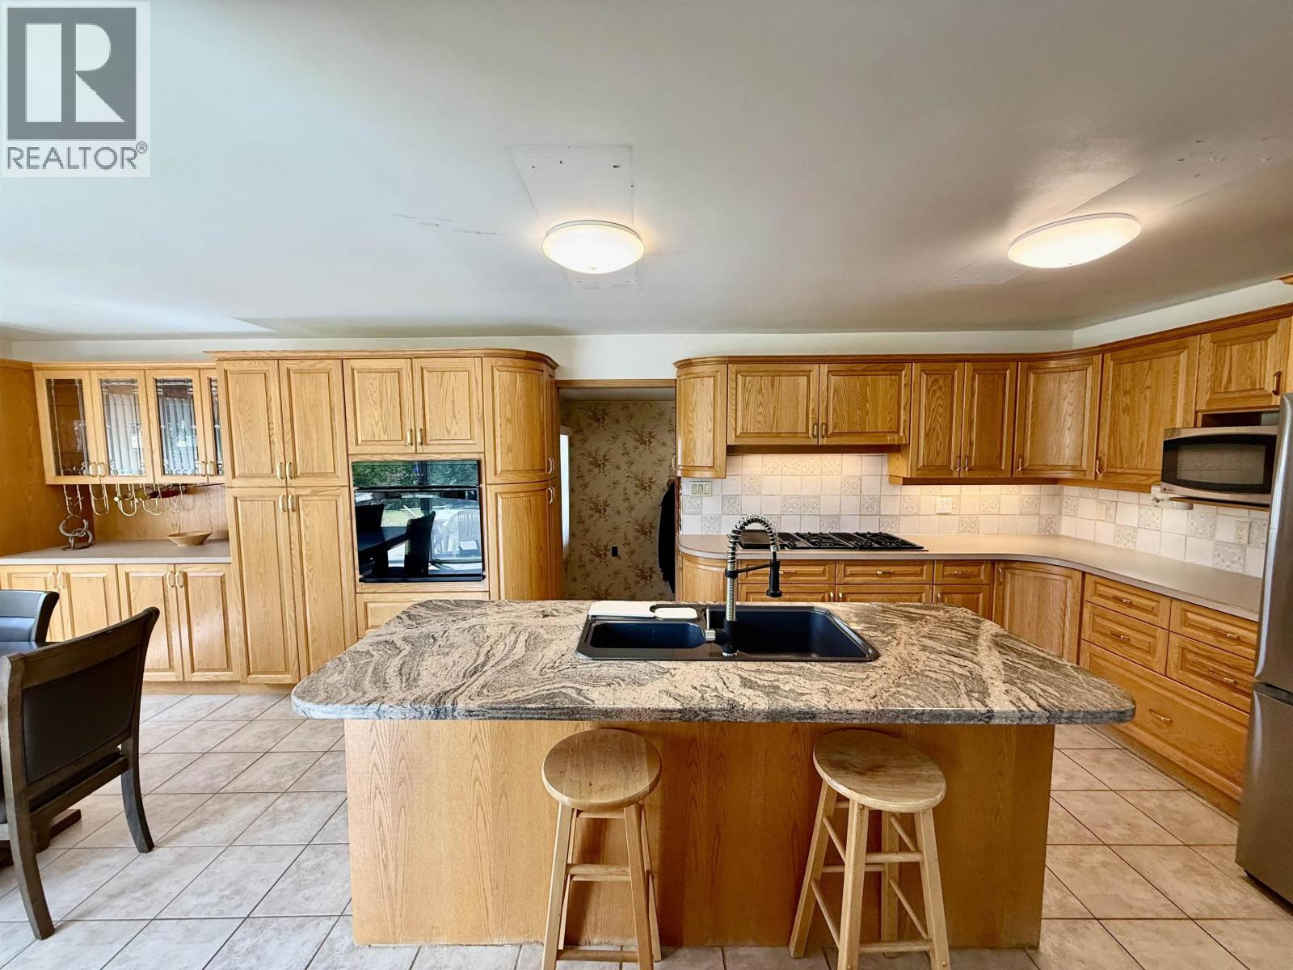
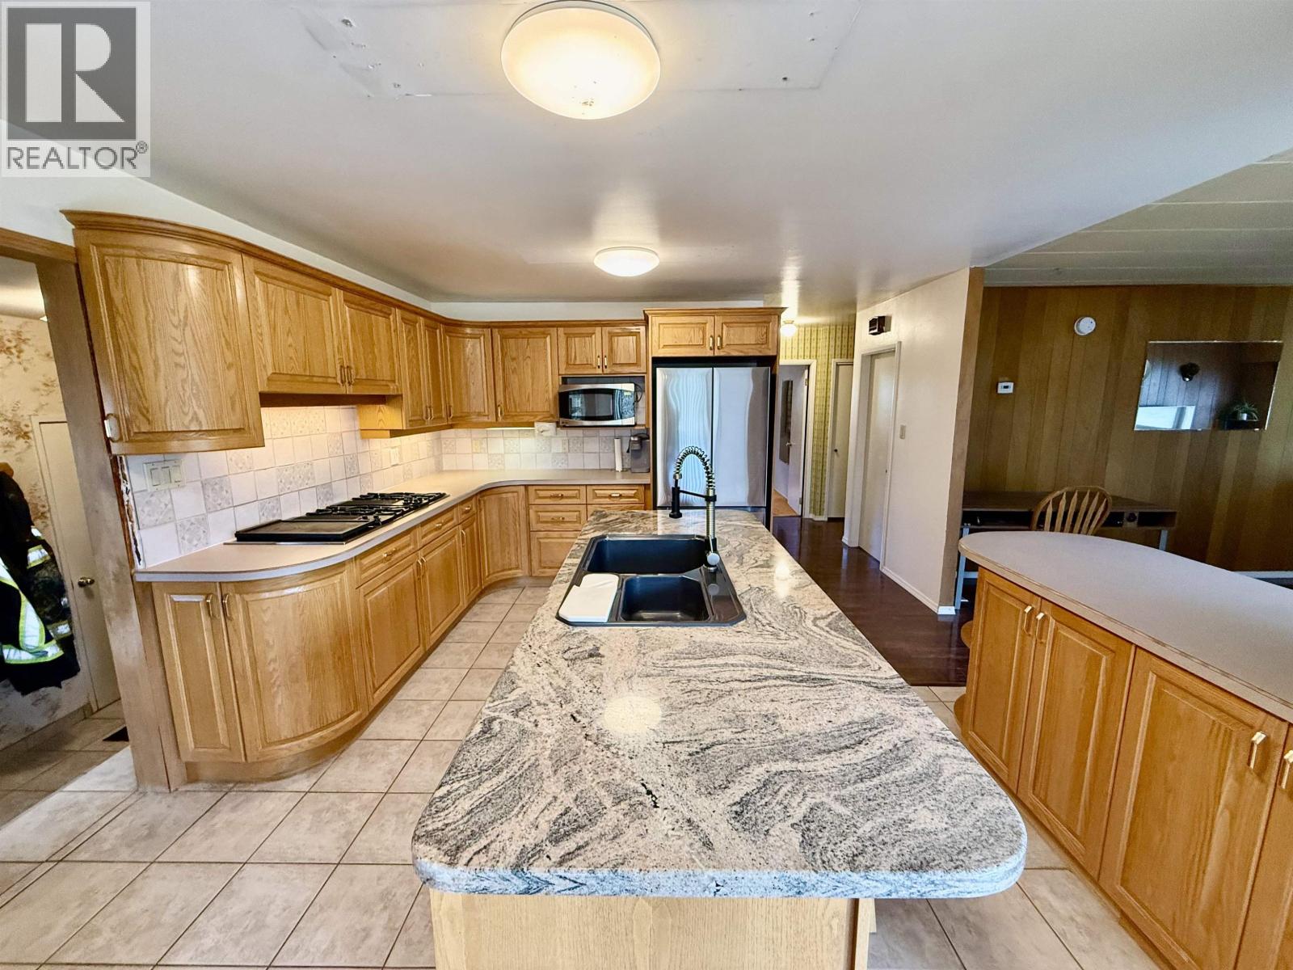
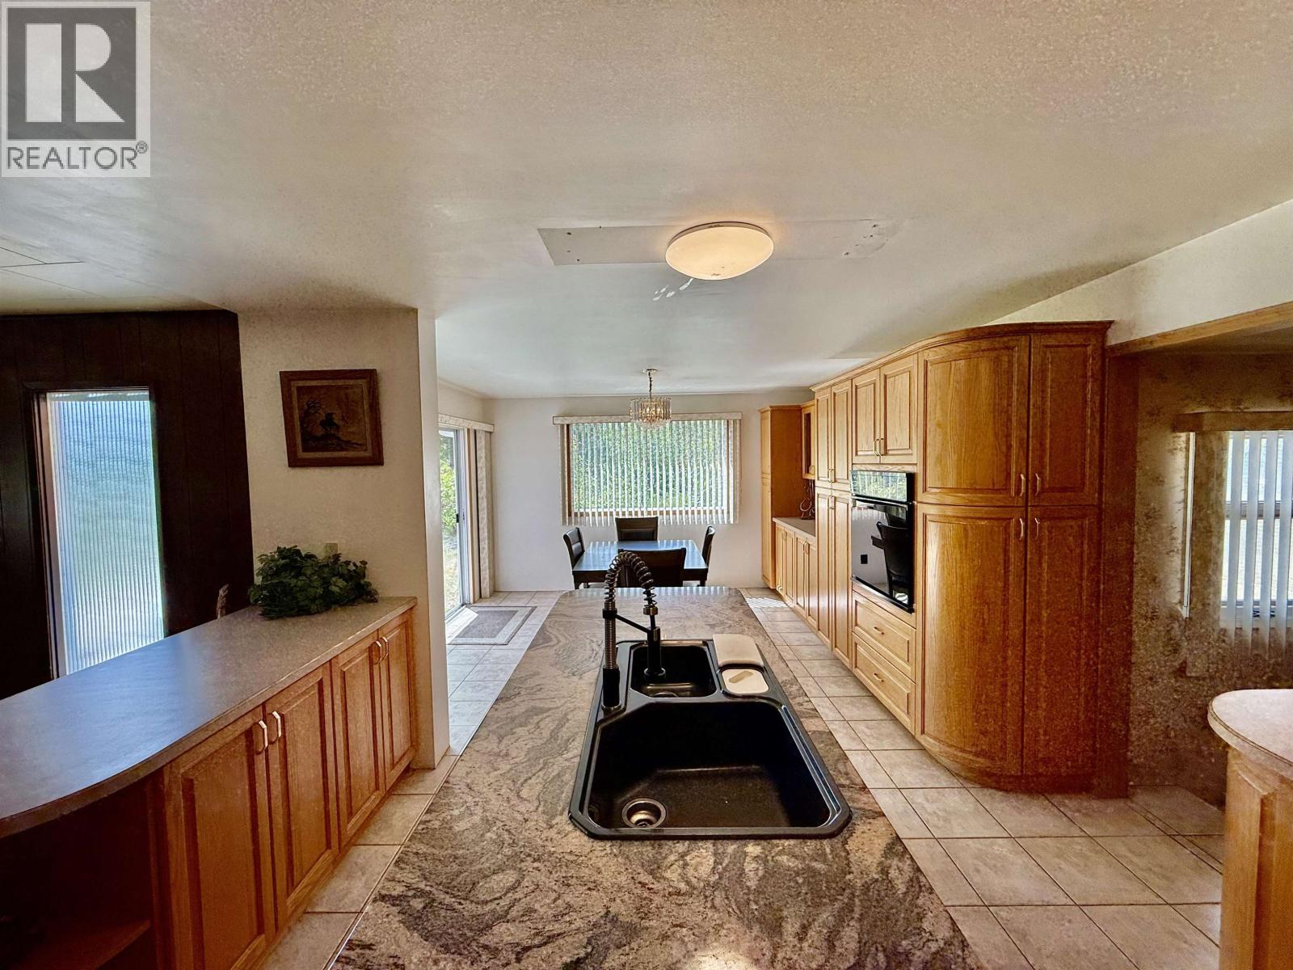
| Kitchen | Main level | 13 ft ,6 in x 13 ft ,2 in |
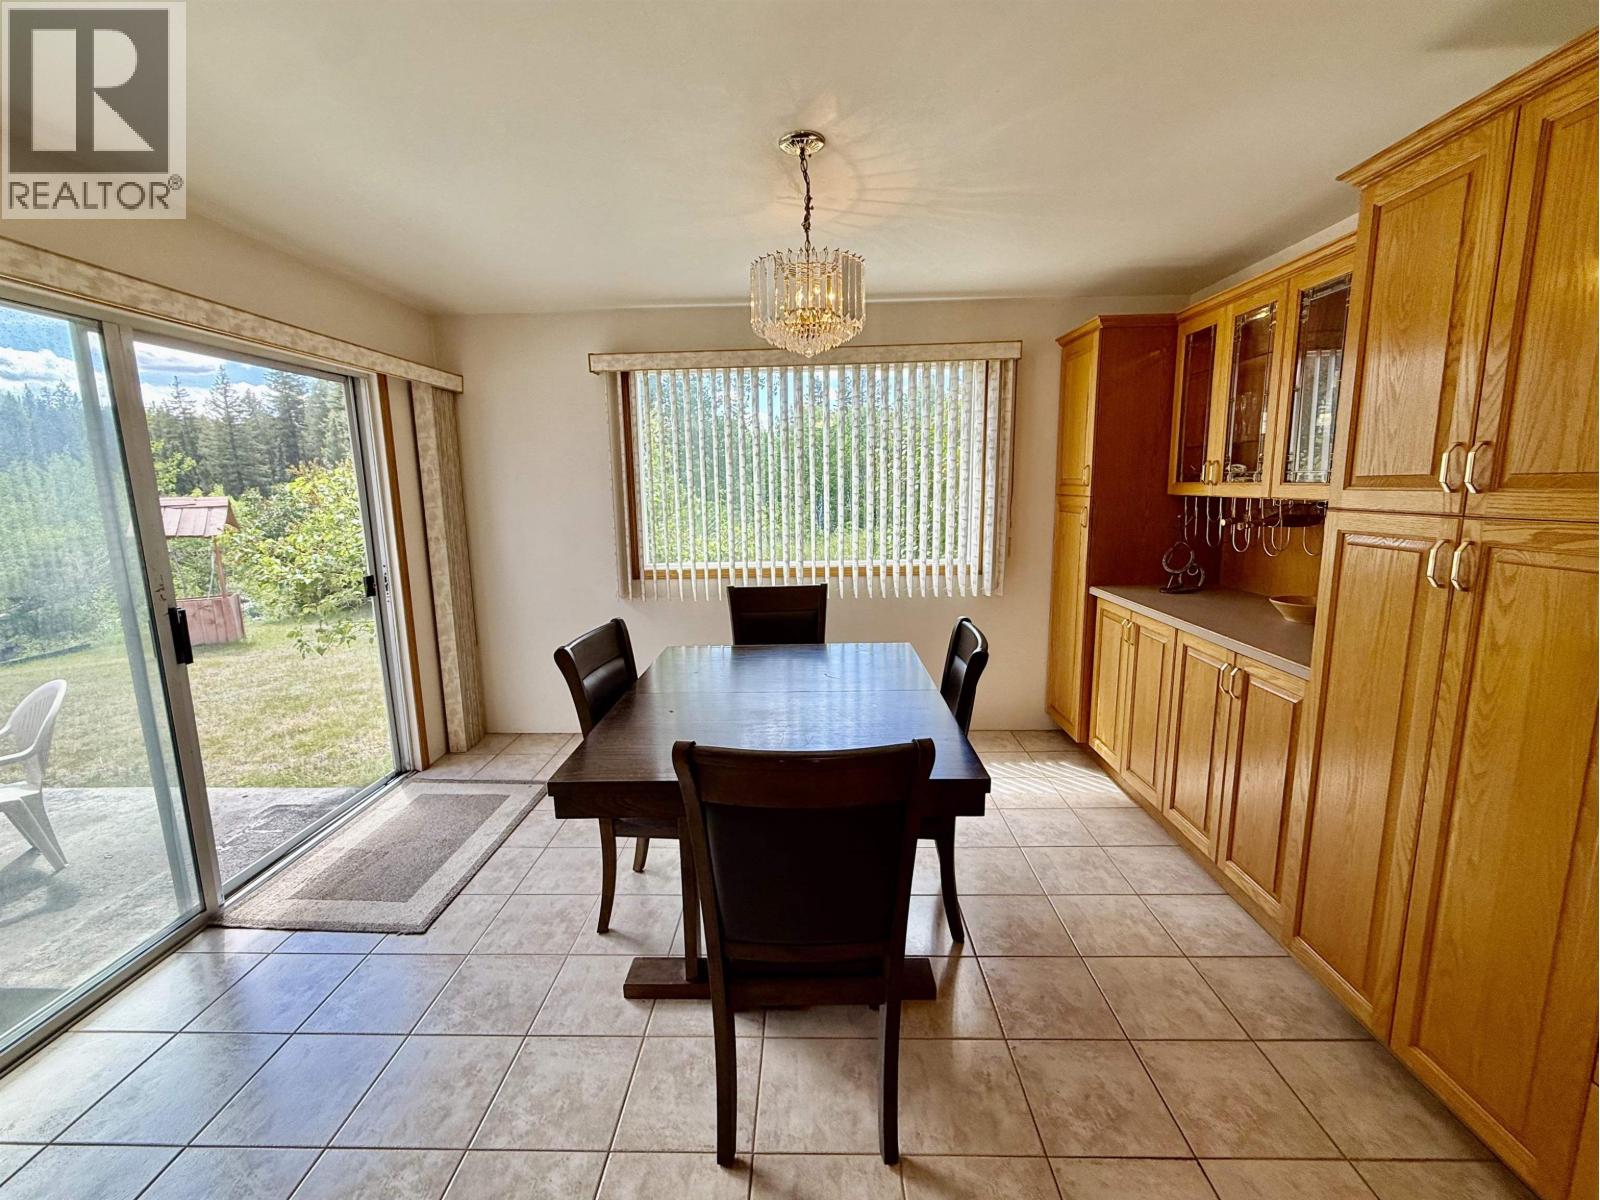
| Dining room | Main level | 13 ft ,3 in x 11 ft ,1 in |
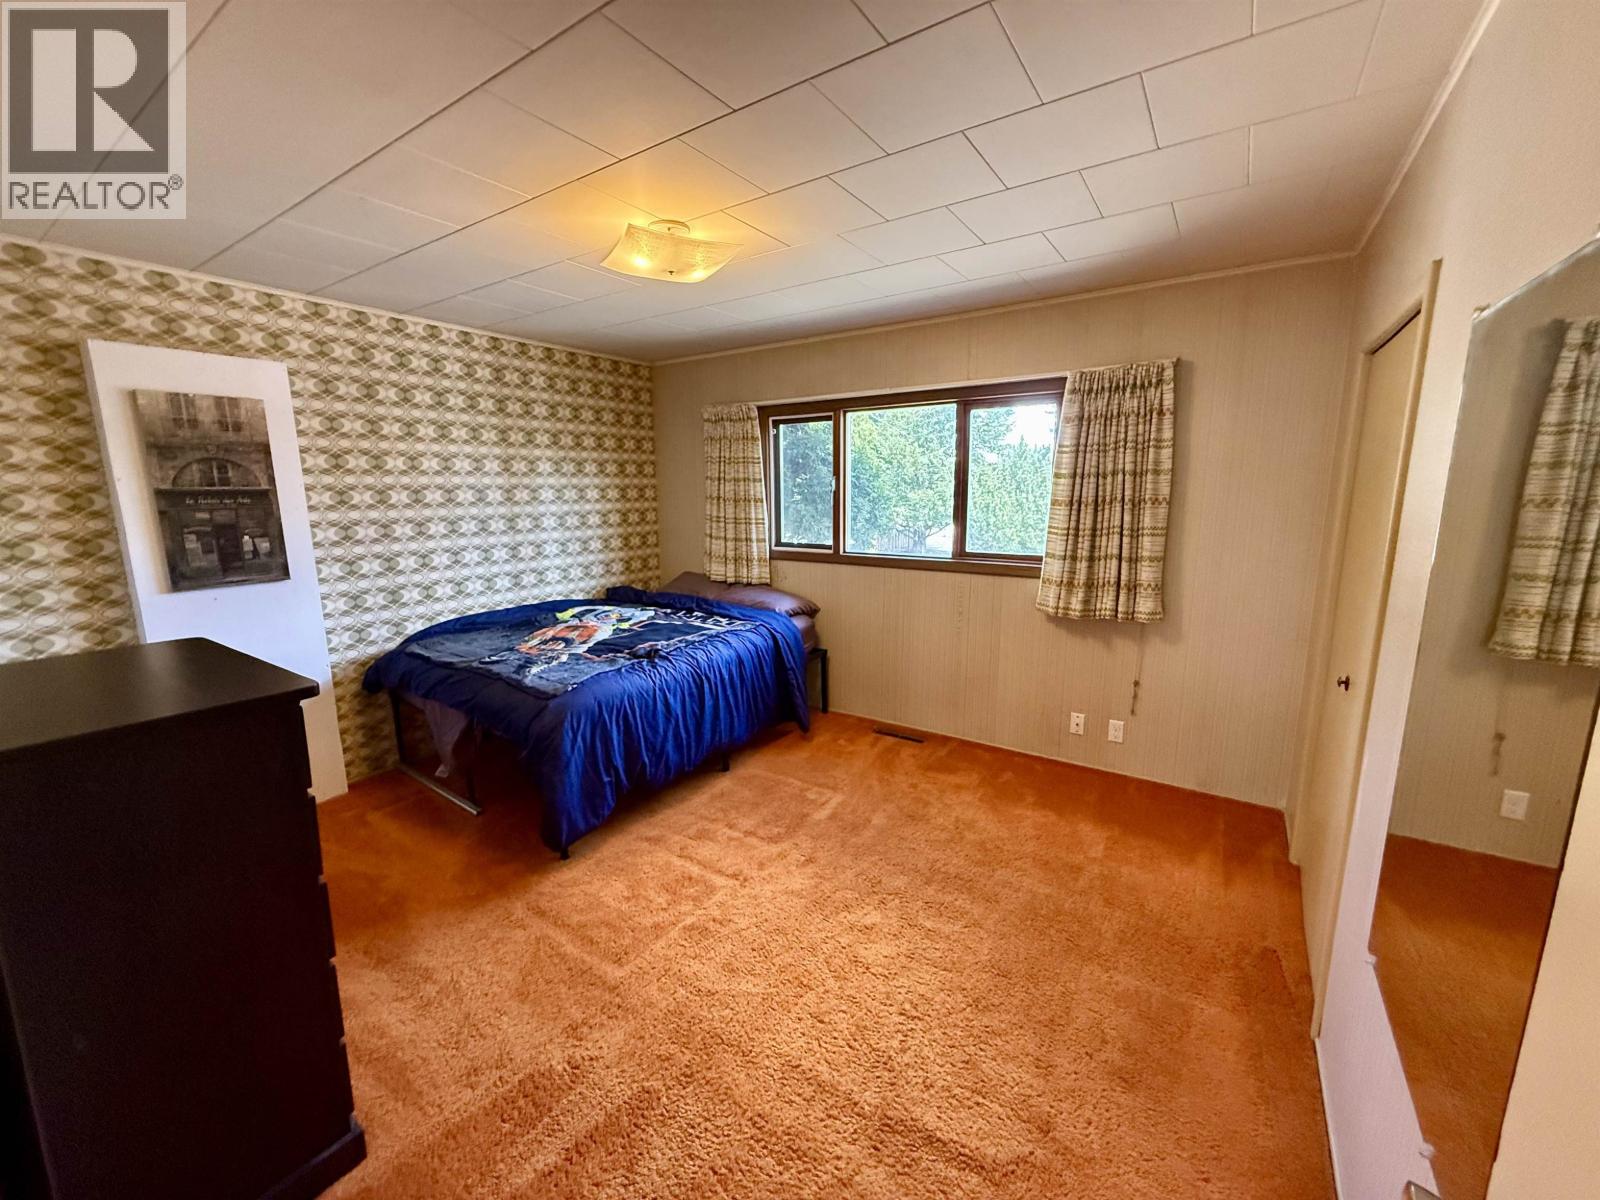
| Primary Bedroom | Main level | 10 ft ,1 in x 15 ft ,7 in |
| Bedroom 2 | Main level | 13 ft ,2 in x 11 ft ,8 in |
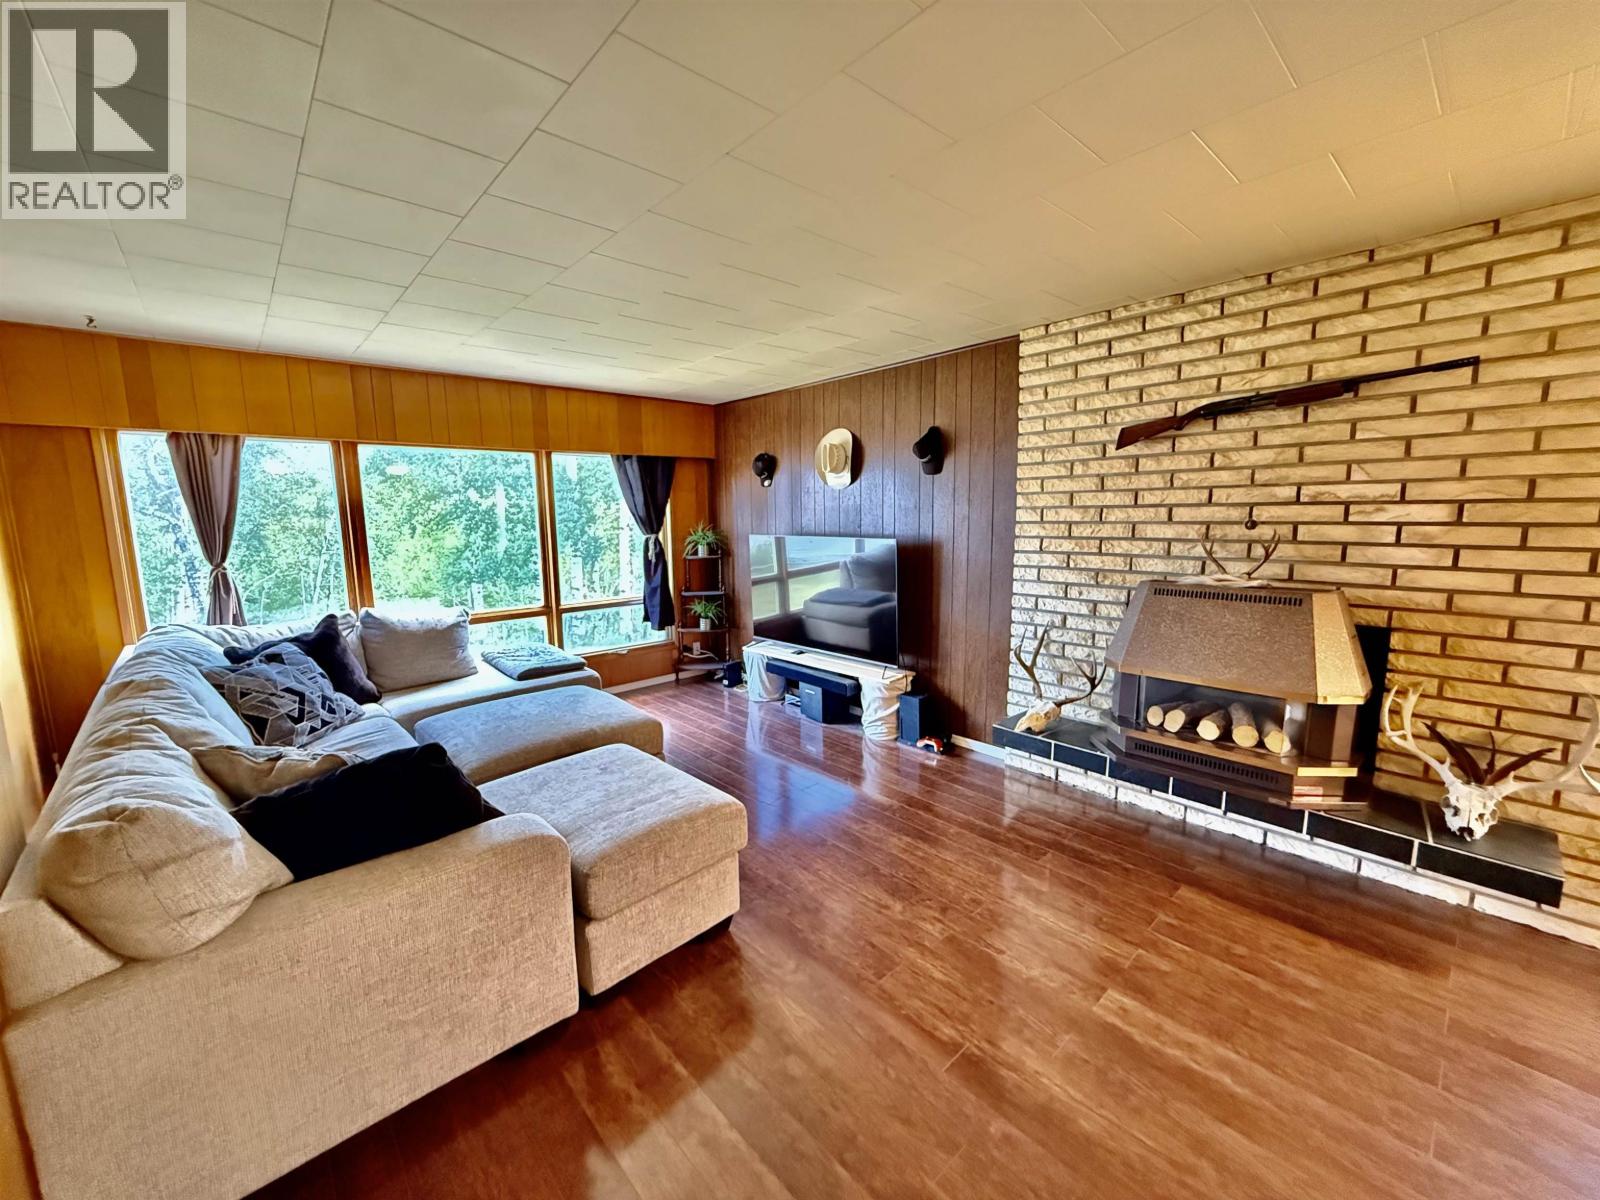
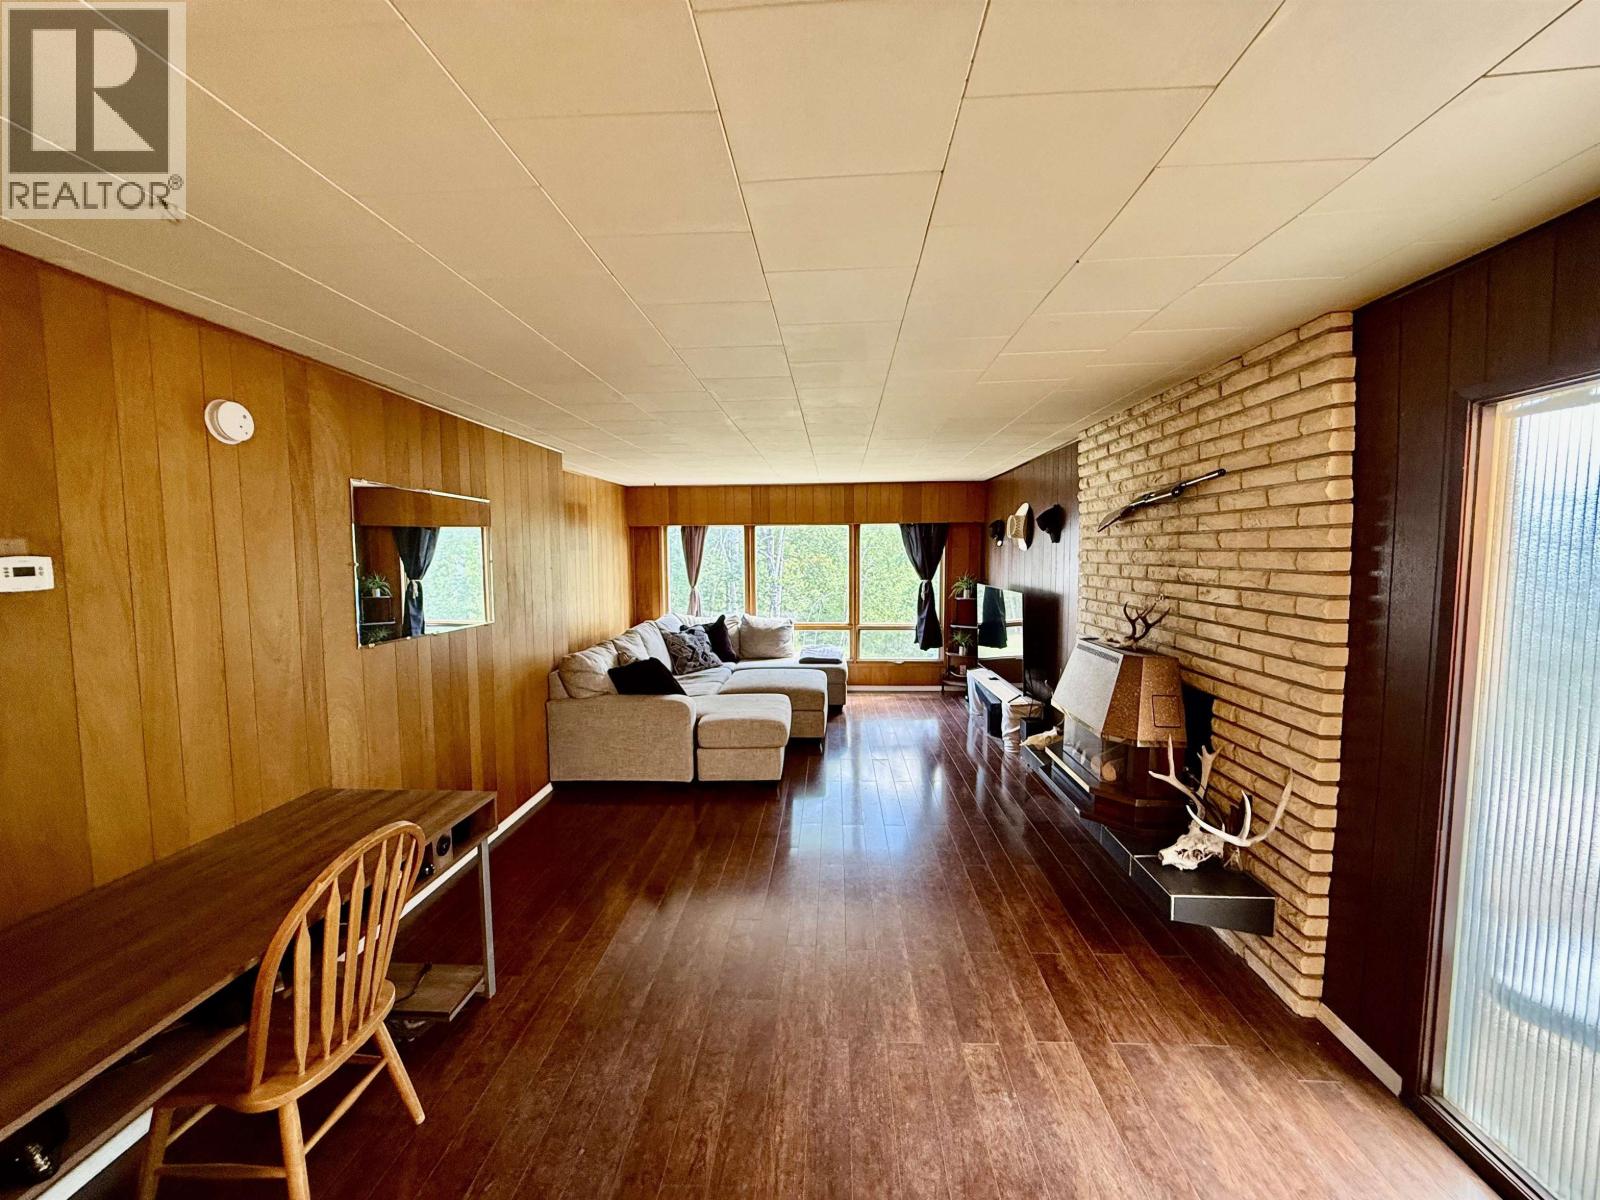
| Living room | Main level | 25 ft ,1 in x 13 ft ,6 in |
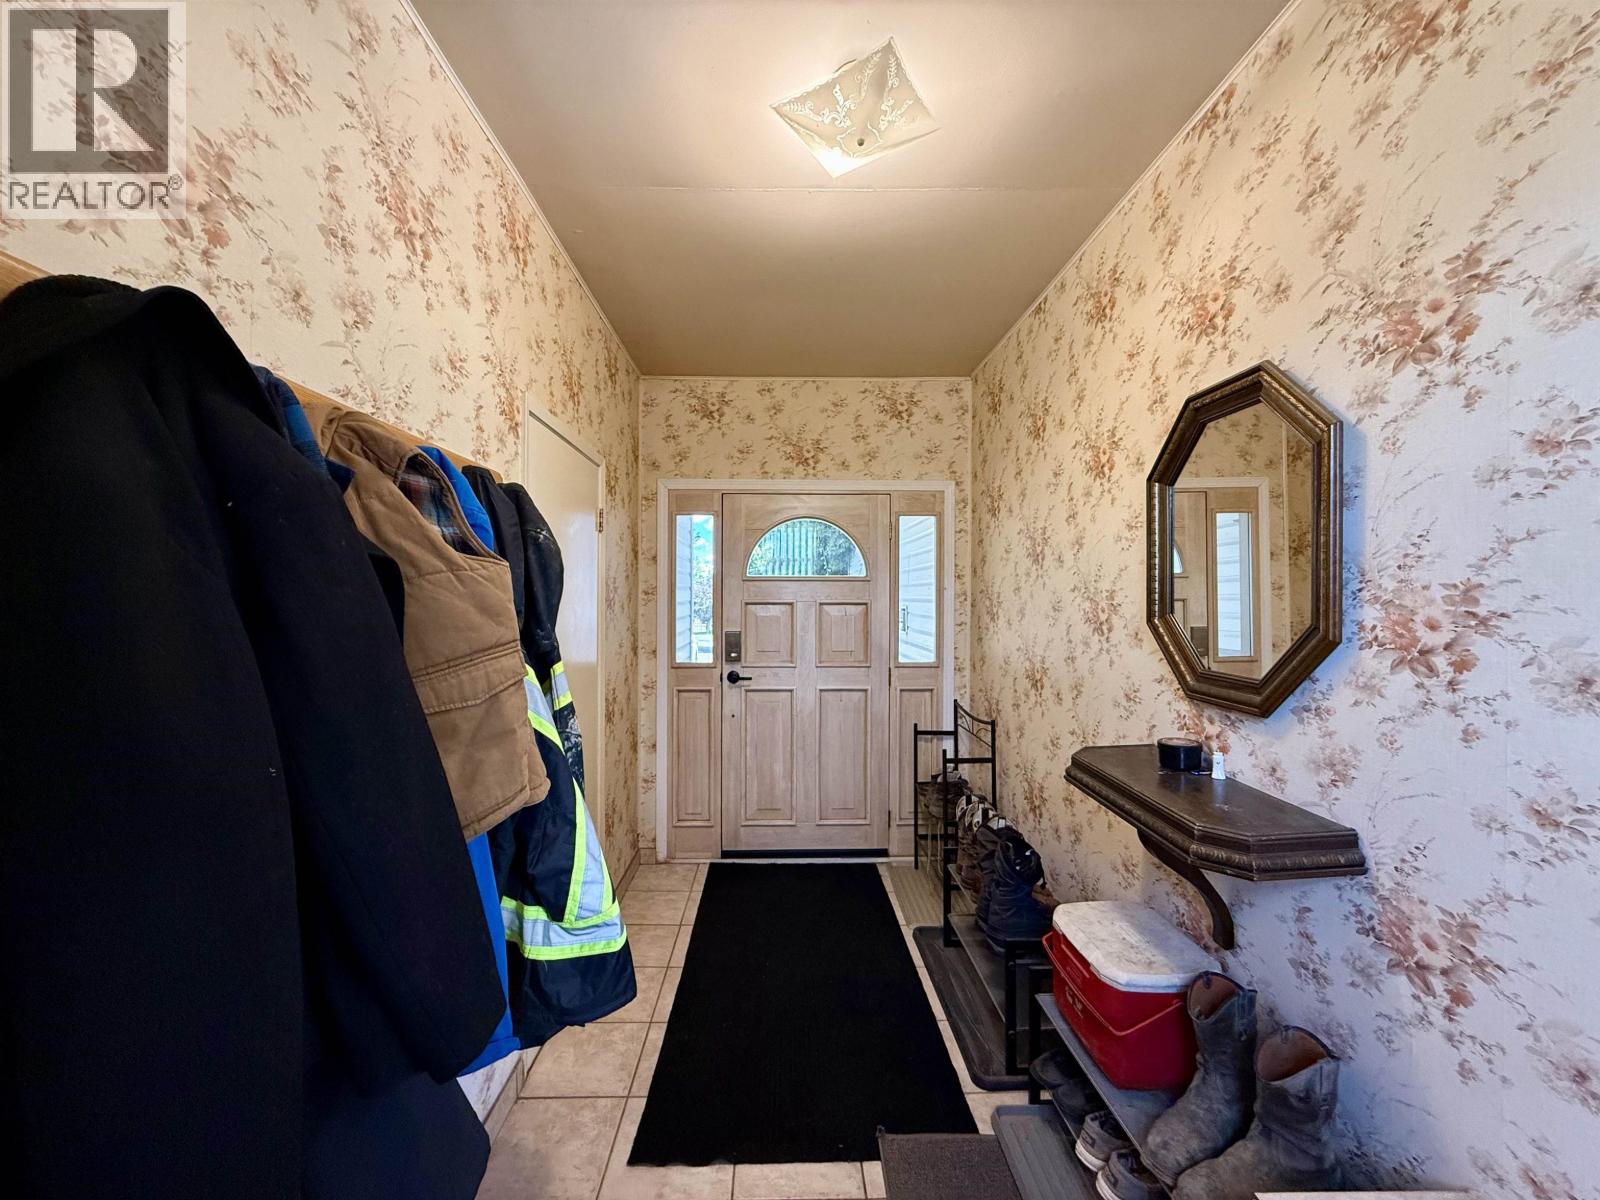
| Foyer | Main level | 5 ft ,1 in x 13 ft ,3 in |
| Laundry room | Main level | 8 ft x 5 ft ,6 in |
Location
This REALTOR.ca listing content is owned and licensed by REALTOR® members of The Canadian Real Estate Association
Data provided by: BC Northern Real Estate Board