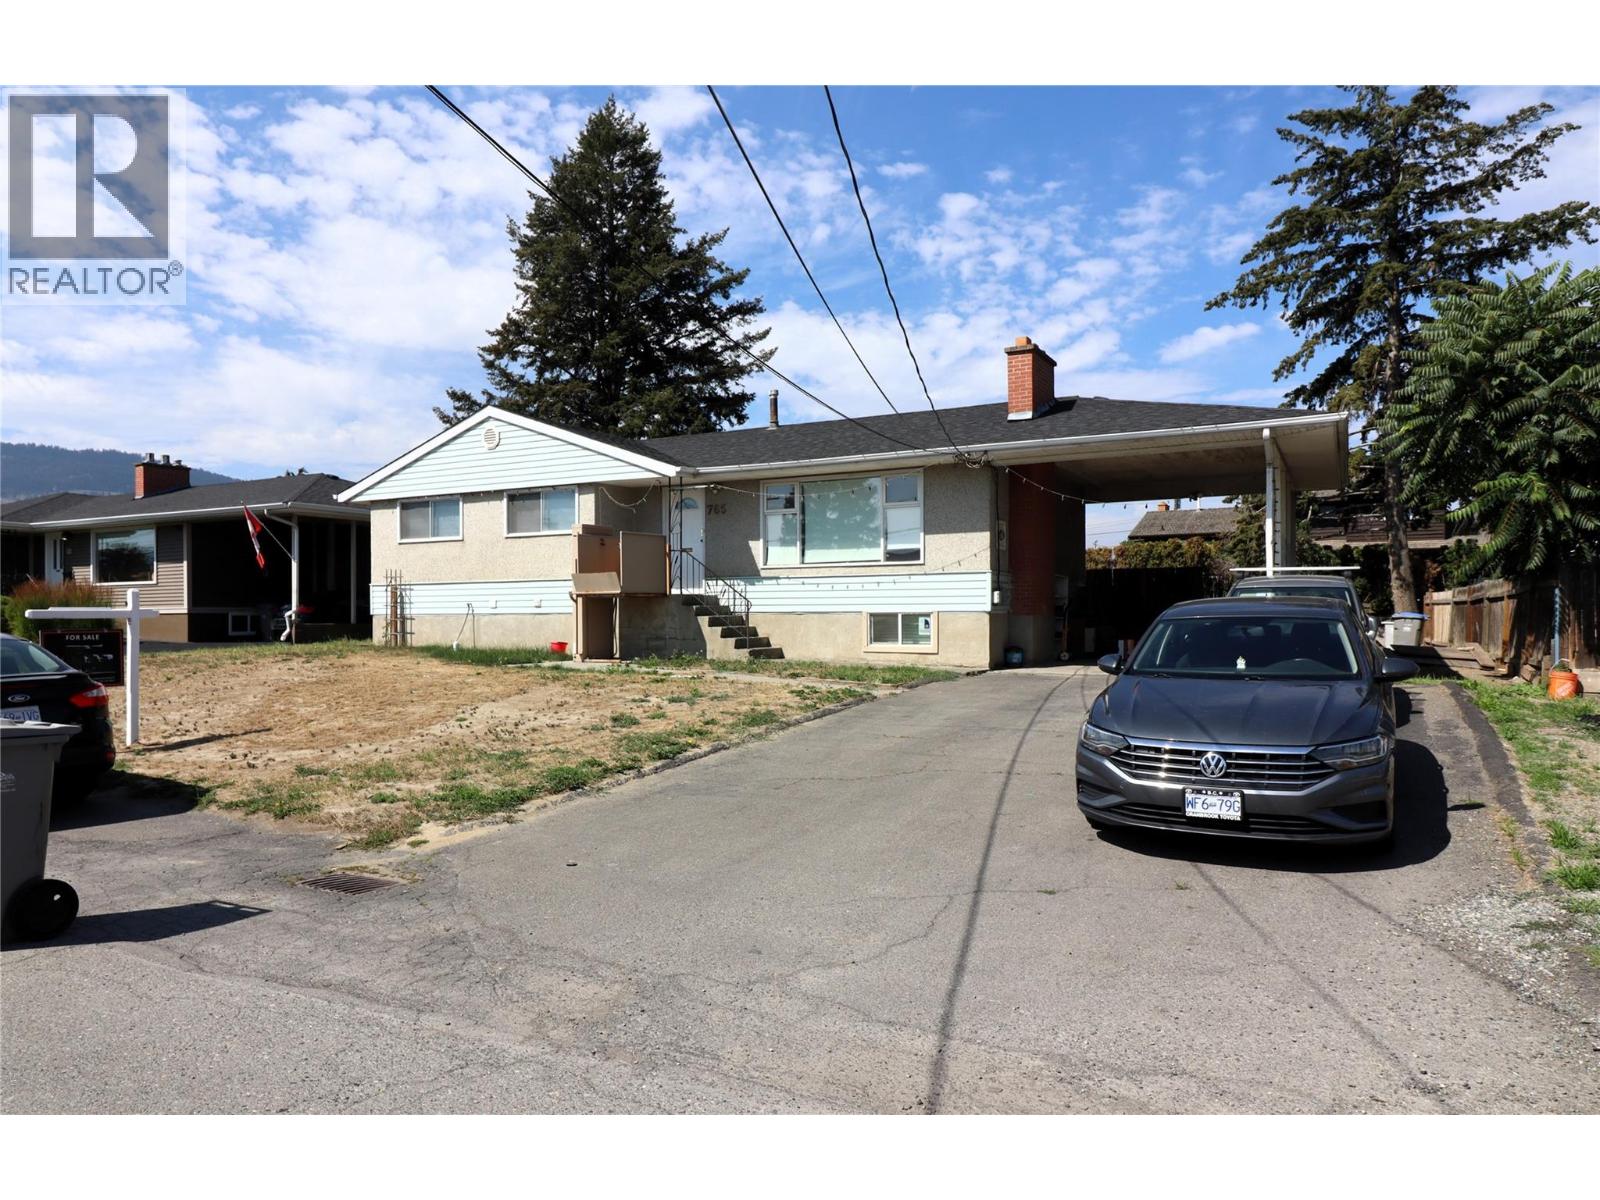
- ©MLS 10394278
- Area 2158 sq ft
- Bedrooms 6
- Bathrooms 3
- Parkings 3
Description
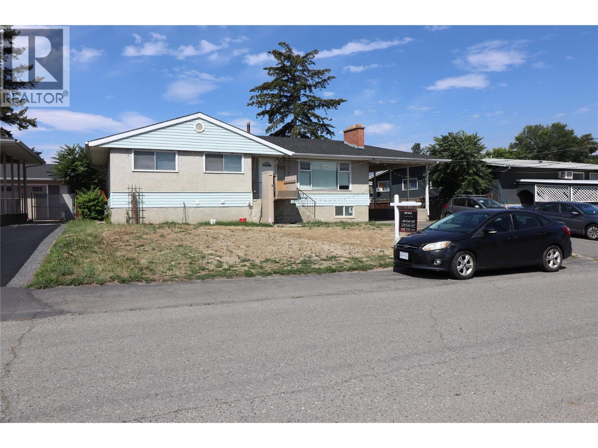
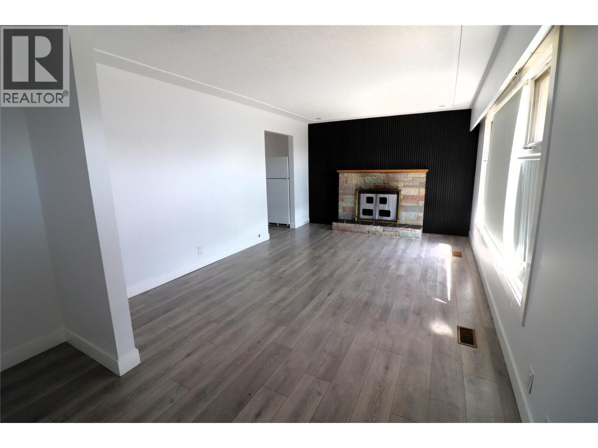
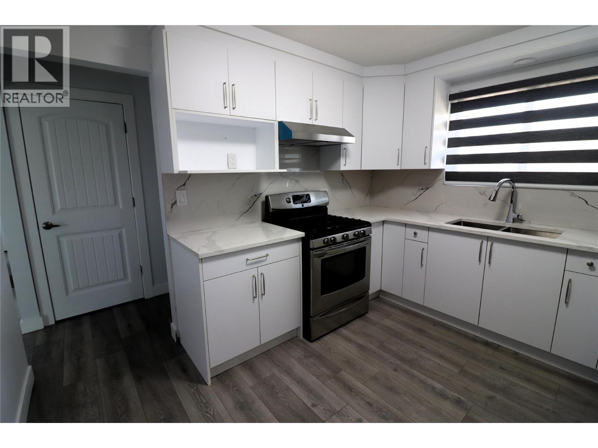
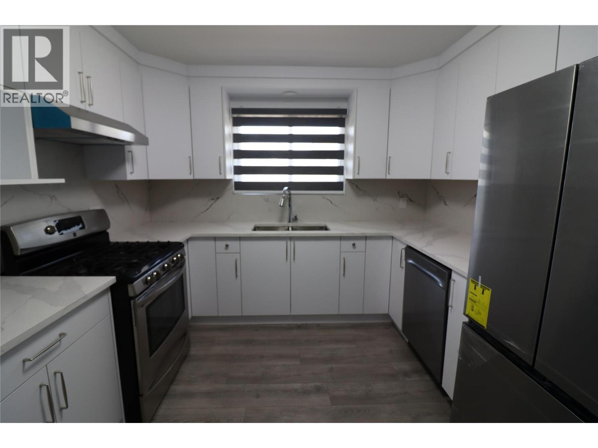
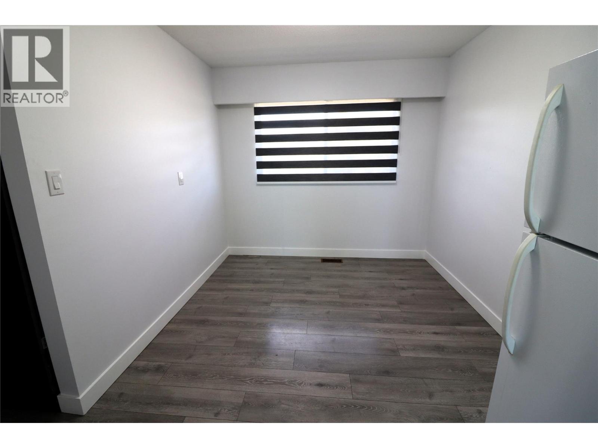
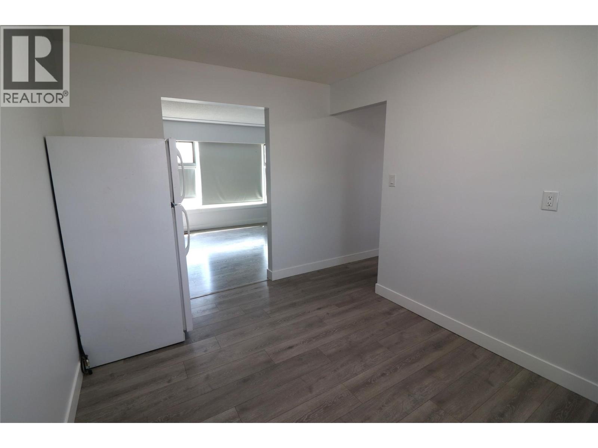
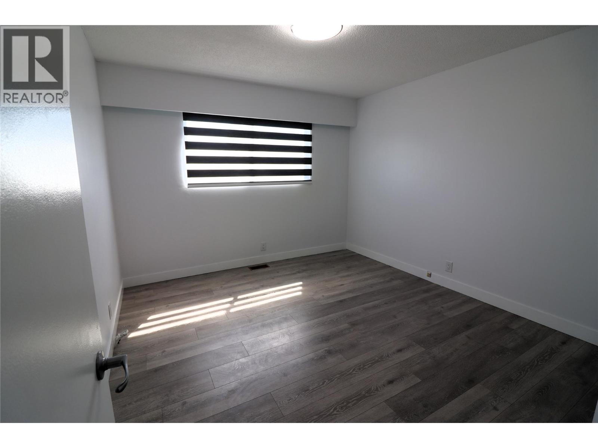
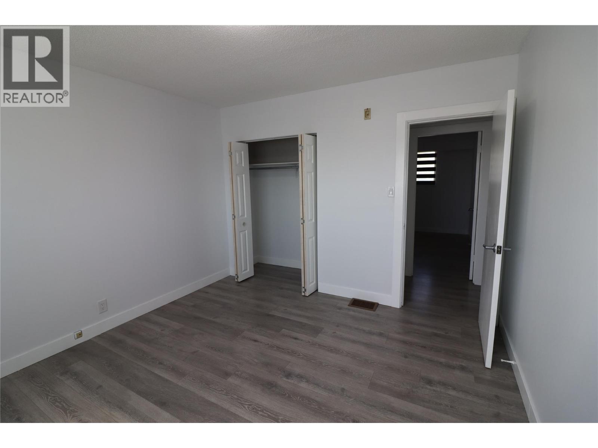
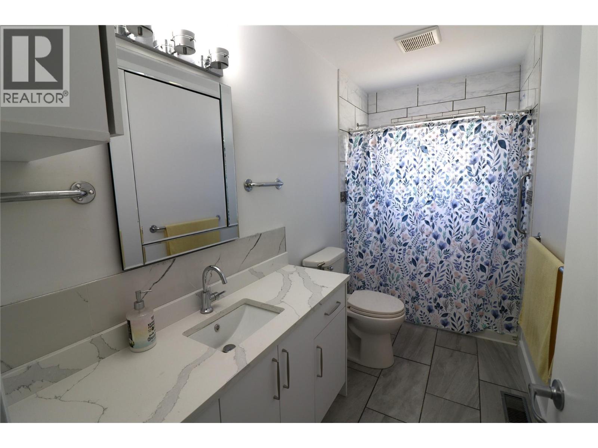
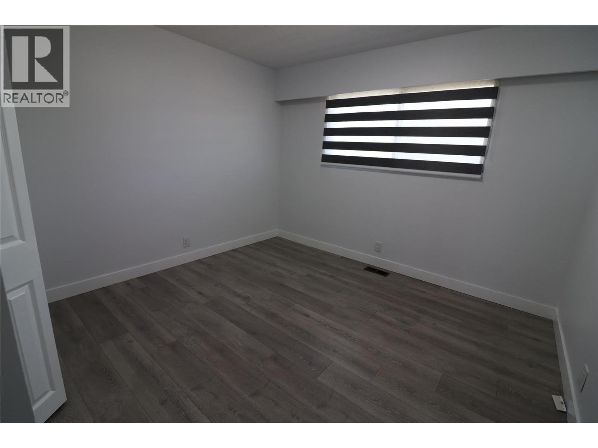
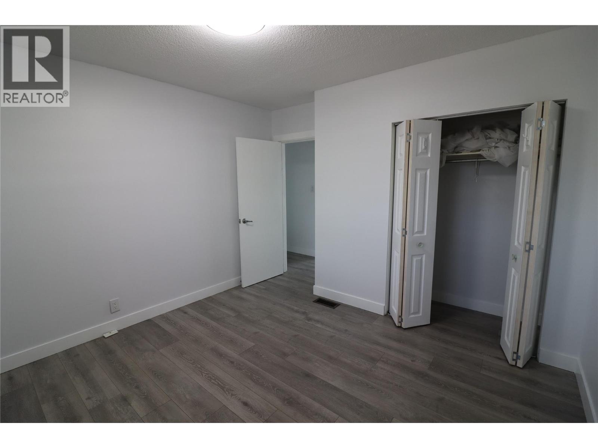
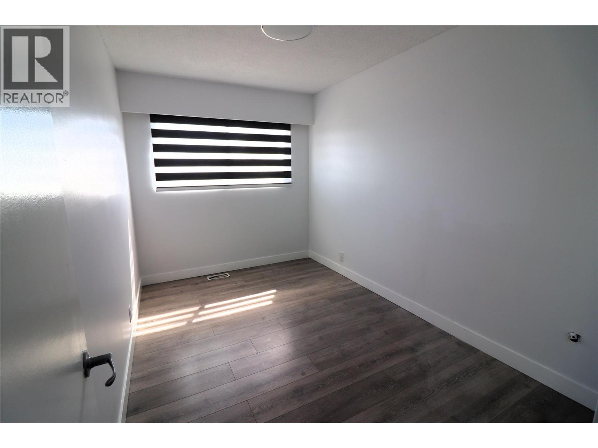
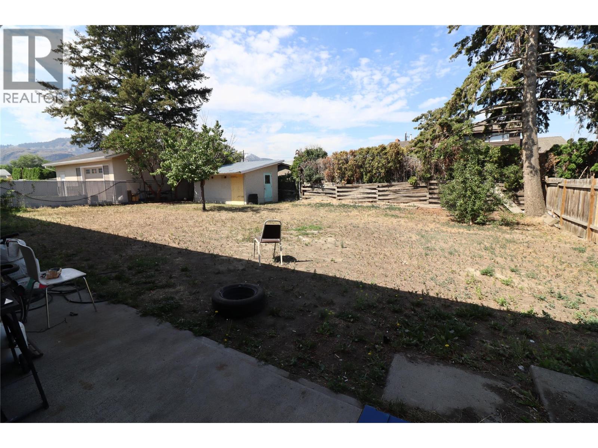
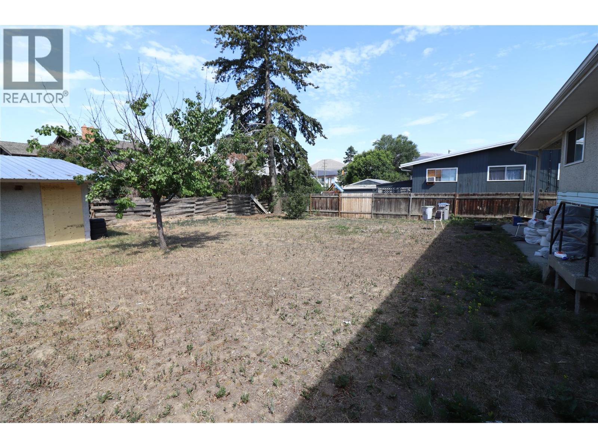
Welcome to this spacious 6 bedroom home in a desirable location, close to schools, shopping, and recreation. The main floor features 3 generously sized bedrooms. It is currently vacant making it ideal for an owner occupier or allowing an investor to set market rent. The lower level offers a self contained 3 bedroom suite that is currently tenanted with a fixed rental rate already in place, providing immediate rental income. Situated on a large 8700 sq ft lot, this property offers plenty of space for children, pets, gardening, or future possibilities. The home is easy to show with the upstairs available to viewing. A wheelchair lift at the front entrance is also available and can be included if desired. This is a fantastic opportunity to own a versatile property in a sought-after neighbourhood with income potential and room to grow. All measures approximate. (id:48970) Show More
Details
- Constructed Date: 1964
- Property Type: Single Family
- Type: House
- Access Type: Easy access
- Architectural Style: Bungalow
- Neighbourhood: Brocklehurst
Ammenities + Nearby
- Recreation
- Recreation
Features
- Forced air
- See remarks
Rooms Details For 765 BARRIE Drive
| Type | Level | Dimension |
|---|---|---|
| Bedroom | Basement | 10'6'' x 10'4'' |
| Bedroom | Basement | 10'9'' x 10'4'' |
| Primary Bedroom | Basement | 11'11'' x 12'0'' |
| Kitchen | Basement | 9'0'' x 8'0'' |
| Living room | Basement | 11'8'' x 12'0'' |
| 3pc Ensuite bath | Basement | Measurements not available |
| 3pc Bathroom | Basement | Measurements not available |
| Bedroom | Main level | 11'10'' x 7'11'' |
| Bedroom | Main level | 11'10'' x 11'0'' |
| Bedroom | Main level | 11'10'' x 9'11'' |
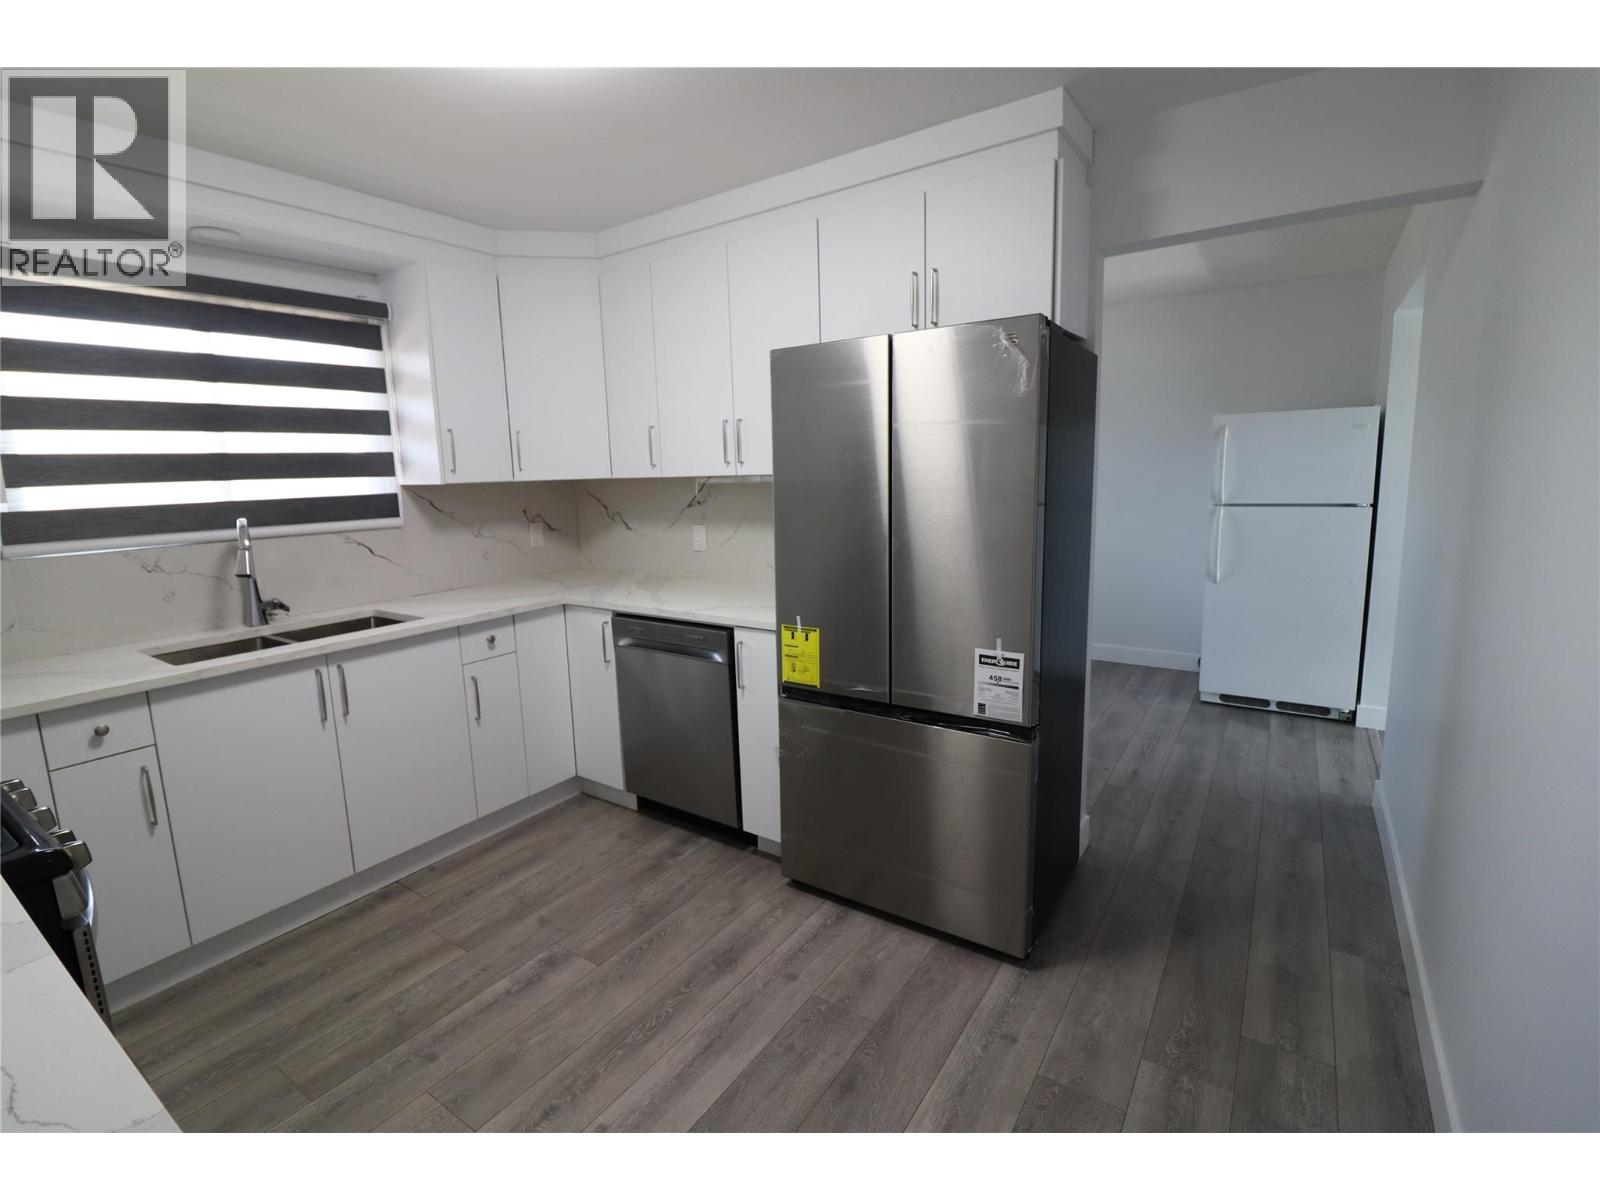
| Kitchen | Main level | 11'4'' x 10'2'' |
| Dining room | Main level | 9'0'' x 11'5'' |
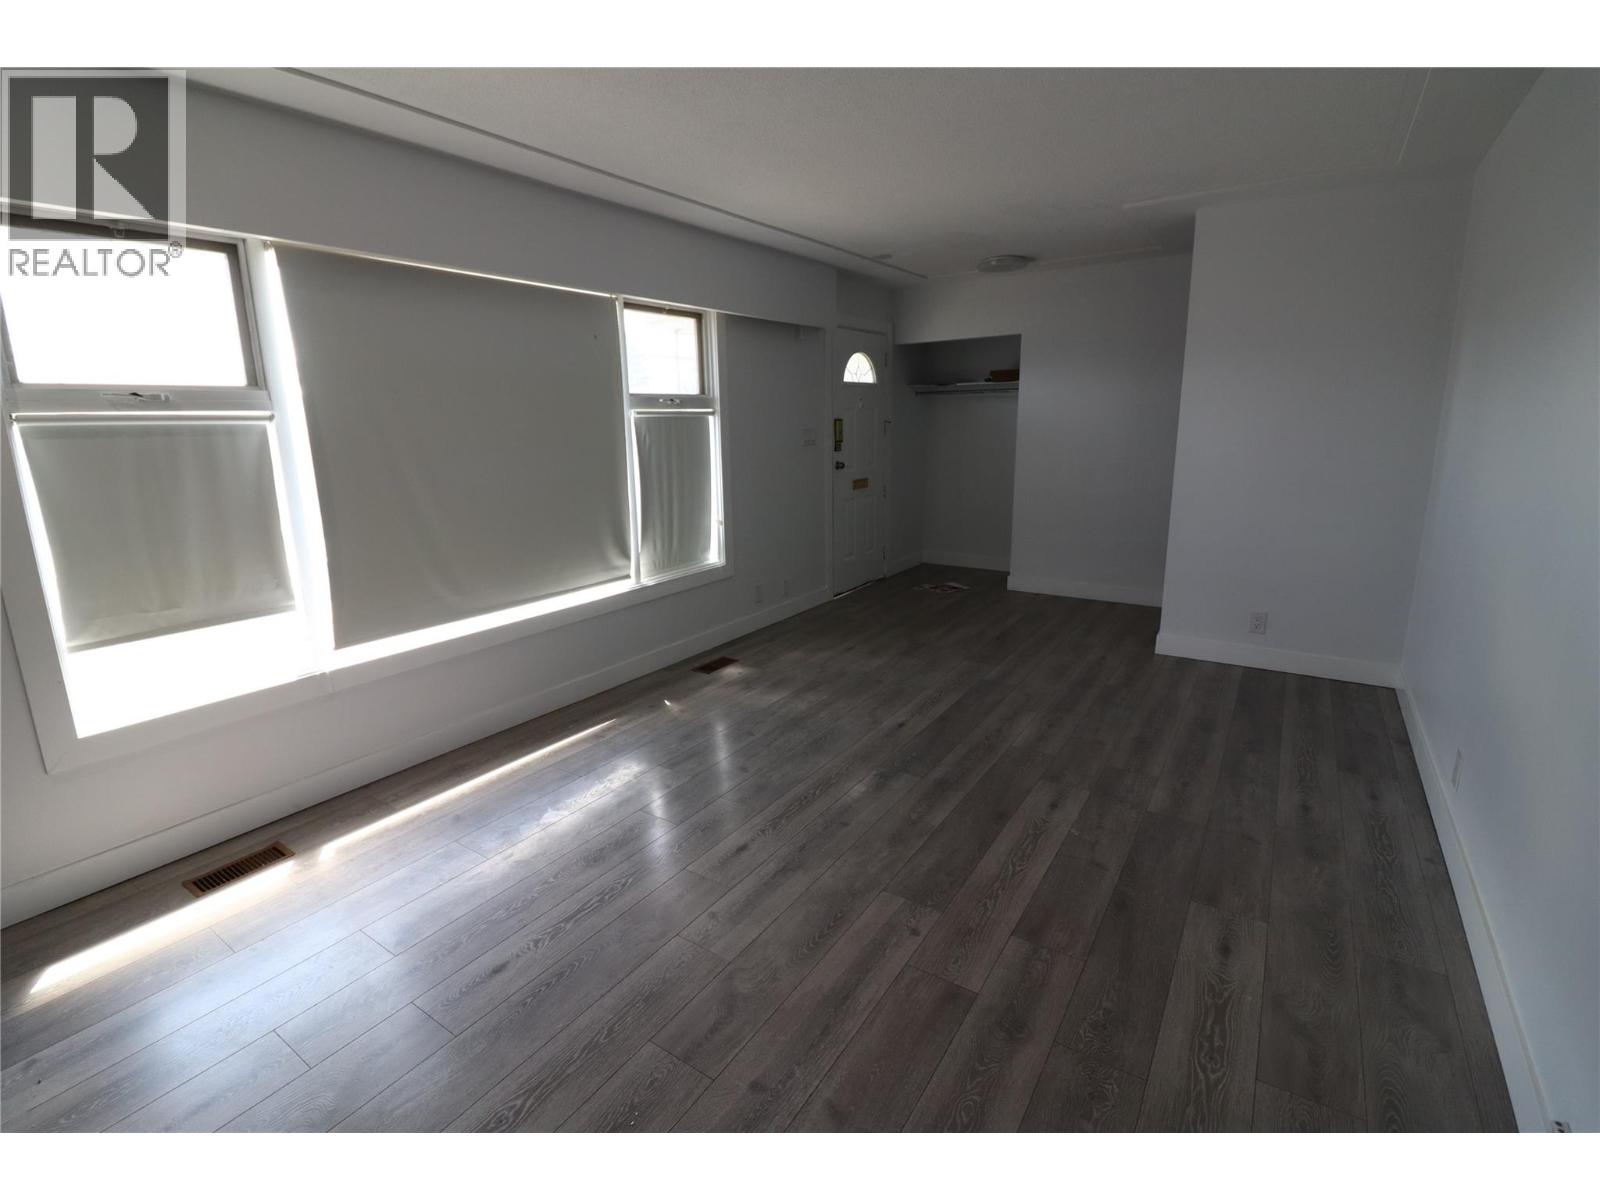
| Living room | Main level | 11'2'' x 17'2'' |
| Foyer | Main level | 3'6'' x 7'9'' |
| 3pc Bathroom | Main level | Measurements not available |
Location
This REALTOR.ca listing content is owned and licensed by REALTOR® members of The Canadian Real Estate Association
Data provided by: Okanagan-Mainline Real Estate Board