

- ©MLS R3144926
- Area 3333 sq ft
- Bedrooms 5
- Bathrooms 4
Description
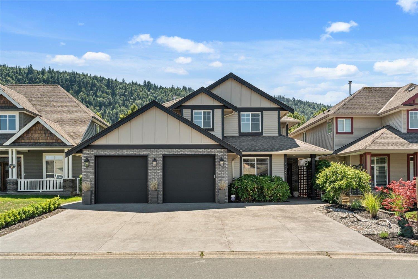
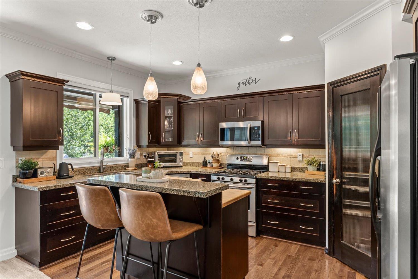
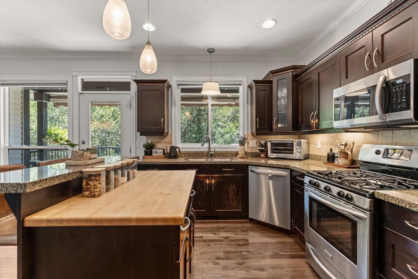
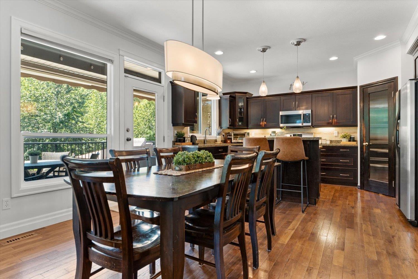
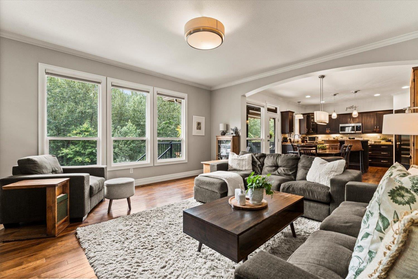
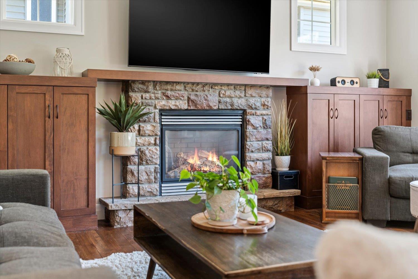
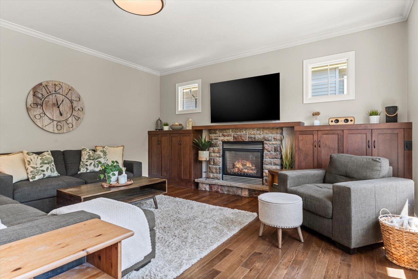
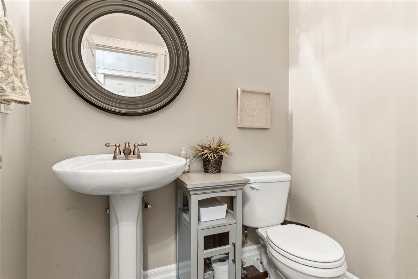
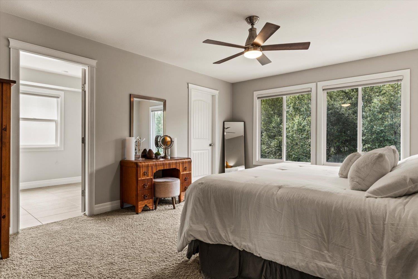
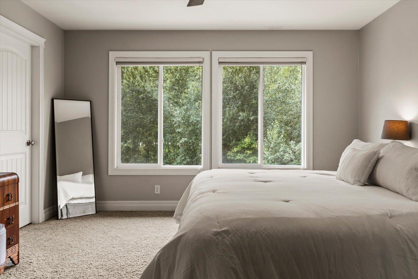
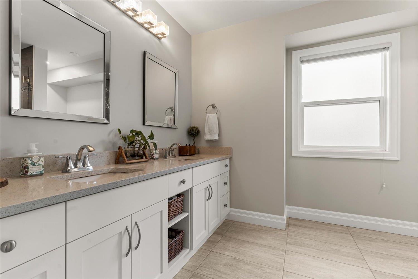
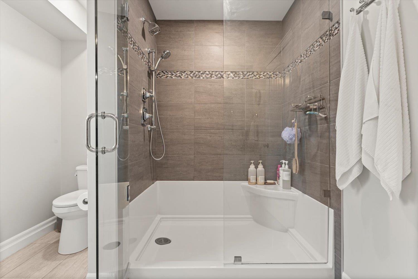
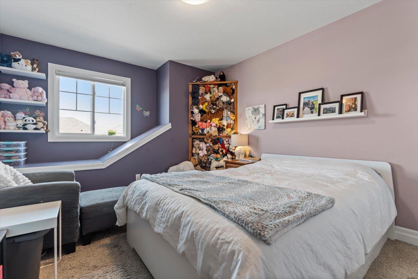
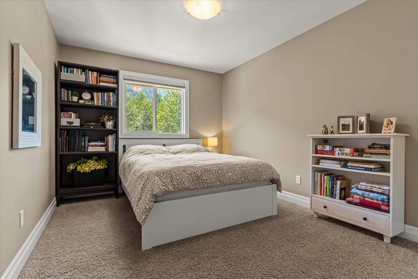
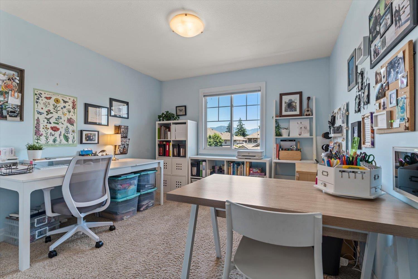
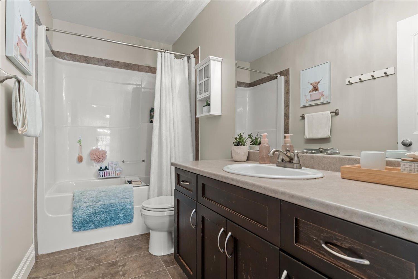
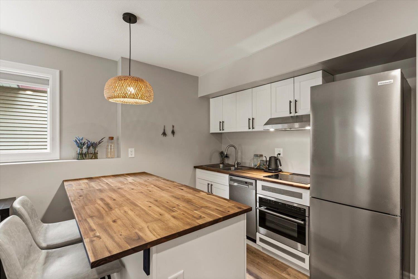
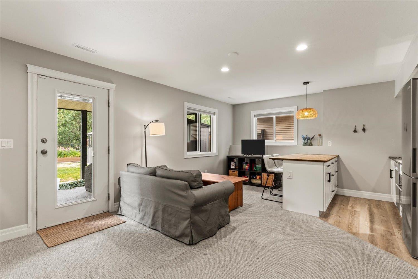
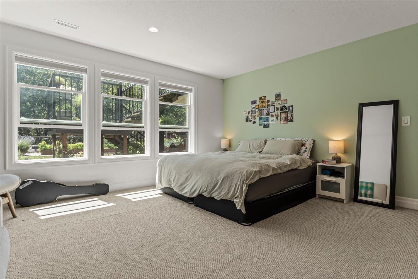
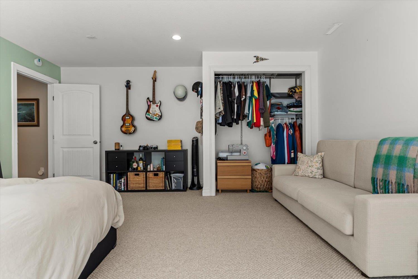
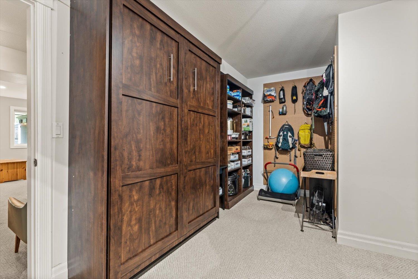
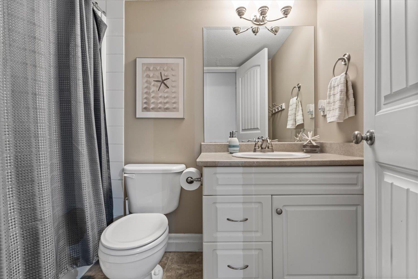
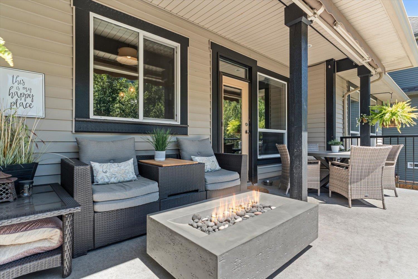
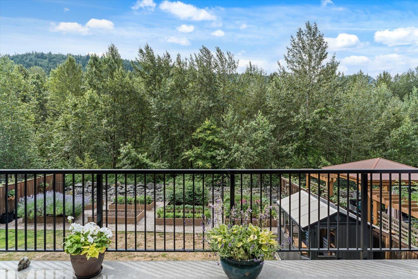
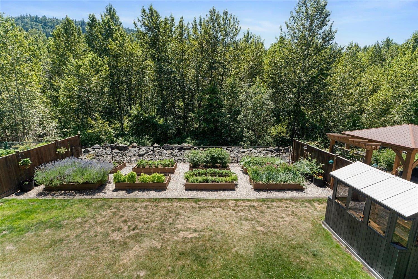
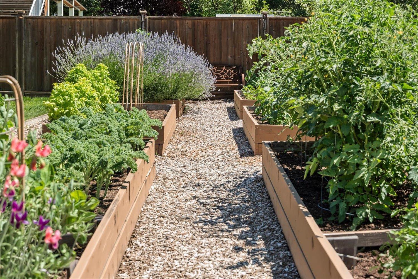
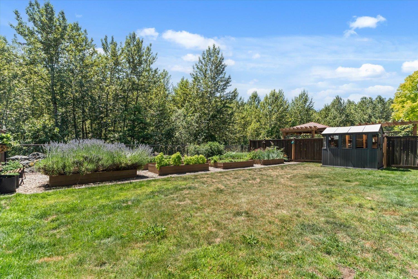
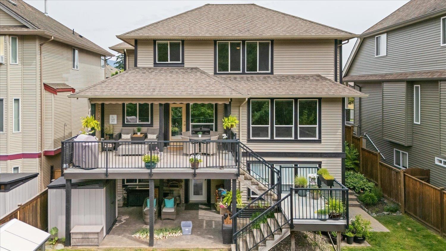
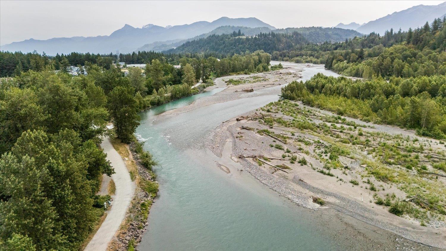
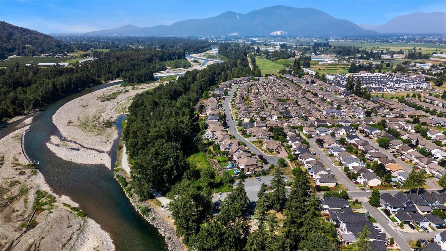
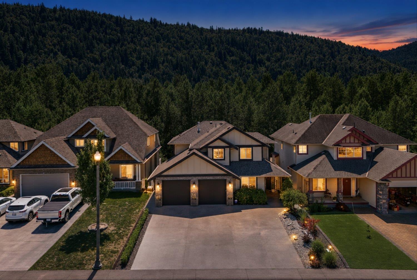
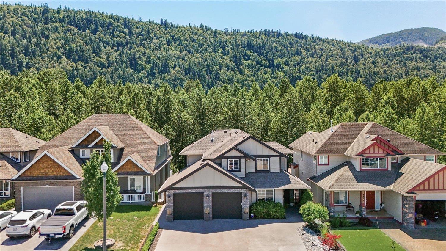
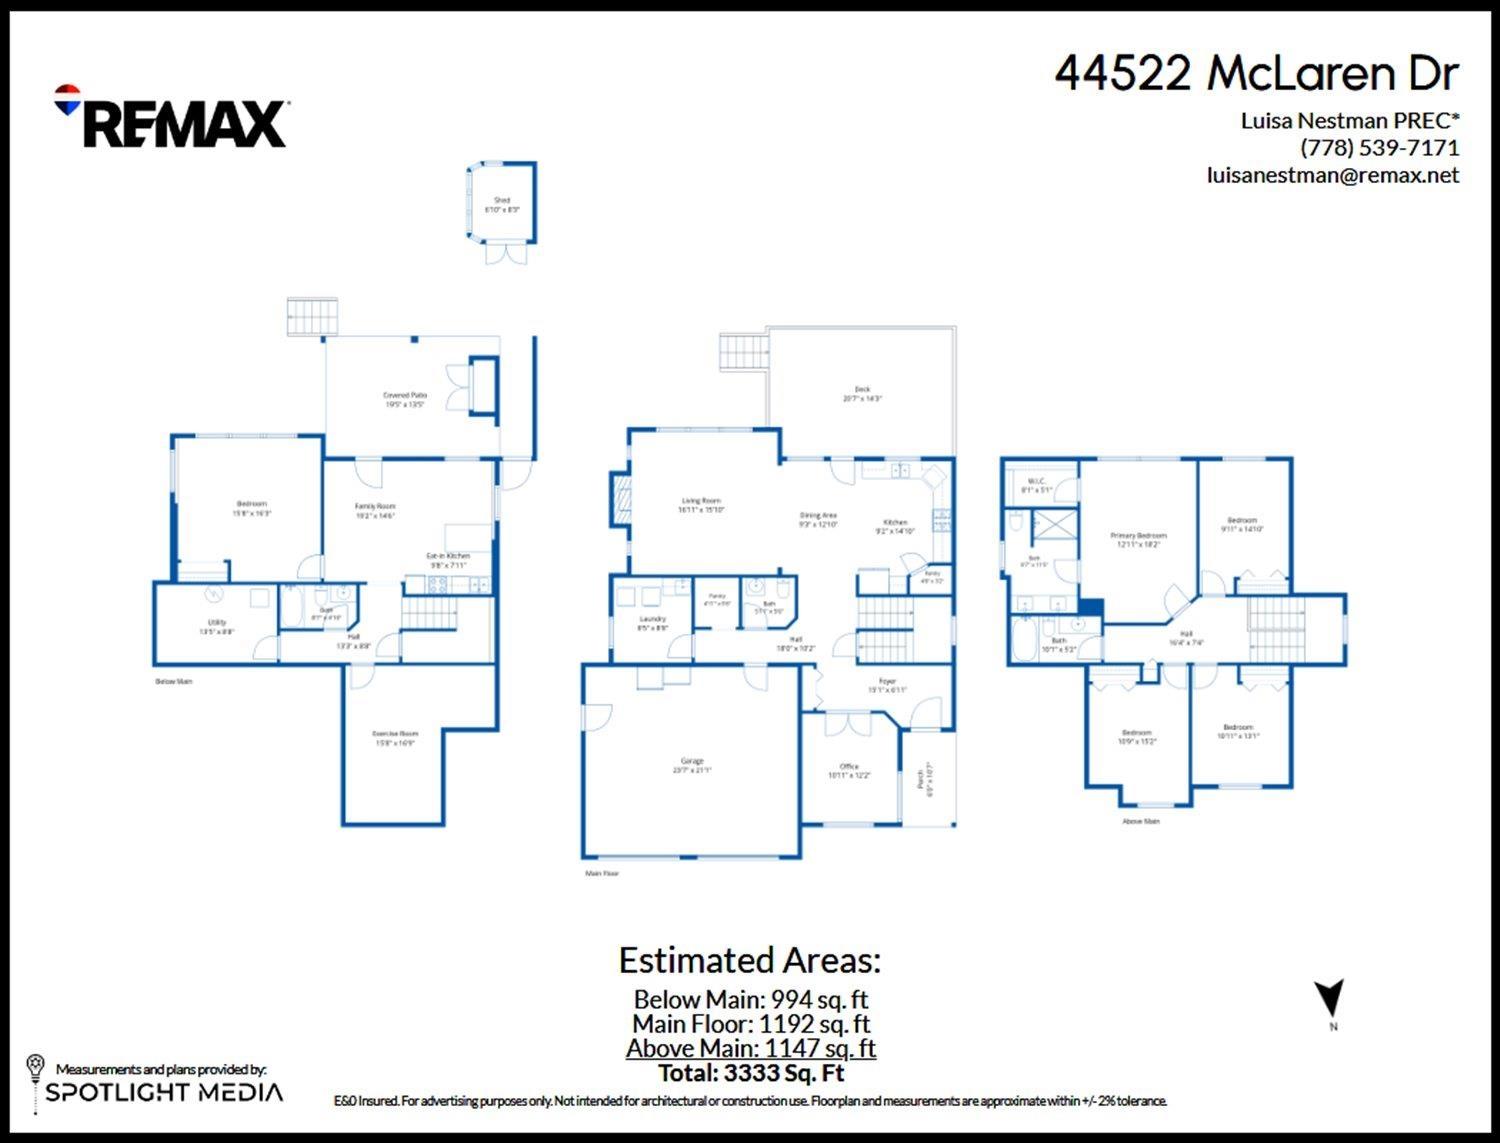
When LOCATION matters!Backing onto beautiful Vedder River greenspace, this rare 5-bed + den,3.5 bath home is located on one of the areas most coveted streets, steps from the Vedder River Trail. The main floor features an open concept-kitchen & Great Room w/crown mouldings & cozy gas fp.4 spacious beds up incl. a massive primary suite w/en-suite, dbl sinks, quartz counters & walk-in shower. Downstairs features a 1-bedroom in-law suite w/sep entrance & a flex room w/Murphy bed. Cool summers & warm winters w/heat pump. Enjoy river & nature sounds from your covered deck, overlooking the fully fenced yard w/irrigation, garden beds, & potting shed.New stamped concrete drive for extra parking & refreshed exterior w/permanent xmas light feature. Live where nature is your neighbour! * PREC - Personal Real Estate Corporation (id:48970) Show More
Details
- Constructed Date: 2005
- Property Type: Single Family
- Type: House
Features
- Workshop
- Mountain view
- Washer
- Dryer
- Refrigerator
- Stove
- Dishwasher
- Central air conditioning
- Forced air
- Heat Pump
Rooms Details For 44522 MCLAREN DRIVE|Sardis South
| Type | Level | Dimension |
|---|---|---|
| Primary Bedroom | Above | 12 ft ,11 in x 18 ft ,2 in |
| Bedroom 2 | Above | 9 ft ,11 in x 14 ft ,10 in |
| Bedroom 3 | Above | 10 ft ,5 in x 15 ft ,2 in |
| Bedroom 4 | Above | 10 ft ,11 in x 13 ft ,1 in |
| Kitchen | Lower level | 9 ft ,8 in x 7 ft ,11 in |
| Living room | Main level | 16 ft ,11 in x 15 ft ,10 in |
| Dining room | Main level | 9 ft ,3 in x 12 ft ,10 in |
| Kitchen | Main level | 9 ft ,2 in x 14 ft ,10 in |
| Pantry | Main level | 4 ft ,11 in x 5 ft ,6 in |
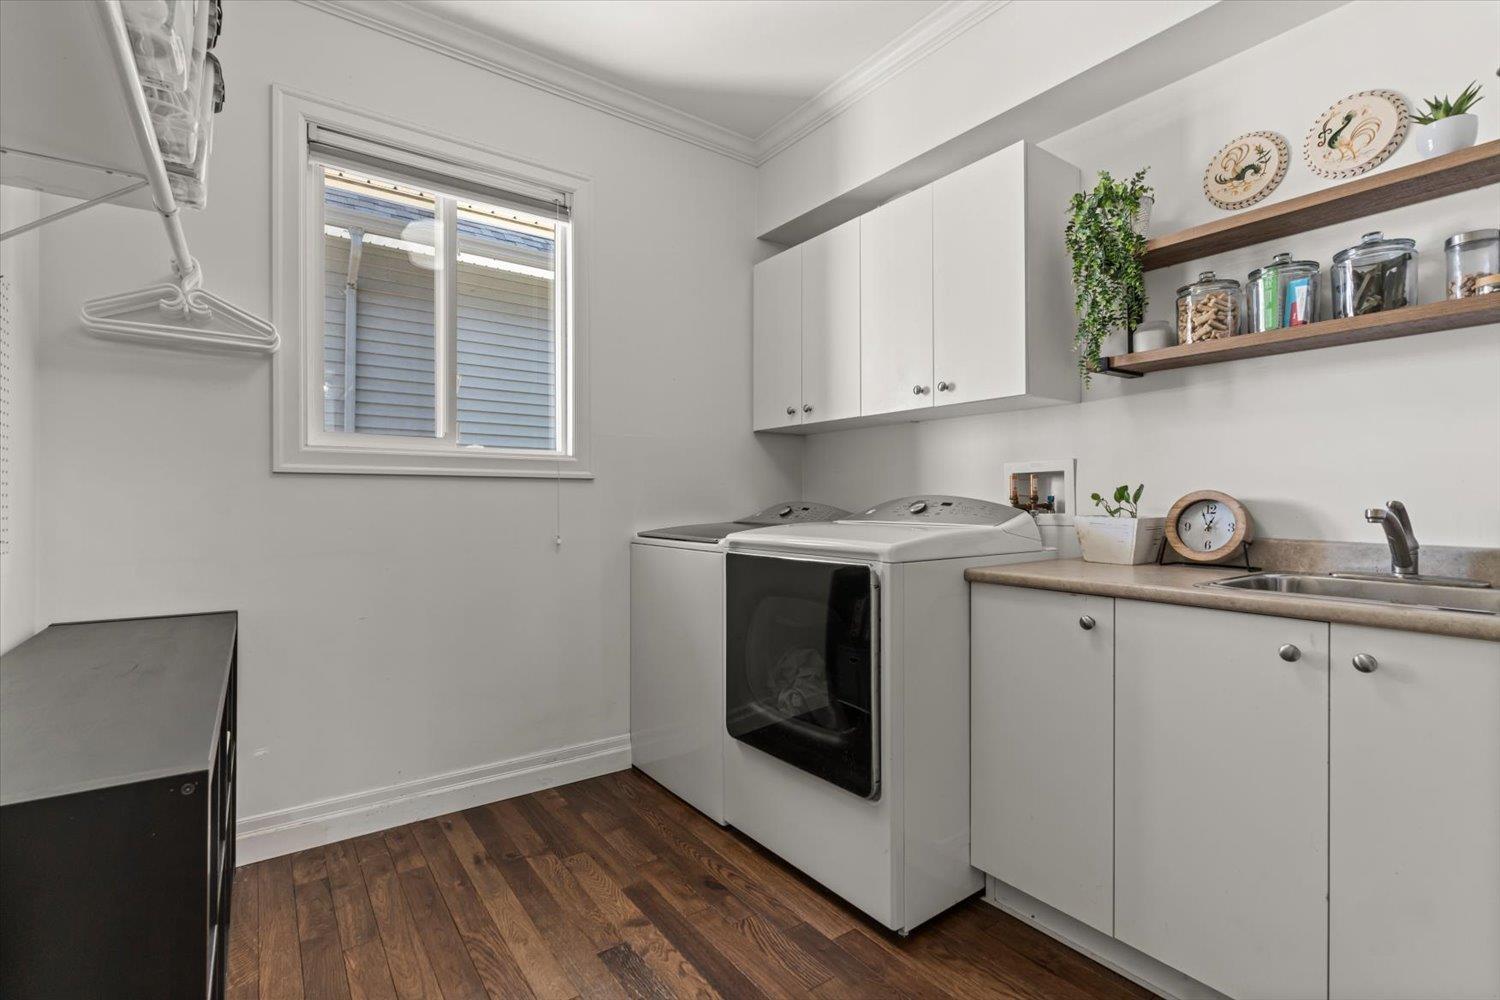
| Laundry room | Main level | 8 ft ,5 in x 8 ft ,8 in |
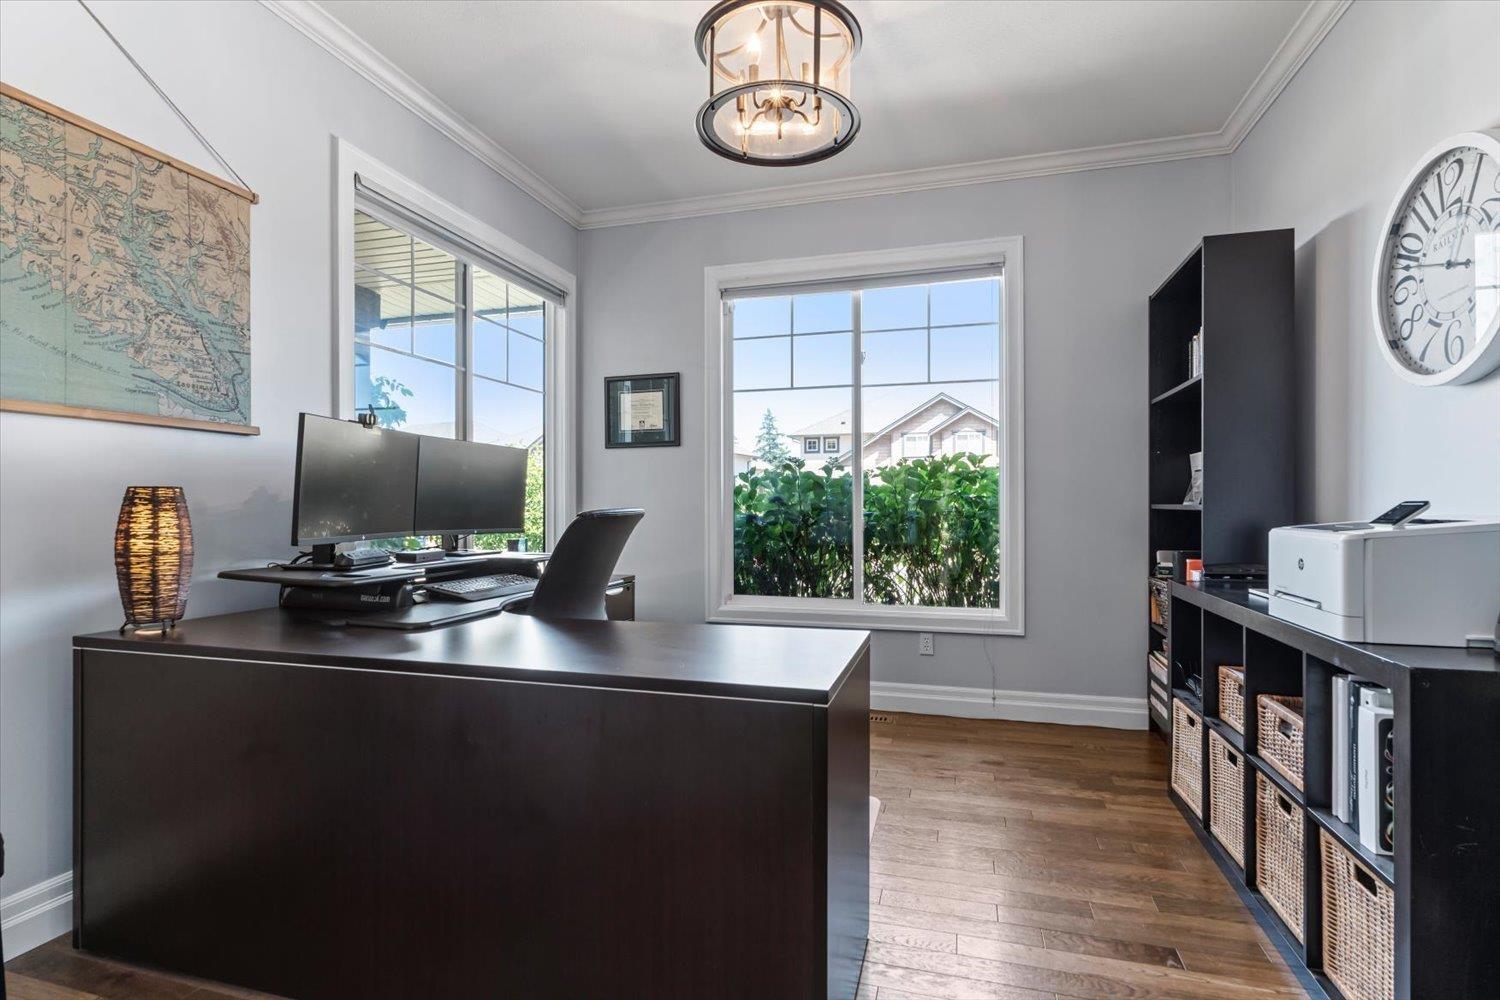
| Office | Main level | 10 ft ,11 in x 12 ft ,2 in |
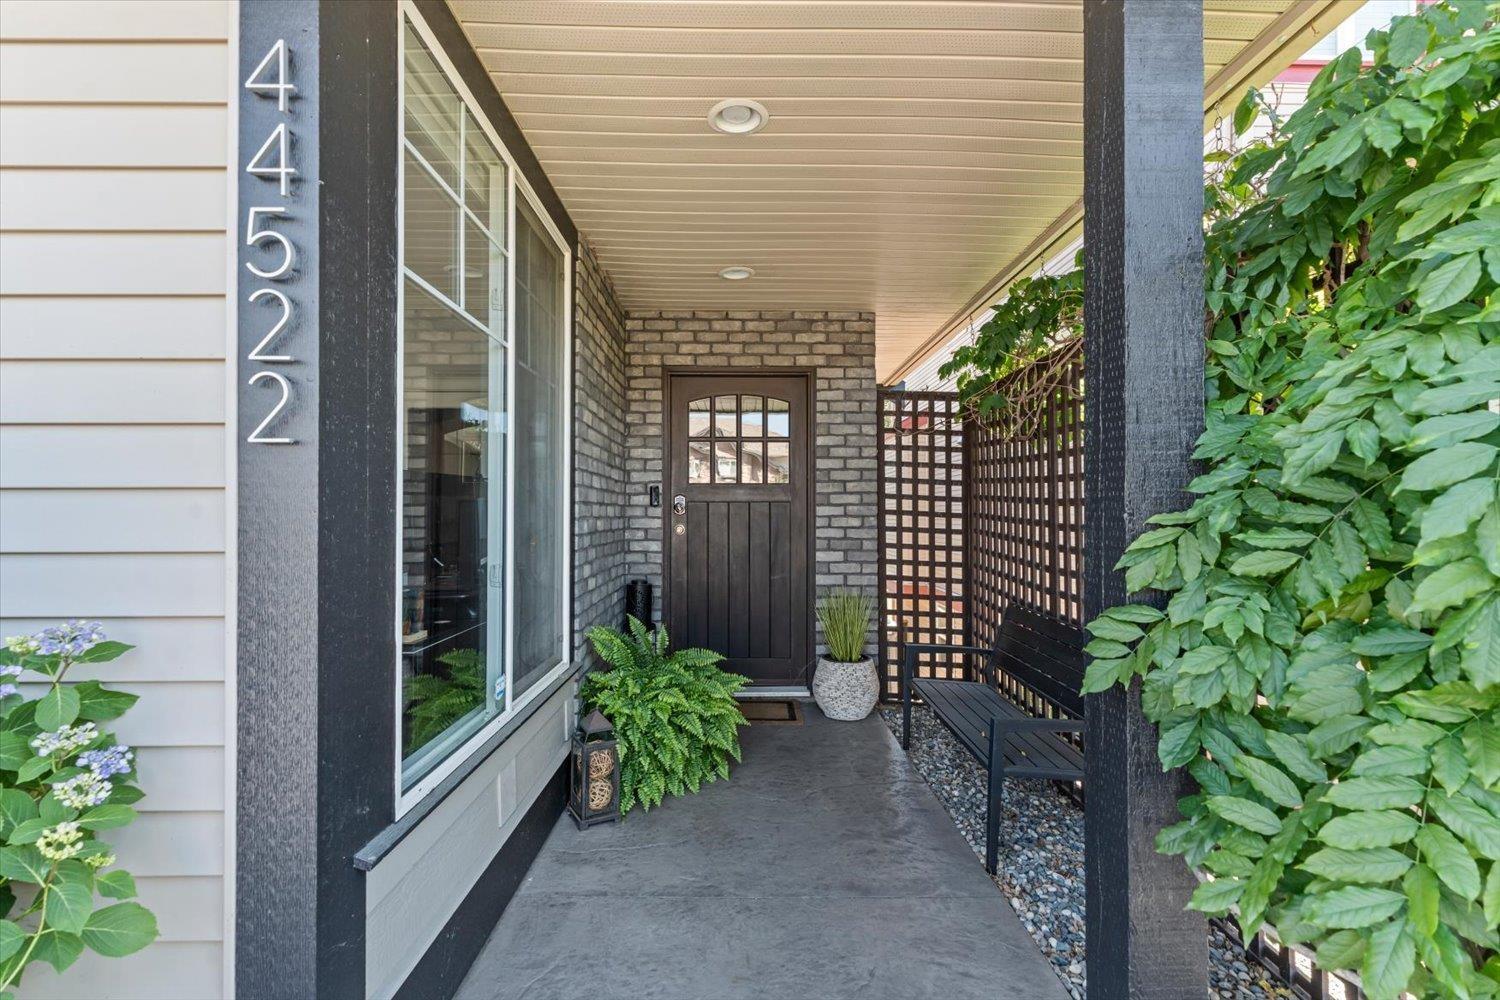
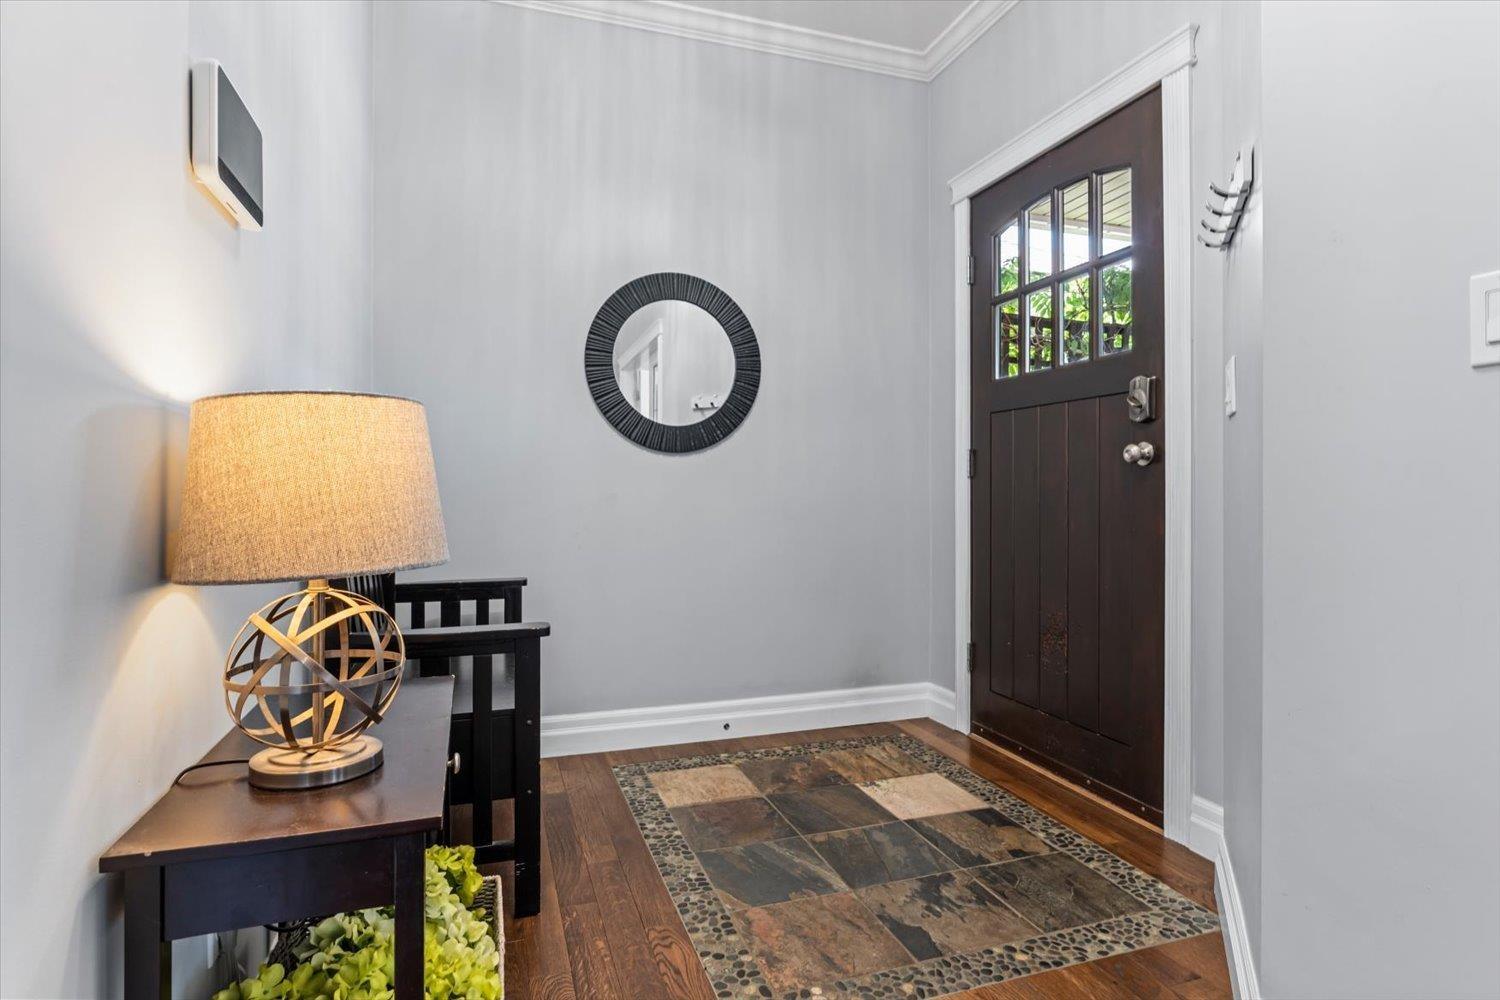
| Foyer | Main level | 15 ft ,1 in x 6 ft ,11 in |

Location
This REALTOR.ca listing content is owned and licensed by REALTOR® members of The Canadian Real Estate Association
Data provided by: Chilliwack & District Real Estate Board


