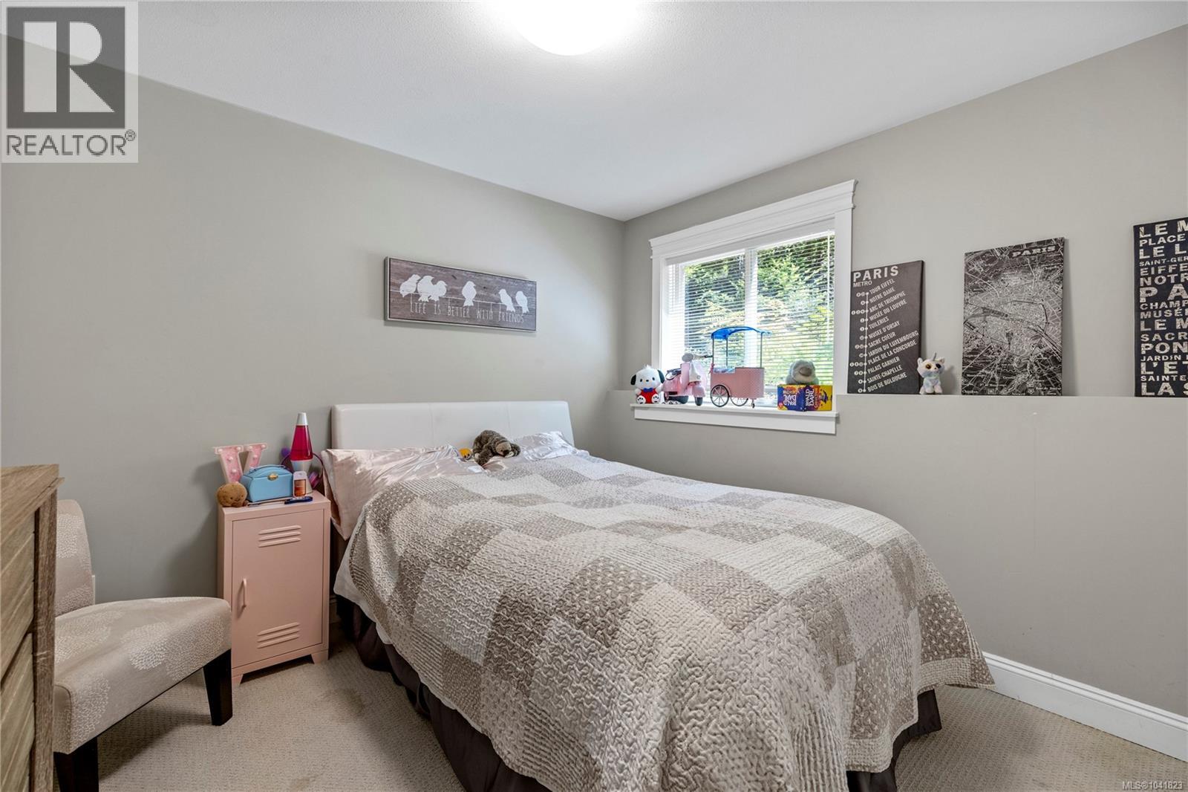
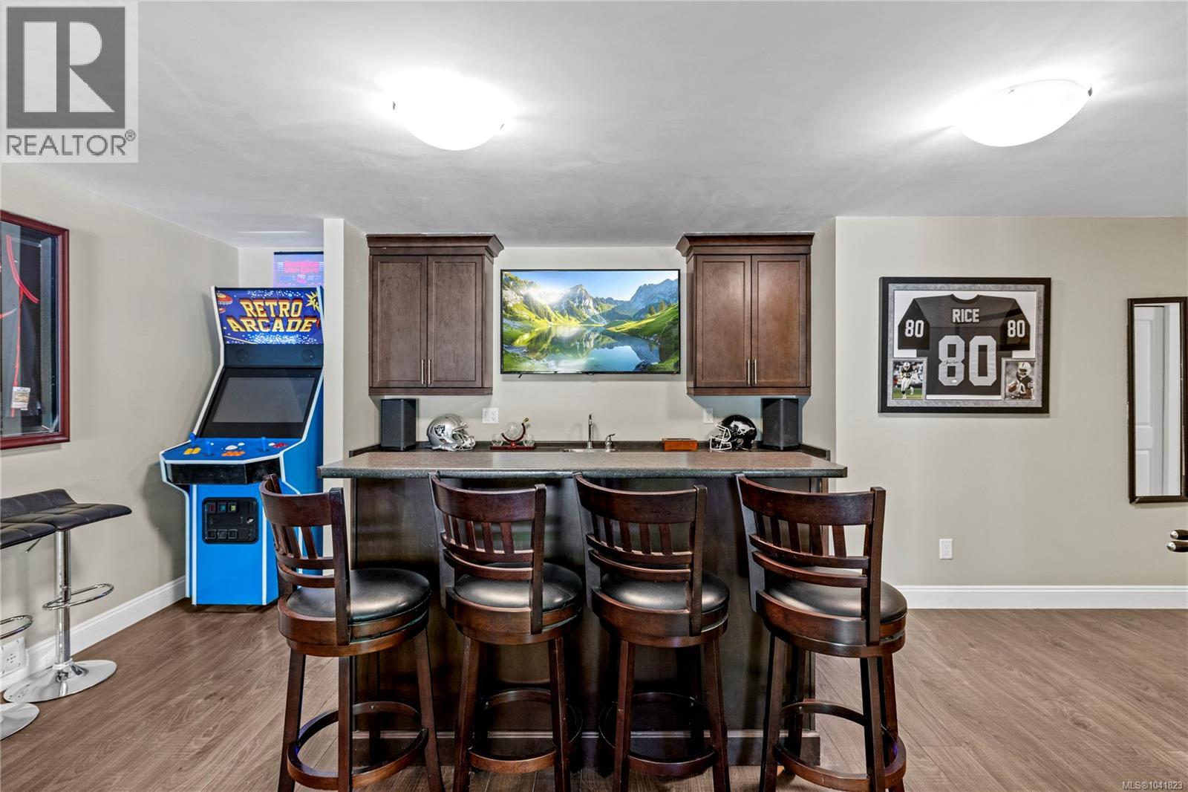
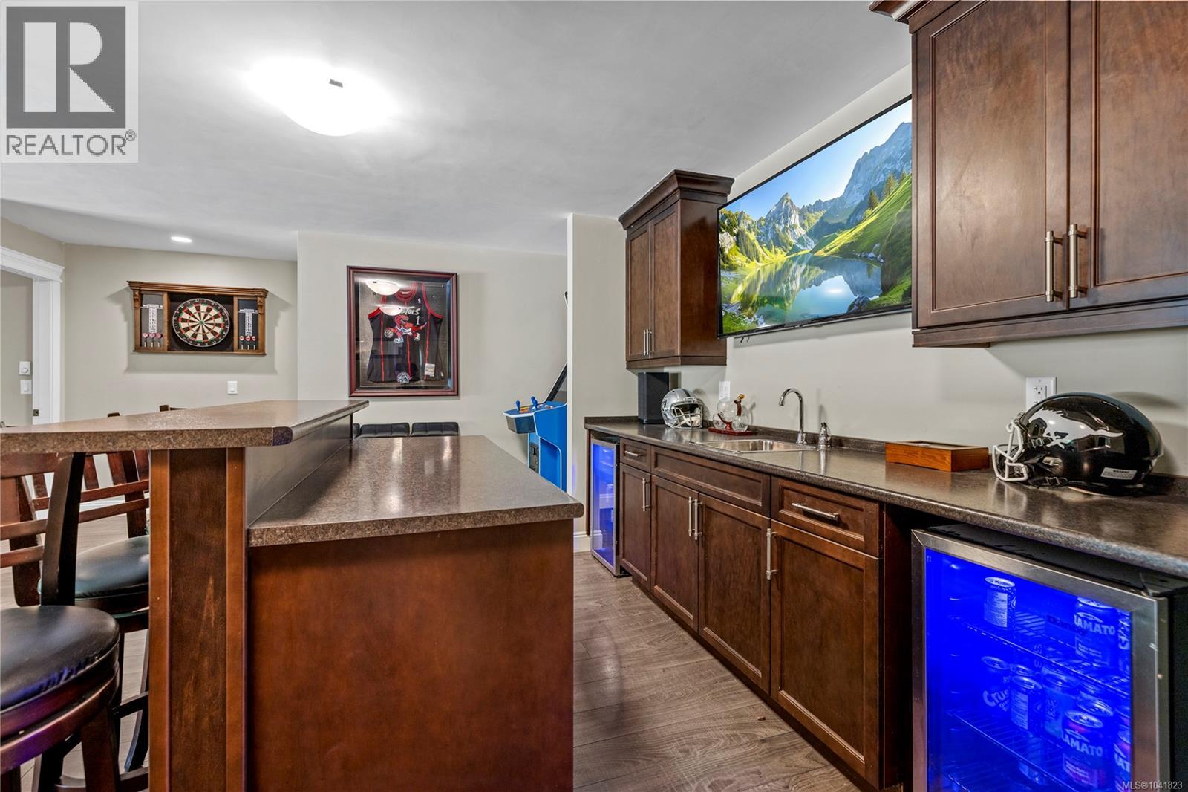
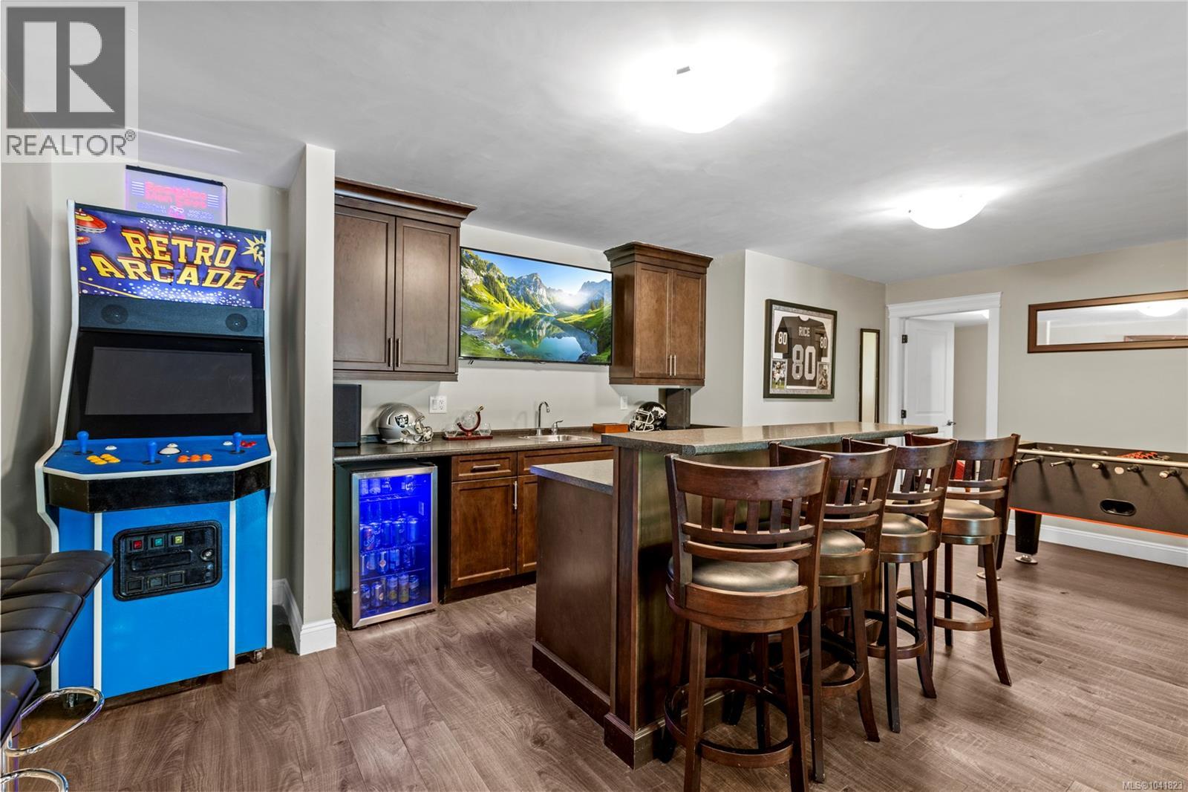
- ©MLS 1041823
- Area 4424 sq ft
- Bedrooms 8
- Bathrooms 4
- Parkings 8
Description
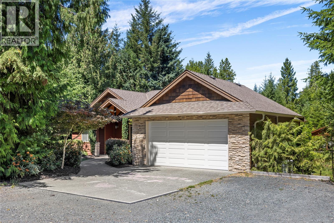
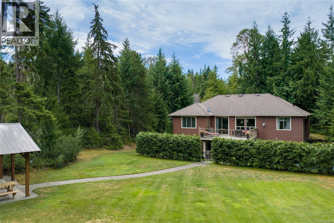
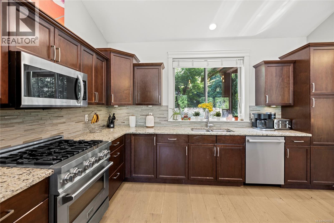
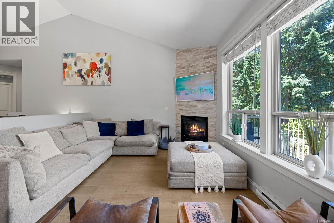
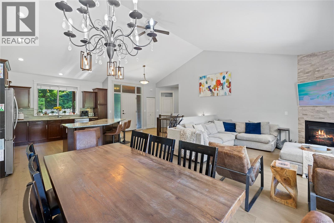
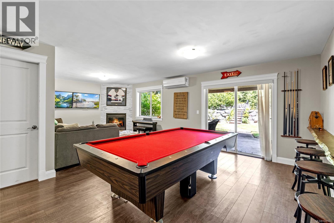
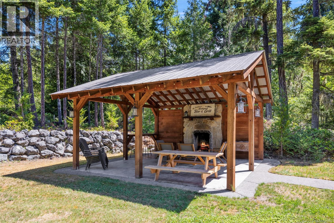
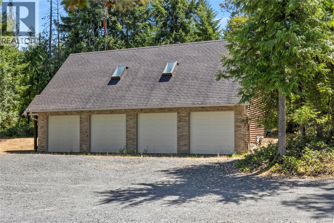
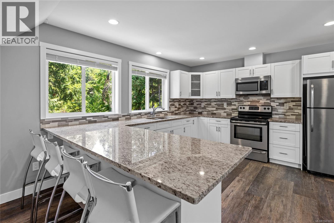
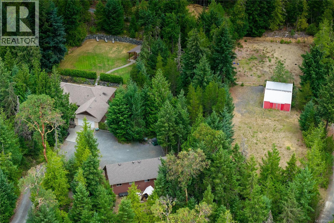
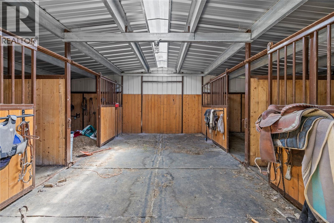
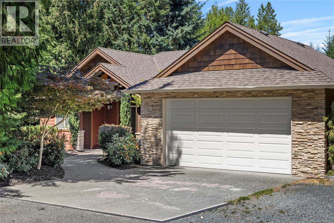
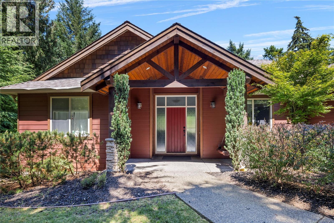
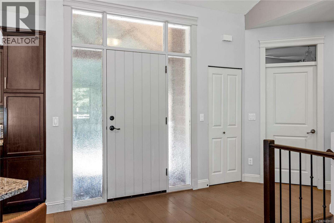
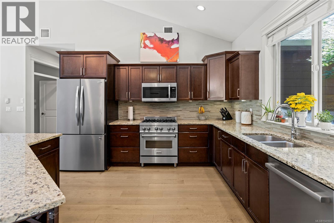
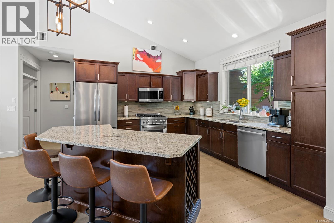
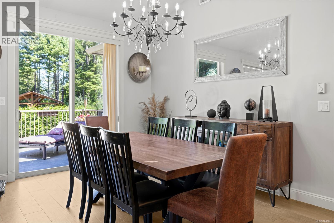
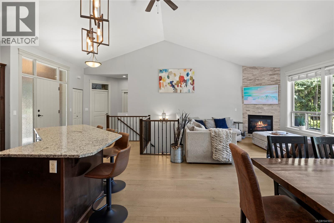
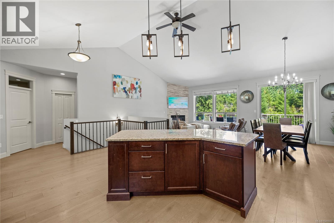
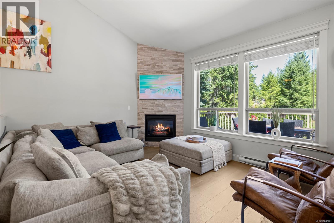
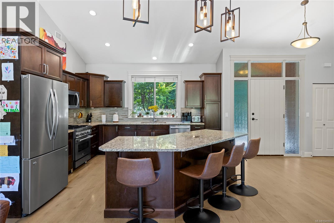
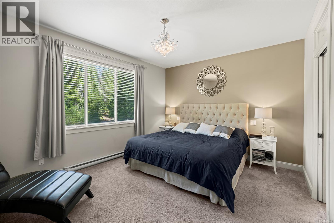
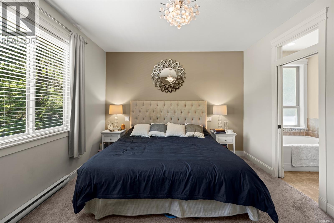
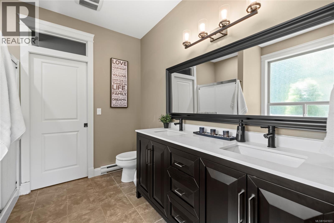
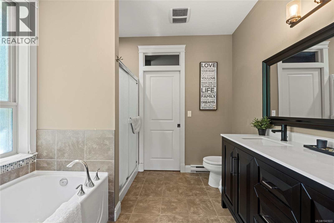
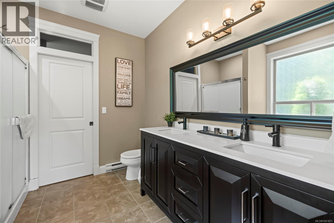
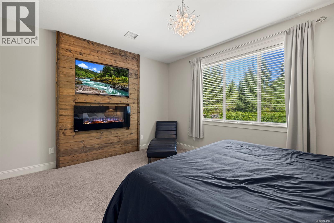
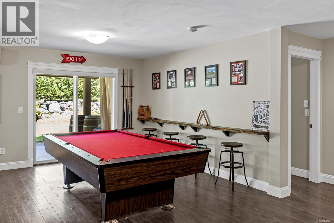
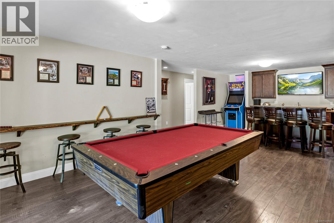
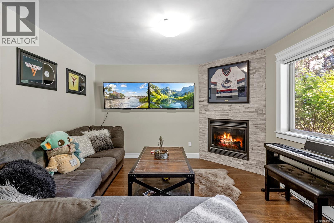
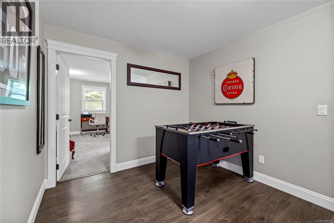
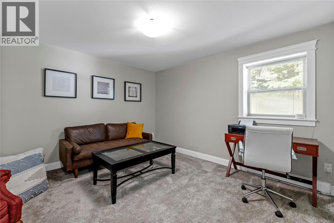
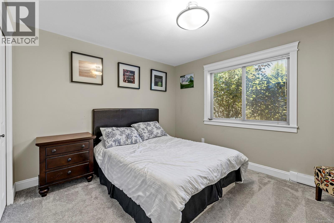
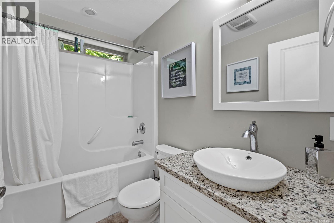
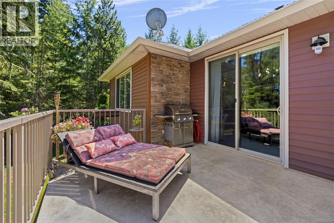
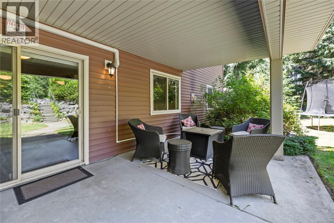
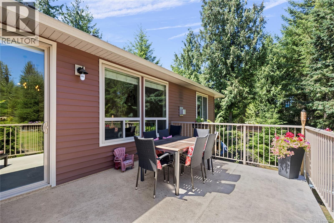
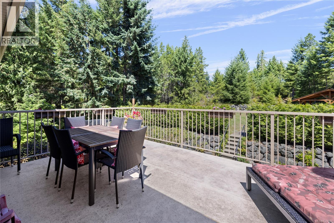
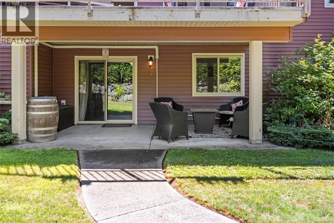
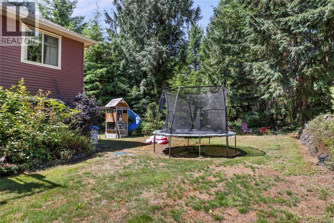
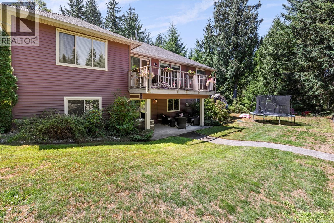
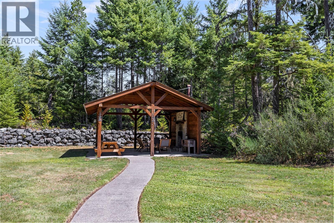
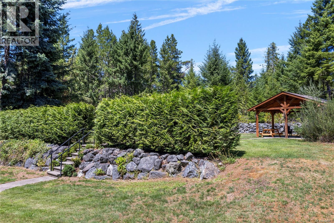
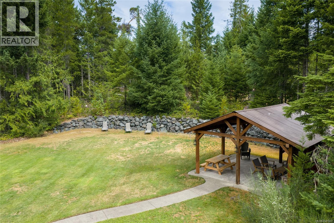
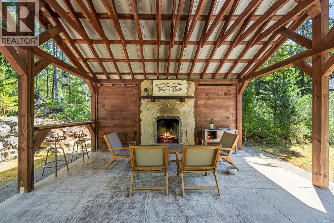
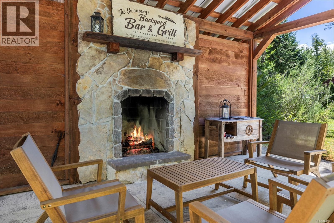
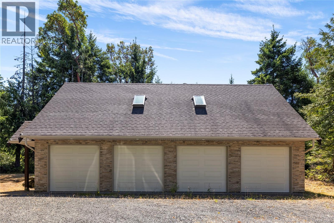
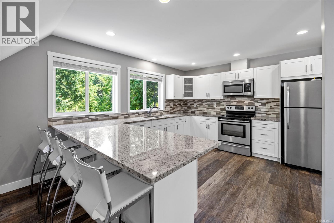
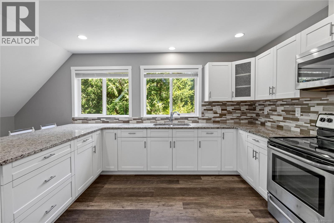
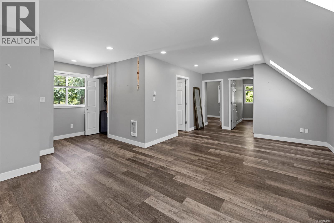
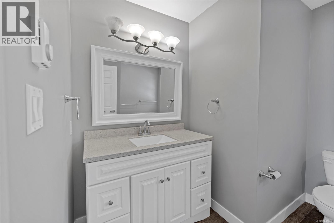
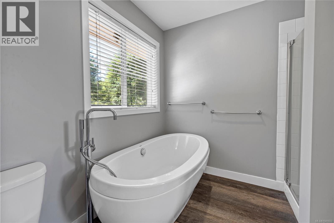
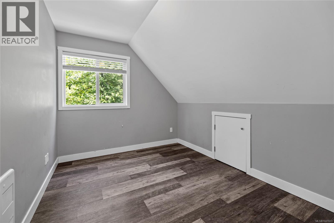
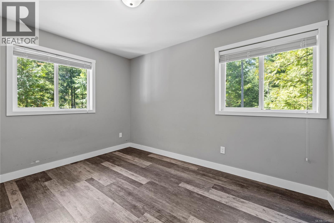
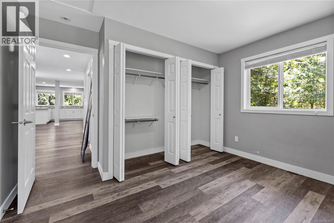
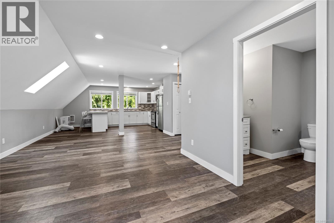
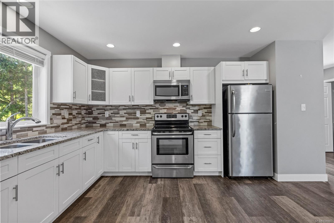
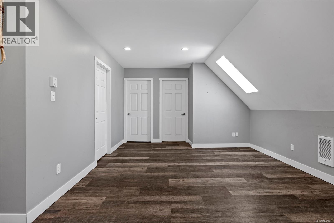
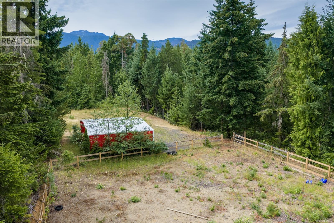
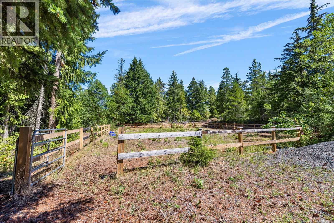
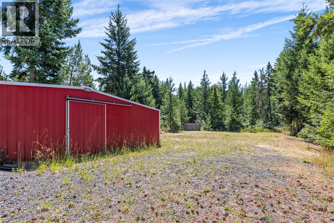
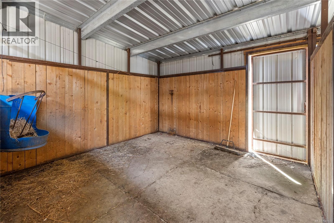
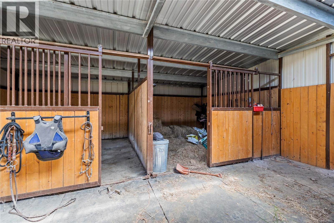
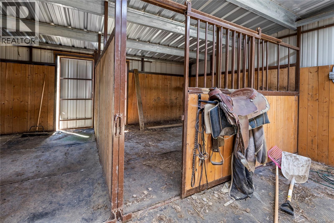
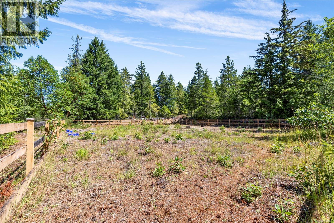
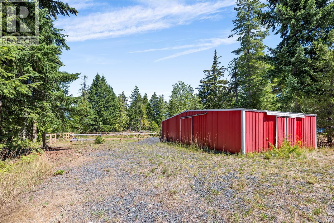
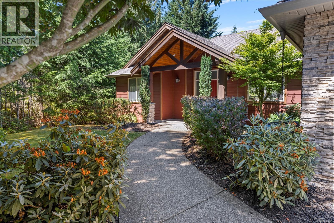
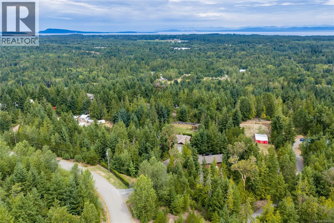
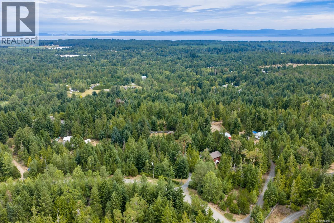
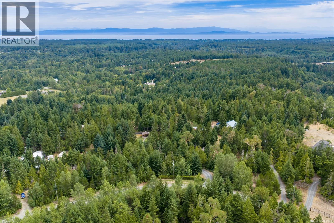
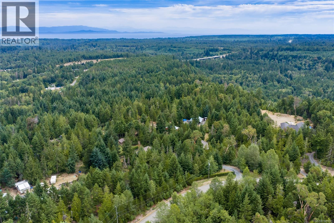
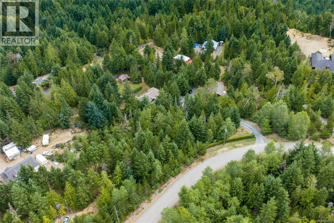
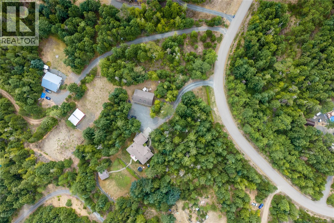
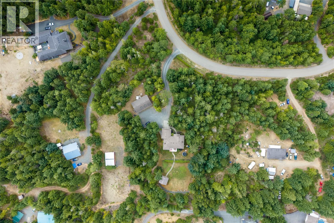
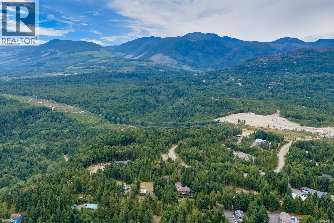
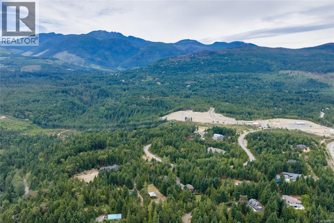
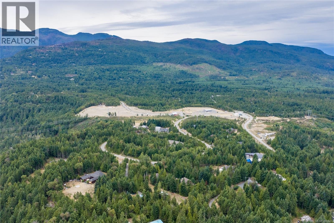
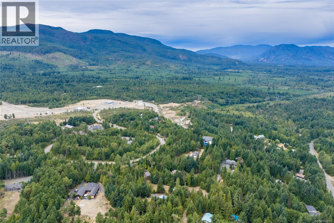
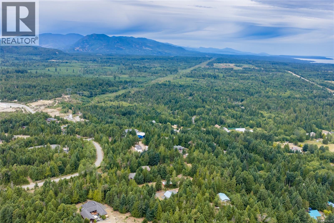
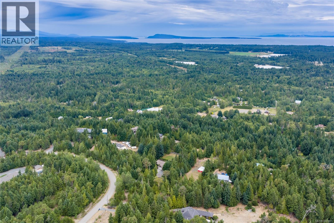
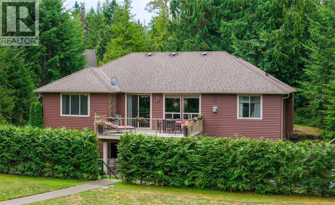
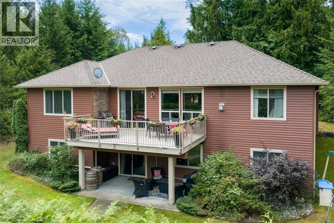
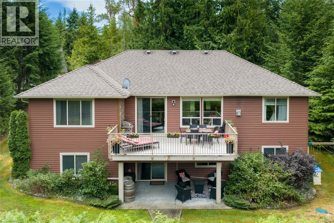
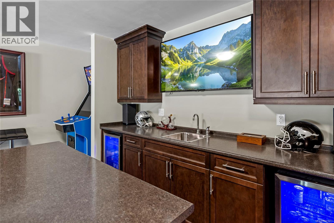
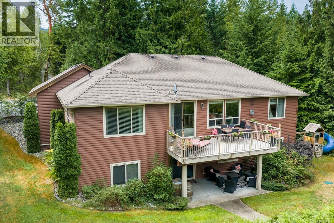
Welcome to this country estate where exceptional craftsmanship meets the ultimate rural lifestyle. Set on a beautifully fenced and gated property, this remarkable estate offers 8 beds and 4 baths across the main home & detached suite, delivering incredible flexibility for multi-generational living or income potential. Vaulted ceilings, expansive windows, and a beautifully appointed kitchen create an inviting heart of the home. Upstairs, you'll find 3 beds, including a peaceful primary retreat with a walk-in closet & spa-inspired ensuite. Downstairs offers 3 beds, generous family spaces & the flexibility for a nanny or guest living area. Step outside to a covered pavilion anchored by a stunning stone fireplace, creating a true 4-season outdoor living room. Completing this remarkable property is a 4 stall barn with power & water, riding ring, detached 4-bay shop with a suite above, irrigated grounds, and a private setting that perfectly balances luxury, functionality, and country living. (id:48970) Show More
Details
- Constructed Date: 2010
- Property Type: Single Family
- Type: House
- Neighbourhood: Qualicum North
Features
- Barn
- Dishwasher
- Dryer
- Microwave
- Range - Electric
- Refrigerator
- Washer
- Air Conditioned
- Forced air
- Heat Pump
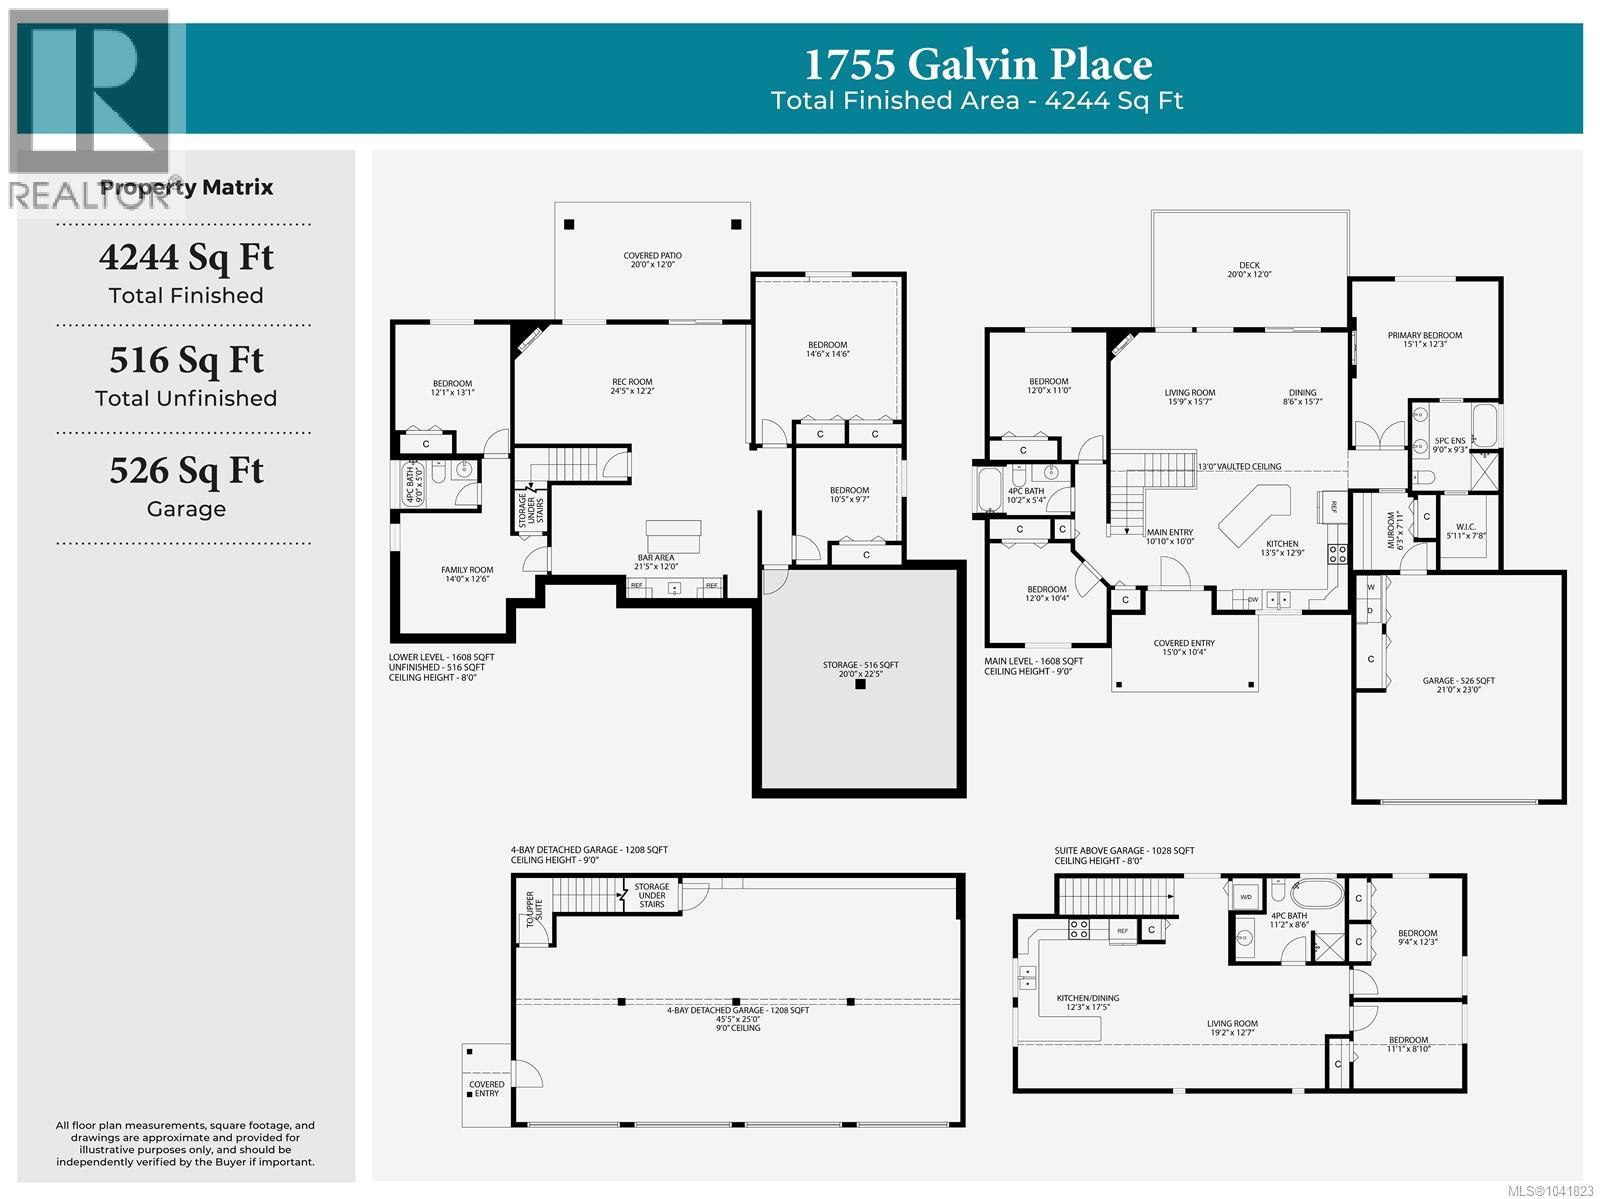
Rooms Details For 1755 Galvin Pl
| Type | Level | Dimension |
|---|---|---|
| Bathroom | Lower level | 9'0 x 5'0 |
| Storage | Lower level | 22'5 x 20'0 |
| Bedroom | Lower level | 10'5 x 9'7 |
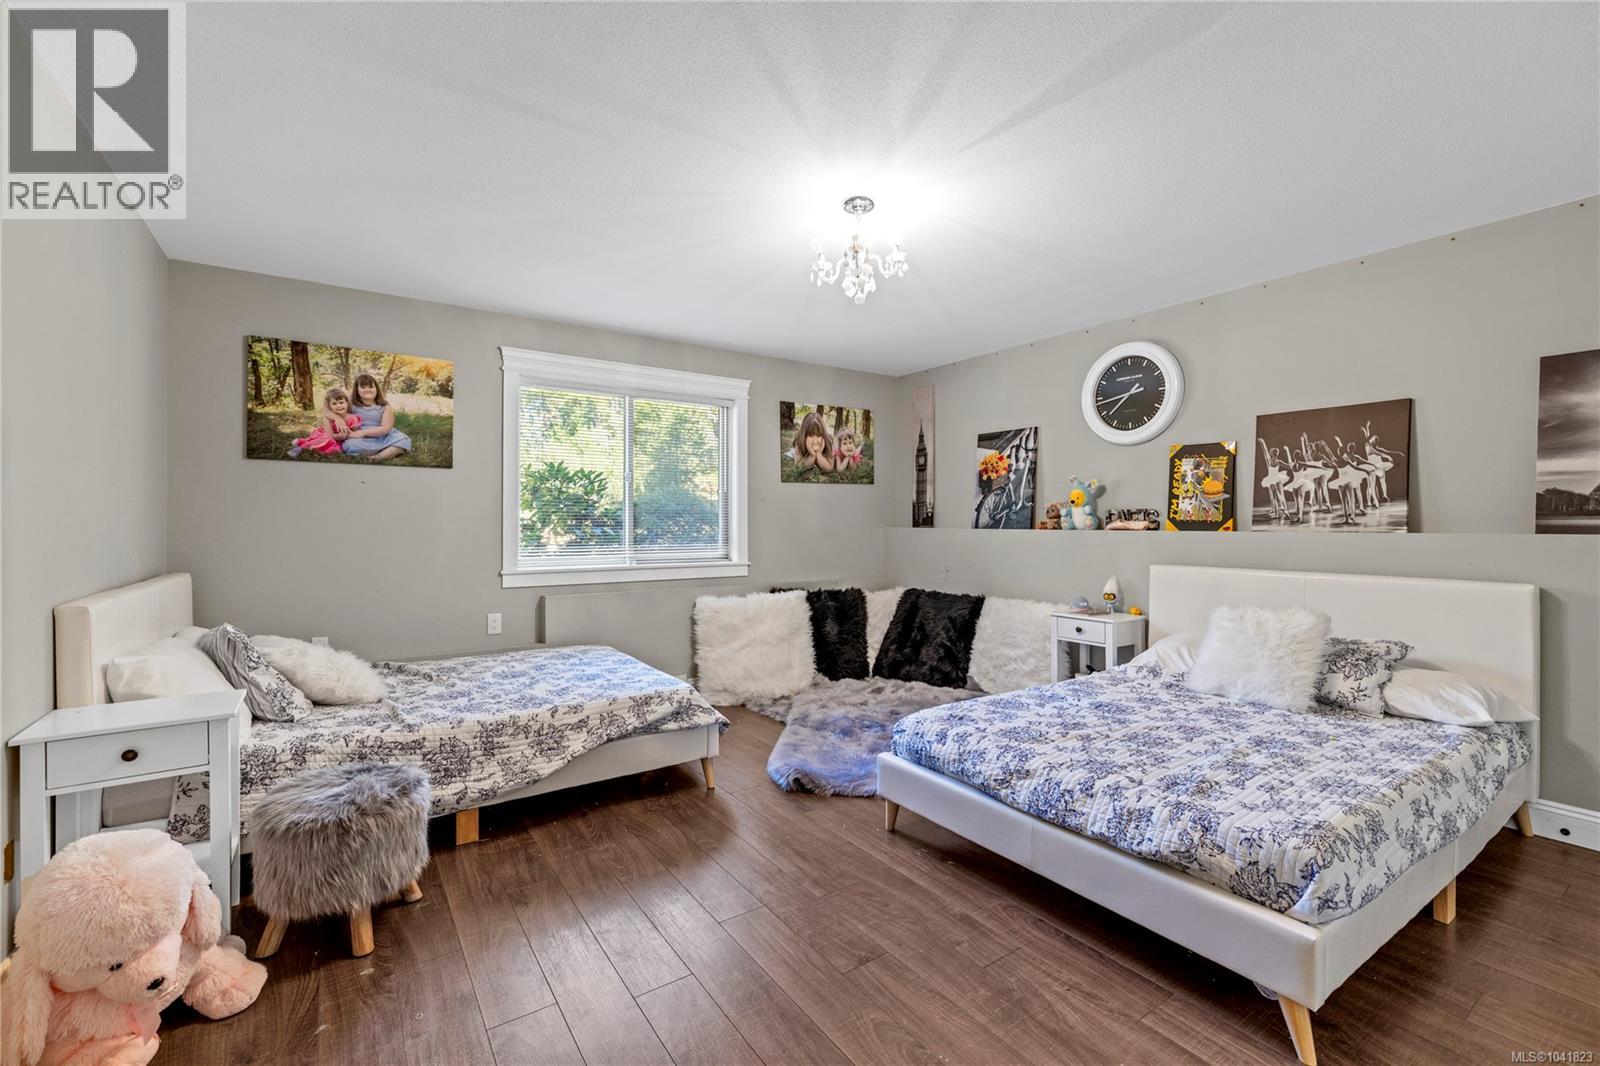
| Bedroom | Lower level | 13'1 x 12'1 |
| Bedroom | Lower level | 14'6 x 14'6 |
| Family room | Lower level | 14'0 x 12'6 |
| Bonus Room | Lower level | 21'5 x 12'0 |
| Recreation room | Lower level | 24'5 x 12'2 |
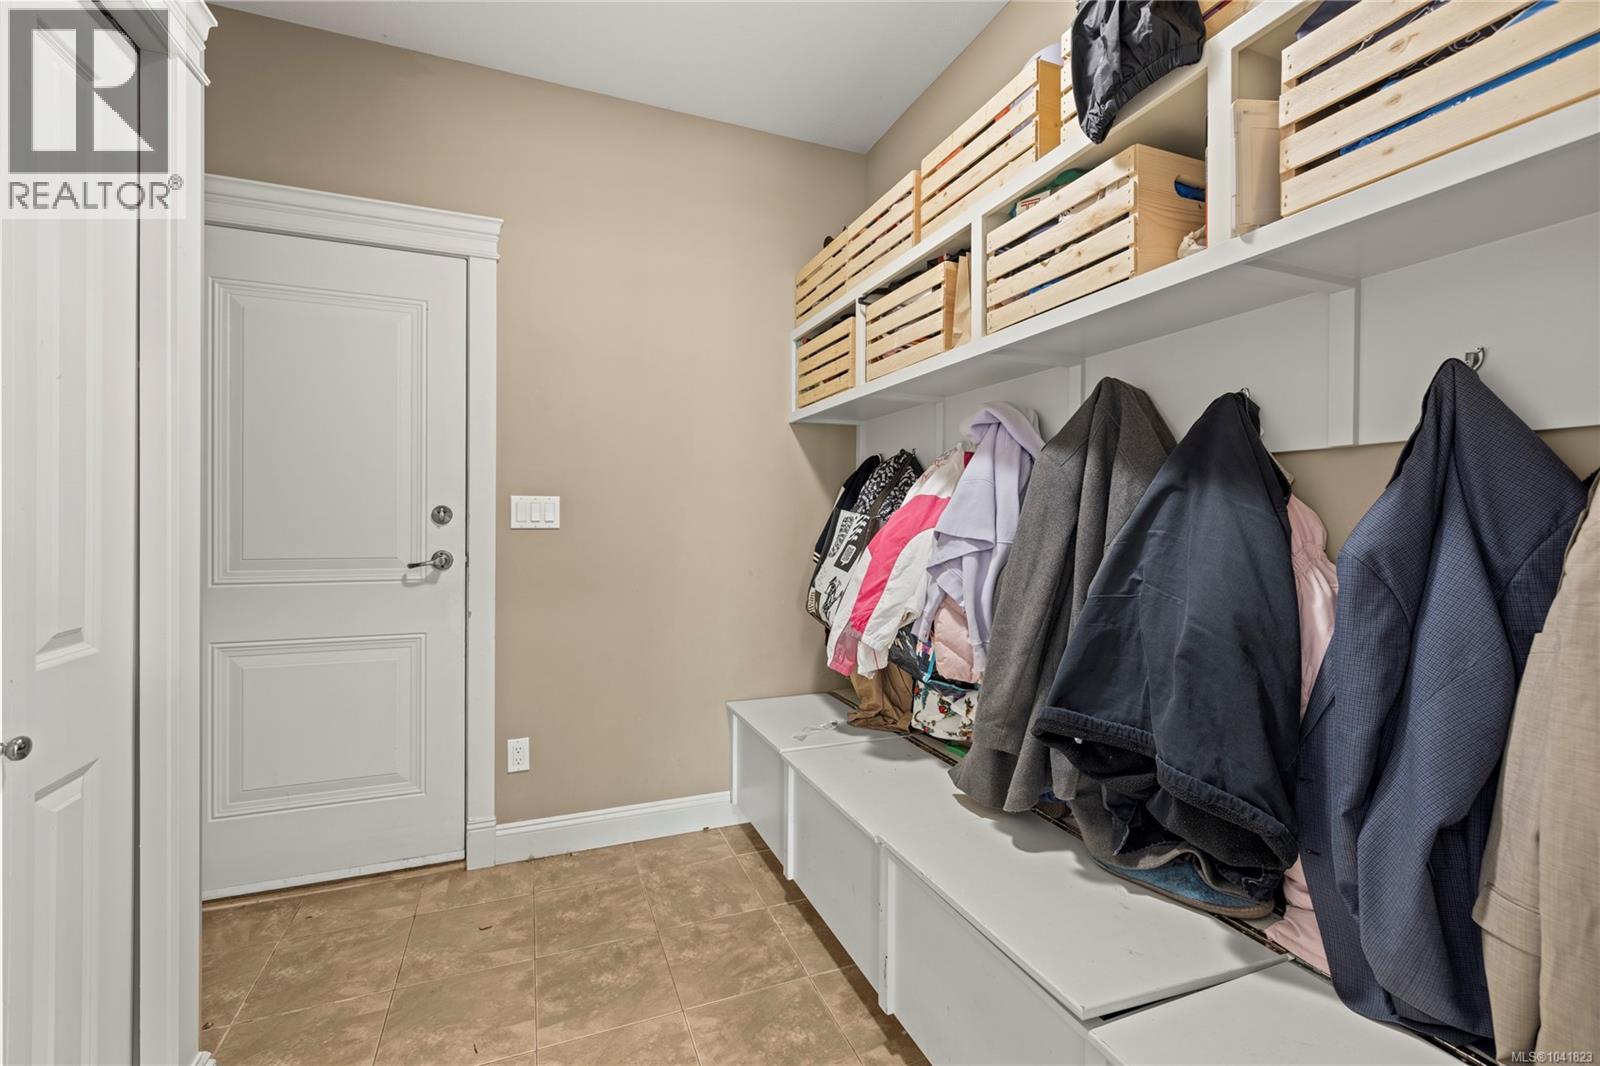
| Mud room | Main level | 7'11 x 6'3 |
| Entrance | Main level | 10'10 x 10'0 |
| Ensuite | Main level | 9'3 x 9'0 |
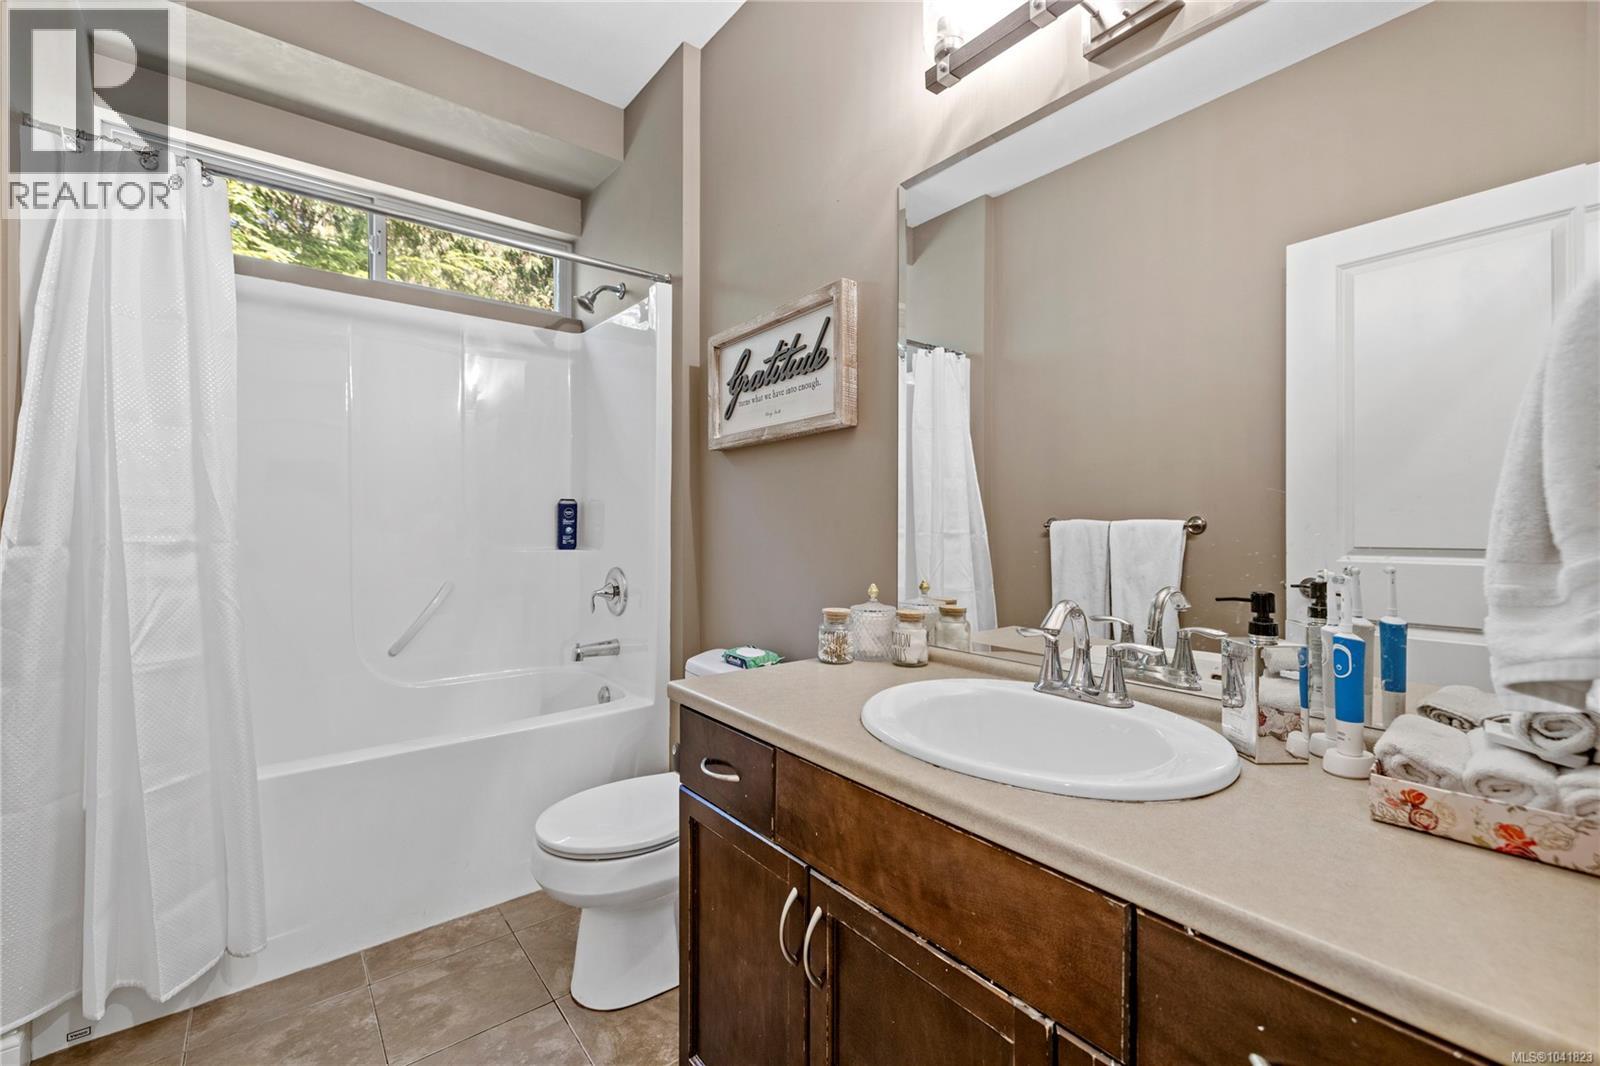
| Bathroom | Main level | 10'2 x 5'4 |
| Bedroom | Main level | 12'0 x 11'0 |
| Bedroom | Main level | 12'0 x 10'4 |
| Primary Bedroom | Main level | 15'1 x 12'3 |
| Dining room | Main level | 15'7 x 8'6 |
| Living room | Main level | 15'9 x 15'7 |
| Kitchen | Main level | 13'5 x 12'9 |
| Bathroom | Other | 11'2 x 8'6 |
| Bedroom | Other | 11'1 x 8'10 |
| Bedroom | Other | 12'3 x 9'4 |
| Living room | Other | 19'2 x 12'7 |
| Kitchen | Other | 17'5 x 12'3 |
Location
This REALTOR.ca listing content is owned and licensed by REALTOR® members of The Canadian Real Estate Association
Data provided by: Vancouver Island Real Estate Board