- ©MLS 1042524
- Area 3267 sq ft
- Bedrooms 5
- Bathrooms 5
- Parkings 4
Description
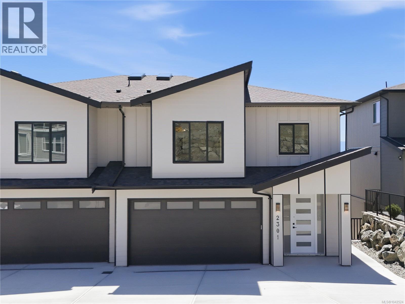
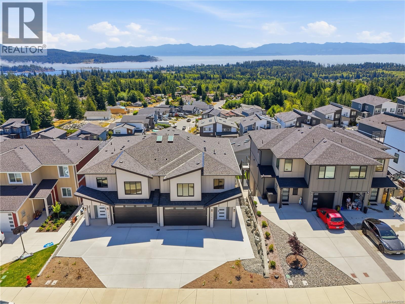
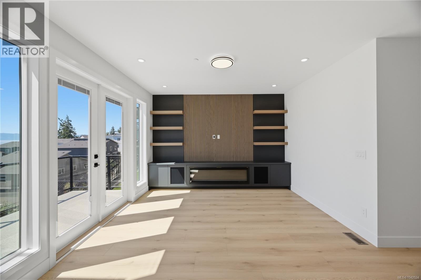
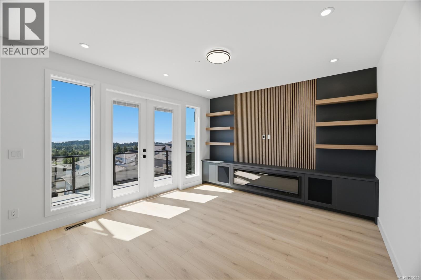
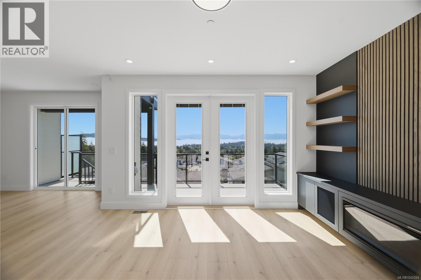
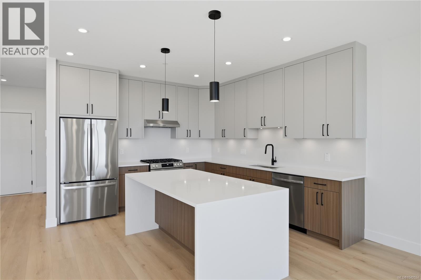
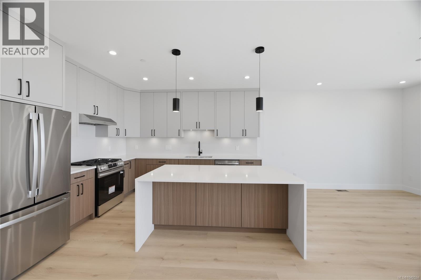
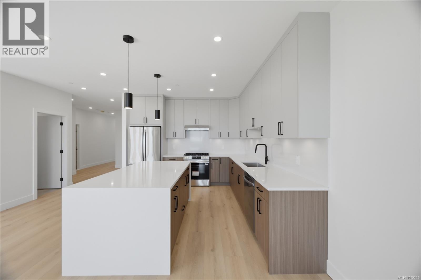
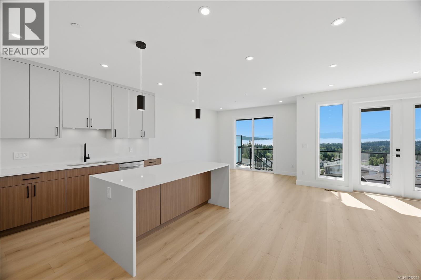
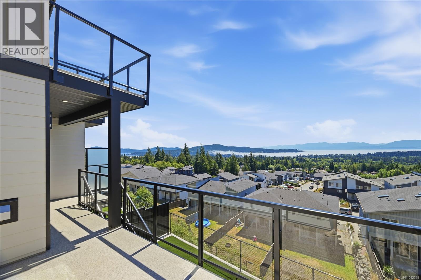
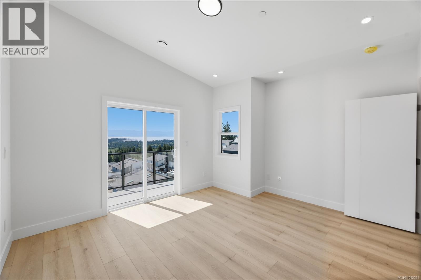
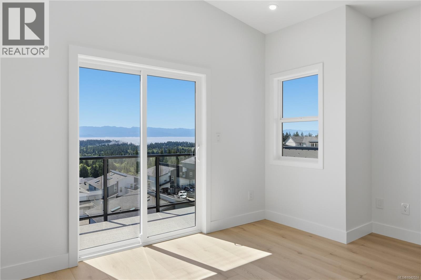
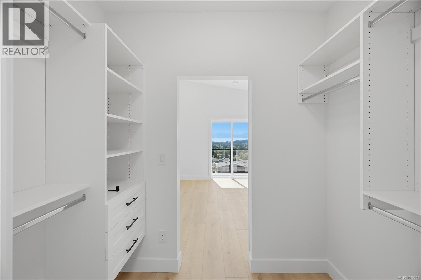
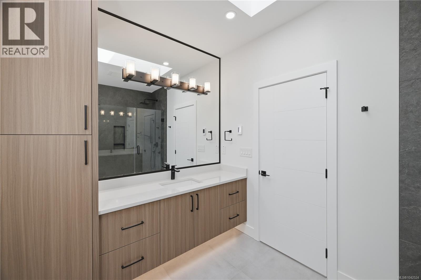
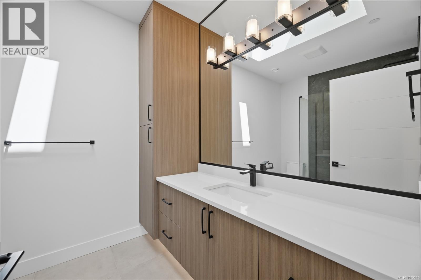
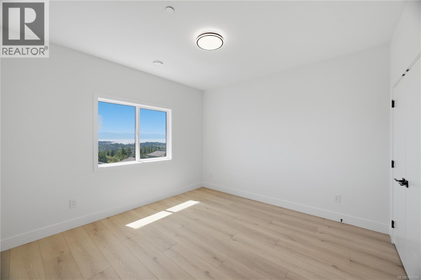
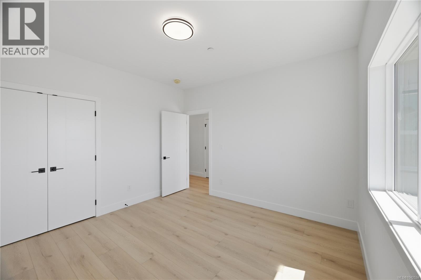
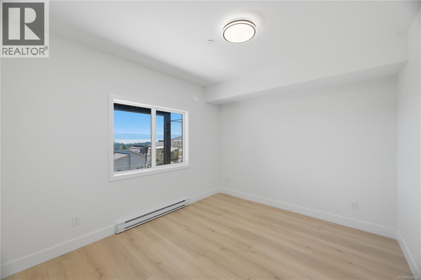
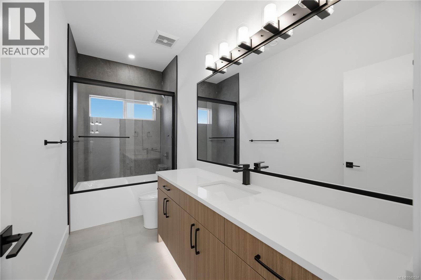
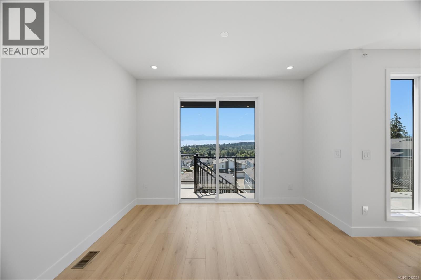
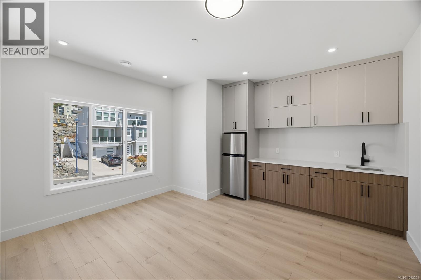
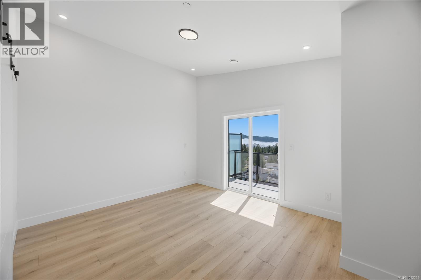
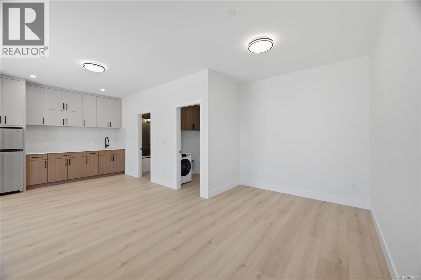
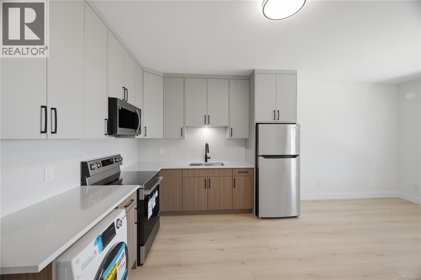
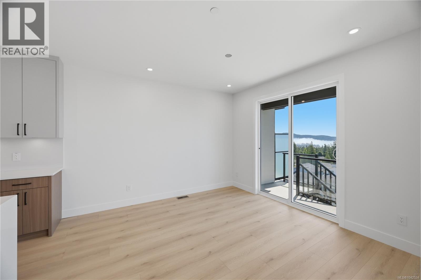
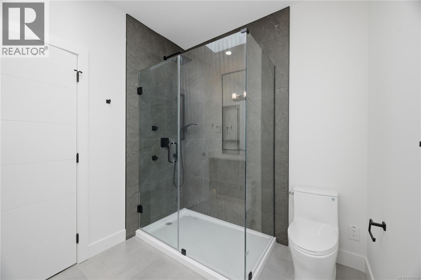
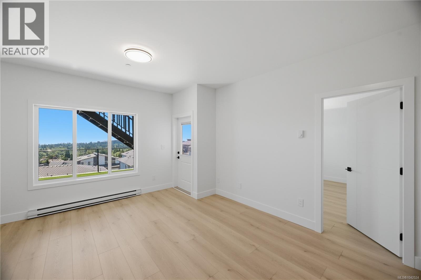
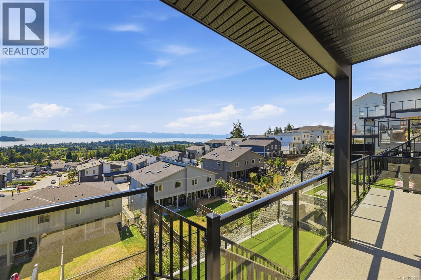
This is not your typical half-duplex. Over 3,000 sq ft of brand-new, high-end living with remarkable OCEAN VIEWS from all three levels — and a true double garage, a rarity even among nearby single-family homes. The main level offers open living and dining, a chef's kitchen, and a 26' deck that offers expansive views. Upstairs: a vaulted primary with walk-in and ensuite, two more bedrooms, and a massive 26'x14' rec room with its own separate entrance — ideal flex space for family. Below, a LEGAL 2-bedroom suite with 9' ceilings, eat-in kitchen, private patio and yard — an instant mortgage helper. All of it set on a quiet cul-de-sac in one of Sooke's newest neighbourhoods, minutes to trails, beaches and town. Price is plus GST — eligible first-time buyers may qualify for a substantial GST rebate. Floor plans available. Book your private showing today. (id:48970) Show More
Details
- Constructed Date: 2026
- Property Type: Single Family
- Type: Duplex
- Neighbourhood: Broomhill
Features
- Pets Allowed
- Family Oriented
- Patio(s)
- Fully air conditioned
- Baseboard heaters
- Forced air
- Heat Pump
Rooms Details For 2301 Hudson Terr
| Type | Level | Dimension |
|---|---|---|
| Balcony | Second level | 13 ft x 6 ft |
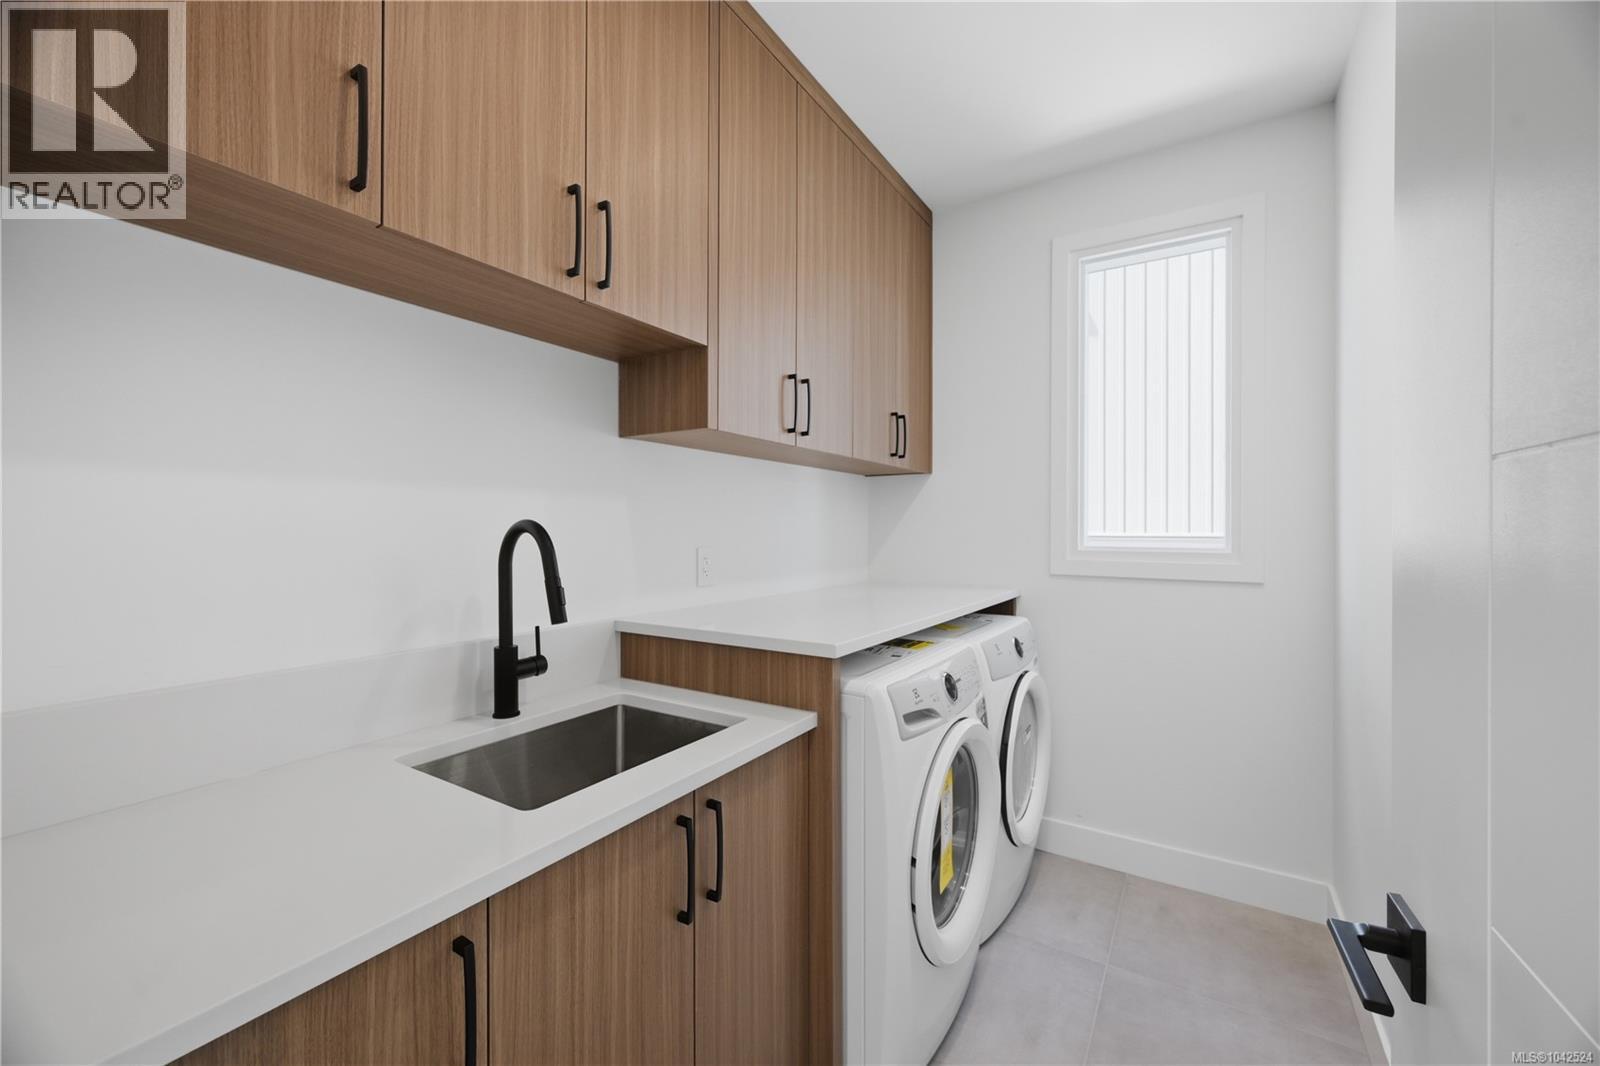
| Laundry room | Second level | 7 ft x 5 ft |
| Recreation room | Second level | 27 ft x 15 ft |
| Bathroom | Second level | 8 ft x 5 ft |
| Bathroom | Second level | 12 ft x 5 ft |
| Ensuite | Second level | 10 ft x 7 ft |
| Bedroom | Second level | 12 ft x 10 ft |
| Bedroom | Second level | 12 ft x 12 ft |
| Primary Bedroom | Second level | 15 ft x 12 ft |
| Patio | Lower level | 34 ft x 12 ft |
| Utility room | Lower level | 27 ft x 7 ft |
| Bathroom | Lower level | 10 ft x 5 ft |
| Bedroom | Lower level | 12 ft x 10 ft |
| Bedroom | Lower level | 12 ft x 11 ft |
| Kitchen | Lower level | 14 ft x 16 ft |
| Living room | Lower level | 14 ft x 10 ft |
| Dining room | Main level | 12 ft x 12 ft |
| Kitchen | Main level | 12 ft x 13 ft |
| Living room | Main level | 14 ft x 19 ft |
| Laundry room | Main level | 9 ft x 6 ft |
| Bathroom | Main level | 5 ft x 5 ft |
| Entrance | Main level | 9 ft x 11 ft |
Location
Similar Properties
For Sale
$ 1,050,000 $ 372 / Sq. Ft.
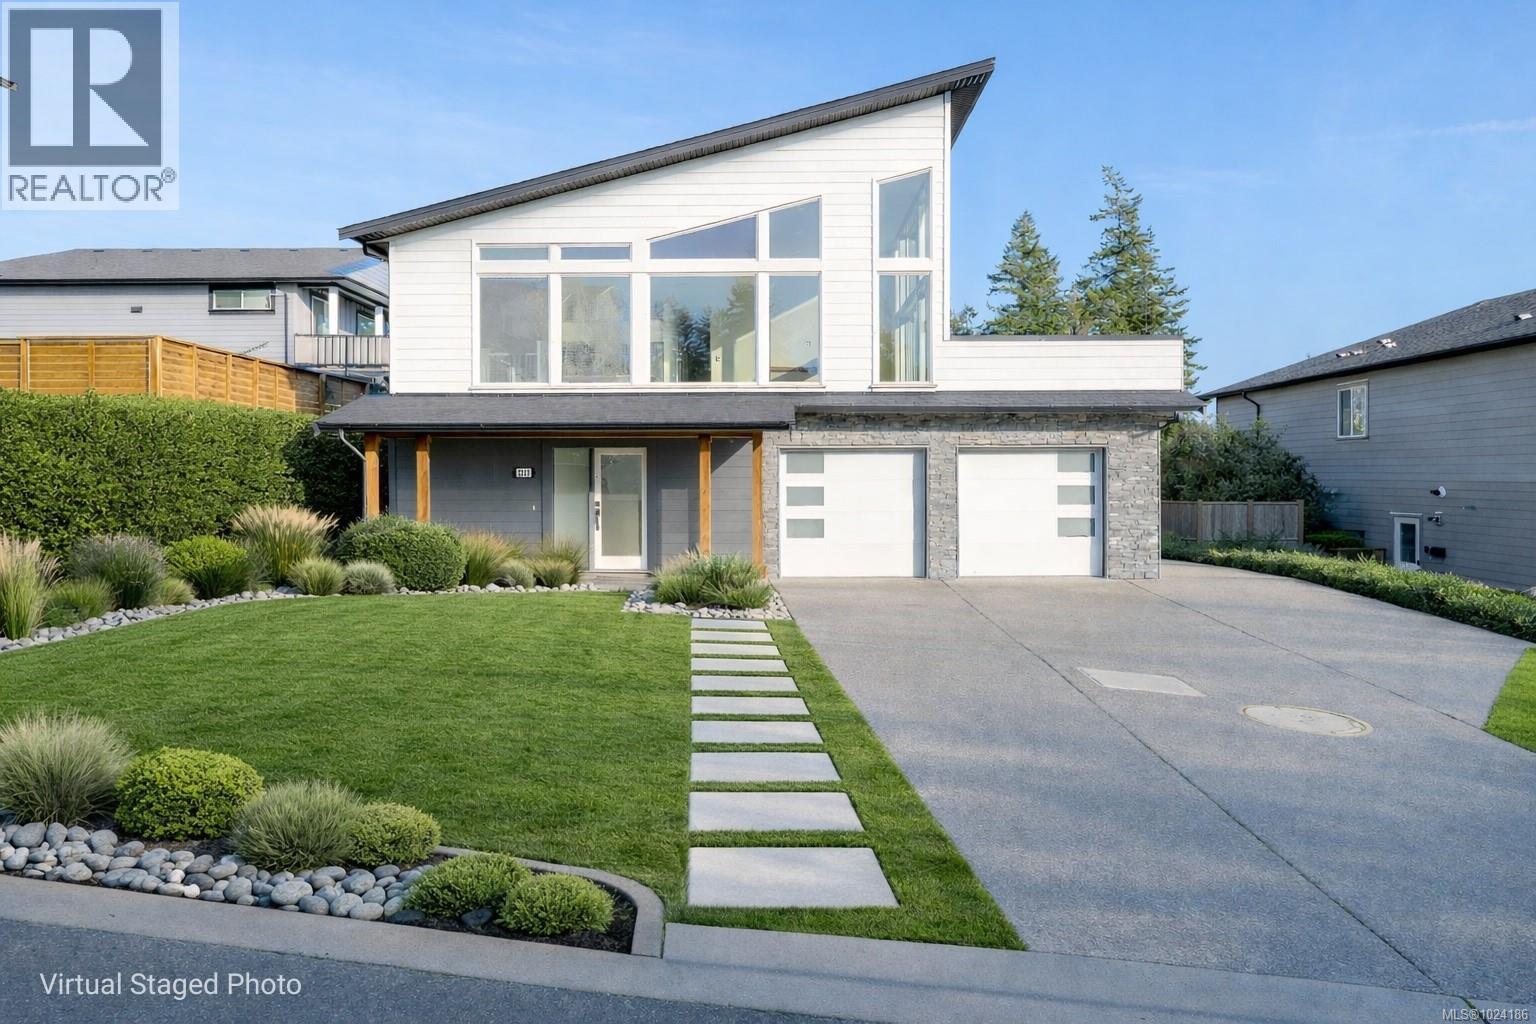
- 1024186 ©MLS
- 5 Bedroom
- 4 Bathroom
For Sale
$ 1,179,900 $ 295 / Sq. Ft.
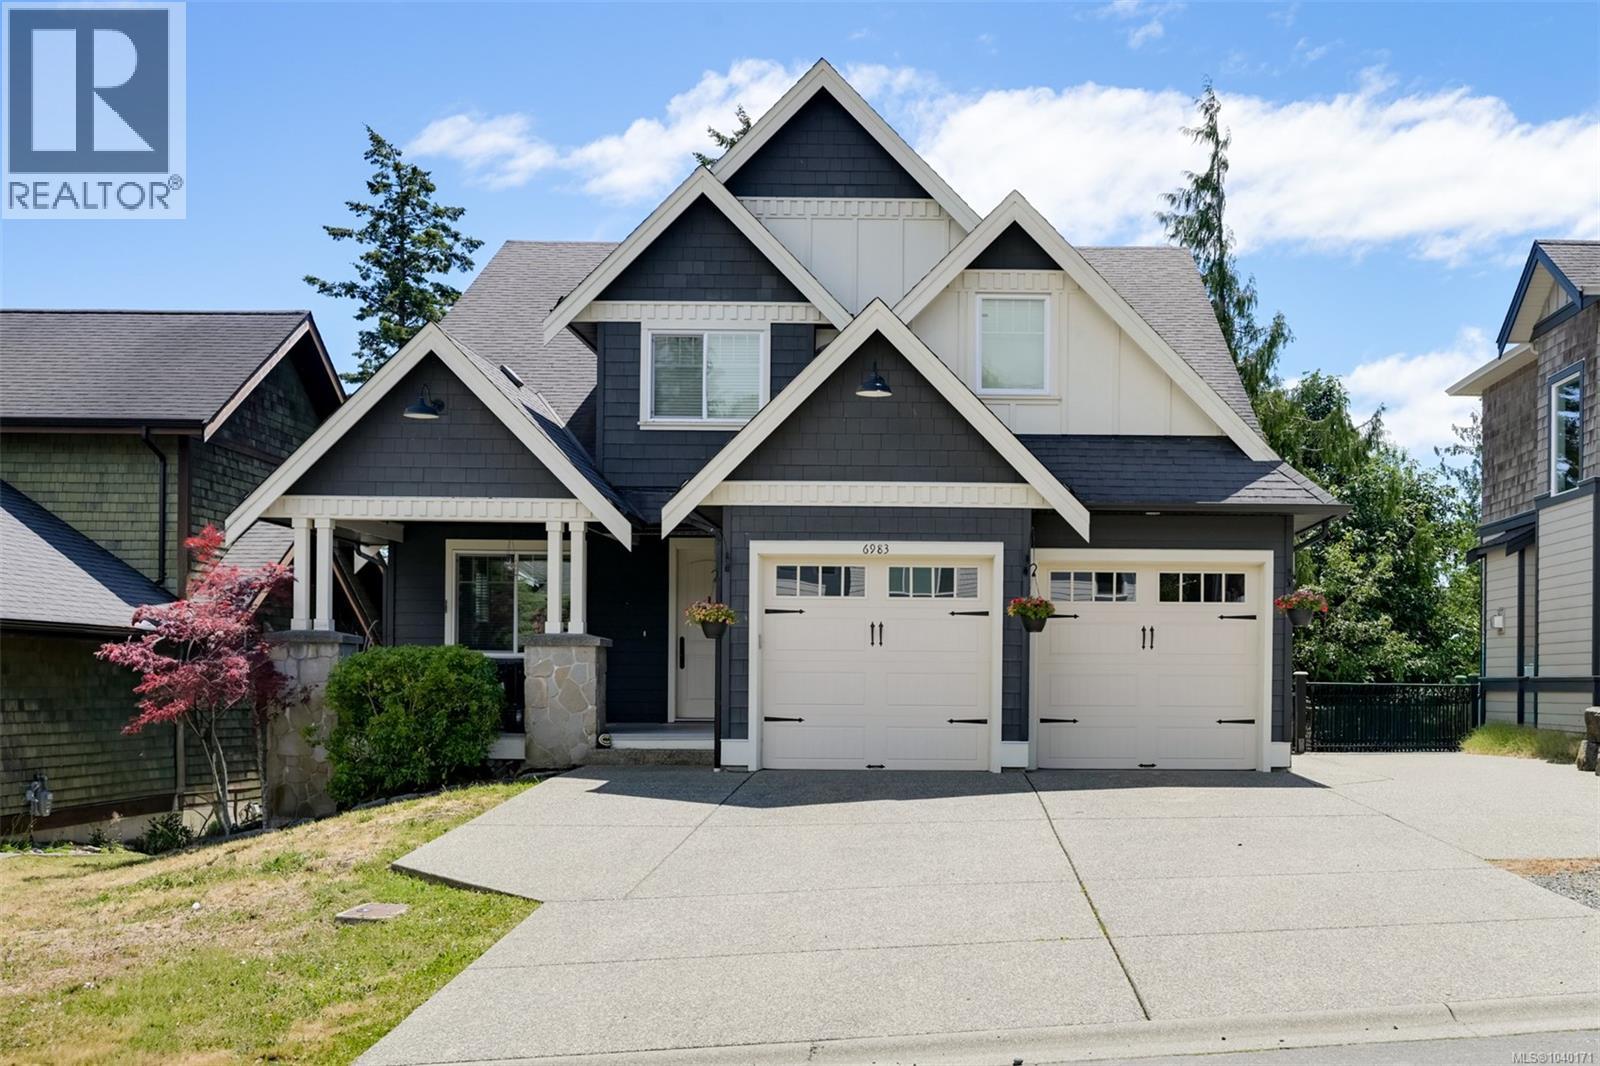
- 1040171 ©MLS
- 5 Bedroom
- 4 Bathroom
For Sale
$ 1,299,900 $ 424 / Sq. Ft.
- 1023362 ©MLS
- 5 Bedroom
- 5 Bathroom
This REALTOR.ca listing content is owned and licensed by REALTOR® members of The Canadian Real Estate Association
Data provided by: Victoria Real Estate Board