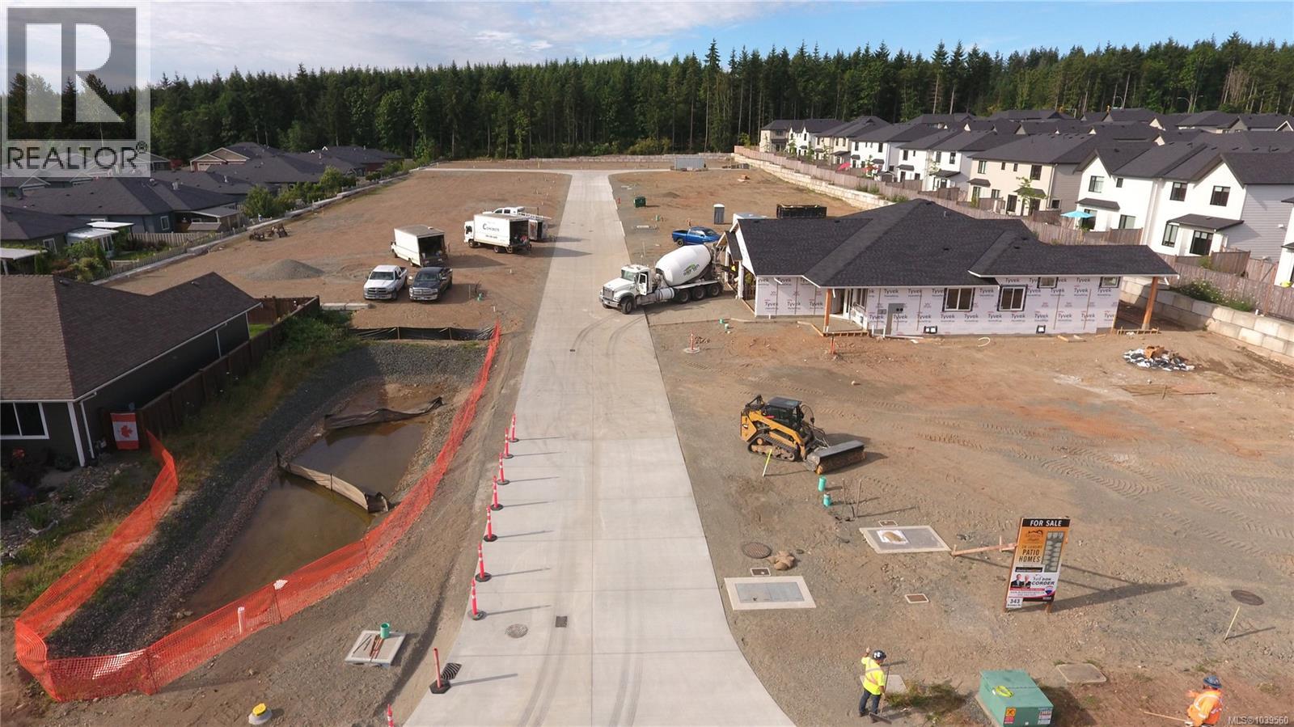
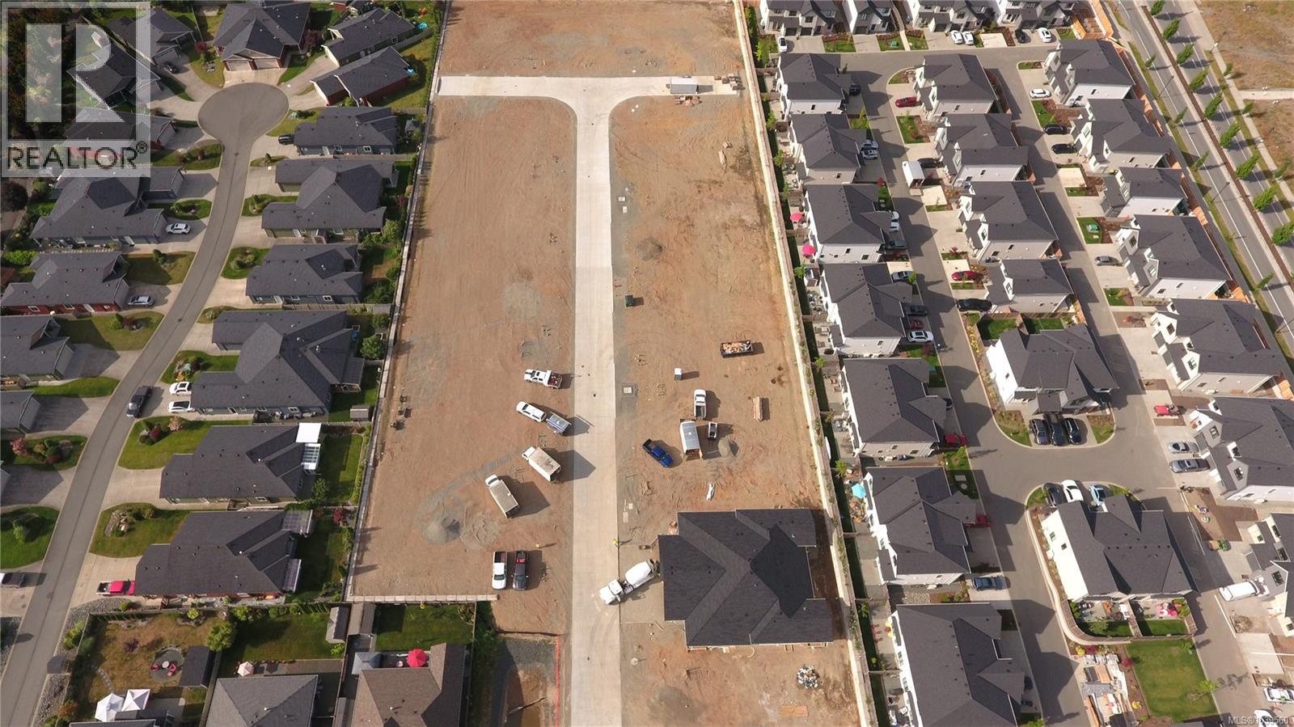
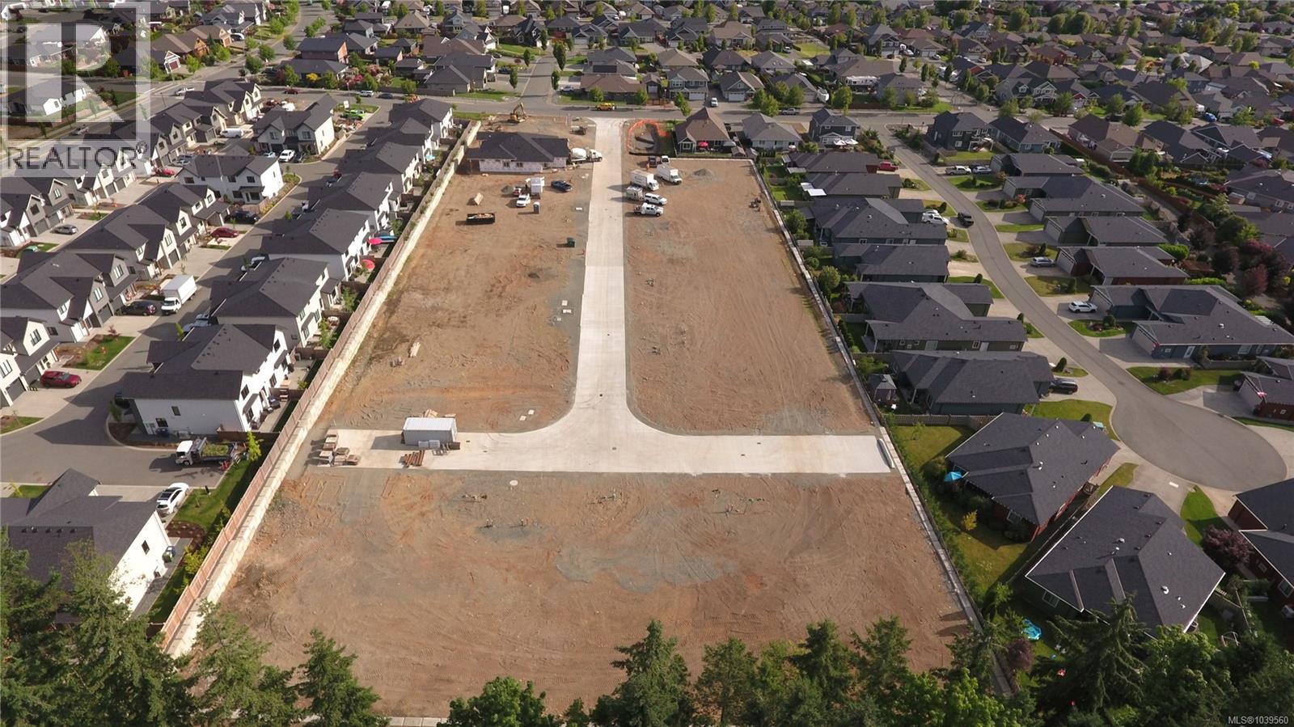
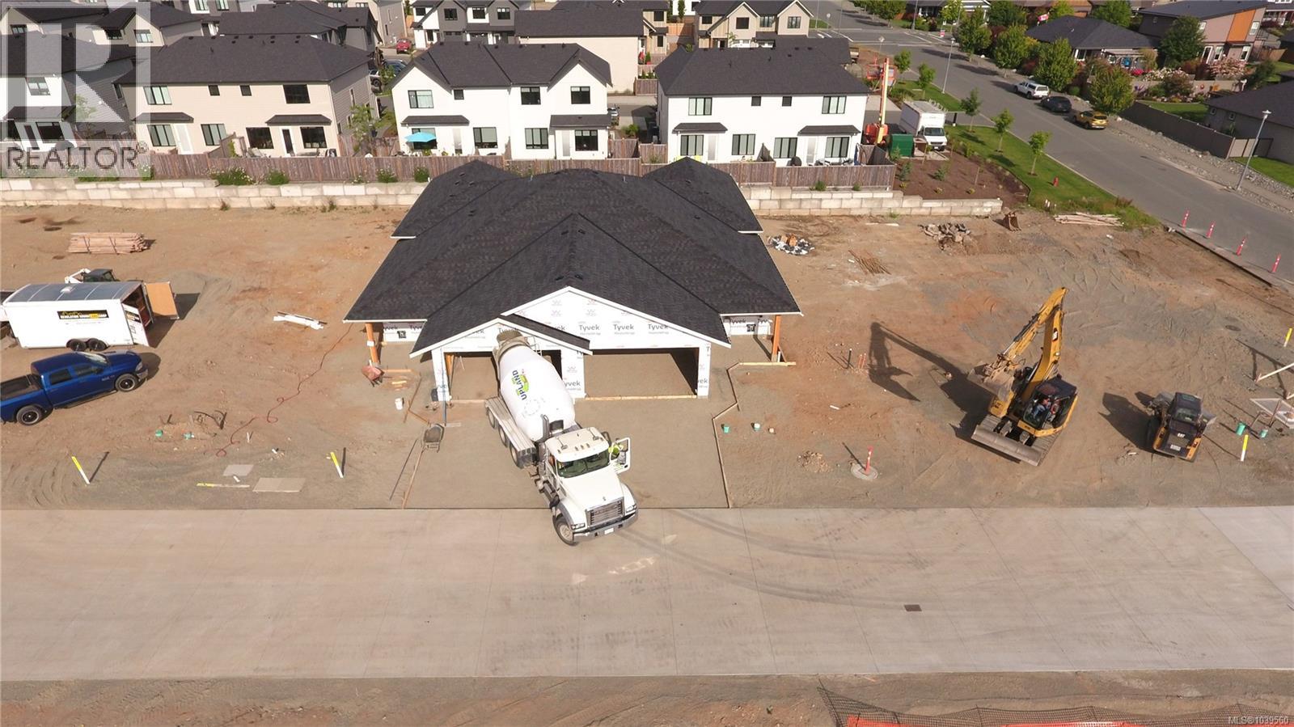
- ©MLS 1039560
- Area 1503 sq ft
- Bedrooms 3
- Bathrooms 2
- Parkings 9
Description
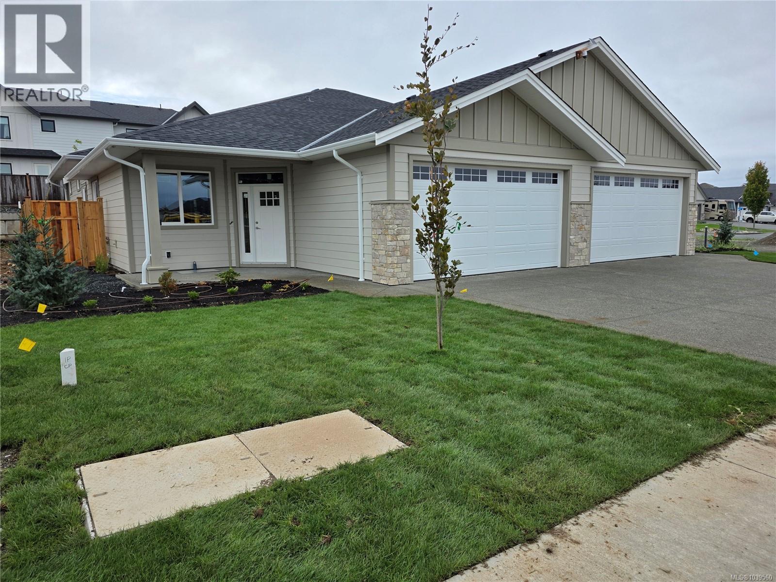
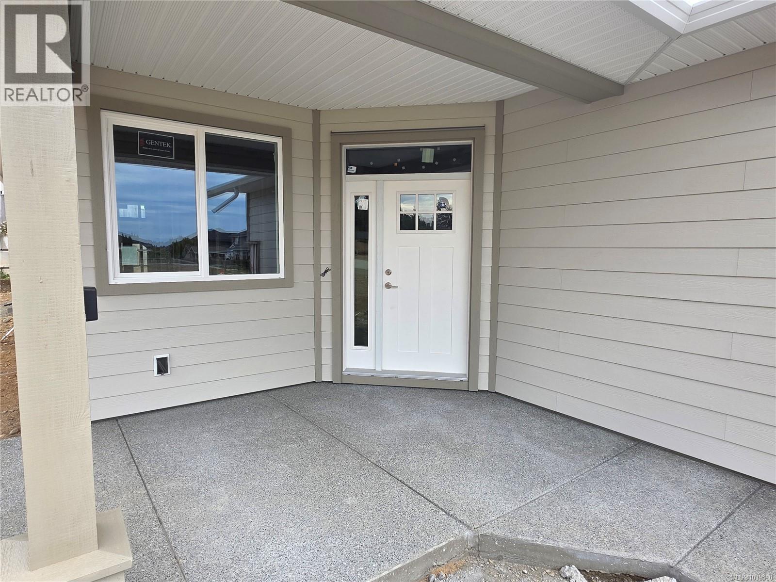
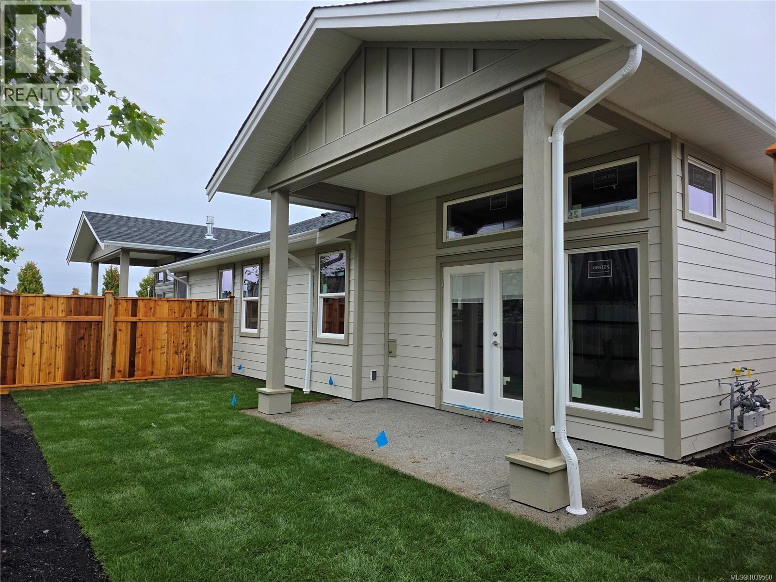
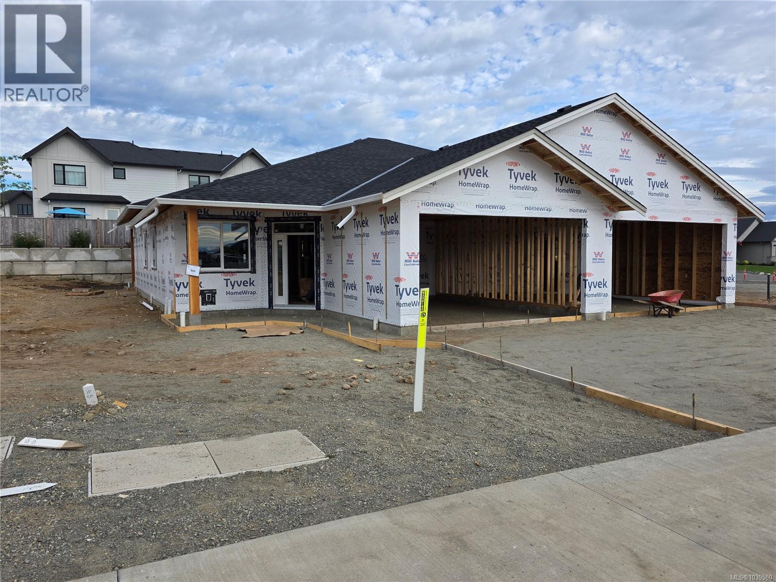
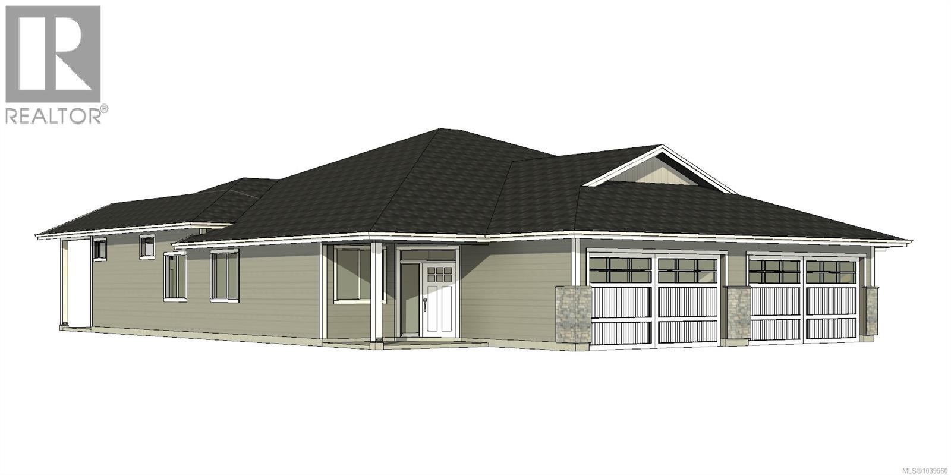
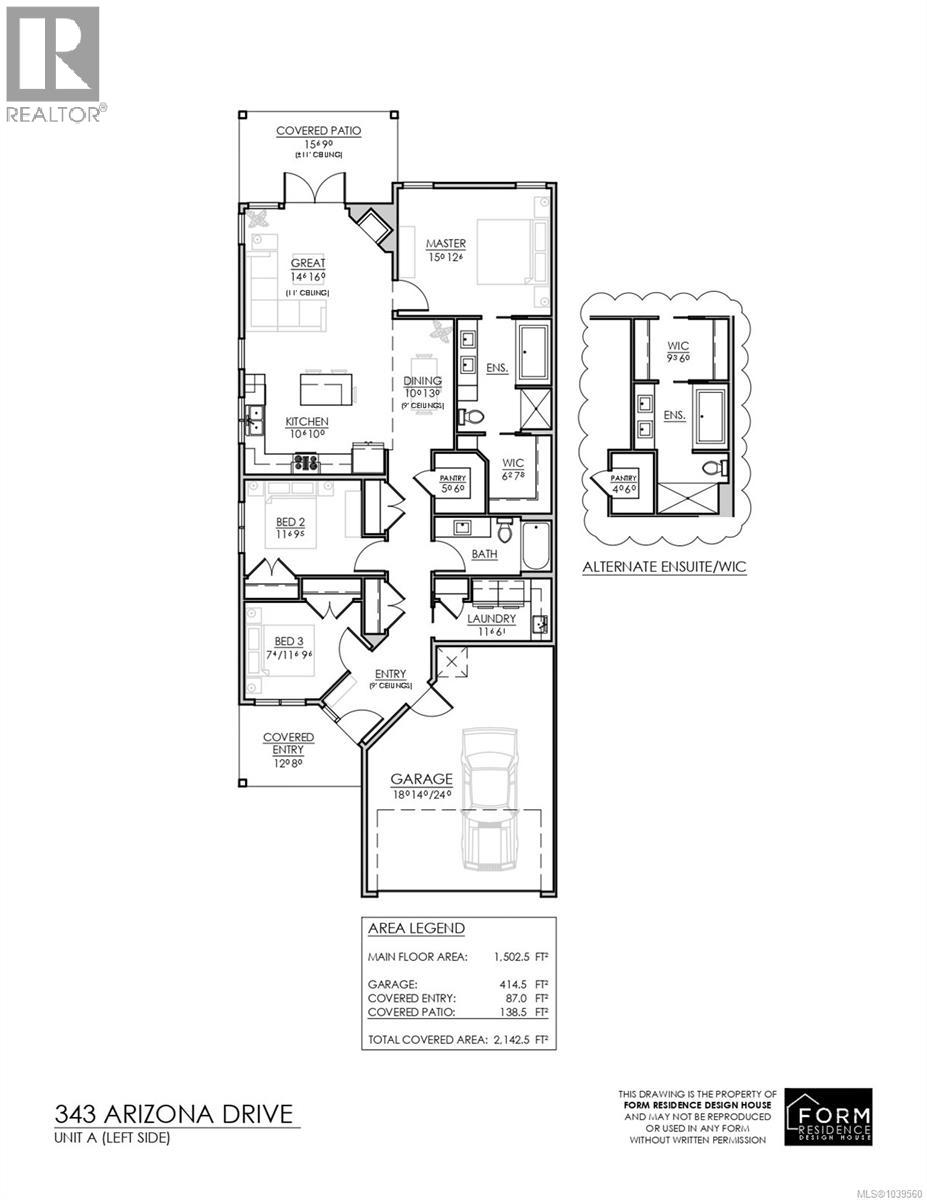
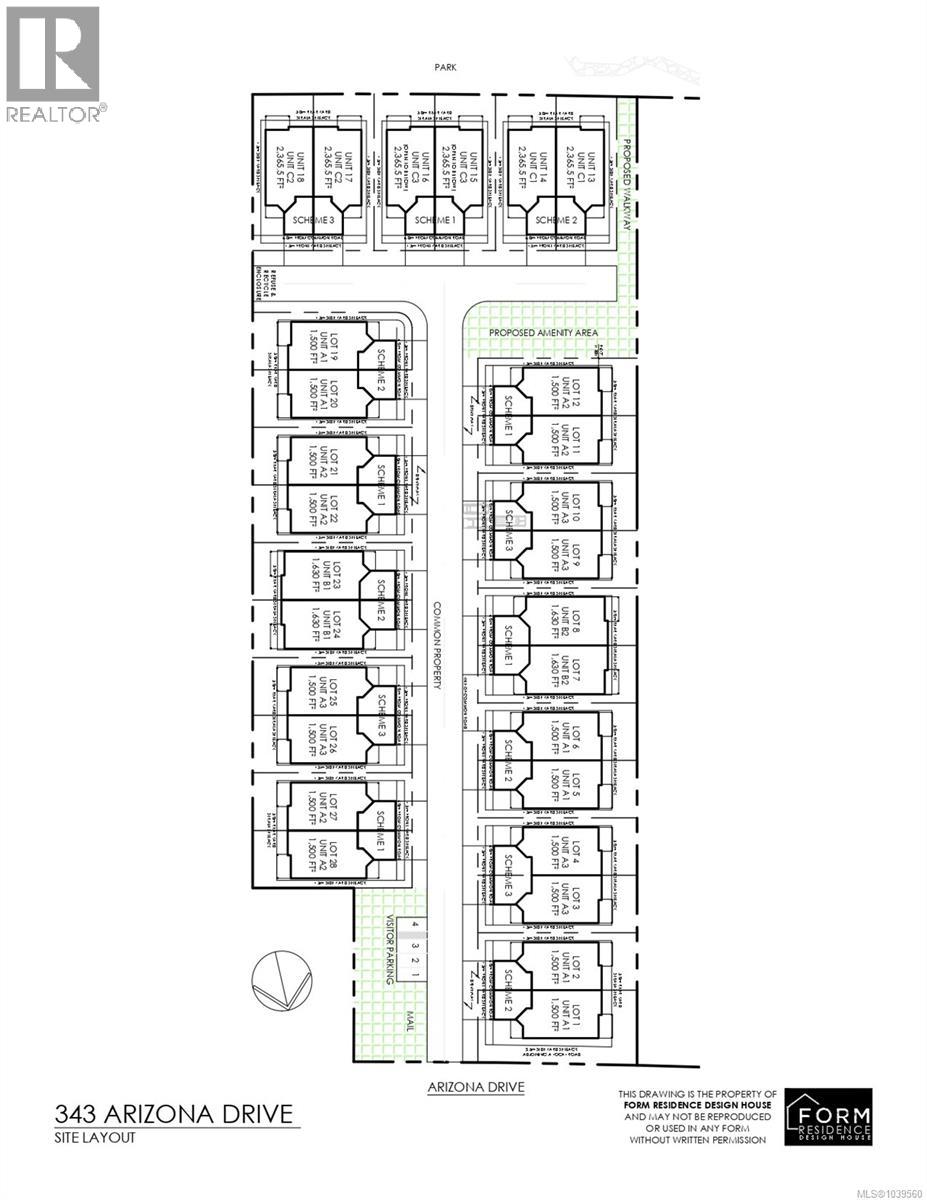
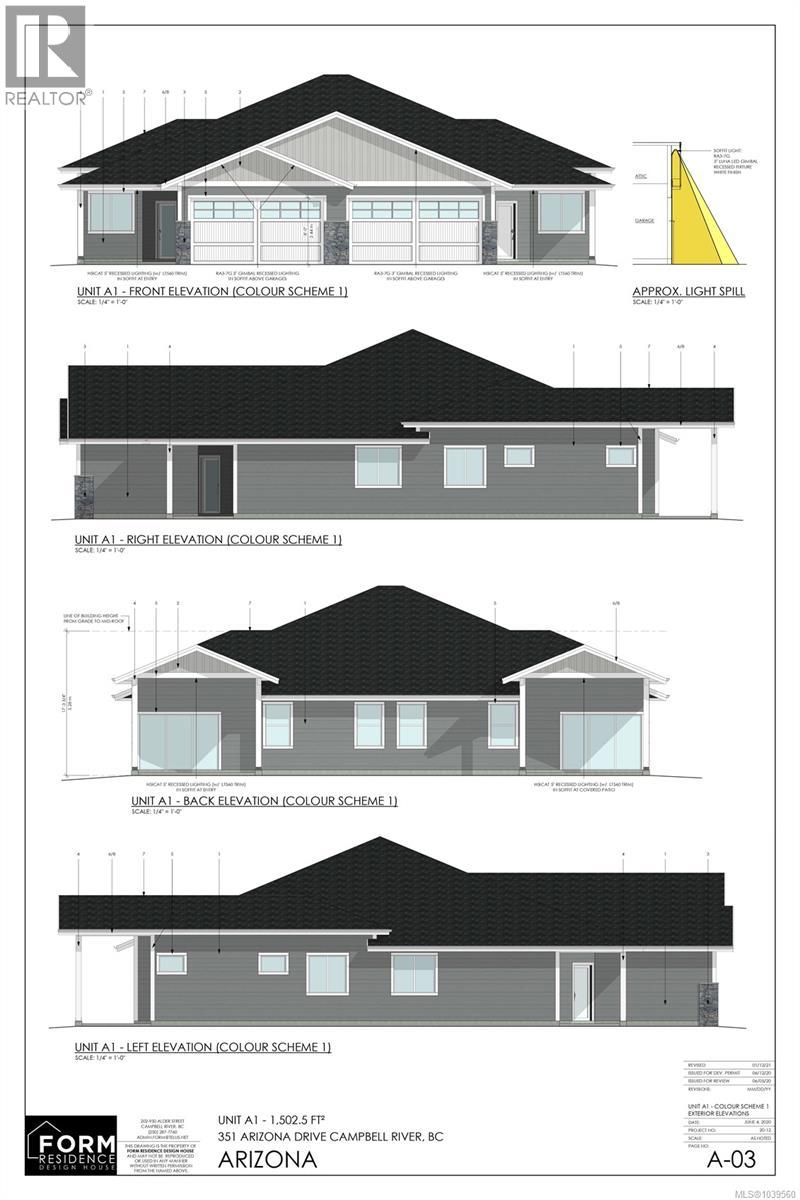
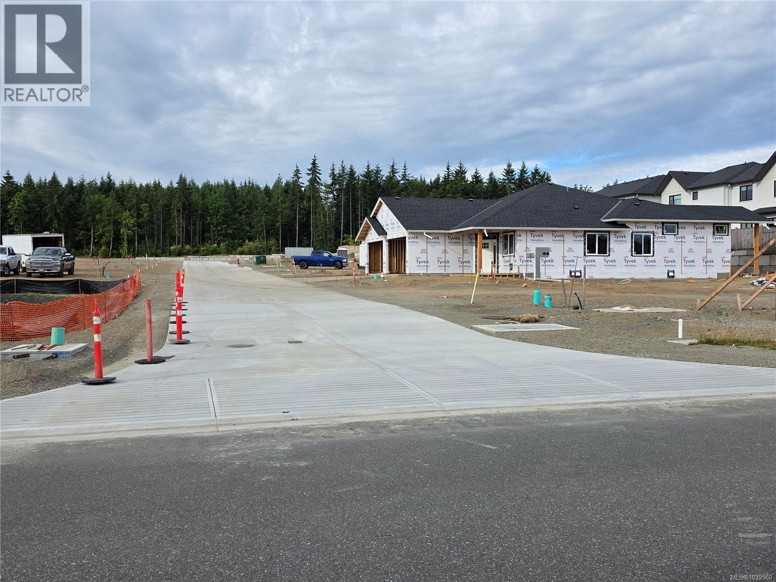
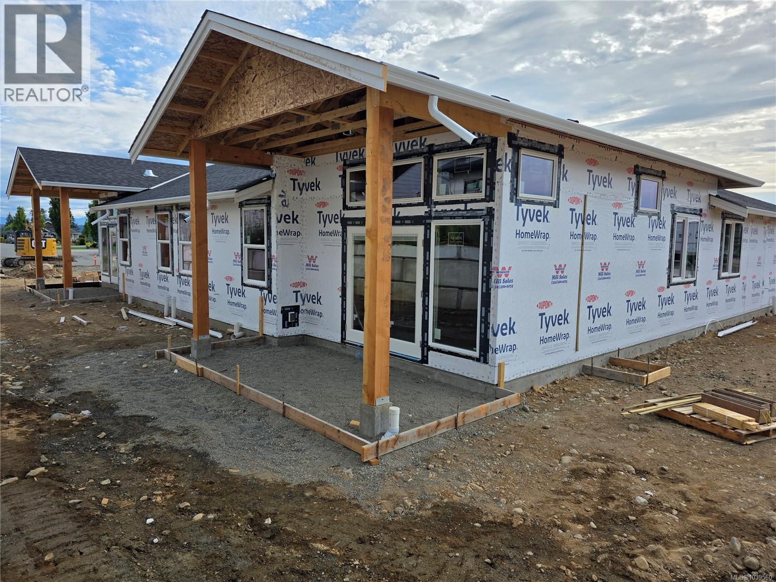
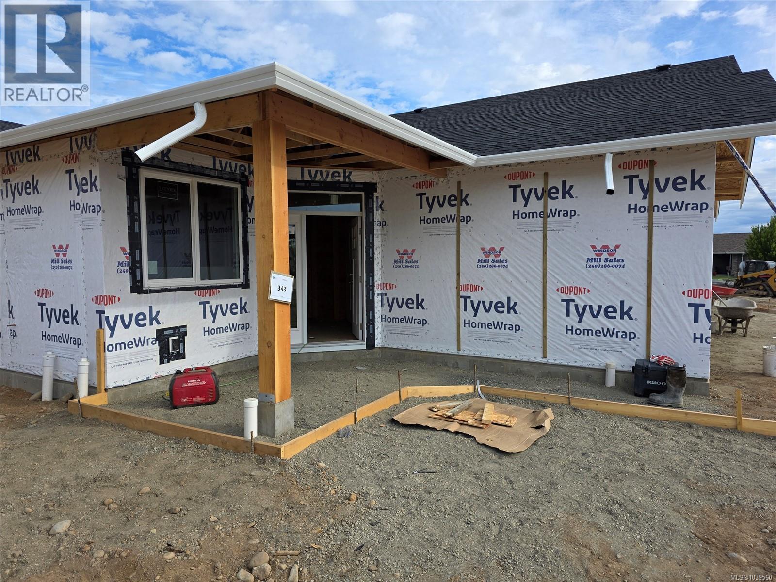
Move in ready in just 12 weeks! Welcome to Arizona Heights. Campbell River's newest patio home development located in the desirable Willow Point neighbourhood. This ''A'' plan is one of two single level floor plans offering over 1,500 sq/ft of living space. Eleven foot ceilings in the great room and kitchen, combined with 9 foot ceilings throughout the rest of the home offer a wide open spacious feel. The primary is one of 3 bedrooms and features a generous walk-in closet and 5-piece ensuite with a soaker tub & 4' glass & tile shower. These homes are turnkey and ready to move into, including a 5 piece LG Energystar appliance package, blinds, gas fireplace, landscaping, irrigation, double garage 14' and 24' parking spaces, garage door opener and wired for electric vehicle. Covered patio & fully fenced back yard. You'll be delighted with the tasteful finishing, contemporary colours and practical layouts that keep easy living in mind. Get in early to choose your colours! Prices plus GST. (id:48970) Show More

Details
- Constructed Date: 2026
- Property Type: Single Family
- Type: Row / Townhouse
- Access Type: Road access
- Neighbourhood: Willow Point
- Management Company: Self
- Maintenance Fee: 103.81/Monthly
Features
- Pets Allowed
- Family Oriented
- Dishwasher
- Dryer
- Range - Electric
- Refrigerator
- Washer
- Central air conditioning
- Forced air
- Heat Pump
Rooms Details For 4 343 Arizona Dr
| Type | Level | Dimension |
|---|---|---|
| Laundry room | Main level | 11'6 x 6'1 |
| Bedroom | Main level | 9'6 x 9'6 |
| Bedroom | Main level | 11'6 x 9'5 |
| Bathroom | Main level | 4-Piece |
| Pantry | Main level | 6'0 x 5'0 |
| Dining room | Main level | 13'0 x 10'0 |
| Ensuite | Main level | 5-Piece |
| Primary Bedroom | Main level | 15'0 x 12'6 |
| Kitchen | Main level | 10'6 x 10'0 |
| Great room | Main level | 16'0 x 14'6 |
Location
This REALTOR.ca listing content is owned and licensed by REALTOR® members of The Canadian Real Estate Association
Data provided by: Vancouver Island Real Estate Board