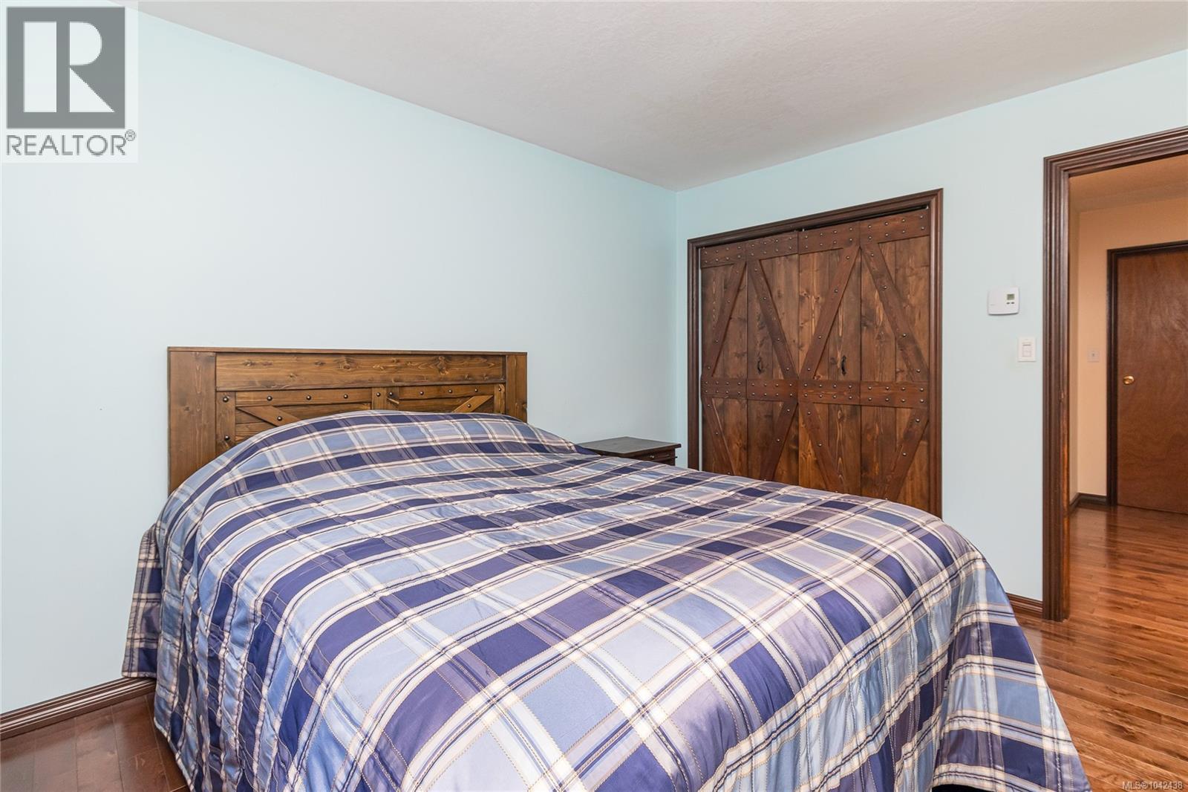
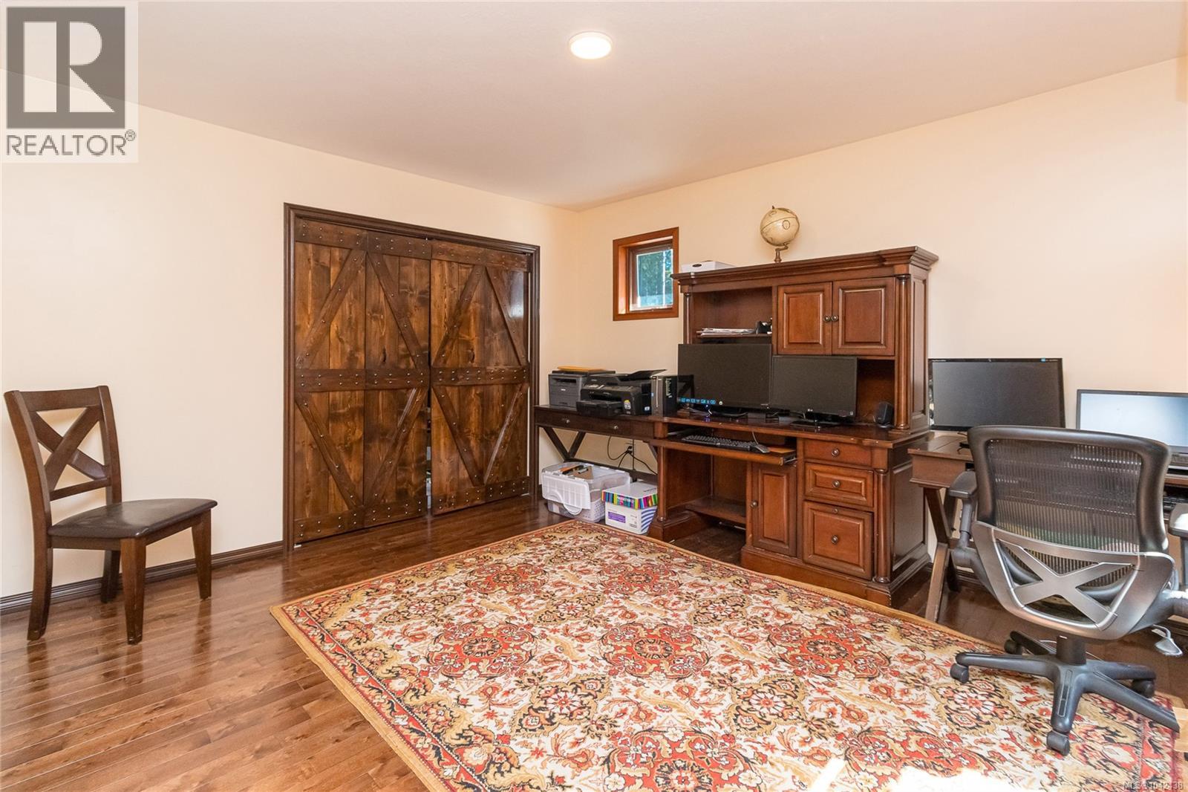
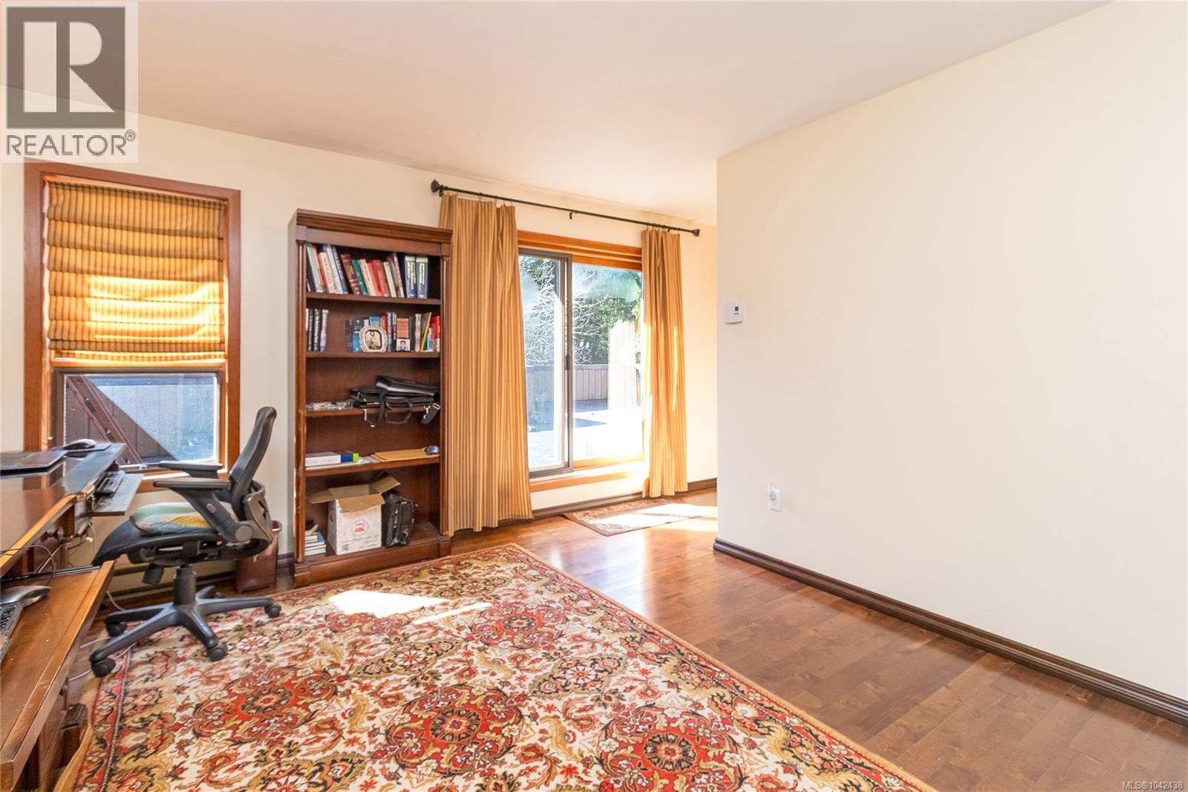
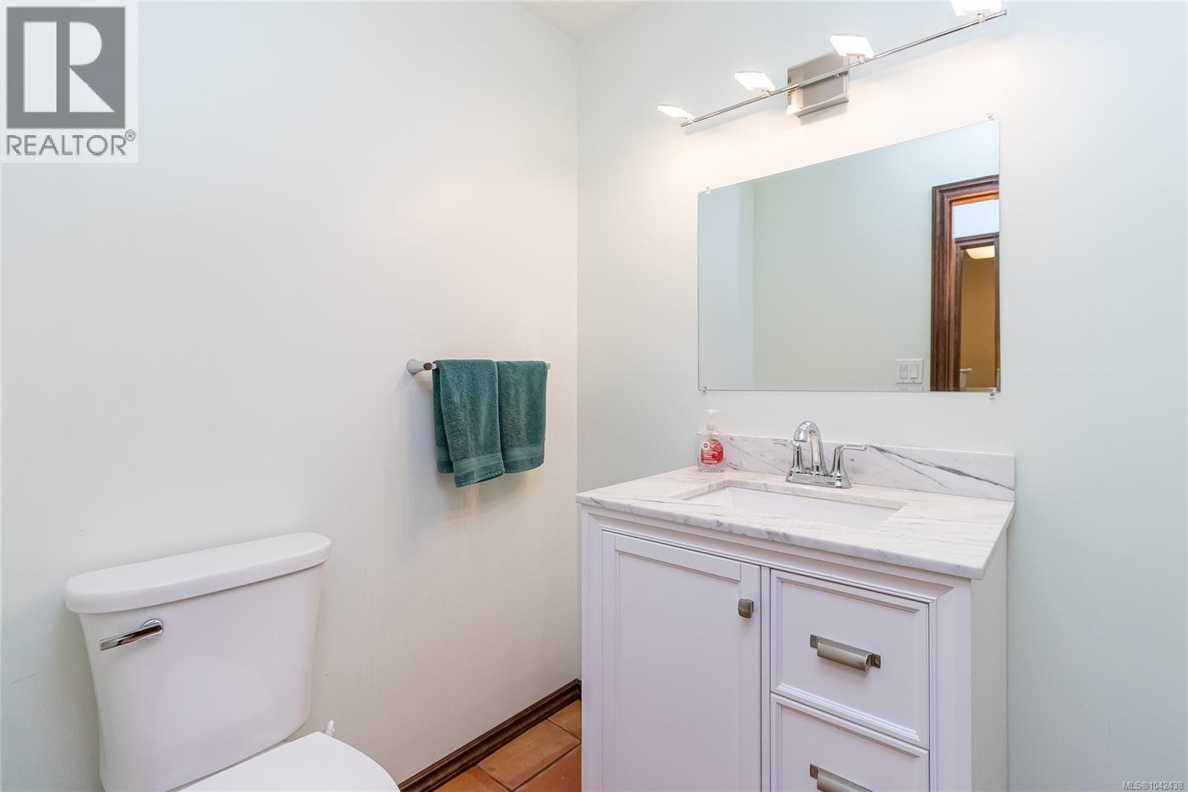
- ©MLS 1042438
- Area 2783 sq ft
- Bedrooms 4
- Bathrooms 3
- Parkings 10
Description
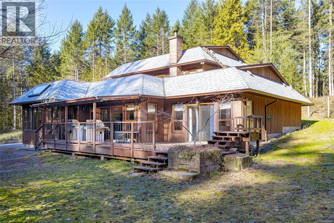
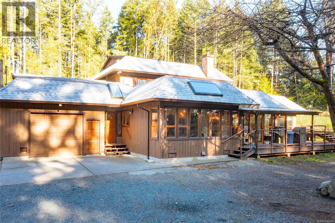
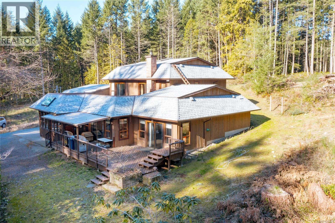
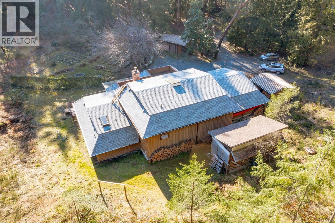
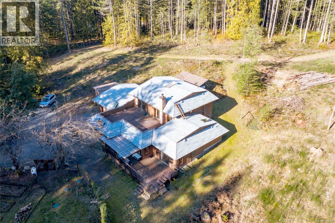
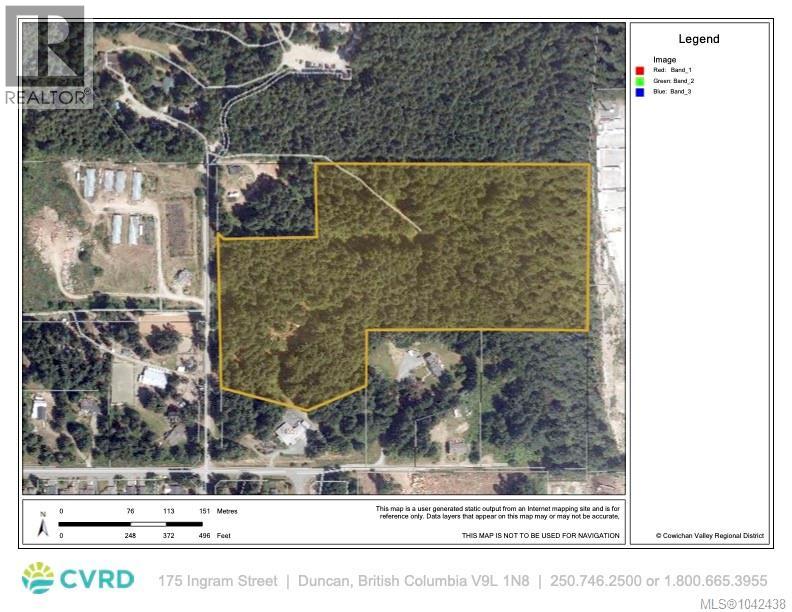
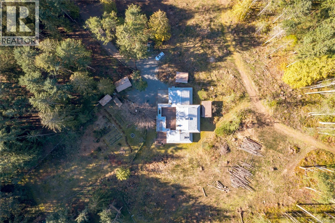
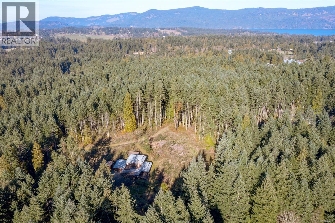
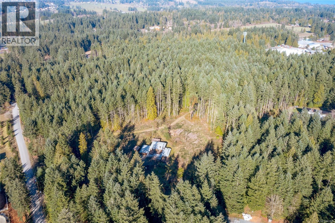
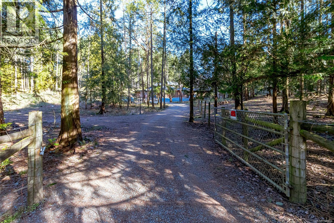
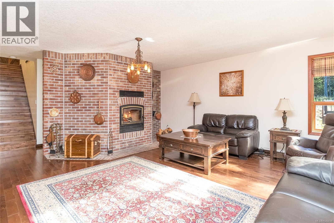
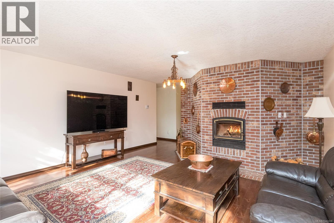
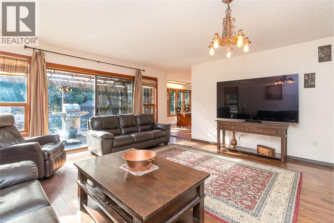
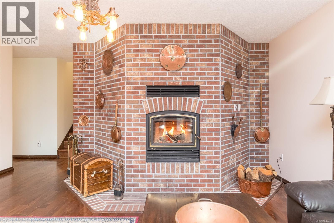
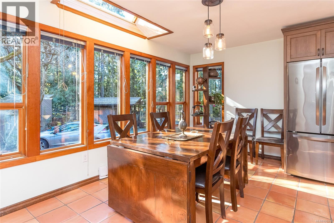
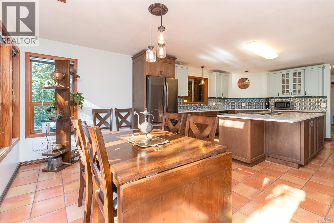
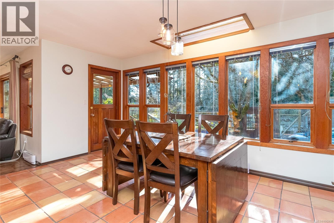
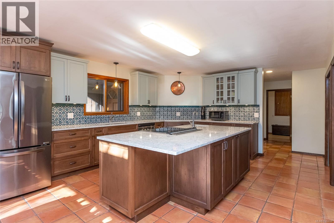
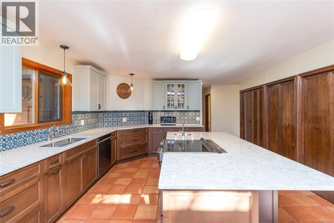
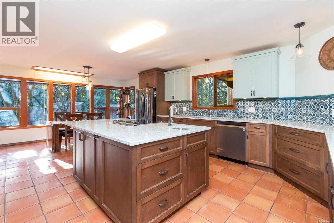
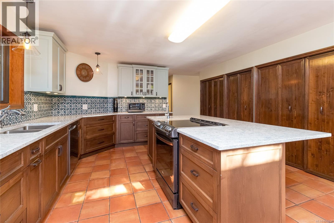
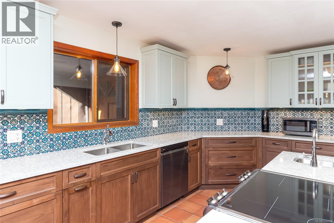
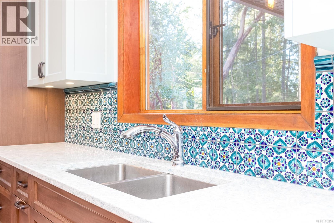
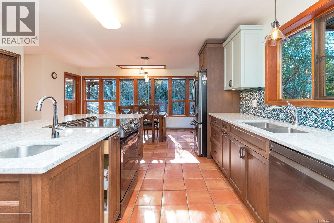
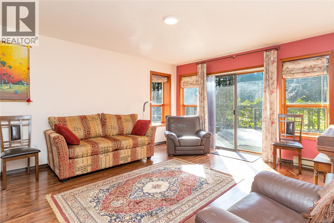
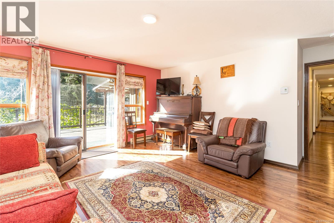
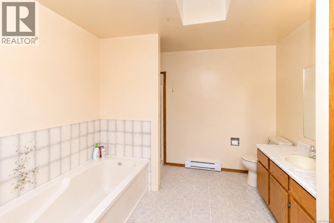
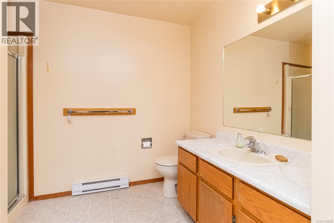
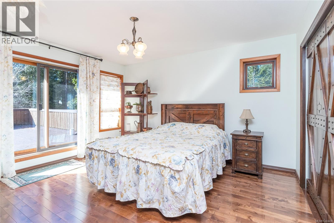
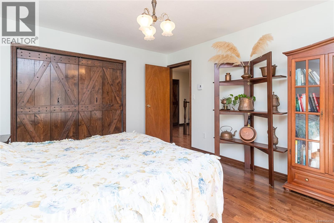
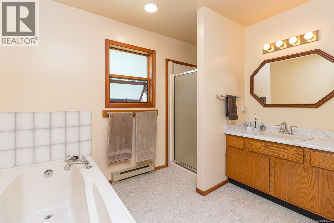
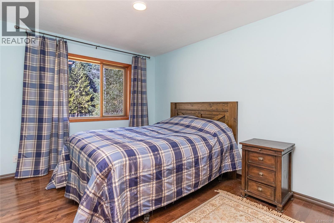
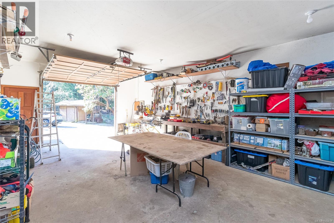
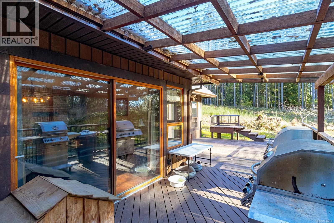
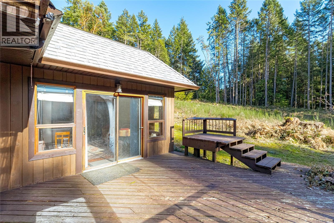
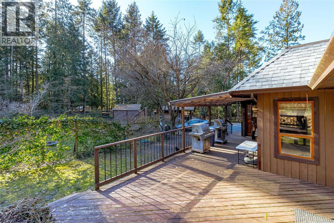
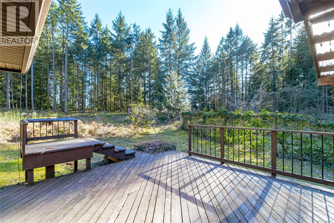
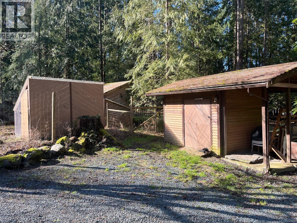
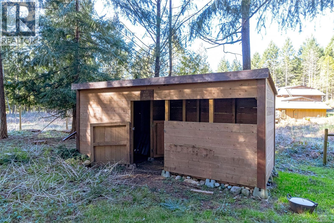
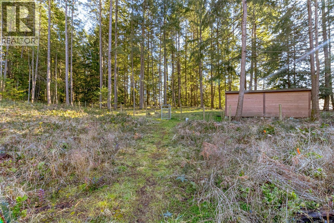
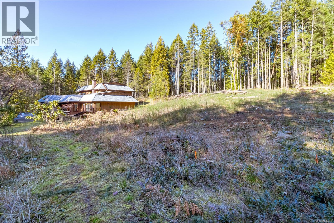
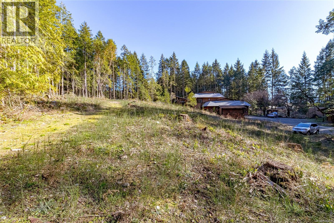
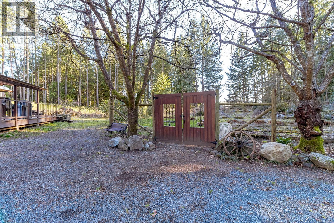
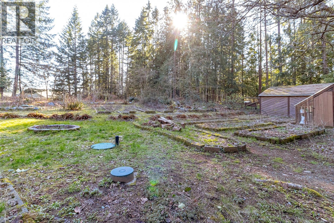
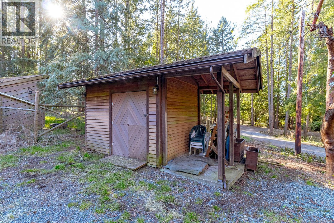
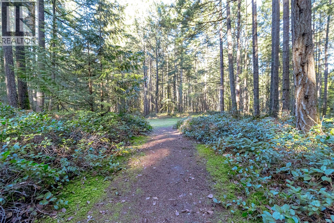
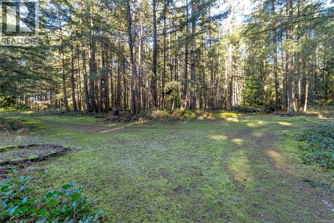
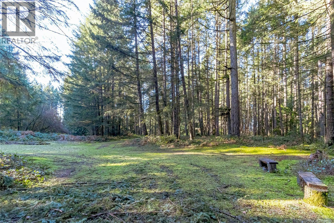
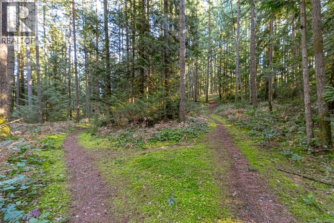
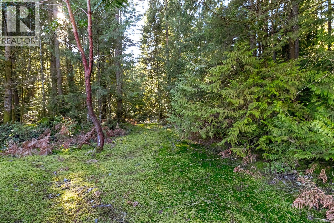
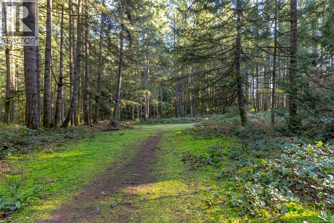
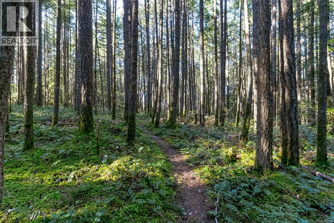
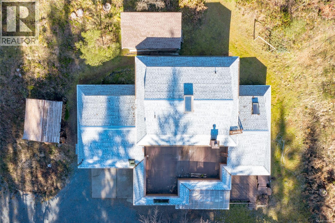
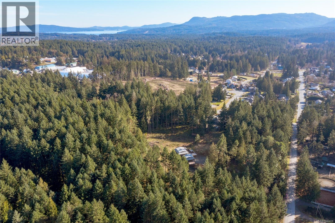
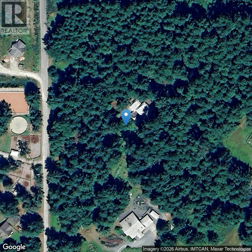
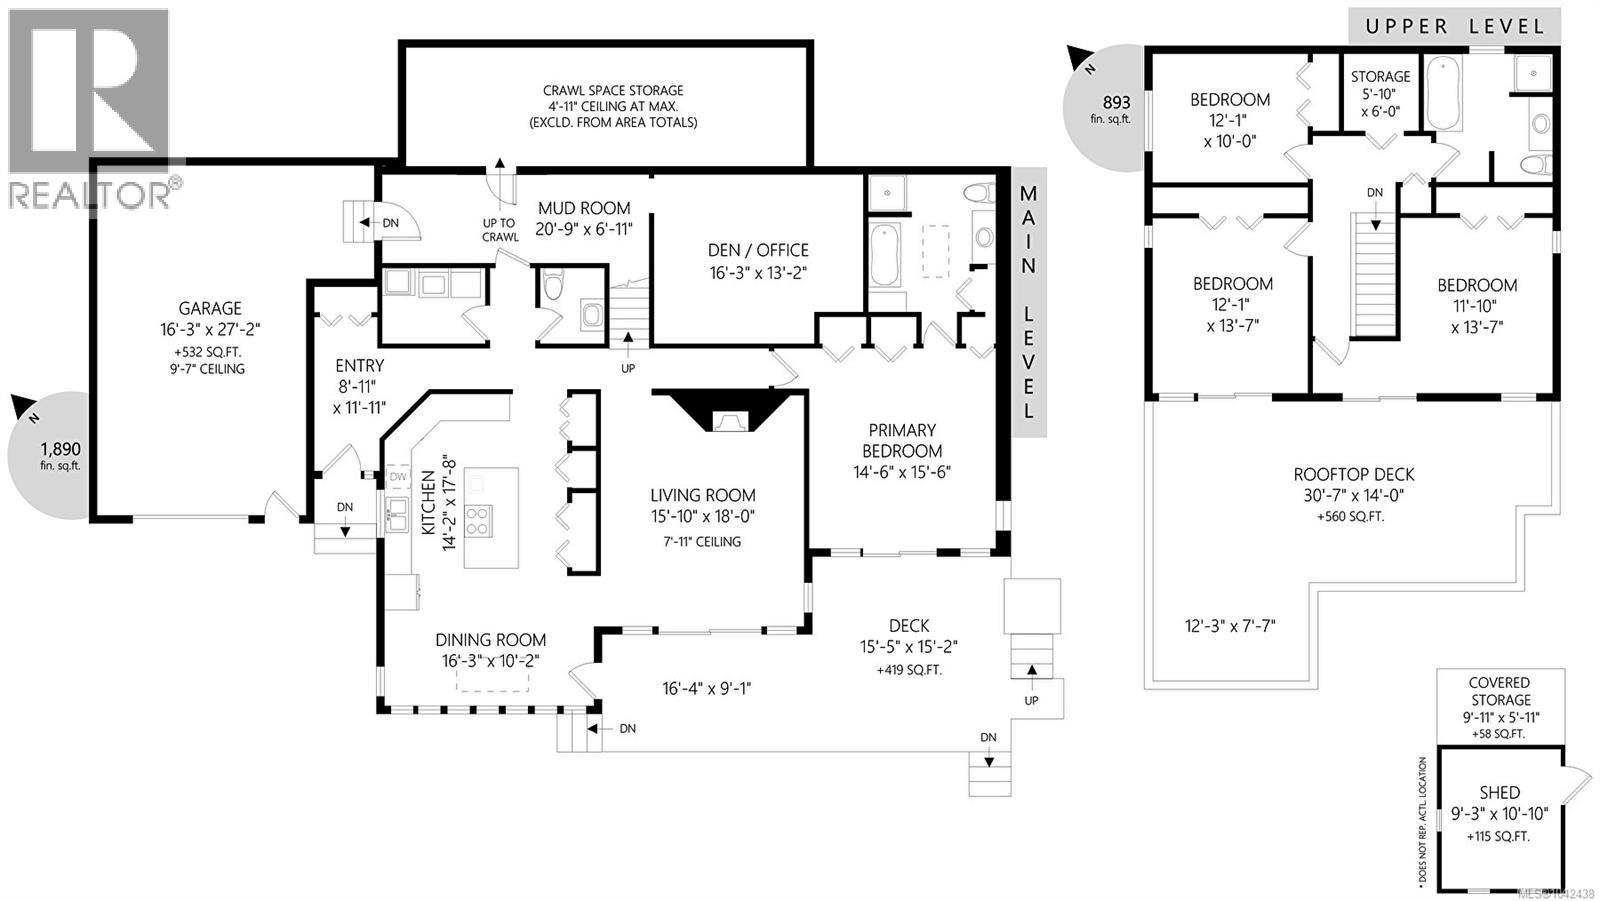
Your private Cobble Hill estate awaits on 17.9 acres of breathtaking, park-like forest, where towering trees, peaceful trails & nature create an extraordinary lifestyle. Rarely do properties of this calibre become available. This warm & welcoming 4 bed, 3 bath home offers a spacious country kitchen with quartz countertops (2021), open dining area, inviting living room with high-efficiency wood fireplace, main-level primary with ensuite, home office/studio, mudroom & abundant storage. Upstairs features 3 generous bedrooms, a 4-piece bath, extra storage & patio. Notable updates/features include newer 40-yr shingles, hardwood & imported terracotta floors, appliances, well pump, pressure tank, UV filtration & water softener. Fully fenced with separate enclosures for horses, alpacas, chickens or hobby farm animals, plus enchanting private trails for riding, walking or exploring. A truly special country retreat offering unmatched privacy, tranquility & gardens for your agricultural pursuits. (id:48970) Show More
Details
- Constructed Date: 1986
- Property Type: Single Family
- Type: House
- Architectural Style: Westcoast
- Neighbourhood: Cobble Hill
Features
- Acreage
- Park setting
- Private setting
- Wooded area
- Marine Oriented
- Shed
- Dishwasher
- Dryer
- Range - Electric
- Refrigerator
- Washer
- Baseboard heaters
Rooms Details For 3713 Holland Ave
| Type | Level | Dimension |
|---|---|---|
| Bathroom | Second level | 4-Piece |
| Storage | Second level | 6 ft x 6 ft |
| Bedroom | Second level | 14 ft x 12 ft |
| Bedroom | Second level | 10' x 12' |
| Bedroom | Second level | 14' x 12' |
| Entrance | Main level | 9 ft x 12 ft |
| Mud room | Main level | 21 ft x 7 ft |
| Den | Main level | 16 ft x 13 ft |
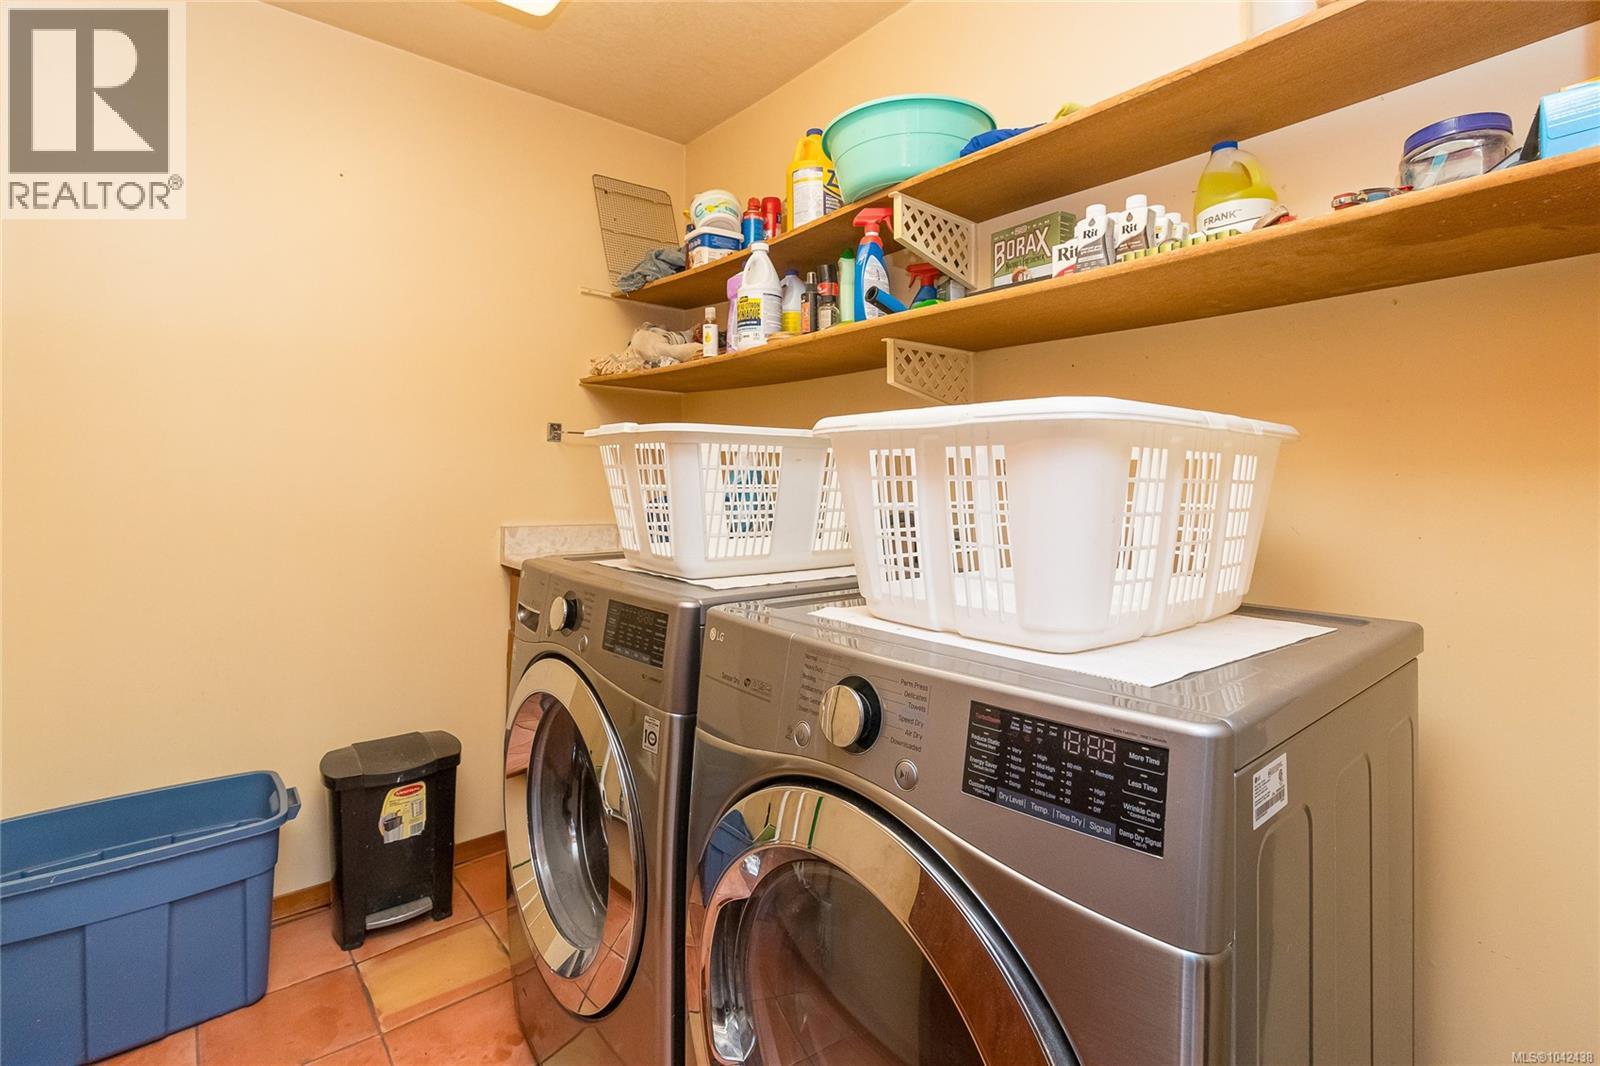
| Laundry room | Main level | 6' x 8' |
| Ensuite | Main level | 4-Piece |
| Bathroom | Main level | 2-Piece |
| Primary Bedroom | Main level | 14' x 15' |
| Kitchen | Main level | 18' x 15' |
| Dining room | Main level | 10' x 16' |
| Living room | Main level | 16' x 18' |
Location
This REALTOR.ca listing content is owned and licensed by REALTOR® members of The Canadian Real Estate Association
Data provided by: Victoria Real Estate Board