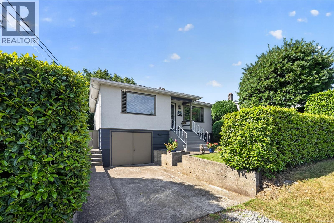
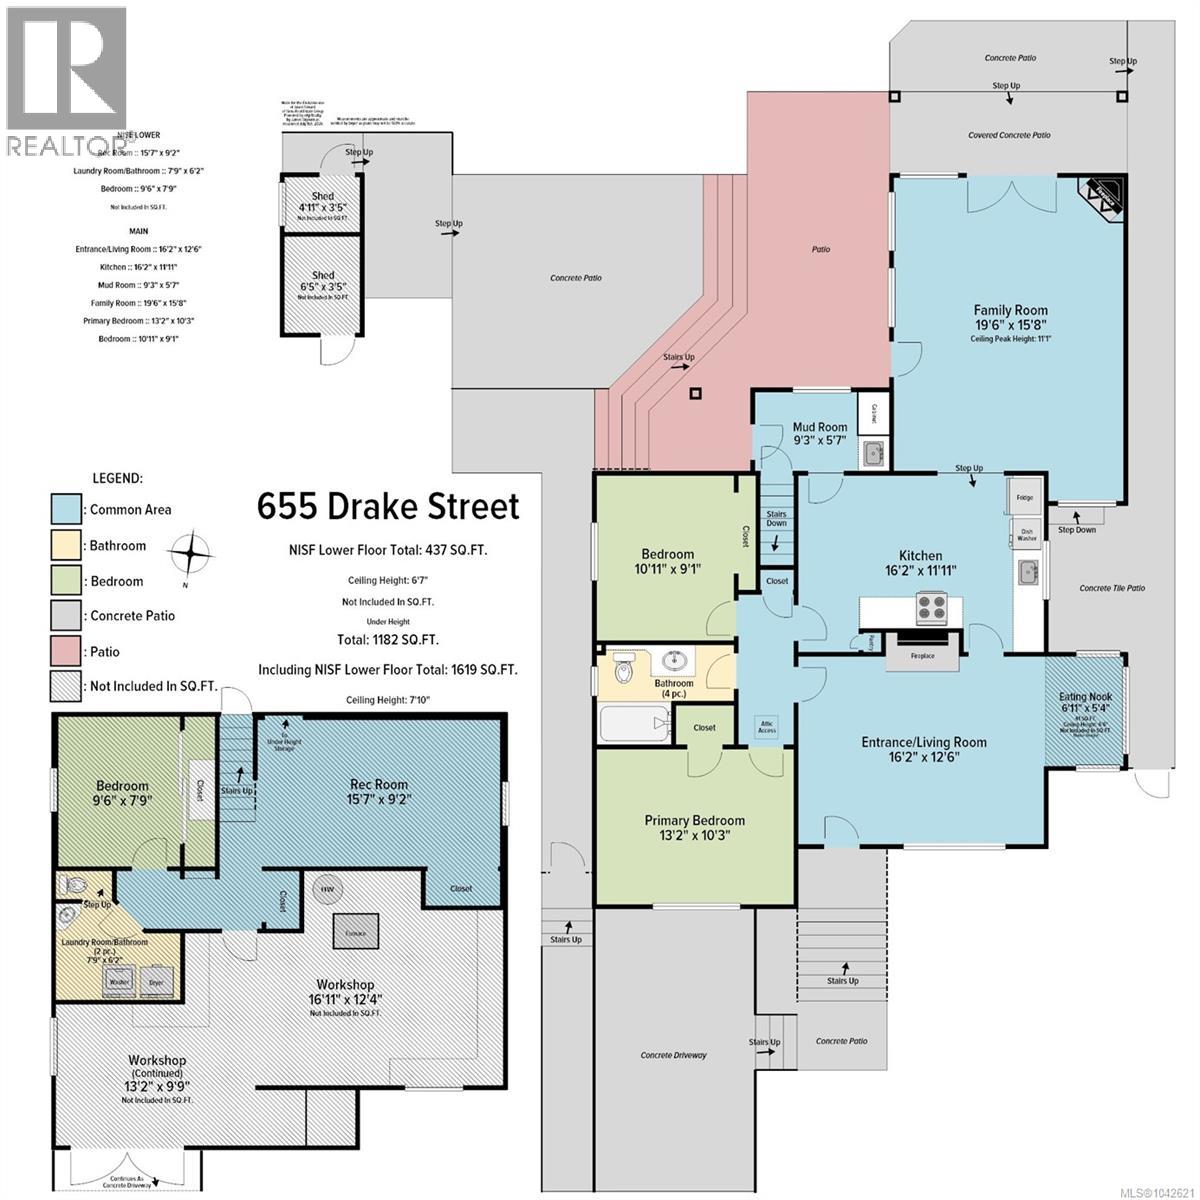
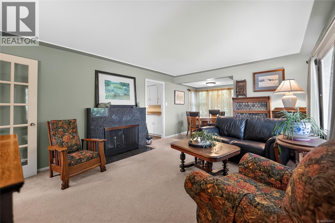
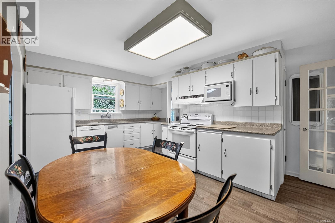
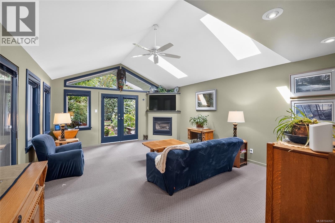
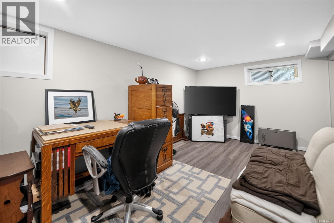
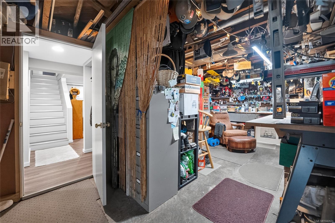
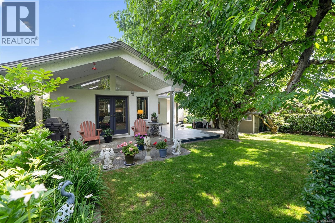
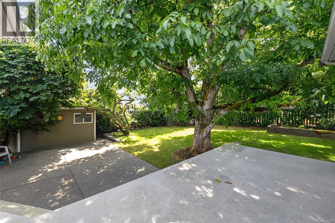
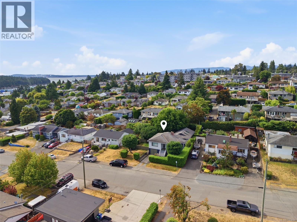
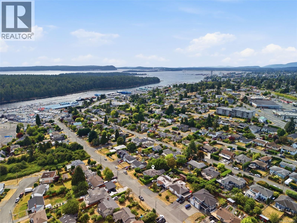
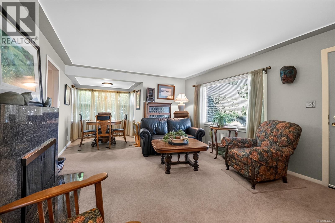
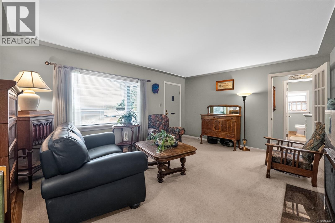
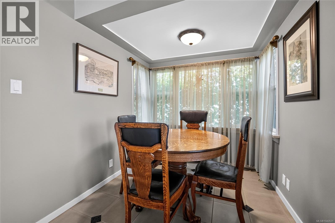
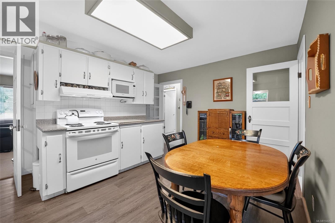
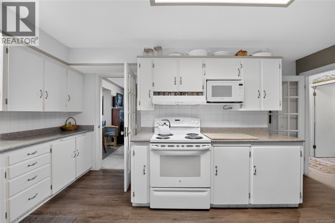
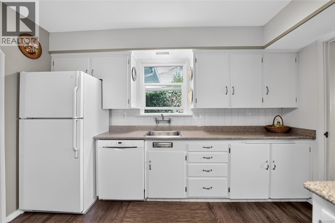
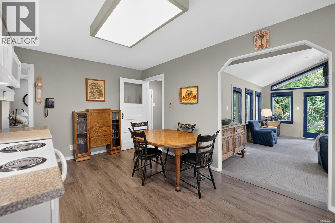
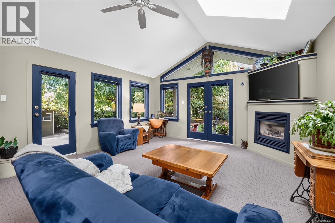
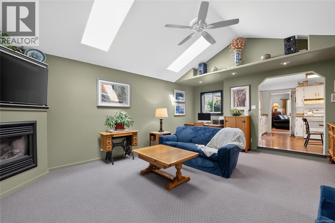
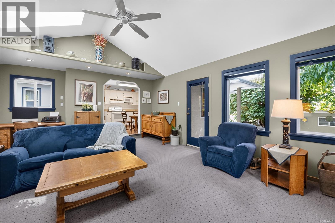
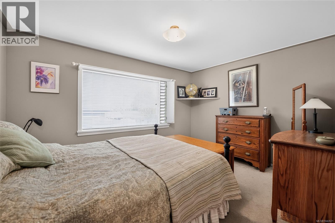
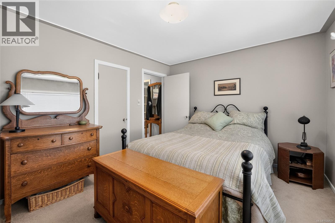
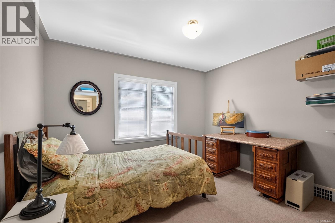
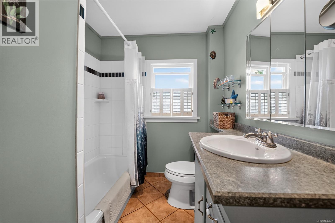
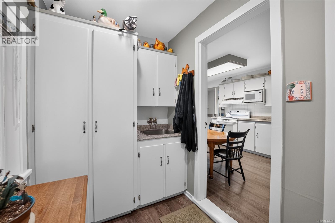
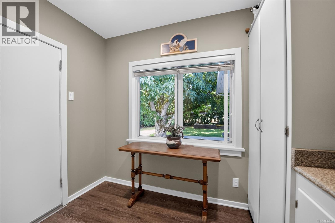
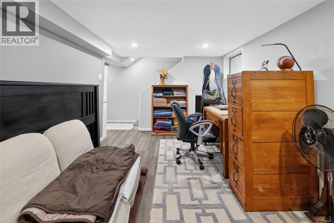
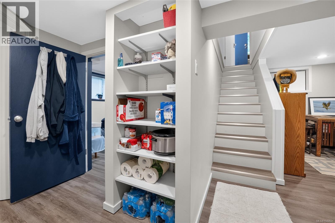
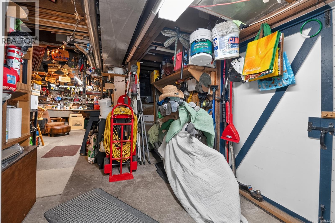
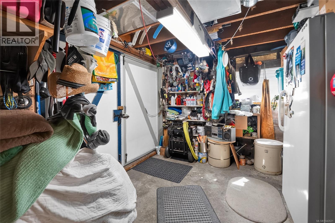
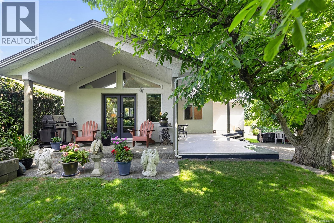
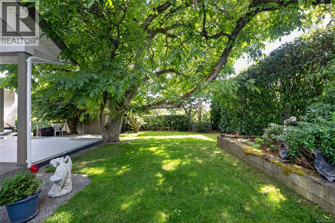
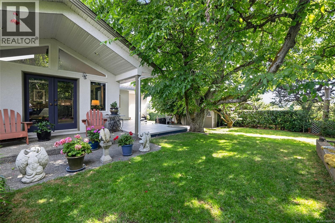
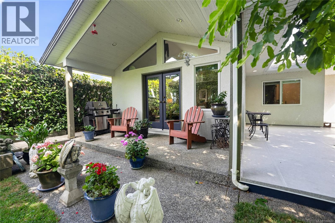
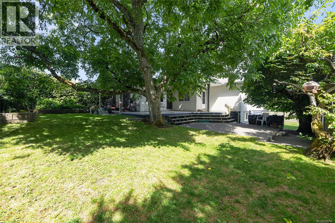
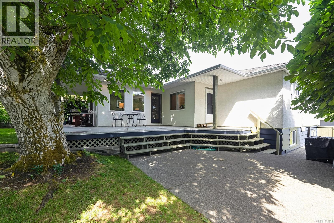
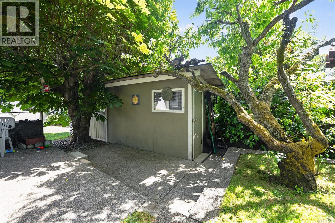
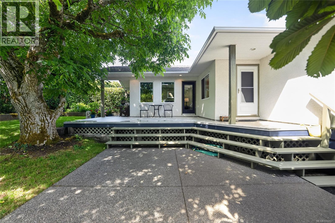
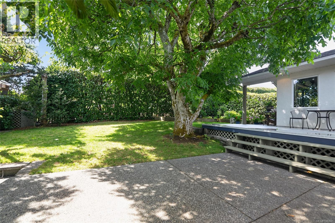
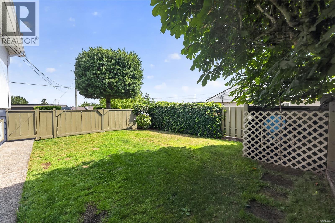
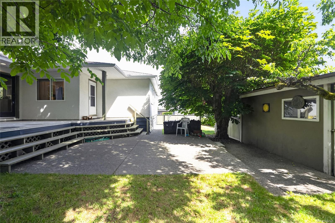
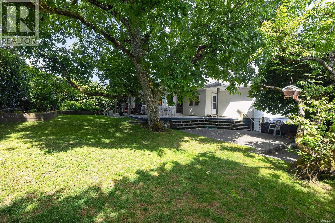
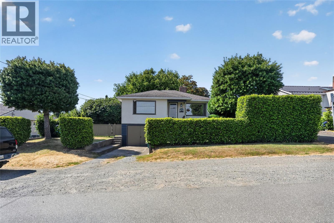
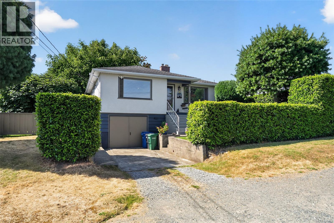
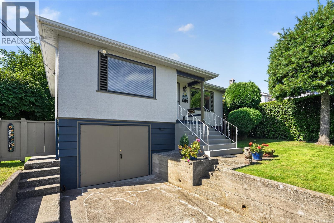
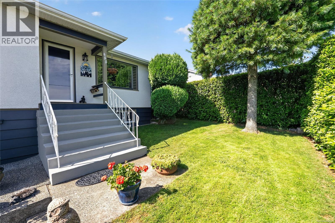
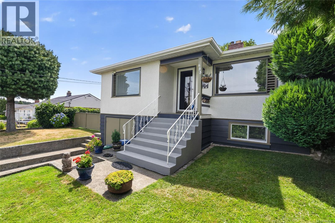
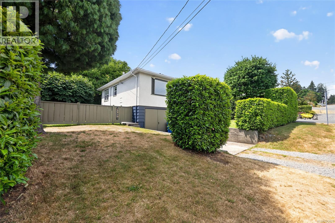
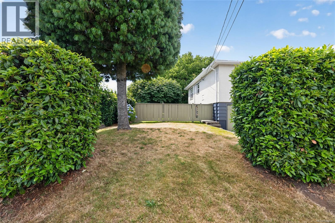
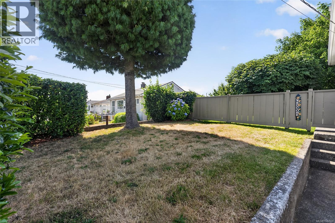
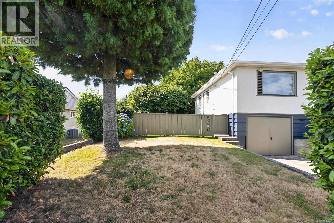
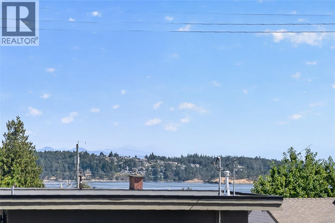
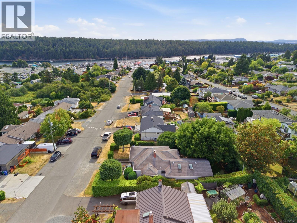
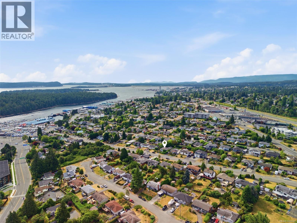
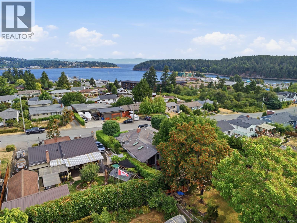
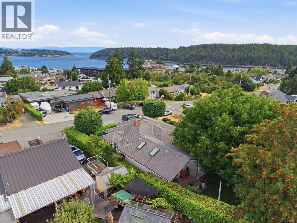
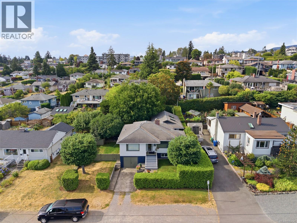
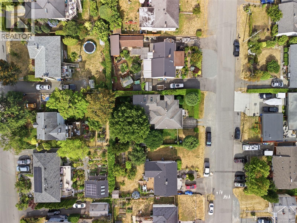
Nestled in Nanaimo's highly desirable Brechin Hill neighbourhood, this beautifully maintained 3-bedroom, 2-bathroom home offers the perfect blend of comfort, privacy, and convenience. Just minutes from the Departure Bay Ferry Terminal, waterfront, shopping, parks, schools, and amenities, this functional home features bright living spaces, a spacious family room, and a dedicated workshop offering excellent flexibility for hobbies, projects, or additional storage. Outside, the private backyard is framed by mature privacy hedges, creating a peaceful retreat ideal for relaxing or entertaining, while side parking provides space for a boat, travel trailer, or other recreational vehicles. Whether you're searching for your next family home or looking to enjoy one of Nanaimo's most sought-after neighbourhoods, 655 Drake Street is an exceptional opportunity. Measurements are approximate, please verify if important. (id:48970)
Show More