- ©MLS R3142591
- Area 4075 sq ft
- Bedrooms 5
- Bathrooms 5
Description
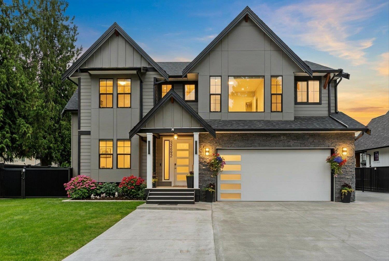
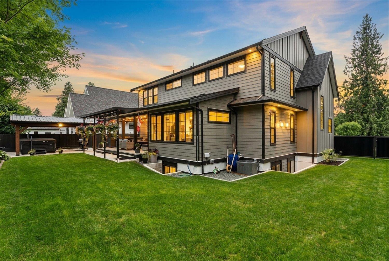
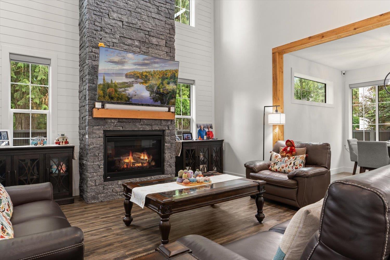
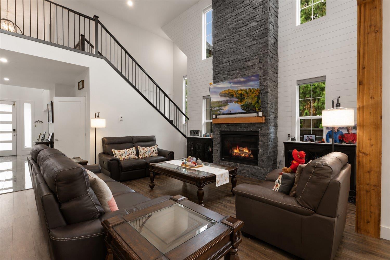
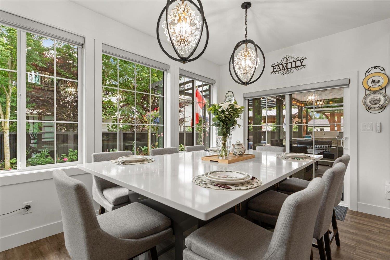
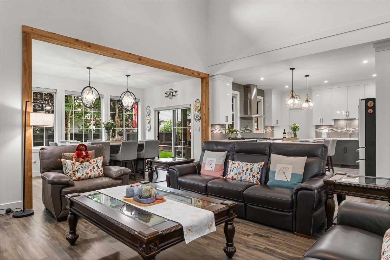
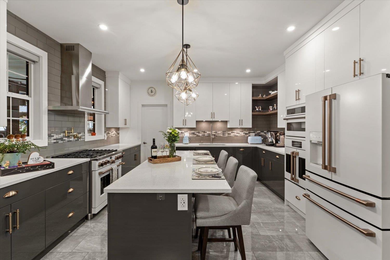
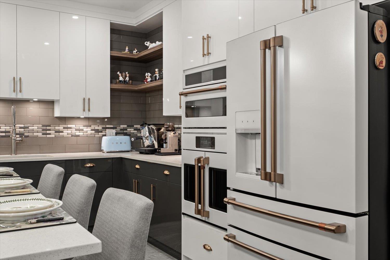
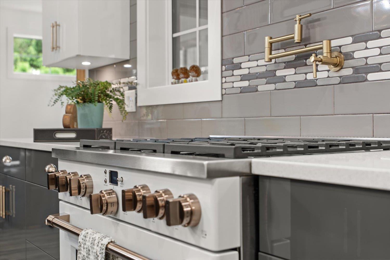
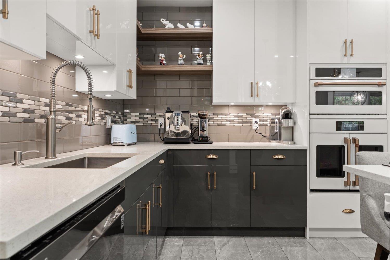
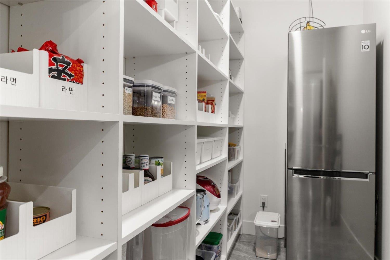
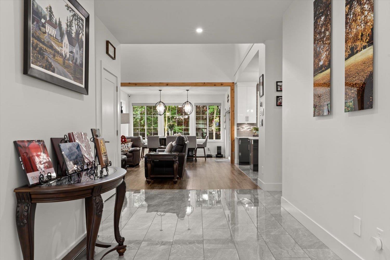
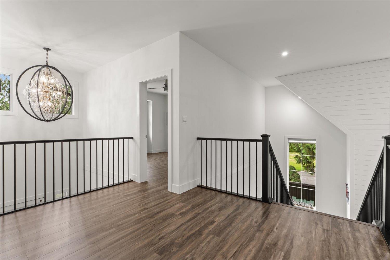
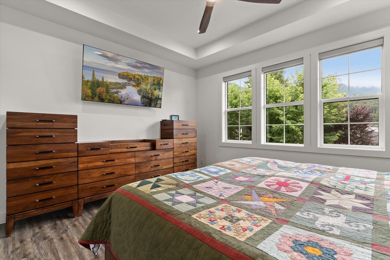
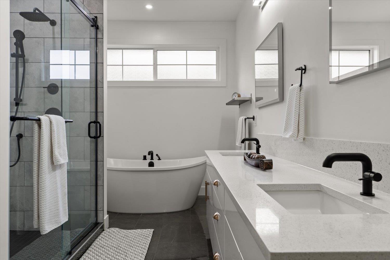
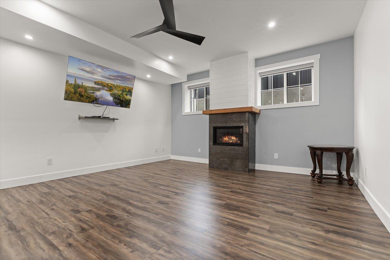
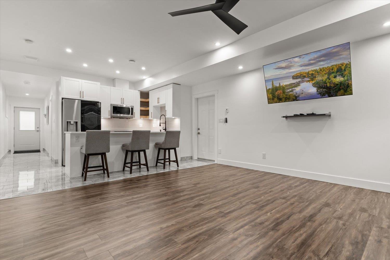
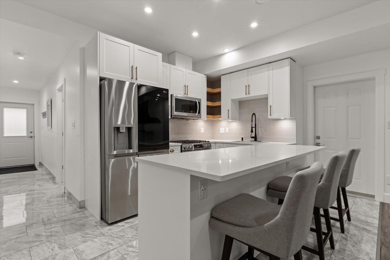
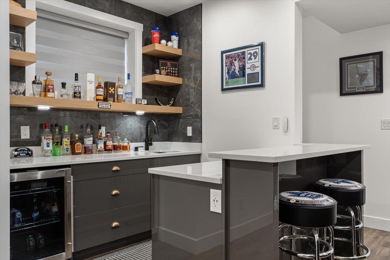
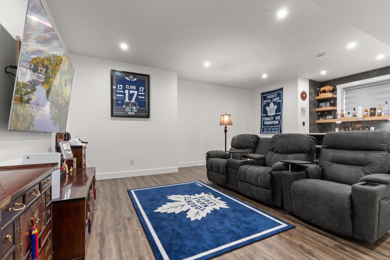
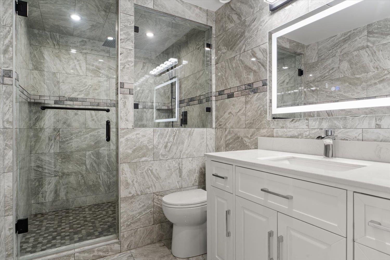
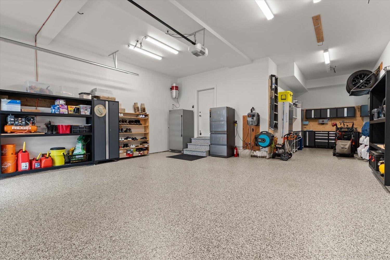
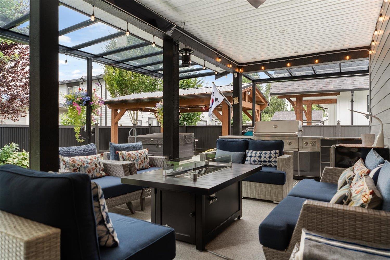
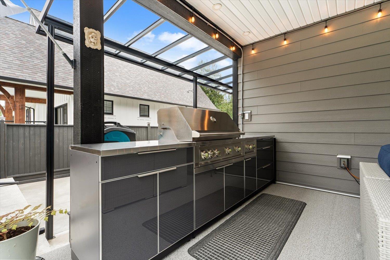
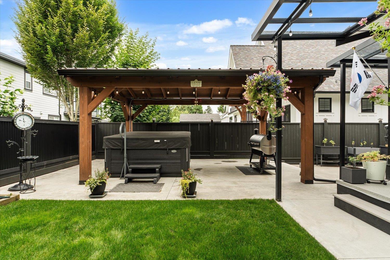
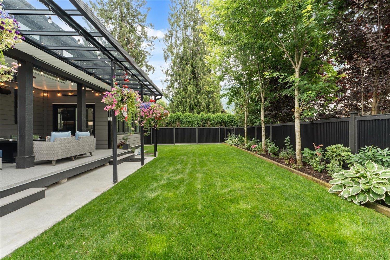
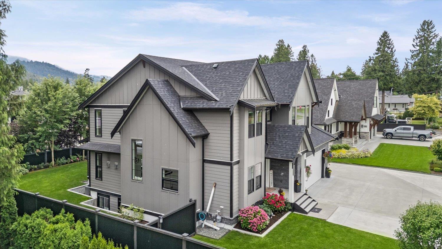
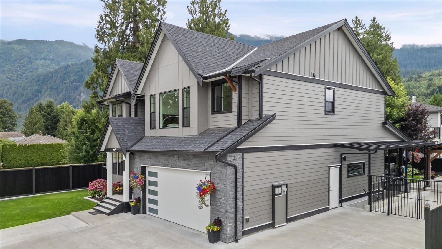
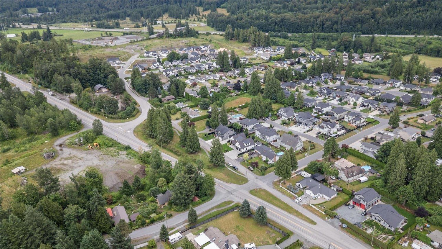
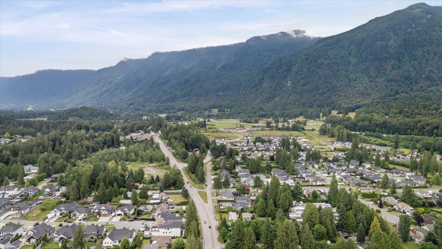
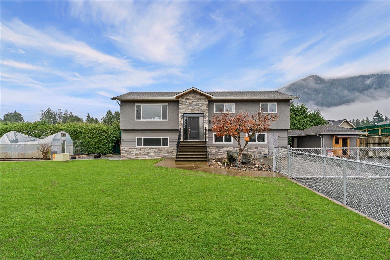
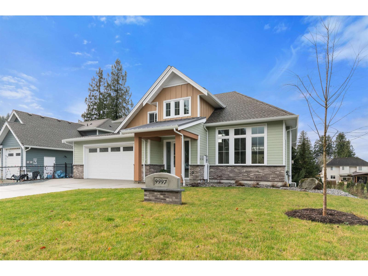
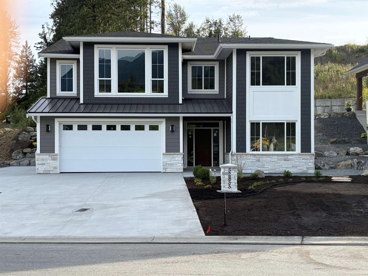
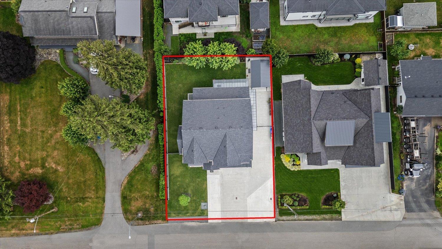
Nestled at the base of Mt. Cheam on a sought-after dead-end street in Rosedale, this immaculate, no-expense-spared executive home greets you with soaring 19' ceilings & a true sense of arrival as you walk in. 4,000+ sq ft of luxury living, 5 beds & 4 baths on a flat 8,632 sq ft lot. Chef's kitchen shines with Café appliances, pot filler & large pantry. Enjoy on-demand hot water, A/C, built-in vac, heated floors, electric blinds & soundproofed floors. Outdoor living is unmatched: landscaping, irrigation, covered patio with heater, outdoor kitchen & gas fire-table hookup. Entertainer's basement with rec room, full bar & insulated foundation. Bright 700 sq ft 1-bed suite with full appliances. 50-amp RV plug, 200 + 100-amp panels, epoxy garage floors & EV charger complete this home. Must see! (id:48970) Show More
Details
- Constructed Date: 2021
- Property Type: Single Family
- Type: House
Ammenities + Nearby
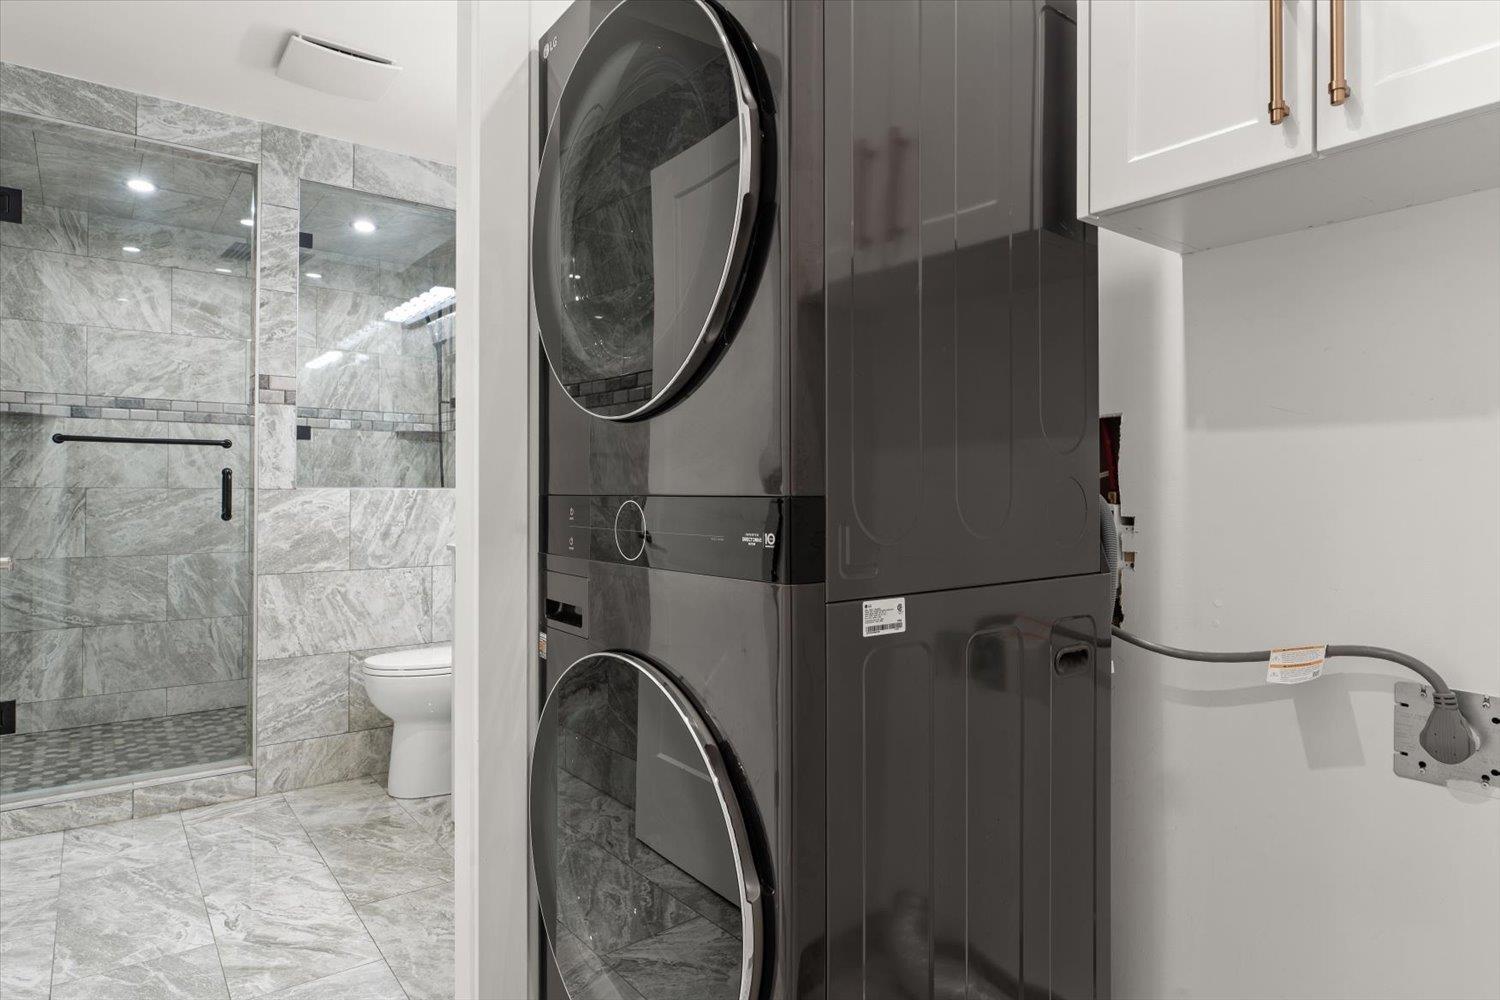
- Laundry - In Suite
Features
- Workshop
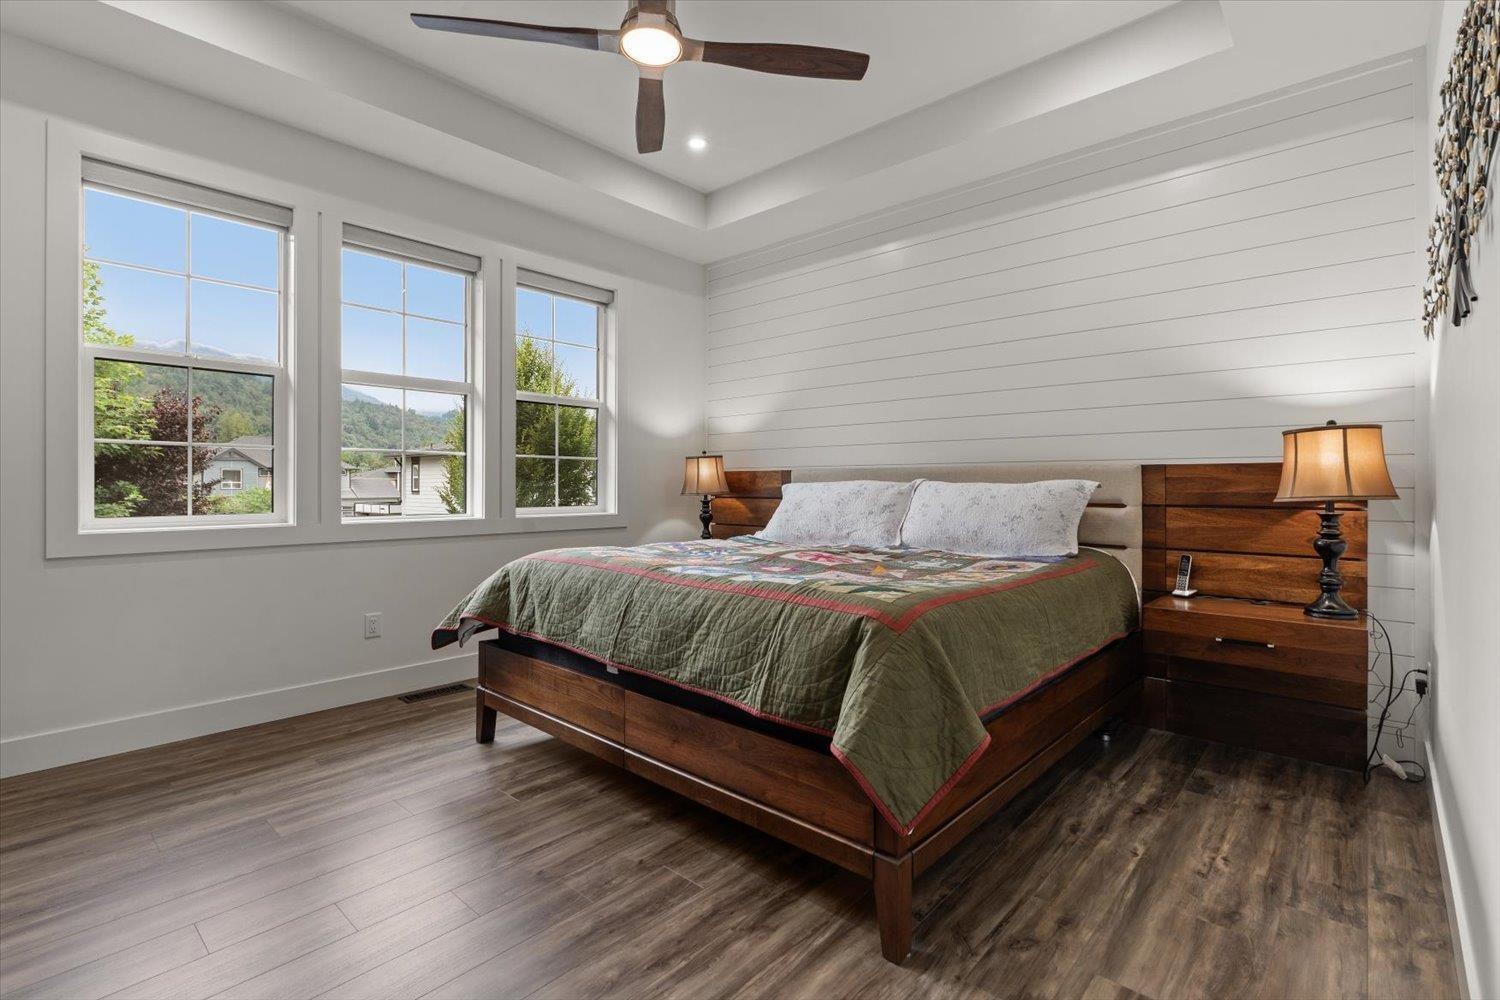
- Mountain view
- Washer
- Dryer
- Refrigerator
- Stove
- Dishwasher
- Hot Tub
- Central air conditioning
- Smoke Detectors
- Forced air
- Storage
Rooms Details For 52692 BUNKER ROAD|Rosedale
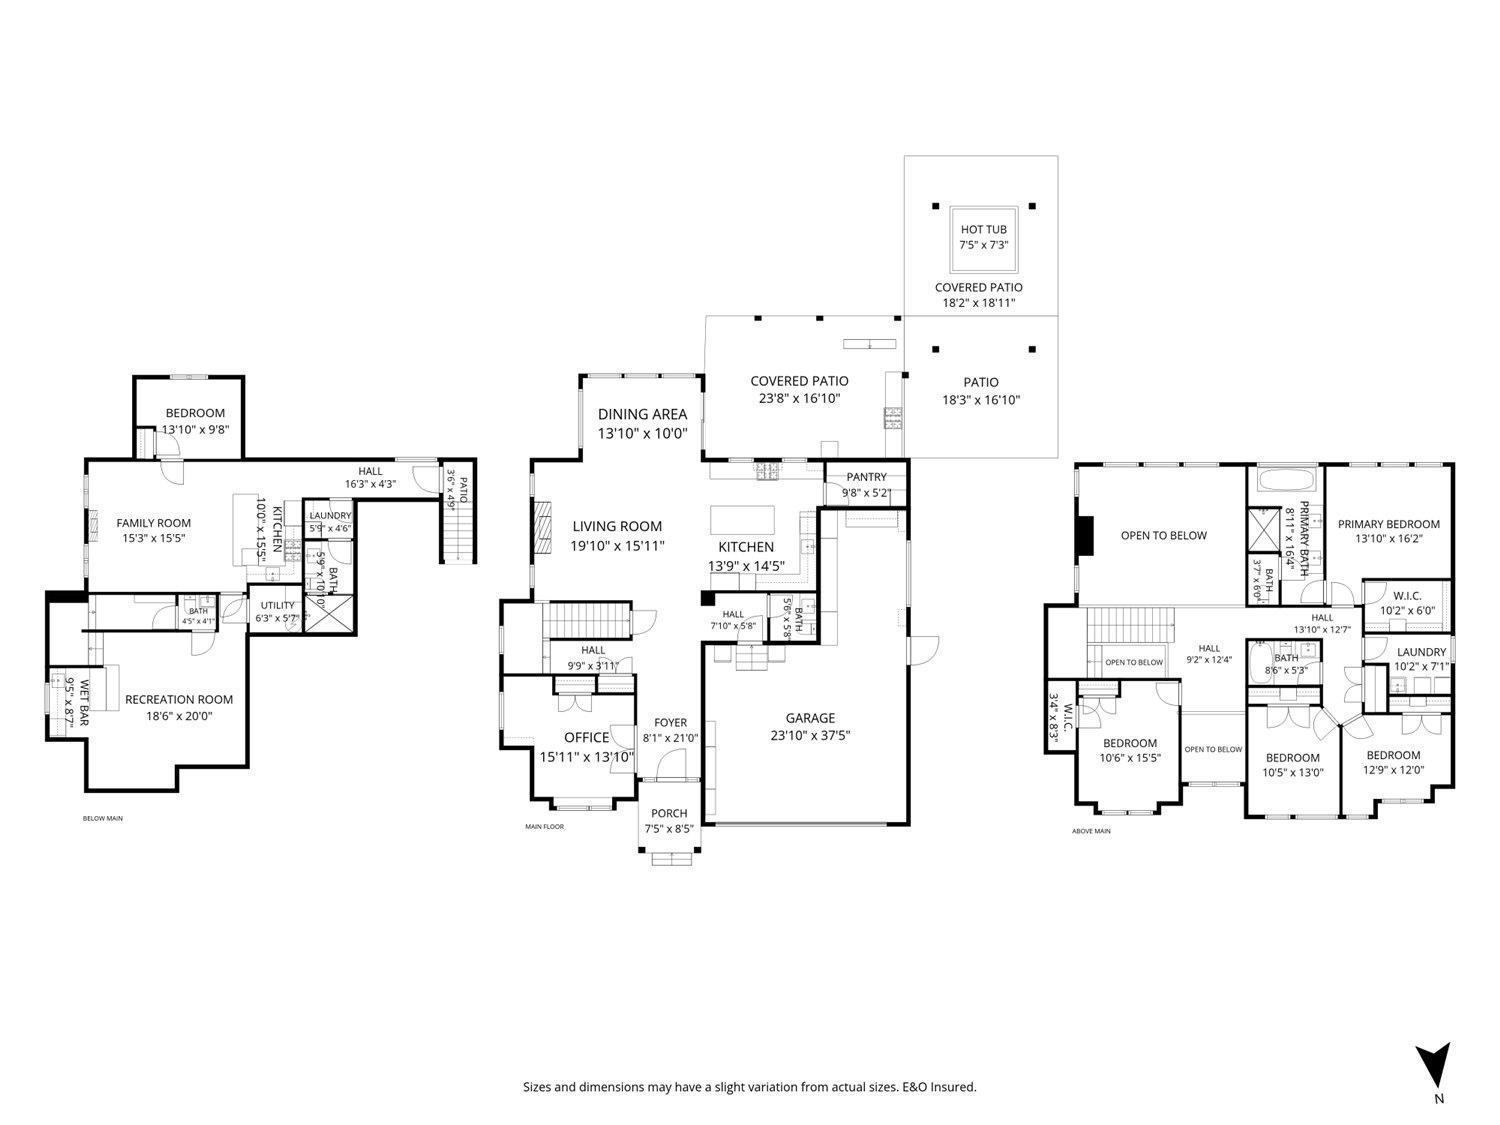
| Type | Level | Dimension |
|---|---|---|
| Other | Above | 3 ft ,2 in x 8 ft ,3 in |
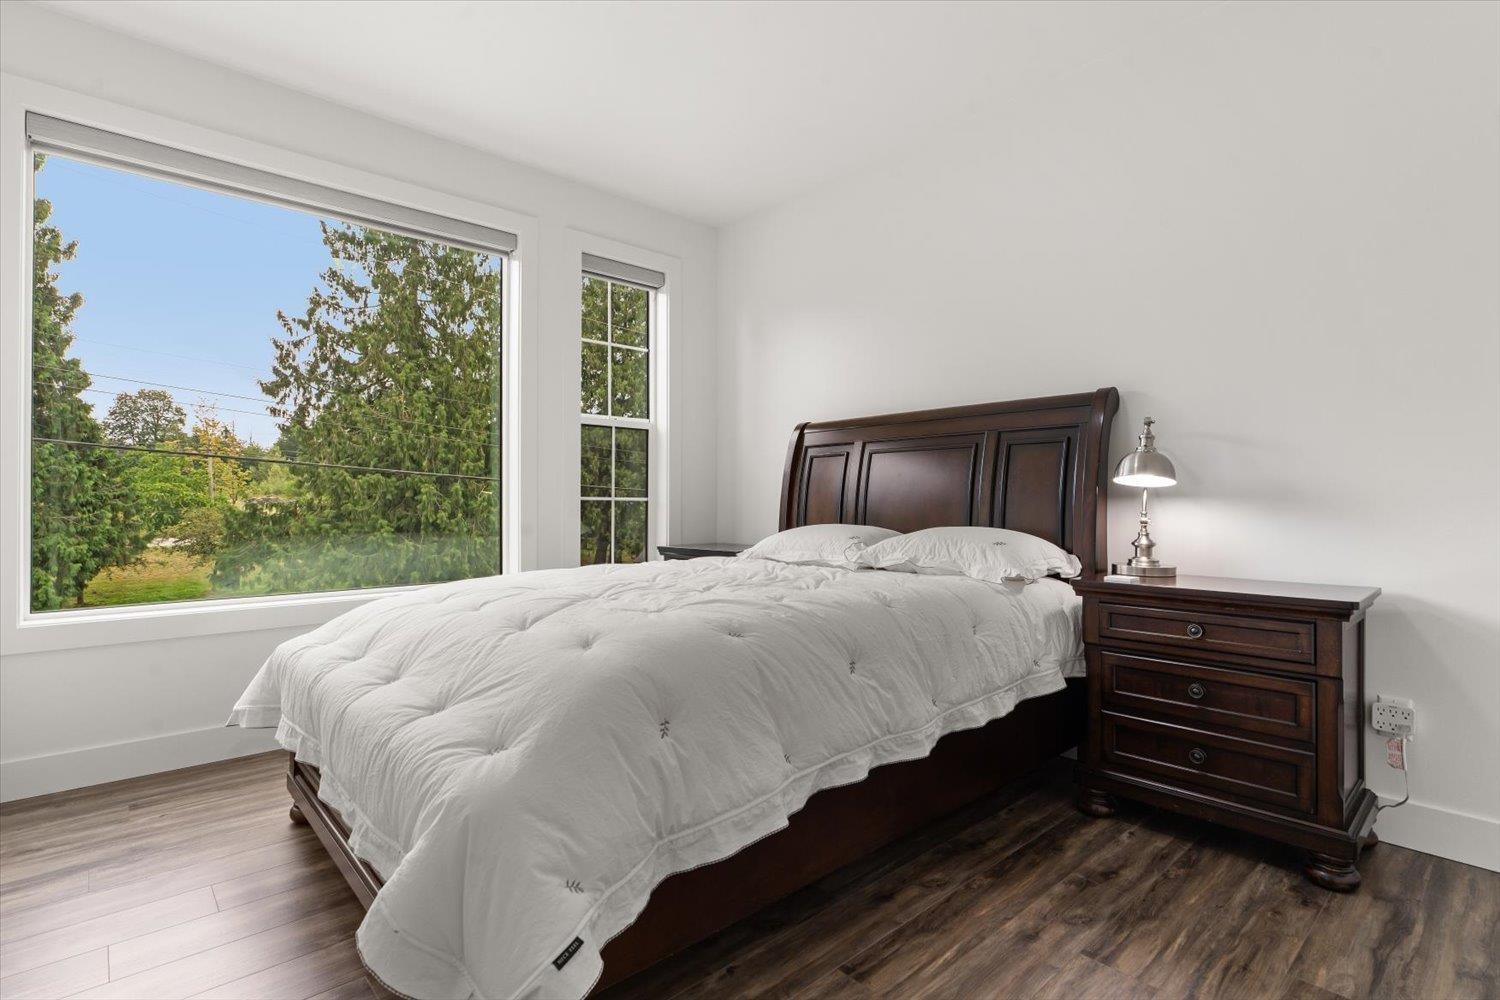
| Bedroom 3 | Above | 10 ft ,6 in x 15 ft ,5 in |
| Bedroom 4 | Above | 10 ft ,5 in x 13 ft |
| Bedroom 5 | Above | 12 ft ,9 in x 12 ft |
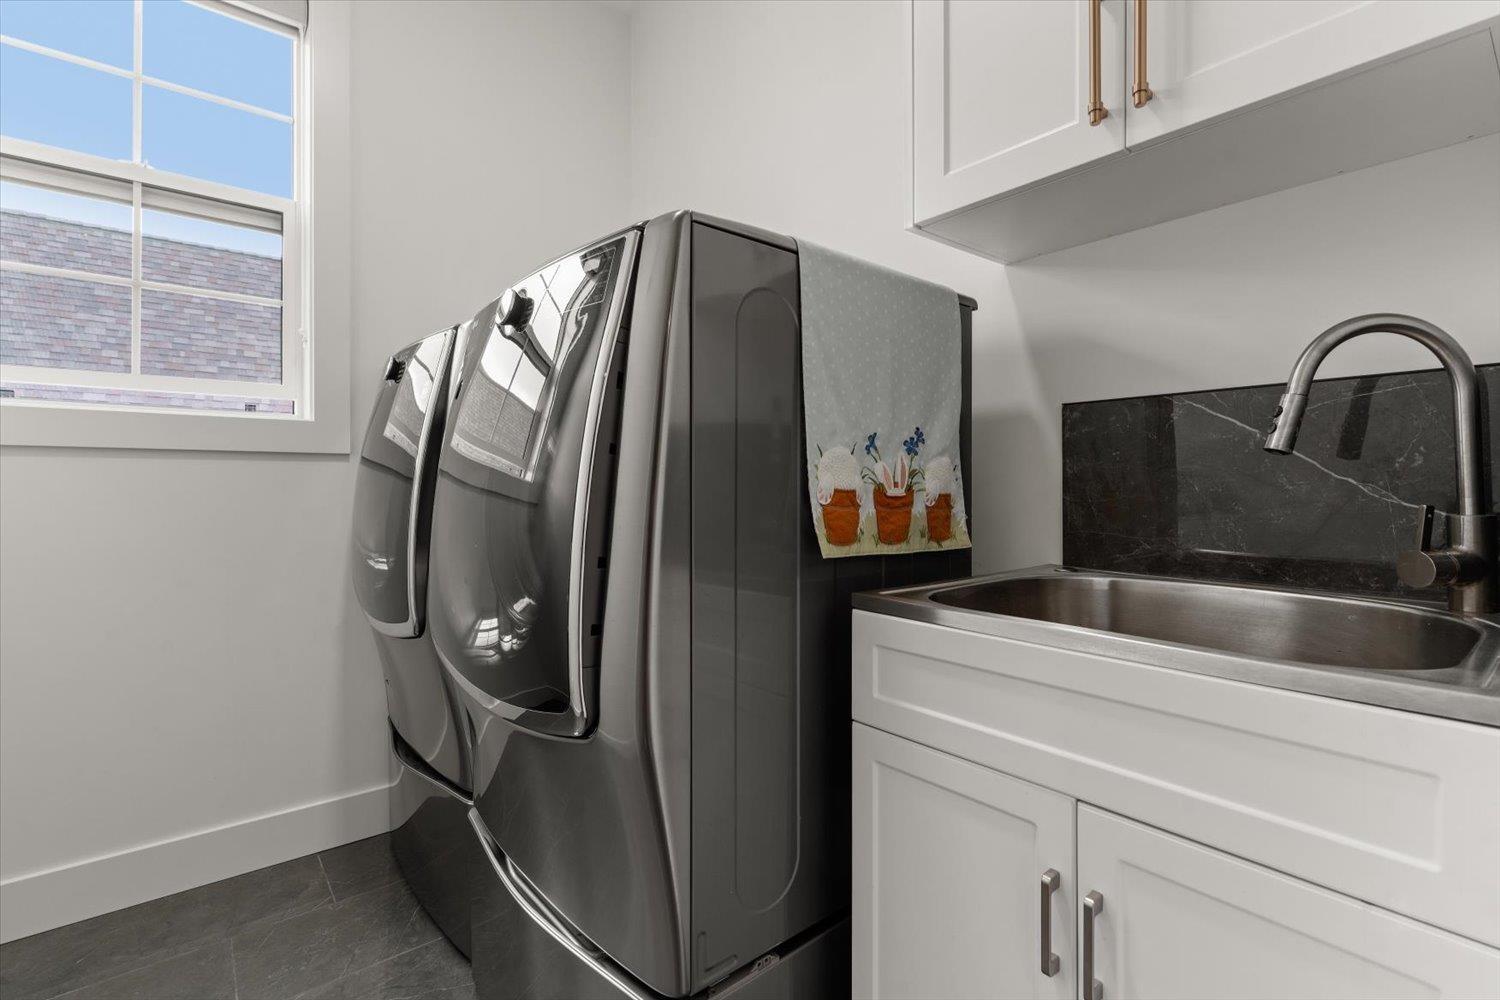
| Laundry room | Above | 10 ft ,2 in x 7 ft ,1 in |
| Other | Above | 10 ft ,2 in x 6 ft |
| Bedroom 2 | Lower level | 13 ft ,10 in x 9 ft ,8 in |
| Family room | Lower level | 15 ft ,3 in x 15 ft ,5 in |
| Kitchen | Lower level | 10 ft ,10 in x 15 ft ,5 in |
| Recreational, Games room | Lower level | 18 ft ,6 in x 20 ft |
| Beverage room | Lower level | 9 ft ,5 in x 8 ft ,7 in |
| Utility room | Lower level | 6 ft ,3 in x 5 ft ,7 in |
| Laundry room | Lower level | 5 ft ,5 in x 4 ft ,6 in |
| Foyer | Main level | 8 ft ,1 in x 21 ft |
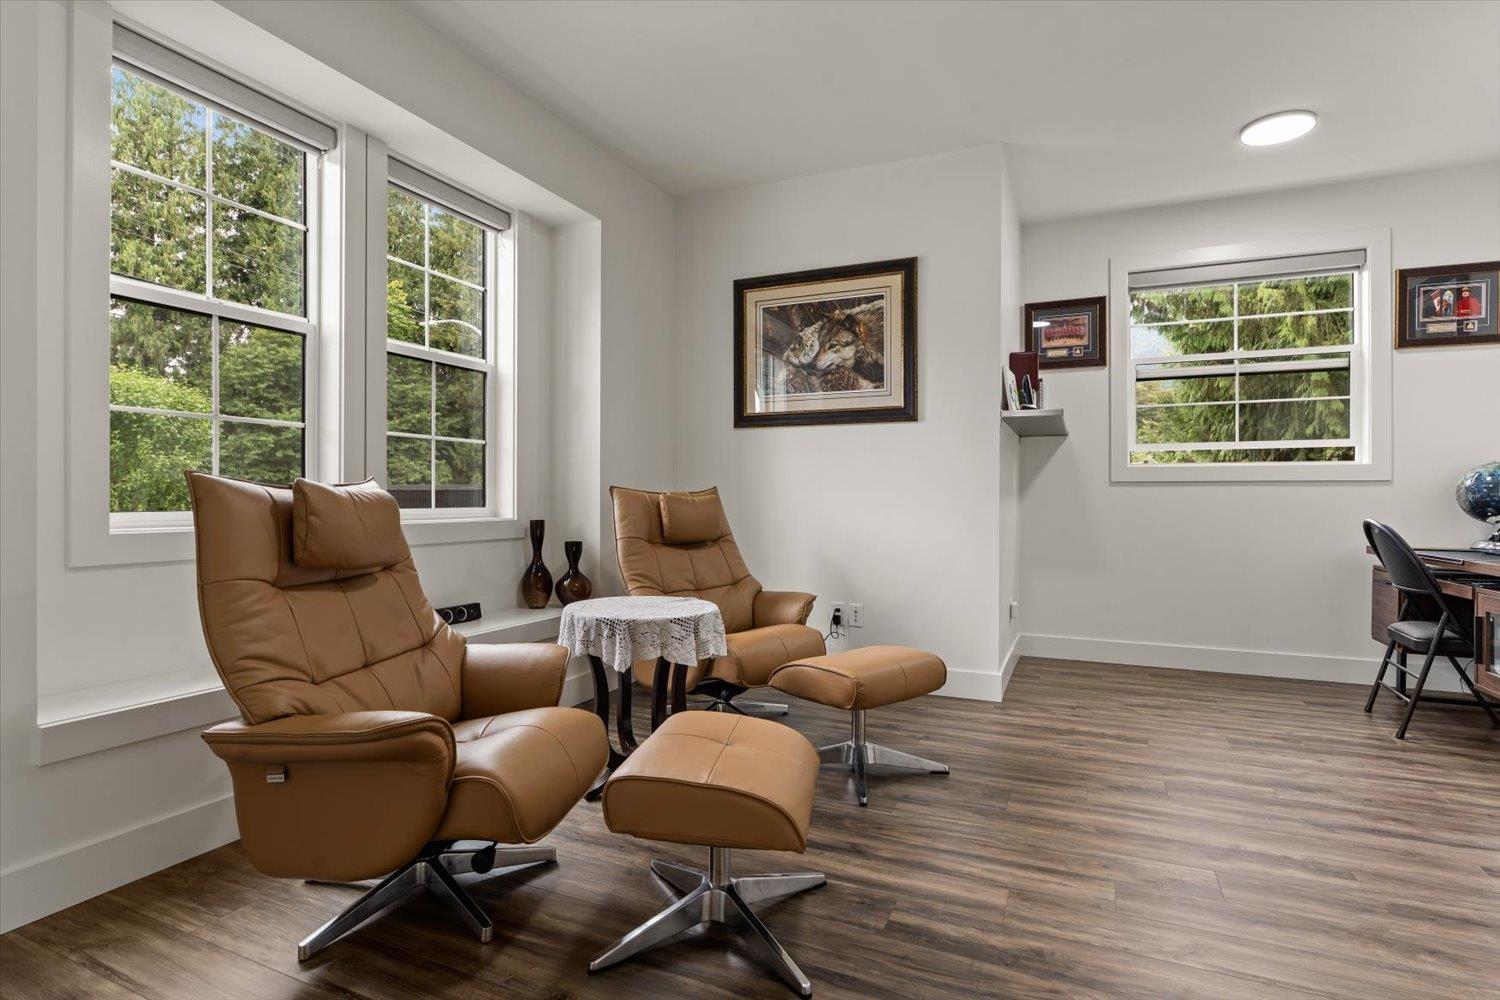
| Office | Main level | 15 ft ,11 in x 13 ft ,10 in |
| Living room | Main level | 19 ft ,10 in x 15 ft ,11 in |
| Dining room | Main level | 13 ft ,10 in x 10 ft |
| Kitchen | Main level | 13 ft ,9 in x 14 ft ,5 in |
| Pantry | Main level | 9 ft ,8 in x 5 ft ,2 in |
| Enclosed porch | Main level | 23 ft ,8 in x 16 ft ,10 in |
Location
Similar Properties
For Sale
$ 1,775,000 $ 695 / Sq. Ft.
- R3109169 ©MLS
- 5 Bedroom
- 3 Bathroom
For Sale
$ 1,439,900 $ 331 / Sq. Ft.
- R3143454 ©MLS
- 5 Bedroom
- 5 Bathroom
For Sale
$ 1,299,900 $ 400 / Sq. Ft.
- R3126841 ©MLS
- 5 Bedroom
- 4 Bathroom
This REALTOR.ca listing content is owned and licensed by REALTOR® members of The Canadian Real Estate Association
Data provided by: Chilliwack & District Real Estate Board