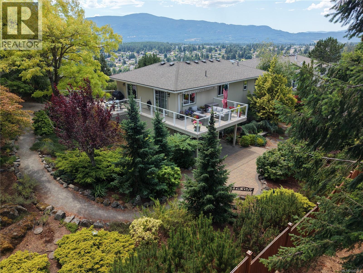
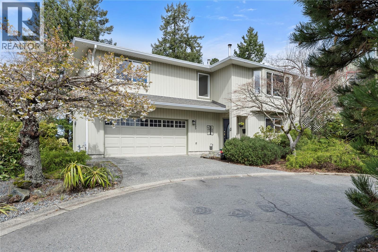
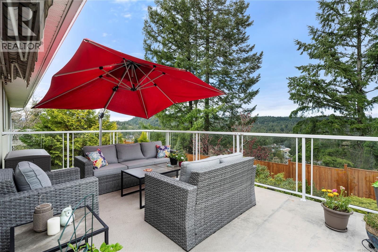
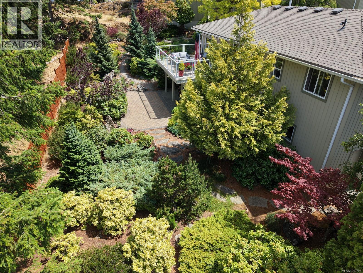
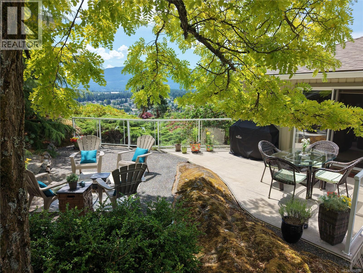
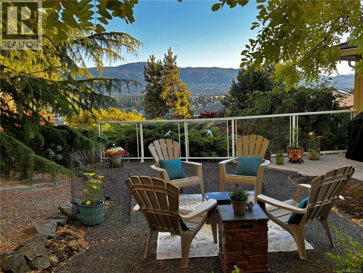
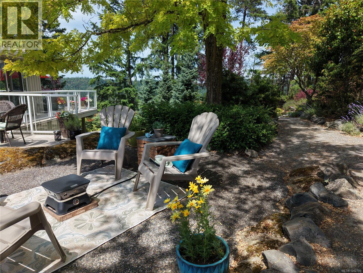
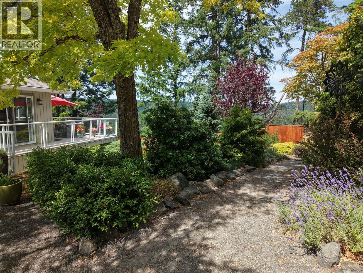
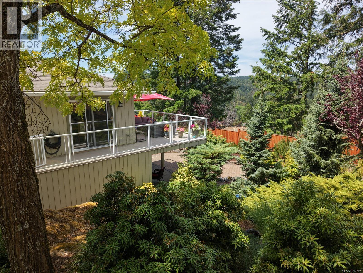
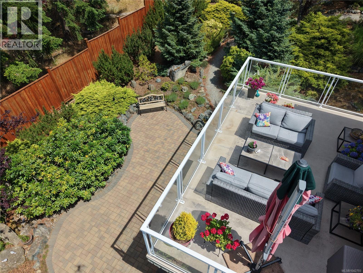
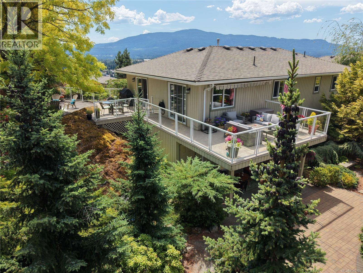
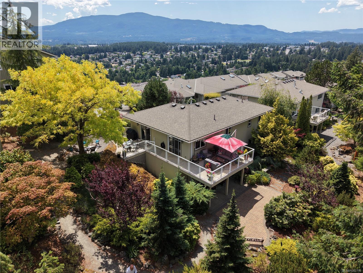
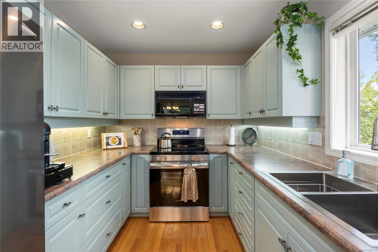
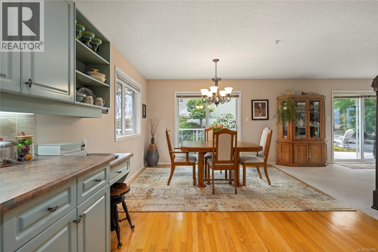
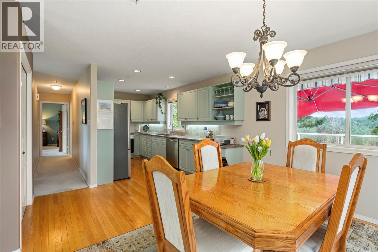
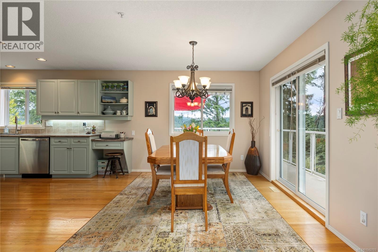
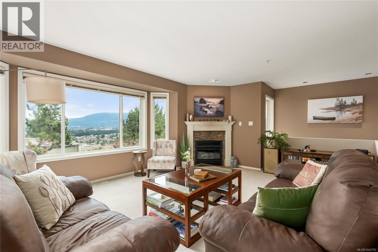
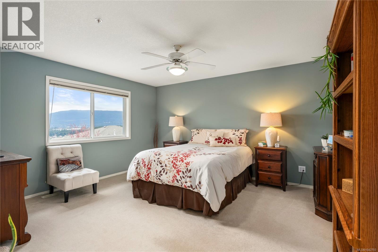
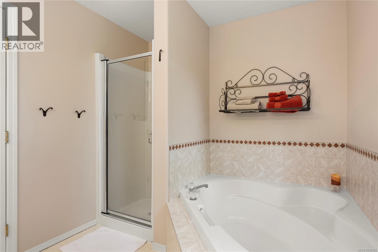
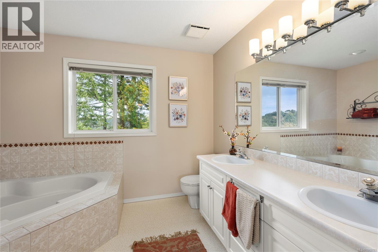
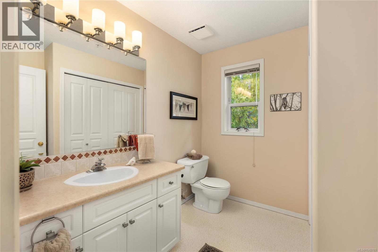
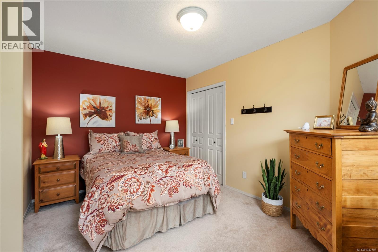
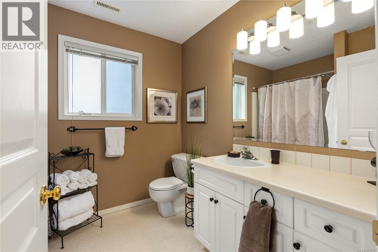
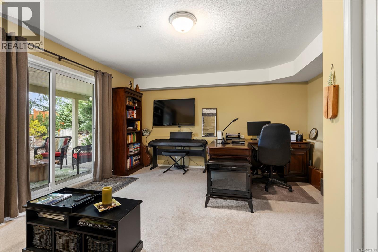
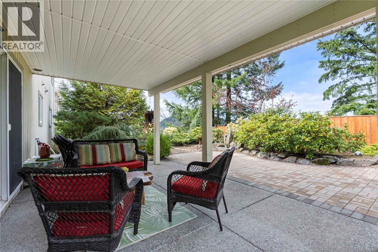
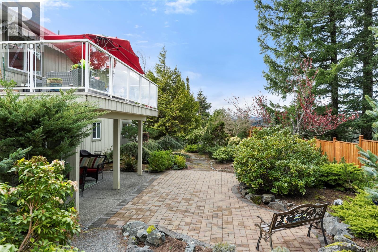
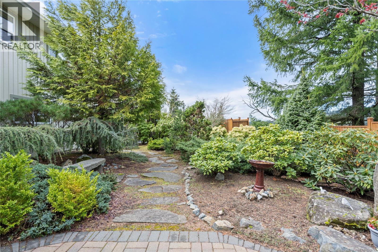
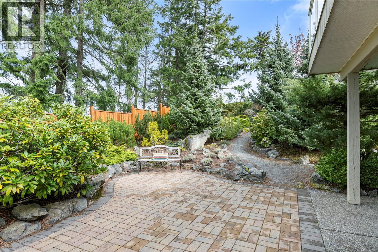
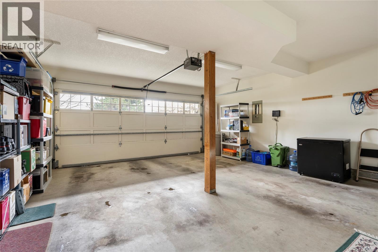
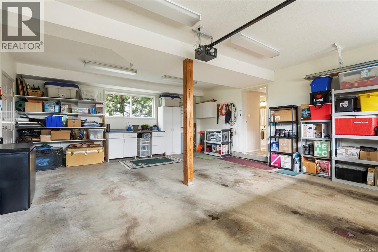
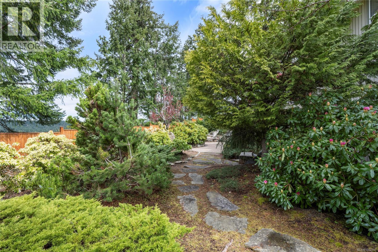
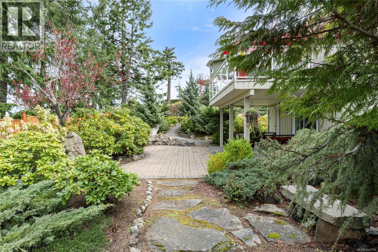
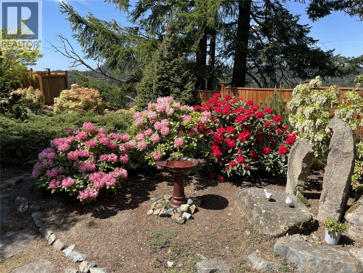
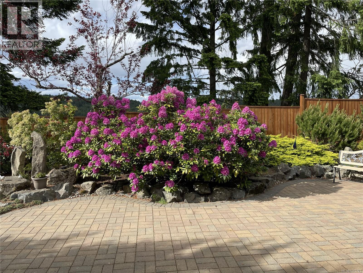
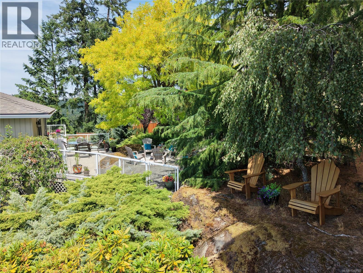
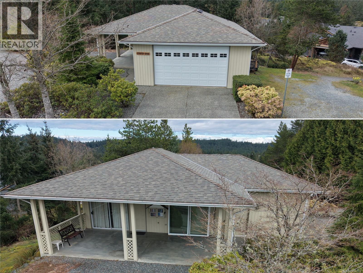
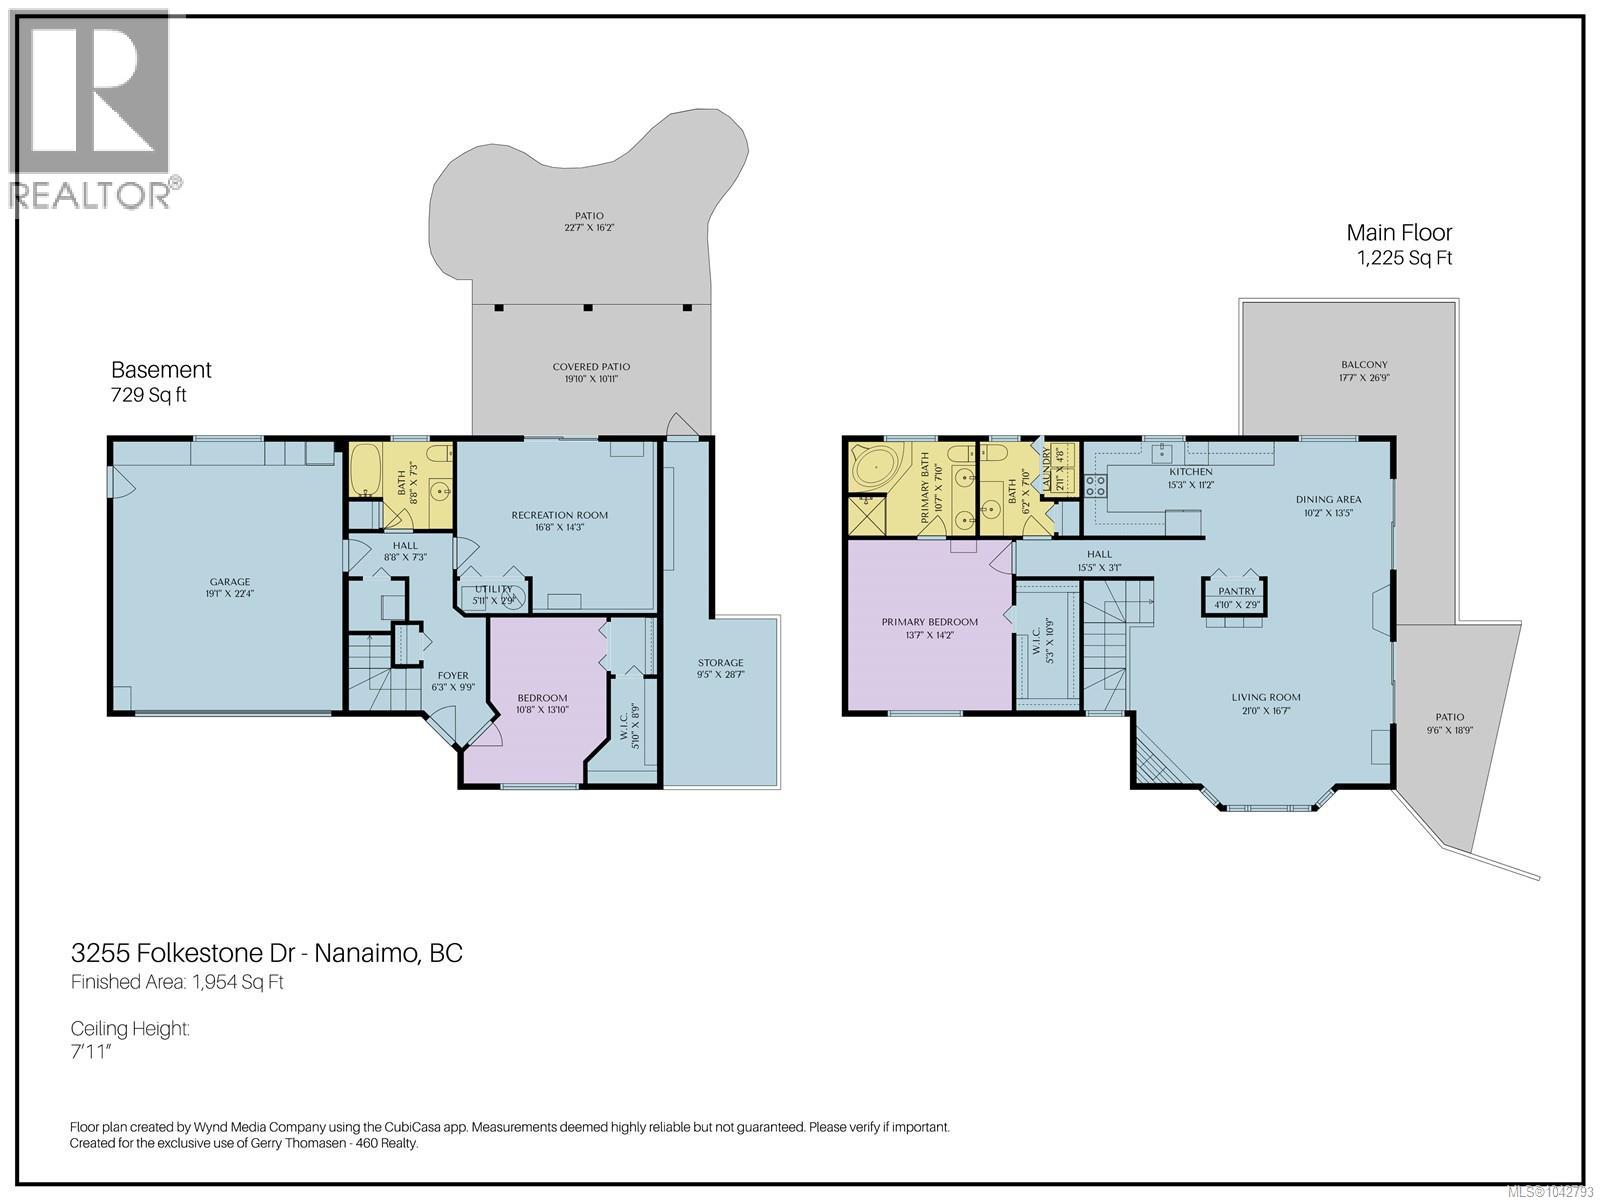
Atop the crags in Departure Bay is the super-desirable Edgewood community, much loved for its tidy aesthetic and panoramic views. Most units are attached townhomes with no yard, but 3255 Folkestone is a FULLY DETACHED home with a large private BACK YARD with custom low-maintenance landscaping w/ irrigation. The living room and main bedroom feature stunning mountain views out front, while the kitchen and office and large deck overlook the forests of Linley Valley. The lower floor is perfect for guests with a quiet bedroom and a 4-pc bathroom, plus the den/family room with sliding door to a covered patio. Upstairs is bright; the master suite has a big 4-pc ensuite (soaker tub!) and walk-in closet, and the living area has a cozy gas fireplace and an ergonomic kitchen. Outside there are sitting areas for every time of day including the sunset viewpoint (Muskoka chairs) which sees all the way to Mt Arrowsmith. To be clear, this is a strata property: Your building envelope is fully maintained by the strata, and your water and sewer costs are covered along with building insurance. Owners already paid a large levy for maintenance. Now priced below assessment. Edgewood is 55+ but a spouse can be younger. (id:48970)
Show More