- ©MLS 1040103
- Area 2902 sq ft
- Bedrooms 6
- Bathrooms 3
- Parkings 10
Description
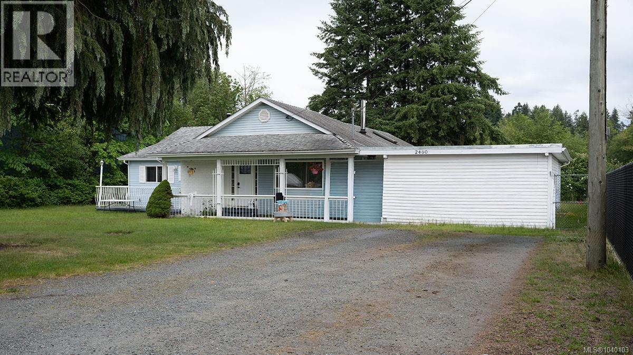
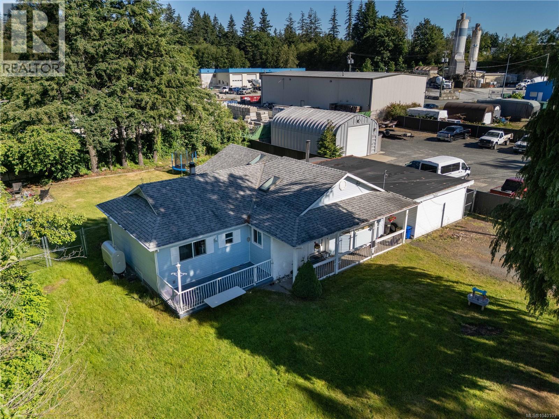
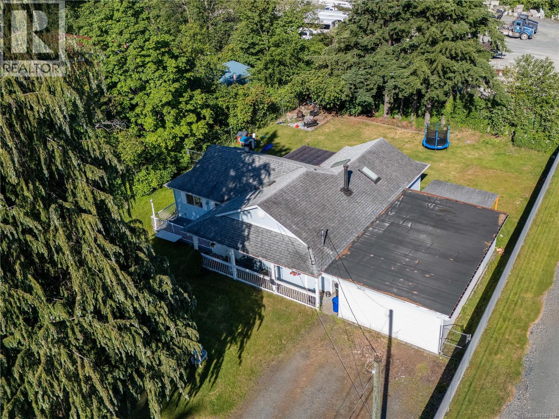
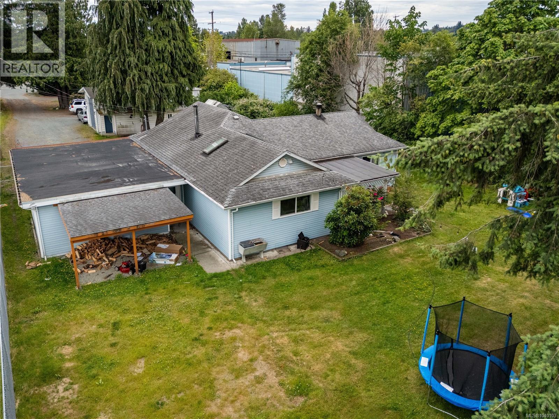
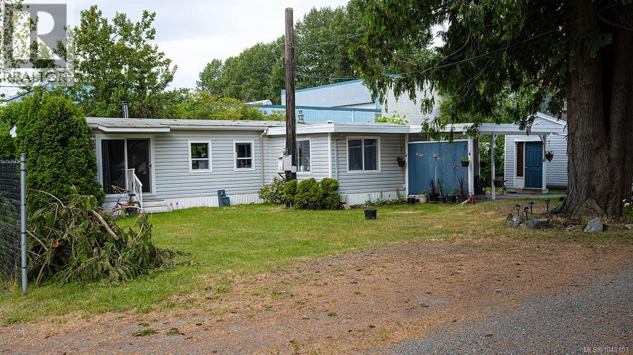
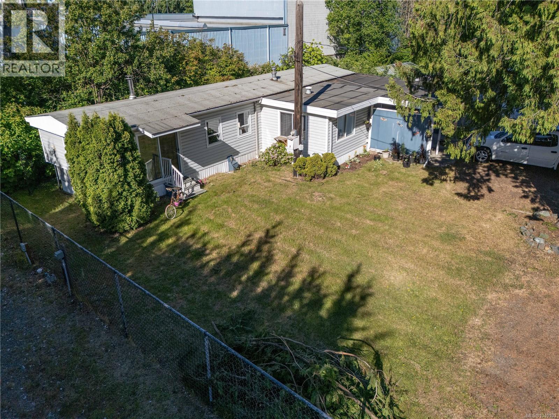
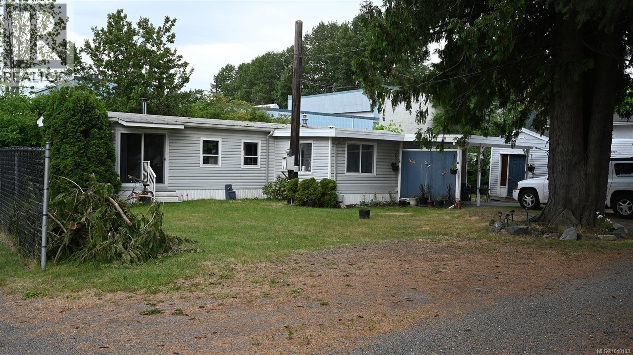
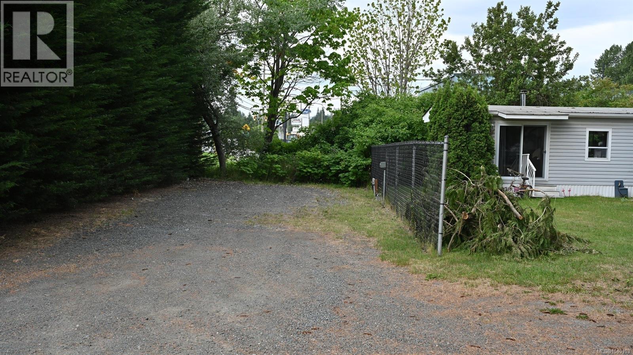
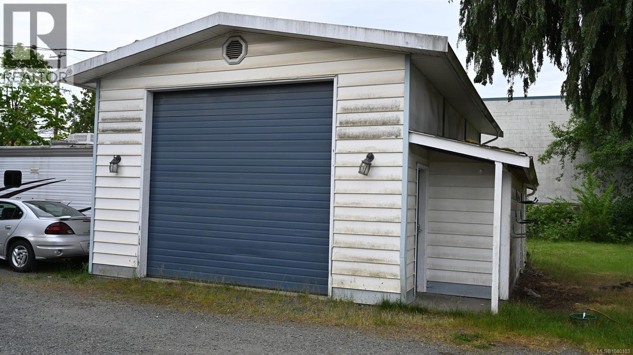
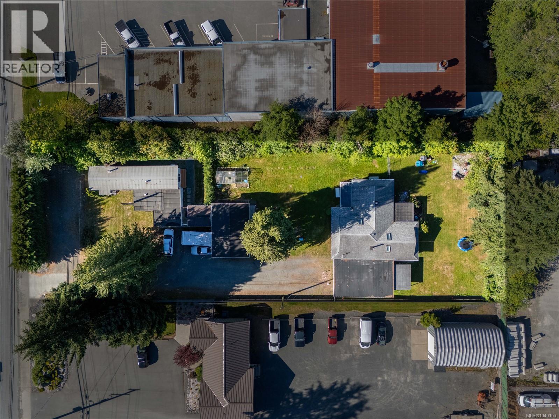
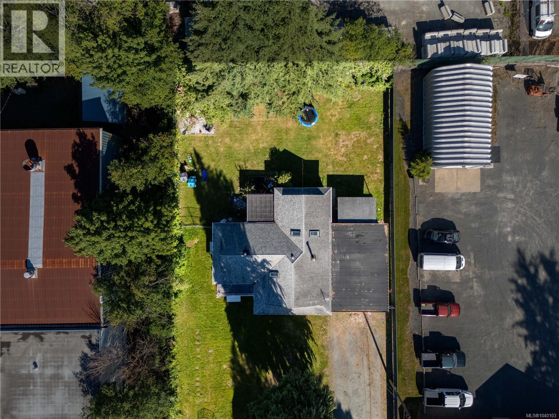
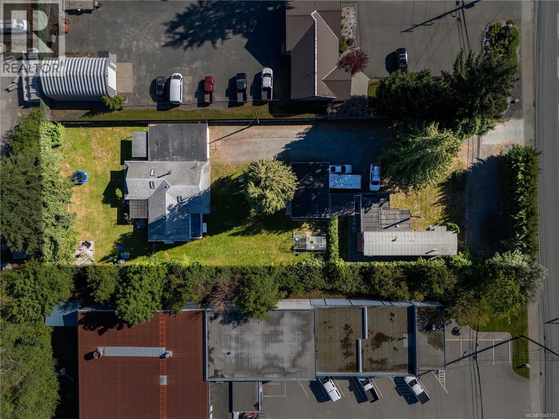
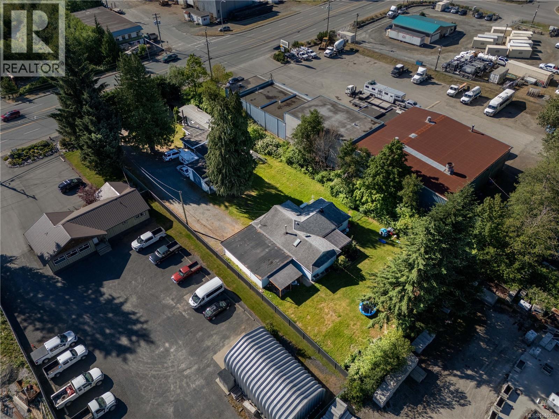
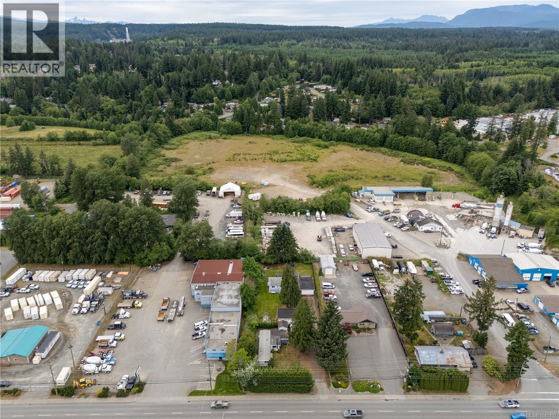
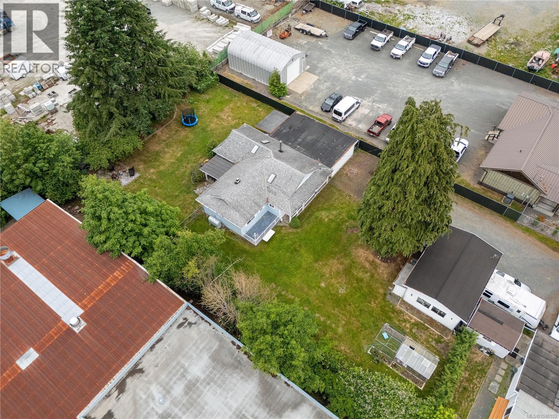
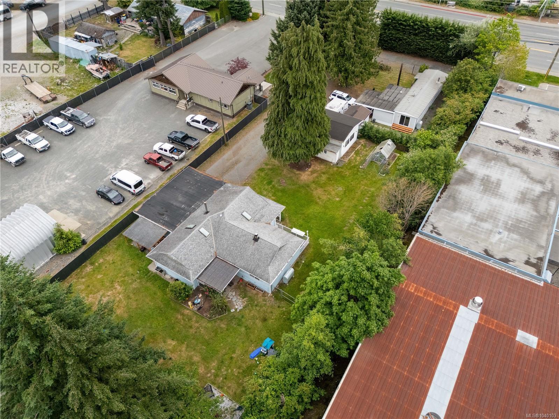
WOW! One of a kind offering featuring two separate independent residences and much more. The first residence is a 3 bed mobile home with new CSA (Silver decal) numerous updates, a new H/W tank and large free standing shed. The second home is a nicely kept older 3 bed/2 bath rancher with large living room, updated and recertified electrical service and the garage converted to an enormous playroom with separate access to a fully fenced rear yard that could be Ideal as a daycare or ??? Additionally the property also features a huge separate detached garage with a mezzanine, plumbing and electrical. Also featured is an RV Pad with water, Sani dump and 50A electrical service. Currently both residences are rented for a total of just under $5000.00 per mo. All of this on a .65 Acre lot (id:48970) Show More

Details
- Property Type: Single Family
- Type: House
- Neighbourhood: Campbell River North
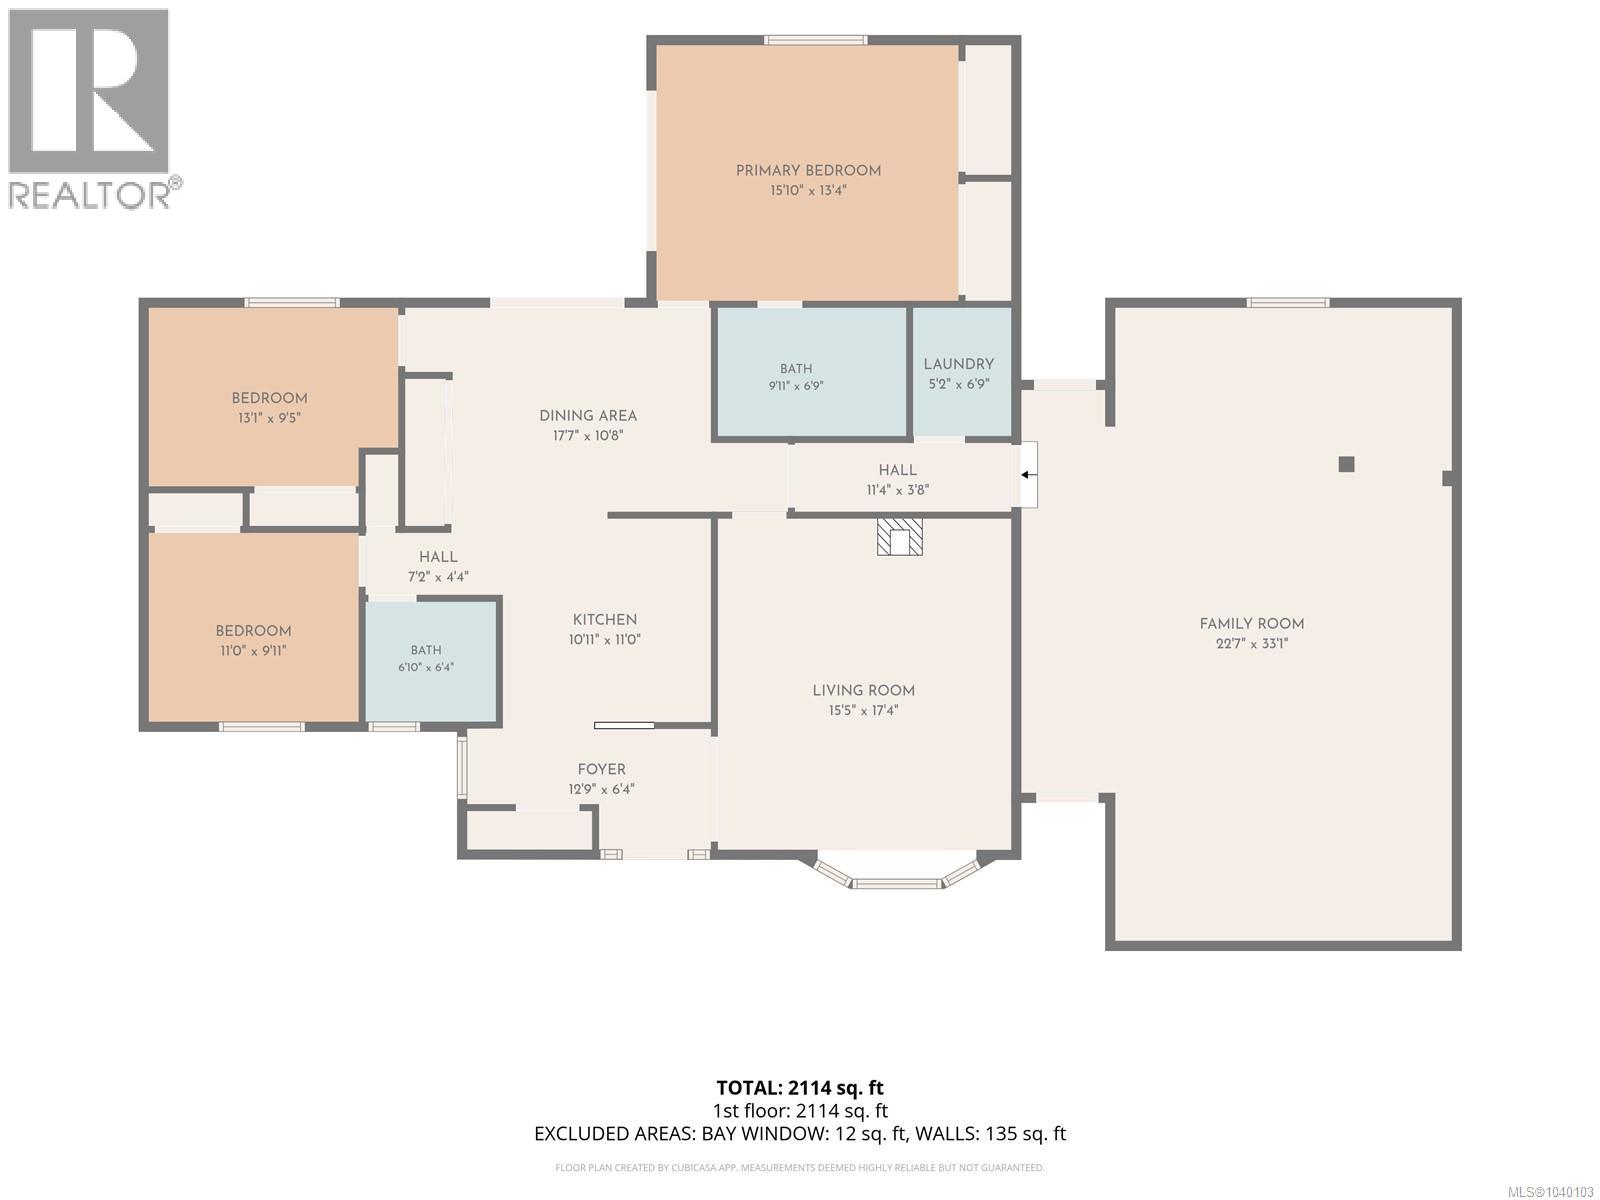
Rooms Details For 2480 Island Hwy
| Type | Level | Dimension |
|---|---|---|
| Entrance | Main level | 12'9 x 6'4 |
| Laundry room | Main level | 6'9 x 5'2 |
| Living room | Main level | 17'4 x 15'5 |
| Kitchen | Main level | 10'11 x 11'0 |
| Dining room | Main level | 17'7 x 10'8 |
| Ensuite | Main level | 9'11 x 6'9 |
| Bathroom | Main level | 6'10 x 6'4 |
| Bedroom | Main level | 11'0 x 9'11 |
| Bedroom | Main level | 13'1 x 9'5 |
| Primary Bedroom | Main level | 15'10 x 13'4 |
| Family room | Main level | 22'7 x 33'1 |
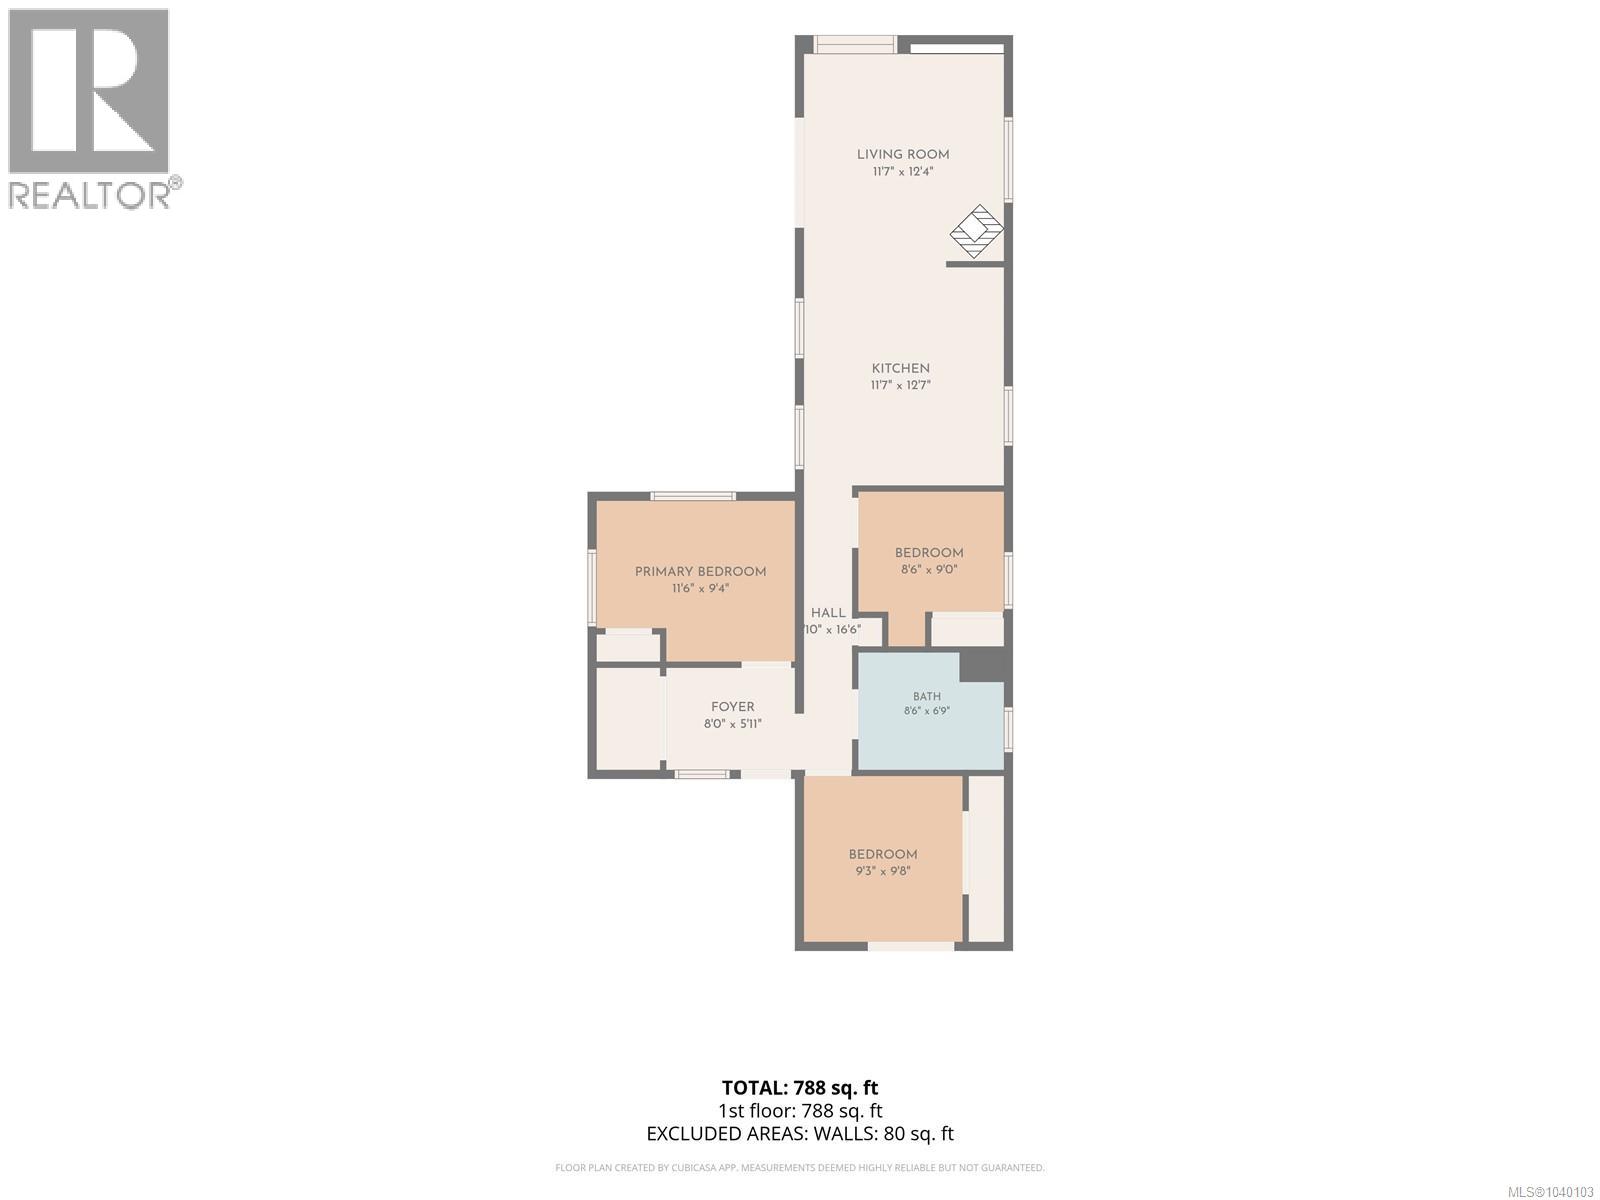
| Living room | Auxiliary Building | 12'4 x 11'7 |
| Kitchen | Auxiliary Building | 12'7 x 11'7 |
| Bathroom | Auxiliary Building | 8'6 x 6'9 |
| Bedroom | Auxiliary Building | 9'0 x 8'6 |
| Bedroom | Auxiliary Building | 9'3 x 9'8 |
| Primary Bedroom | Auxiliary Building | 11'6 x 9'4 |
Location
This REALTOR.ca listing content is owned and licensed by REALTOR® members of The Canadian Real Estate Association
Data provided by: Vancouver Island Real Estate Board