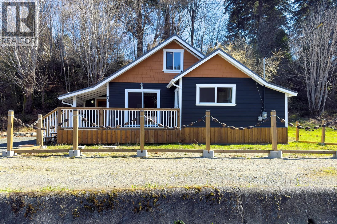
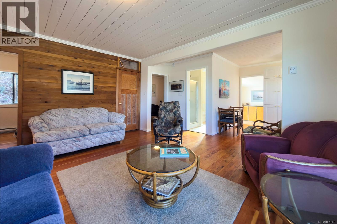
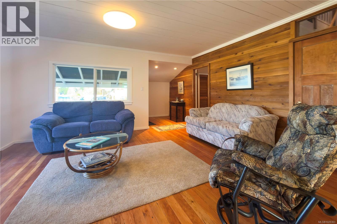
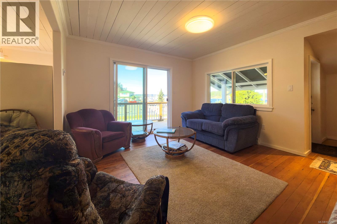
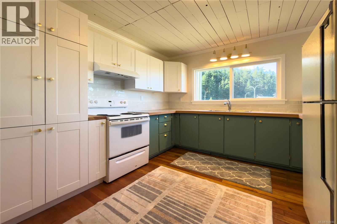
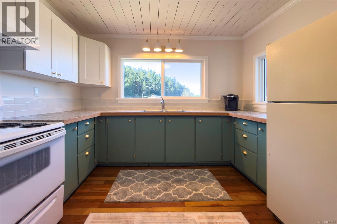
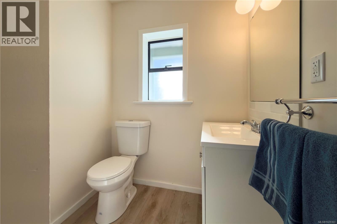
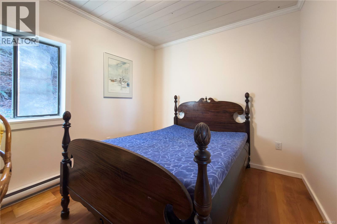
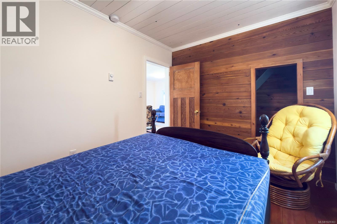
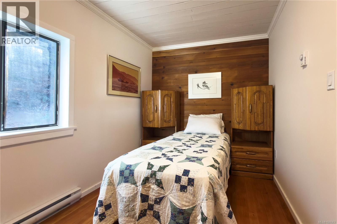
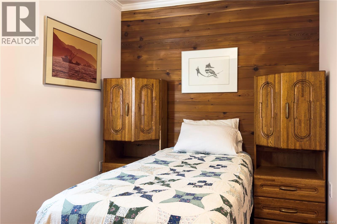
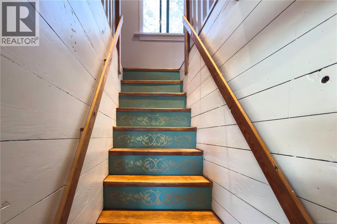
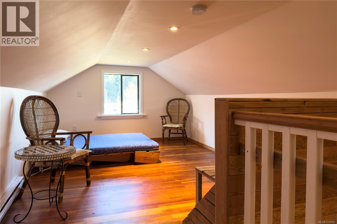
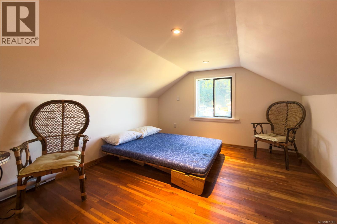
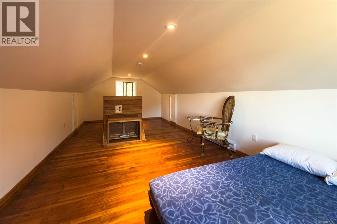
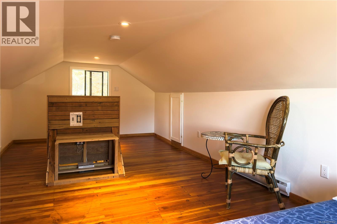
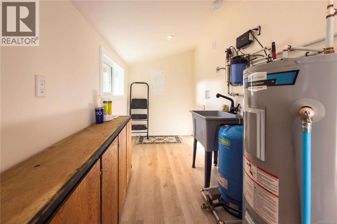
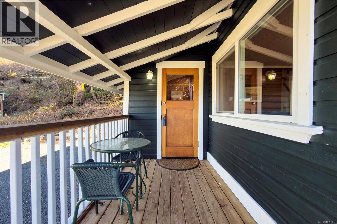
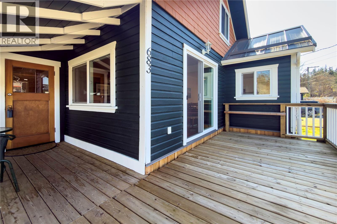
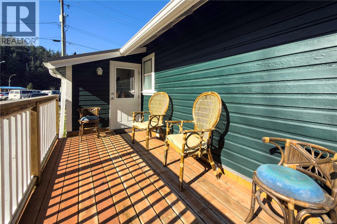
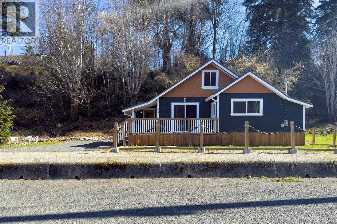
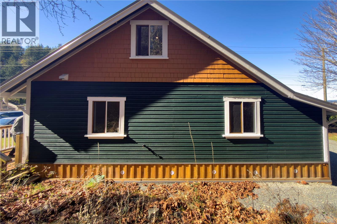
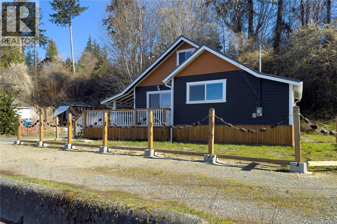
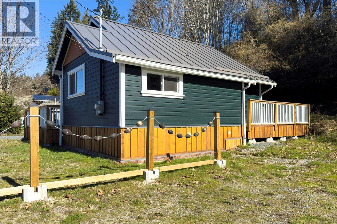
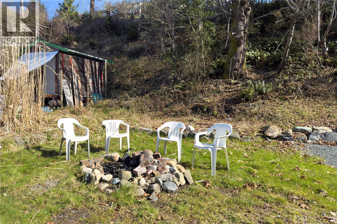
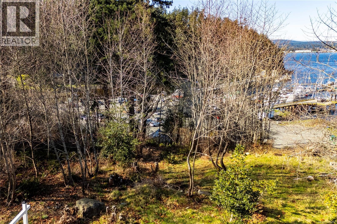
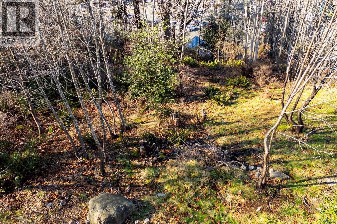
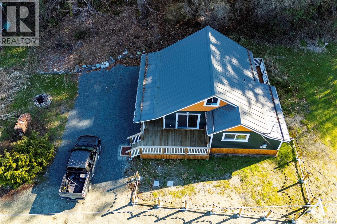
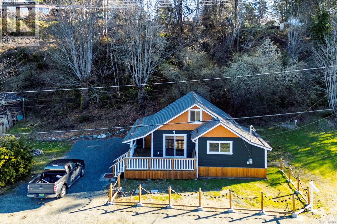
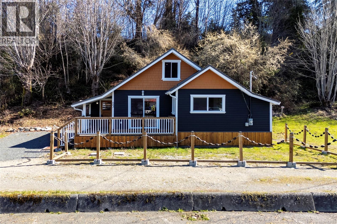
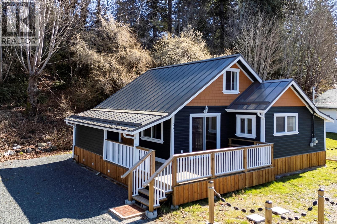
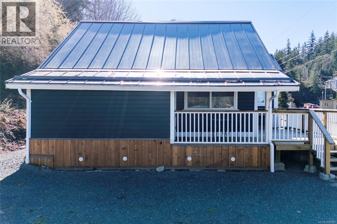
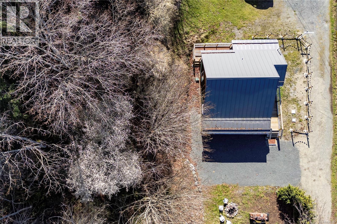
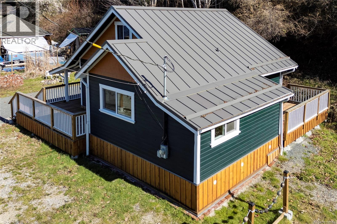
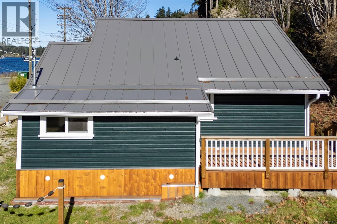
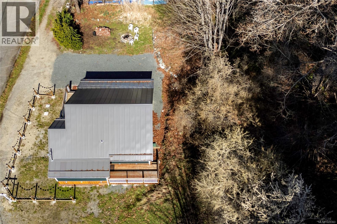
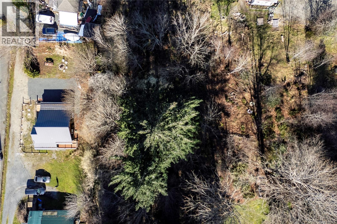
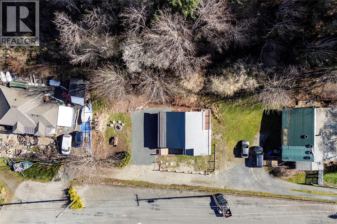
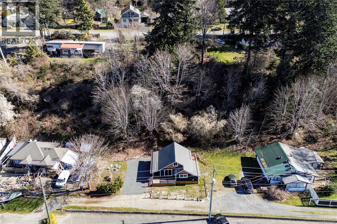
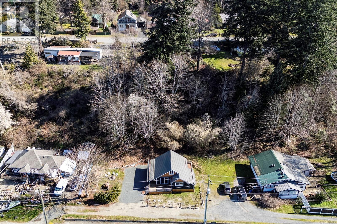
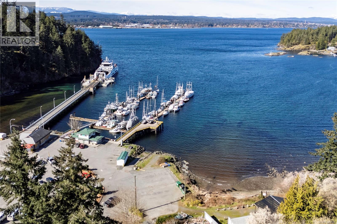
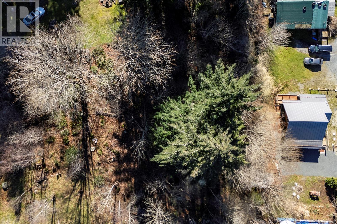
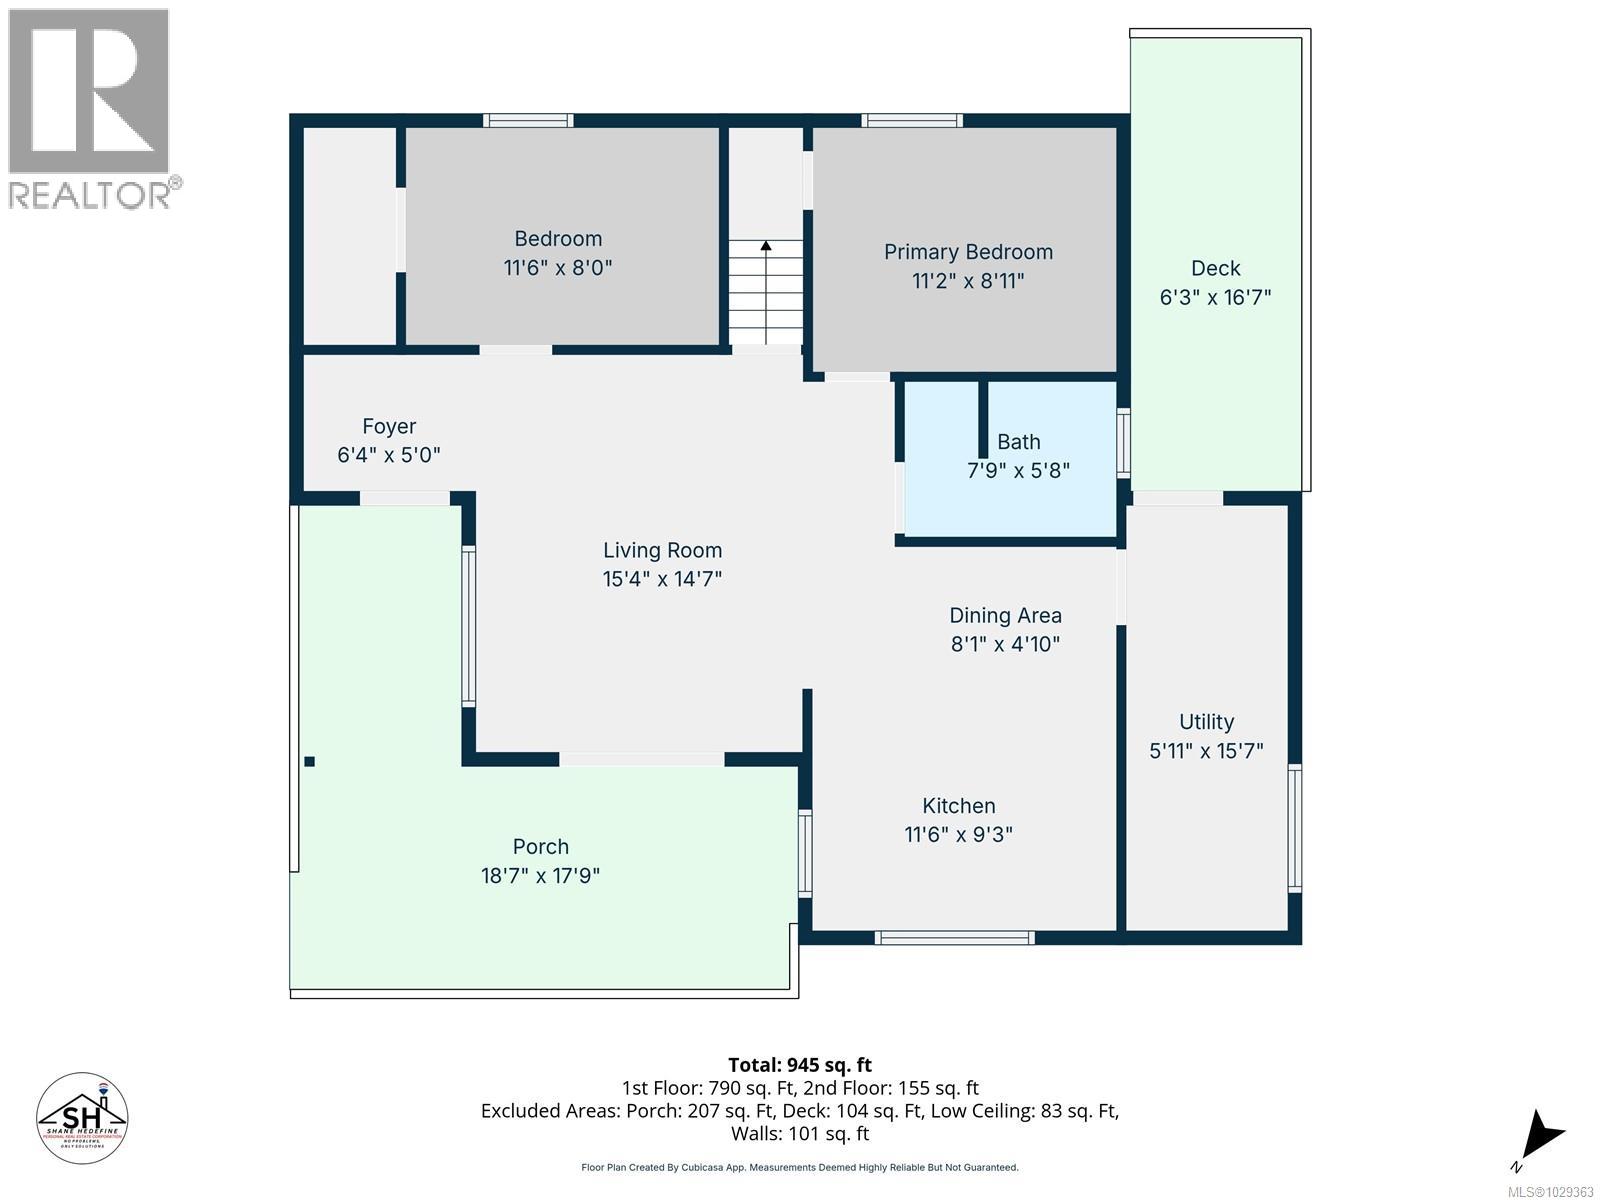
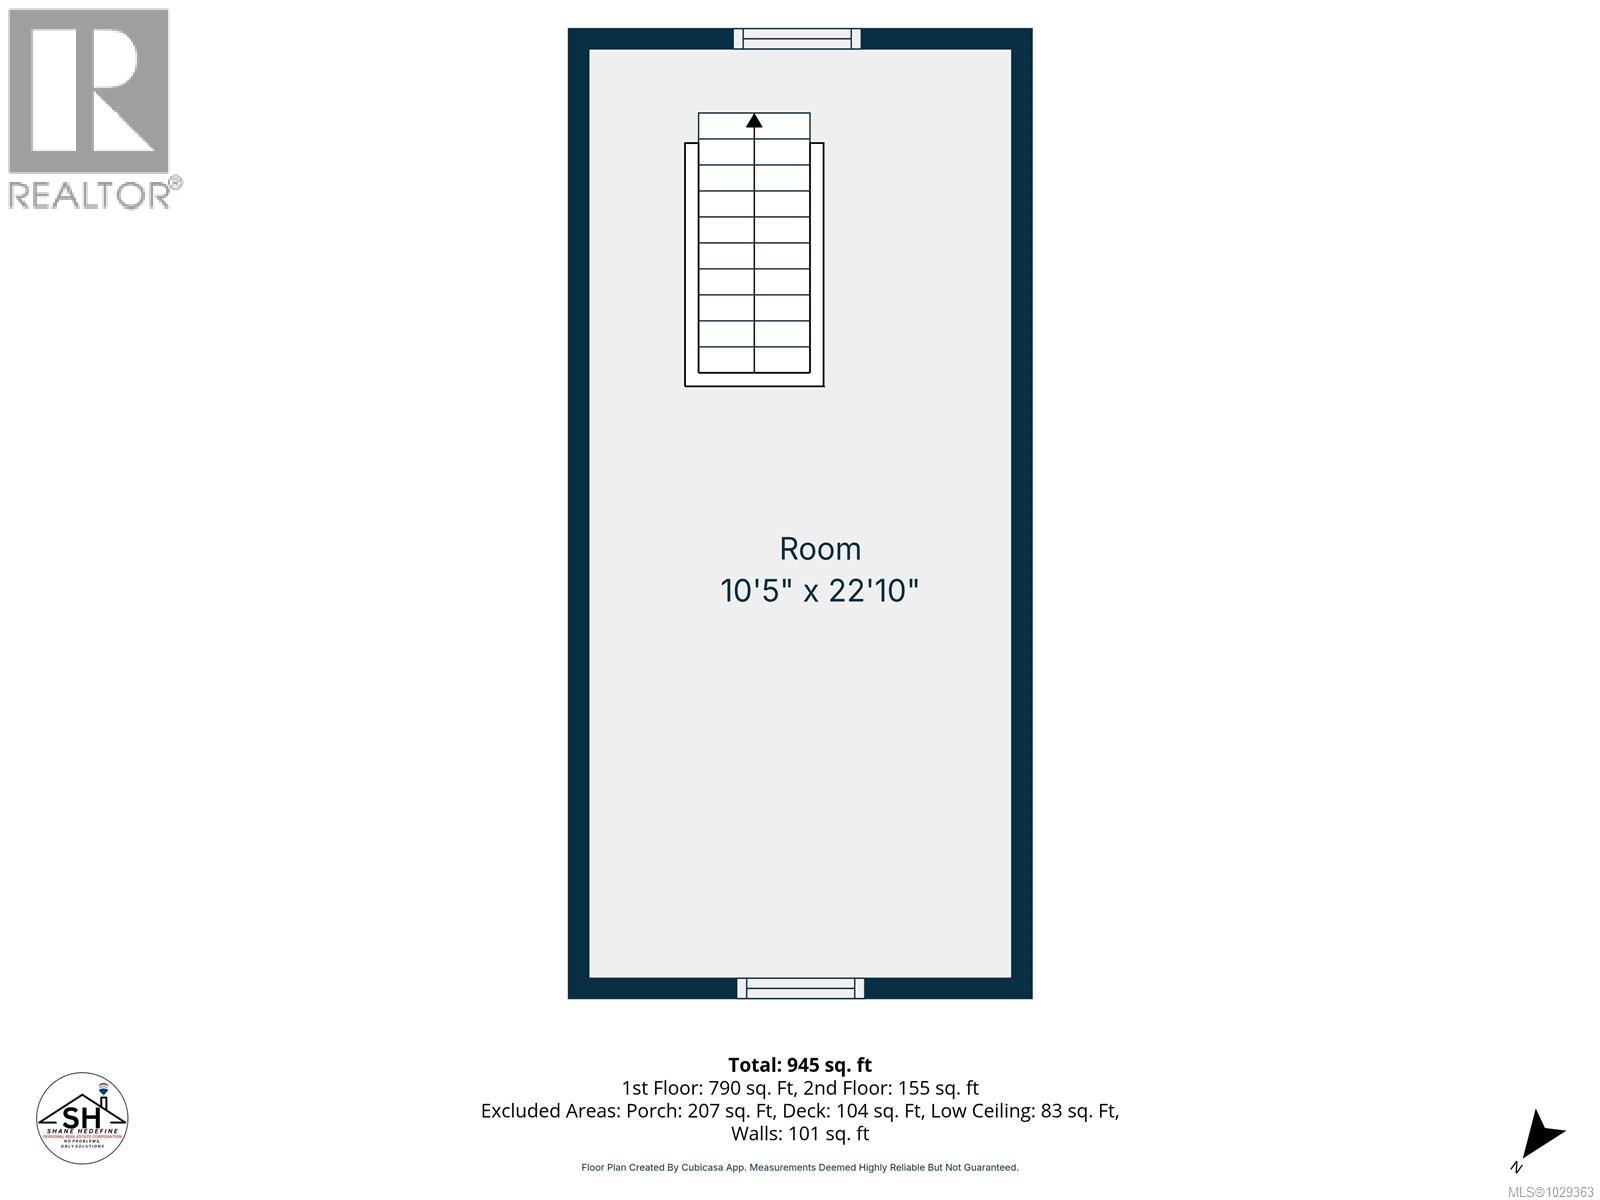
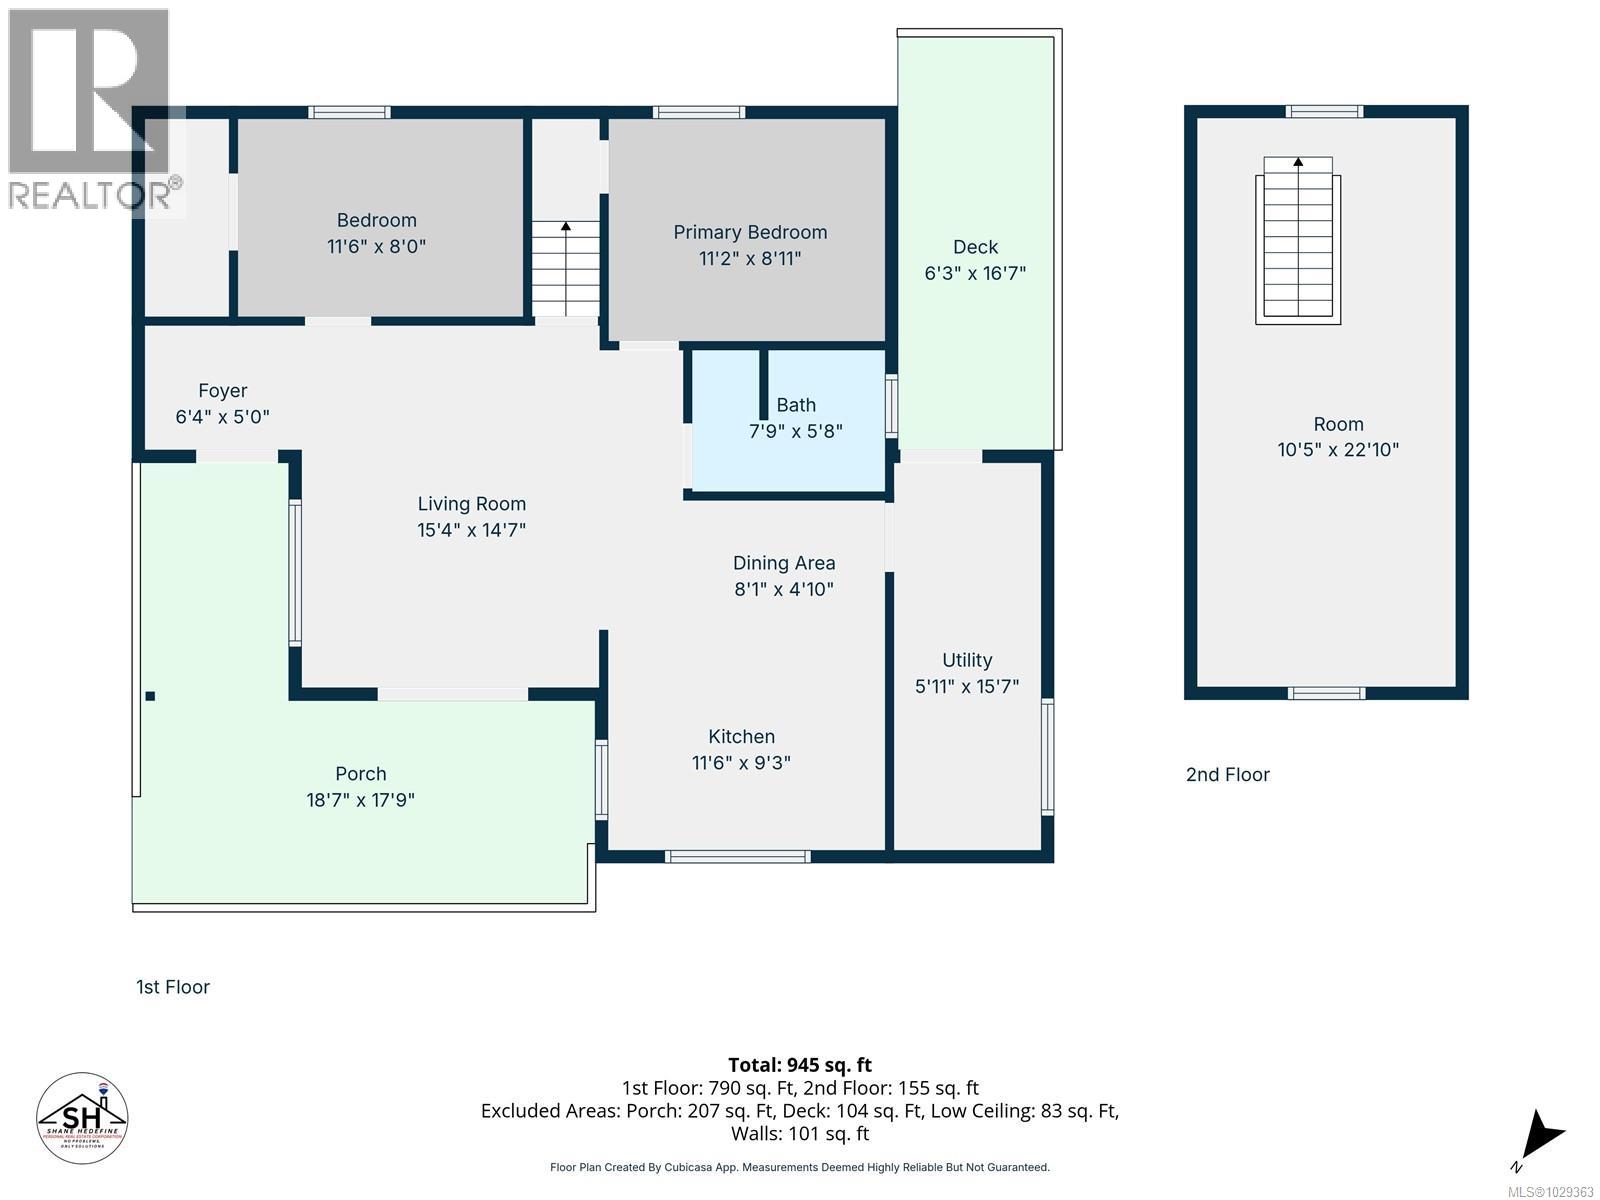
Welcome to this inviting 3-bedroom ocean-view home set on 0.59 acres in the centre of Quathiaski Cove. Full of warmth and character, the home features beautiful original wood flooring and a cozy, rustic feel, complemented by important updates like a newer metal roof and perimeter foundation. Perfectly suited for families or those seeking a relaxed island lifestyle, you’ll enjoy close proximity to the school and the everyday convenience of living right in the Cove. Watch boats and Ferries come and go, and enjoy cool summer breezes off the water. Hard to beat how central this location is, directly across from the boat launch and small craft harbour, and just steps to the ferry terminal, local shops, Cove Side Seafood, and Quathiaski Coffee. Zoned under the Village Plan, the property offers excellent upside with potential for higher-density, mixed-use, or home-based business opportunities—such as a café or similar venture. The existing home sits on the lower west portion of the lot, while the upper east side along Green Road presents a fantastic ocean-view building site for future plans. A versatile property offering lifestyle, location, income potential, and long-term upside in one of Quadra Island’s most convenient areas. (id:48970)
Show More