- ©MLS 10394116
- Area 1426 sq ft
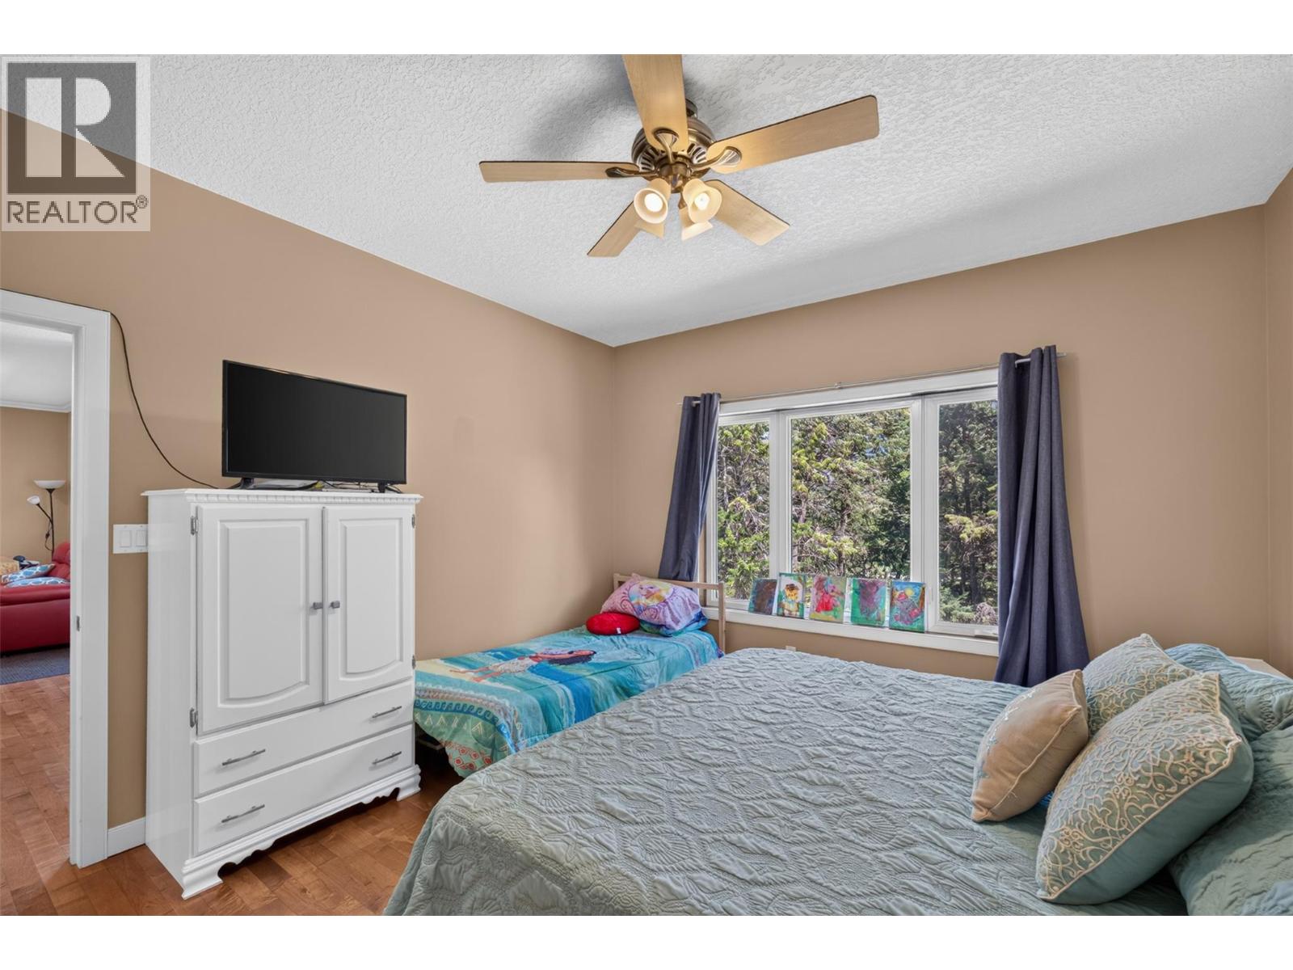
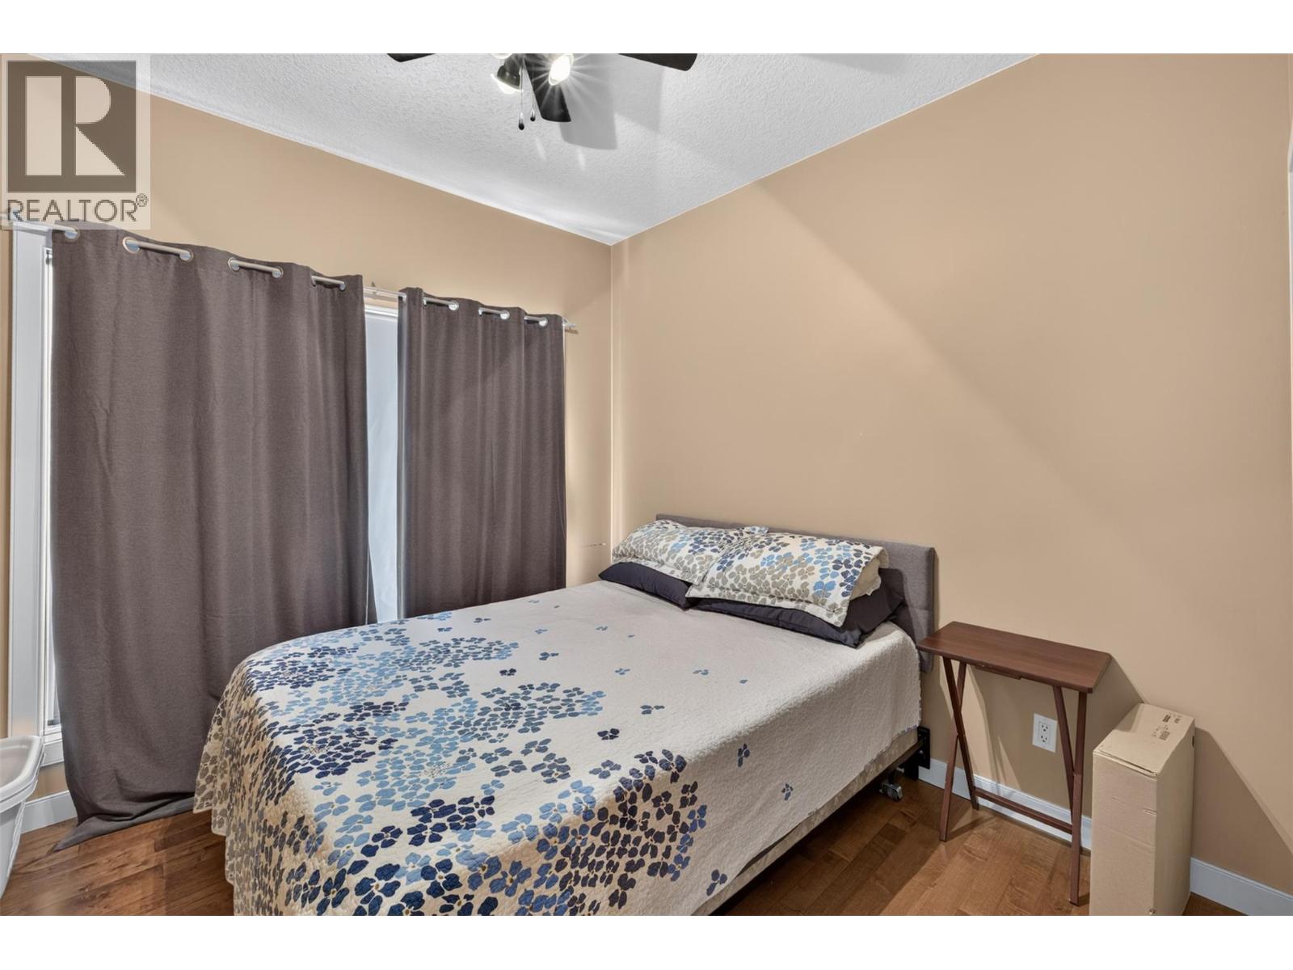
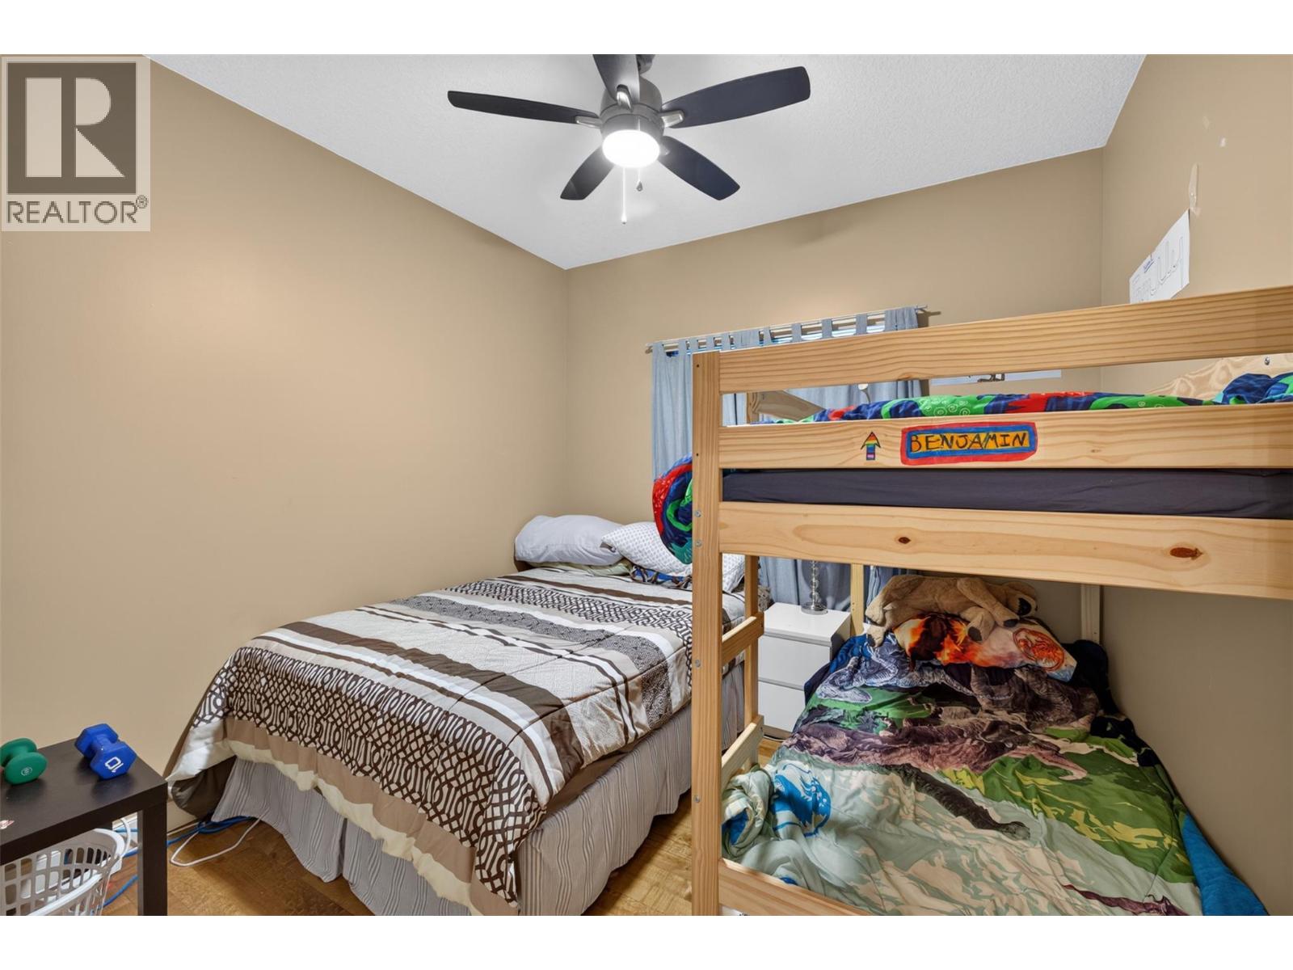
- Bedrooms 3
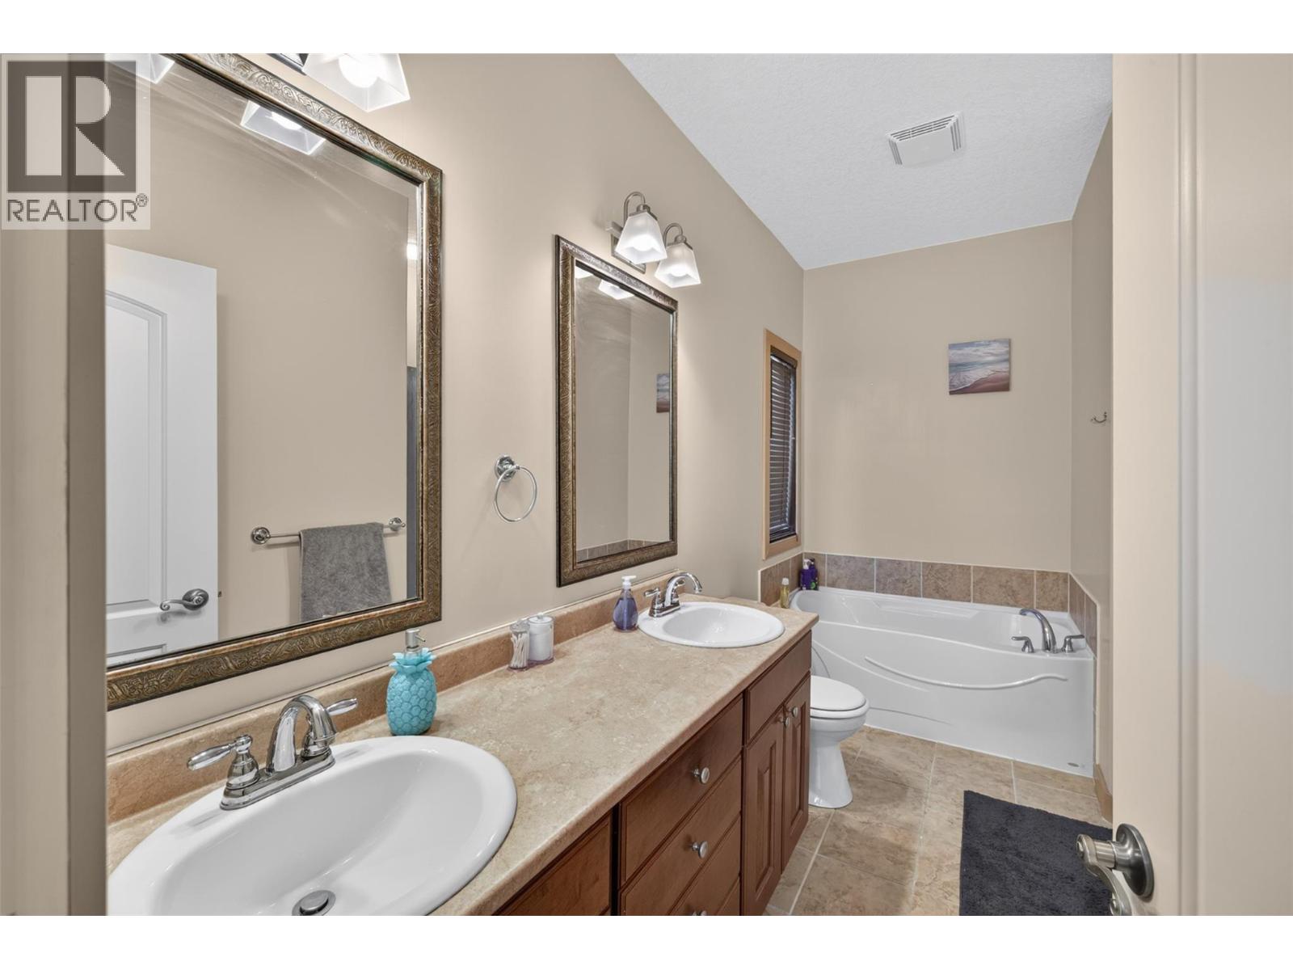
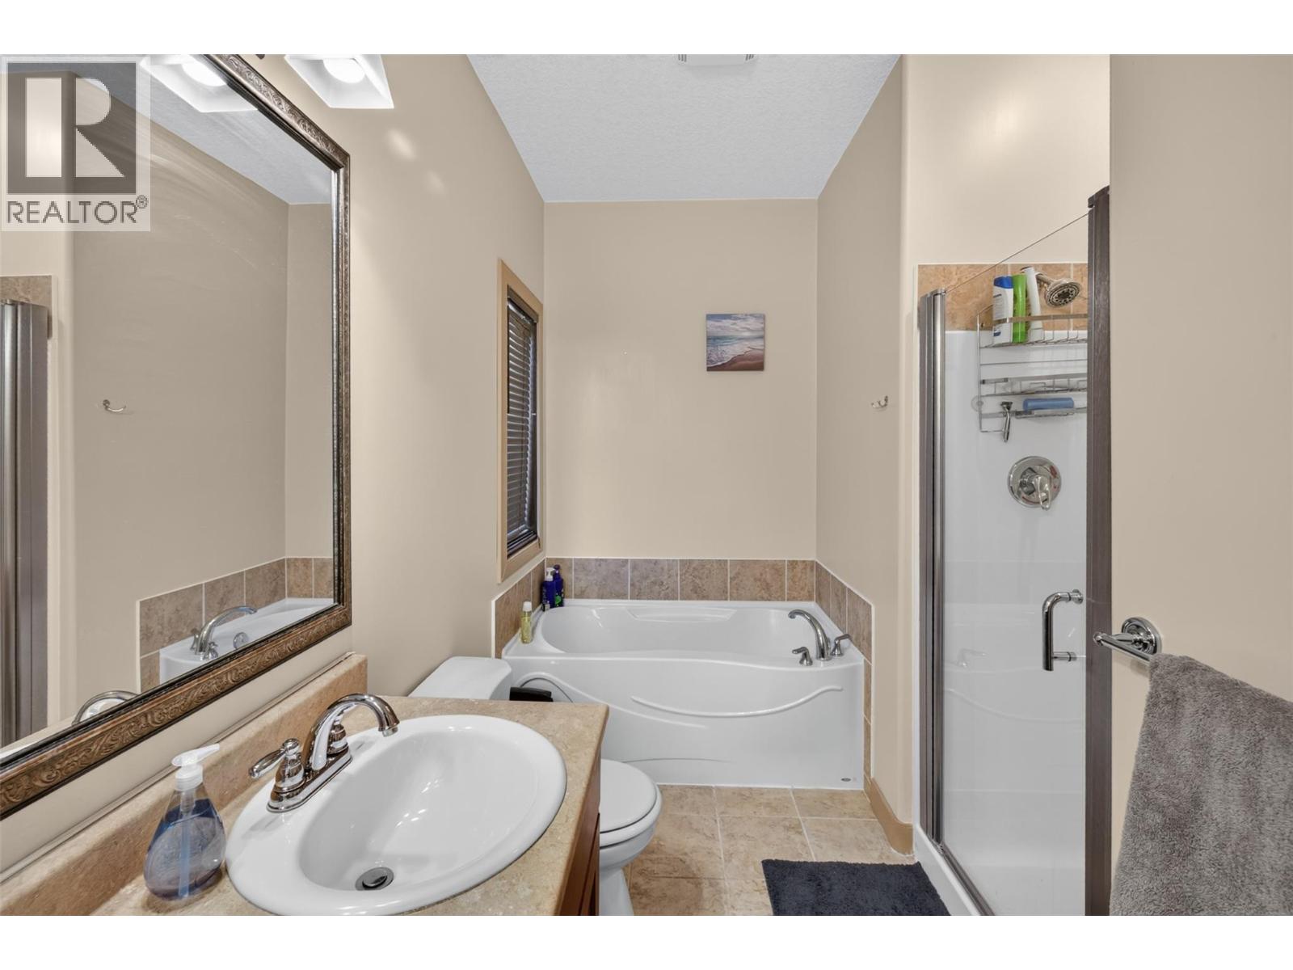
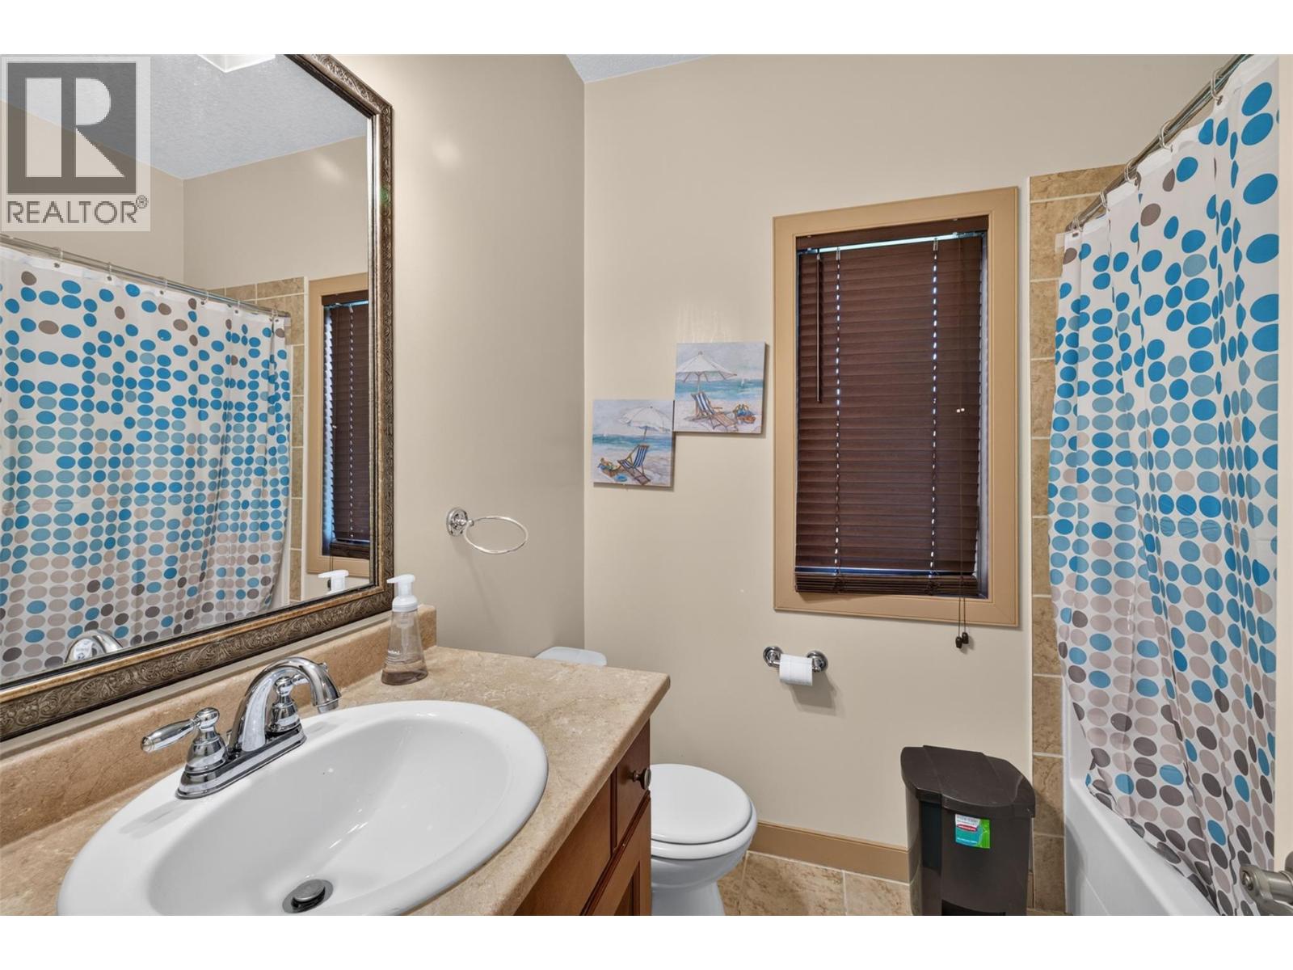
- Bathrooms 2
- Parkings 2
Description
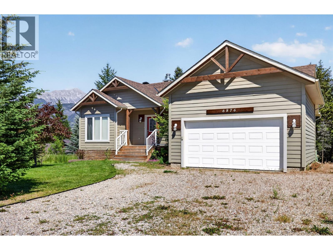
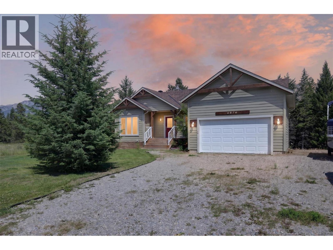
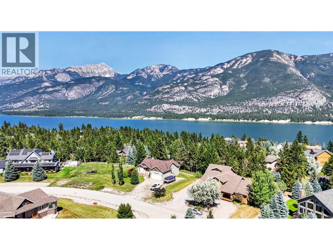
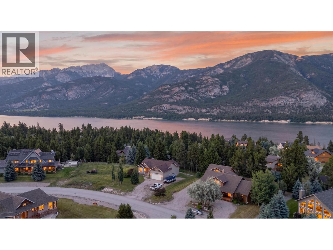
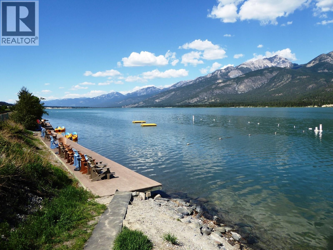
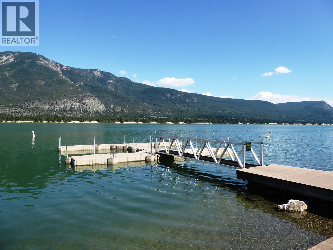
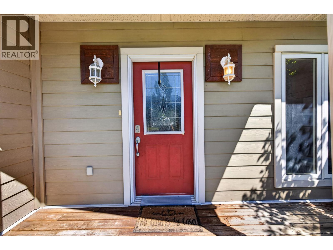
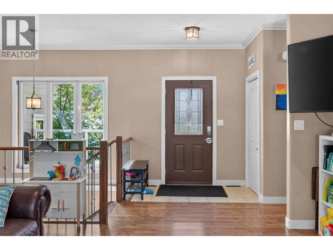
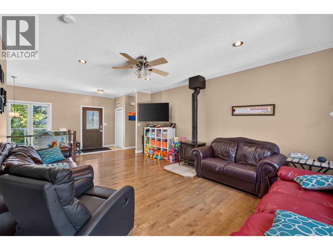
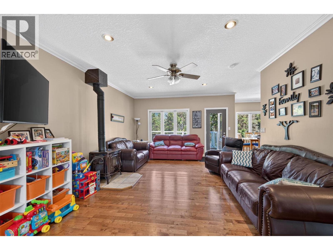
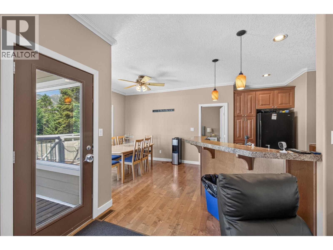
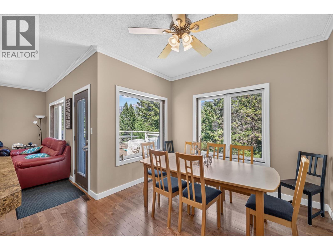
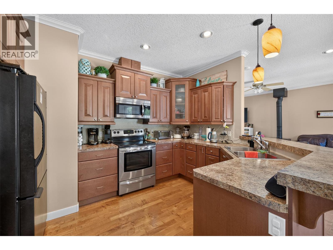
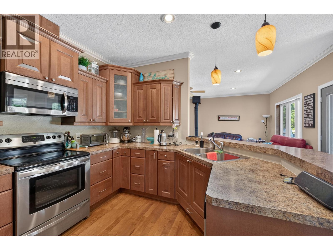
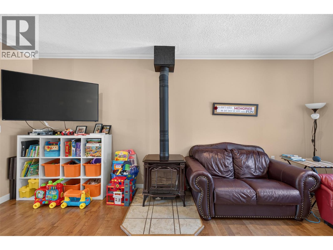
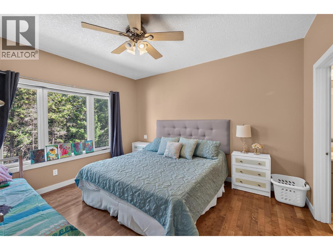
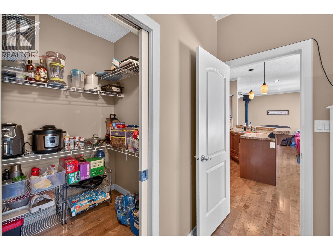
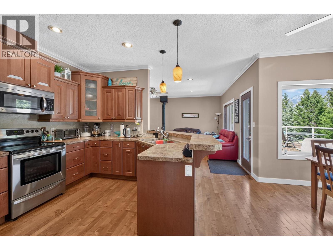
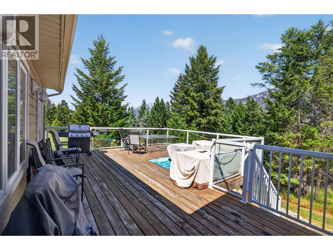
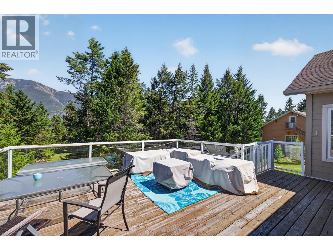
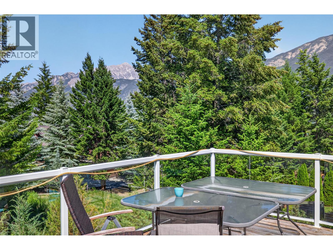
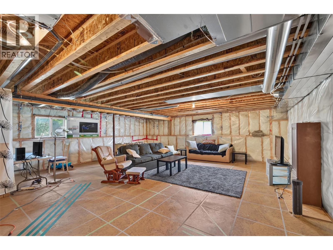
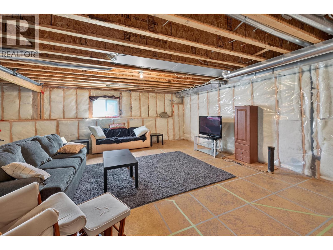
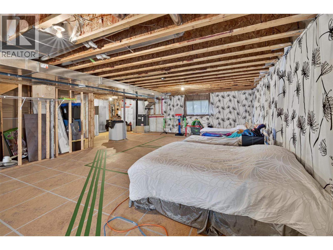
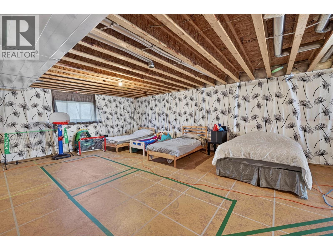
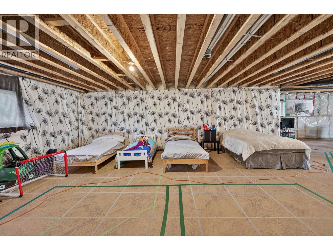
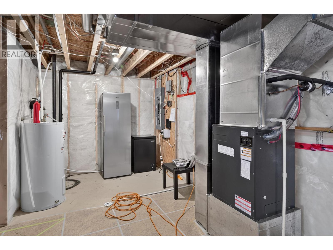
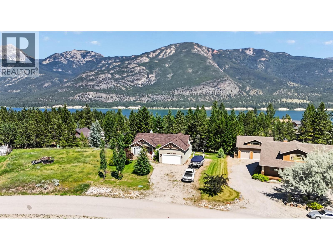
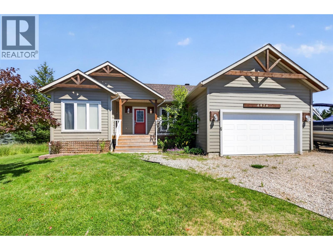
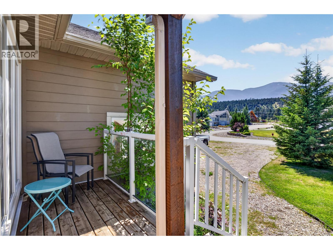
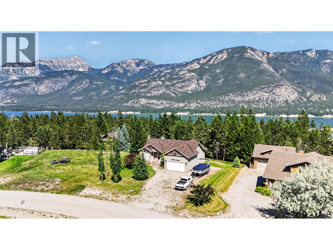
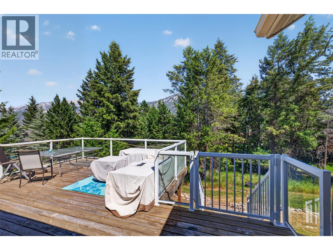
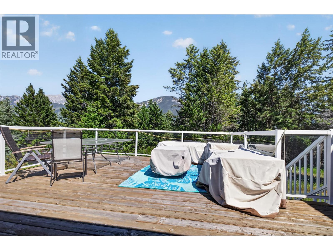
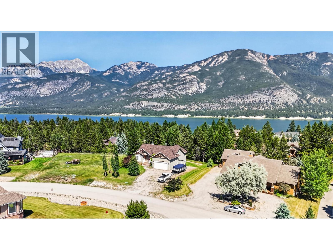
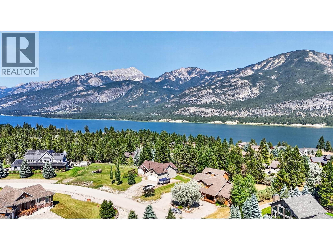
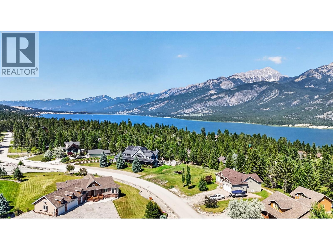
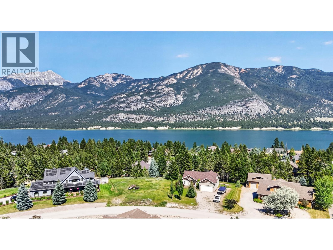
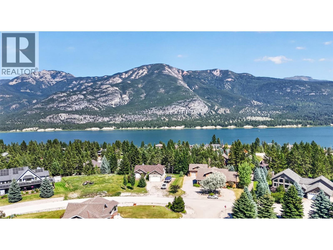
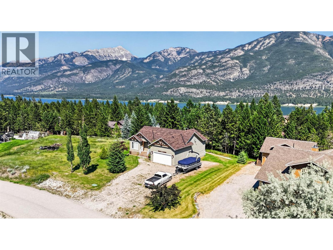
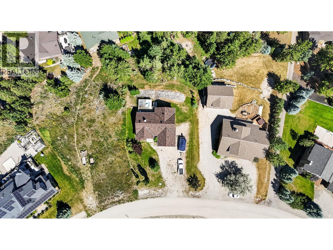
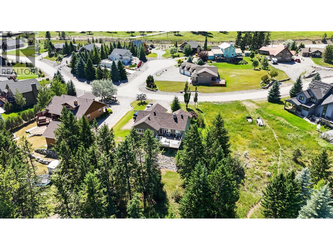
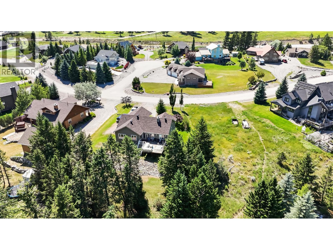
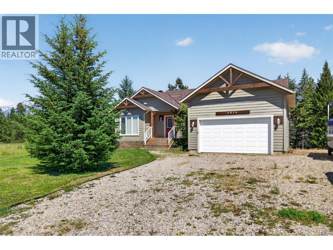
**LAKE ACCESS DREAM HOME AT THIS PRICE!** You will want to head out to the Columbia Valley to take a look at this beautiful home before it is gone. This is the perfect combination of comfortable low maintenance living and an exceptional location in the sought after community of Columbia Ridge. Located next to a laneway for easy walkability to the lake or take a short drive with your gear to the community beach. 3 bedrooms and 2 bathrooms and nearly 1500 sqft of finished one level living and plenty of space below for additional guests or storage in the unfinished basement which would be easily finished to add additional living space if required. Featuring maple hardwood and tile flooring, durable hardy board exterior siding, A large primary bedroom with 5 piece ensuite bathroom, nine foot ceilings and there is ample outside parking for all your recreational vehicles or boat. Use the double attached garage for protecting your special items and additional storage. Take advantage of the gentle sloping back yard which creates magical views of the Valley & the Rocky Mountains to the east that are gorgeous from the rear view deck. The community managed Buoys provide comfortable moorage on Columbia Lake so bring your boat! This is the opportunity you have been waiting for - buy now and enjoy this summer and many to follow! (id:48970) Show More
Details
- Constructed Date: 2007
- Property Type: Single Family
- Type: House
- Architectural Style: Bungalow, Ranch
- Neighbourhood: Fairmont/Columbia Lake
Features
- Balcony
- Mountain view
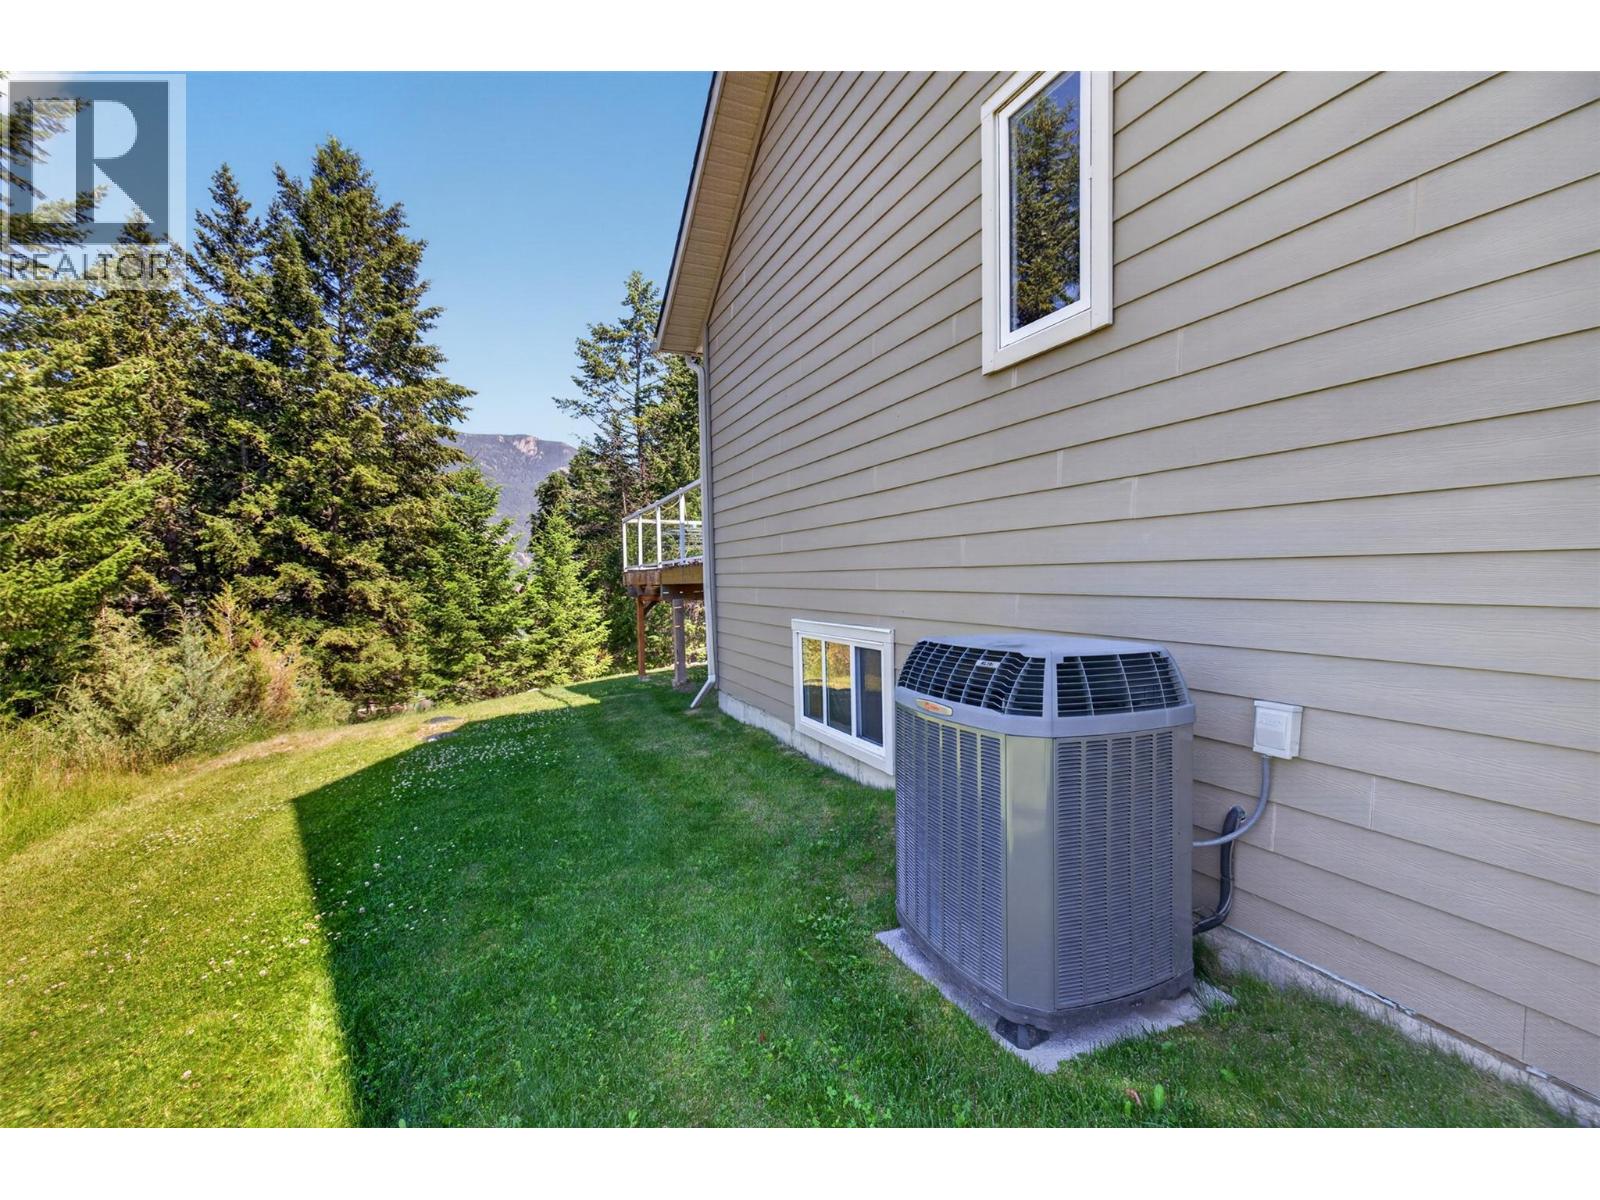
- Heat Pump
- Forced air
Rooms Details For 6876 Columbia Ridge Drive
| Type | Level | Dimension |
|---|---|---|
| Laundry room | Main level | 5'6'' x 6'4'' |
| Full bathroom | Main level | Measurements not available |
| Bedroom | Main level | 10' x 10' |
| Bedroom | Main level | 10' x 10' |
| Full ensuite bathroom | Main level | Measurements not available |
| Primary Bedroom | Main level | 13'4'' x 12'4'' |
| Kitchen | Main level | 11' x 11' |
| Dining room | Main level | 10' x 10' |
| Living room | Main level | 19'6'' x 14' |
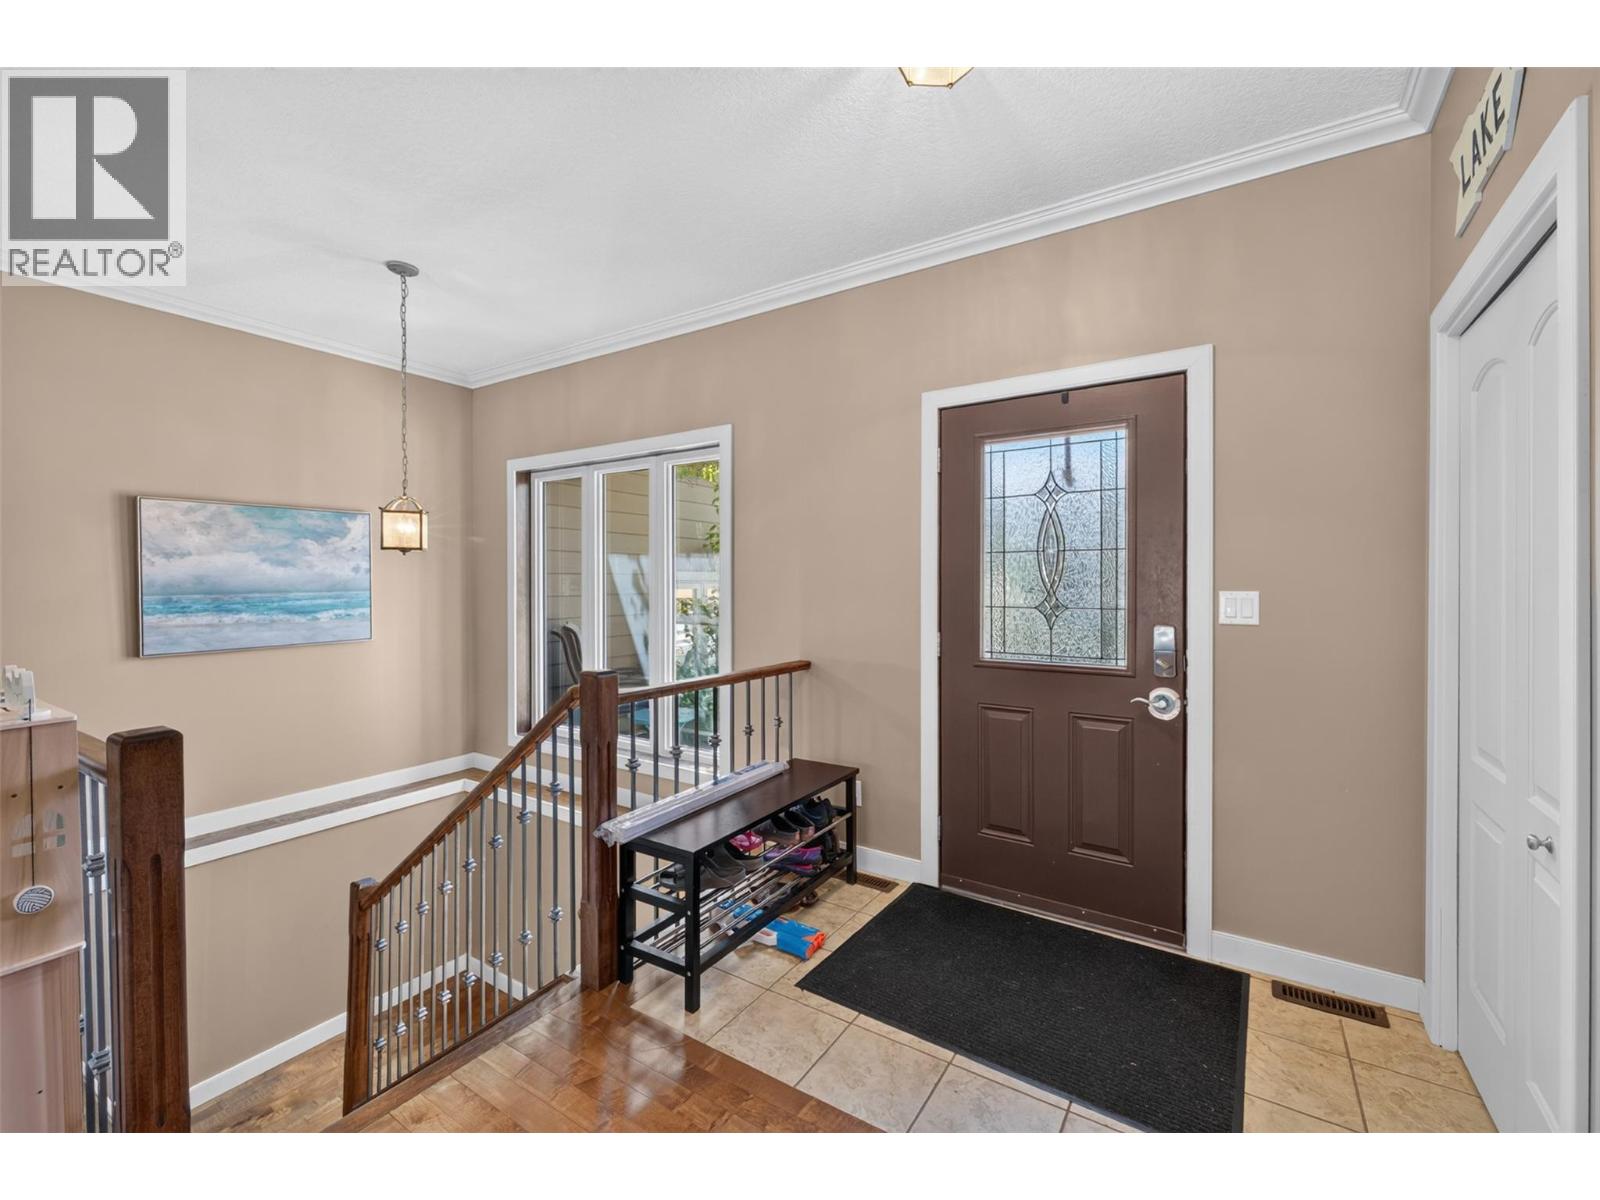
| Foyer | Main level | 7' x 4'2'' |
Location
This REALTOR.ca listing content is owned and licensed by REALTOR® members of The Canadian Real Estate Association
Data provided by: Okanagan-Mainline Real Estate Board