- ©MLS R3141965
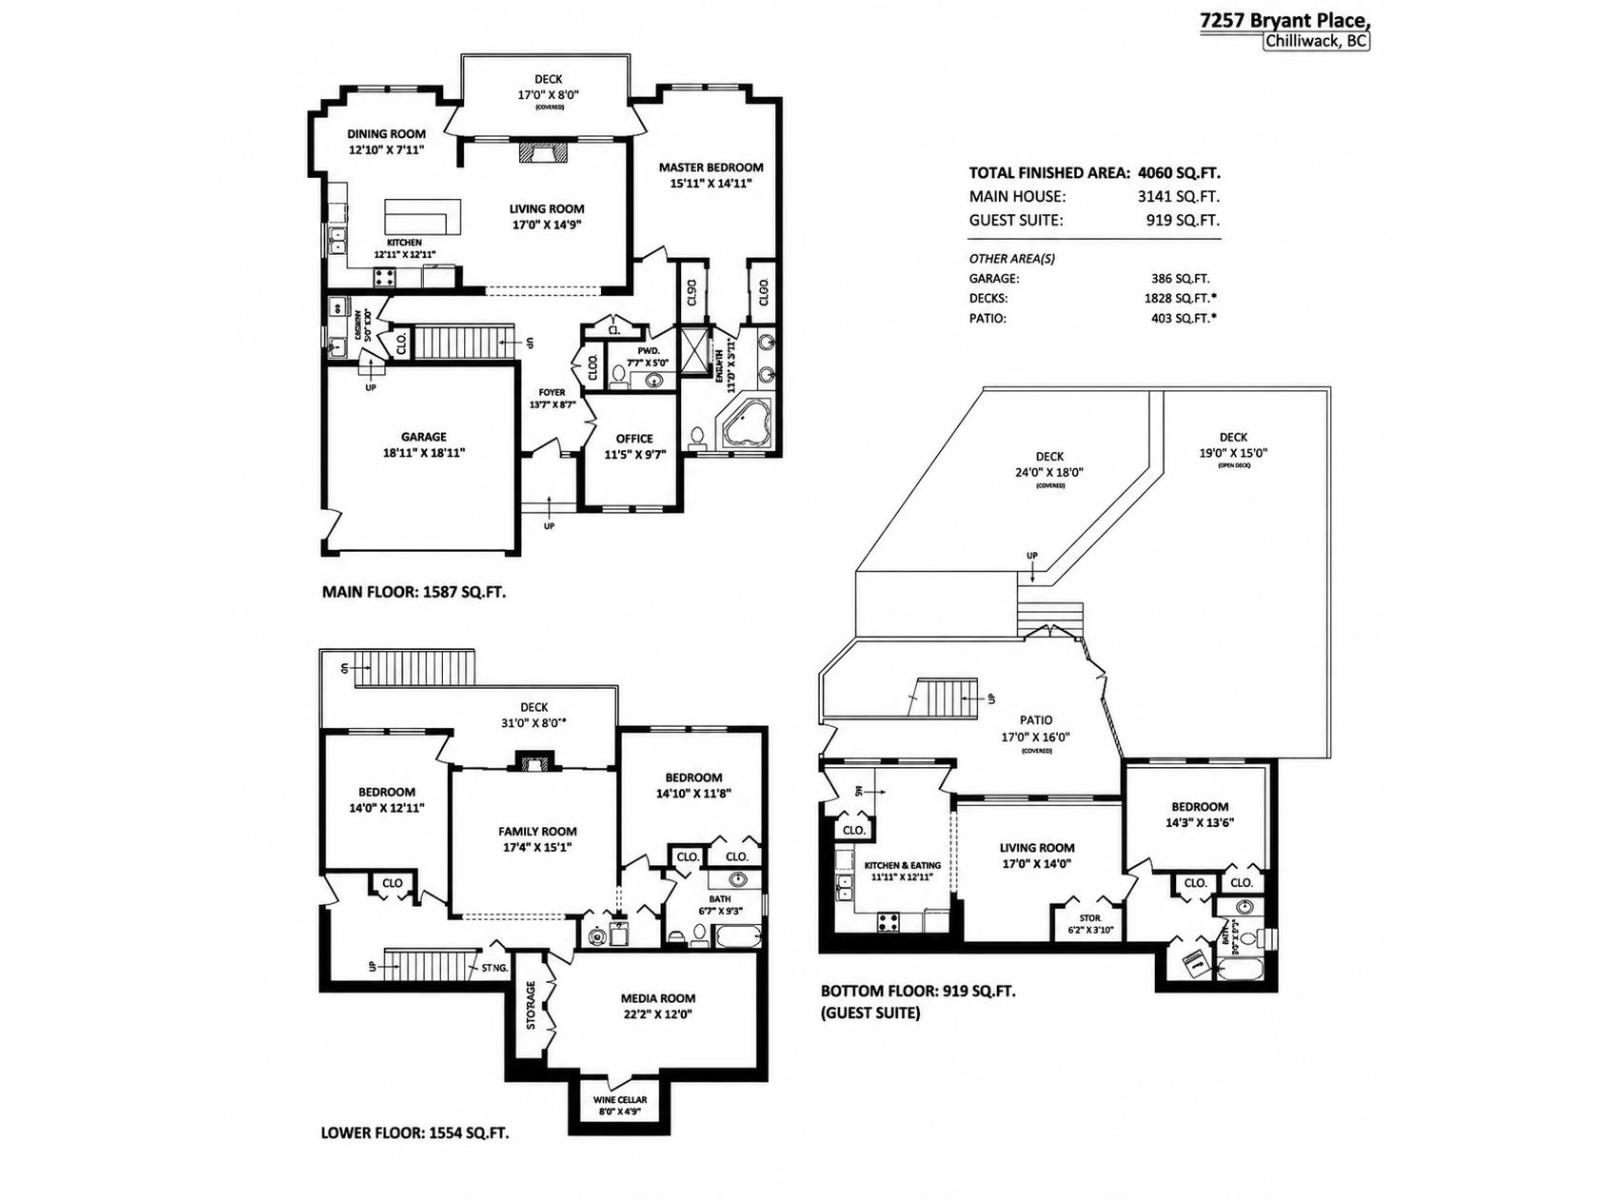
- Area 4060 sq ft
- Bedrooms 5
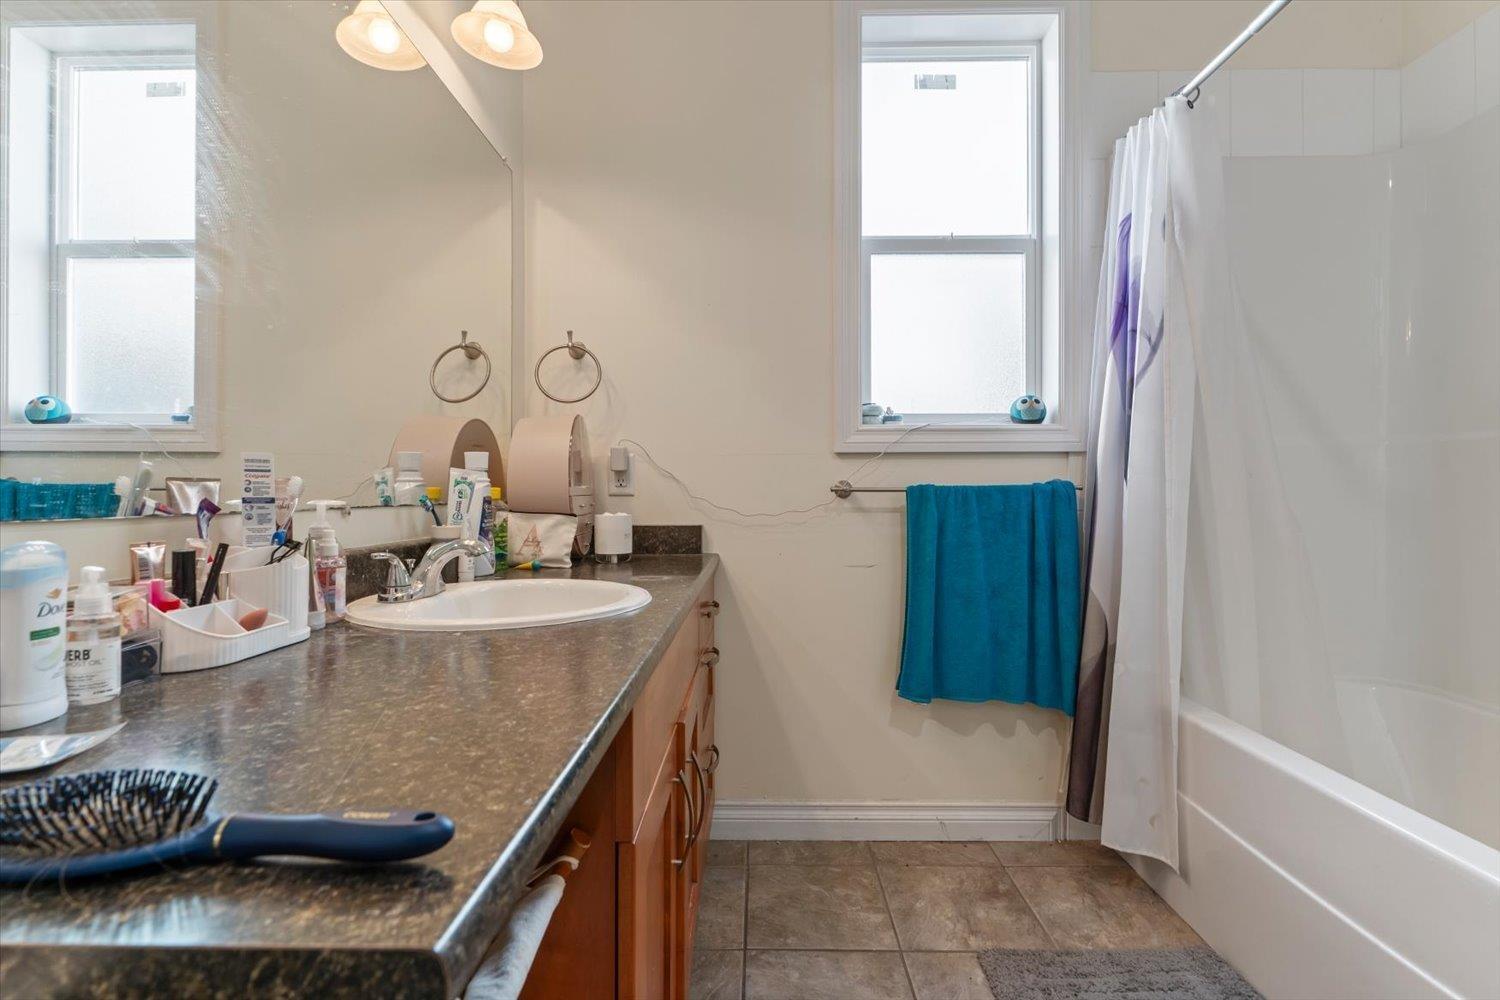
- Bathrooms 4
Description
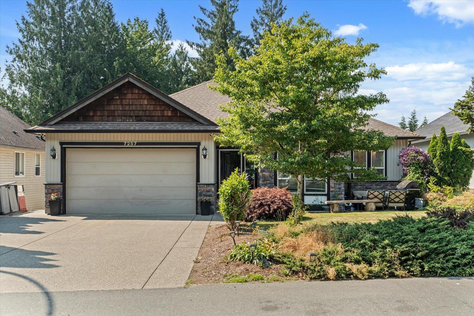
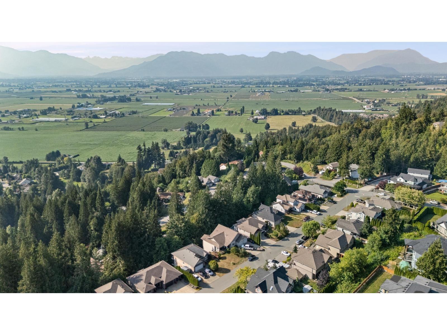
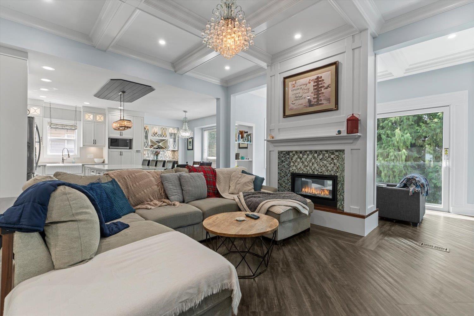
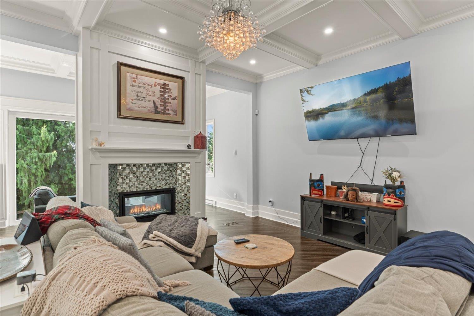
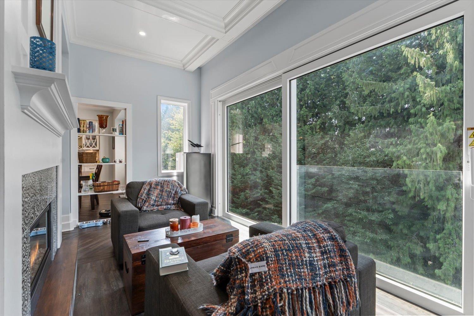
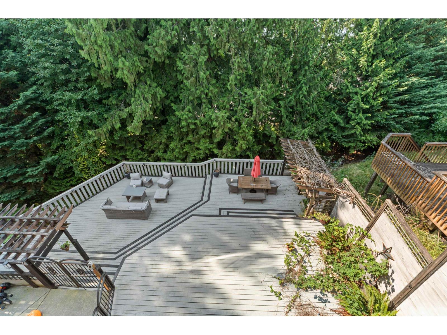
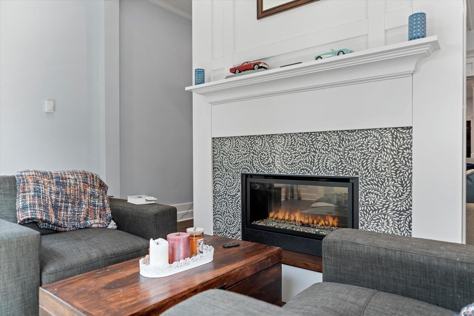
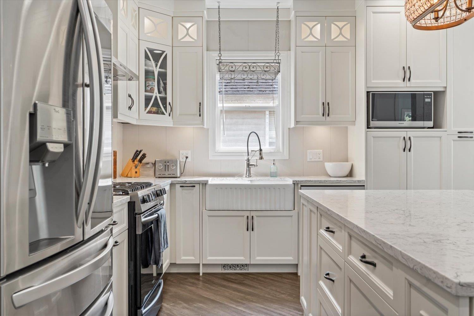
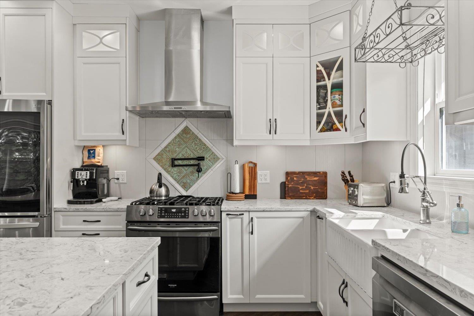
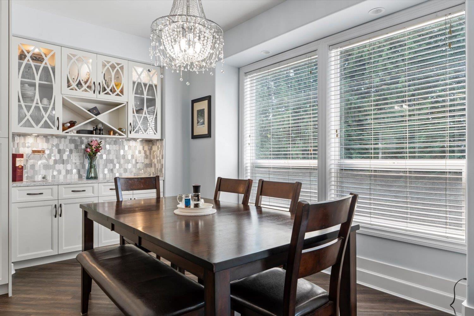
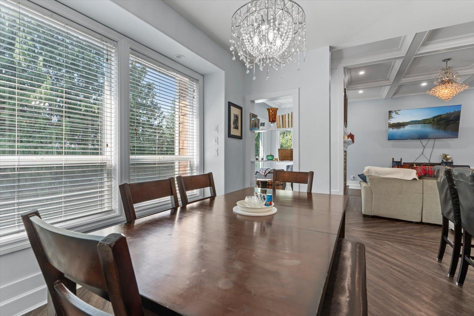
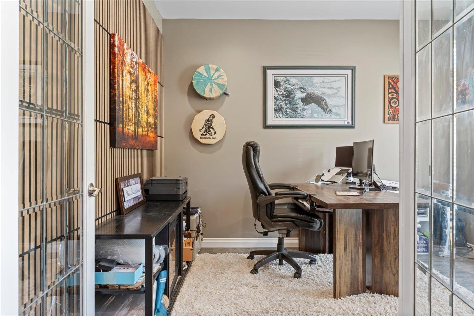
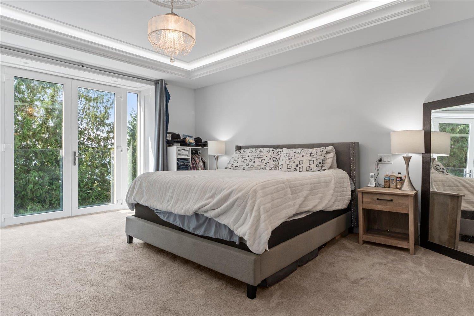
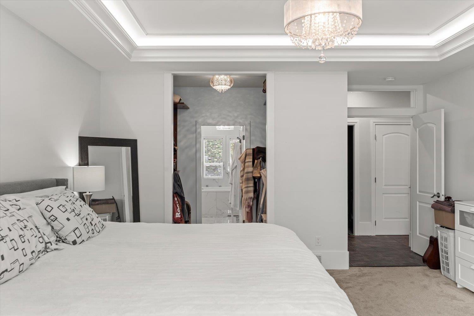
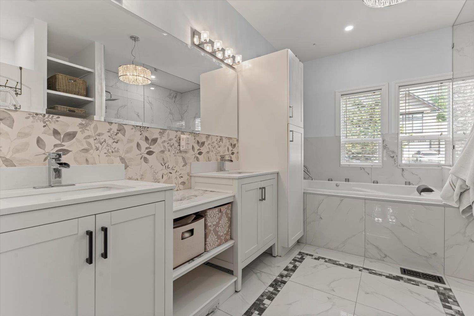
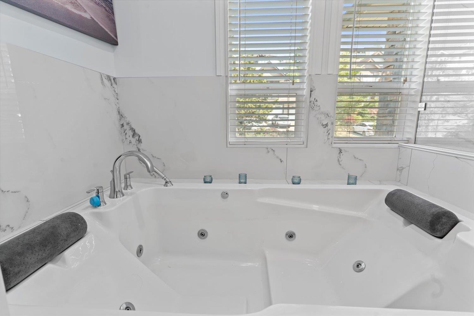
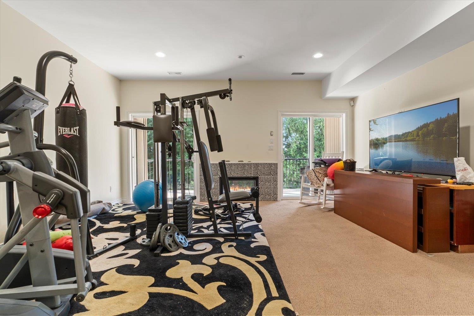
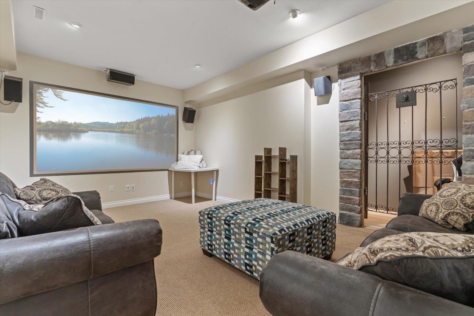
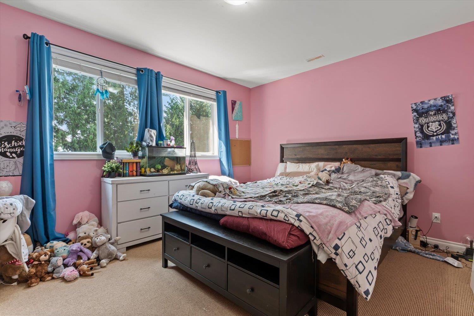
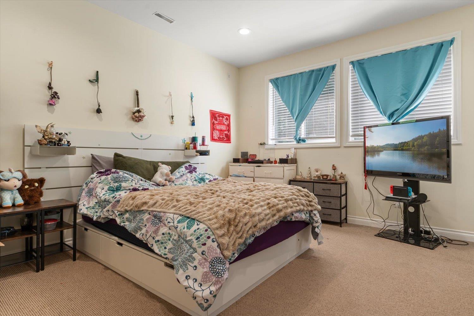
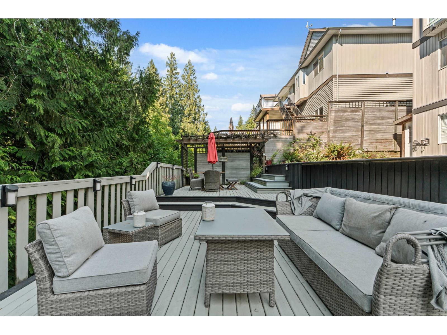
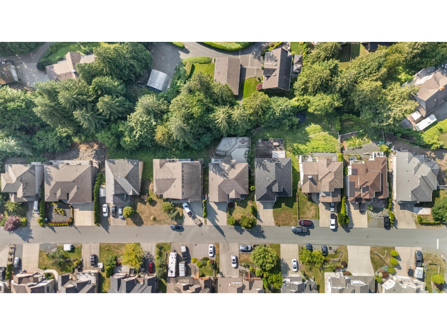
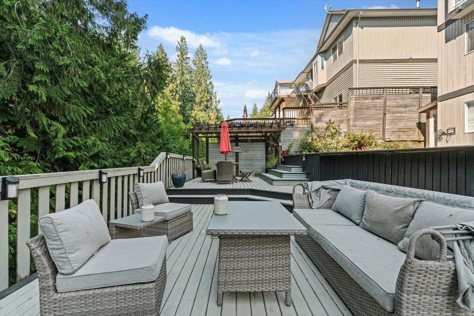
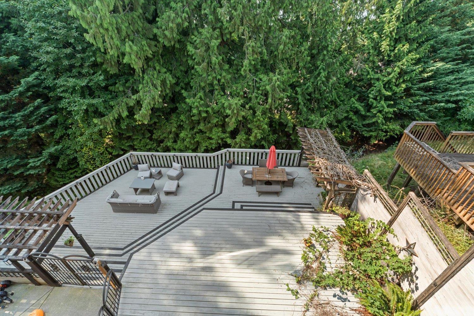
10/10!!! LUXURY RENOVATION meets exceptional design in this 4,060 SQ. FT. rancher with 2 fully finished basements, tucked away on a QUIET CUL-DE-SAC. OVER $250,000 IN RECENT UPGRADES showcase quality craftsmanship throughout. The MAIN FLOOR PRIMARY SUITE offers true one-level living with a spa-inspired ensuite featuring heated tile floors and private patio access. The stunning chef's kitchen boasts a large island with rough-edge granite countertops and flows into the bright, open living and dining areas framed by oversized windows. Downstairs you'll find a family room, theatre room, wine cellar and two bedrooms, plus a SELF-CONTAINED 1-BEDROOM IN-LAW SUITE. Enjoy 3 COVERED DECKS, multiple patios, HIGH-EFFICIENCY FURNACE, HEAT RECOVERY VENTILATION, CENTRAL A/C and HOT WATER ON DEMAND. (id:48970) Show More
Details
- Constructed Date: 2004
- Property Type: Single Family
- Type: House
Ammenities + Nearby
- Laundry - In Suite
Features
- Mountain view
- Washer
- Dryer
- Refrigerator
- Stove
- Dishwasher
- Central air conditioning
- Forced air
Rooms Details For 7257 BRYANT PLACE|Eastern Hillsides
| Type | Level | Dimension |
|---|---|---|
| Kitchen | Basement | 11 ft ,11 in x 11 ft ,11 in |
| Living room | Basement | 17 ft x 14 ft |
| Bedroom 5 | Basement | 14 ft ,3 in x 10 ft ,4 in |
| Storage | Basement | 6 ft ,11 in x 3 ft ,6 in |
| Family room | Lower level | 17 ft ,4 in x 15 ft ,11 in |
| Bedroom 3 | Lower level | 14 ft x 12 ft ,11 in |
| Bedroom 4 | Lower level | 14 ft ,10 in x 11 ft ,8 in |
| Media | Lower level | 22 ft ,2 in x 12 ft |
| Wine Cellar | Lower level | 8 ft ,4 in x 4 ft ,5 in |
| Foyer | Main level | 13 ft ,2 in x 6 ft ,2 in |
| Bedroom 2 | Main level | 11 ft ,5 in x 9 ft ,7 in |
| Kitchen | Main level | 12 ft ,10 in x 10 ft ,11 in |
| Dining room | Main level | 12 ft ,10 in x 7 ft ,11 in |
| Primary Bedroom | Main level | 15 ft ,1 in x 14 ft ,11 in |
| Laundry room | Main level | 6 ft ,8 in x 6 ft ,3 in |
Location
This REALTOR.ca listing content is owned and licensed by REALTOR® members of The Canadian Real Estate Association
Data provided by: Chilliwack & District Real Estate Board