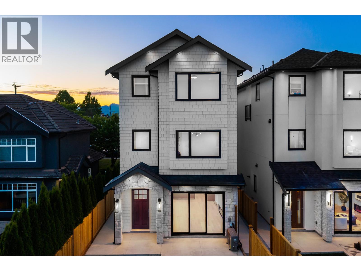
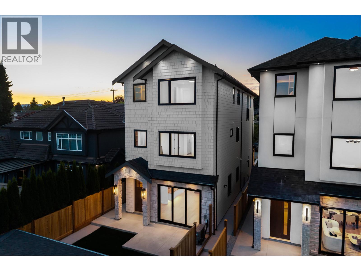
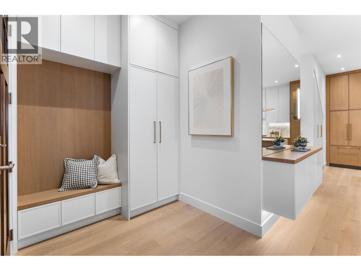
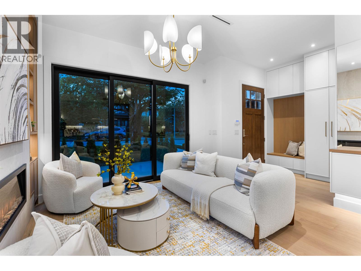
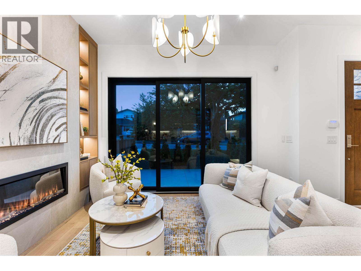
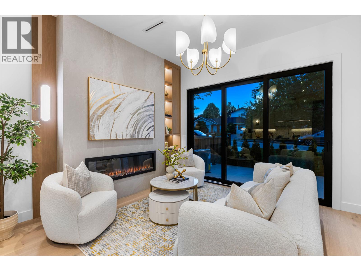
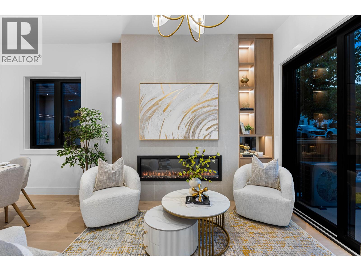
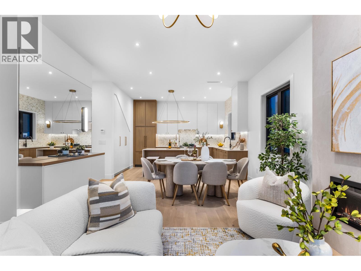
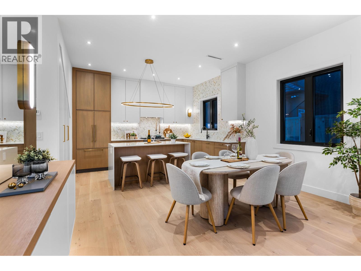
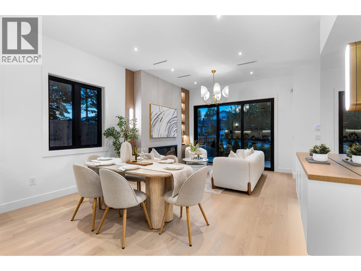
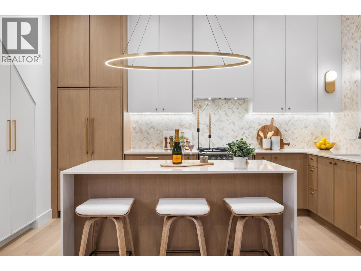
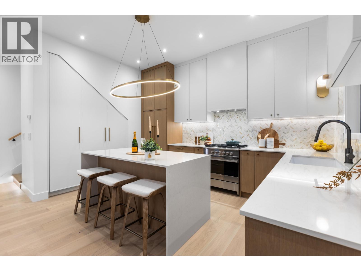
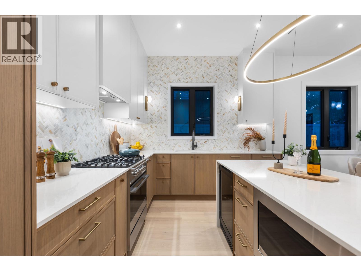
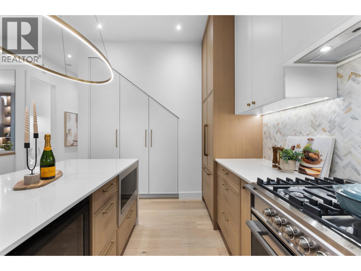
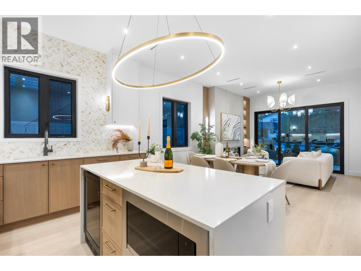
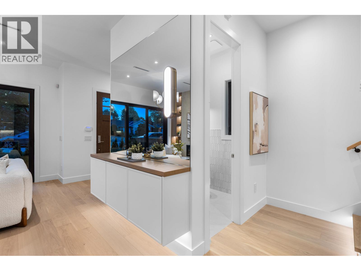
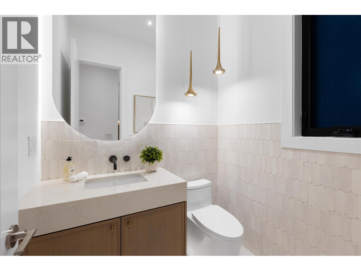
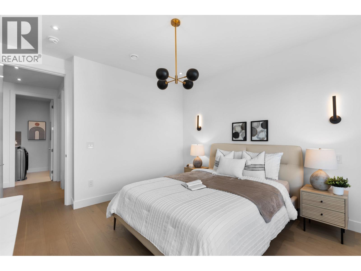
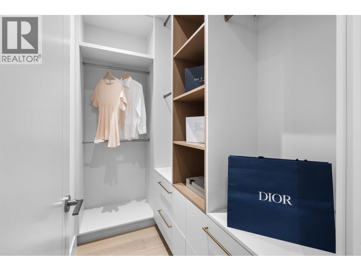
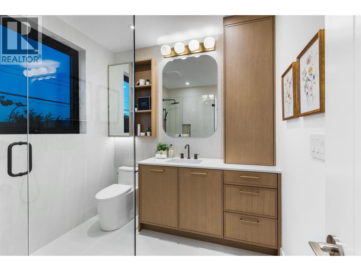
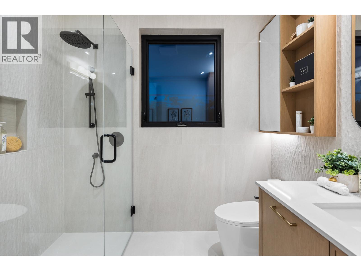
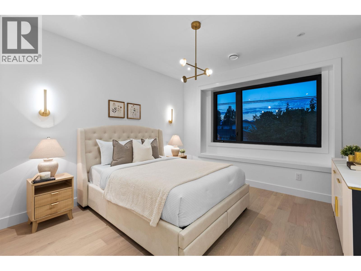
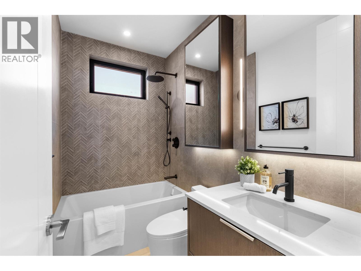
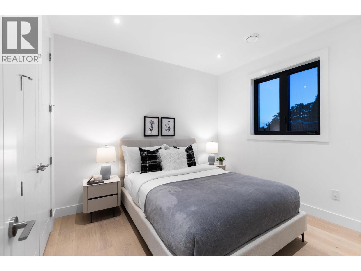
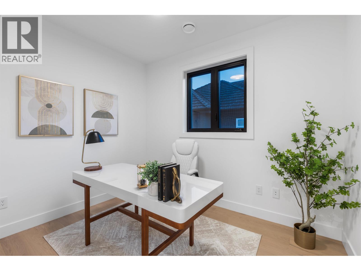
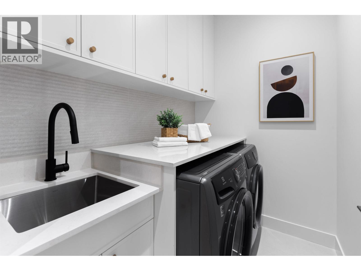
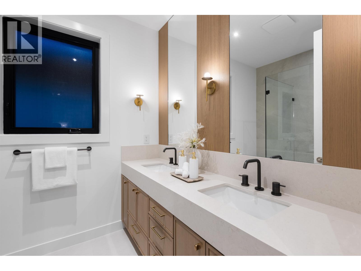
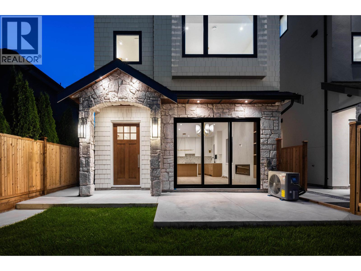
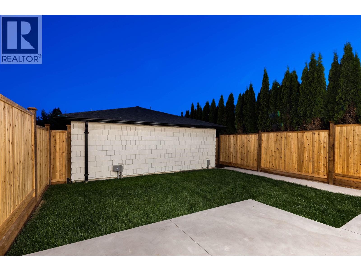
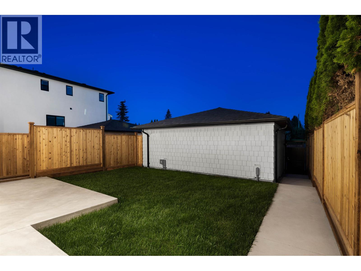
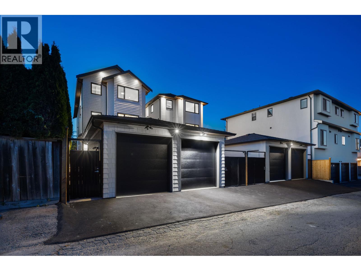
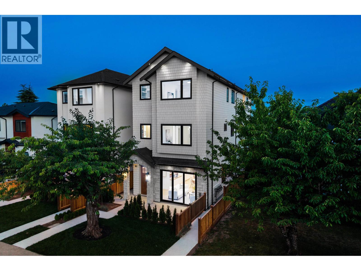
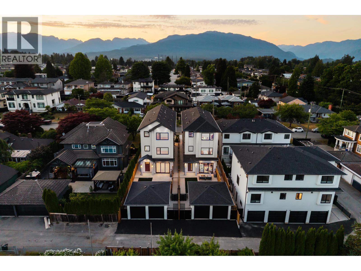
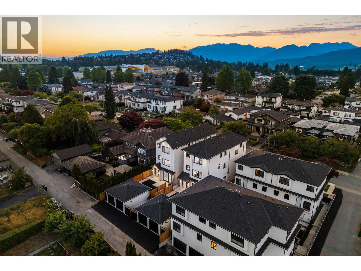
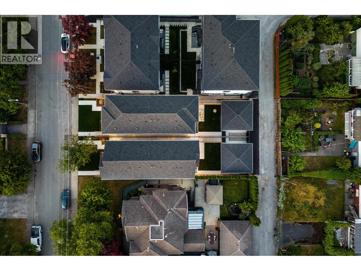
Welcome to the Traditional Collection built + designed by Lidher Developments/Kenzi Design. Warm + inviting back unit with elegant cream/earthy colour palette that features 4bed 5bath functional floor plan. Generous kitchen, comfortable living + dining area perfect for gatherings of 6+ guests. Large slider patio doors allow direct access to your garage + parking. Top floor has full laundry room with side-by-side W/D, built-in counter space + linen closet for extra storage, while spacious bedrooms offer flexibility for kids rooms, guests or dedicated home office. Complete with eng HW floors, AC heat pump, electric radiant floor heating + security system, these homes balance classic design with today's conveniences. Cherry Blossom street with central access to schools, parks + amenities! (id:48970)
Show More