- ©MLS R3144146
- Area 1946 sq ft
- Bedrooms 4
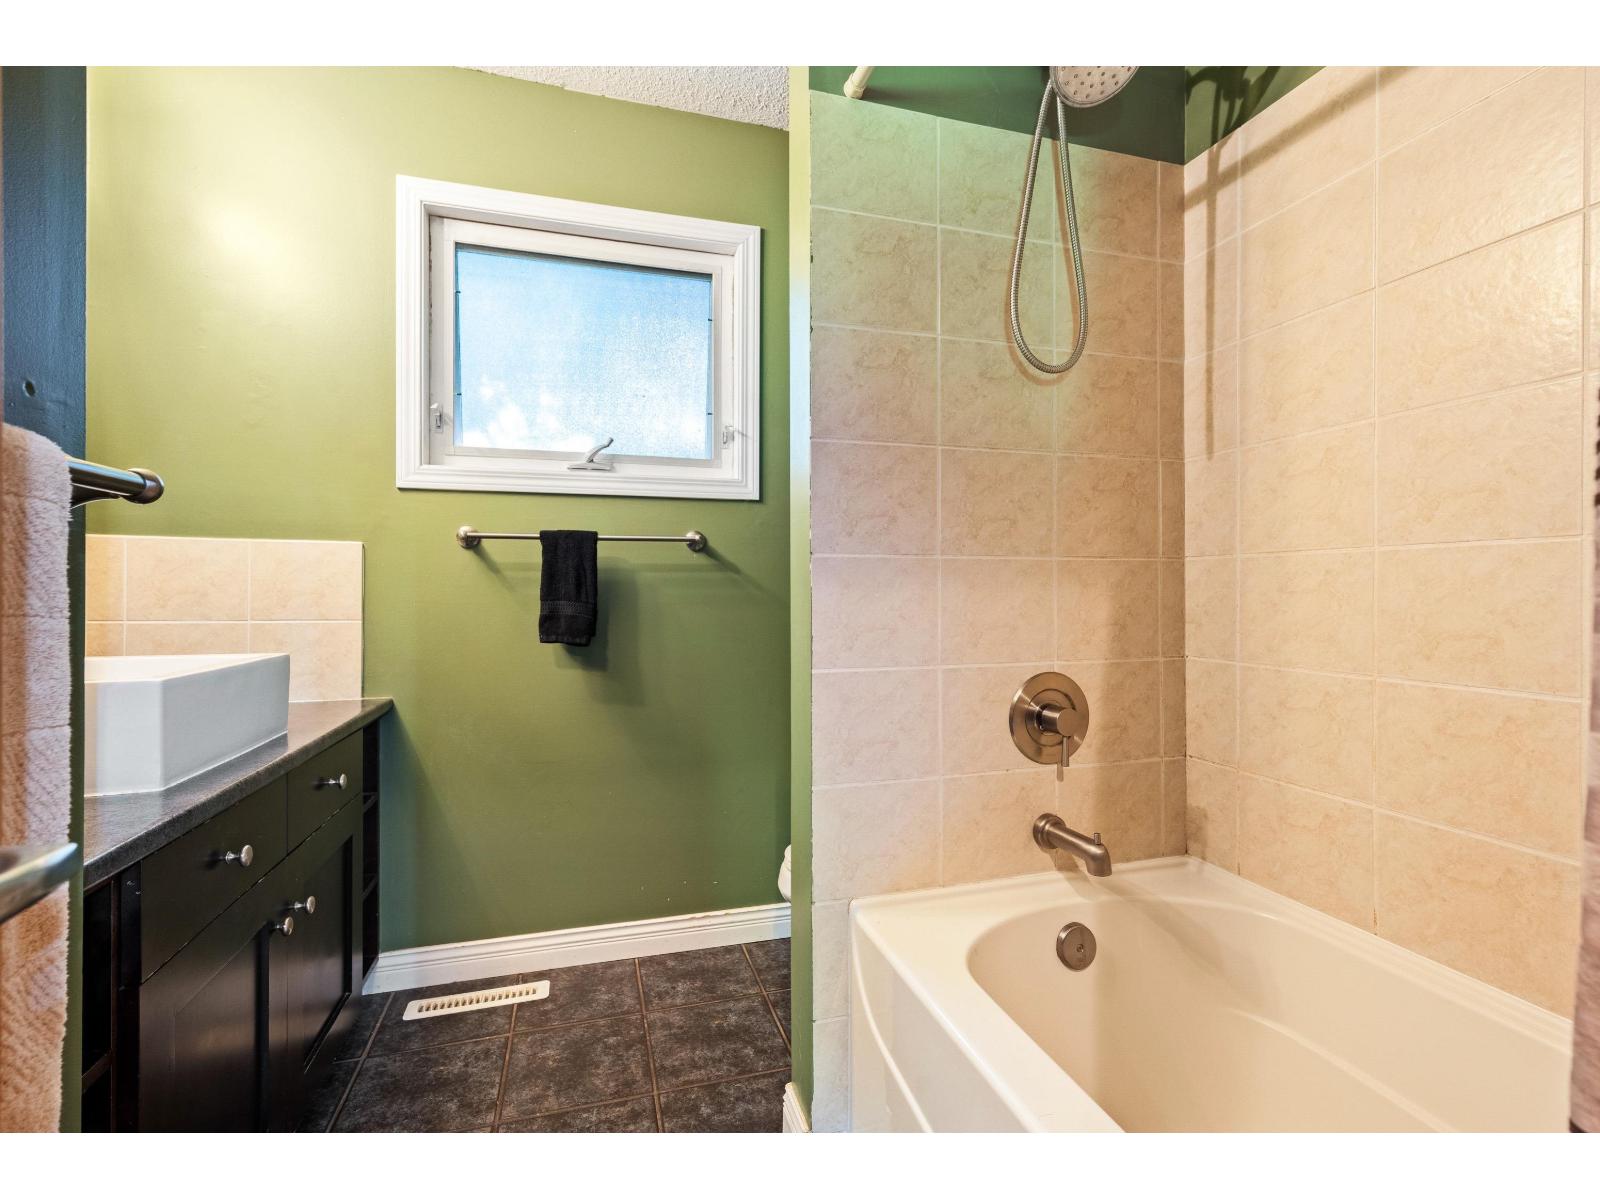
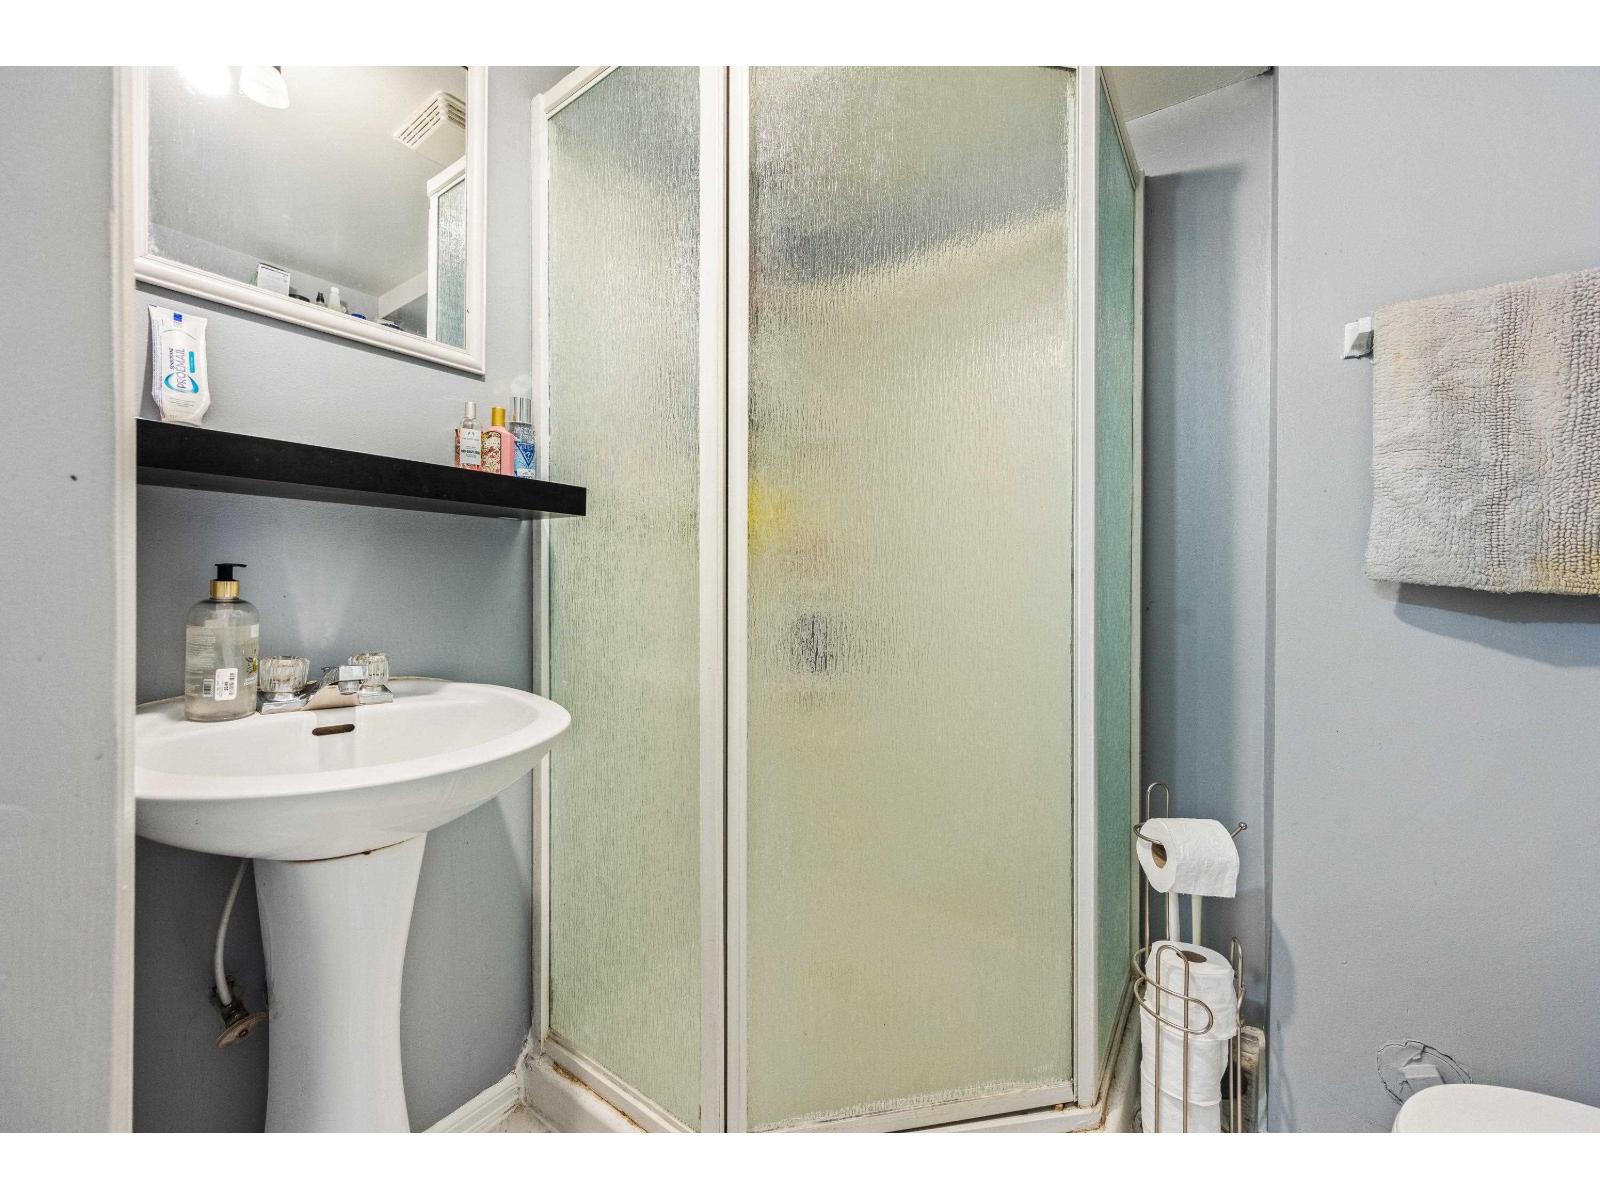
- Bathrooms 2
Description
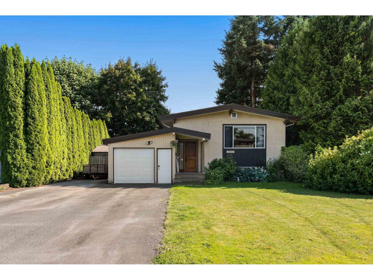
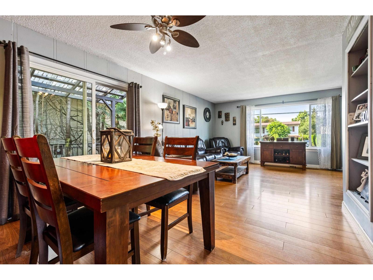
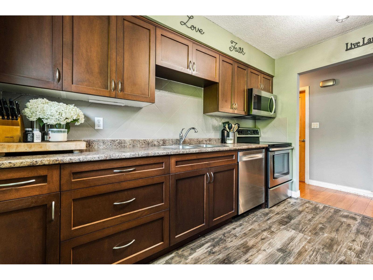
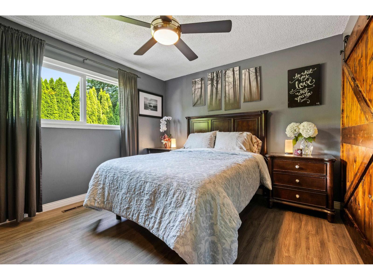
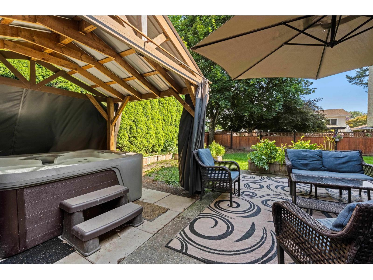
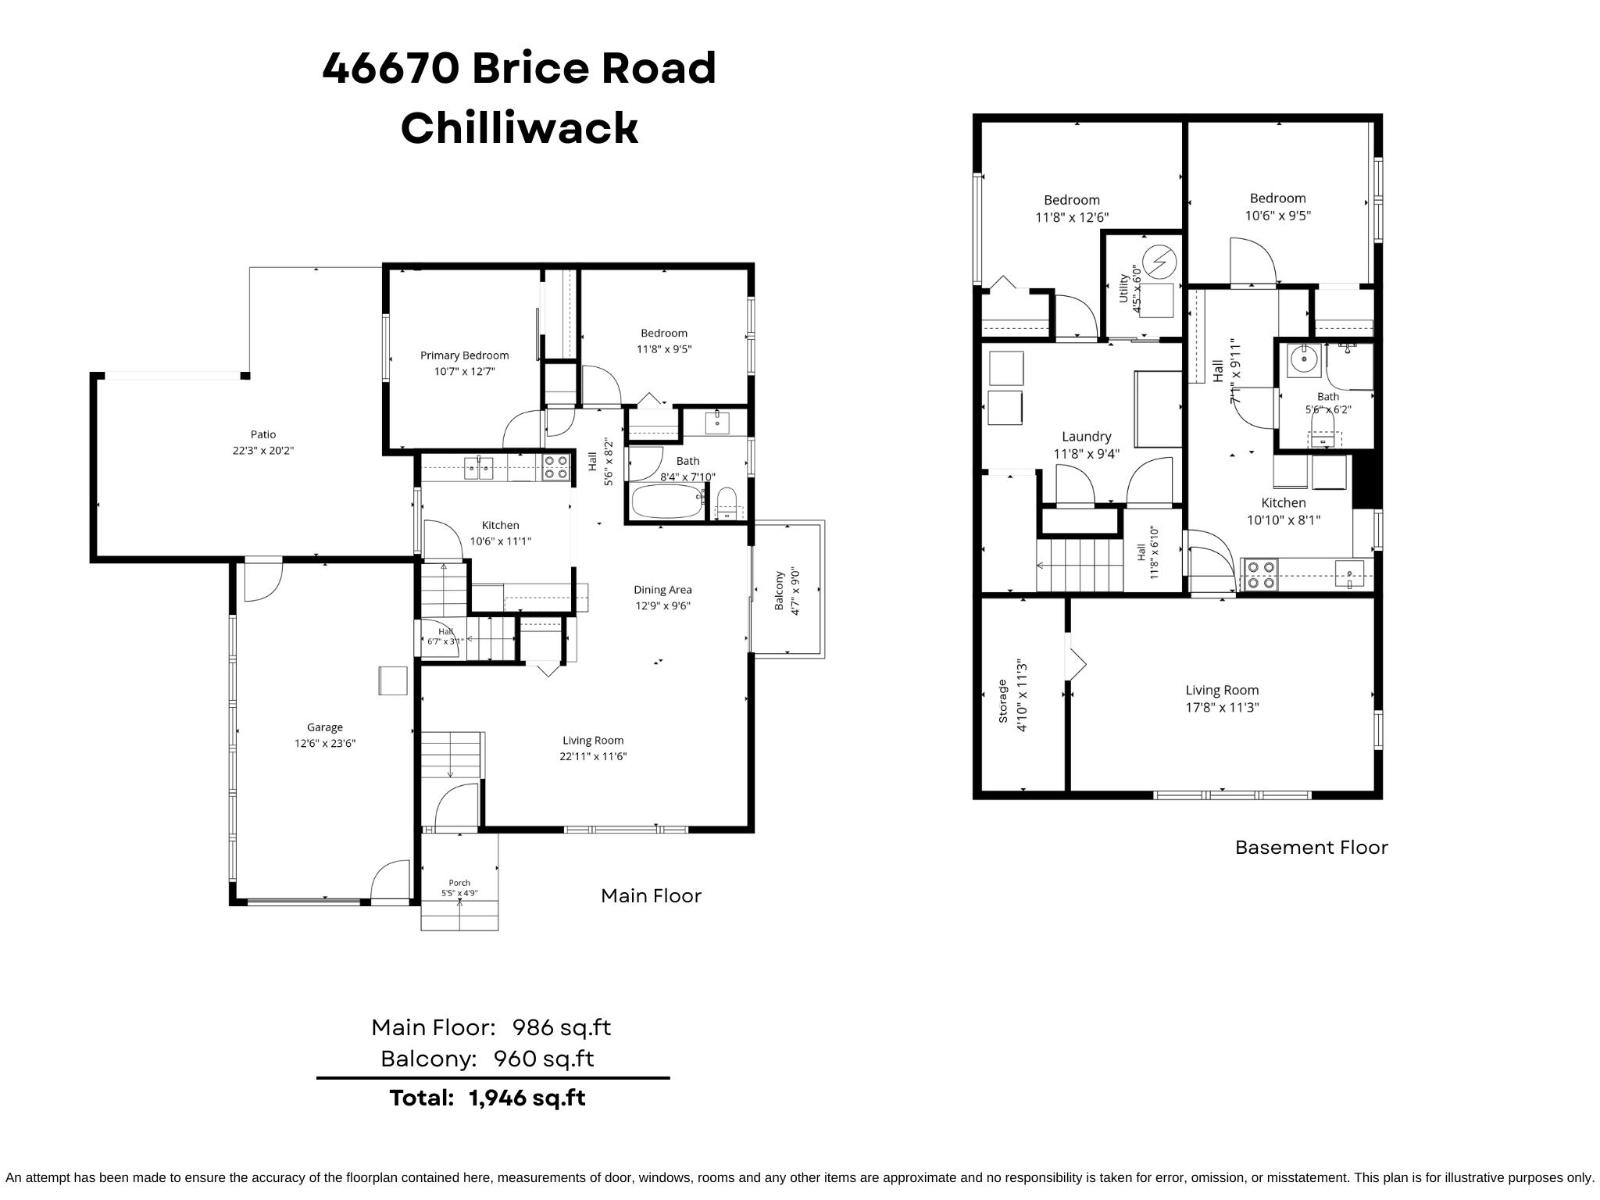
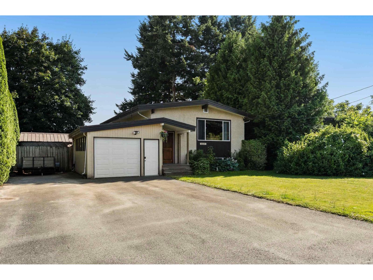
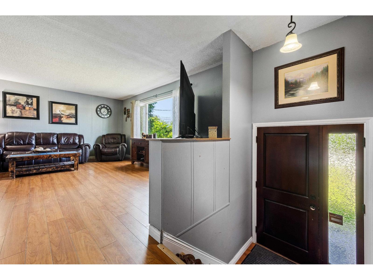
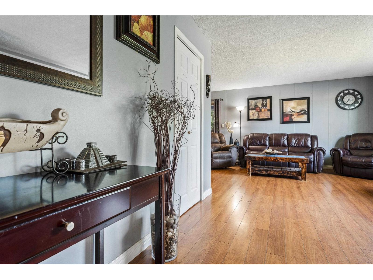
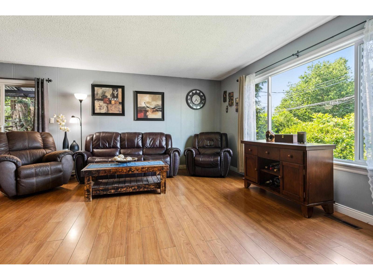
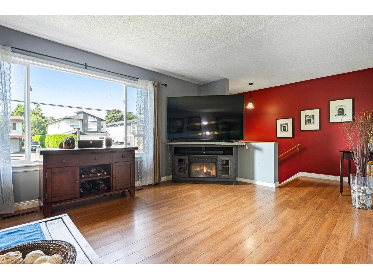
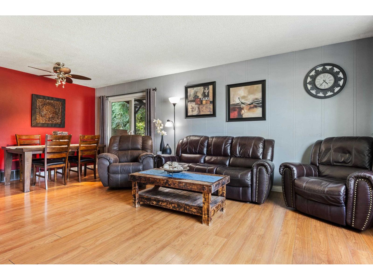
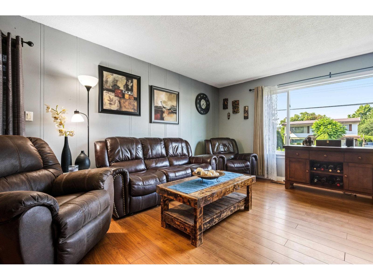
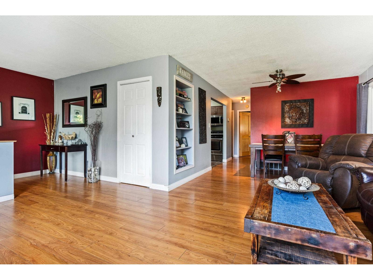
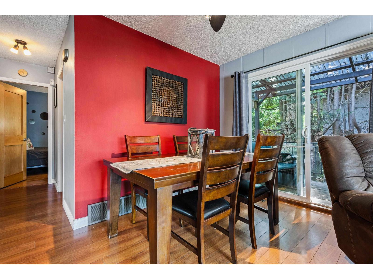
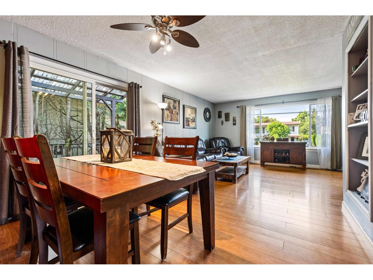
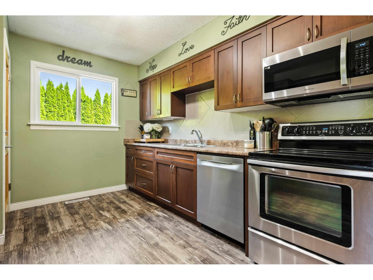
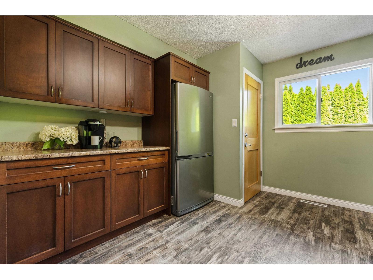
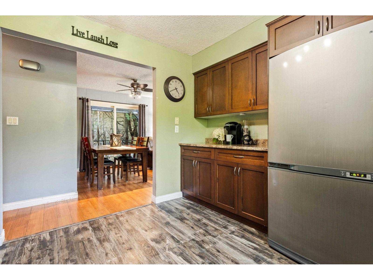
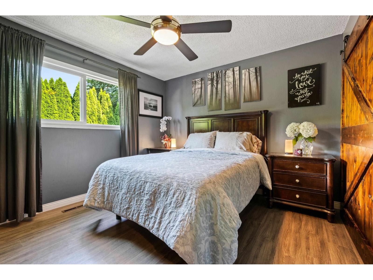
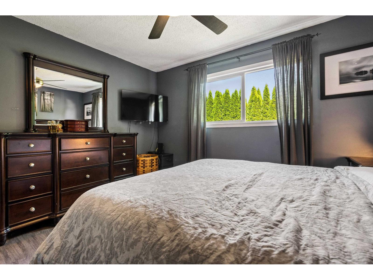
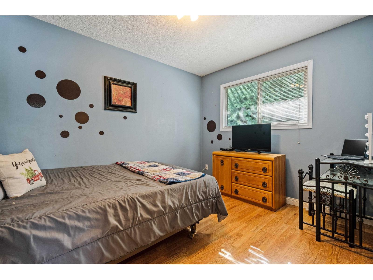
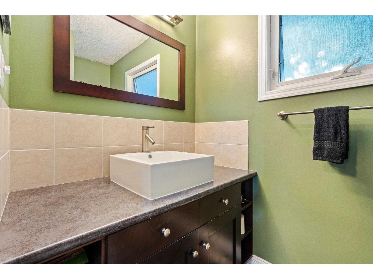
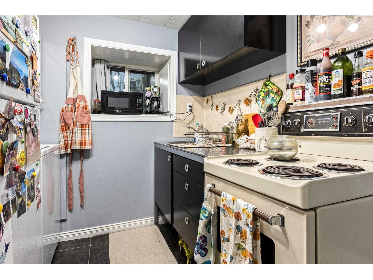
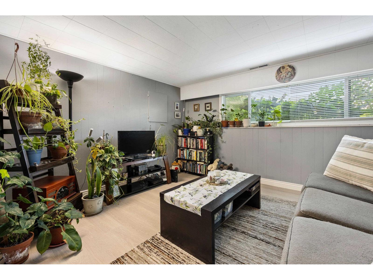
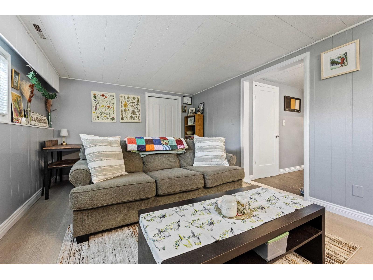
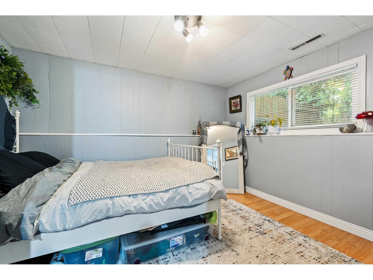
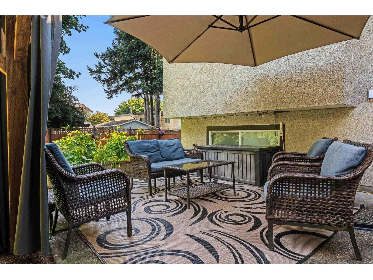
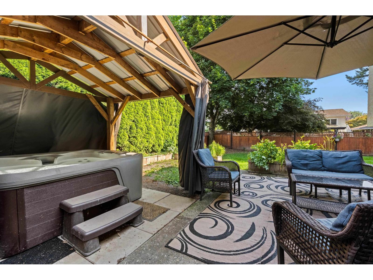
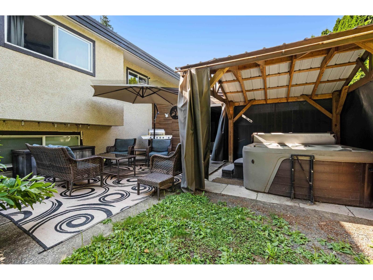
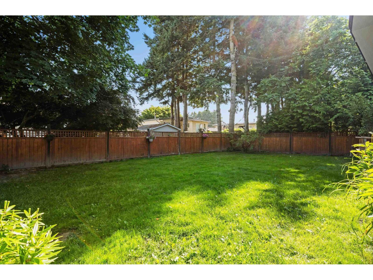
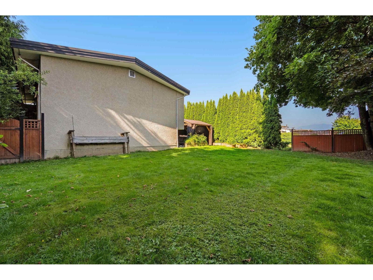
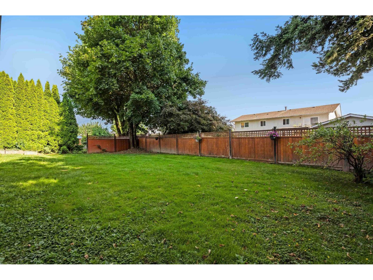
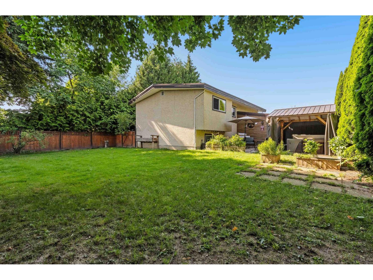
FANTASTIC FAMILY HOME on a quiet, established street! Offering over 1,900 sq ft, this 4 bed, 2 bath home is ideal for growing families or savvy investors. The bright main floor features a spacious living room, dining area w/ deck access & an updated kitchen with rich shaker cabinetry and SS appliances. Upstairs offers two bedrooms, while the lower level includes a third bedroom plus a self-contained 1-bedroom in-law suite with separate access through garage "- PERFECT for extended family. Step outside to an exceptional, fully fenced backyard with a covered patio, gazebo with hot tub, expansive lawn, and mature trees providing outstanding privacy. Complete with a single garage, ample parking, and a fantastic location close to schools, parks, shopping, and recreation. * PREC - Personal Real Estate Corporation (id:48970) Show More
Details
- Constructed Date: 1969
- Property Type: Single Family
- Type: House
Ammenities + Nearby
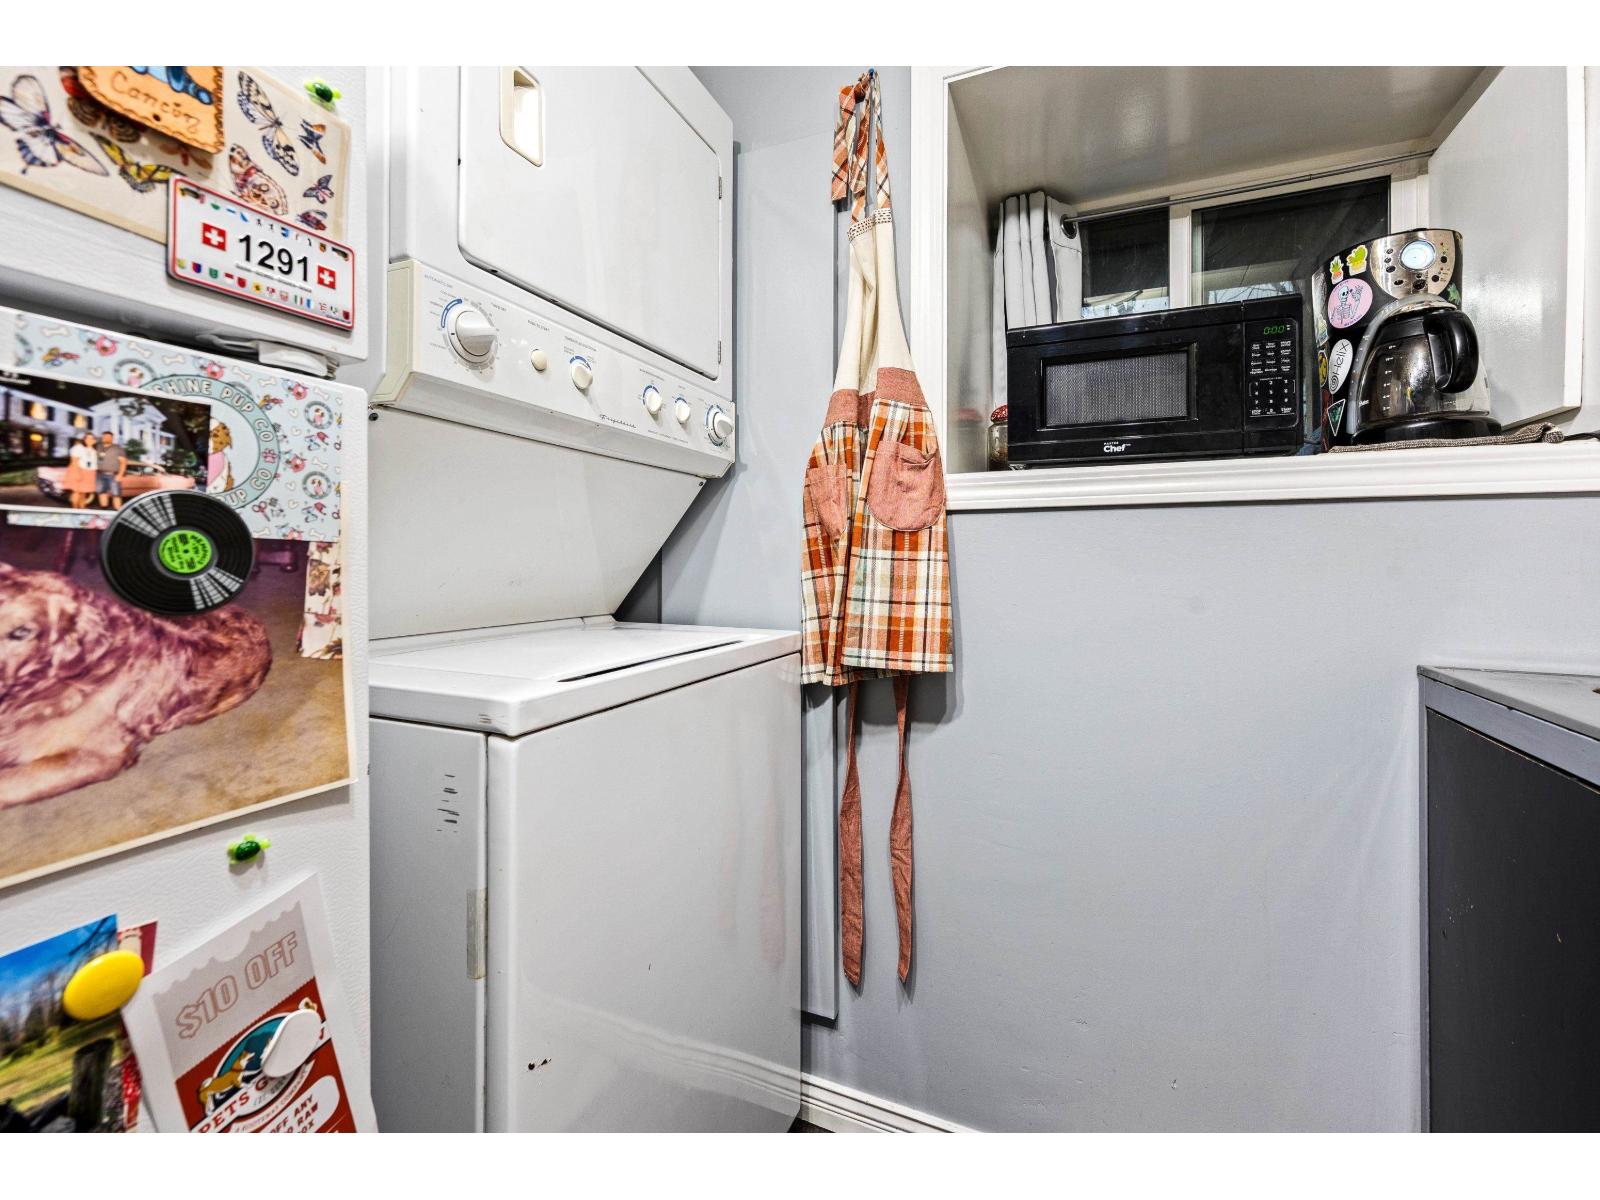
- Laundry - In Suite
Features
- Mountain view
- Washer
- Dryer
- Refrigerator
- Stove
- Dishwasher
- Hot Tub
- Forced air
Rooms Details For 46670 BRICE ROAD|Fairfield Island
| Type | Level | Dimension |
|---|---|---|
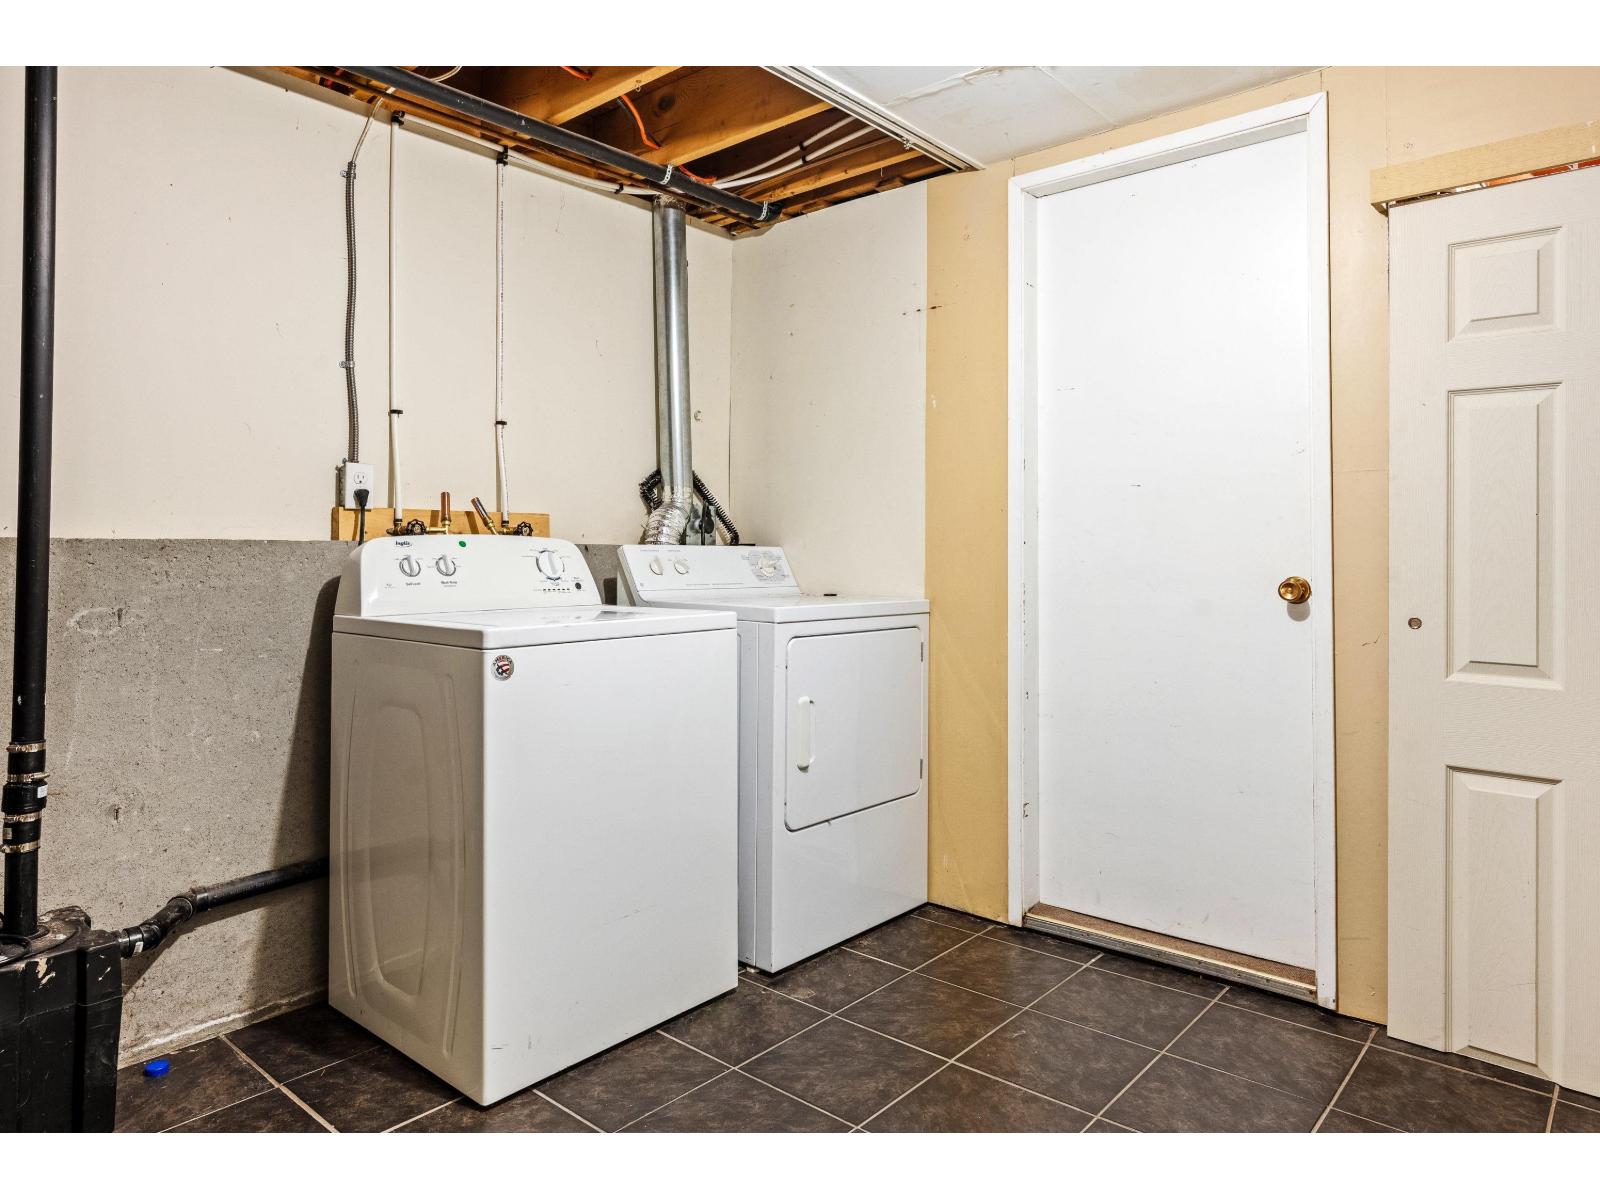
| Laundry room | Basement | 11 ft ,8 in x 9 ft ,4 in |
| Bedroom 3 | Basement | 11 ft ,8 in x 12 ft ,6 in |
| Bedroom 4 | Basement | 10 ft ,6 in x 9 ft ,5 in |
| Kitchen | Basement | 10 ft ,10 in x 8 ft ,1 in |
| Living room | Basement | 17 ft ,8 in x 11 ft ,3 in |
| Living room | Main level | 22 ft ,11 in x 11 ft ,6 in |
| Dining room | Main level | 12 ft ,9 in x 9 ft ,6 in |
| Kitchen | Main level | 10 ft ,6 in x 11 ft ,1 in |
| Bedroom 2 | Main level | 11 ft ,8 in x 9 ft ,5 in |
| Primary Bedroom | Main level | 10 ft ,7 in x 12 ft ,7 in |
Location
This REALTOR.ca listing content is owned and licensed by REALTOR® members of The Canadian Real Estate Association
Data provided by: Chilliwack & District Real Estate Board