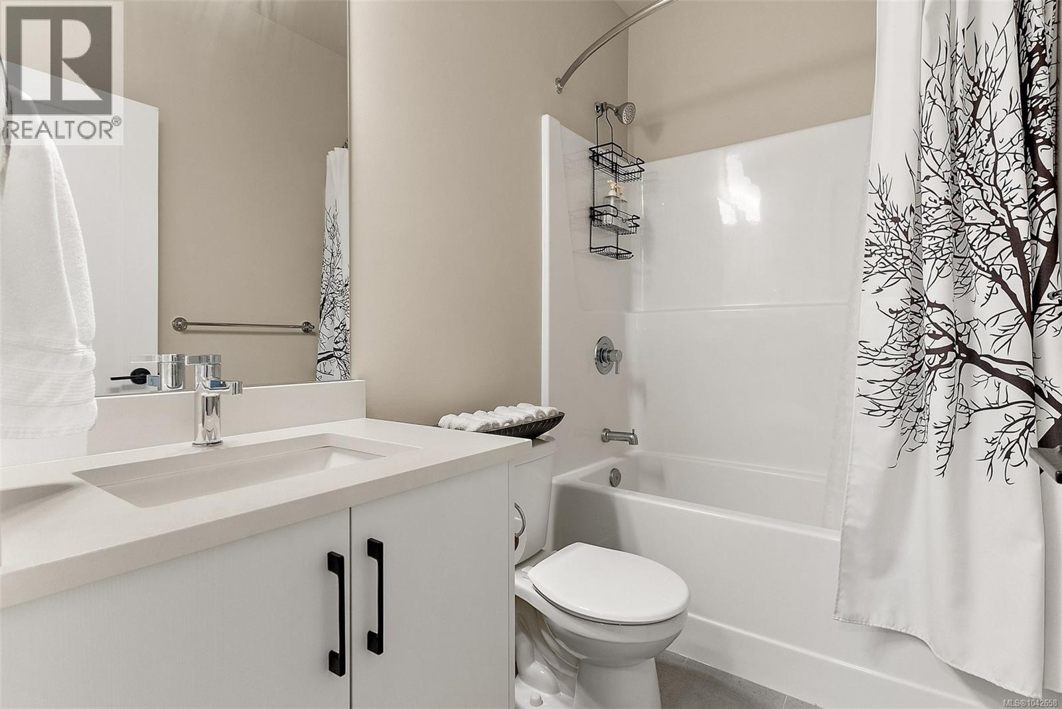
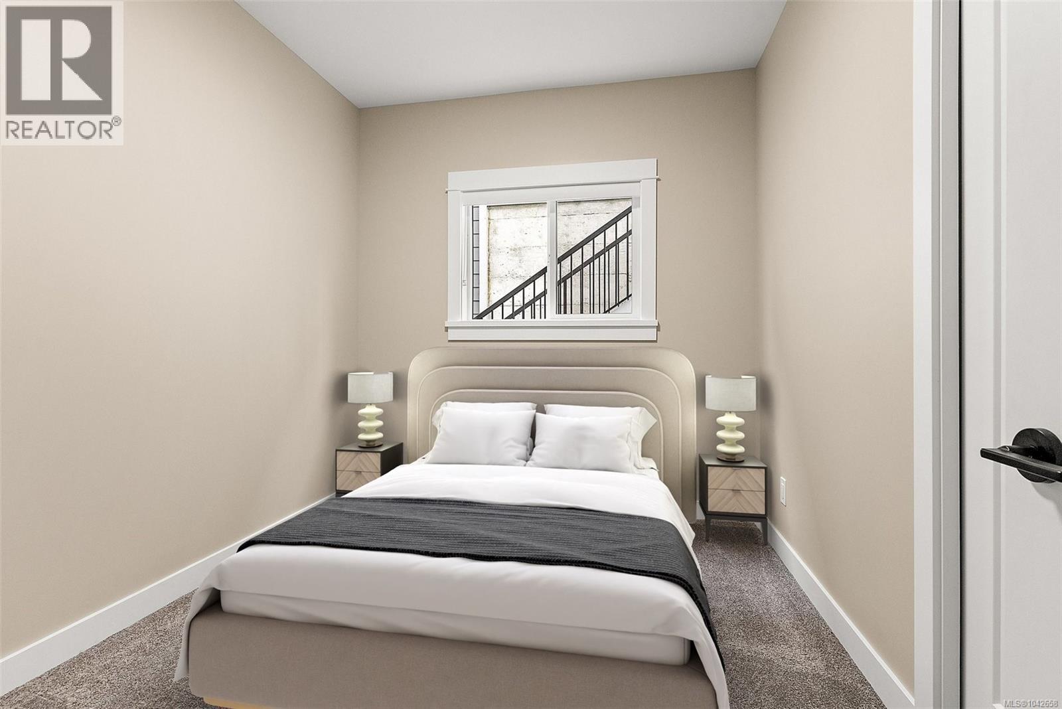
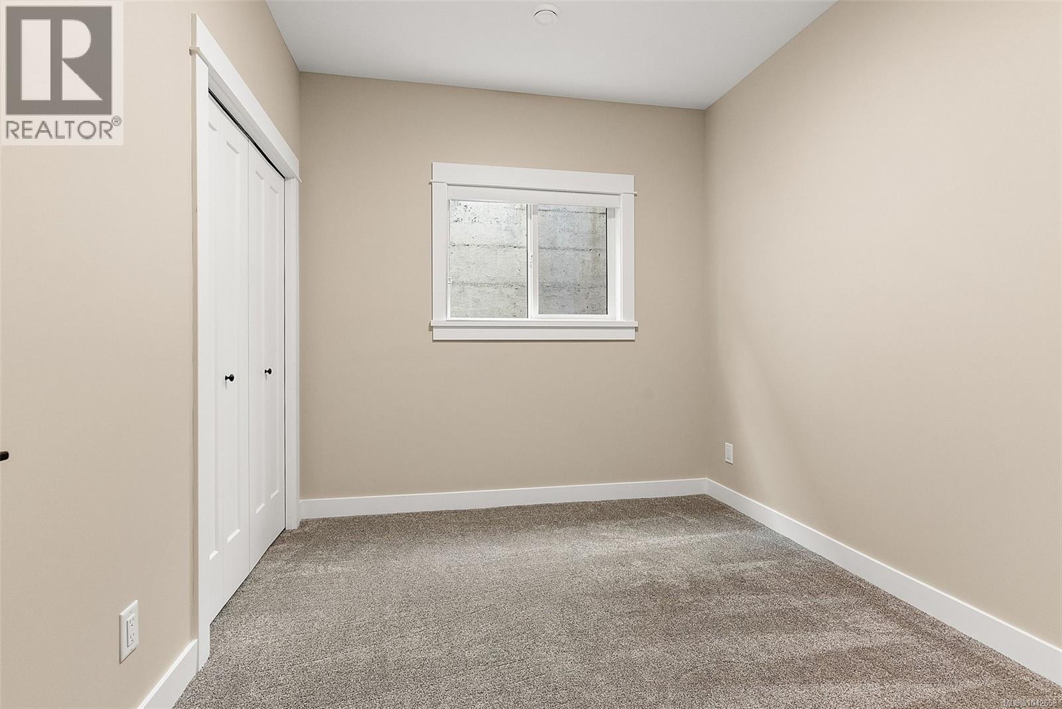
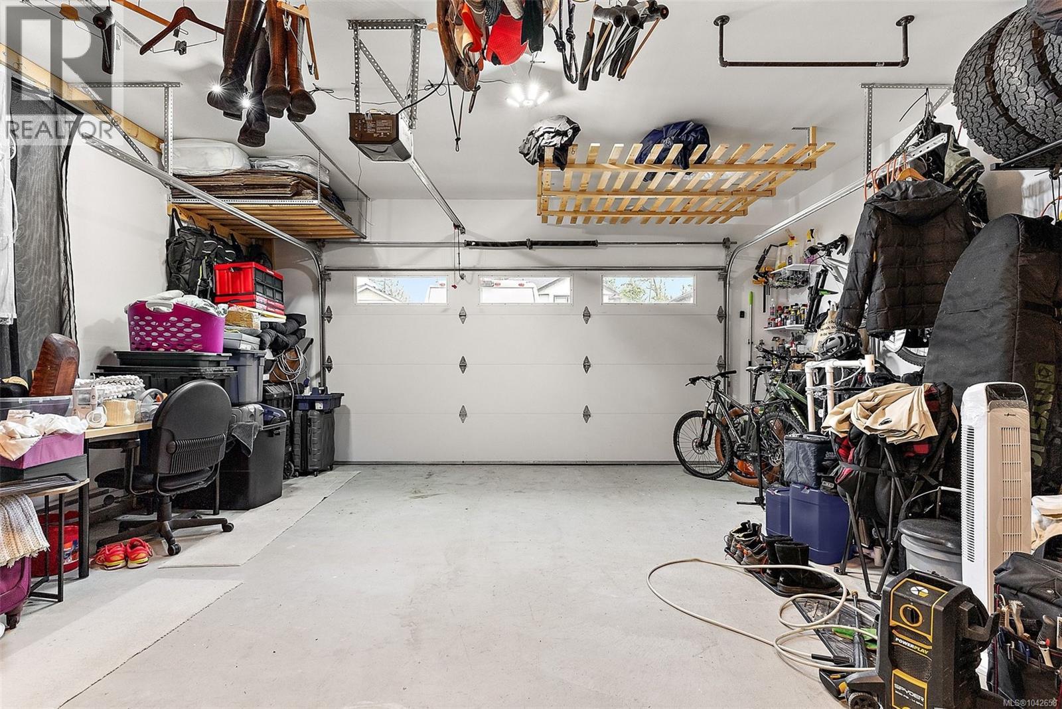
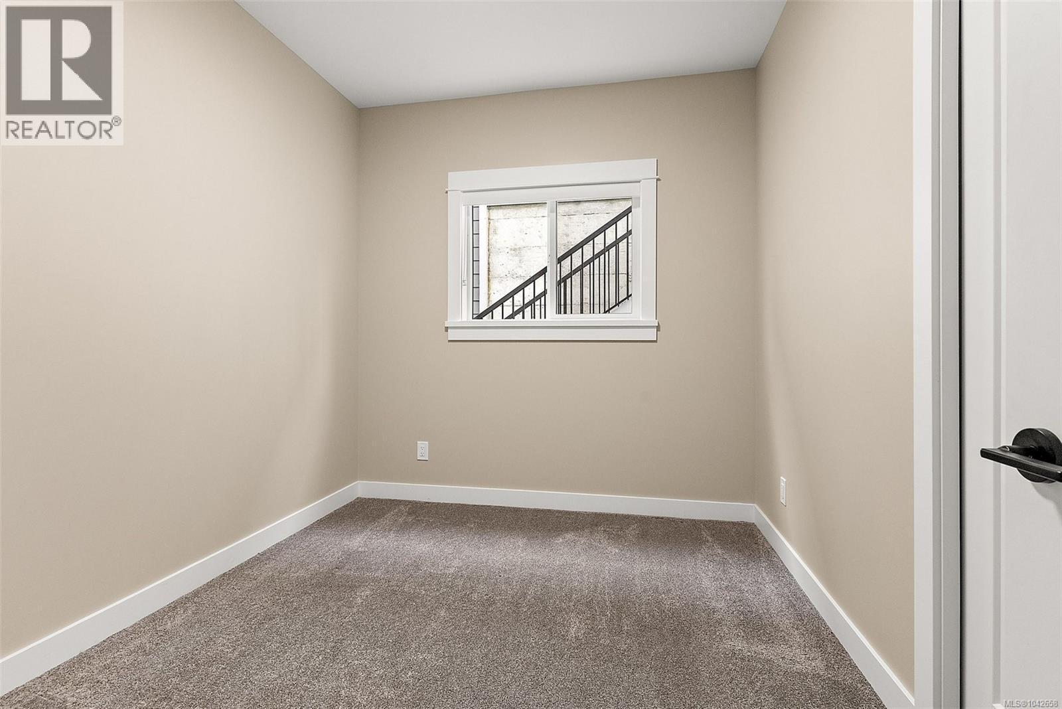
- ©MLS 1042658
- Area 2630 sq ft
- Bedrooms 4
- Bathrooms 4
- Parkings 4
Description
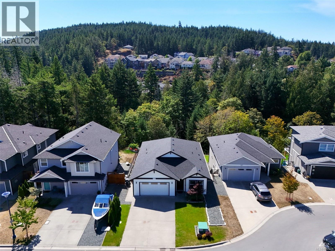
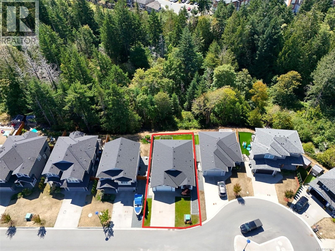
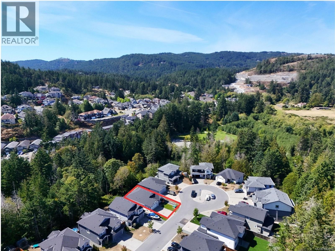
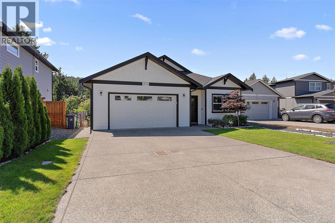
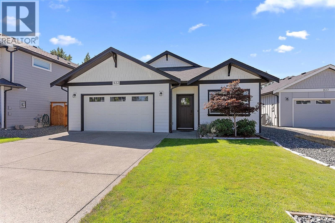
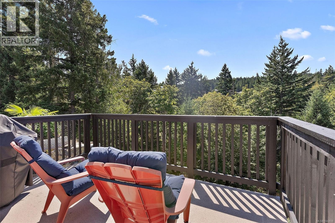
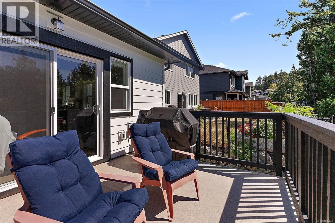
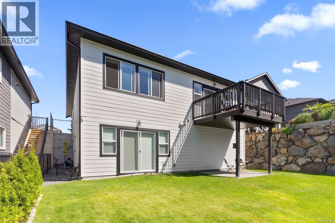
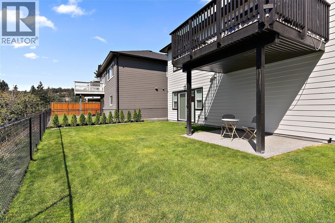
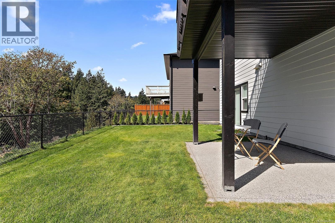
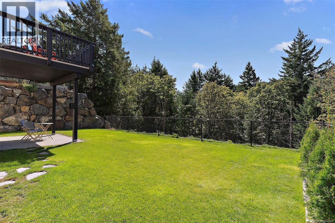
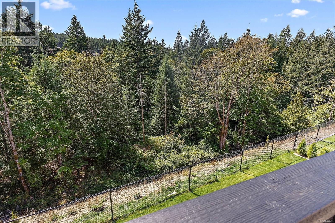
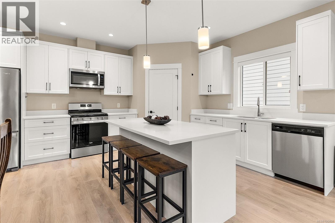
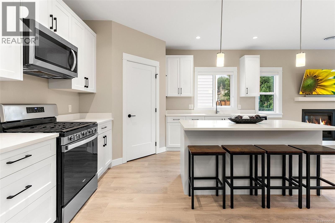
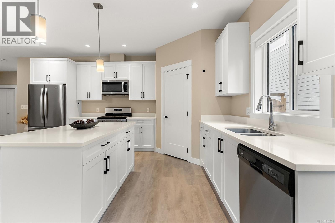
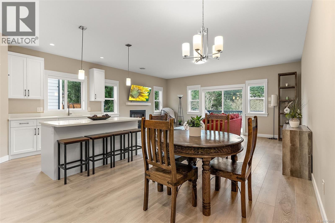
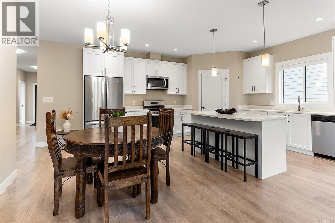
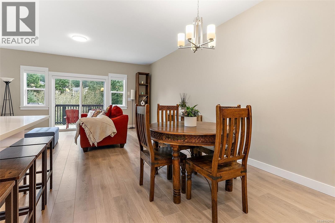
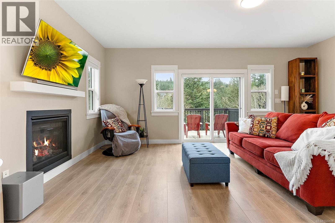
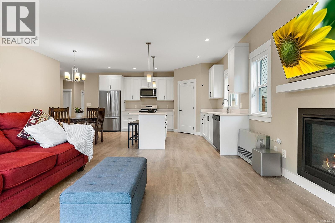
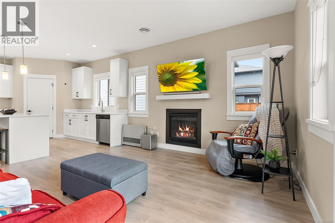
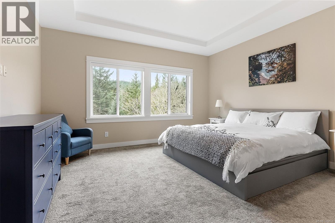
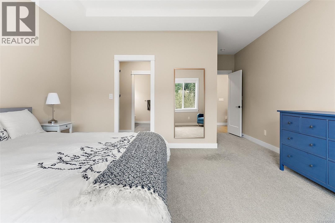
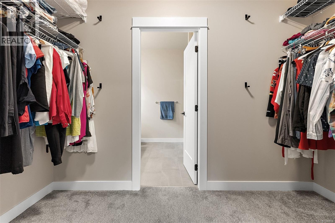
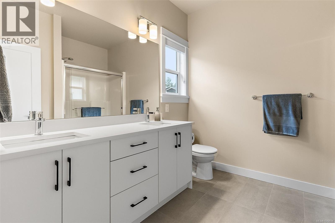
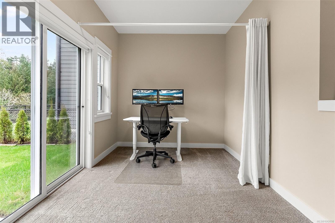
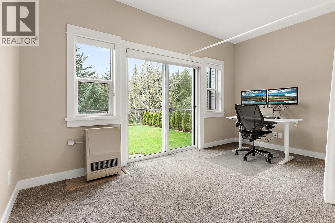
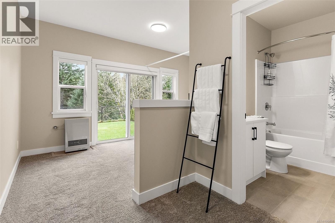
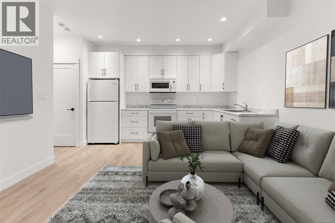
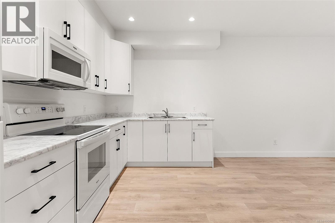
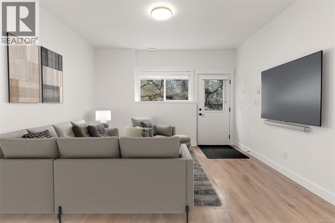
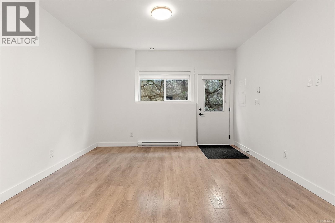
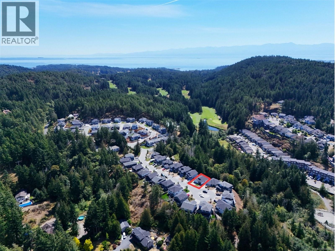
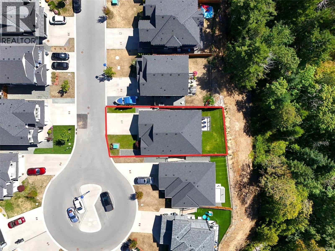
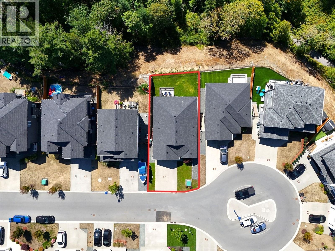
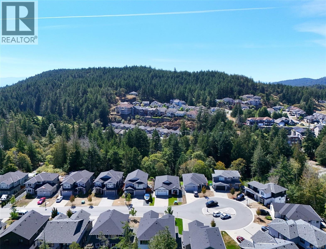
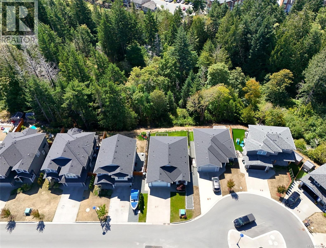
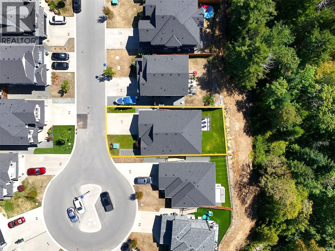
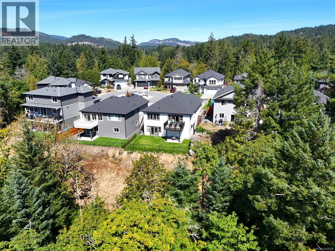
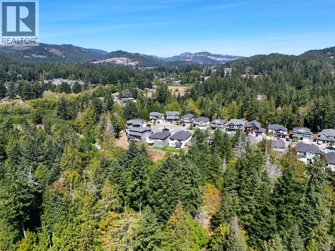
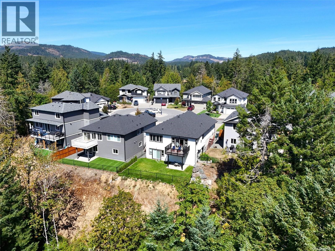
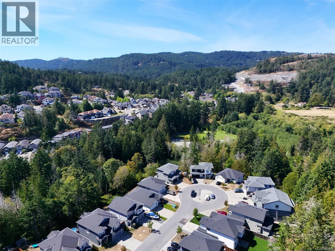
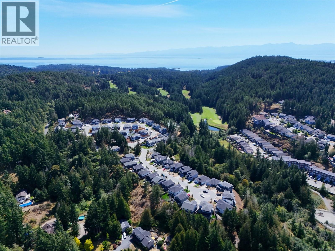
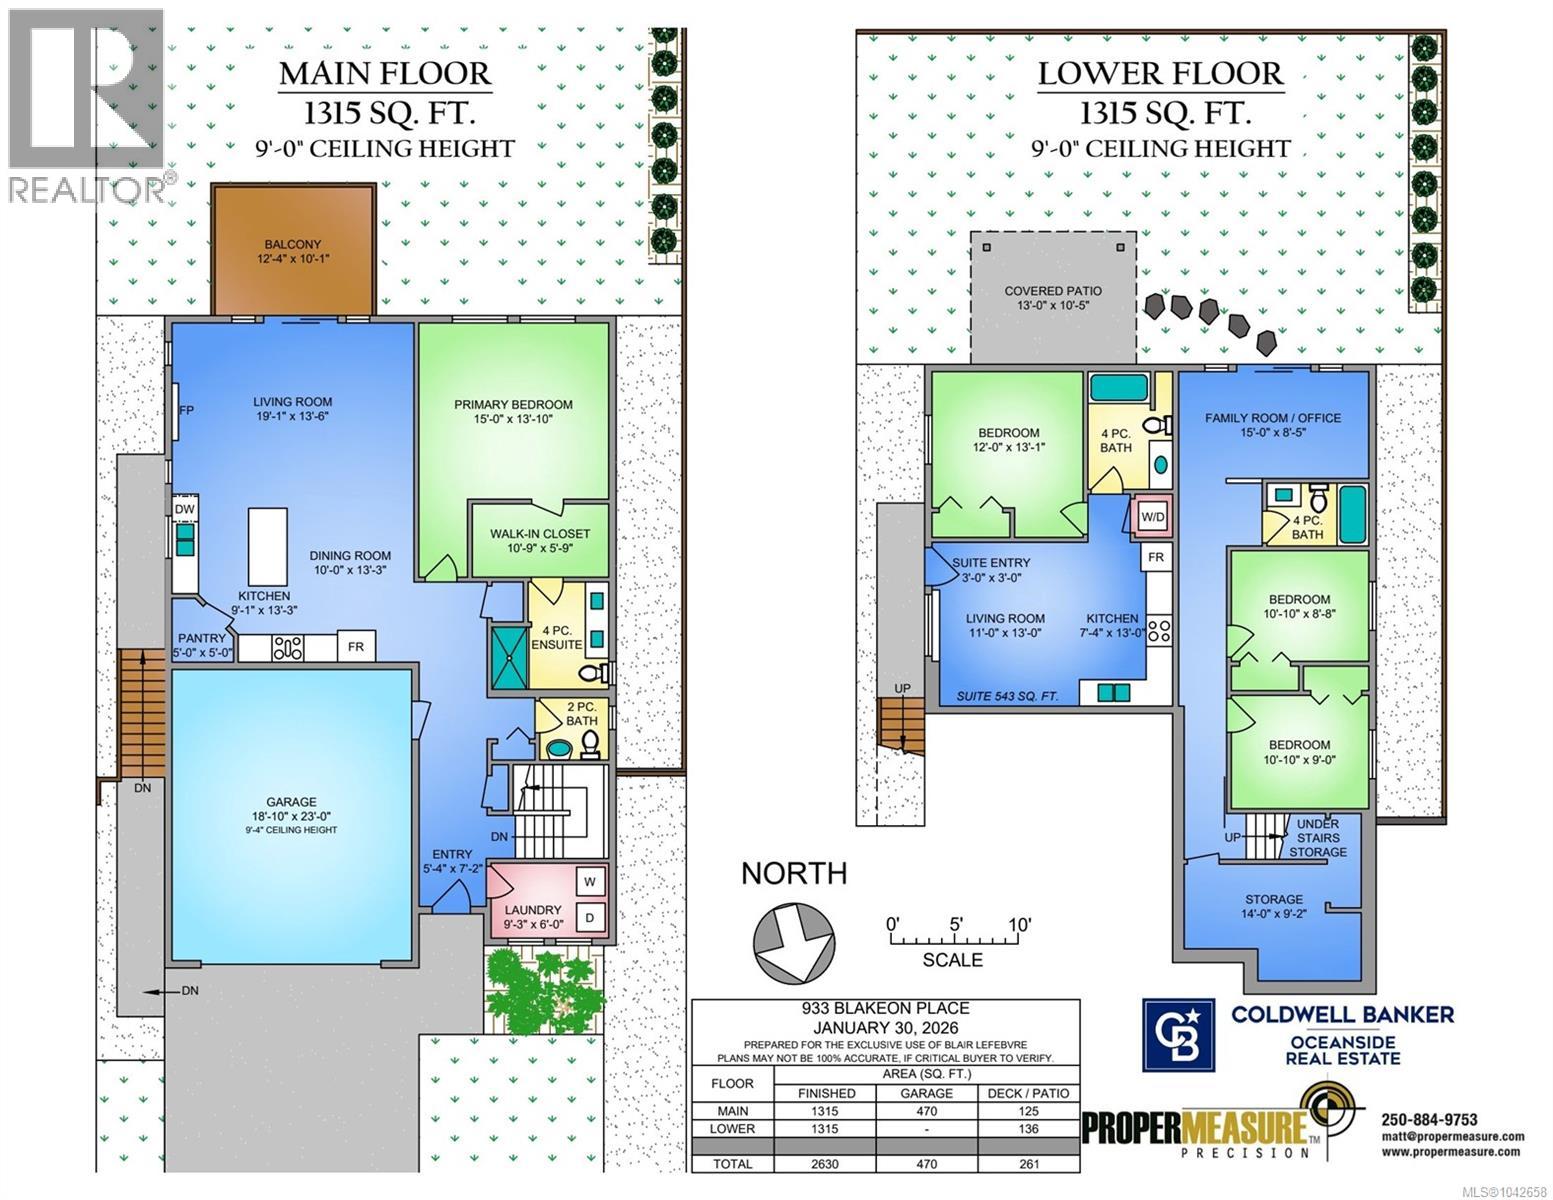
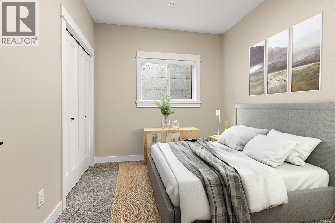
Rarely does a property like this become available! Situated on a premier south facing lot at the end of a quiet cul de sac, this immaculate 2022 TEKloch built home backs onto protected parkland, offering permanent privacy, all day sunshine & stunning forest views! Featuring 2630 sqft of thoughtfully designed living space plus a spacious double garage, this home also includes a fully self contained 1 bedroom legal suite, perfect for mortgage helping income. The bright, no step main level showcases a chef inspired quartz kitchen with a large island, an inviting living room with a gas fireplace, & access to a private view deck. The peaceful primary suite offers beautiful views, a walk in closet & heated tile ensuite. Efficient Rinnai gas heating, on demand hot water & GST already paid complete this exceptional package. Tucked away on a quiet family friendly street, yet only minutes to Royal Bay Commons, Olympic View Golf Course & just a short drive to Victoria, this is the best location! (id:48970) Show More
Details
- Constructed Date: 2022
- Property Type: Single Family
- Type: House
- Access Type: Road access
- Architectural Style: Westcoast
- Neighbourhood: Olympic View
Features
- Cul-de-sac
- Level lot
- Southern exposure
- Patio(s)
- Dishwasher
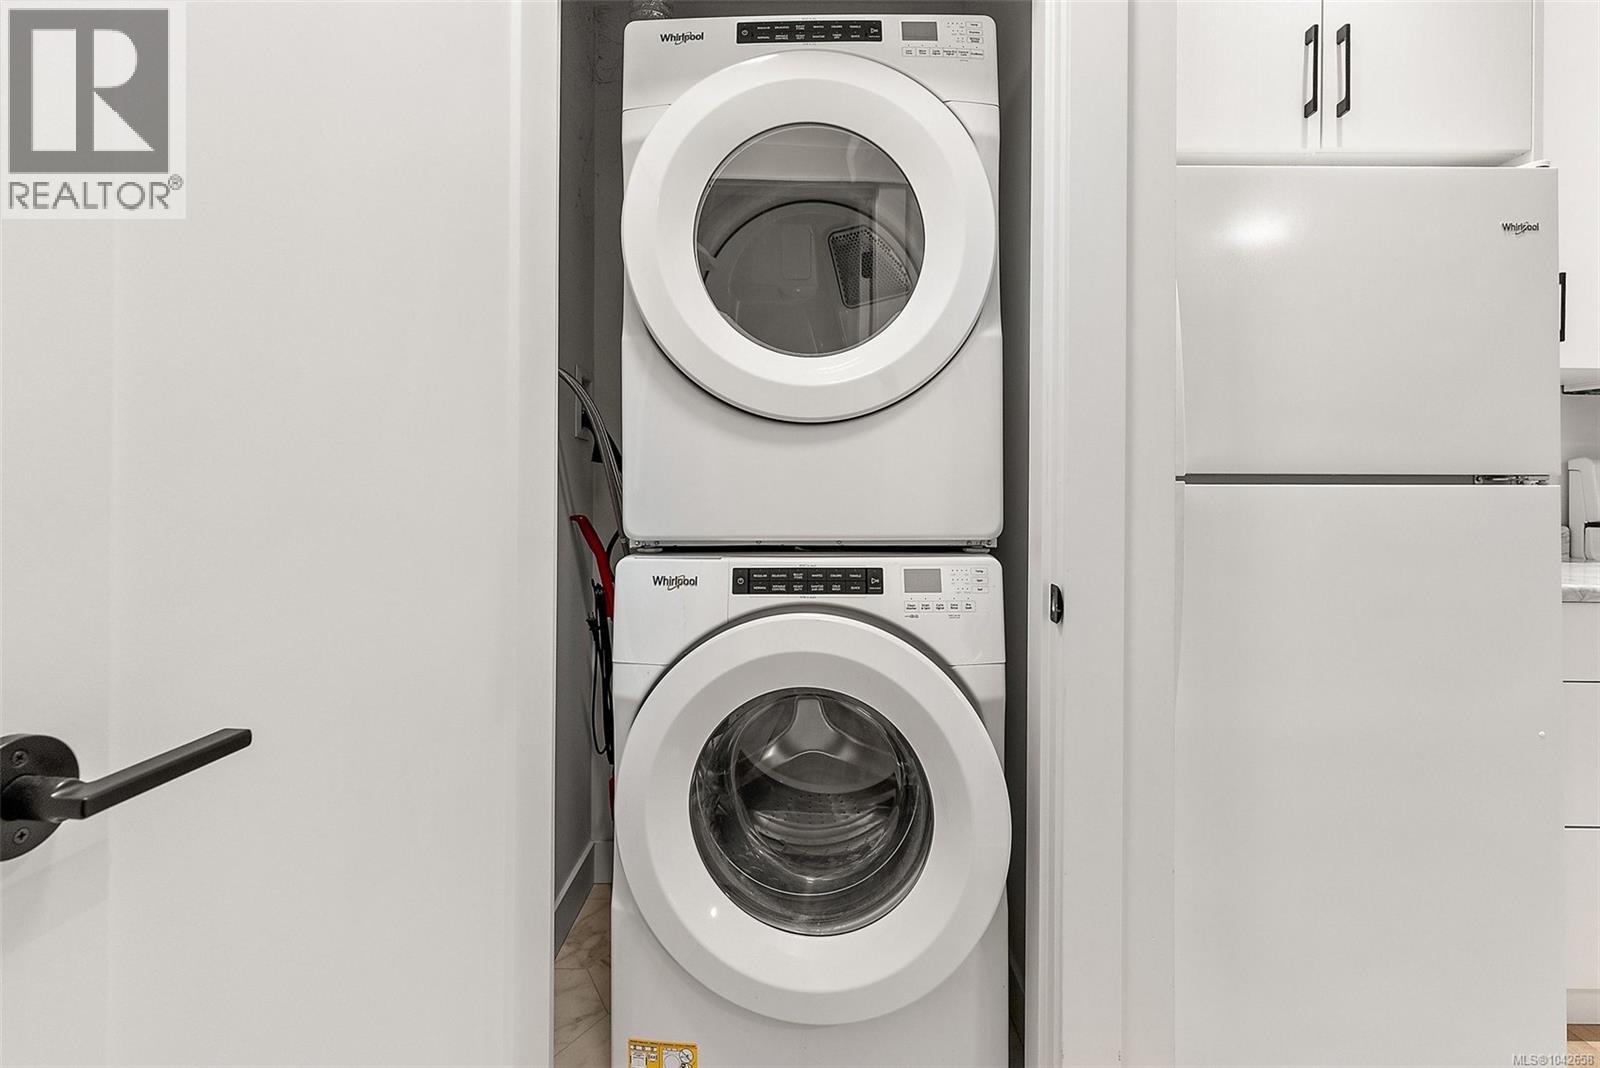
- Dryer
- Microwave
- Refrigerator
- Washer
- Forced air
Rooms Details For 933 Blakeon Pl
| Type | Level | Dimension |
|---|---|---|
| Unfinished Room | Lower level | 14 ft x Measurements not available |
| Patio | Lower level | 13 ft x Measurements not available |
| Family room | Lower level | 15 ft x Measurements not available |
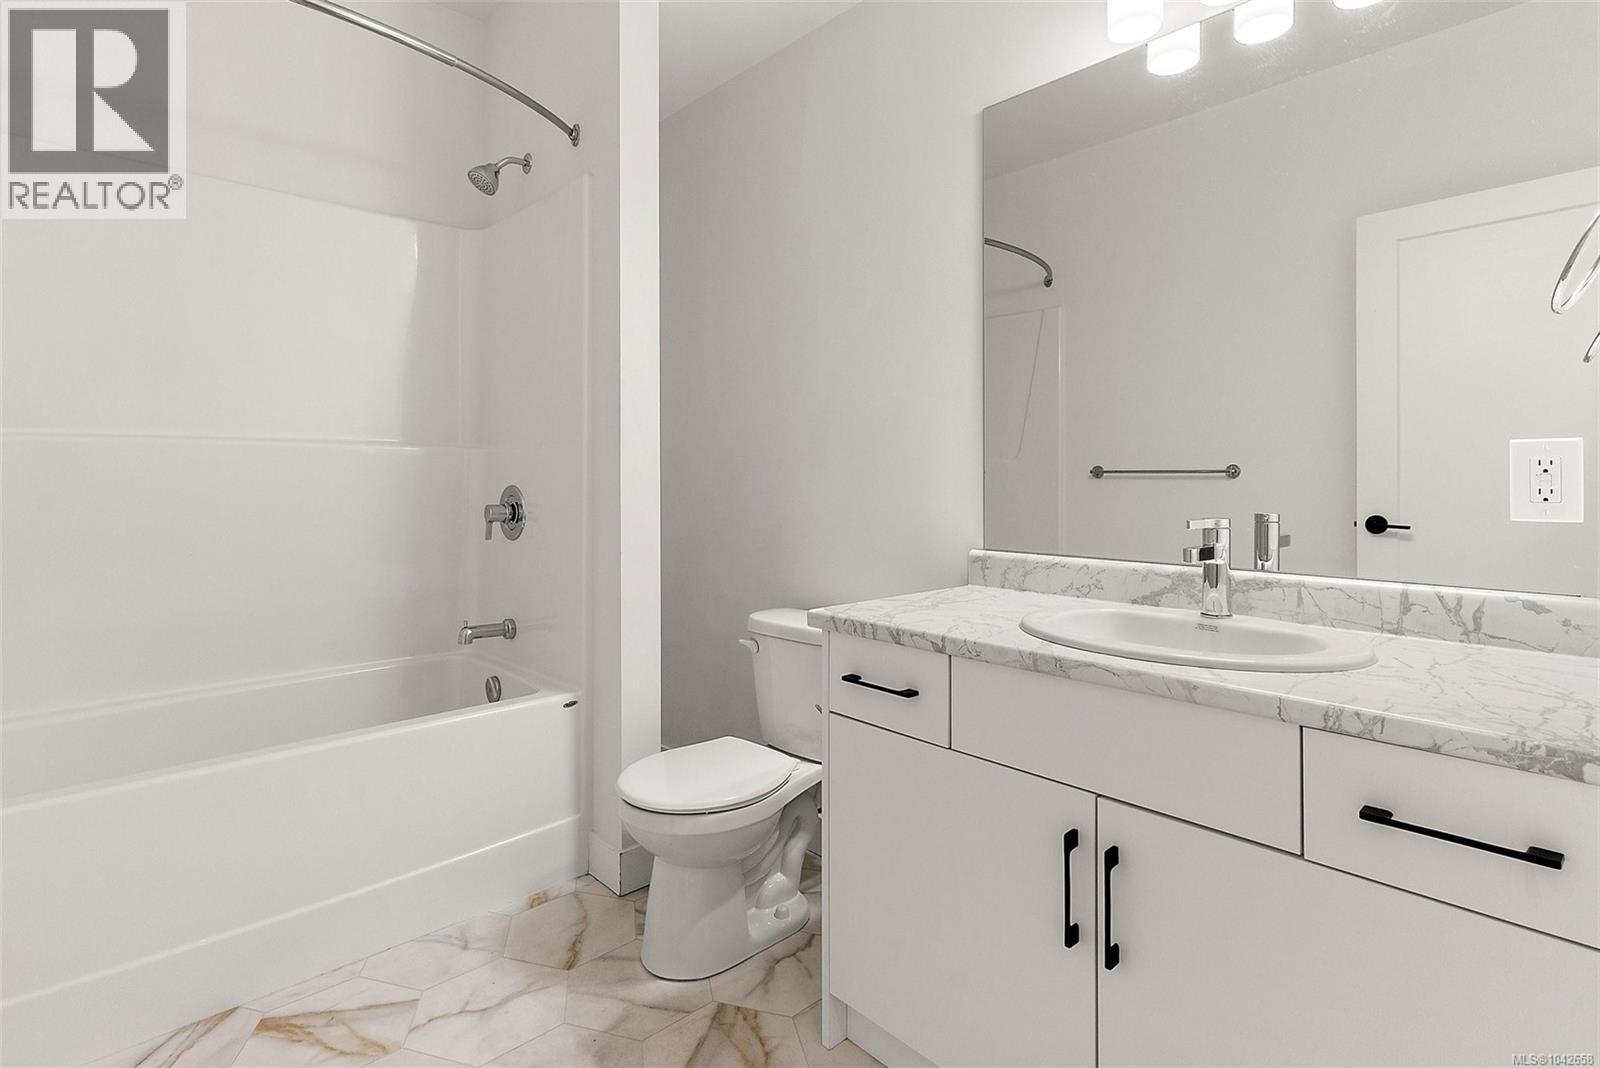
| Bathroom | Lower level | 4-Piece |
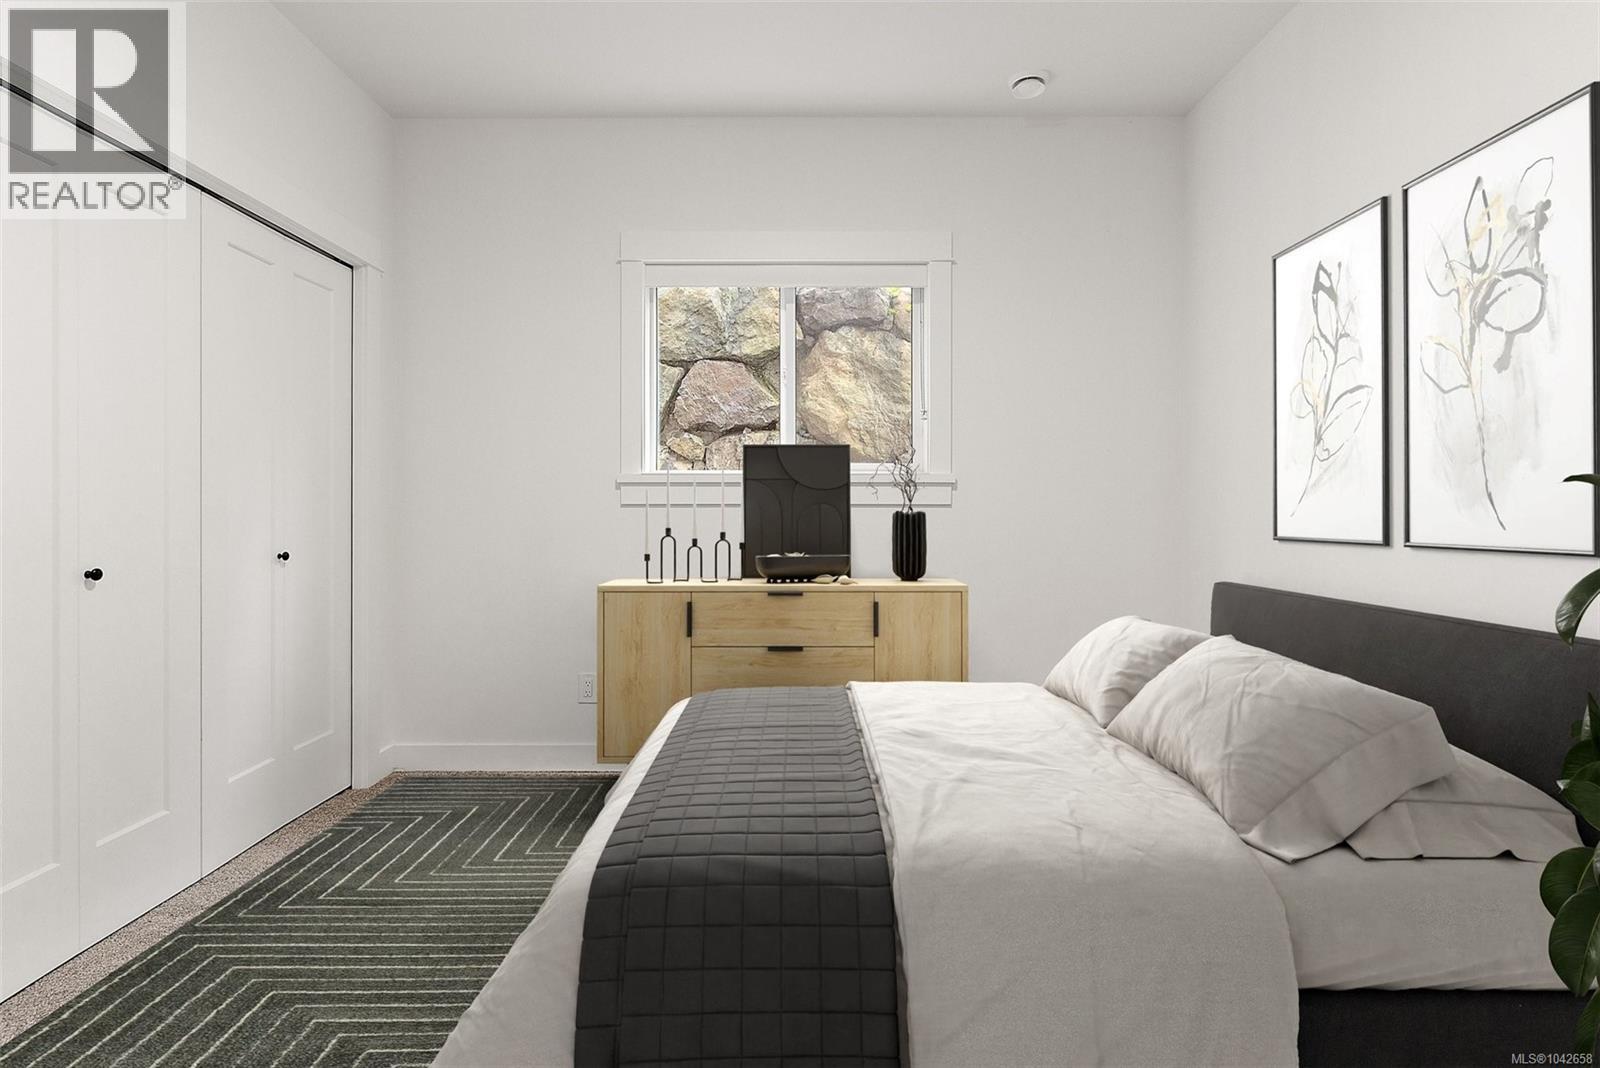
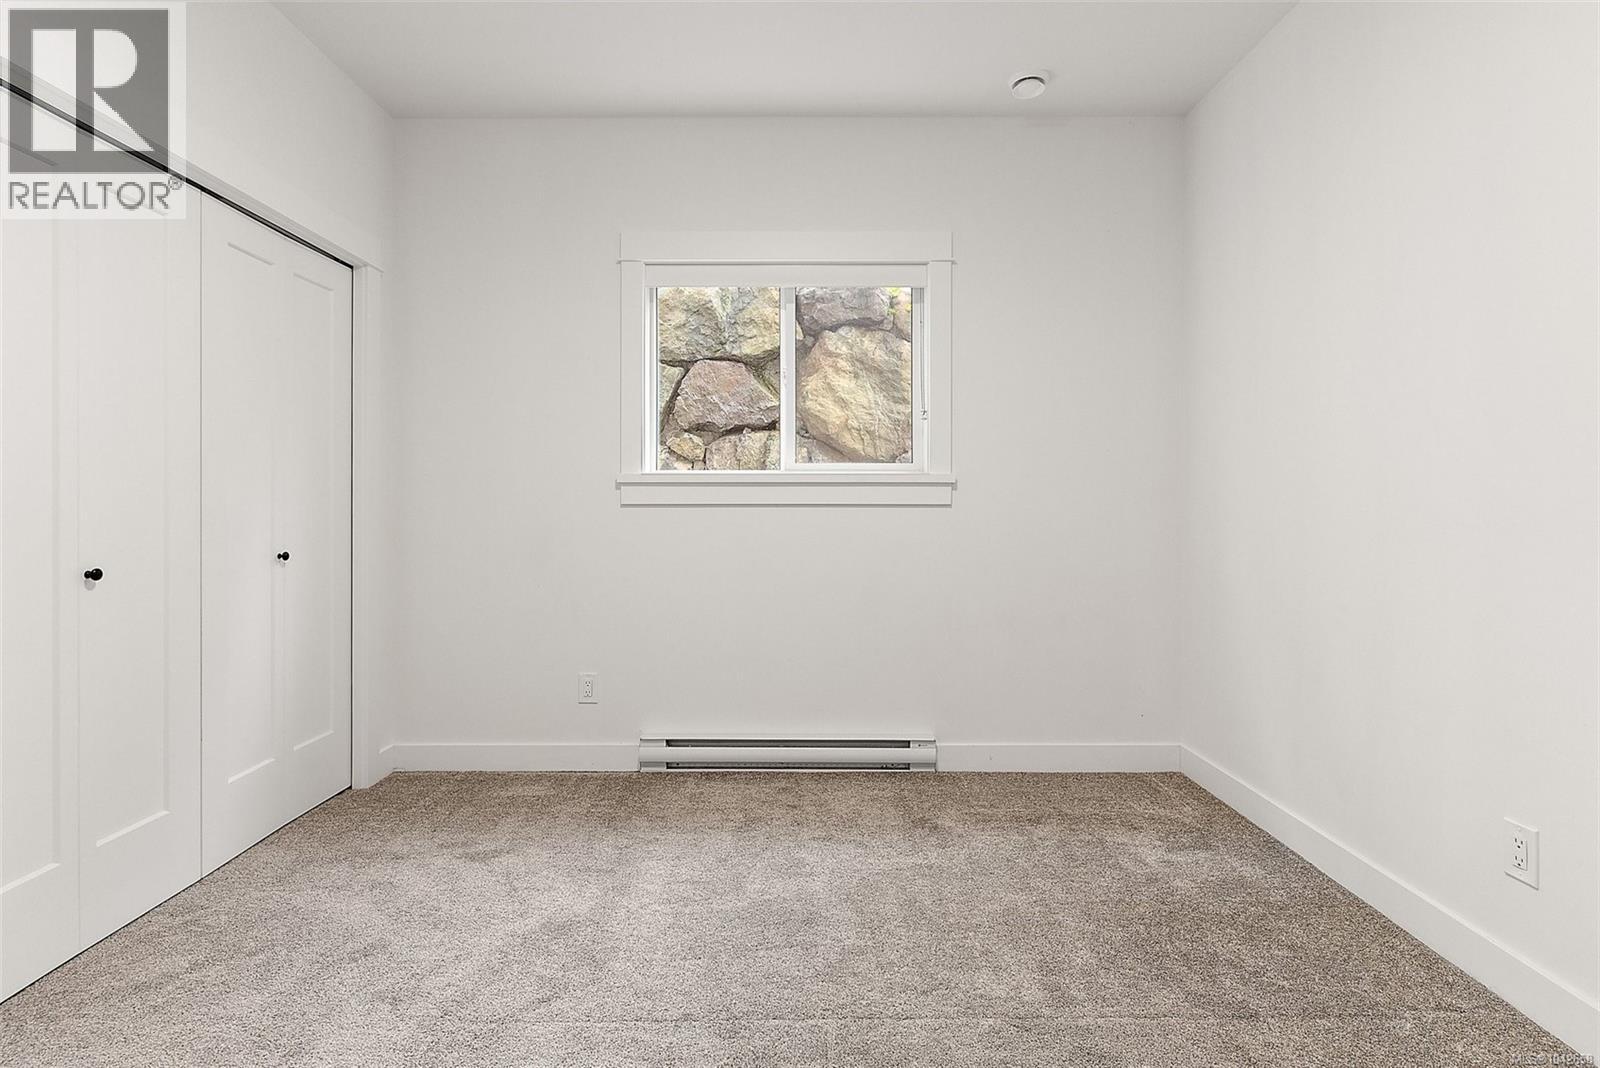
| Bedroom | Lower level | Measurements not available x 9 ft |
| Bedroom | Lower level | 10'10 x 8'8 |
| Bathroom | Lower level | 4-Piece |
| Primary Bedroom | Lower level | 12 ft x Measurements not available |
| Entrance | Lower level | 3 ft x 3 ft |
| Balcony | Main level | 12'4 x 10'1 |
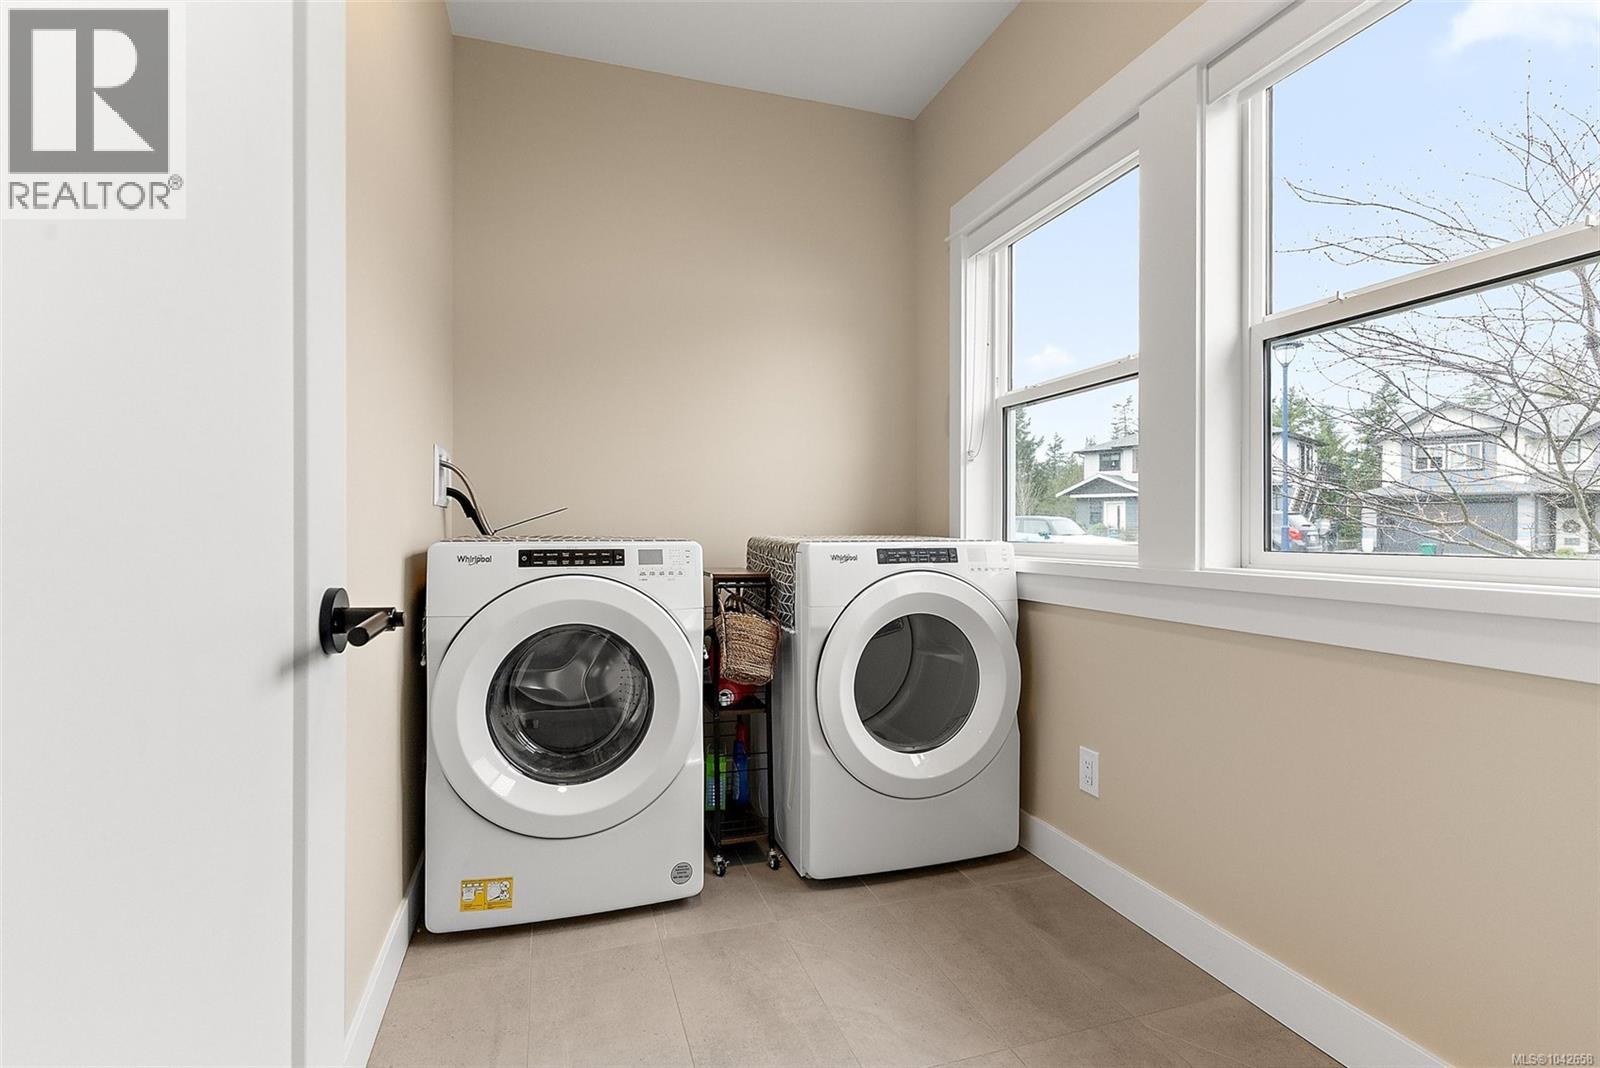
| Laundry room | Main level | Measurements not available x 6 ft |
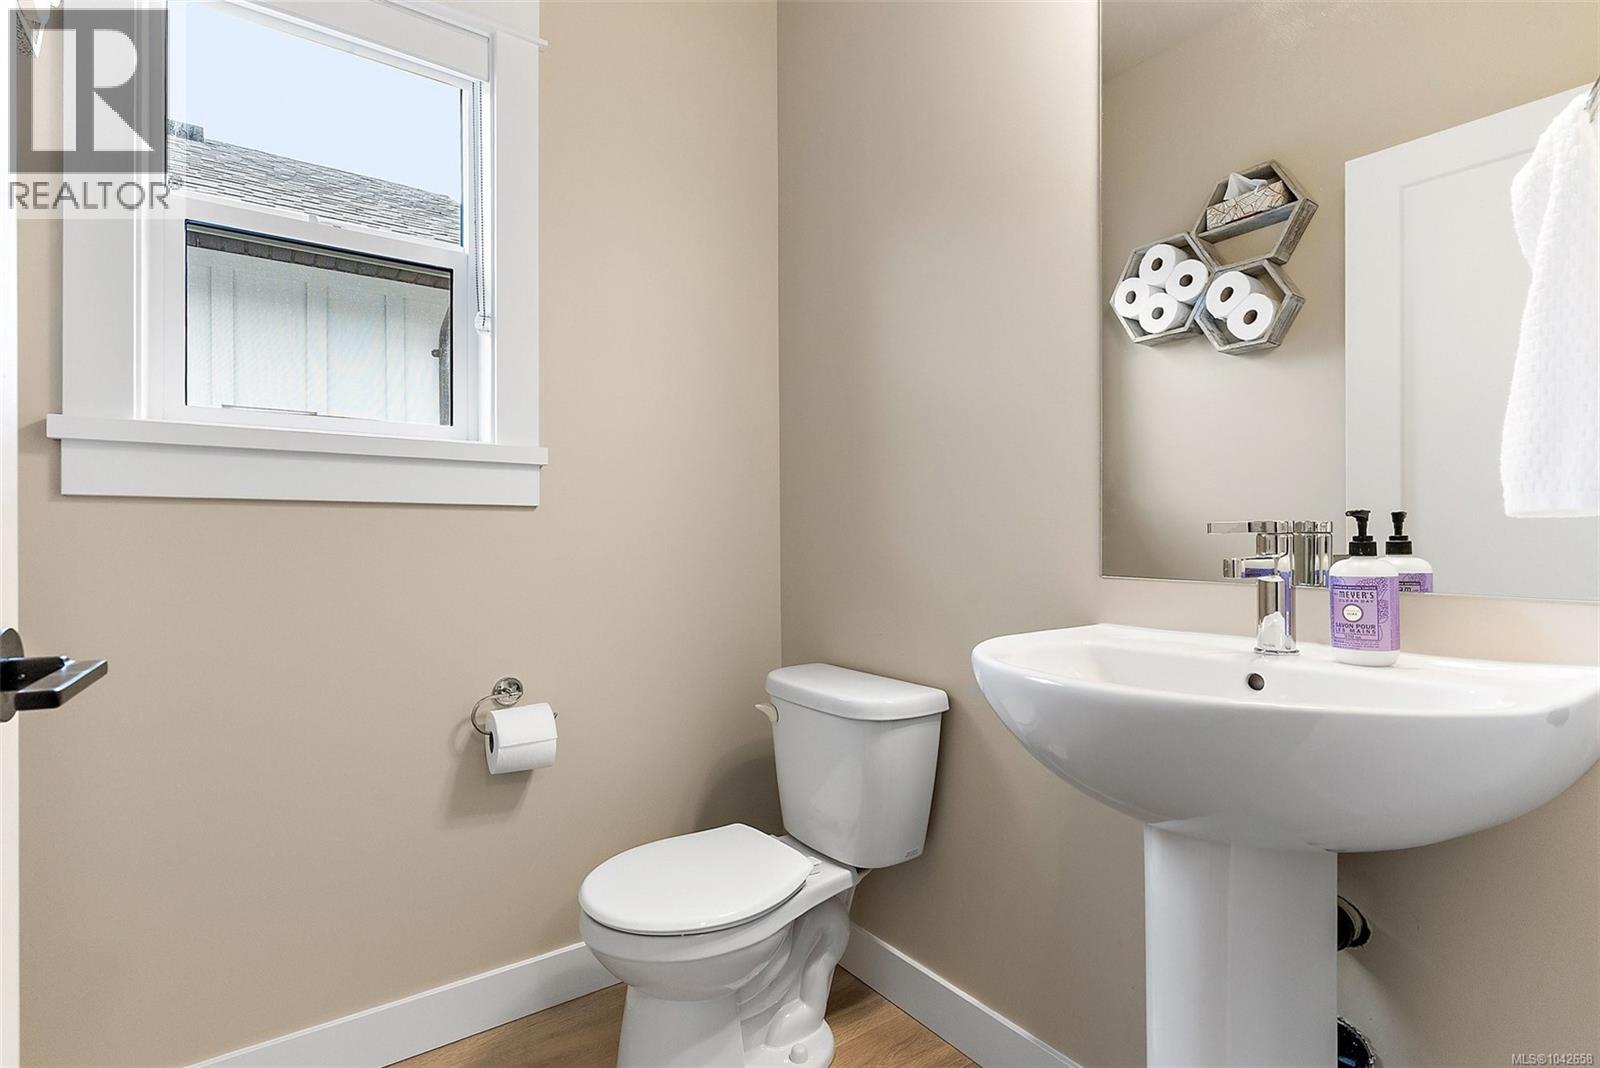
| Bathroom | Main level | 2-Piece |
| Ensuite | Main level | 4-Piece |
| Primary Bedroom | Main level | 15 ft x Measurements not available |
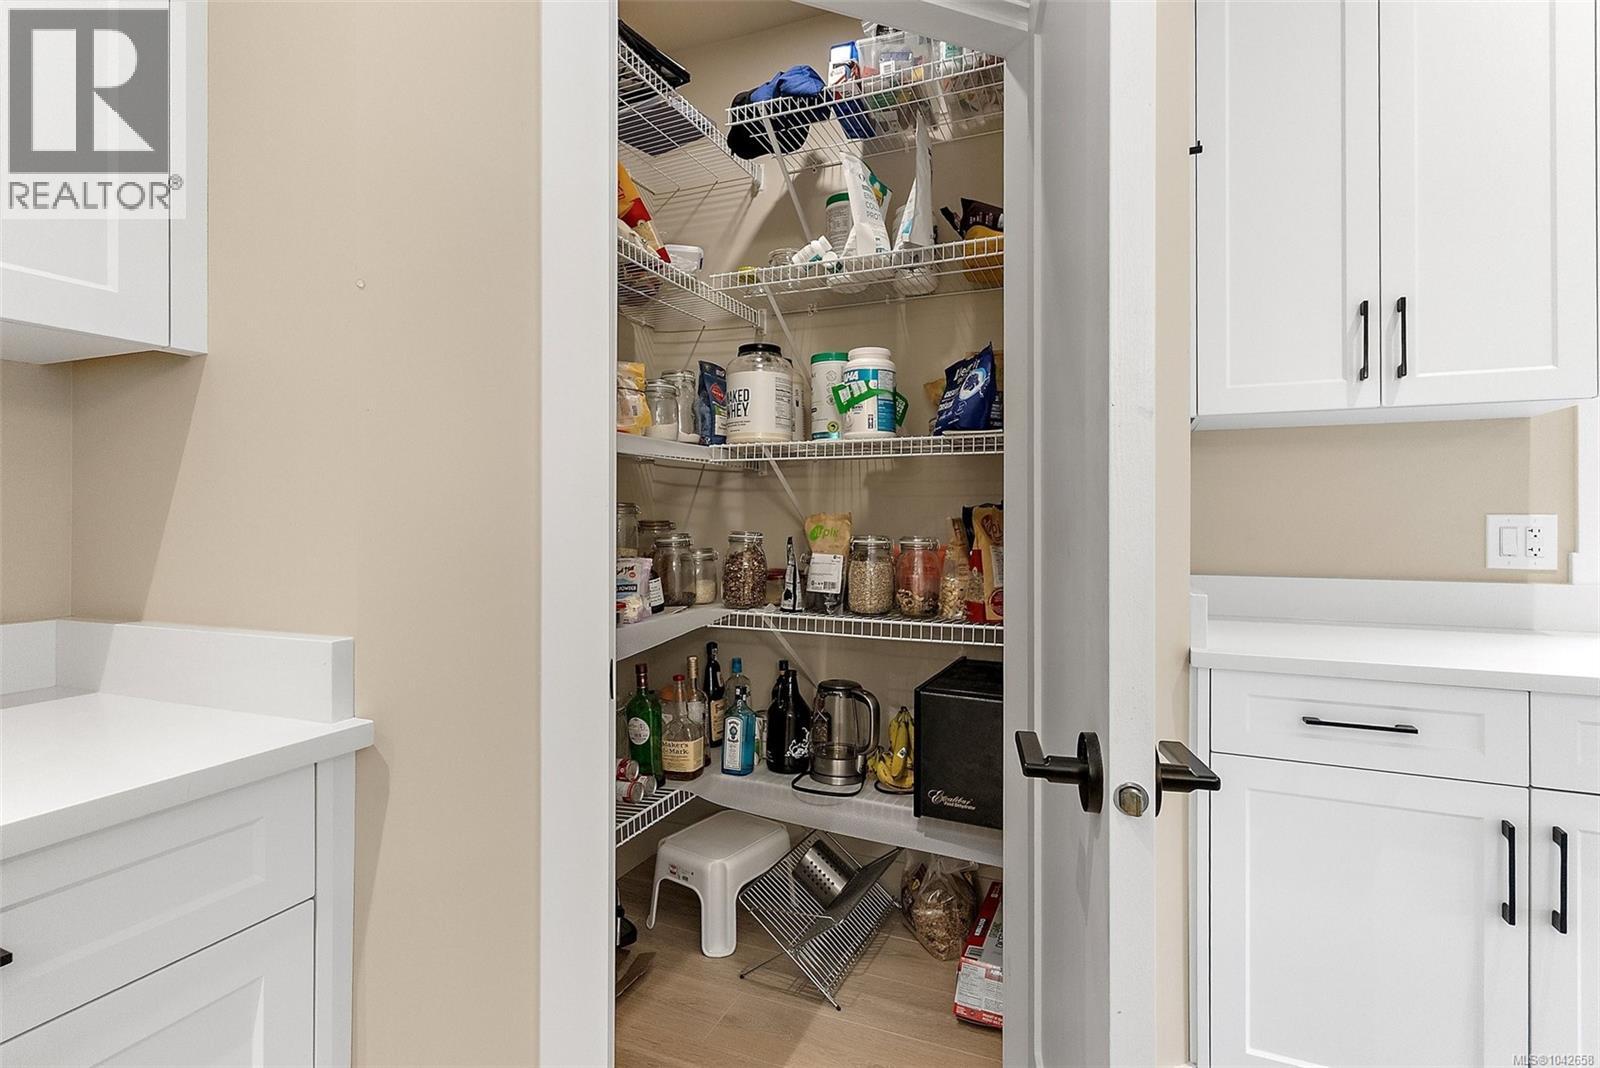
| Pantry | Main level | 5 ft x 5 ft |
| Living room | Main level | 19'1 x 13'6 |
| Dining room | Main level | 10 ft x Measurements not available |
| Kitchen | Main level | 19 ft x 13 ft |
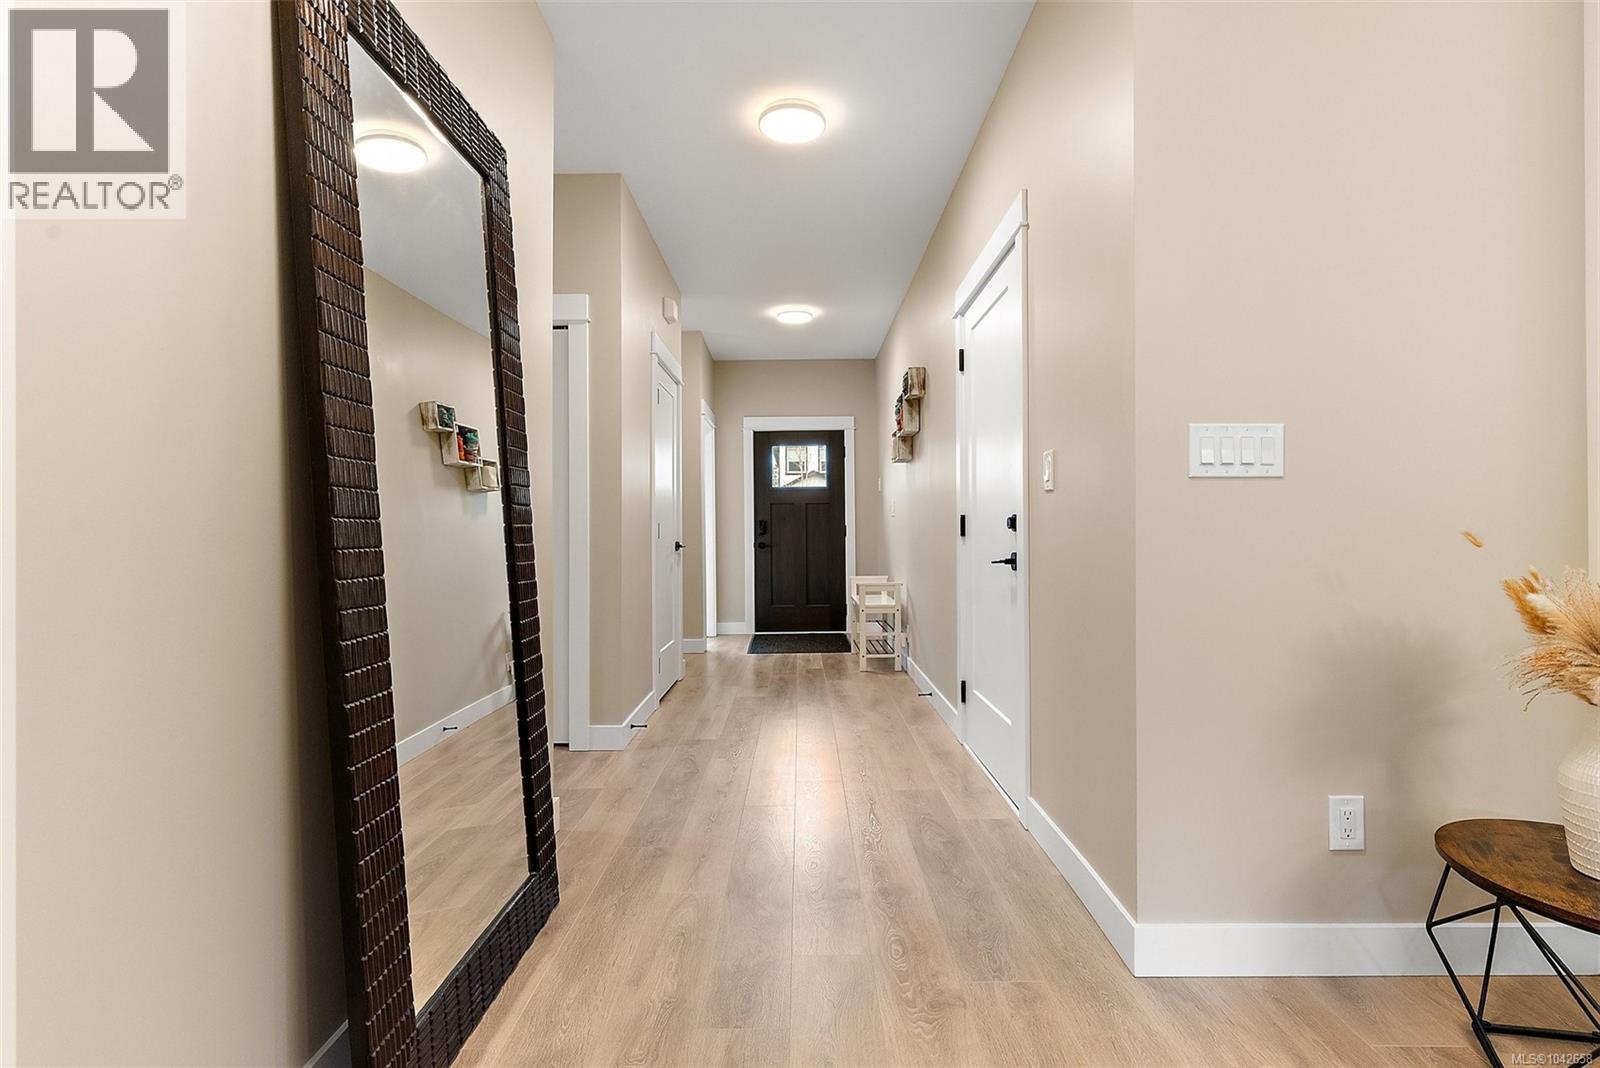
| Entrance | Main level | 5'4 x 7'2 |
Location
Similar Properties
For Sale
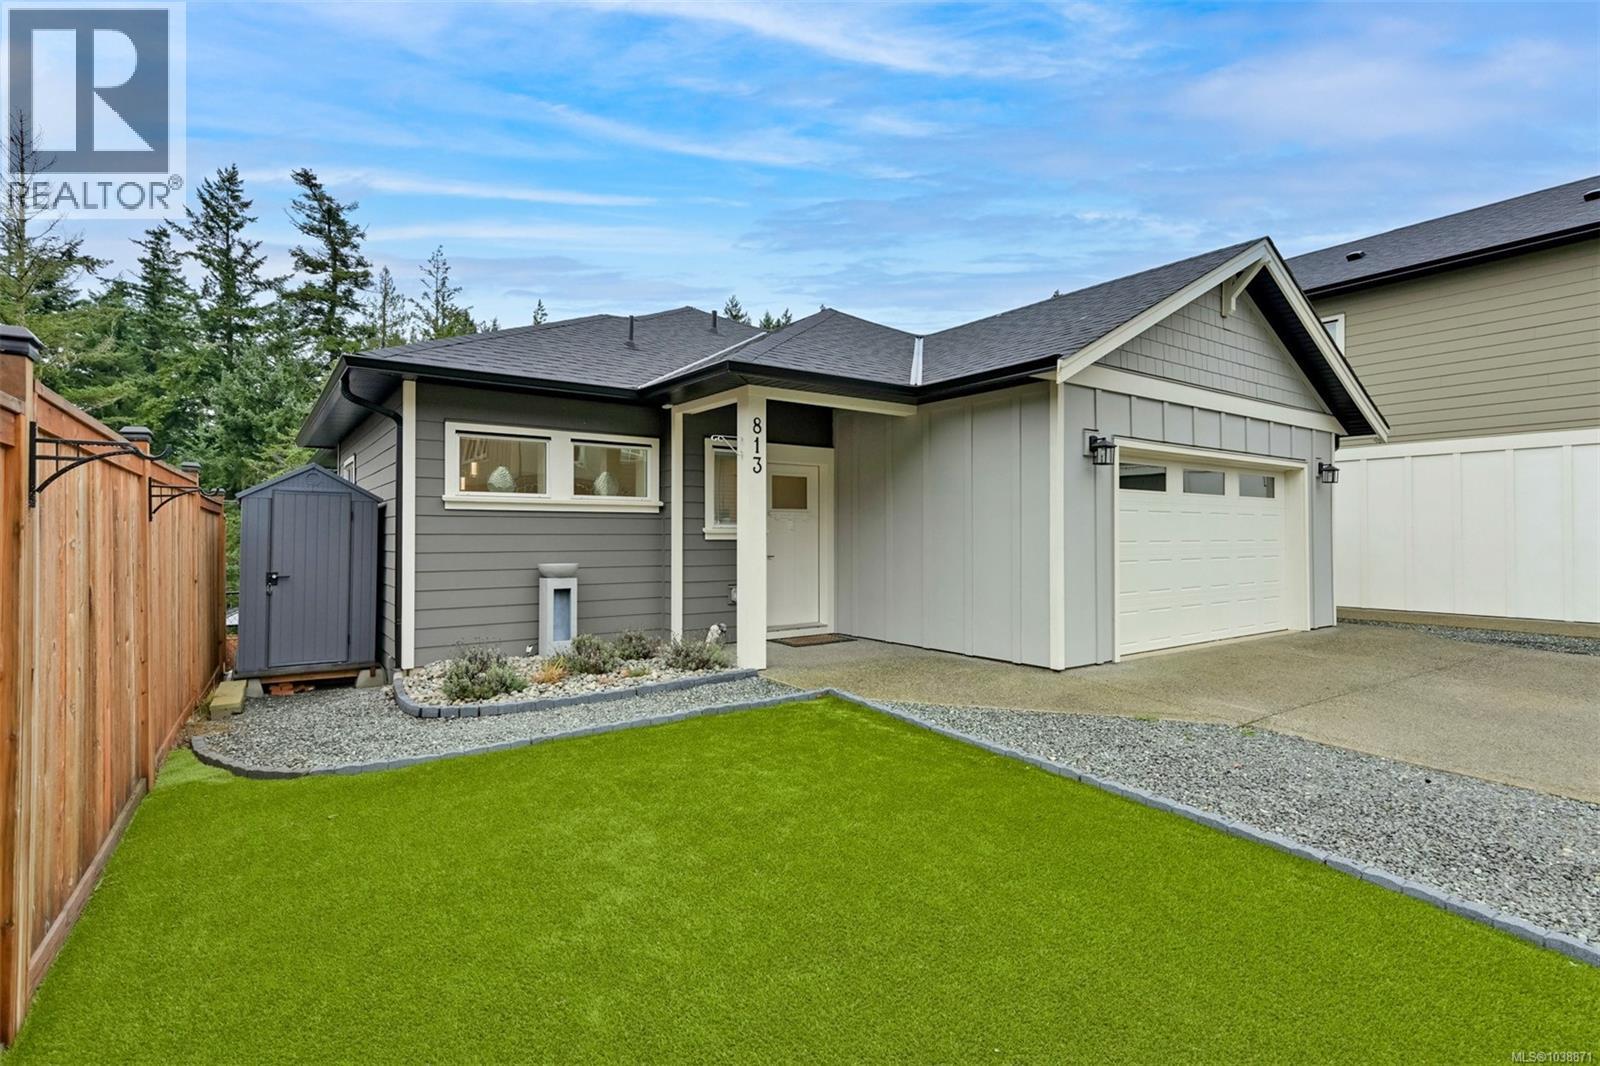
$ 1,089,900 $ 505 / Sq. Ft.
- 1038871 ©MLS
- 4 Bedroom
- 4 Bathroom
For Sale
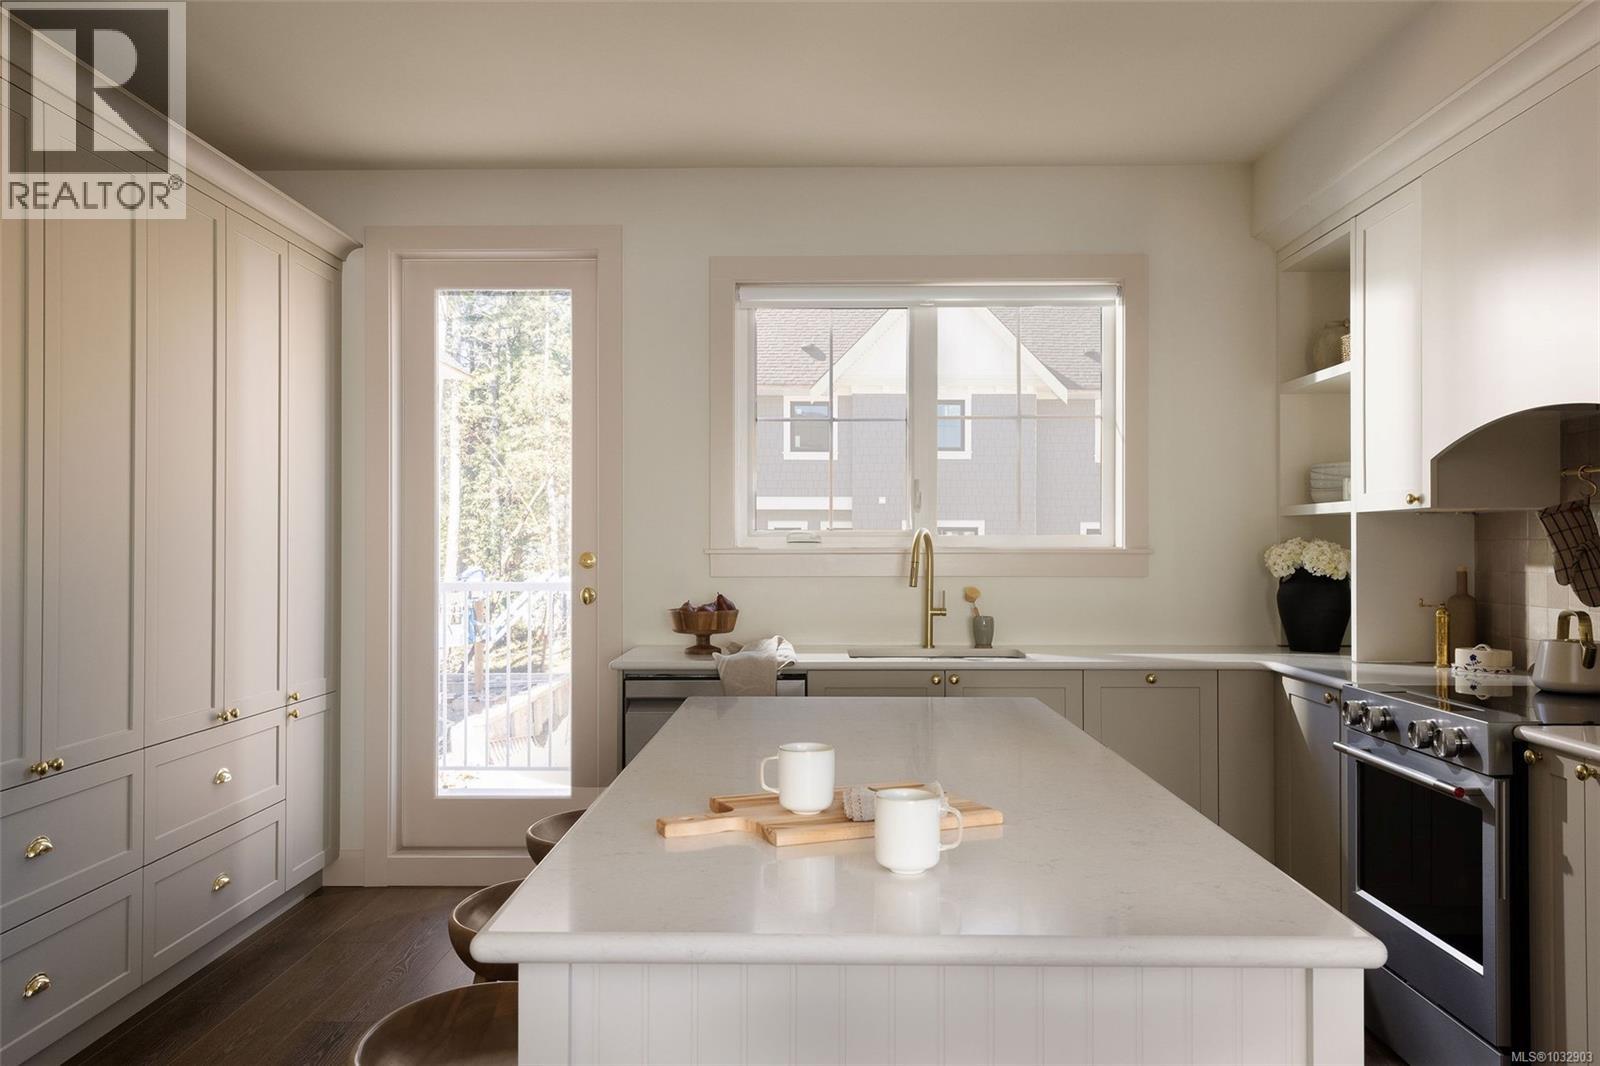
$ 899,900 $ 524 / Sq. Ft.
- 1032903 ©MLS
- 4 Bedroom
- 3 Bathroom
For Sale
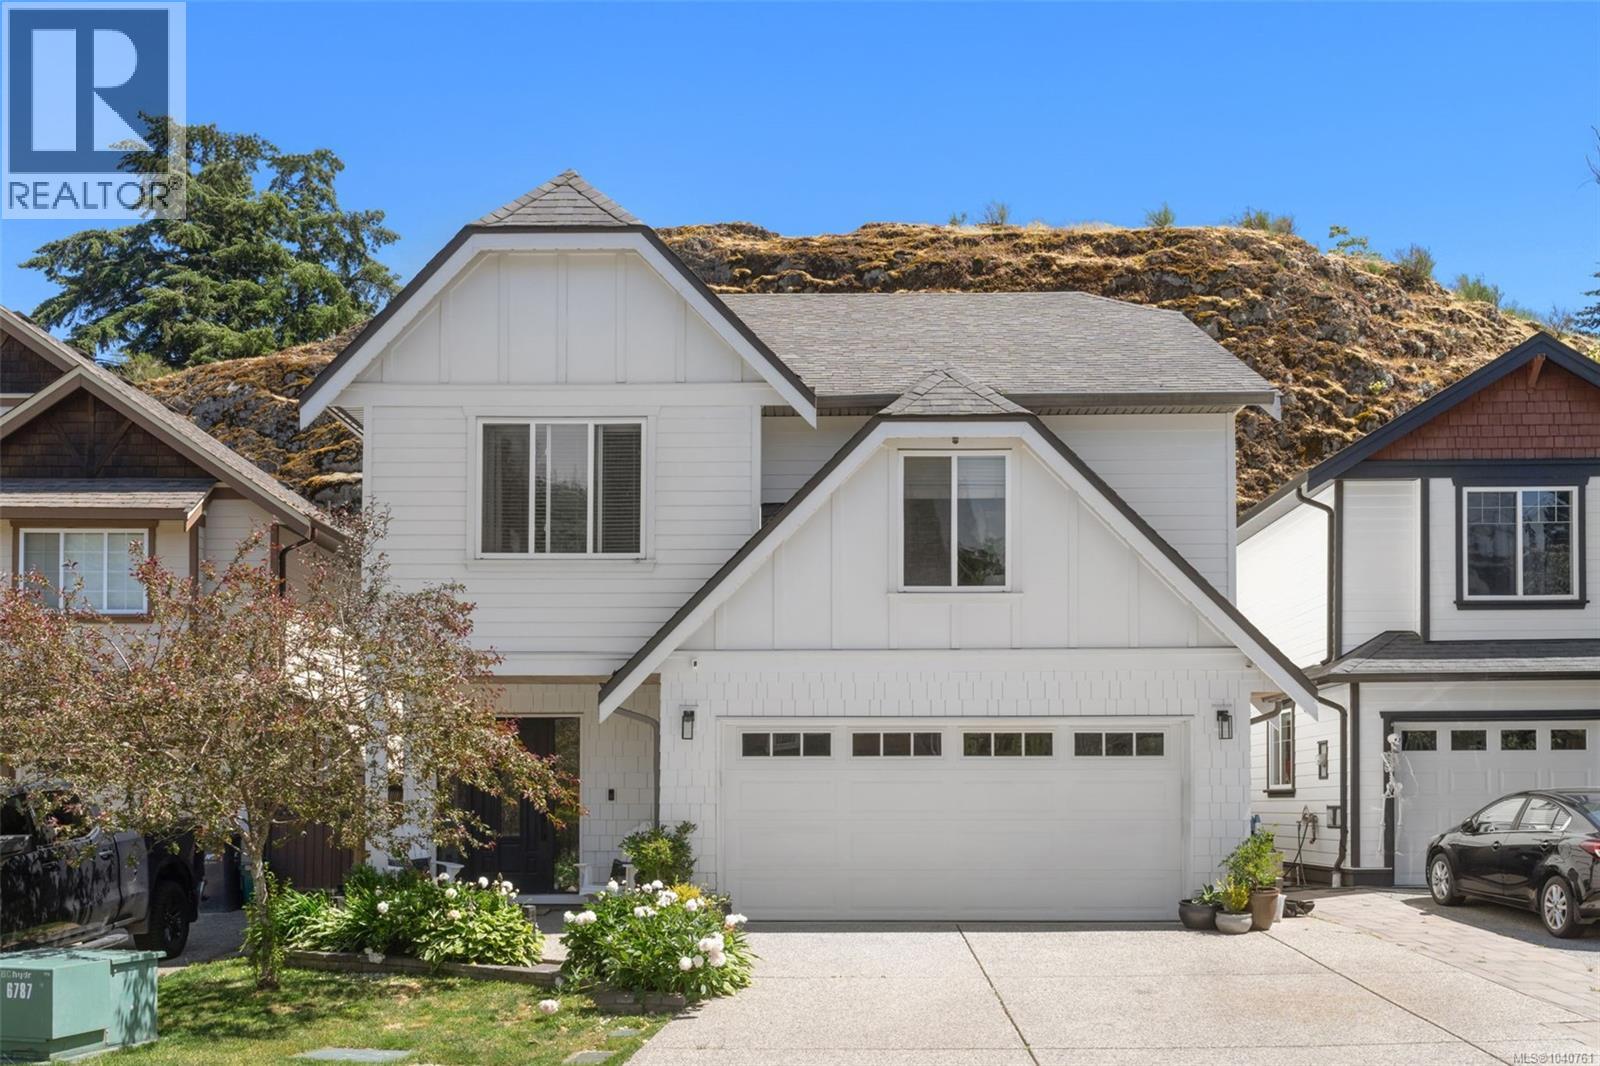
$ 849,900 $ 448 / Sq. Ft.
- 1040761 ©MLS
- 4 Bedroom
- 3 Bathroom
This REALTOR.ca listing content is owned and licensed by REALTOR® members of The Canadian Real Estate Association
Data provided by: Victoria Real Estate Board