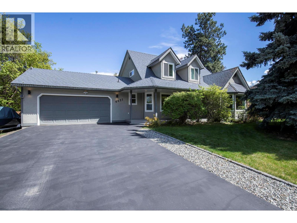
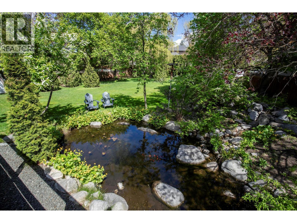
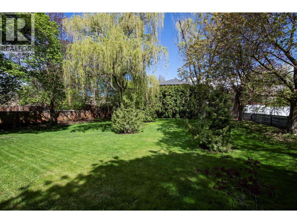
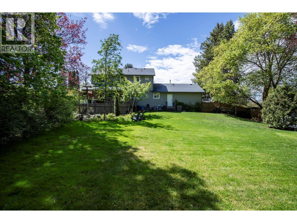
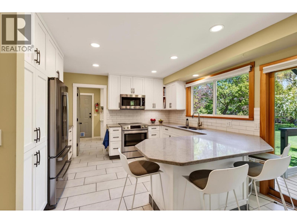
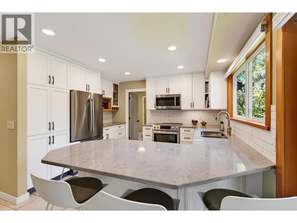
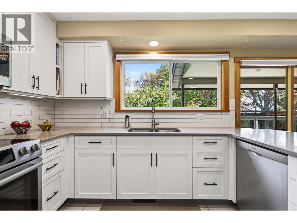
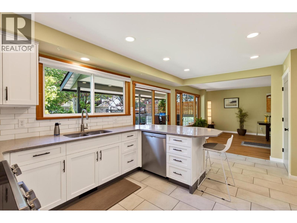
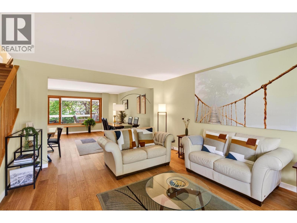
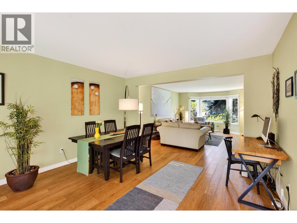
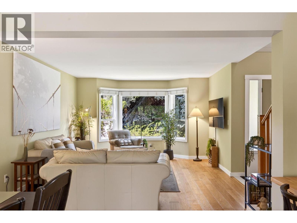
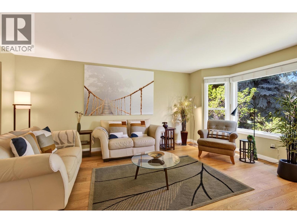
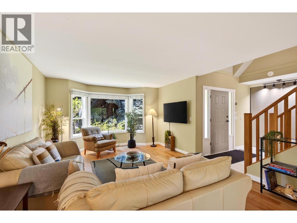
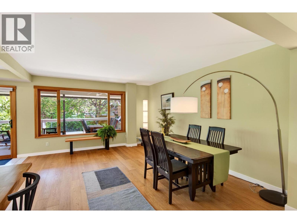
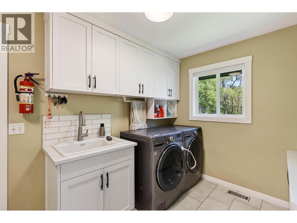
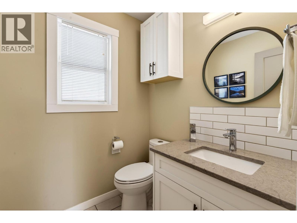
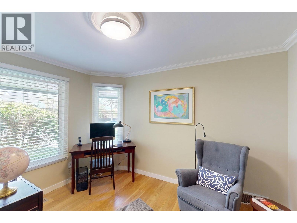
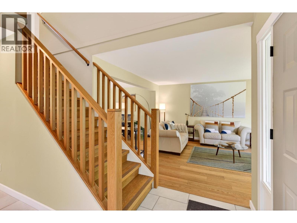
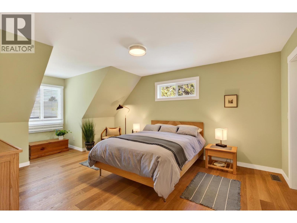
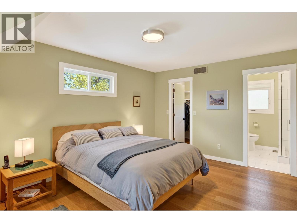
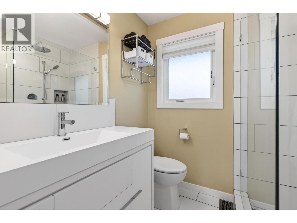
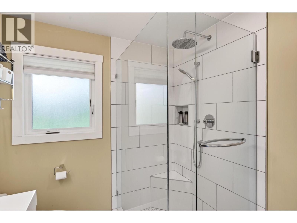
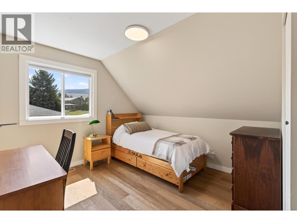
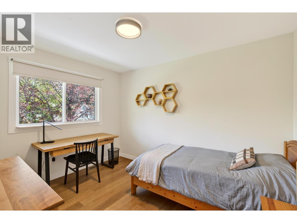
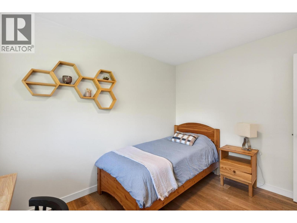
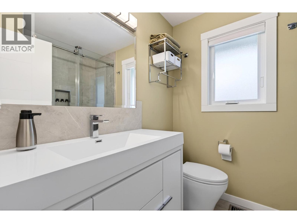
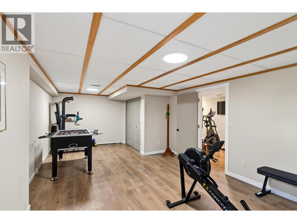
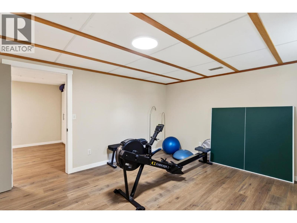
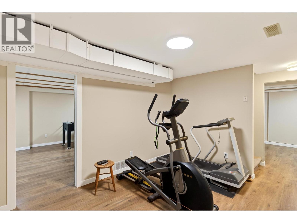
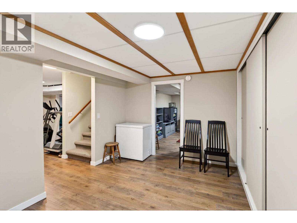
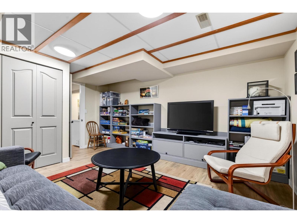
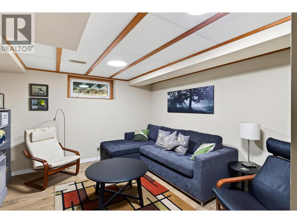
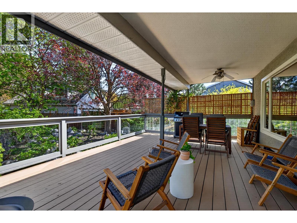
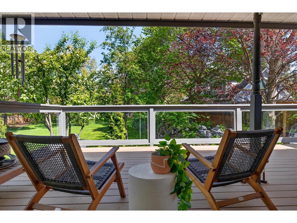
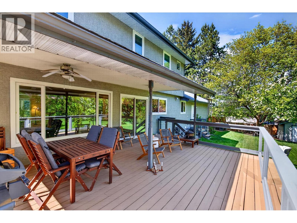
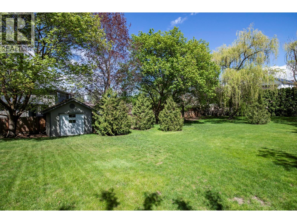
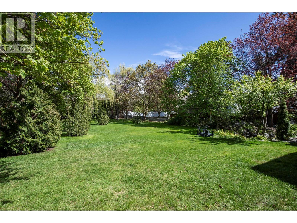
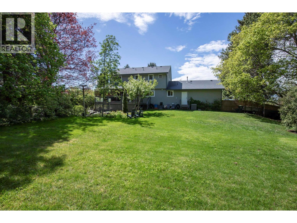
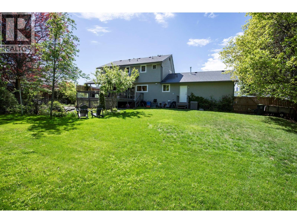
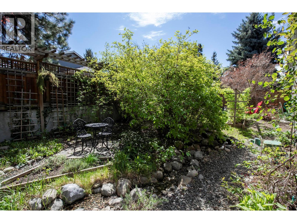
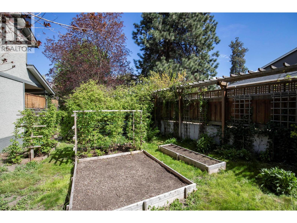
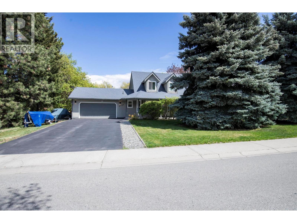
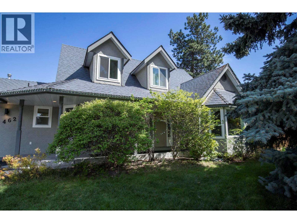
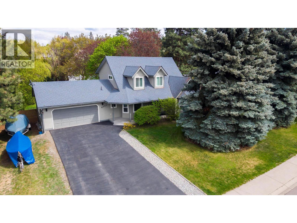
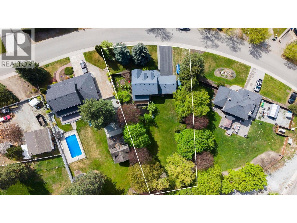
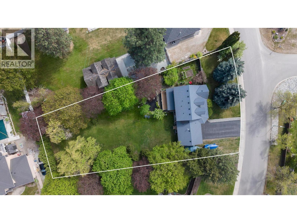
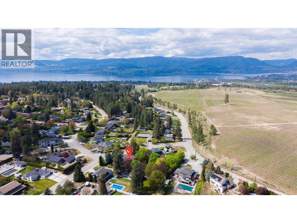
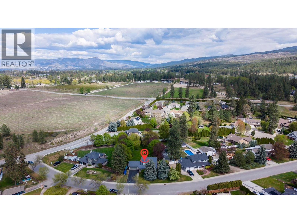
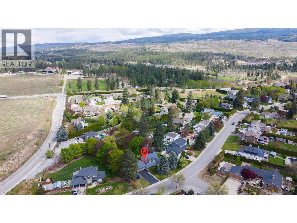
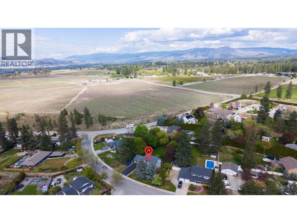
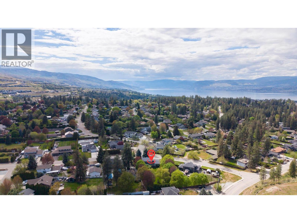
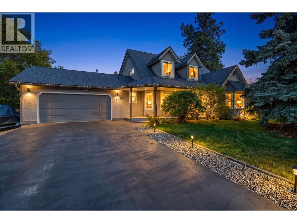
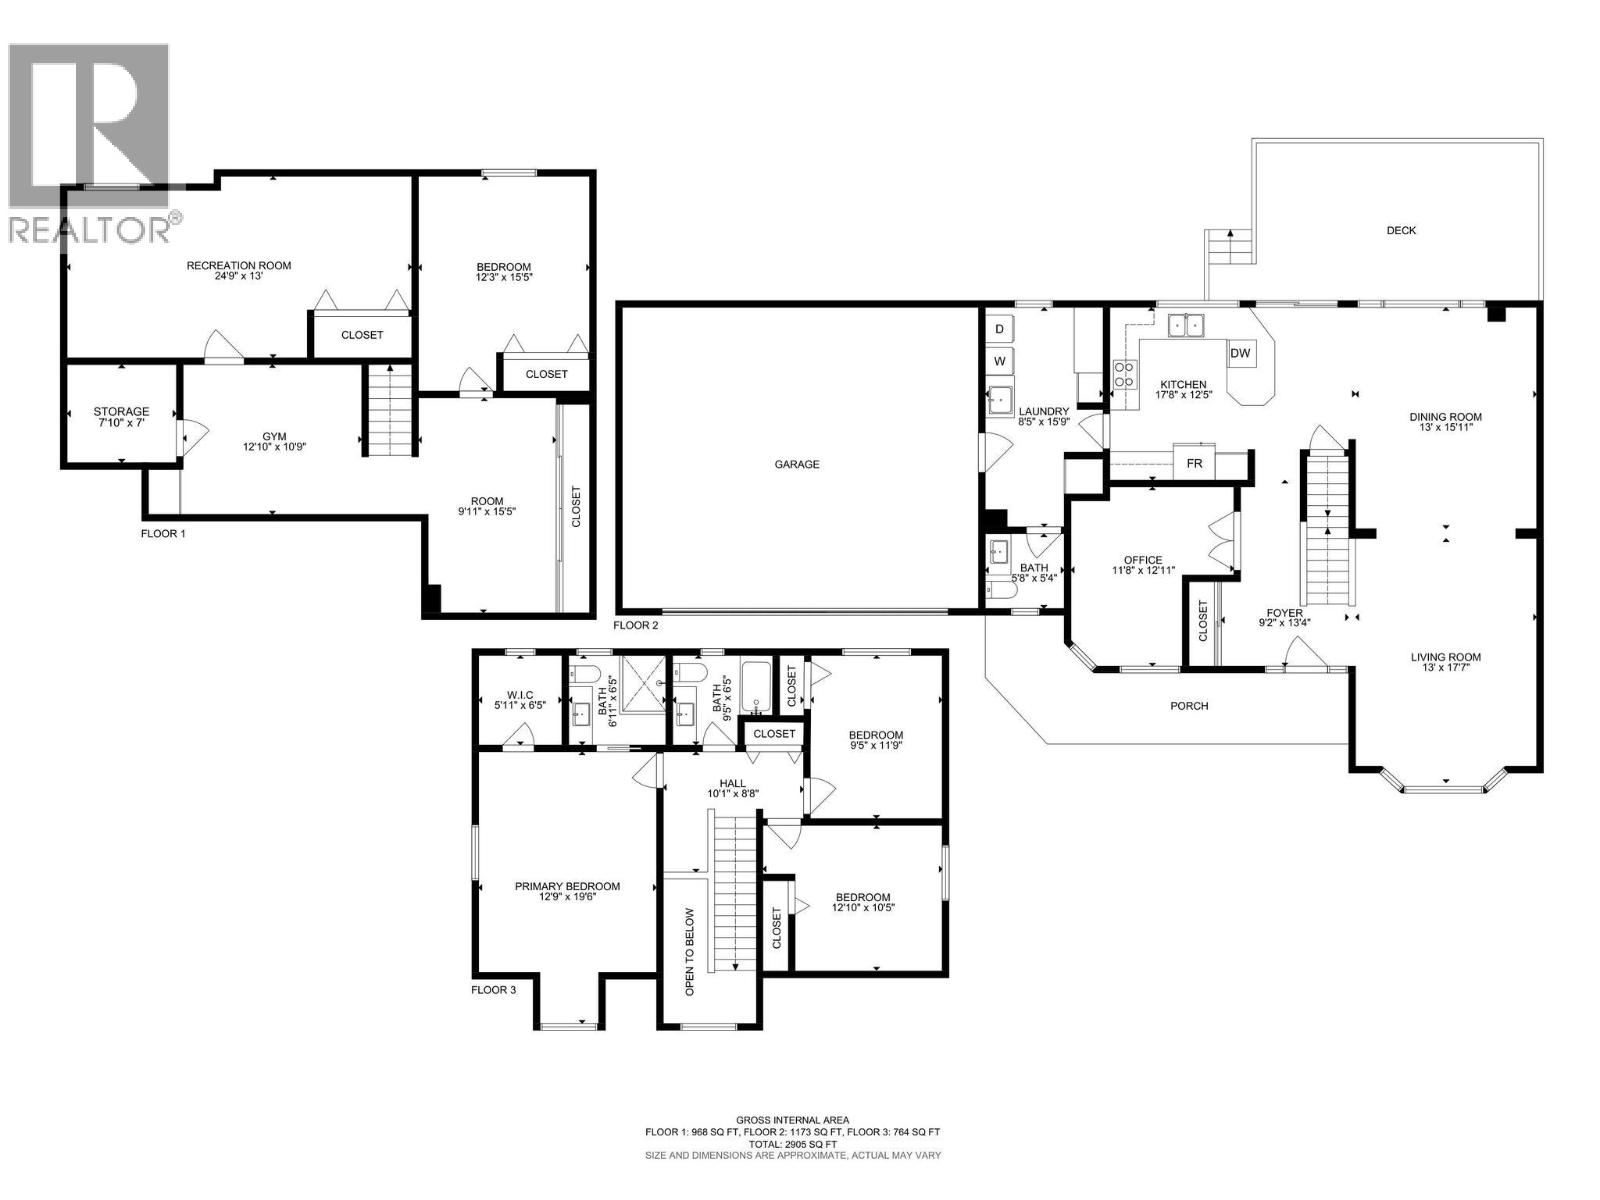
Gorgeous .51 acre property in one of Kelowna’s most sought after neighbourhoods, Crawford Estates. Fully fenced and surrounded by mature trees, this park like backyard is a dream setting featuring a pond, lush landscaping, garden beds, and expansive pool sized green space with plenty of room for kids and pets to play, creating the ultimate outdoor lifestyle. The home offers 2905 sq ft with 4 bedrooms and 3 bathrooms, in immaculate condition with pride of ownership evident throughout. Updates include new windows, PEX plumbing, fresh paint, all bathrooms beautifully renovated, and custom built doors and shelving. The modern kitchen features quartz counters and a large island, connecting to the main living and dining areas and flowing to a huge covered deck with overlooking the backyard, ideal for entertaining or relaxing in total privacy. Upstairs offers 3 bedrooms, including the primary with a 3 piece ensuite and walk in closet. The main level includes a dedicated office, powder room, and spacious mudroom with custom cabinetry and built in storage. The lower level features the 4th bedroom, a large rec room that can serve as additional living space or be converted into a bedroom, and a versatile flex space ideal for a gym or media room. Double garage, ample parking with RV and boat space, plus a garden shed with overhead door. Close to top schools, trails, and nature, this is a rare opportunity to enjoy space, privacy, and lifestyle in one of Kelowna’s premier neighbourhoods. (id:48970)
Show More