- ©MLS 10393973
- Area 1945 sq ft
- Bedrooms 3
- Bathrooms 3
- Parkings 2
Description
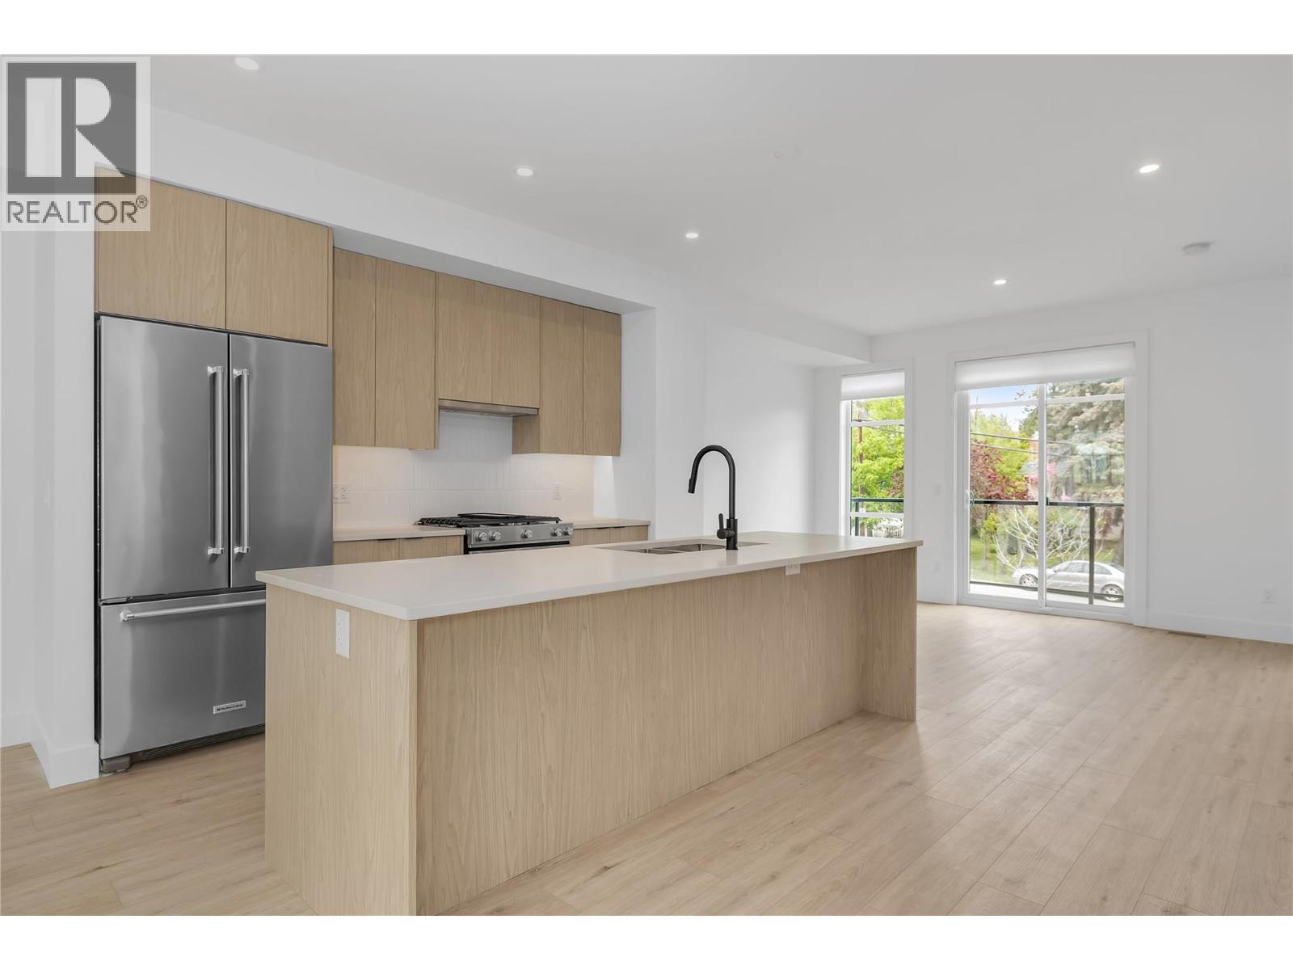
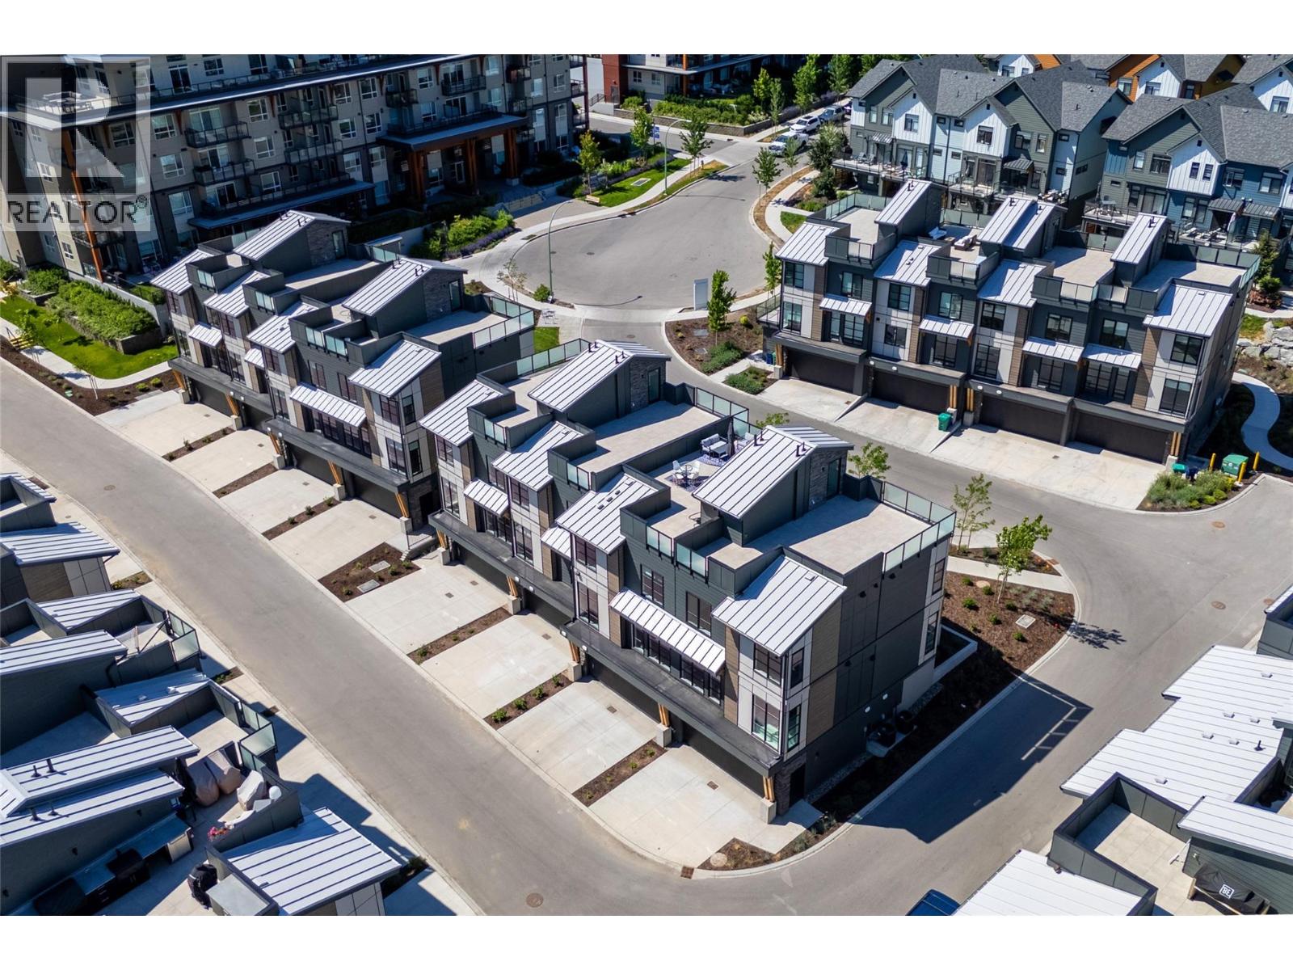
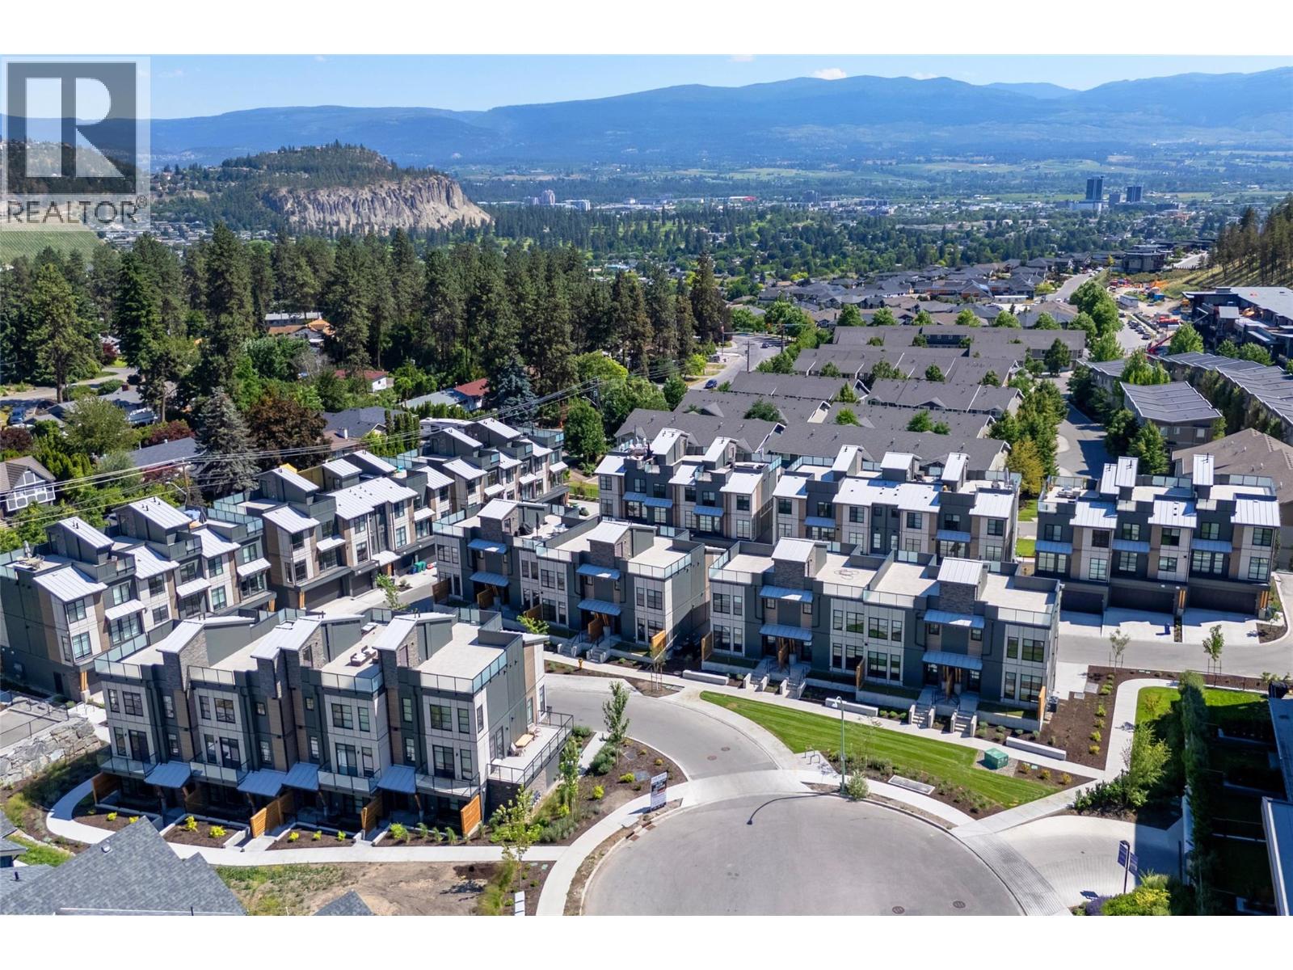
Welcome to this like-new 2022 built Corner End Unit townhome in Block 20 by Carrington Homes, offering 3 bedrooms, 3 bathrooms, and a huge amount of living space with no GST! Bright, modern, and filled with natural light from the many windows throughout, this home features an open-concept main floor with spacious living and dining areas that flow into a well-appointed kitchen with stainless steel appliances, quartz countertops, and a large island perfect for entertaining. Just off the kitchen, the deck offers a convenient BBQ area with a natural gas hookup, so there’s no need to haul around propane tanks, while a 2-piece bathroom completes the main level. Upstairs, you’ll find three generous-sized bedrooms, including a comfortable primary suite with a walk-in closet and 3-piece ensuite, plus a spacious laundry closet with room for extra storage. The ground floor adds excellent flexibility with a large flex room, ideal as a kids’ play area, home office, media room, workout space, or potential guest room. The double side-by-side garage accommodates two full-size vehicles, adding everyday convenience. Set in a quiet, picturesque neighbourhood while still being just a short drive to shops, schools, restaurants, parks, and everyday amenities, this location also sides onto Knox Mountain with quick access to the Glenmore Ridge Trails, a huge bonus for those who love an outdoor lifestyle. The remainder of the New Home Warranty is still in place for added peace of mind. (id:48970) Show More
Details
- Constructed Date: 2022
- Property Type: Single Family
- Type: Row / Townhouse
- Architectural Style: Contemporary, Other
- Community: Block 20
- Neighbourhood: Glenmore
- Maintenance Fee: 374.11/Monthly
Features
- Central island
- Pets Allowed
- Pet Restrictions
- Pets Allowed With Restrictions
- Refrigerator
- Dishwasher
- Dryer
- Oven - Electric
- Range - Electric
- Microwave
- Washer
- Central air conditioning
- Forced air
Rooms Details For 1435 CARA GLEN Court Unit# 115
| Type | Level | Dimension |
|---|---|---|
| Bedroom | Second level | 8'5'' x 13' |
| Bedroom | Second level | 8'11'' x 12' |
| 4pc Bathroom | Second level | 4'10'' x 9'4'' |
| 3pc Ensuite bath | Second level | 4'9'' x 9'6'' |
| Primary Bedroom | Second level | 11'9'' x 11'2'' |
| Recreation room | Lower level | 17'3'' x 11'6'' |
| Partial bathroom | Main level | 7'10'' x 3'3'' |
| Dining room | Main level | 7'7'' x 13'5'' |
| Kitchen | Main level | 10'3'' x 13'5'' |
| Living room | Main level | 17'10'' x 20'4'' |
Location
Similar Properties
For Sale
$ 749,900 $ 491 / Sq. Ft.
- 10393171 ©MLS
- 3 Bedroom
- 3 Bathroom
For Sale
$ 774,900 $ 510 / Sq. Ft.
- 10382847 ©MLS
- 3 Bedroom
- 3 Bathroom
For Sale
$ 709,900 $ 312 / Sq. Ft.
- 10392688 ©MLS
- 3 Bedroom
- 4 Bathroom
This REALTOR.ca listing content is owned and licensed by REALTOR® members of The Canadian Real Estate Association
Data provided by: Okanagan-Mainline Real Estate Board