- ©MLS 1042284
- Area 539 sq ft
- Bedrooms 1
- Bathrooms 1
- Parkings 1
Description
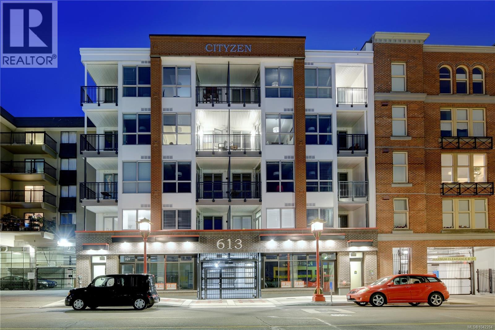
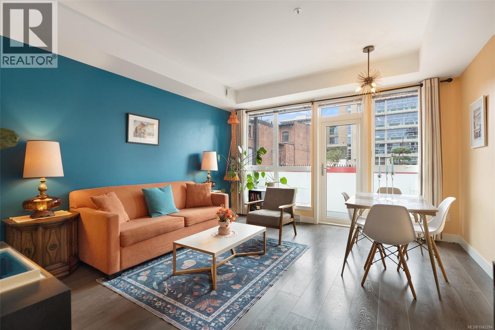
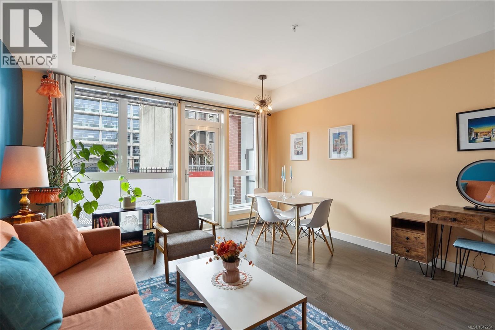
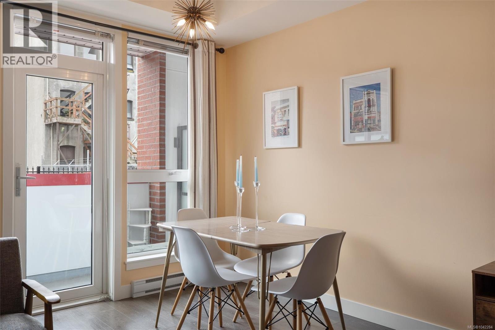
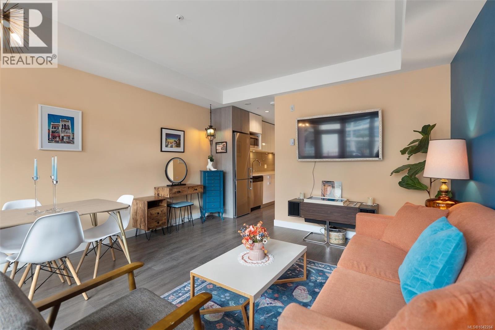
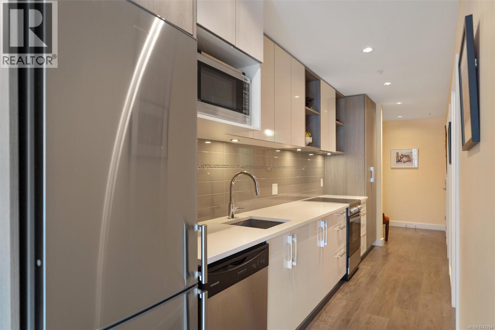
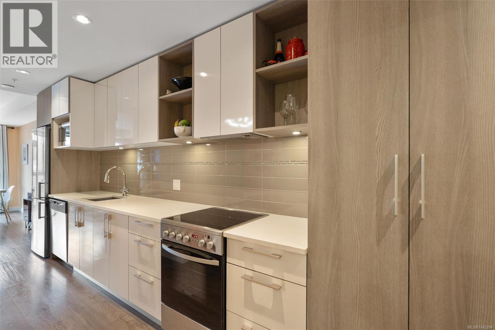
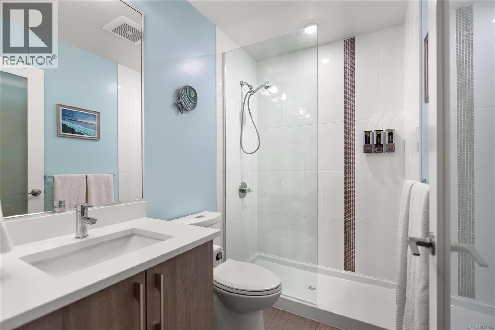
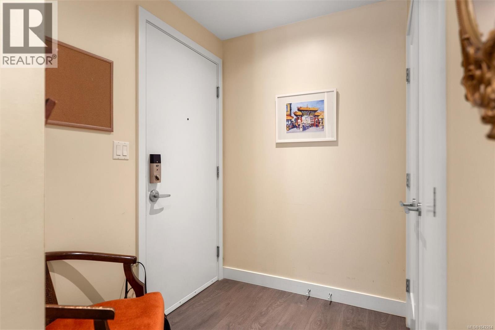
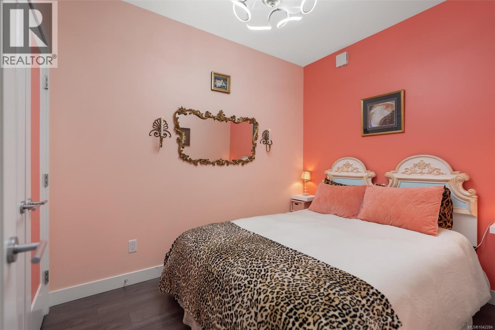
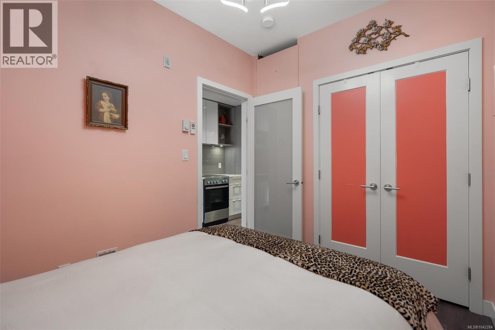
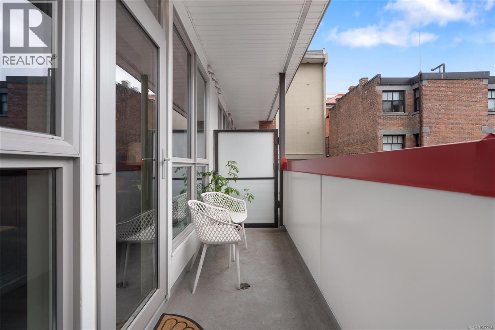
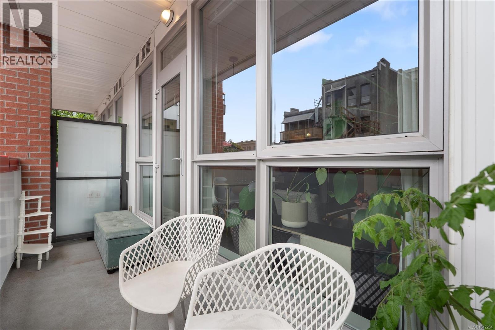
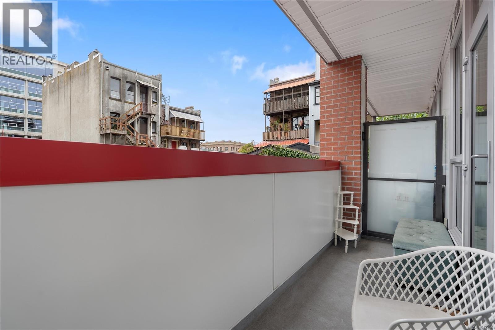
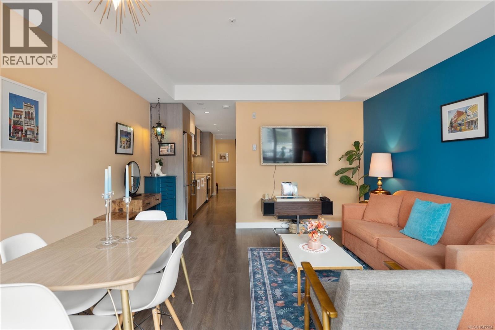
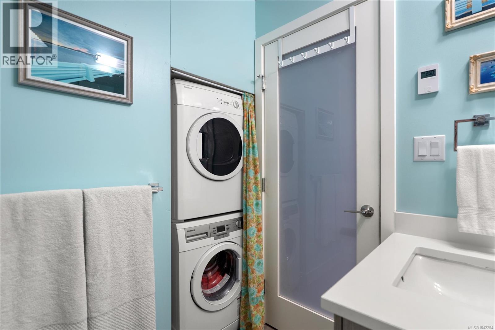
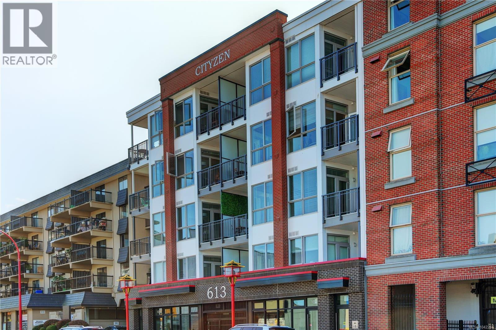
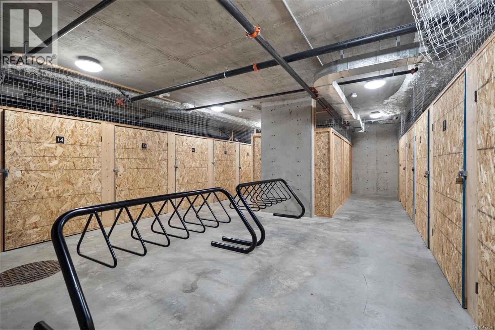
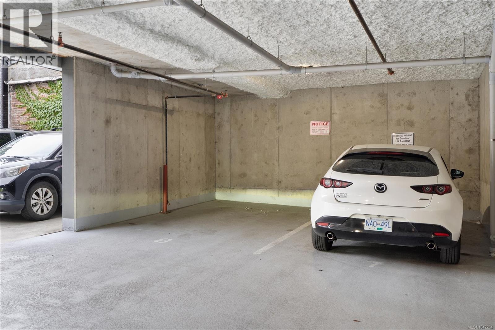
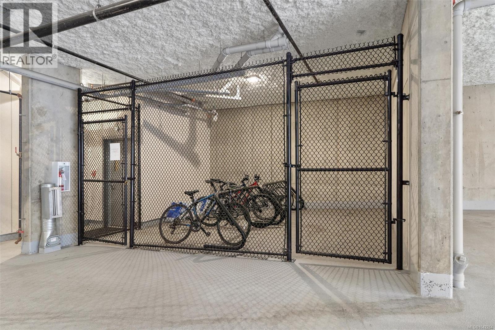
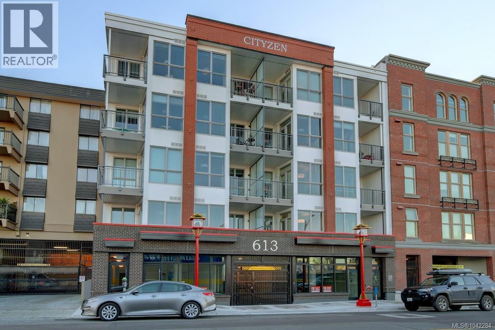
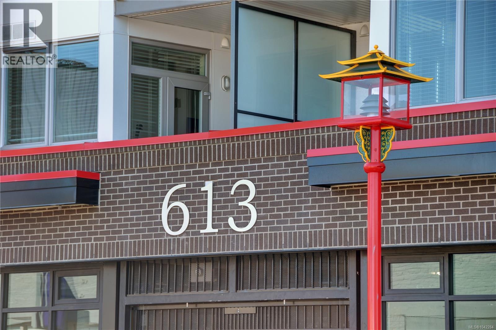
Welcome to Unit 206 at ''Cityzen'' (613 Herald Street), a premium 2018 building by Homewood Constructors. This immaculate 1-bed, 1-bath condo WITH PARKING, offers 540 sq ft of highly functional indoor living space paired with a 68 sq ft south-facing covered patio - perfect for soaking up the sun or firing up the BBQ. Inside, a spacious entryway leads to a fully loaded kitchen featuring quartz countertops, quality appliances, a ceramic backsplash and ample storage. The open-concept living and dining area boasts flexibility for multiple furniture layouts and is framed by a wall of windows that floods the space with natural light. The bedroom comfortably accommodates a queen suite and features a 4-ft closet. The private bathroom offers premium finishes, quartz counters, heated floors and a walk-in shower. Rare bonus: this is one of only 9 units with a dedicated parking space, plus a large storage locker and bike storage. Investor and pet friendly! (id:48970) Show More
Details
- Constructed Date: 2018
- Property Type: Single Family
- Type: Apartment
- Community: CityZen
- Neighbourhood: Downtown
- Maintenance Fee: 380.00/Monthly
Features
- Central location
- Pets Allowed
- Family Oriented
- Dishwasher
- Dryer
- Microwave
- Range - Electric
- Refrigerator
- Washer
- Baseboard heaters
Rooms Details For 206 613 Herald St
| Type | Level | Dimension |
|---|---|---|
| Dining room | Main level | 14'9 x 4'4 |
| Entrance | Main level | 6'9 x 5'5 |
| Bathroom | Main level | 4'11 x 7'9 |
| Primary Bedroom | Main level | 9'10 x 7'10 |
| Kitchen | Main level | 16'11 x 5'5 |
| Living room | Main level | 14'9 x 9'2 |
| Balcony | Main level | 13'6 x 4'1 |
Location
Similar Properties
For Sale
$ 399,999 $ 580 / Sq. Ft.
- 1040031 ©MLS
- 1 Bedroom
- 1 Bathroom
For Sale
$ 599,900 $ 690 / Sq. Ft.
- 1038509 ©MLS
- 1 Bedroom
- 2 Bathroom
For Sale
$ 470,000 $ 645 / Sq. Ft.
- 1034547 ©MLS
- 1 Bedroom
- 1 Bathroom
This REALTOR.ca listing content is owned and licensed by REALTOR® members of The Canadian Real Estate Association
Data provided by: Victoria Real Estate Board