

- ©MLS R3143811
- Area 3782 sq ft
- Bedrooms 7
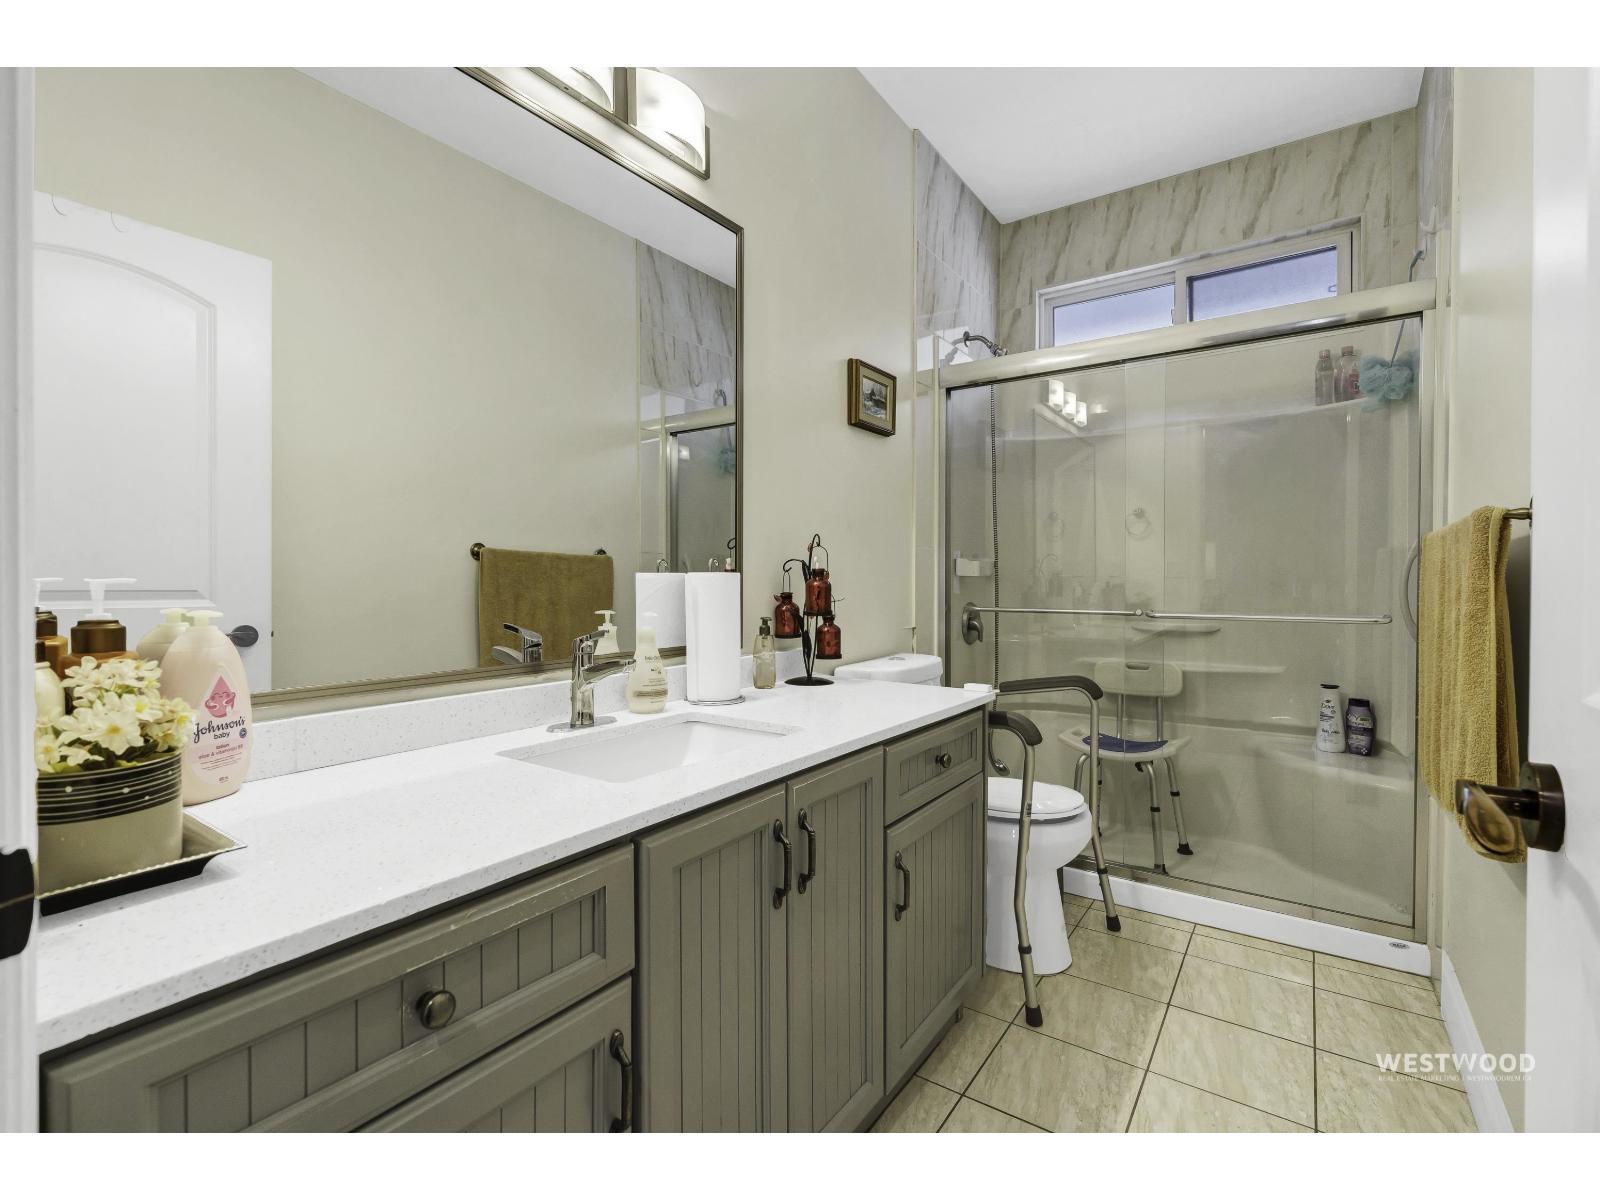
- Bathrooms 4
Description
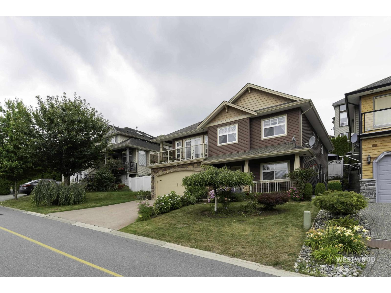
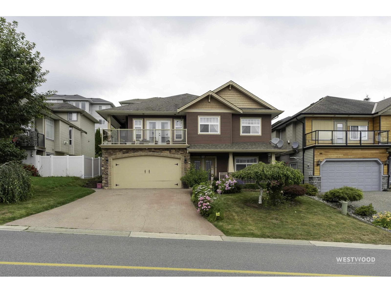
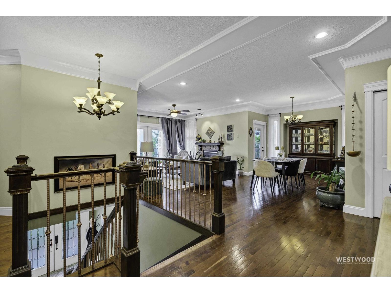
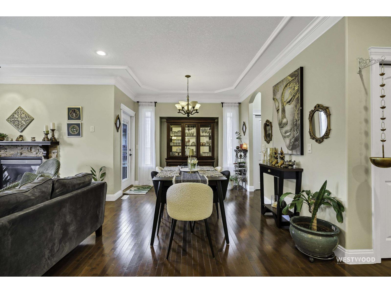
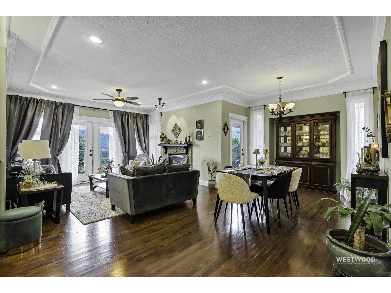
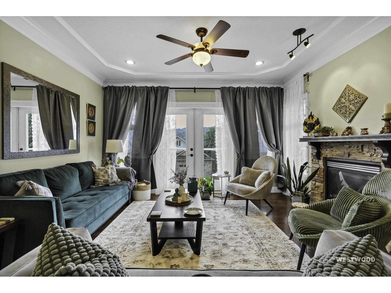
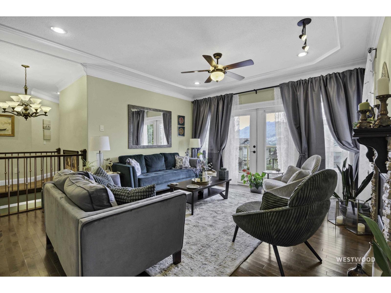
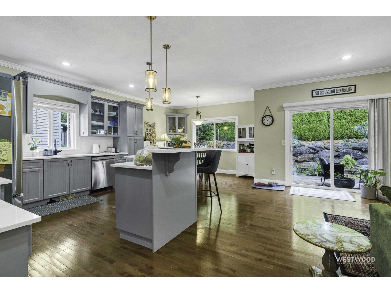
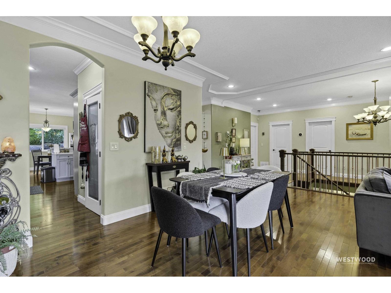
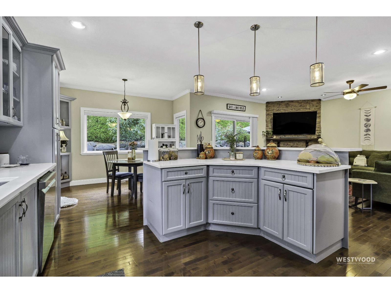
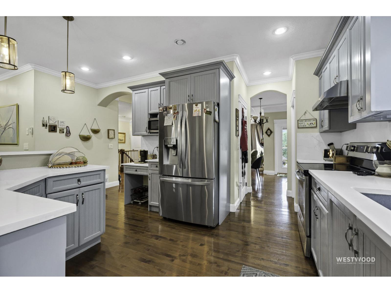
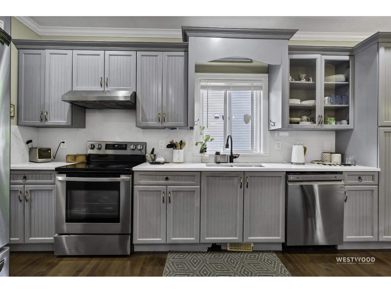
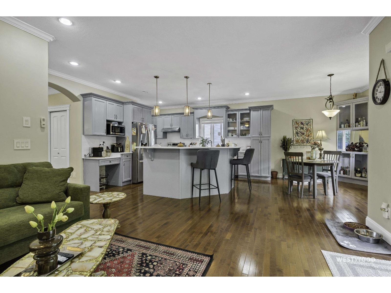
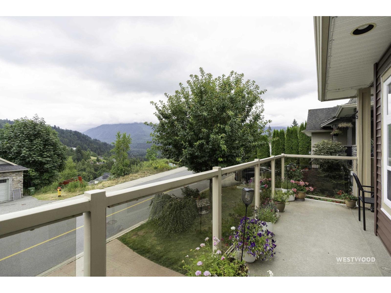
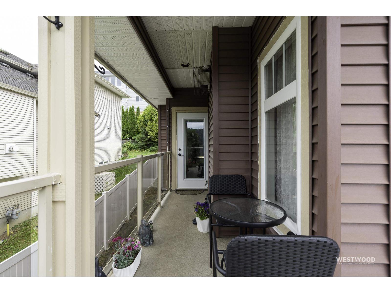
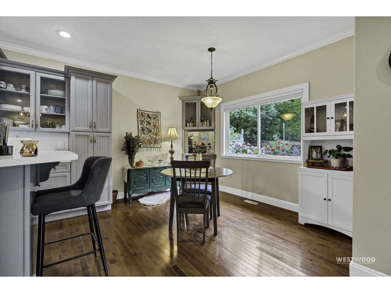
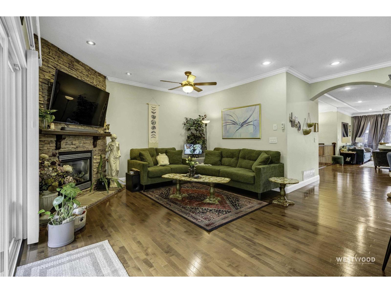
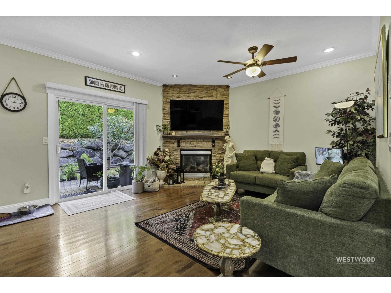
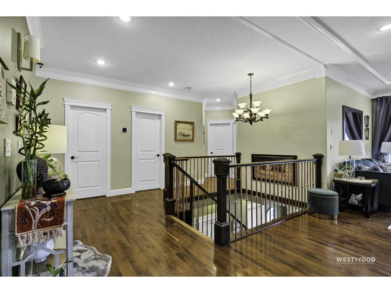
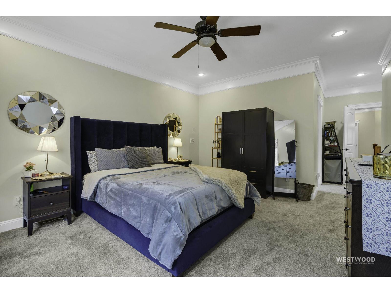
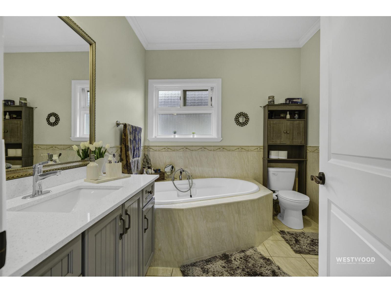
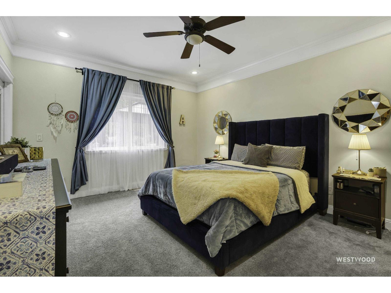
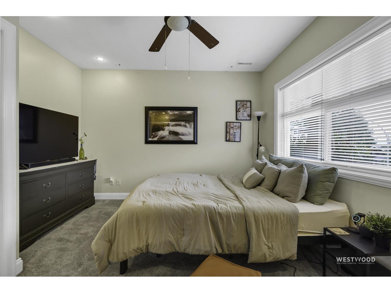
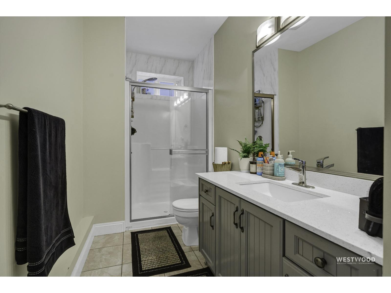
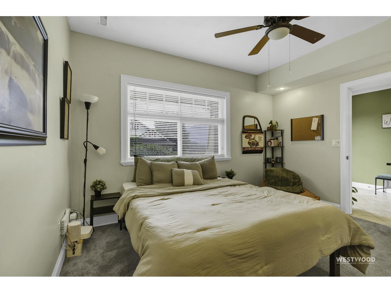
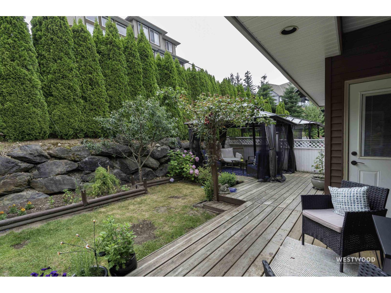
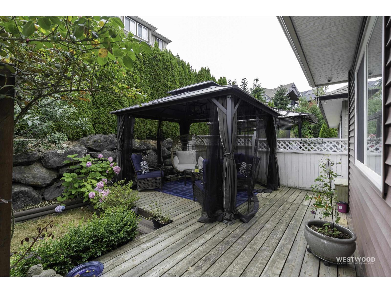
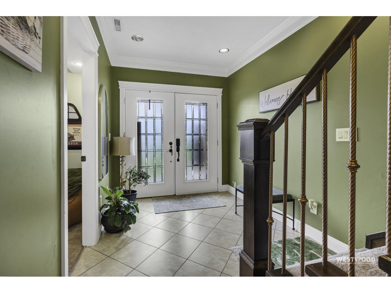
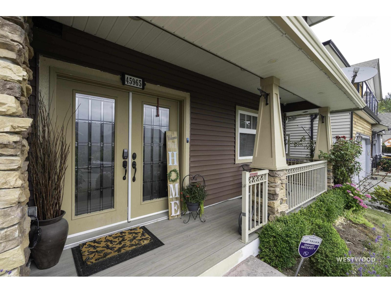
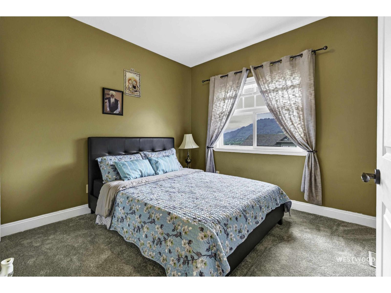
Stunning 7 bed, 4 bath home in Promontory, Sardis-Chilliwack with breathtaking mountain & valley views! 9' ceilings Open-concept layout, A/C, and 3 gas fireplaces throughout. Primary bedroom features a private ensuite with direct patio access. Enjoy the large, newly extended & upgraded patio "- perfect for entertaining. Extensively updated with new paint, flooring & upgraded appliances & Hot Water tank. Includes a fully 2-bed self-contained unauthorized suite with separate entry "- ideal mortgage helper! 3 laundry for your convenience,Double Garage with extra available parking. A must-see property! (id:48970) Show More
Details
- Constructed Date: 2005
- Property Type: Single Family
- Type: House
Ammenities + Nearby
- Laundry - In Suite
Features
- Mountain view
- Valley view
- Washer/Dryer Combo
- Washer
- Dryer
- Refrigerator
- Stove
- Dishwasher
- Central air conditioning
- Forced air
Rooms Details For 45965 WEEDEN DRIVE|Promontory
| Type | Level | Dimension |
|---|---|---|
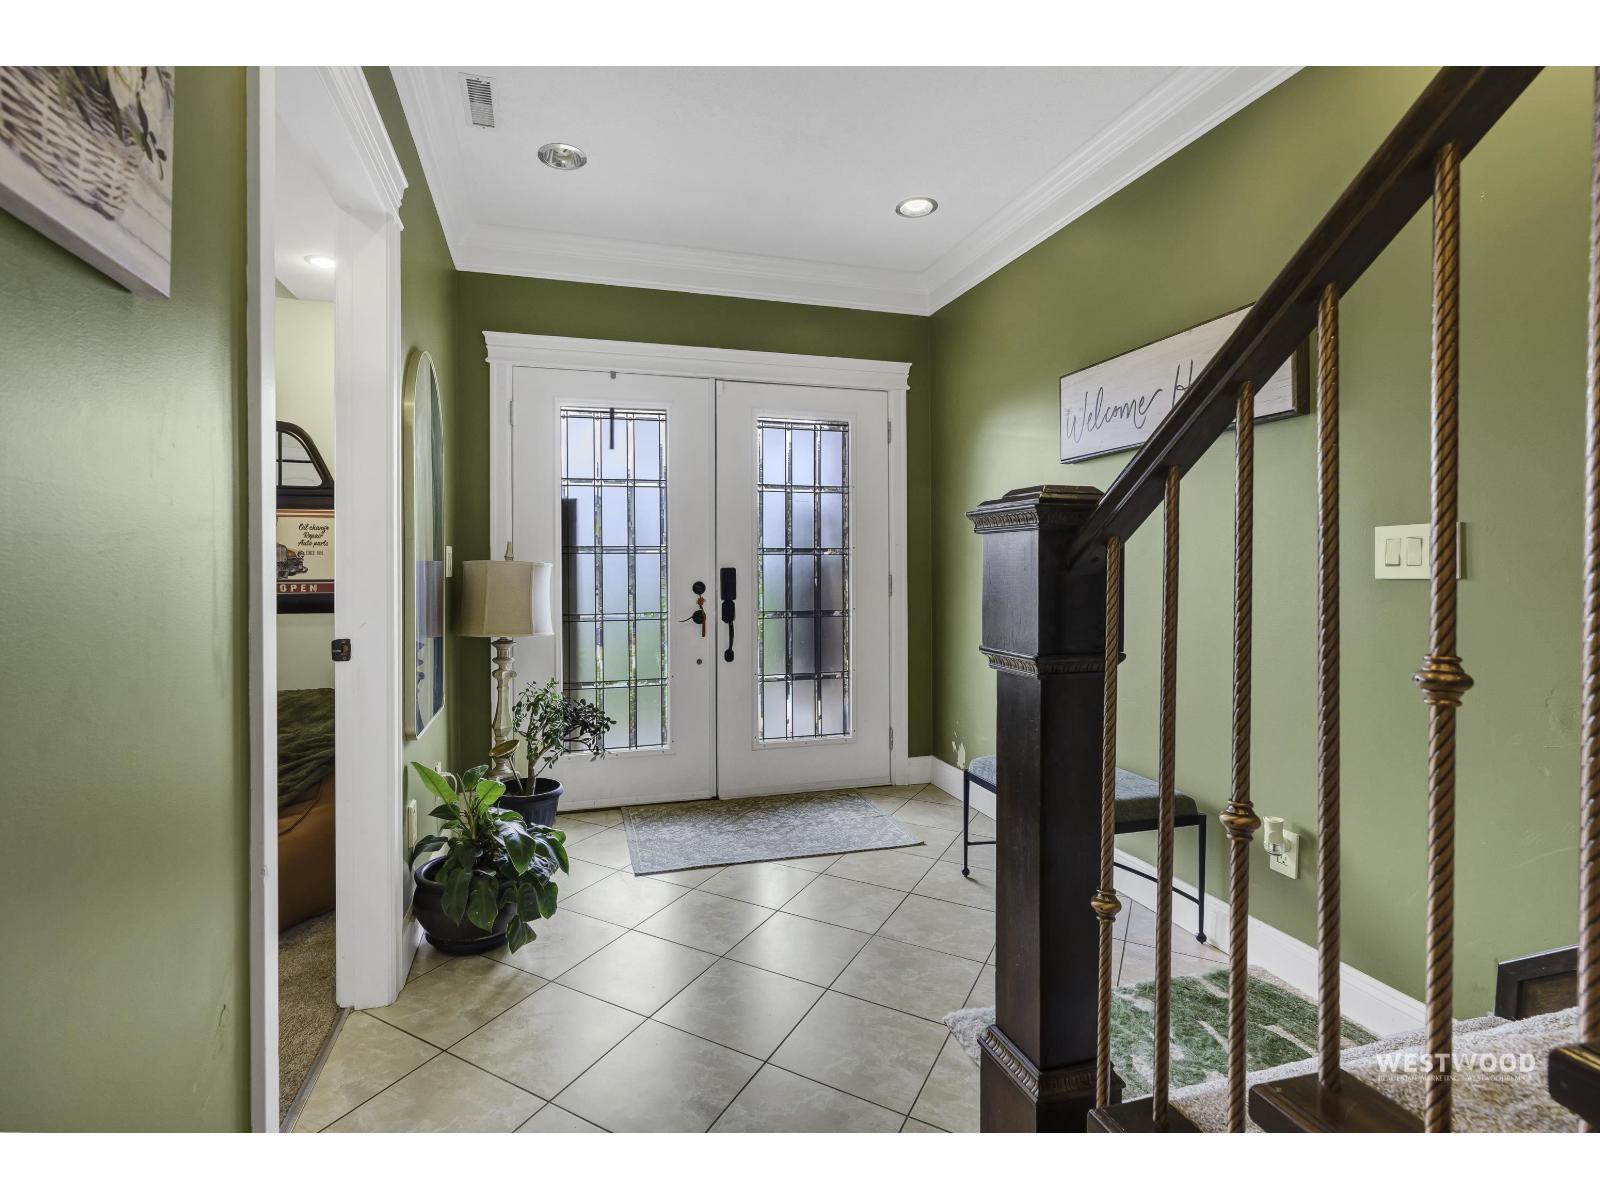
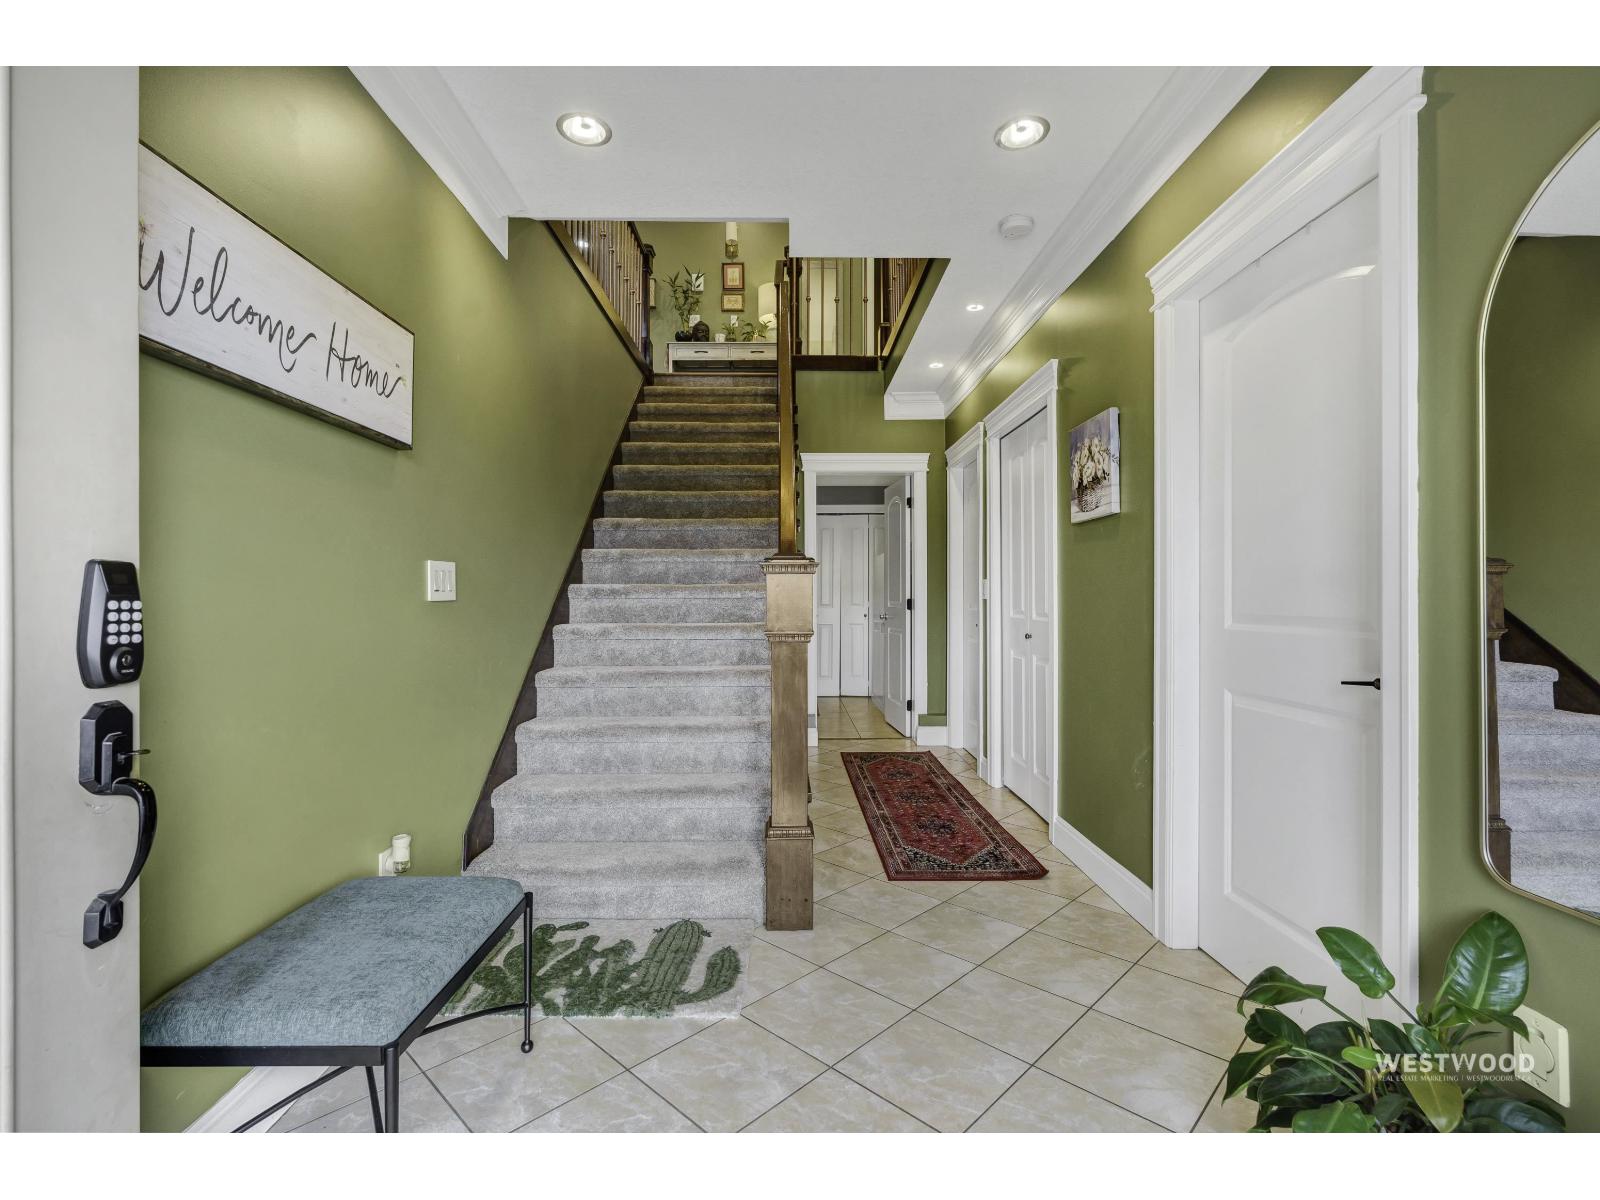
| Foyer | Lower level | 7 ft ,7 in x 7 ft ,11 in |
| Bedroom 5 | Lower level | 12 ft ,6 in x 12 ft |
| Kitchen | Lower level | 10 ft ,11 in x 15 ft ,3 in |
| Living room | Lower level | 15 ft ,1 in x 19 ft ,2 in |
| Eating area | Lower level | 10 ft ,11 in x 7 ft ,10 in |
| Bedroom 6 | Lower level | 12 ft x 10 ft ,3 in |
| Additional bedroom | Lower level | 12 ft x 13 ft |
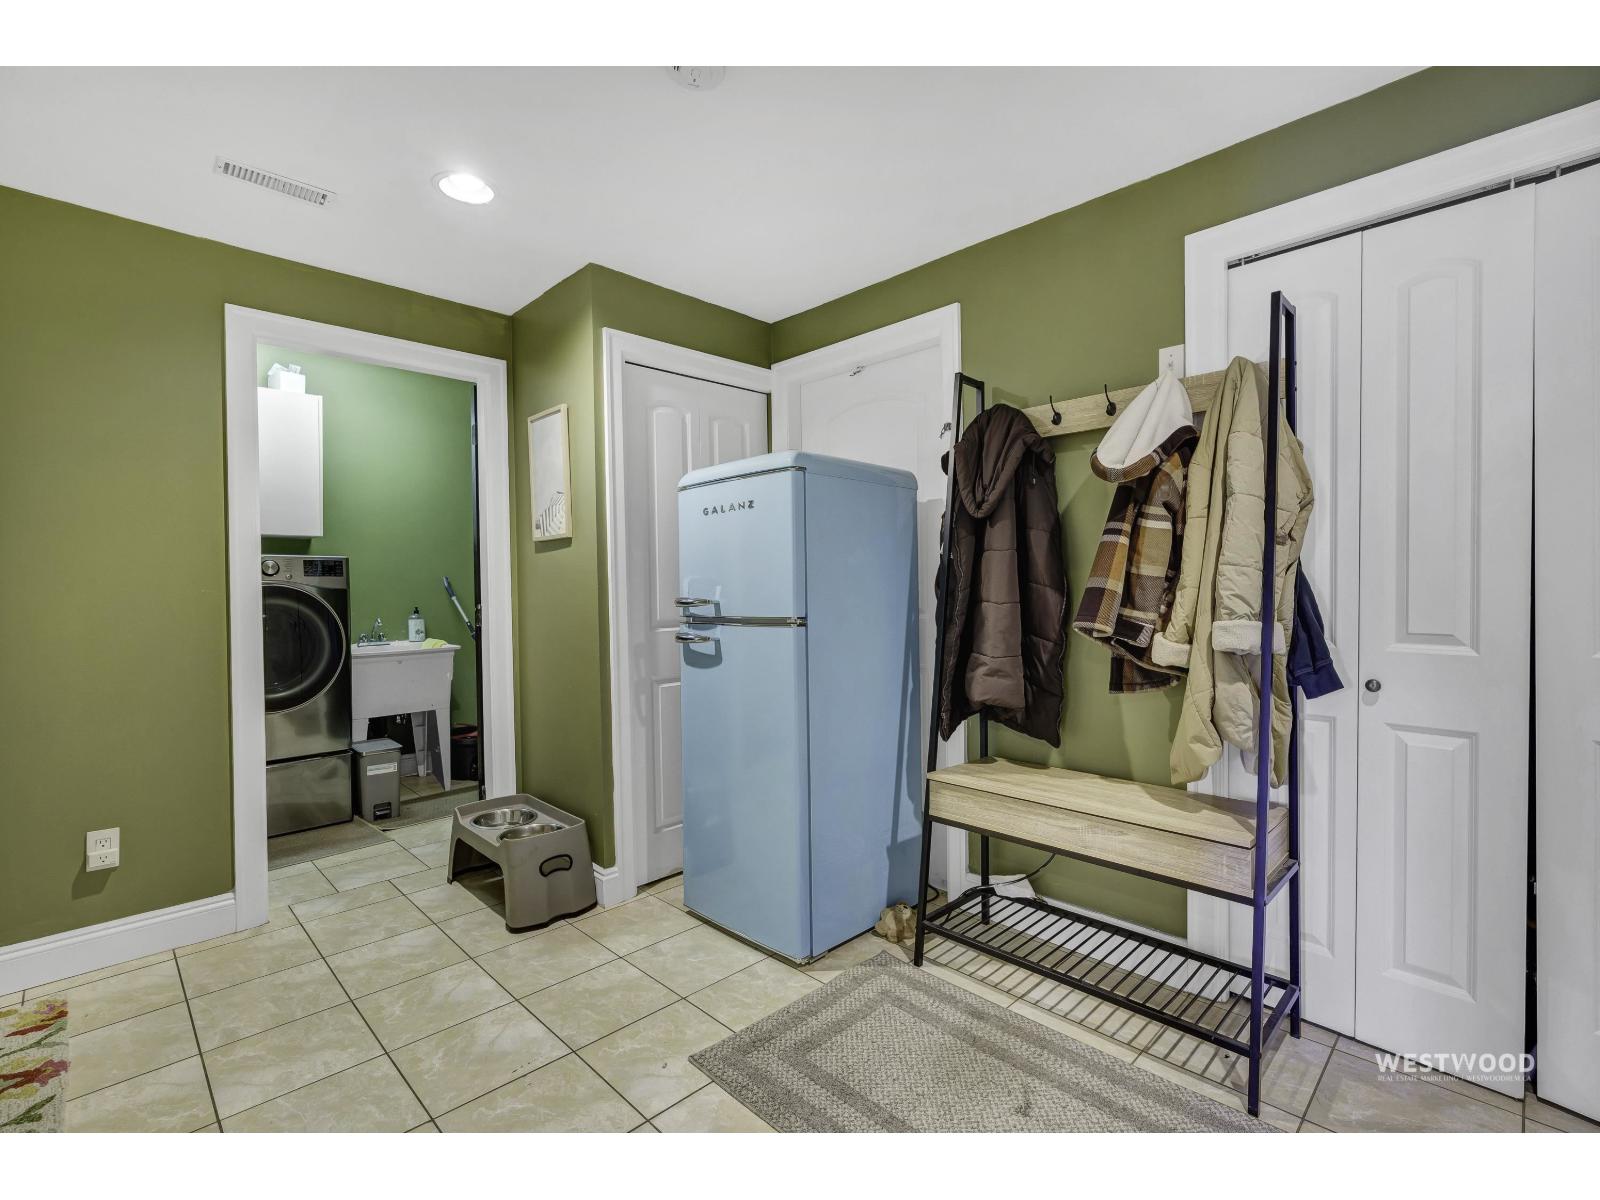
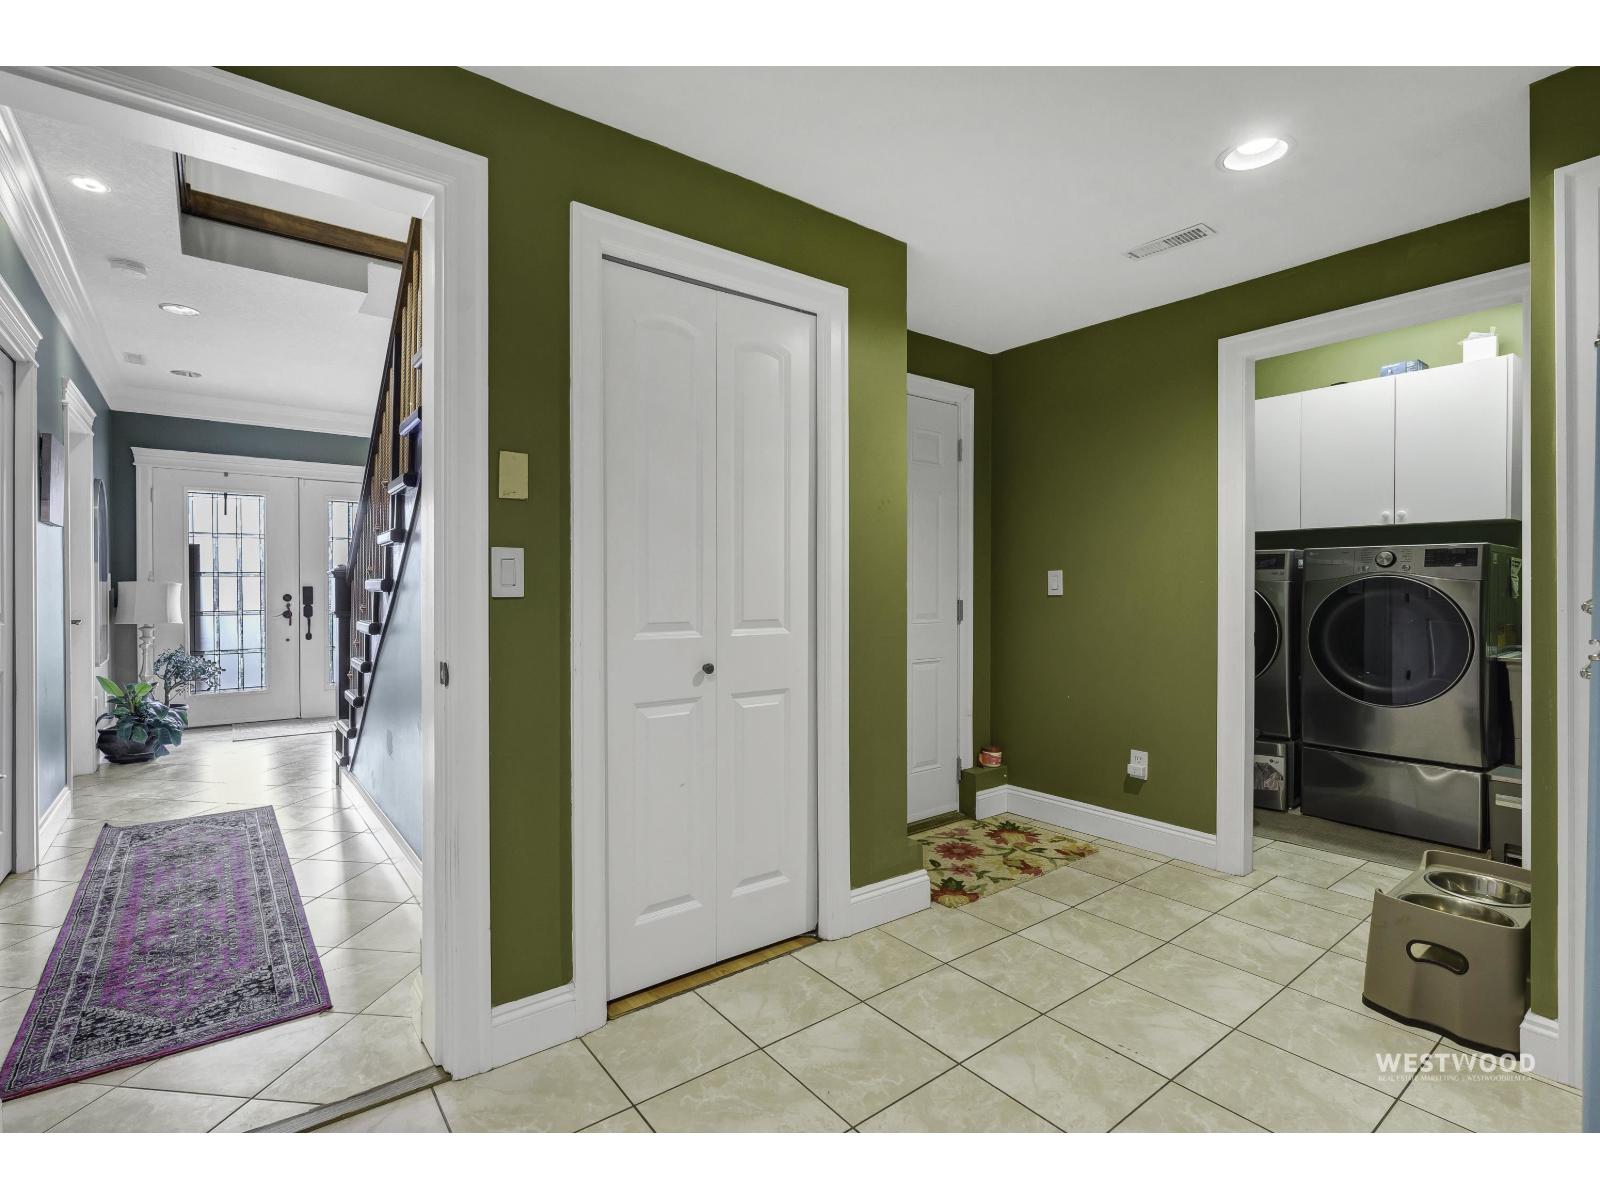
| Mud room | Lower level | 12 ft ,5 in x 7 ft ,10 in |
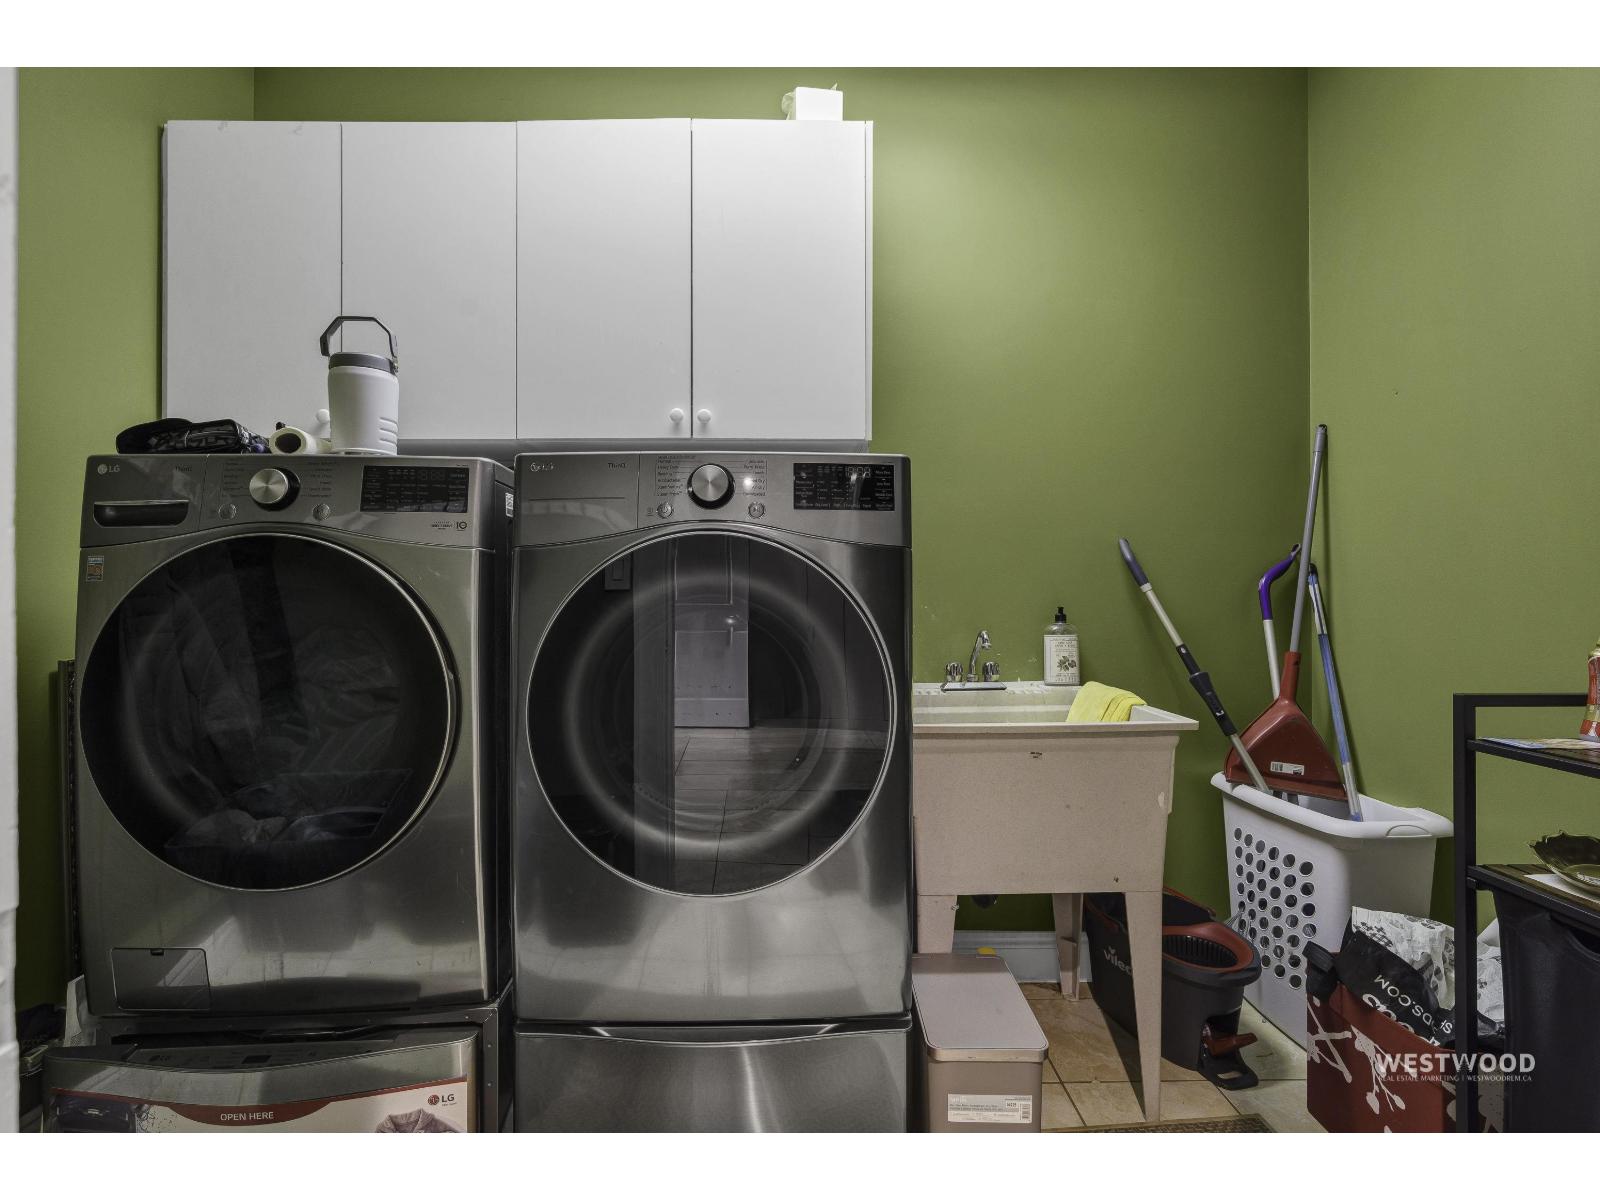
| Laundry room | Lower level | 5 ft ,10 in x 9 ft ,10 in |
| Enclosed porch | Lower level | 20 ft ,9 in x 3 ft ,11 in |
| Living room | Main level | 14 ft x 12 ft ,3 in |
| Kitchen | Main level | 12 ft ,4 in x 15 ft ,8 in |
| Dining room | Main level | 13 ft ,8 in x 10 ft ,6 in |
| Eating area | Main level | 11 ft ,11 in x 8 ft ,3 in |
| Family room | Main level | 15 ft ,4 in x 13 ft ,11 in |
| Primary Bedroom | Main level | 12 ft ,8 in x 15 ft |
| Other | Main level | 8 ft x 6 ft |
| Bedroom 2 | Main level | 10 ft ,9 in x 10 ft |
| Bedroom 3 | Main level | 10 ft ,2 in x 10 ft |
| Bedroom 4 | Main level | 10 ft ,3 in x 10 ft ,11 in |

Location
This REALTOR.ca listing content is owned and licensed by REALTOR® members of The Canadian Real Estate Association
Data provided by: Chilliwack & District Real Estate Board


