- ©MLS 1041805
- Area 2229 sq ft
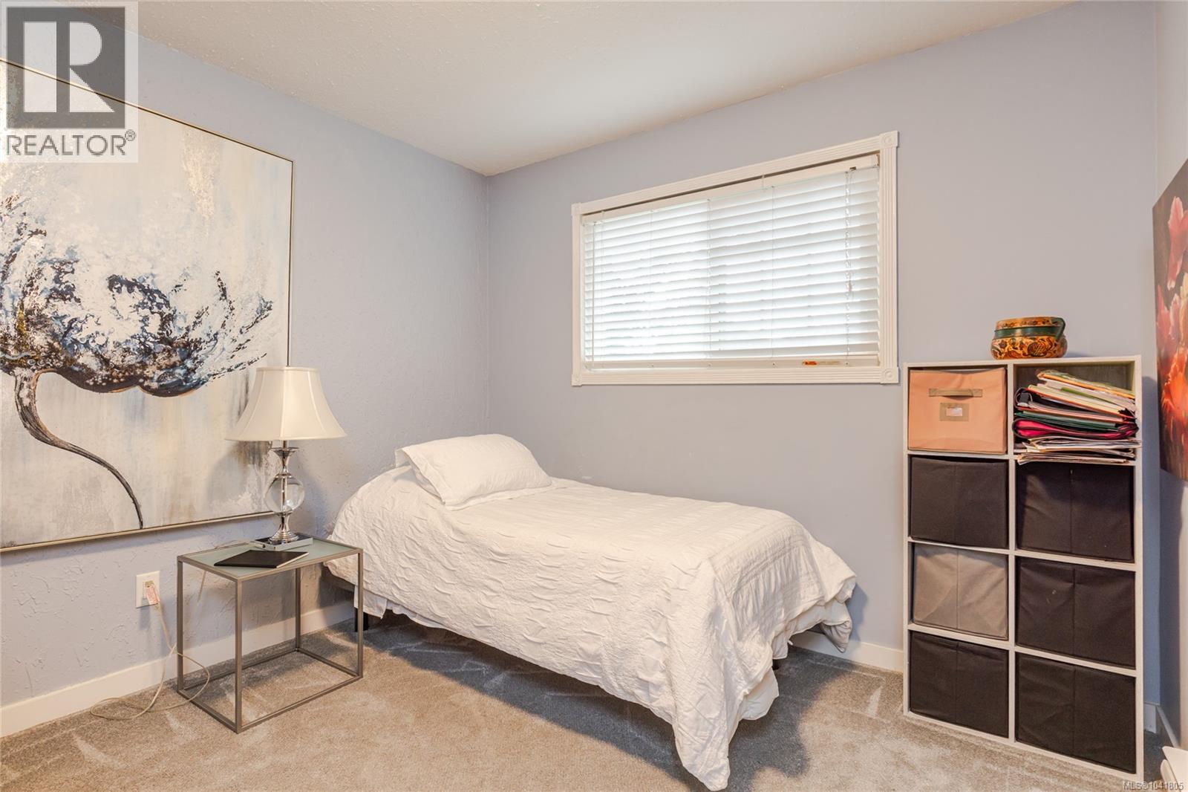
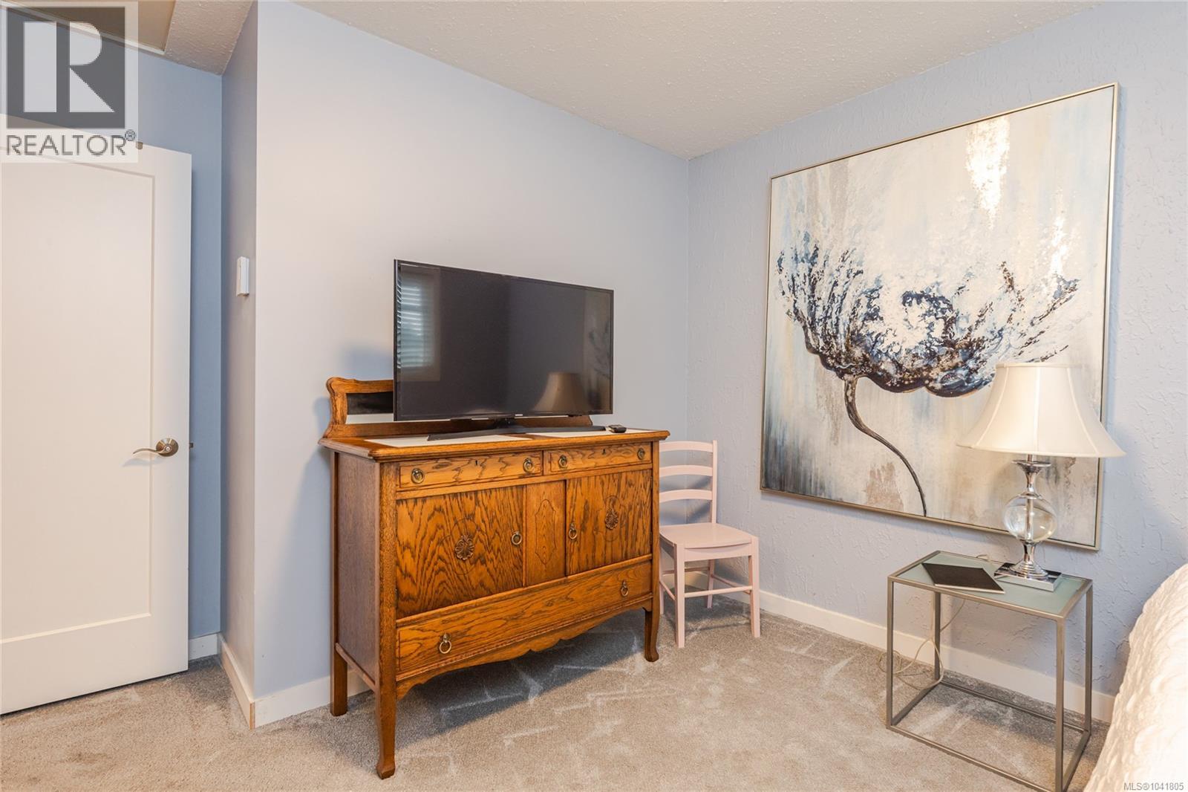
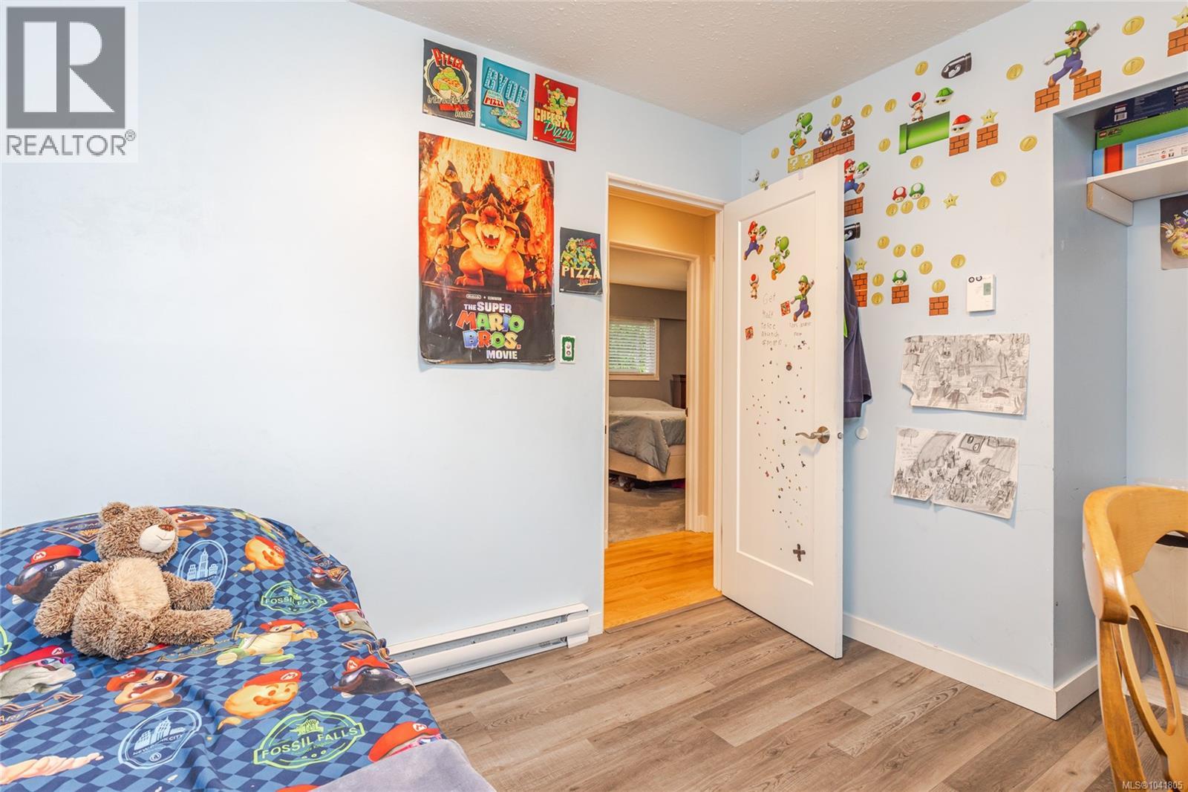
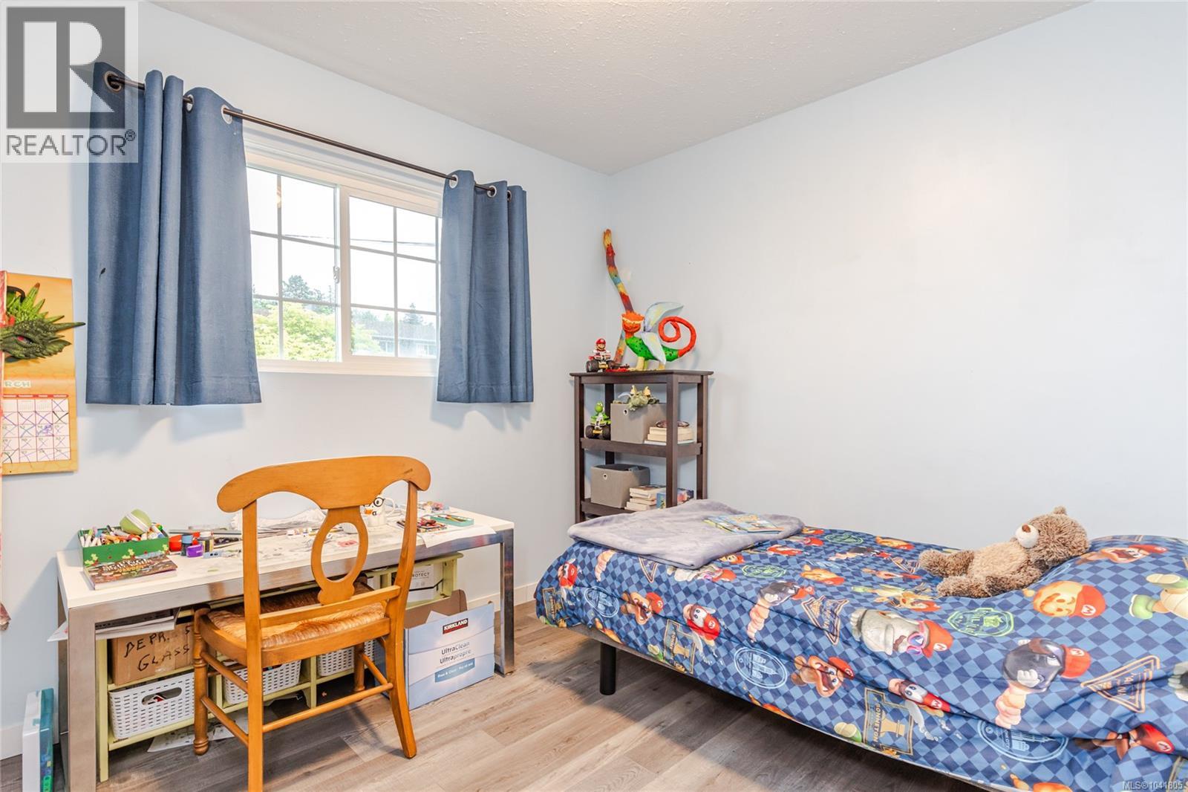
- Bedrooms 5
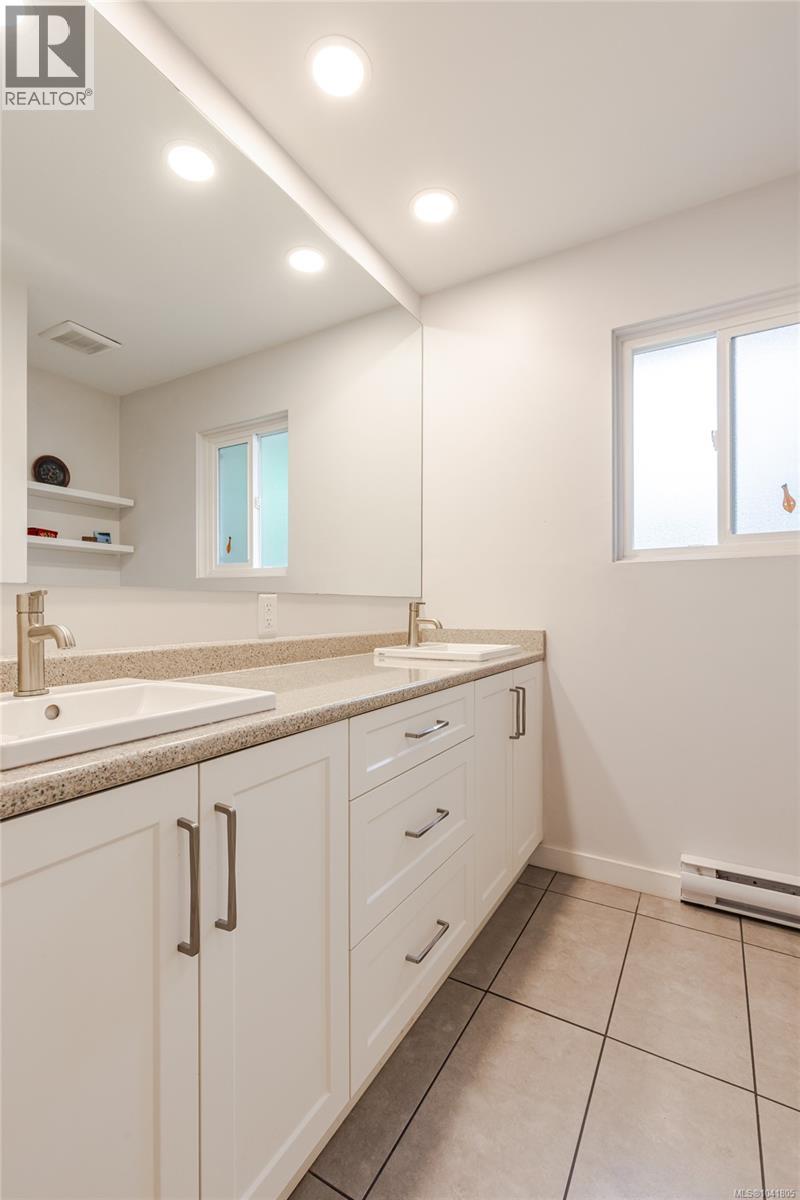
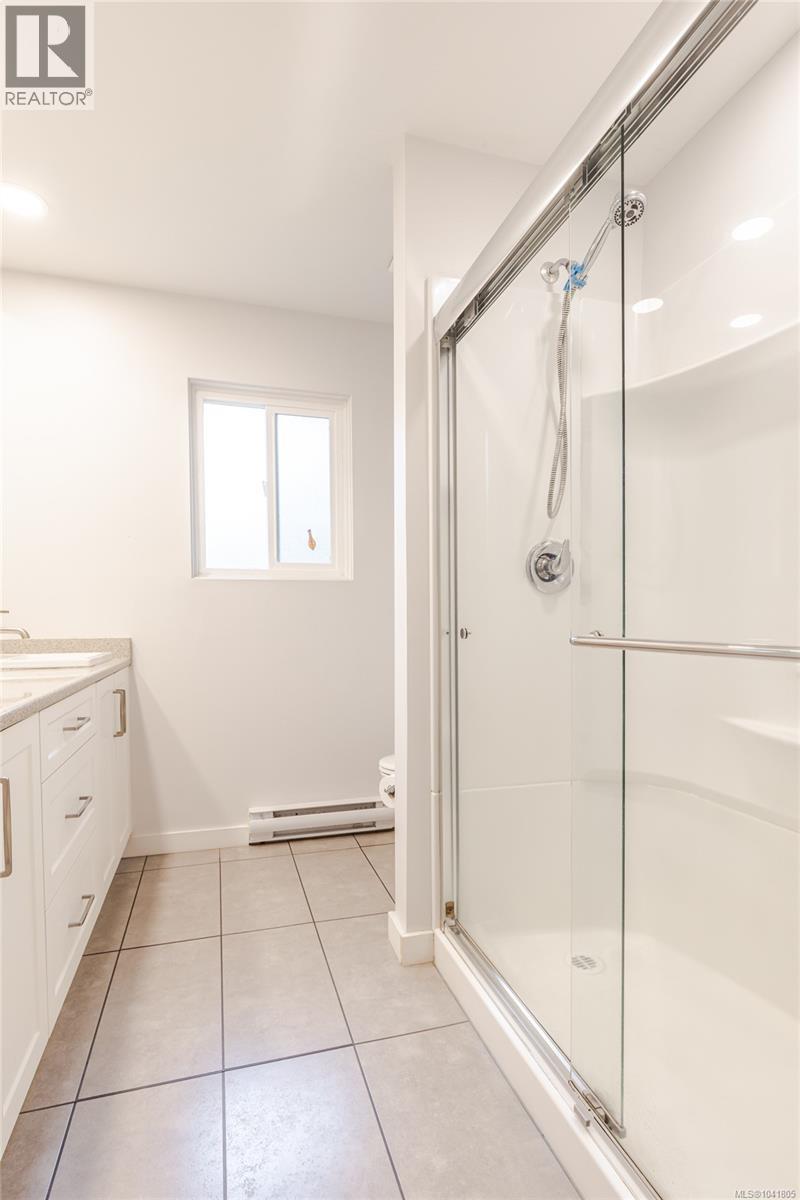
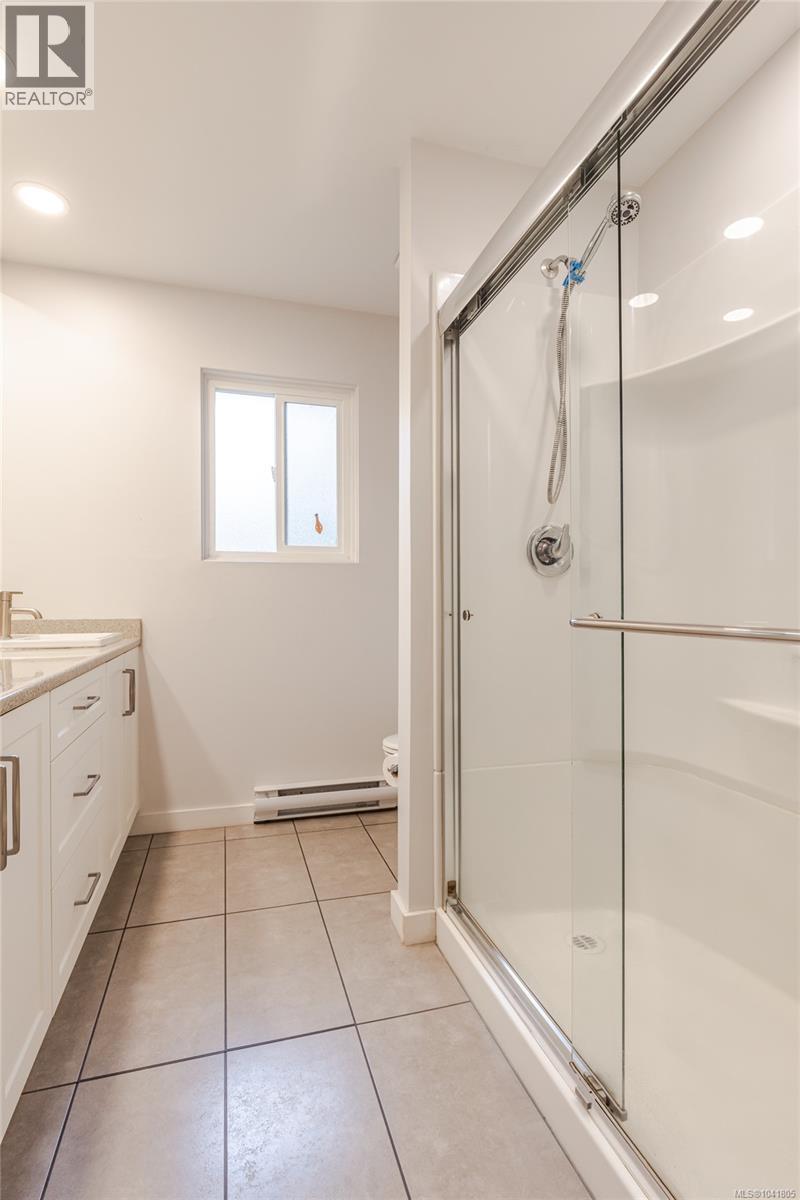
- Bathrooms 2
- Parkings 3
Description
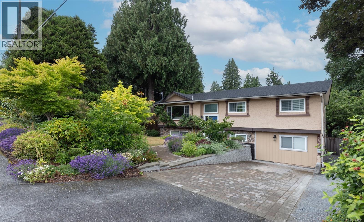
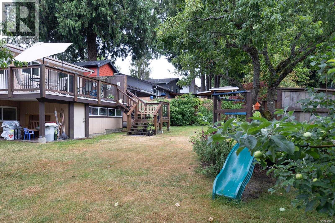
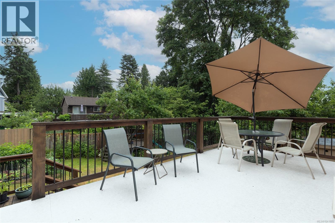
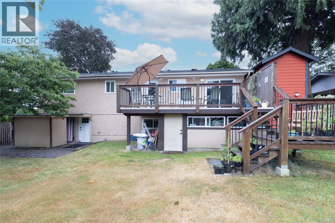
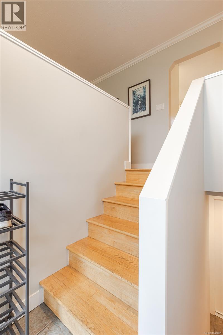
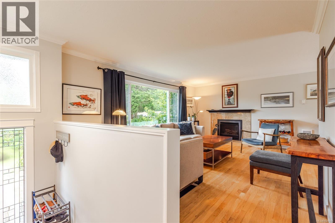
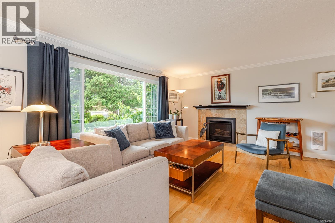
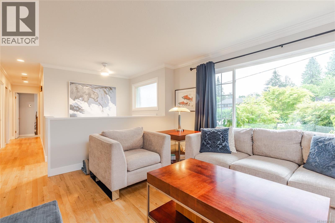
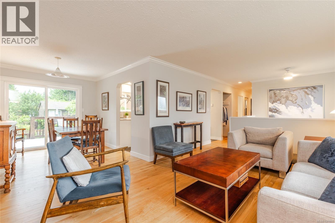
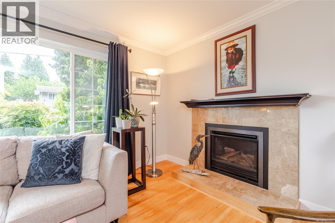
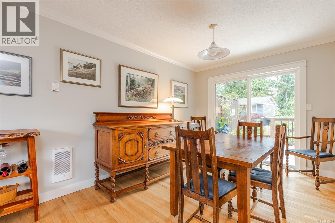
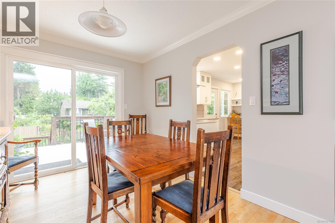
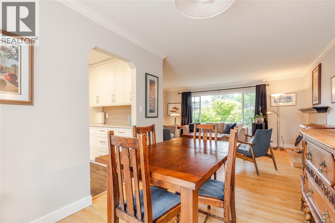
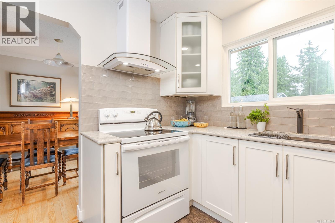
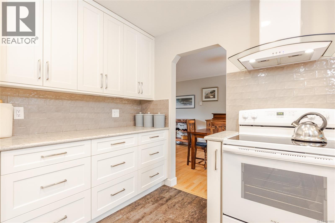
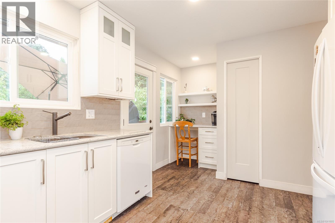
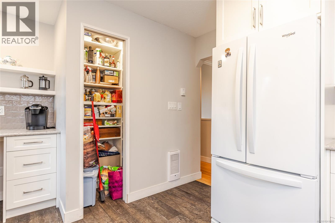
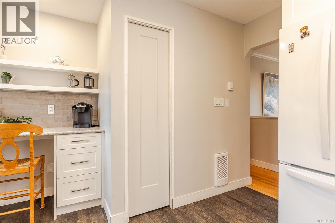
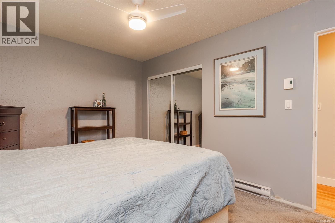
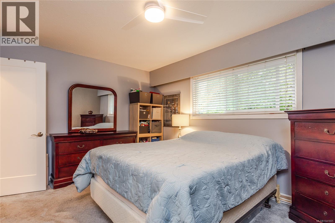
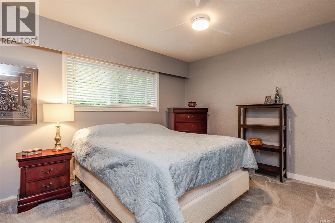
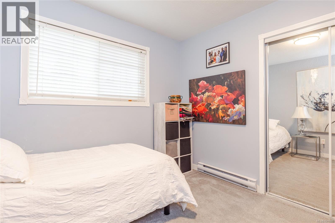
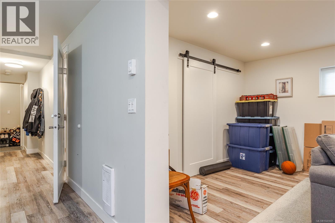
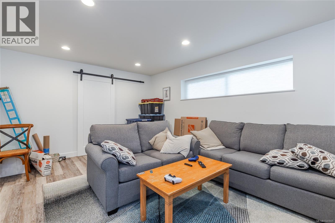
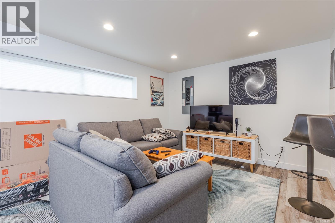
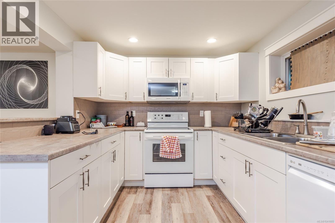
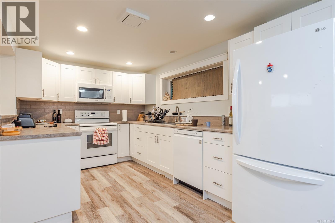
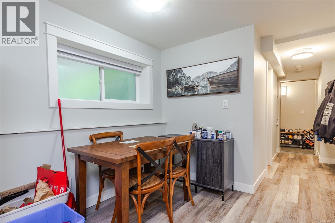
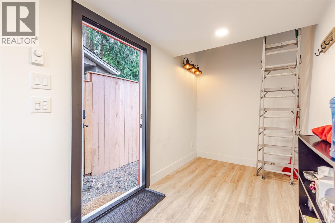
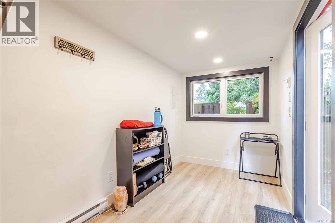
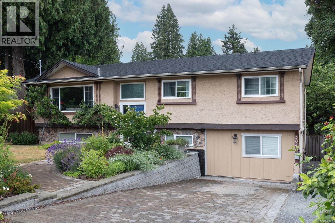
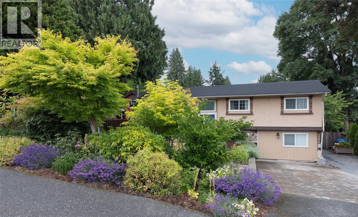
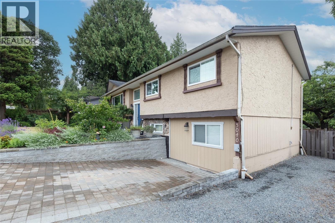
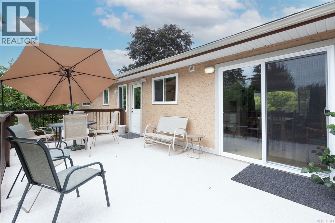
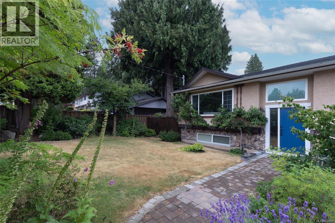
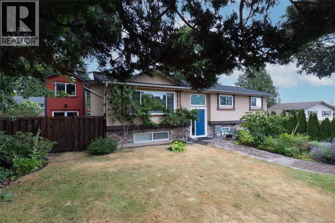
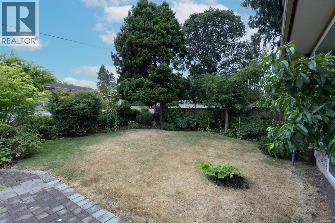
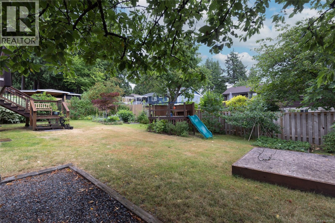
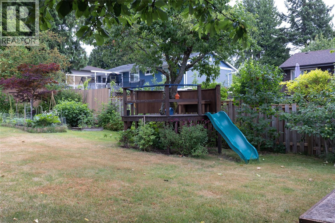
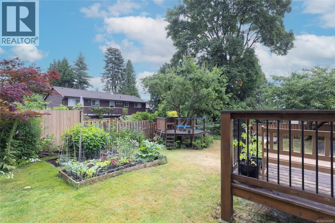
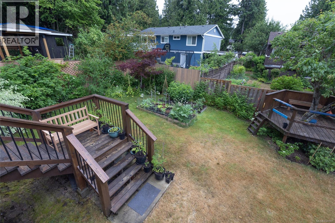
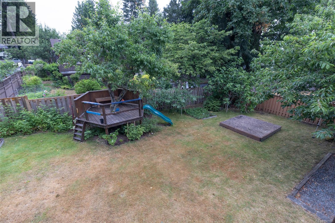
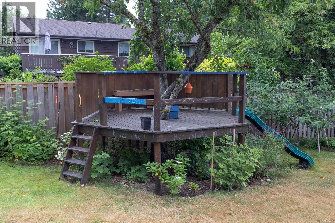
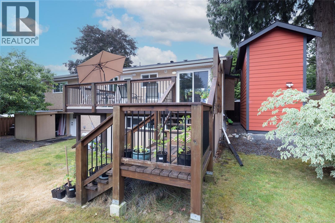
Welcome to this beautifully updated 5-bedroom, 2-bathroom home in the highly sought-after Departure Bay neighbourhood. Perfect for families, the spacious backyard offers plenty of room for kids to play and for entertaining. The home also features a fully authorized 1-bedroom, 1-bathroom basement suite, providing an excellent mortgage helper or space for extended family. A charming 98 sq.ft. two-storey outbuilding adds even more versatility and is ideal as a home office, studio, or kids' playhouse. With countless upgrades throughout, this move-in-ready home truly needs to be seen to be appreciated. Don't miss this incredible opportunity to own a beautifully updated home with exceptional outdoor space and valuable rental income potential. Buyers to verify measurements if important to them. (id:48970) Show More
Details
- Constructed Date: 1973
- Property Type: Single Family
- Type: House
- Access Type: Road access
- Neighbourhood: Departure Bay
Features
- Dishwasher
- Dryer
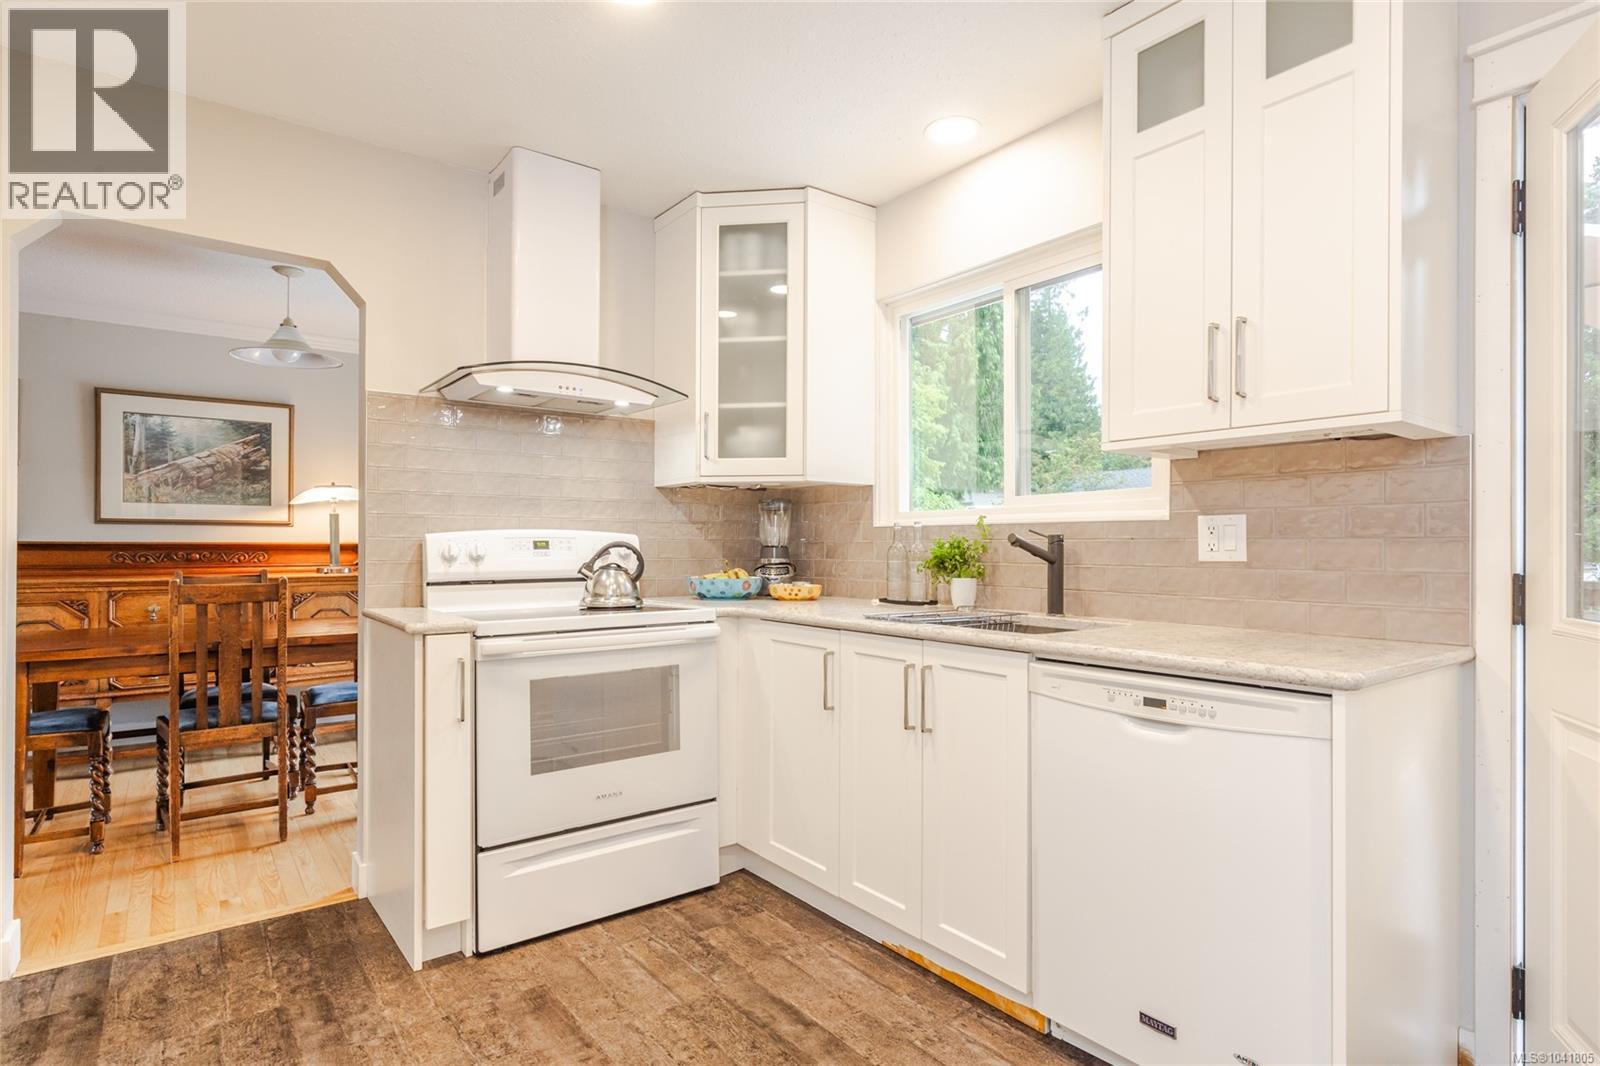
- Range - Electric
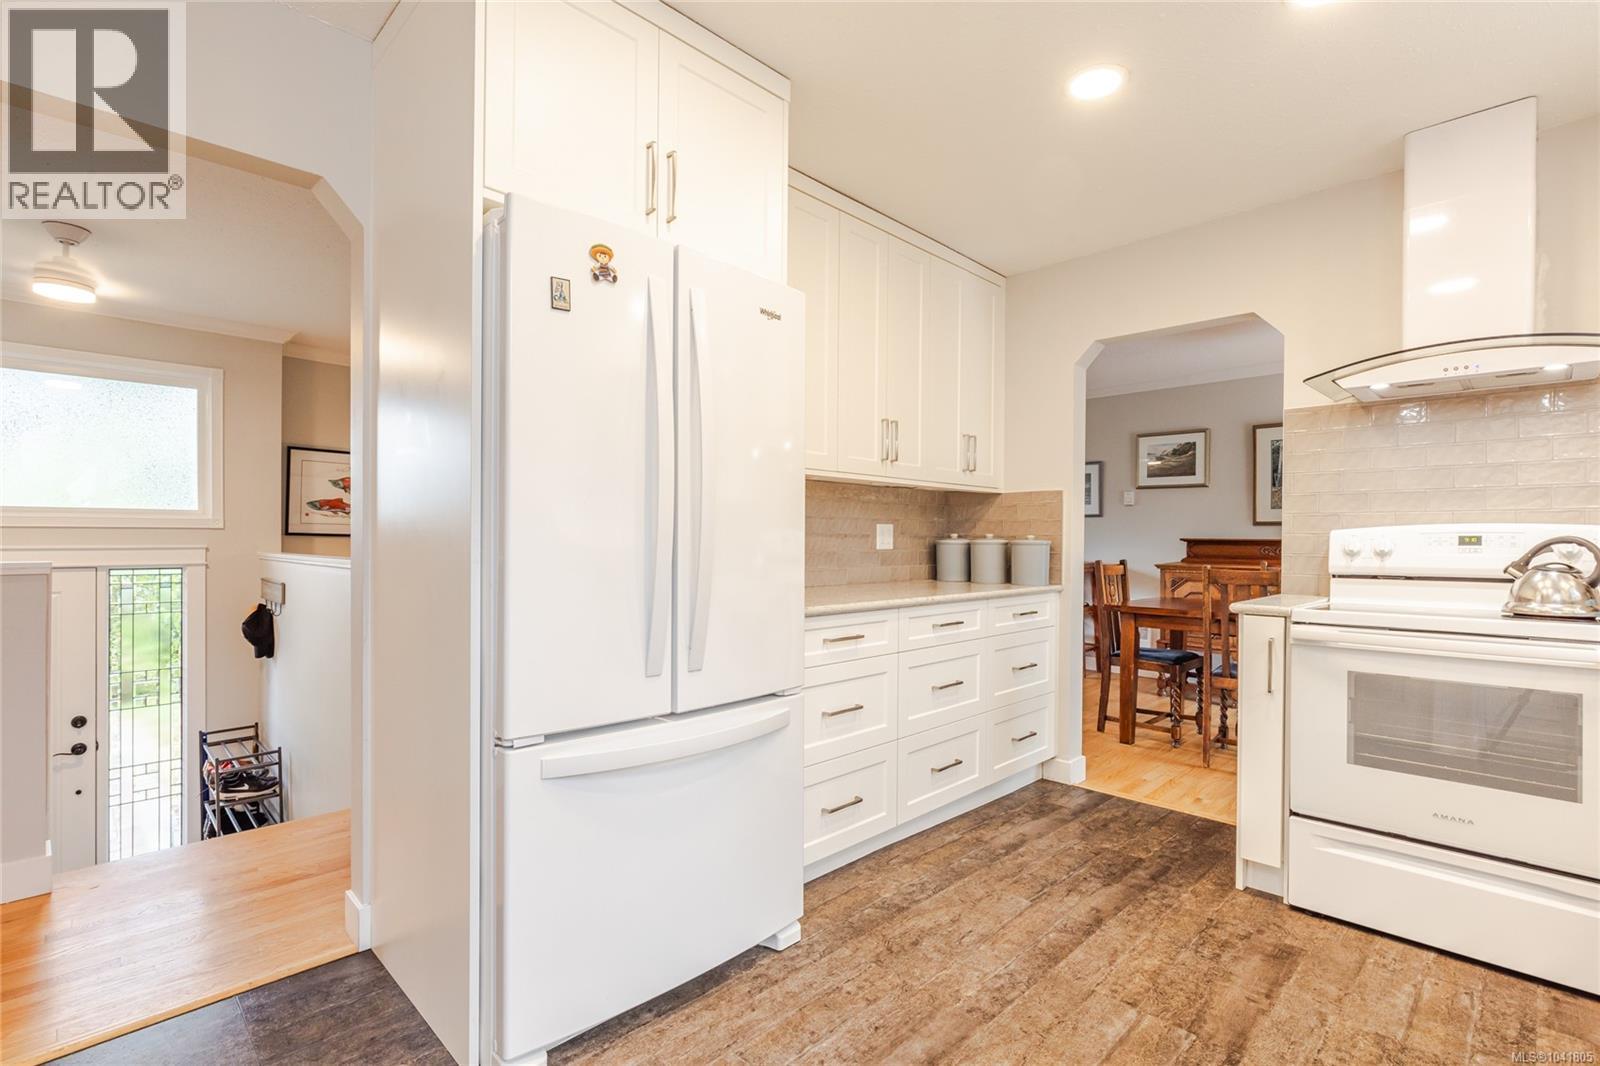
- Refrigerator
- Washer
- Baseboard heaters
Rooms Details For 3040 Bay St
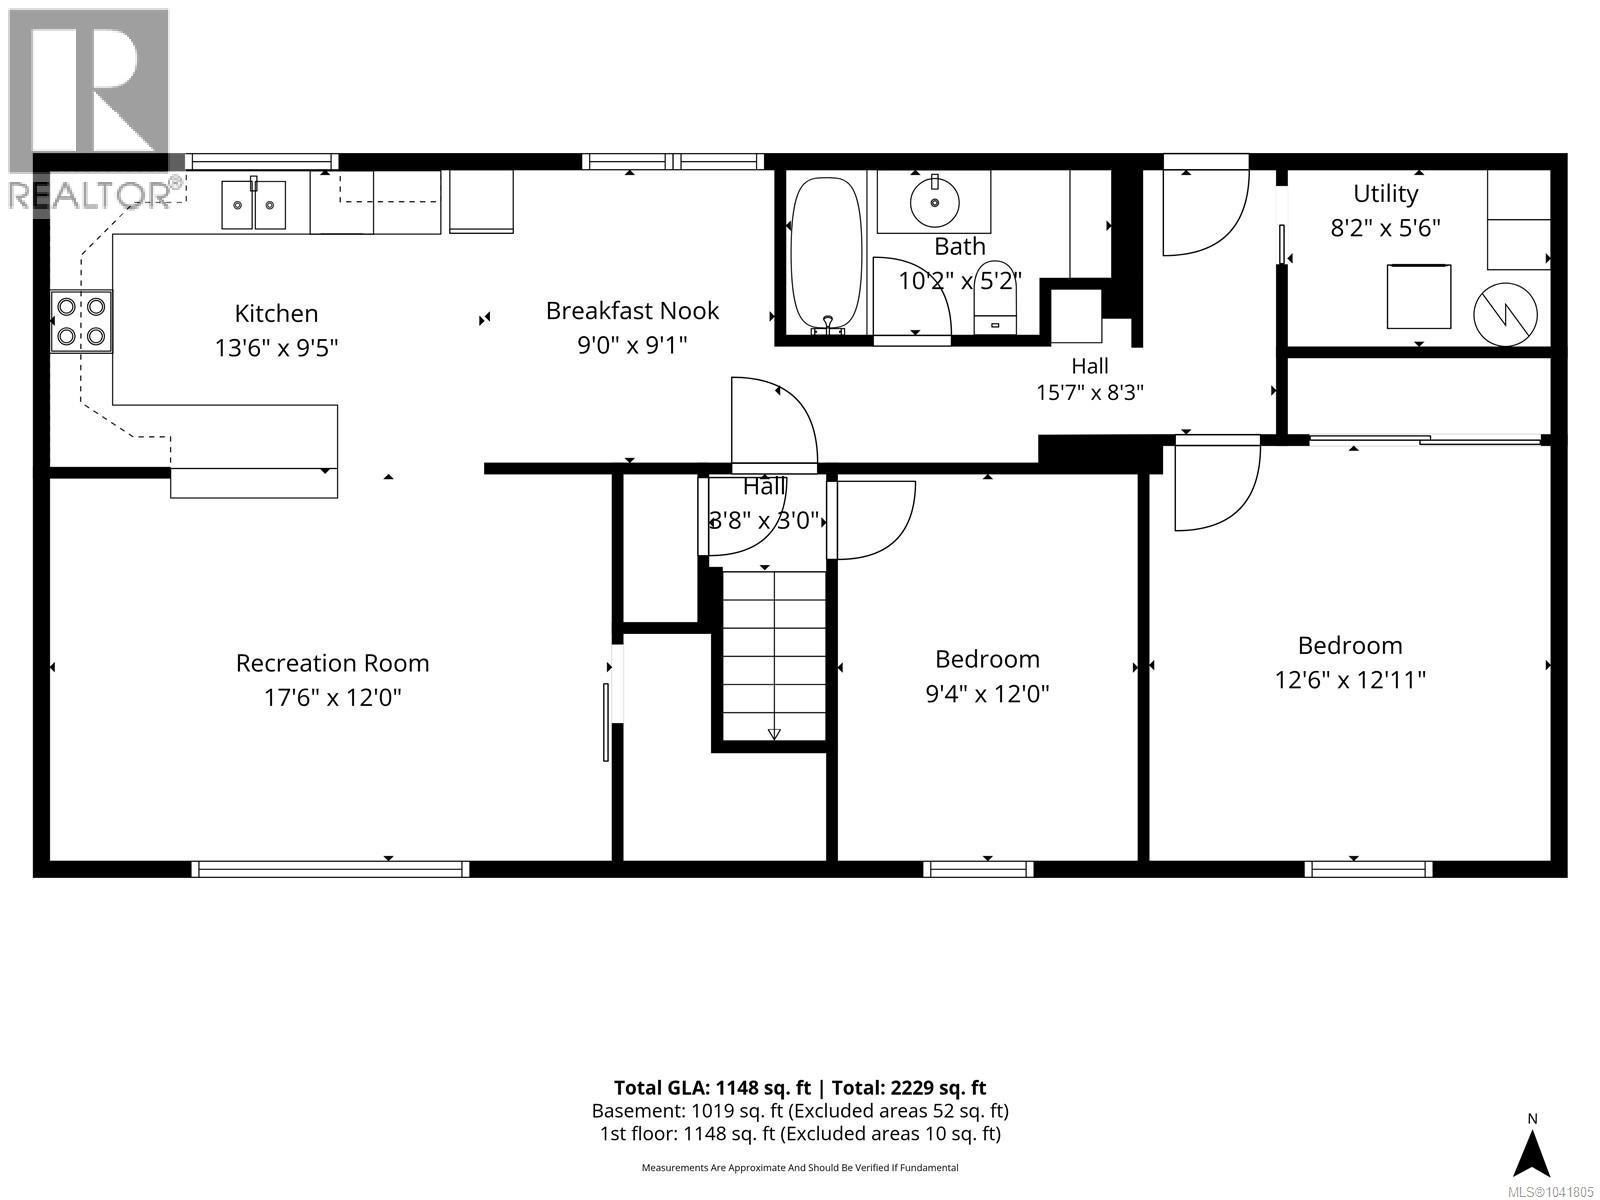
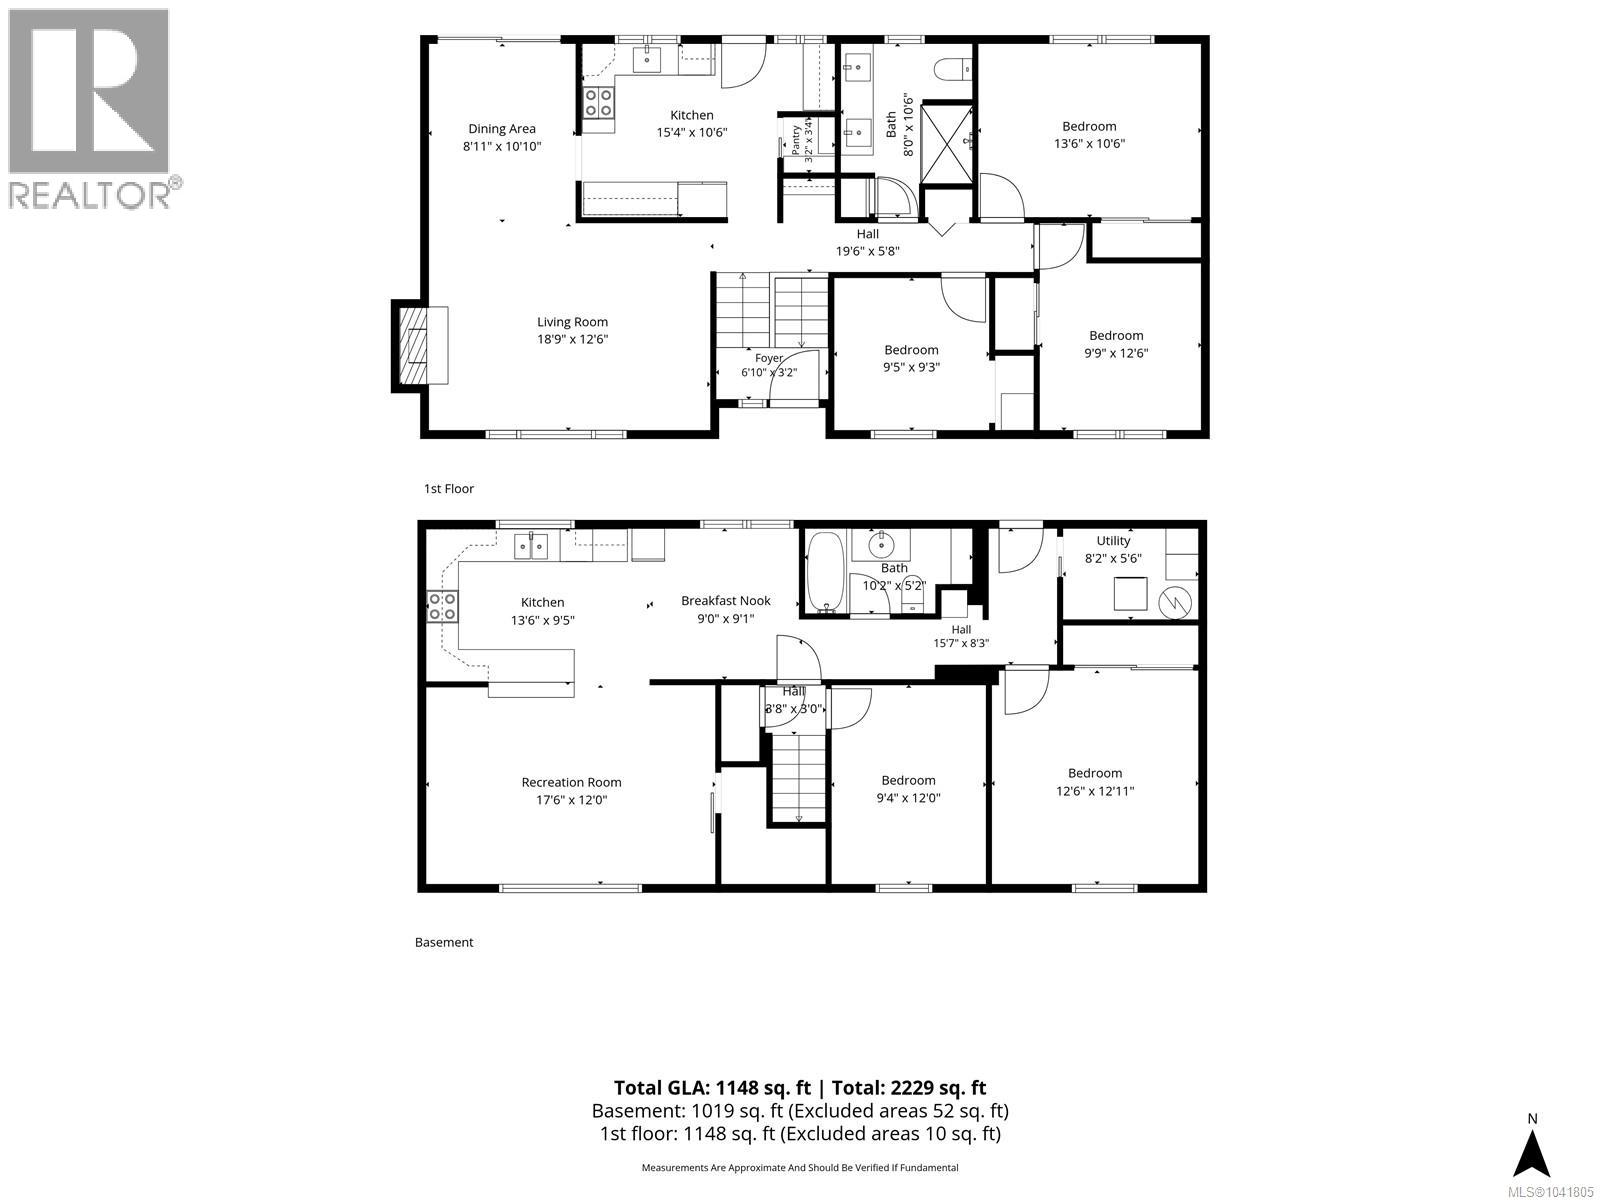
| Type | Level | Dimension |
|---|---|---|
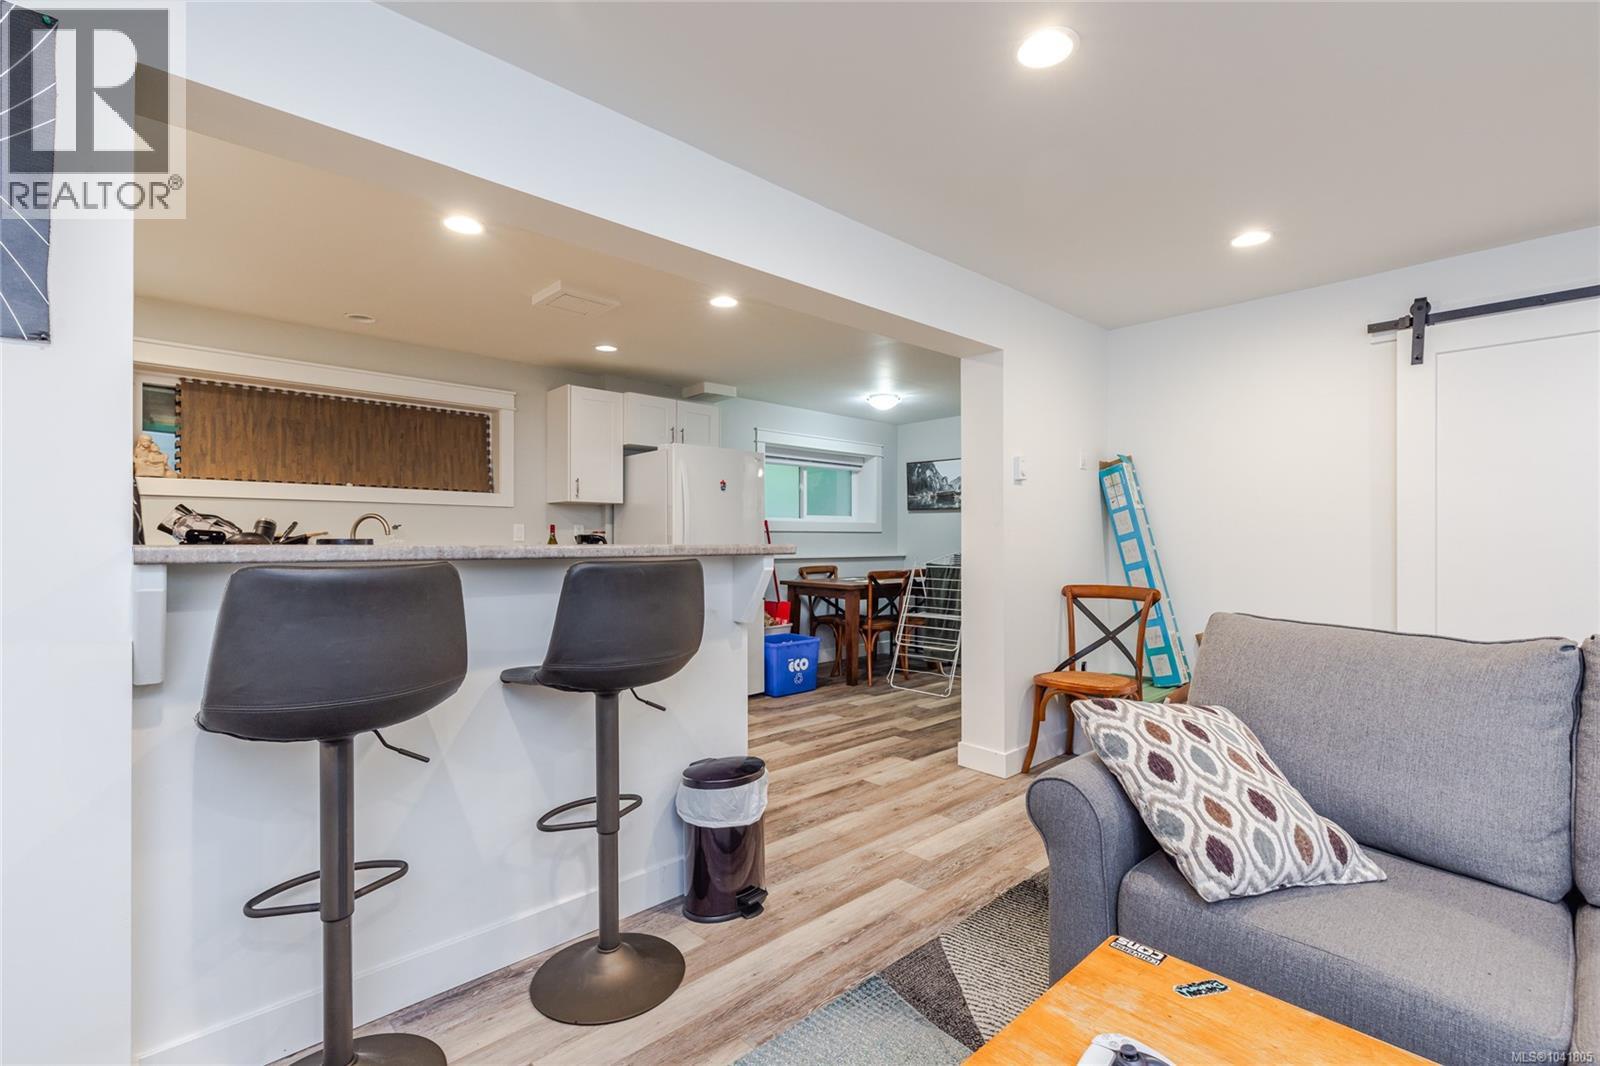
| Recreation room | Lower level | 12 ft x Measurements not available |
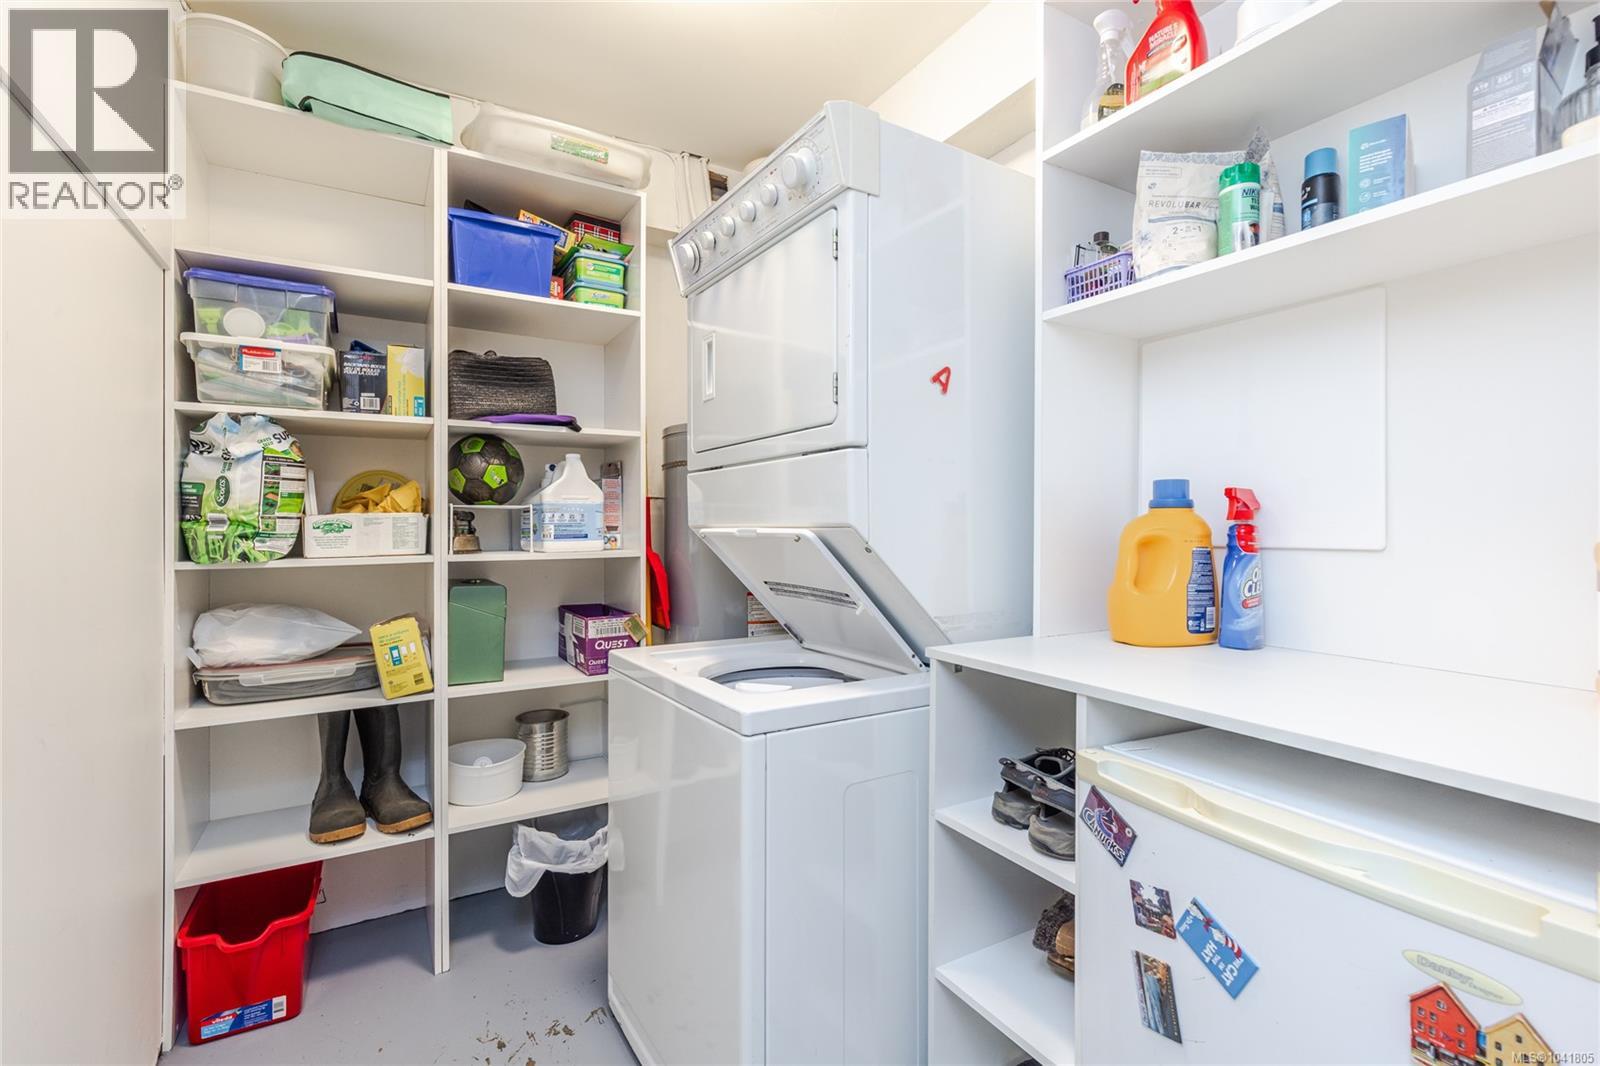
| Laundry room | Lower level | 8'2 x 5'6 |
| Kitchen | Lower level | 13'6 x 9'5 |
| Dining nook | Lower level | 9 ft x Measurements not available |
| Bedroom | Lower level | 12'6 x 12'11 |
| Bedroom | Lower level | 12 ft x Measurements not available |
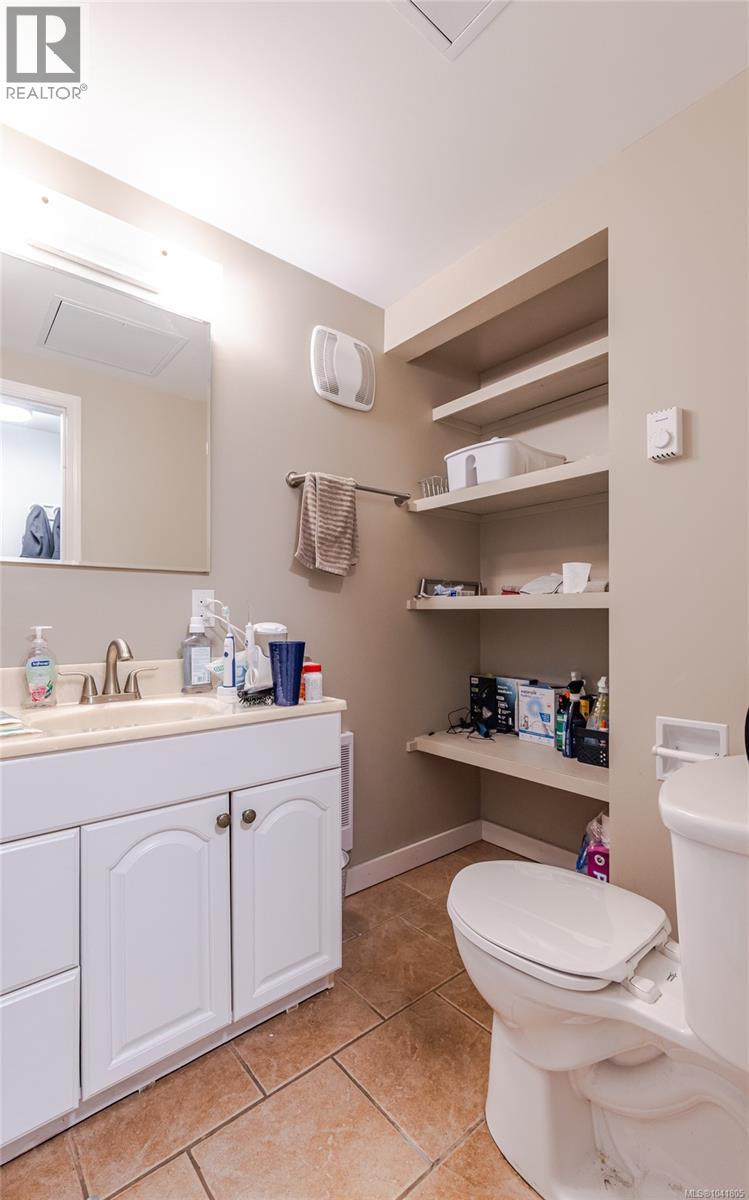
| Bathroom | Lower level | 10'2 x 5'2 |
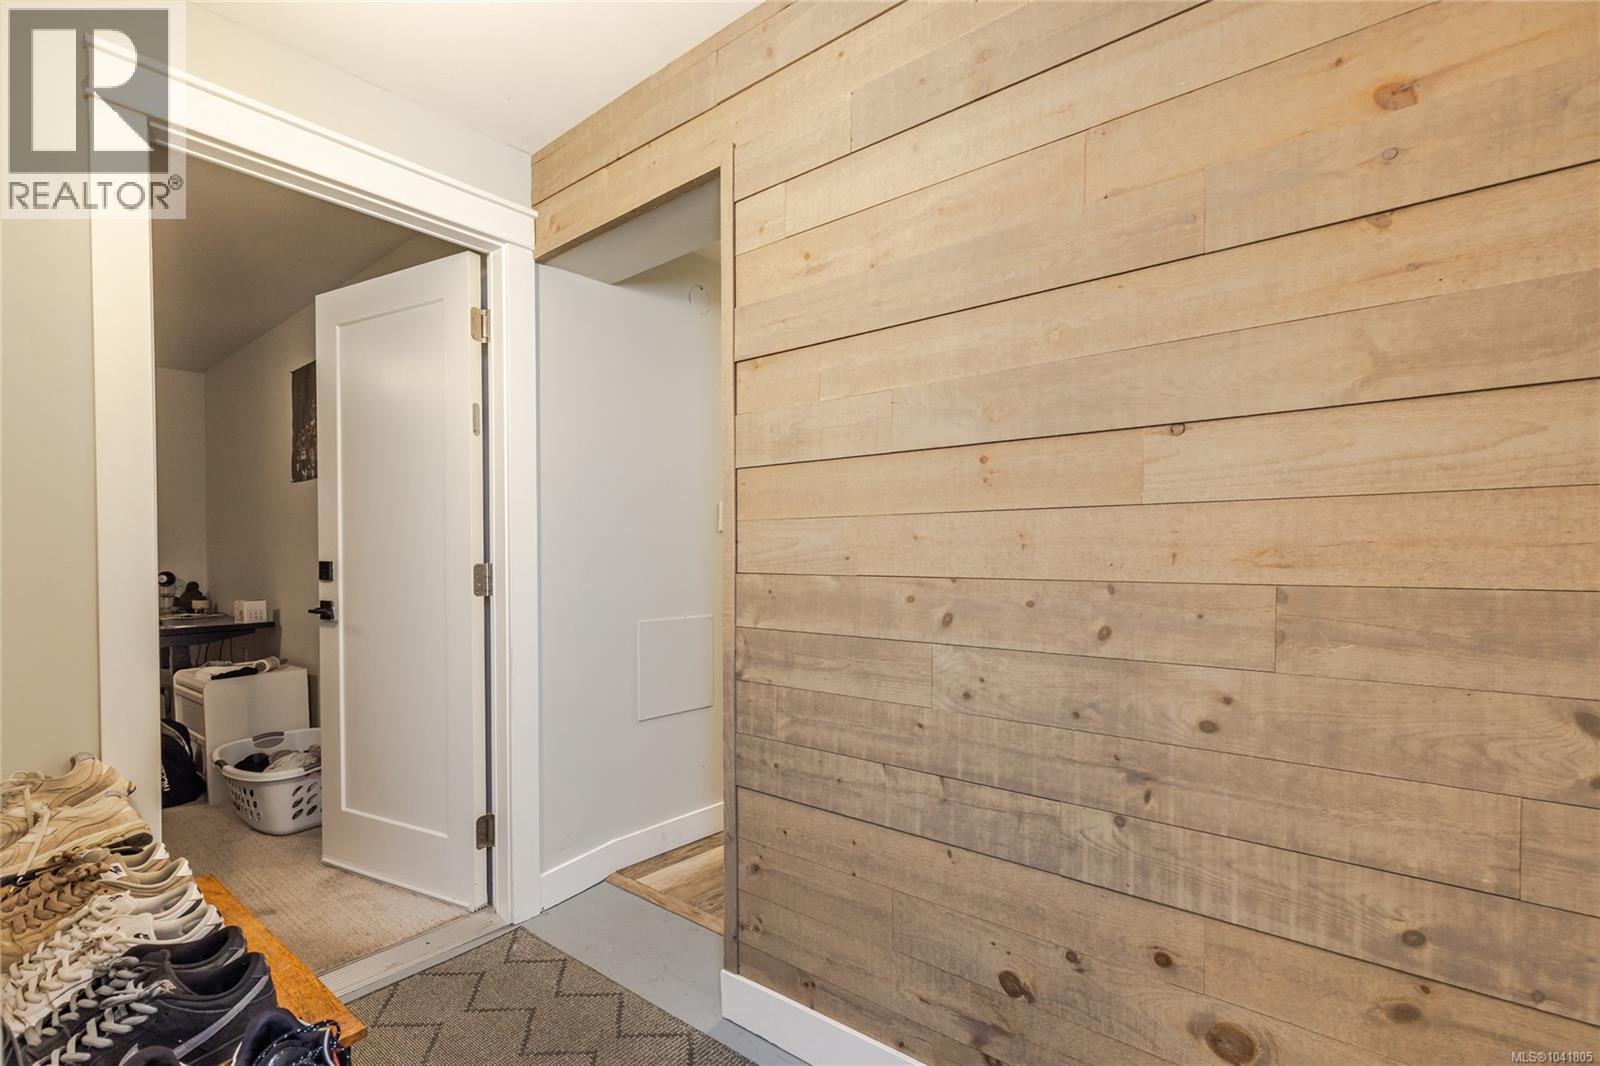
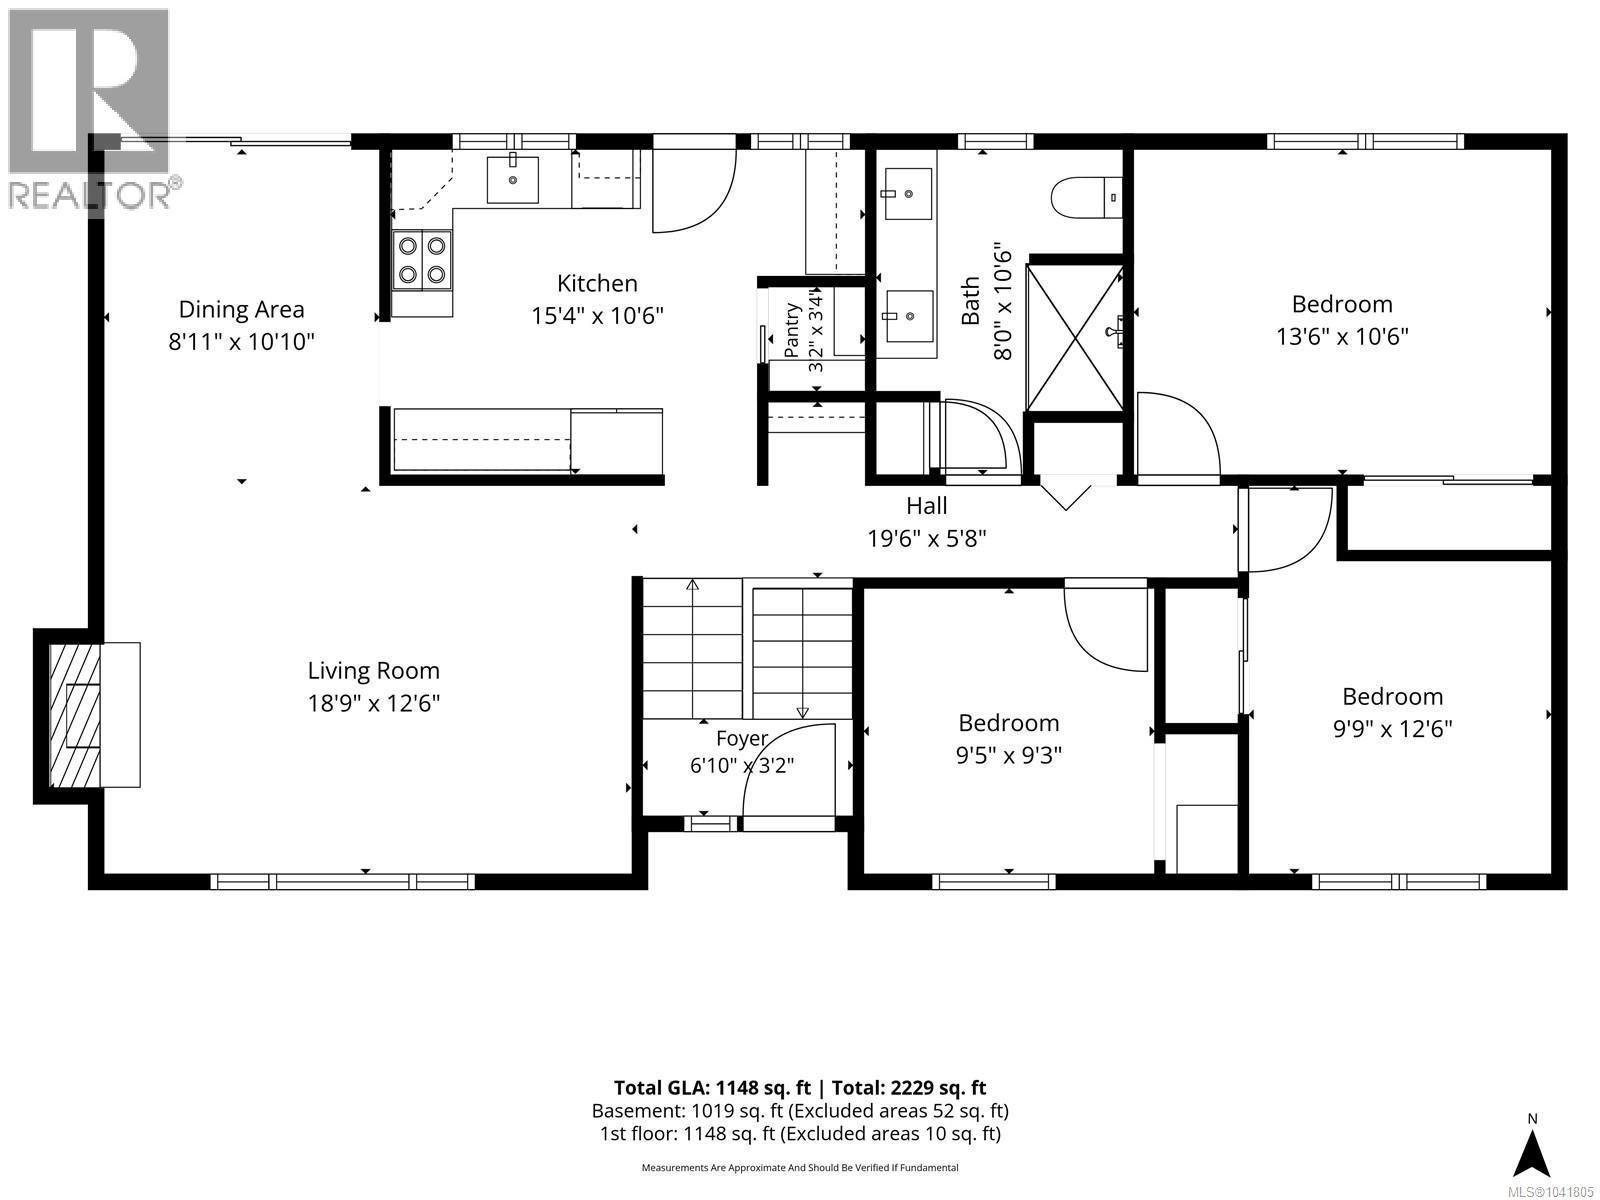
| Entrance | Main level | 6'10 x 3'2 |
| Primary Bedroom | Main level | 13'6 x 10'6 |
| Living room | Main level | 18'9 x 12'6 |
| Kitchen | Main level | 10'6 x 15'4 |
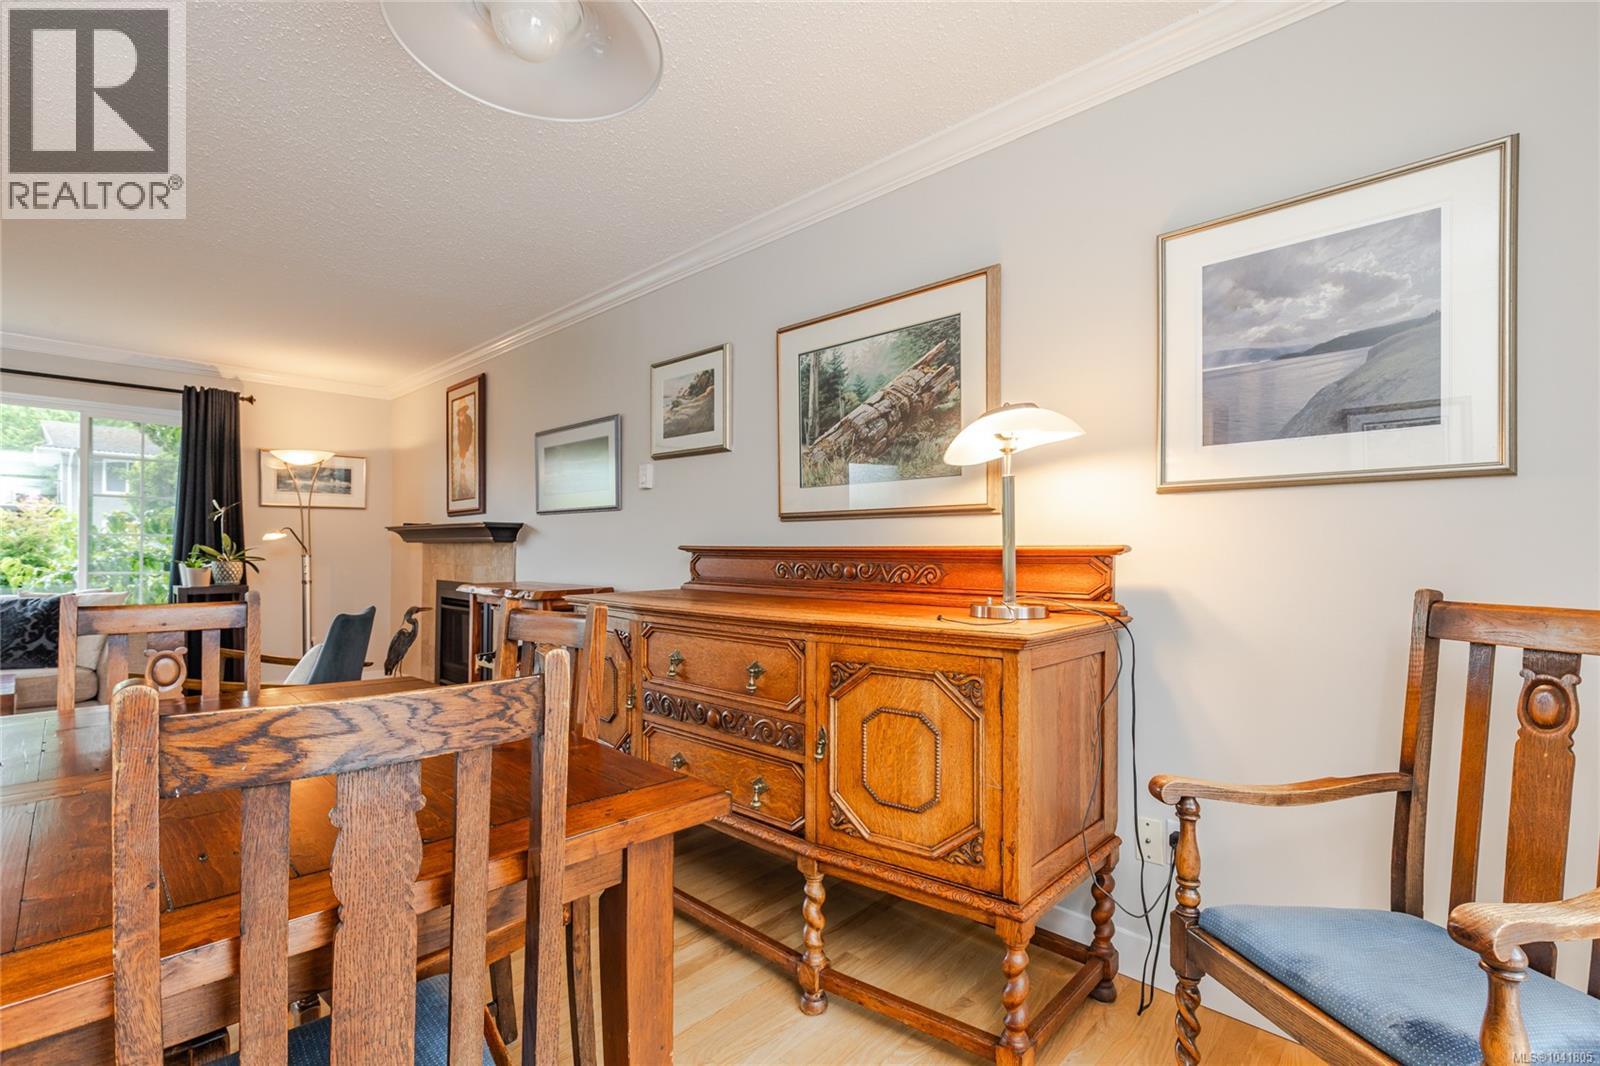
| Dining room | Main level | 8'11 x 10'10 |
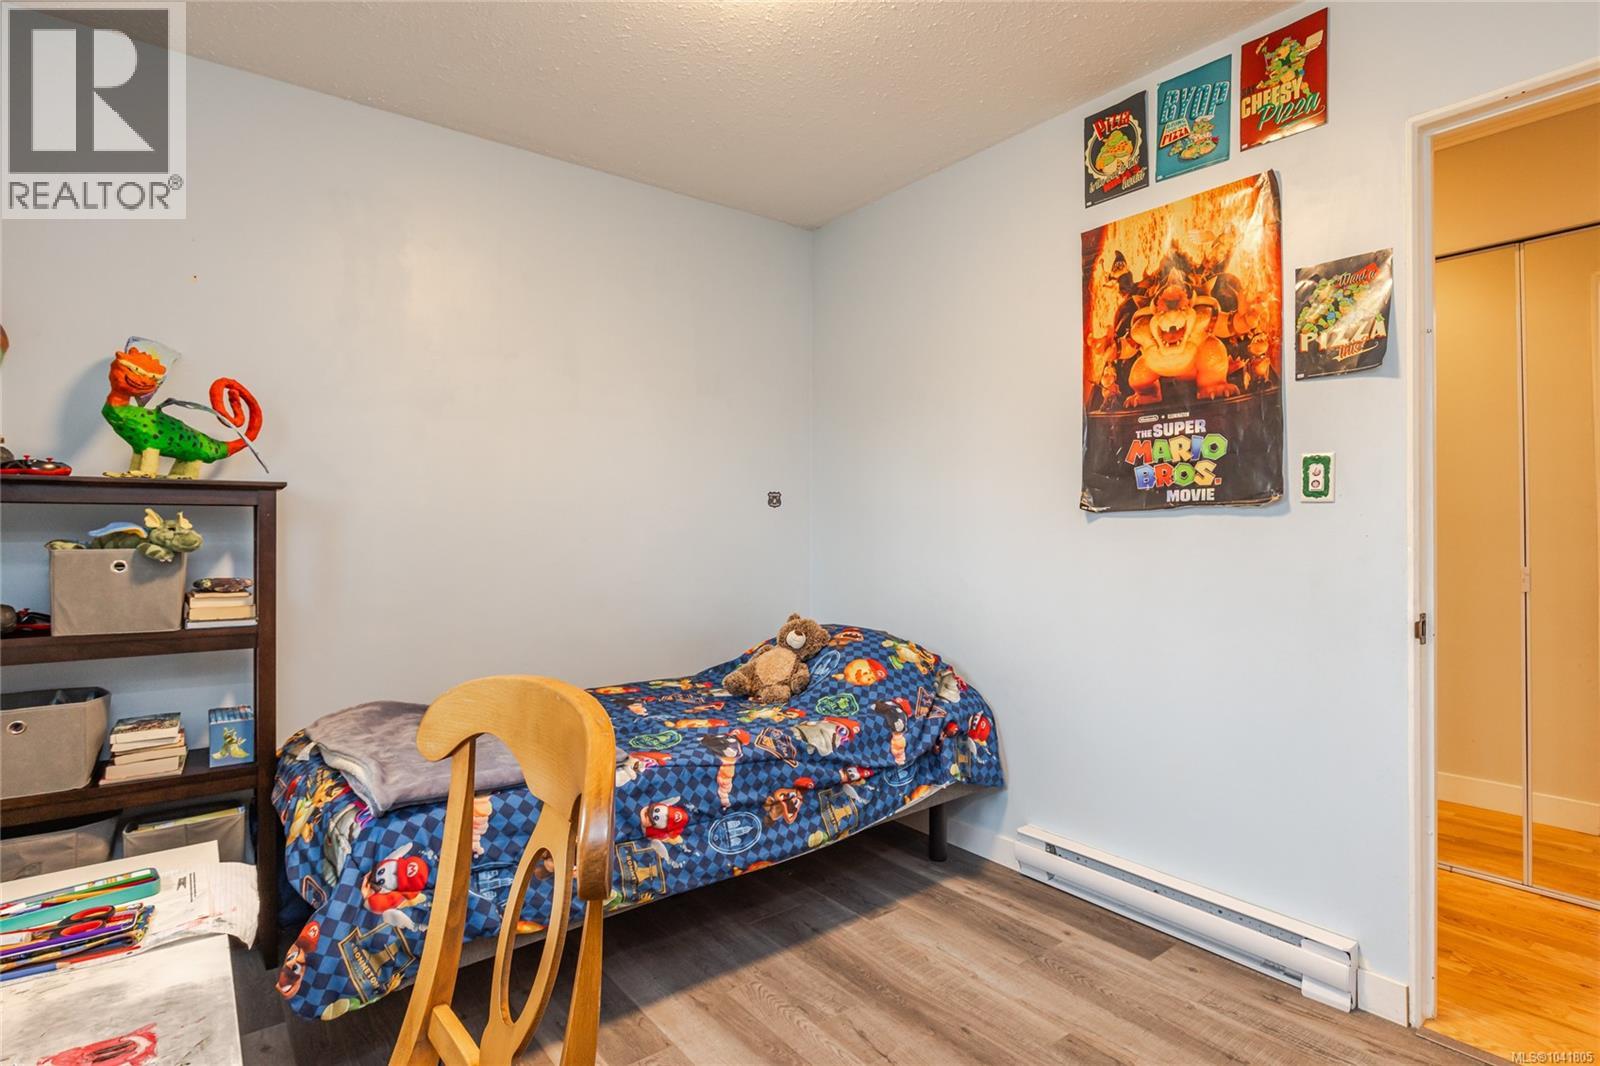
| Bedroom | Main level | 9'5 x 9'3 |
| Bedroom | Main level | 12'6 x 9'9 |
| Bathroom | Main level | 8 ft x Measurements not available |
Location
This REALTOR.ca listing content is owned and licensed by REALTOR® members of The Canadian Real Estate Association
Data provided by: Vancouver Island Real Estate Board