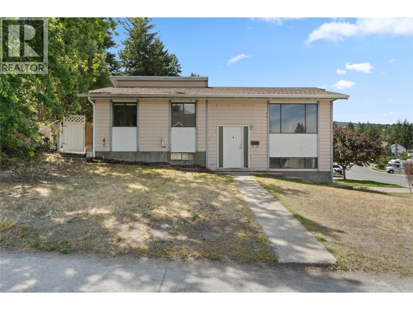
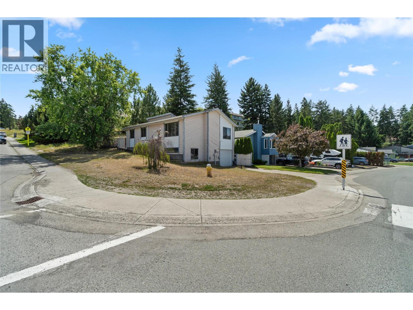
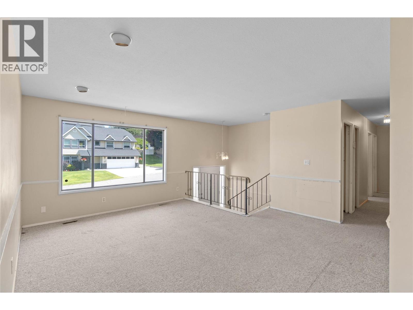
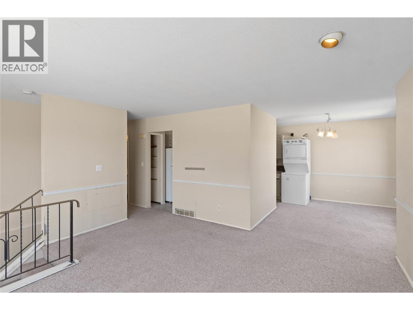
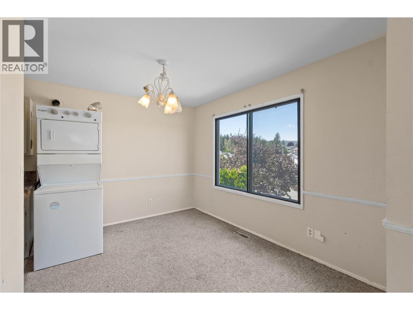
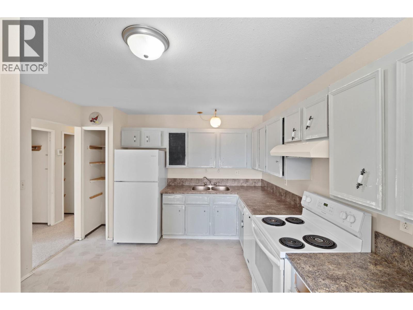
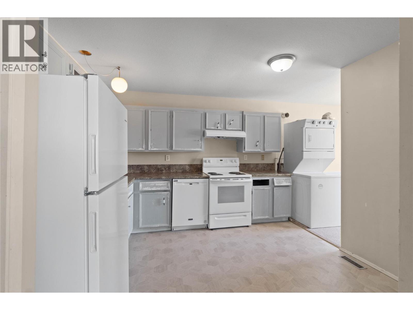
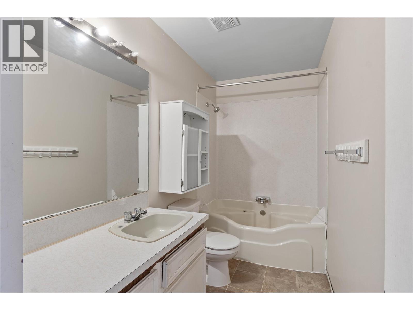
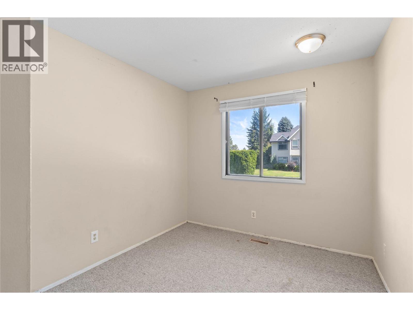
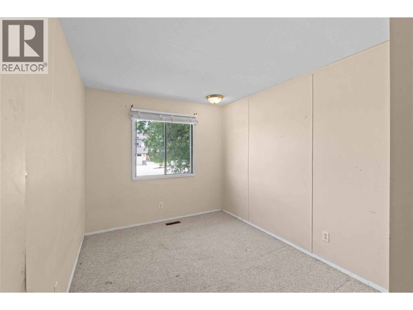
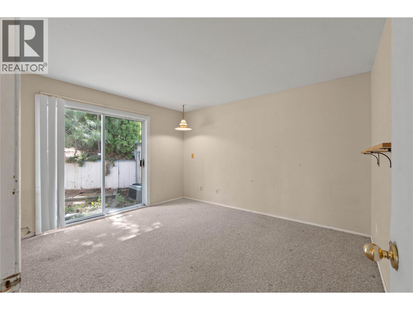
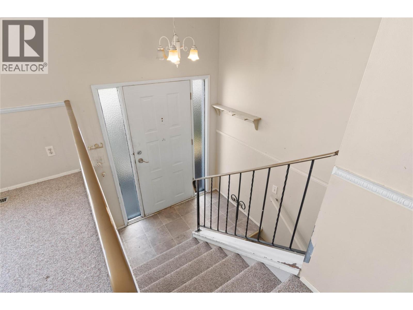
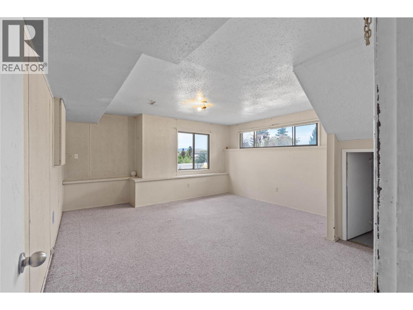
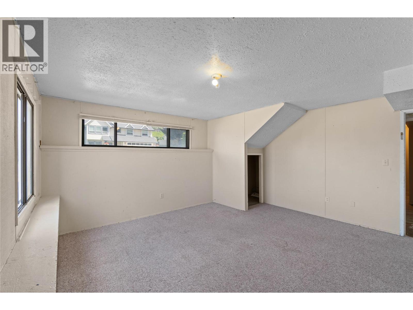
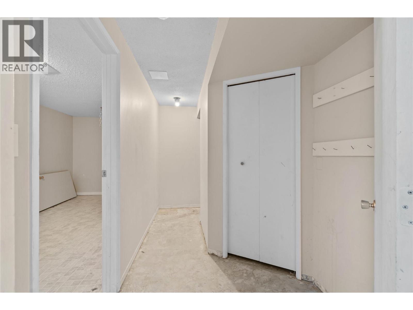
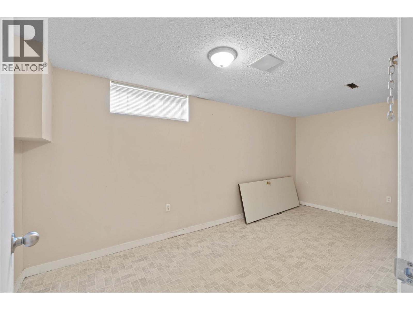
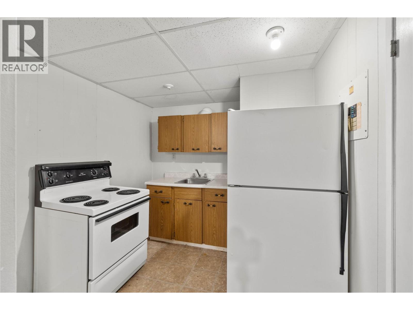
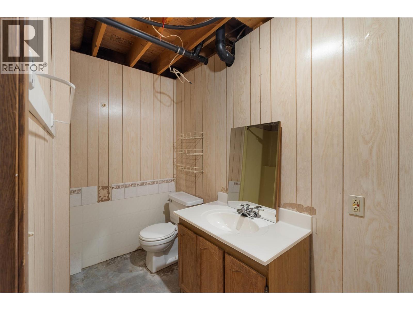
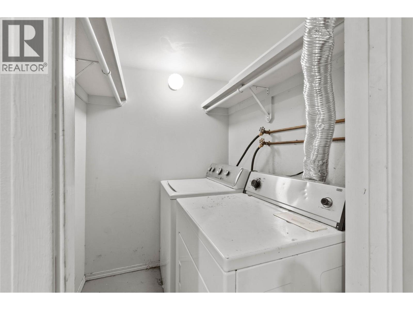
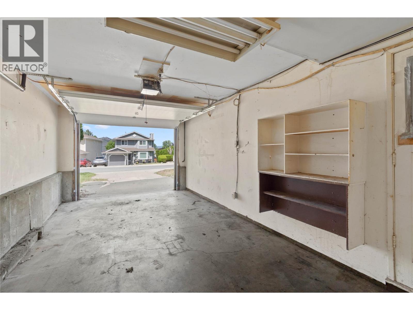
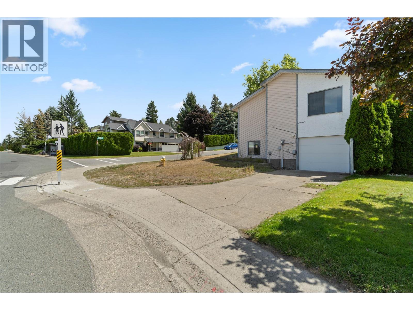
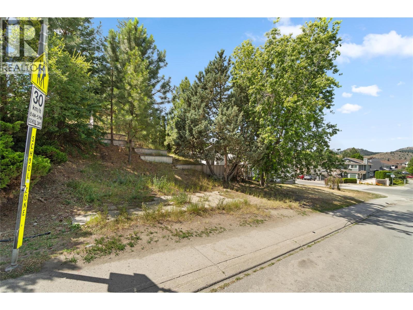
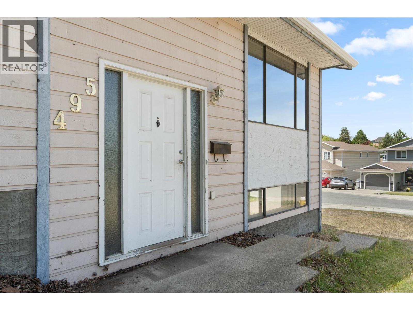
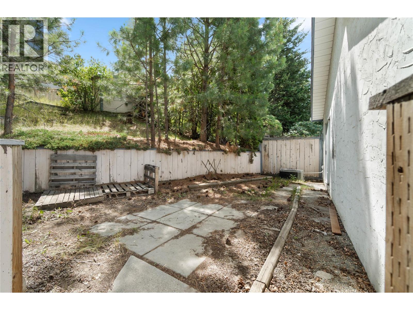
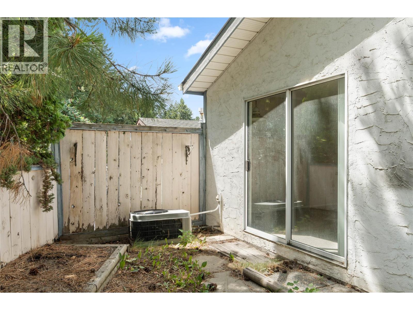
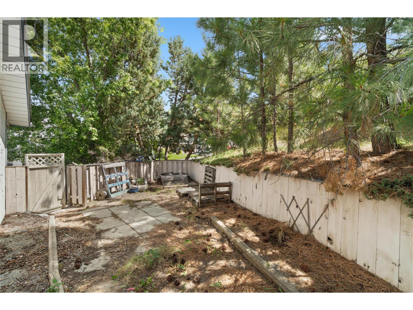
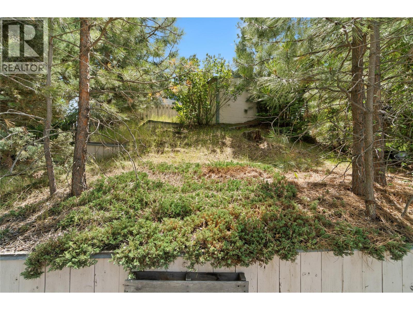
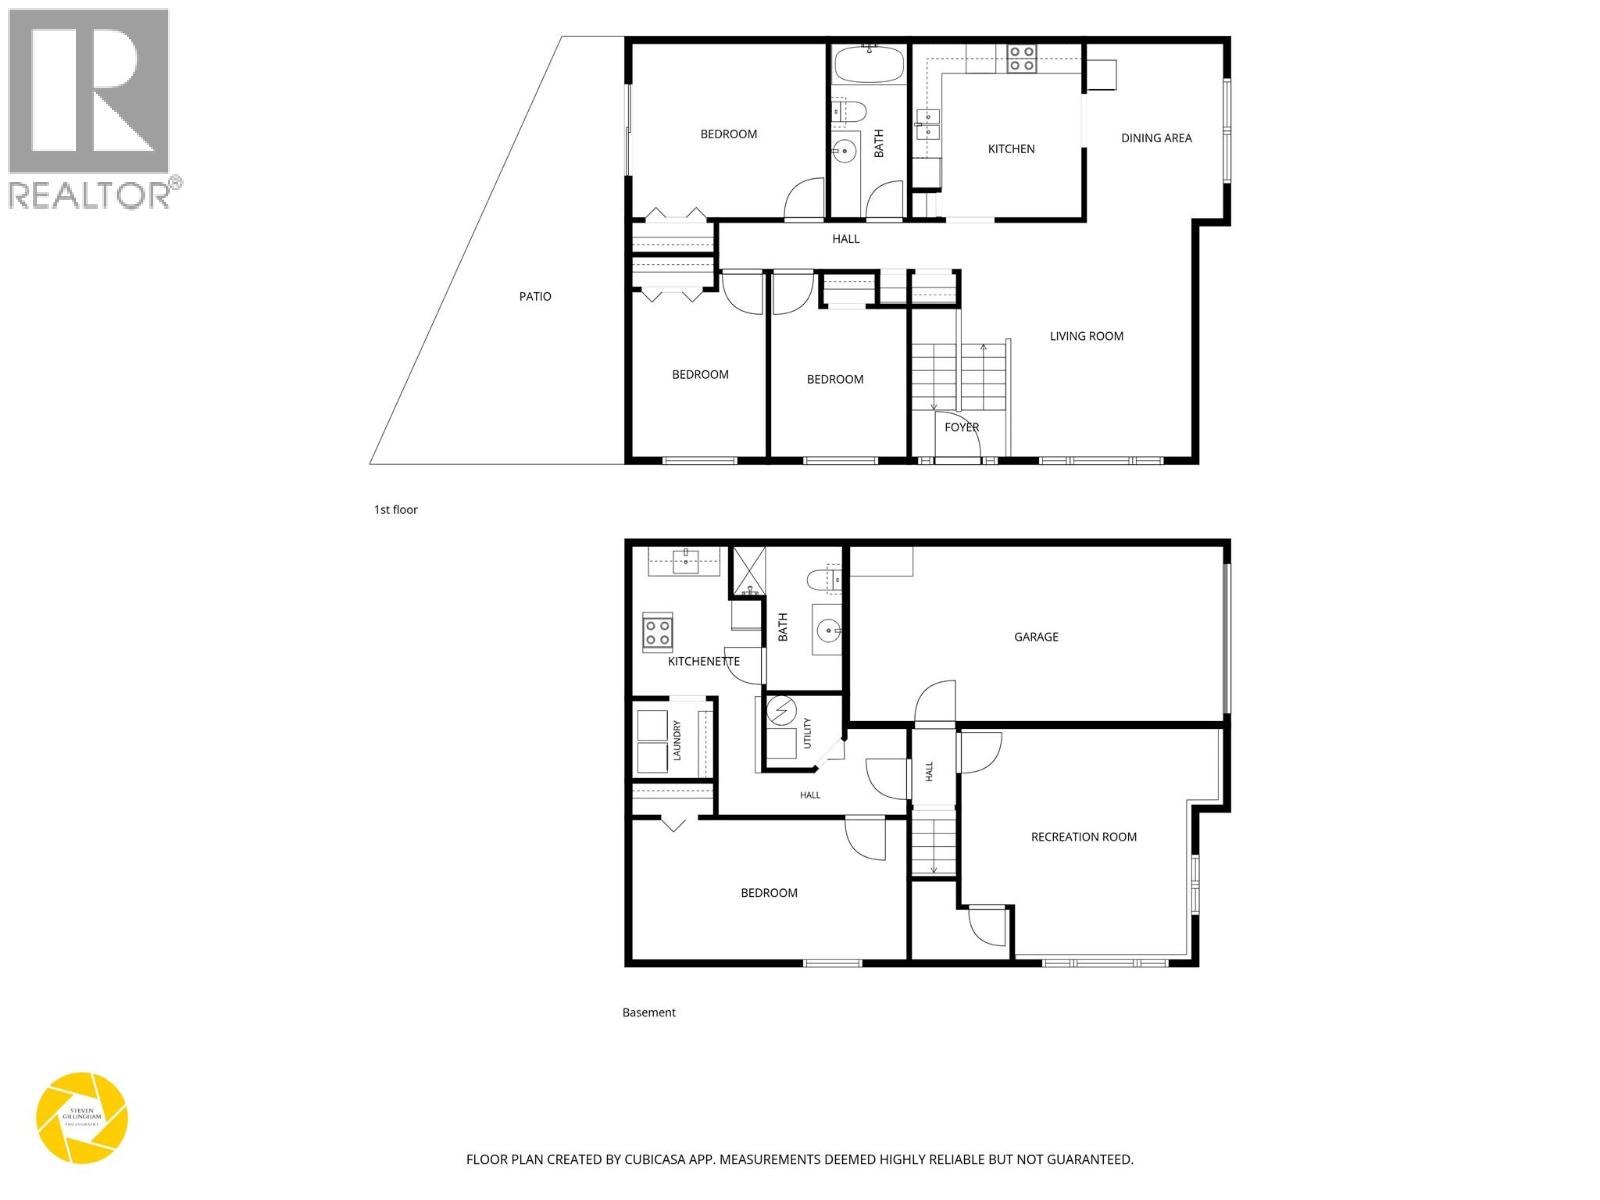
Located on a spacious corner lot in one of Sahali's most desirable neighbourhoods, this 4 bedroom, 2 bathroom home offers a functional layout, future flexibility and an opportunity to add value in a location that's hard to beat. Just steps from Summit Elementary and close to parks, recreation, transit and everyday amenities. The main floor features a connected living room, dining area and eat in kitchen, along with three bedrooms, a full 4pc bathroom and convenient stacked laundry. The primary bedroom includes sliding glass doors leading directly to the fully fenced backyard. Downstairs, the lower level includes a bright & spacious rec room, large fourth bedroom, 3pc bathroom, secondary laundry and a kitchenette. With separate access through the garage, the layout provides flexibility for extended family or future suite potential. Outside, the tiered yard is ready for your ideas, while the corner lot, single garage, driveway parking and additional street parking make everyday living easy. Located within the City's R1 zoning, the property also offers added flexibility for potential future development opportunities. Whether you're looking for your next renovation project, an investment opportunity or a chance to build equity in one of Kamloops' most established neighbourhoods, this property offers a layout and location that's well worth investing in. (id:48970)
Show More