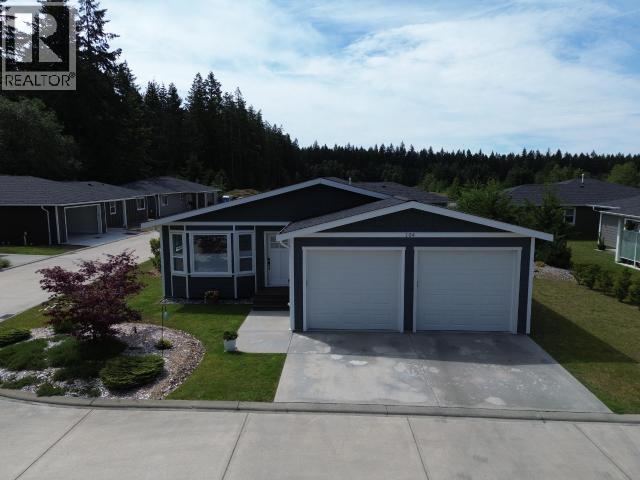
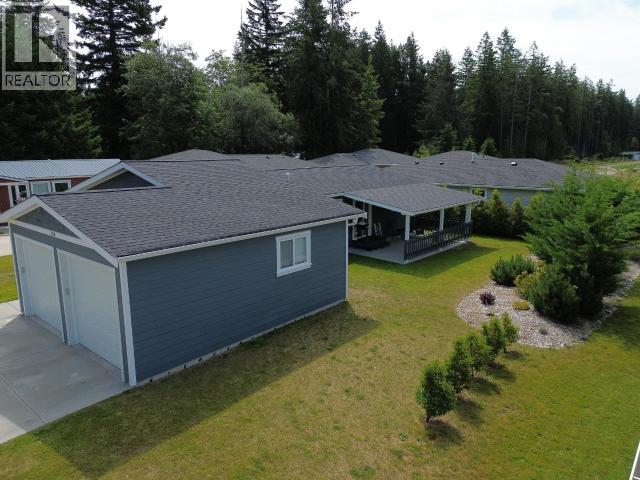
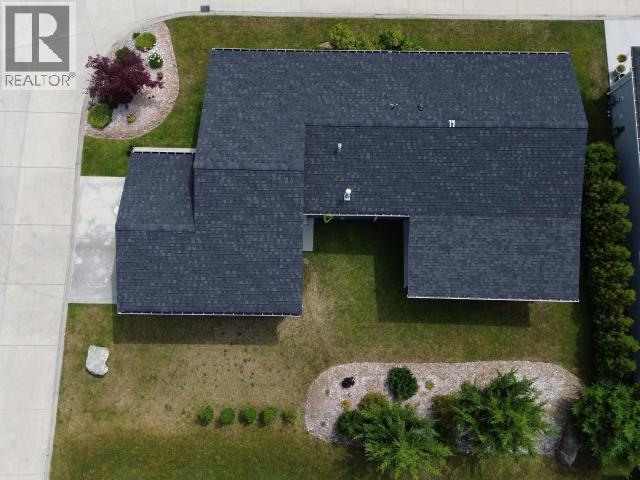
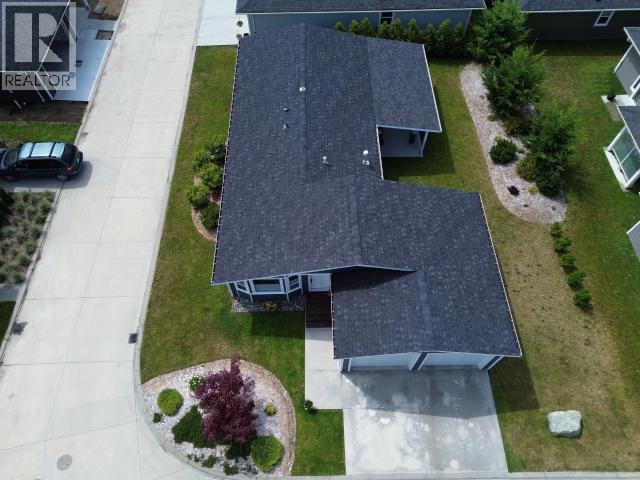
- ©MLS 20047
- Area 1252 sq ft
- Bedrooms 2
- Bathrooms 2
- Parkings 2
Description
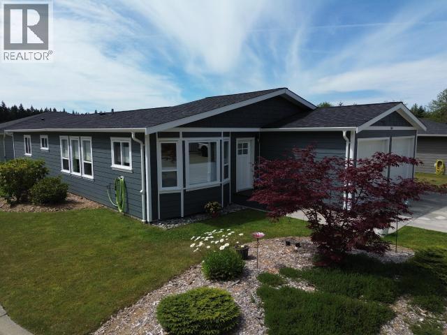
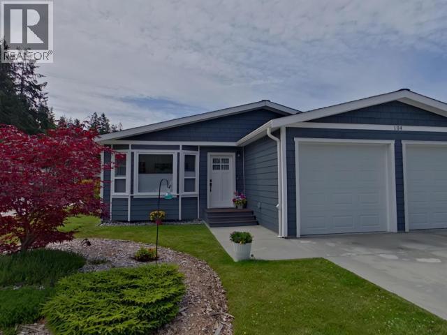
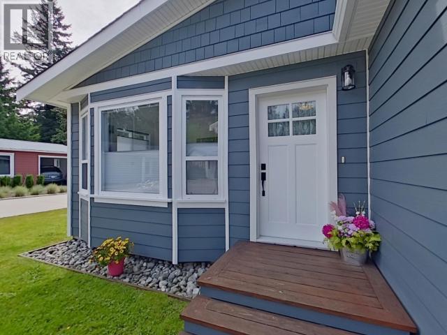
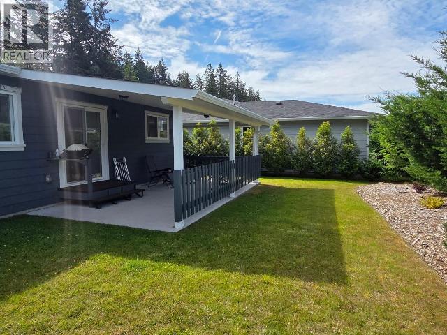
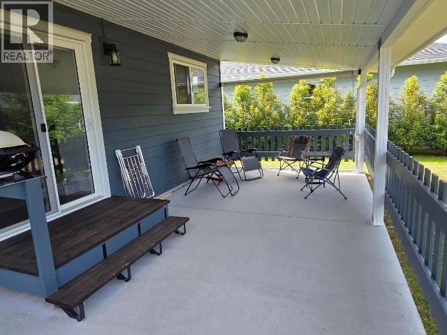
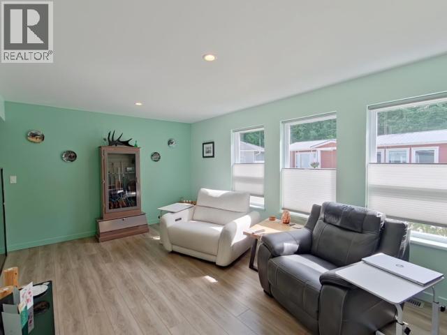
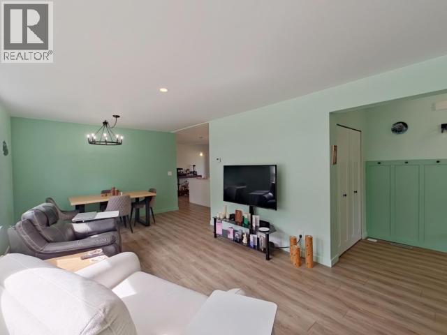
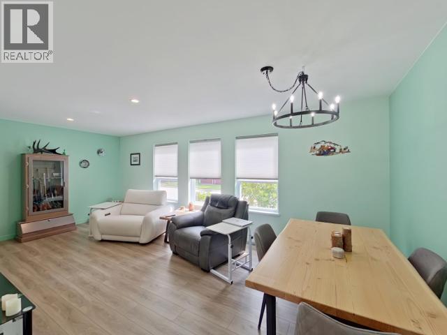
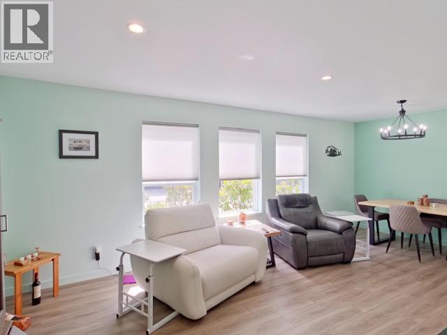
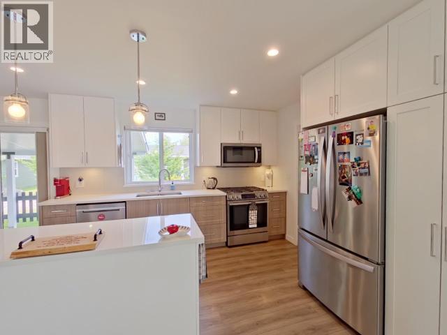
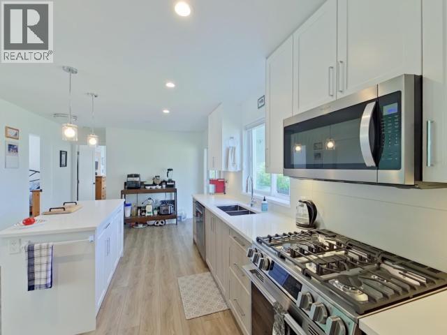
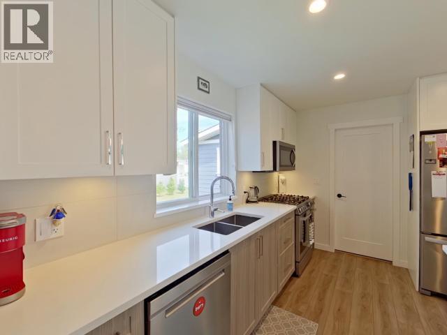
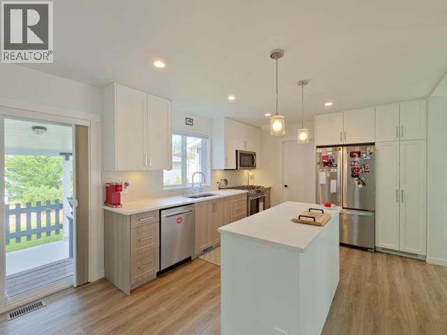
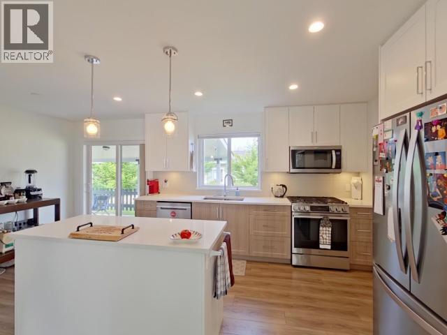
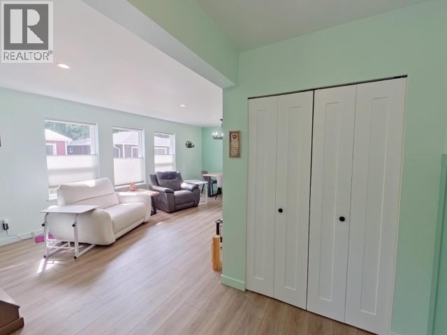
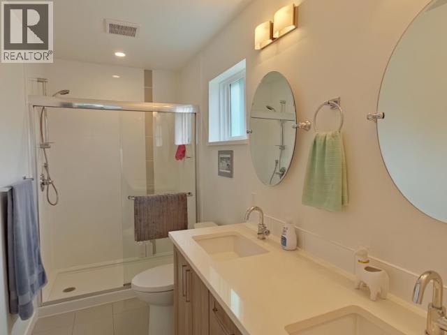
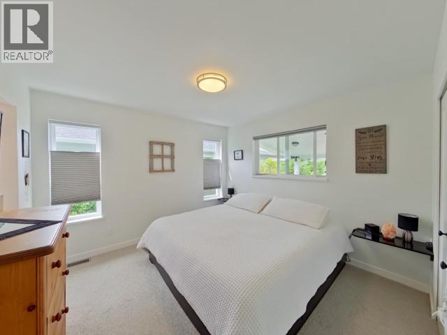
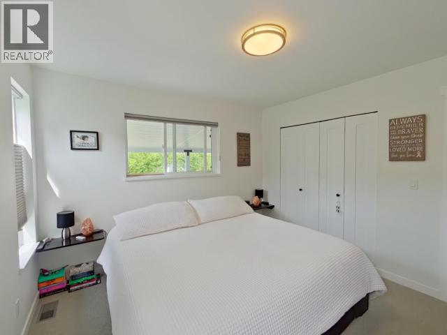
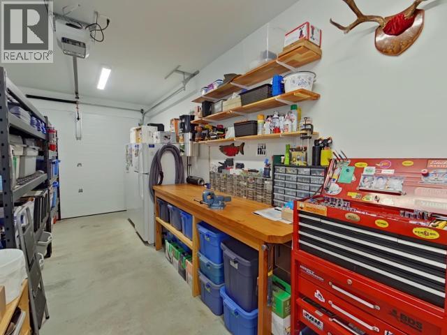
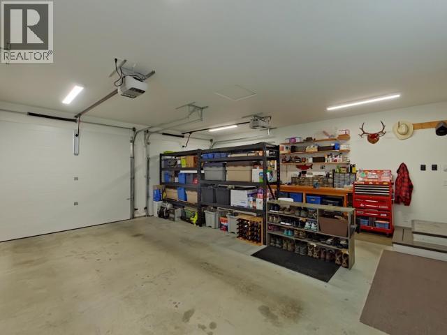
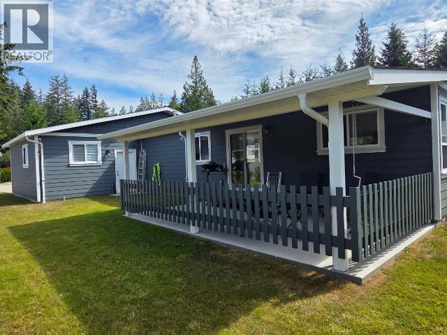
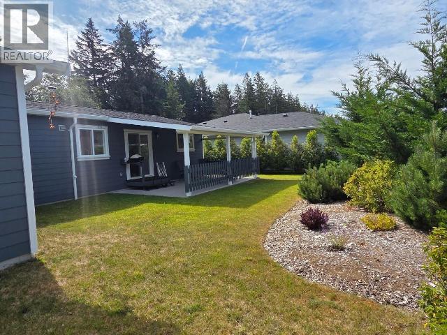
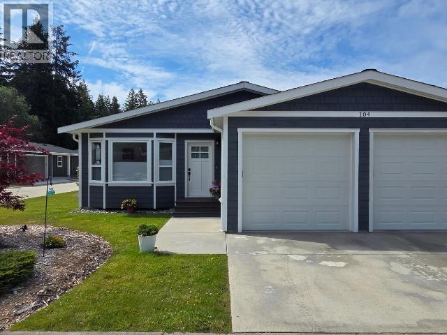
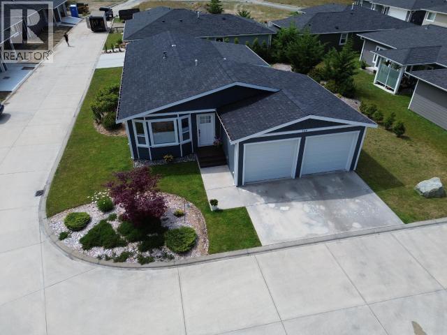
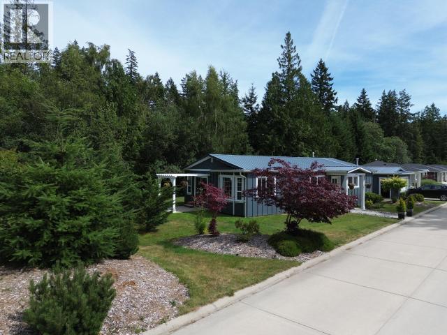
Meticulously maintained and move-in ready, this beautiful 2-bedroom, 2-bathroom rancher offers stylish one-level living in a welcoming 45+ community. Save thousands by not paying GST on this exceptional retirement or downsizing opportunity. Bright open-concept design with a beautiful kitchen, spacious living and dining areas, two generous bedrooms, a 4-piece main bath and private ensuite. Plenty of storage with a laundry/pantry room and double garage. Relax or entertain on the newly covered patio. Enjoy the clubhouse with fitness room, lounge, kitchen and washroom. Peaceful semi-rural setting just minutes to shopping, downtown amenities, hiking, biking and low taxes. Call today! (id:48970) Show More
Details
- Constructed Date: 2001
- Property Type: Single Family
- Type: House
- Access Type: Easy access
Ammenities + Nearby
- Shopping
- Shopping
Features
- Southern exposure

- Adult Oriented
- Central Vacuum
- Window air conditioner
- Forced air
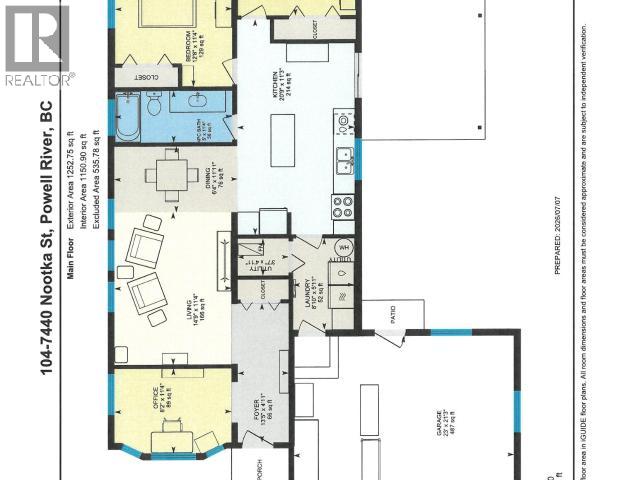
Rooms Details For 104-7440 NOOTKA STREET
| Type | Level | Dimension |
|---|---|---|
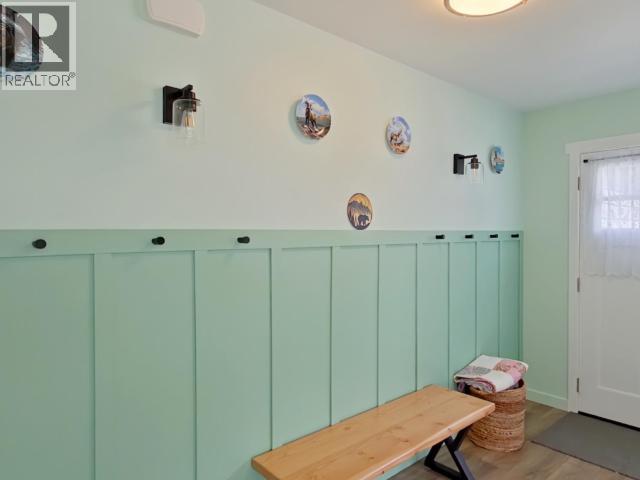
| Foyer | Main level | 4 ft ,11 in x 13 ft ,5 in |
| Living room | Main level | 11 ft ,4 in x 14 ft ,9 in |
| Dining room | Main level | 11 ft ,11 in x 6 ft ,4 in |
| Kitchen | Main level | 20 ft ,9 in x 11 ft ,3 in |
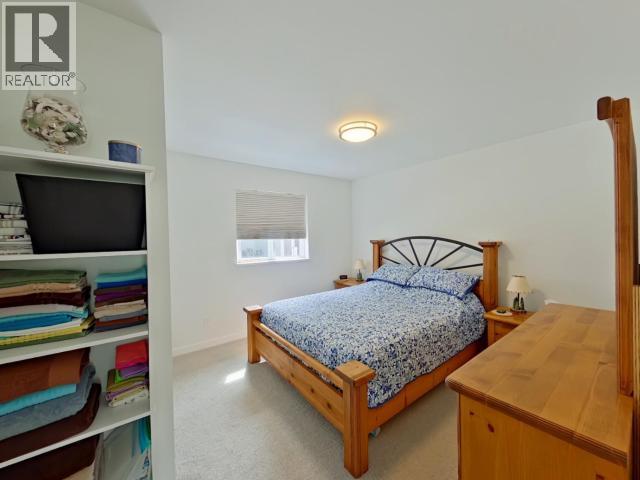
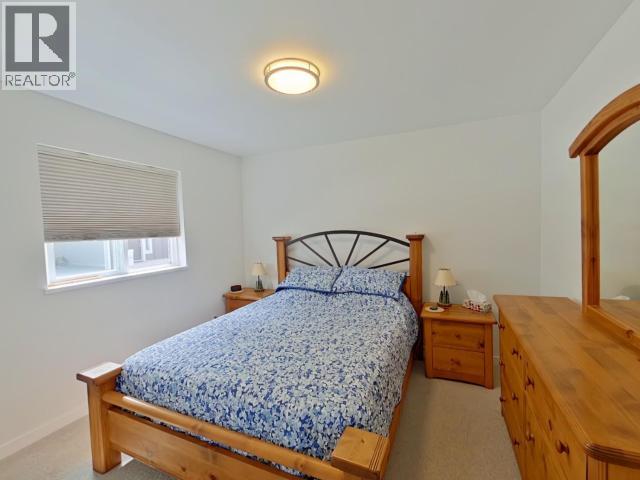
| Primary Bedroom | Main level | 11 ft ,4 in x 11 ft ,2 in |
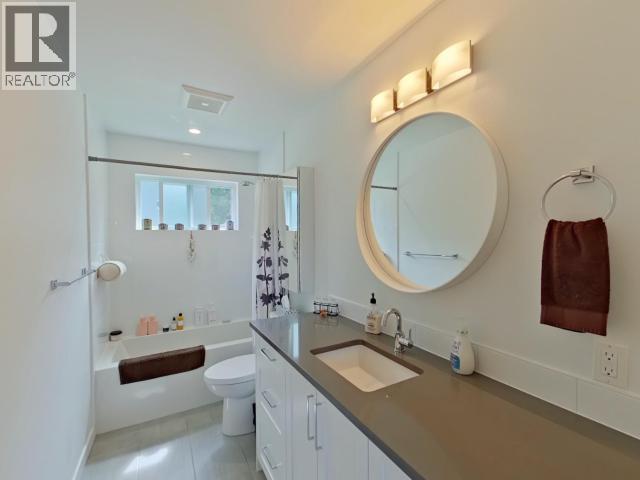
| 4pc Bathroom | Main level | Measurements not available |
| 4pc Ensuite bath | Main level | Measurements not available |
| Bedroom | Main level | 11 ft ,4 in x 12 ft ,8 in |
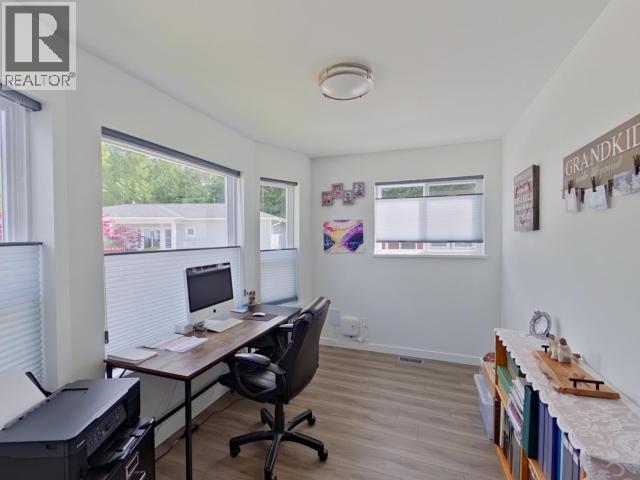
| Den | Main level | 11 ft ,4 in x 8 ft ,2 in |
| Laundry room | Main level | 8 ft ,10 in x 5 ft ,11 in |
Location
Similar Properties
For Sale
$ 439,000 $ 360 / Sq. Ft.
- 20055 ©MLS
- 2 Bedroom
- 2 Bathroom
For Sale
$ 699,000 $ 417 / Sq. Ft.
- 19947 ©MLS
- 2 Bedroom
- 2 Bathroom
For Sale
$ 649,900 $ 512 / Sq. Ft.
- 19467 ©MLS
- 2 Bedroom
- 2 Bathroom
This REALTOR.ca listing content is owned and licensed by REALTOR® members of The Canadian Real Estate Association
Data provided by: Powell River Sunshine Coast Real Estate Board