- ©MLS 1042579
- Area 1853 sq ft
- Bedrooms 4
- Bathrooms 2
- Parkings 6
Description
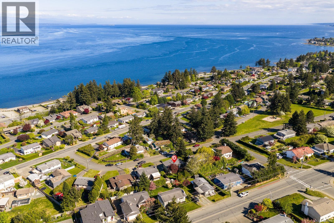
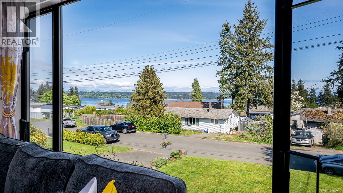
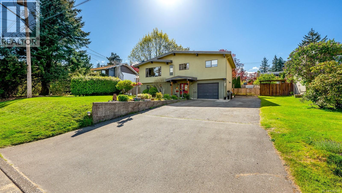
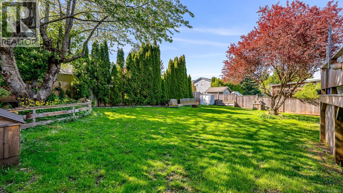
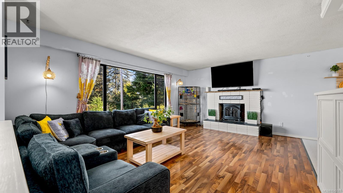
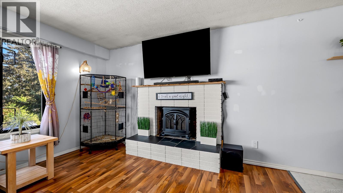
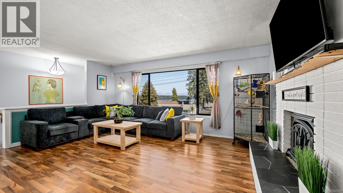
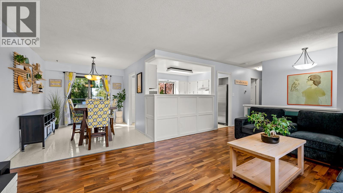
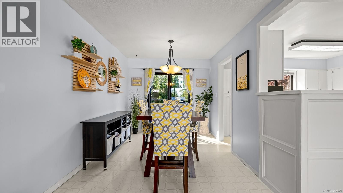
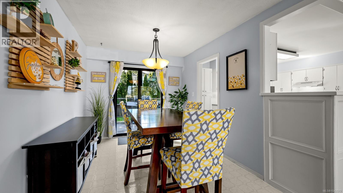
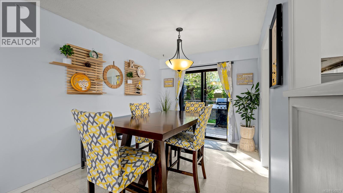
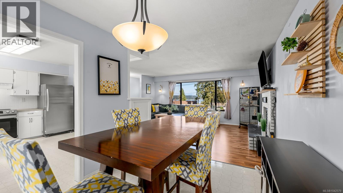
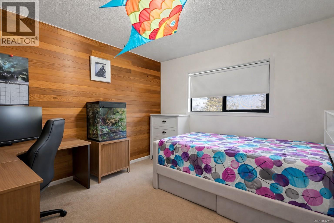
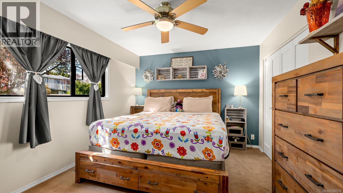
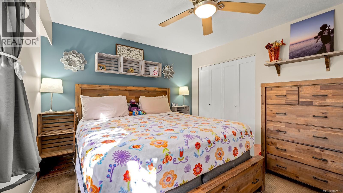
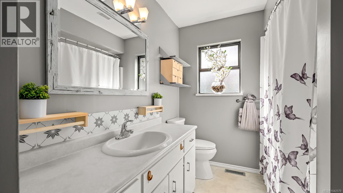
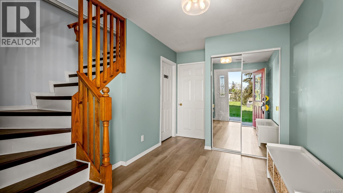
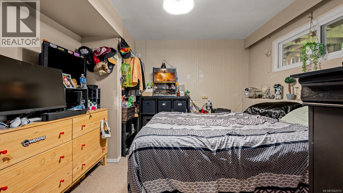
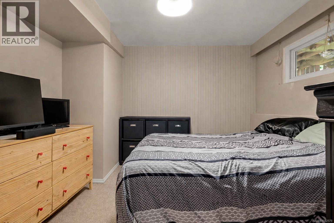
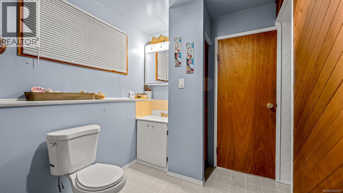
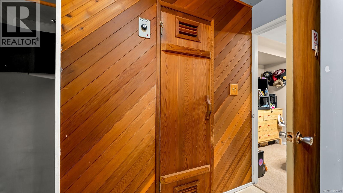
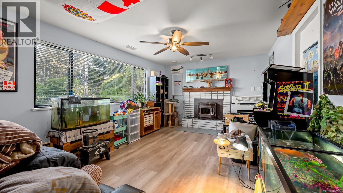
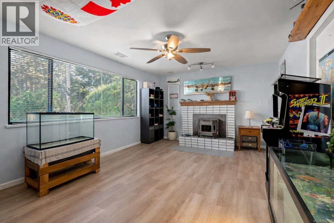
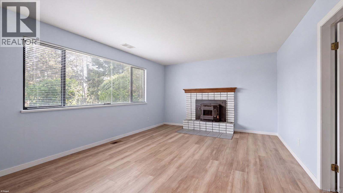
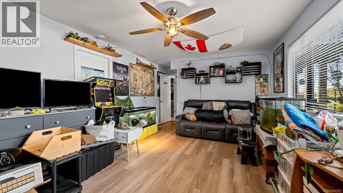
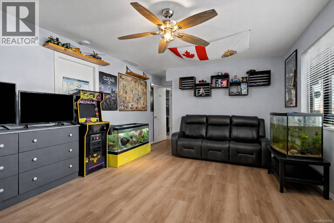
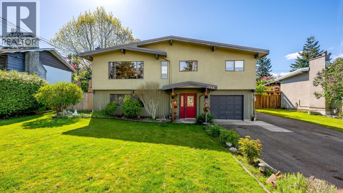
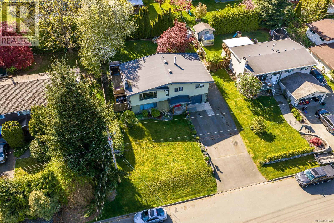
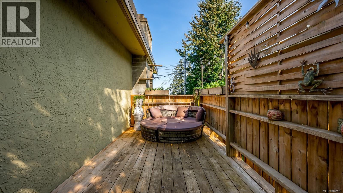
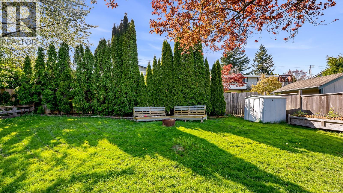
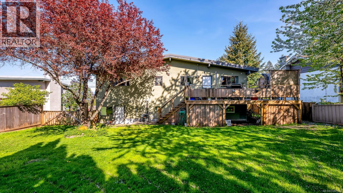
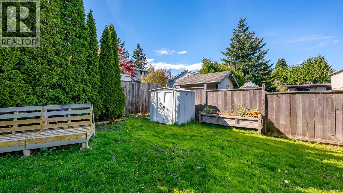
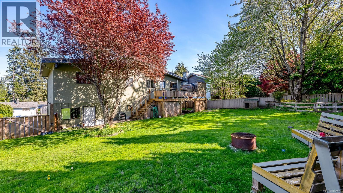
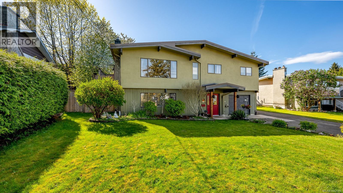
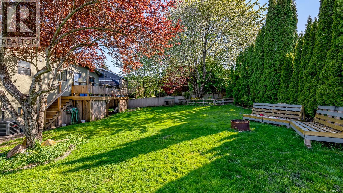
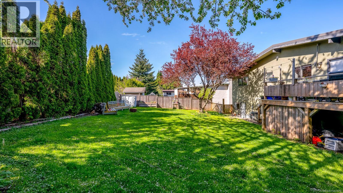
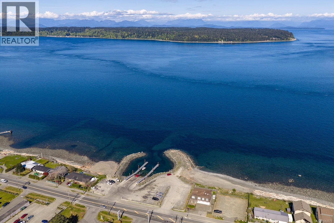
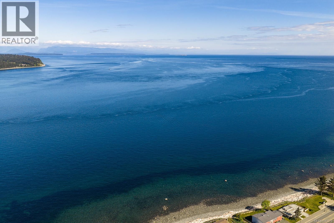
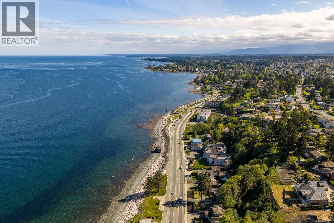
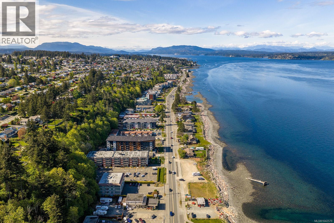
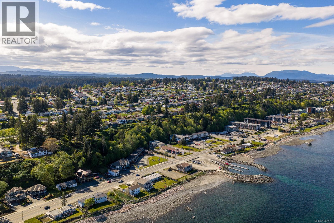
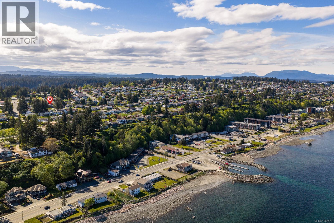
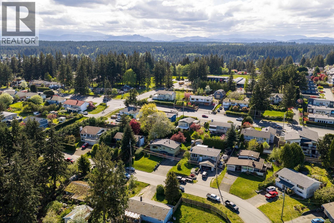
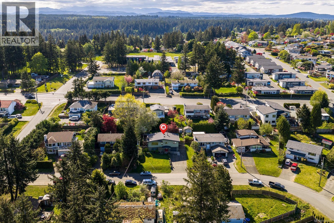
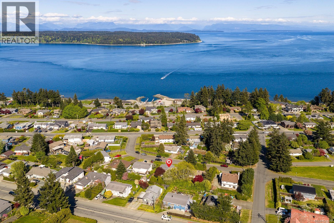
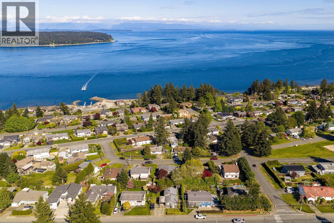
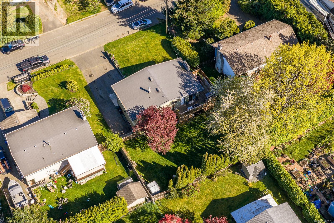
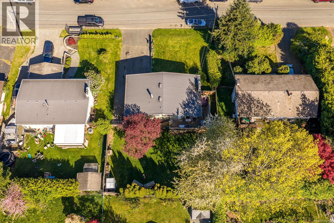
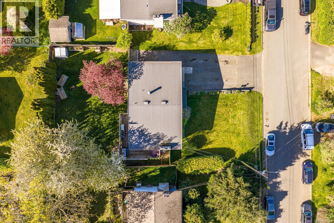
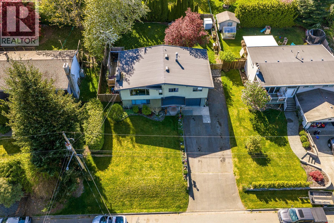
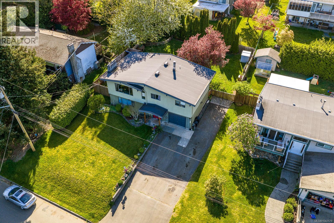
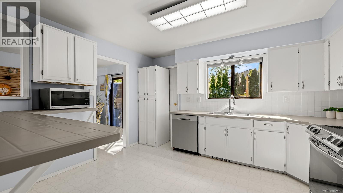
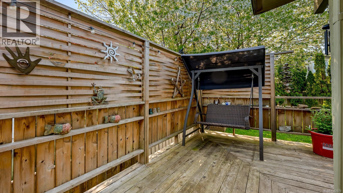
This centrally located 4-bedroom home offers 3 bedrooms and 1 bathroom up, with convenient Jack-and-Jill access from the primary and ocean views across the entire front. The lower level provides excellent potential for an in-law or teenager suite, featuring 1 bedroom, a 3-piece bath with cedar sauna, and flexible living or office space. Set in a desirable neighbourhood on a quiet street near a small park, it’s close to French and English schools and the Sportsplex. Updates include an 8-year-old roof, perimeter drains, and upgraded 220-amp electrical. Stay comfortable year-round with air conditioning (installed in 2022) and an efficient gas furnace. Enjoy a private cedar deck, fully fenced backyard, and ample parking with space for your RV. (id:48970) Show More
Details
- Constructed Date: 1971
- Property Type: Single Family
- Type: House
- Neighbourhood: Campbell River Central
Features
- Central location
- Shed
- Ocean view
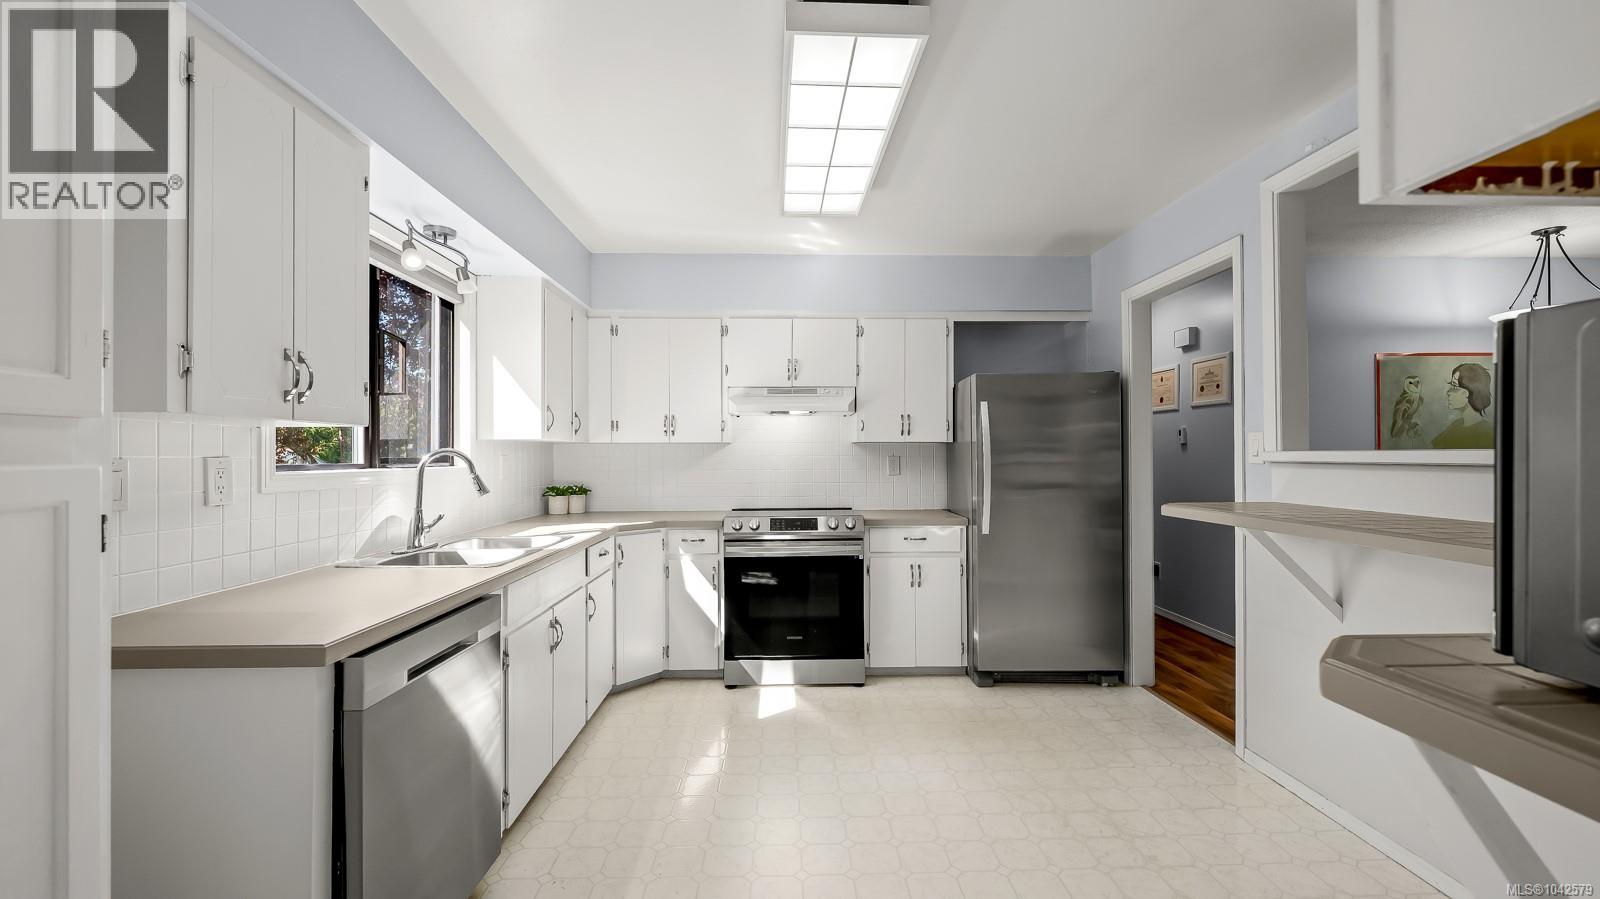
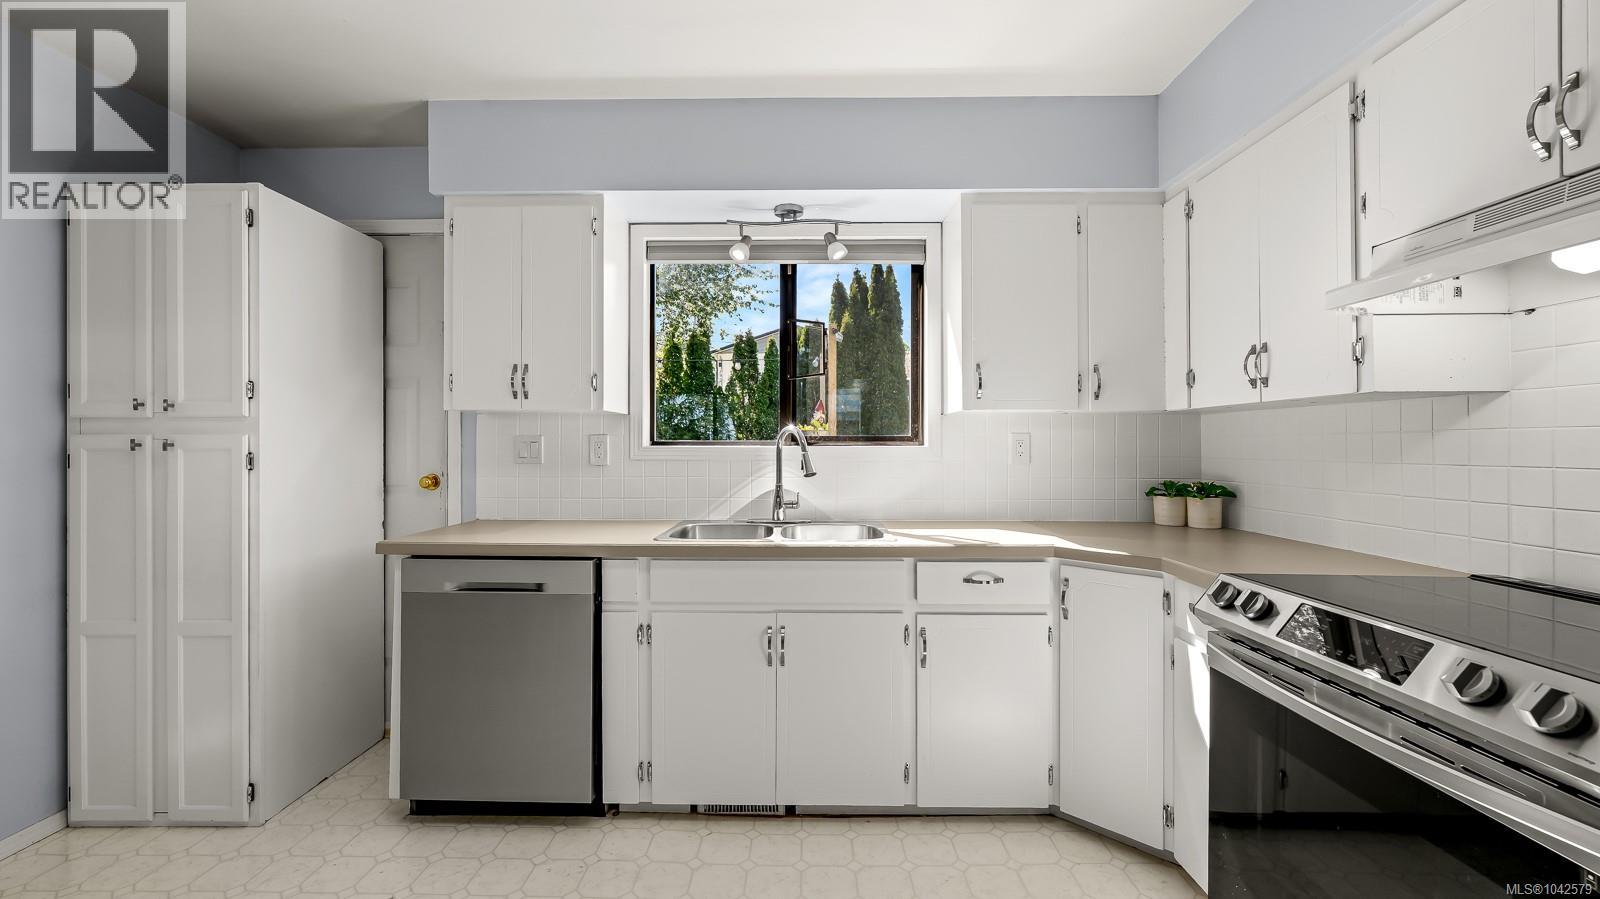
- Dishwasher
- Dryer
- Range - Electric
- Refrigerator
- Washer
- Air Conditioned
- Central air conditioning
- Forced air
Rooms Details For 1068 Ruby Rd
| Type | Level | Dimension |
|---|---|---|
| Sauna | Lower level | 6'7 x 7'0 |
| Bathroom | Lower level | 3-Piece |
| Entrance | Lower level | 9'10 x 8'5 |
| Laundry room | Lower level | 10'8 x 8'8 |
| Bedroom | Lower level | 11'0 x 10'7 |
| Family room | Lower level | 17'4 x 12'1 |
| Bathroom | Main level | 4-Piece |
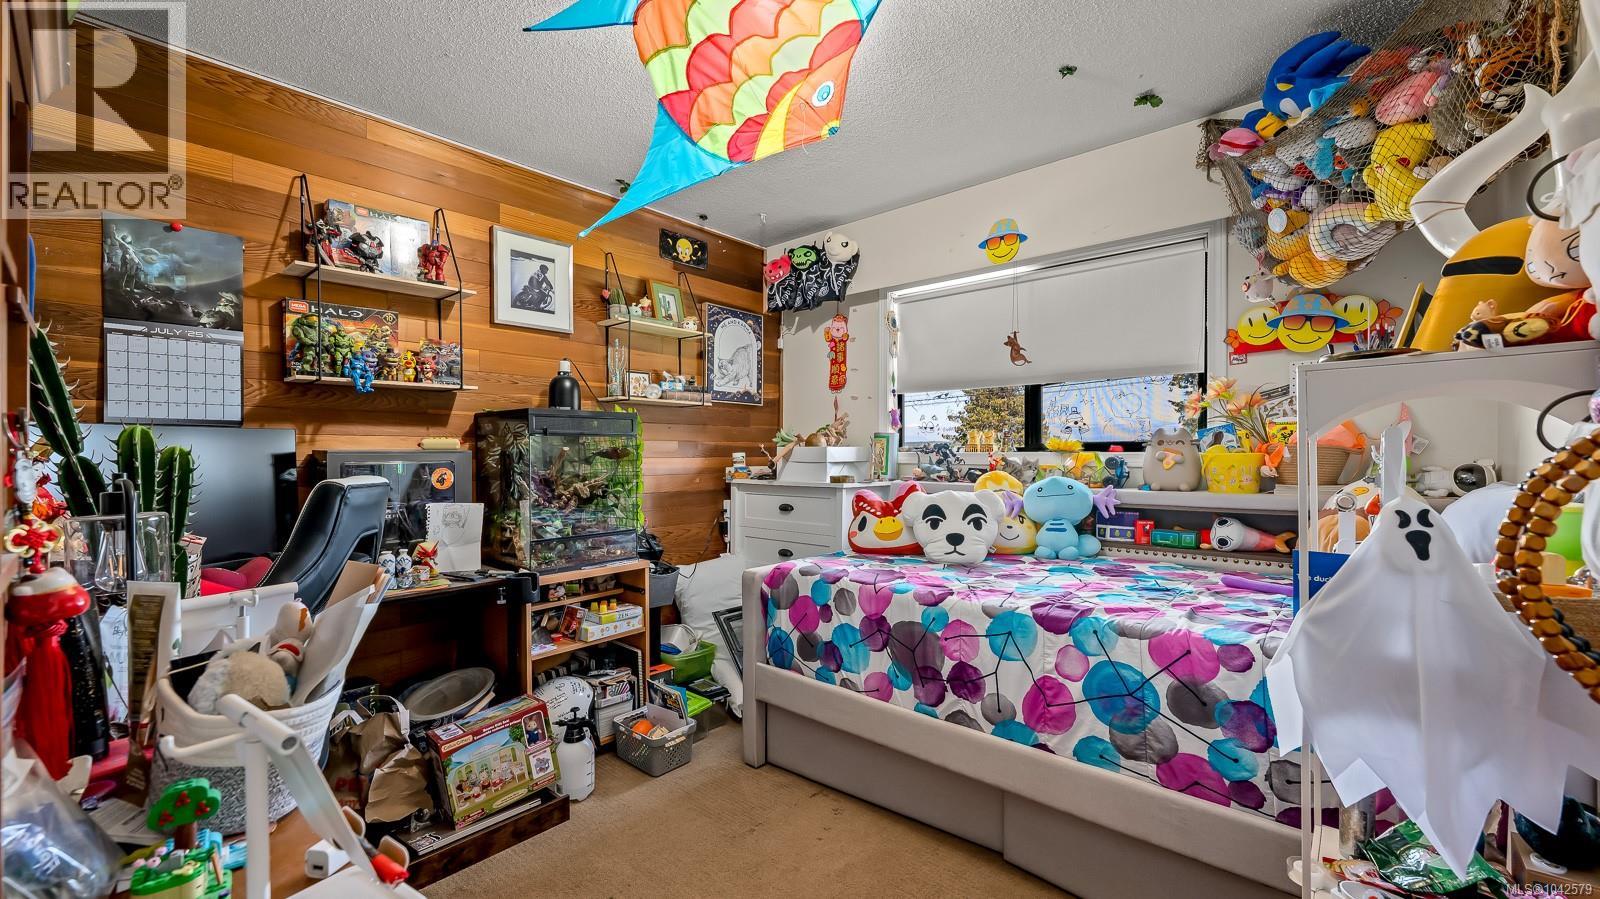
| Bedroom | Main level | 10'8 x 10'0 |
| Bedroom | Main level | 9'7 x 8'11 |
| Primary Bedroom | Main level | 13'1 x 11'0 |
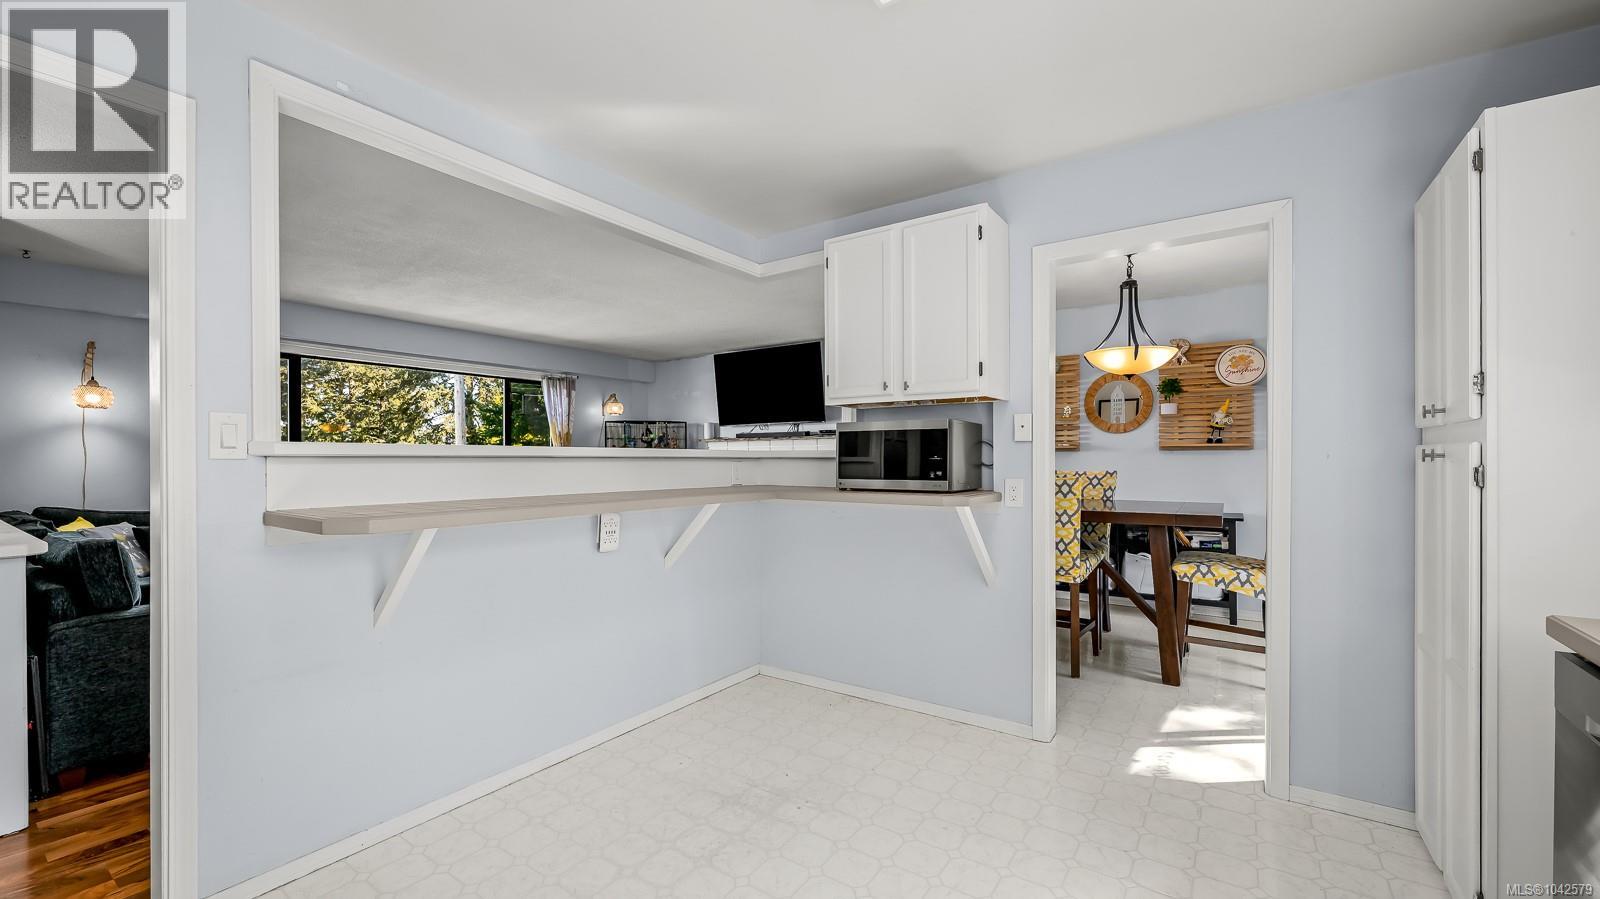
| Kitchen | Main level | 12'11 x 11'0 |
| Dining room | Main level | 11'4 x 9'0 |
| Living room | Main level | 17'8 x 13'0 |
Location
This REALTOR.ca listing content is owned and licensed by REALTOR® members of The Canadian Real Estate Association
Data provided by: Vancouver Island Real Estate Board